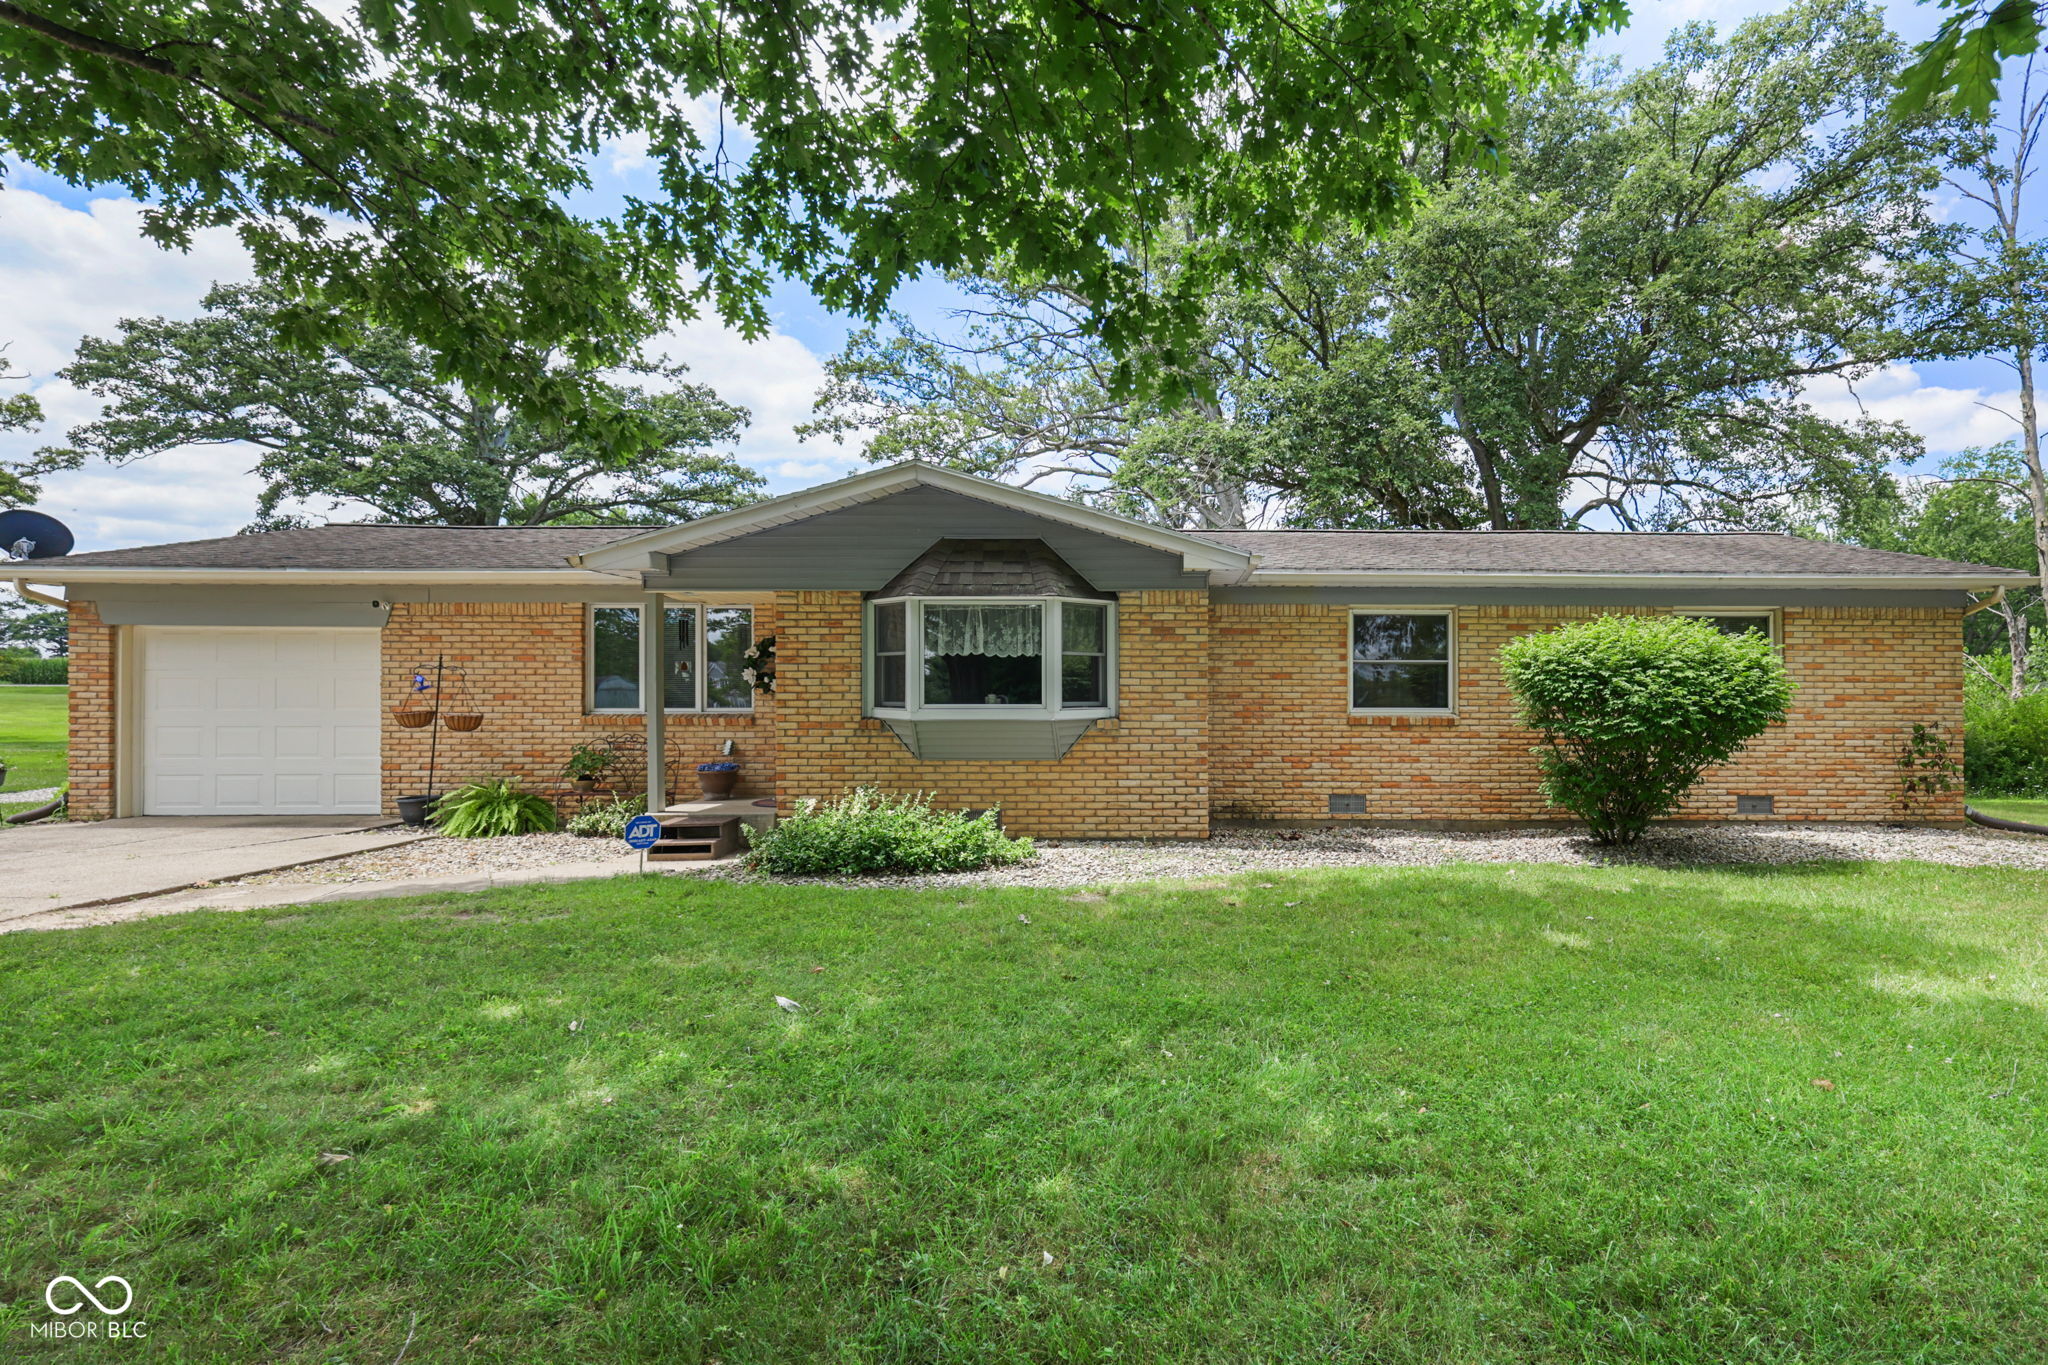
Yellow-brick ranch home with an attached garage, bay window, and mature trees along the lawn.
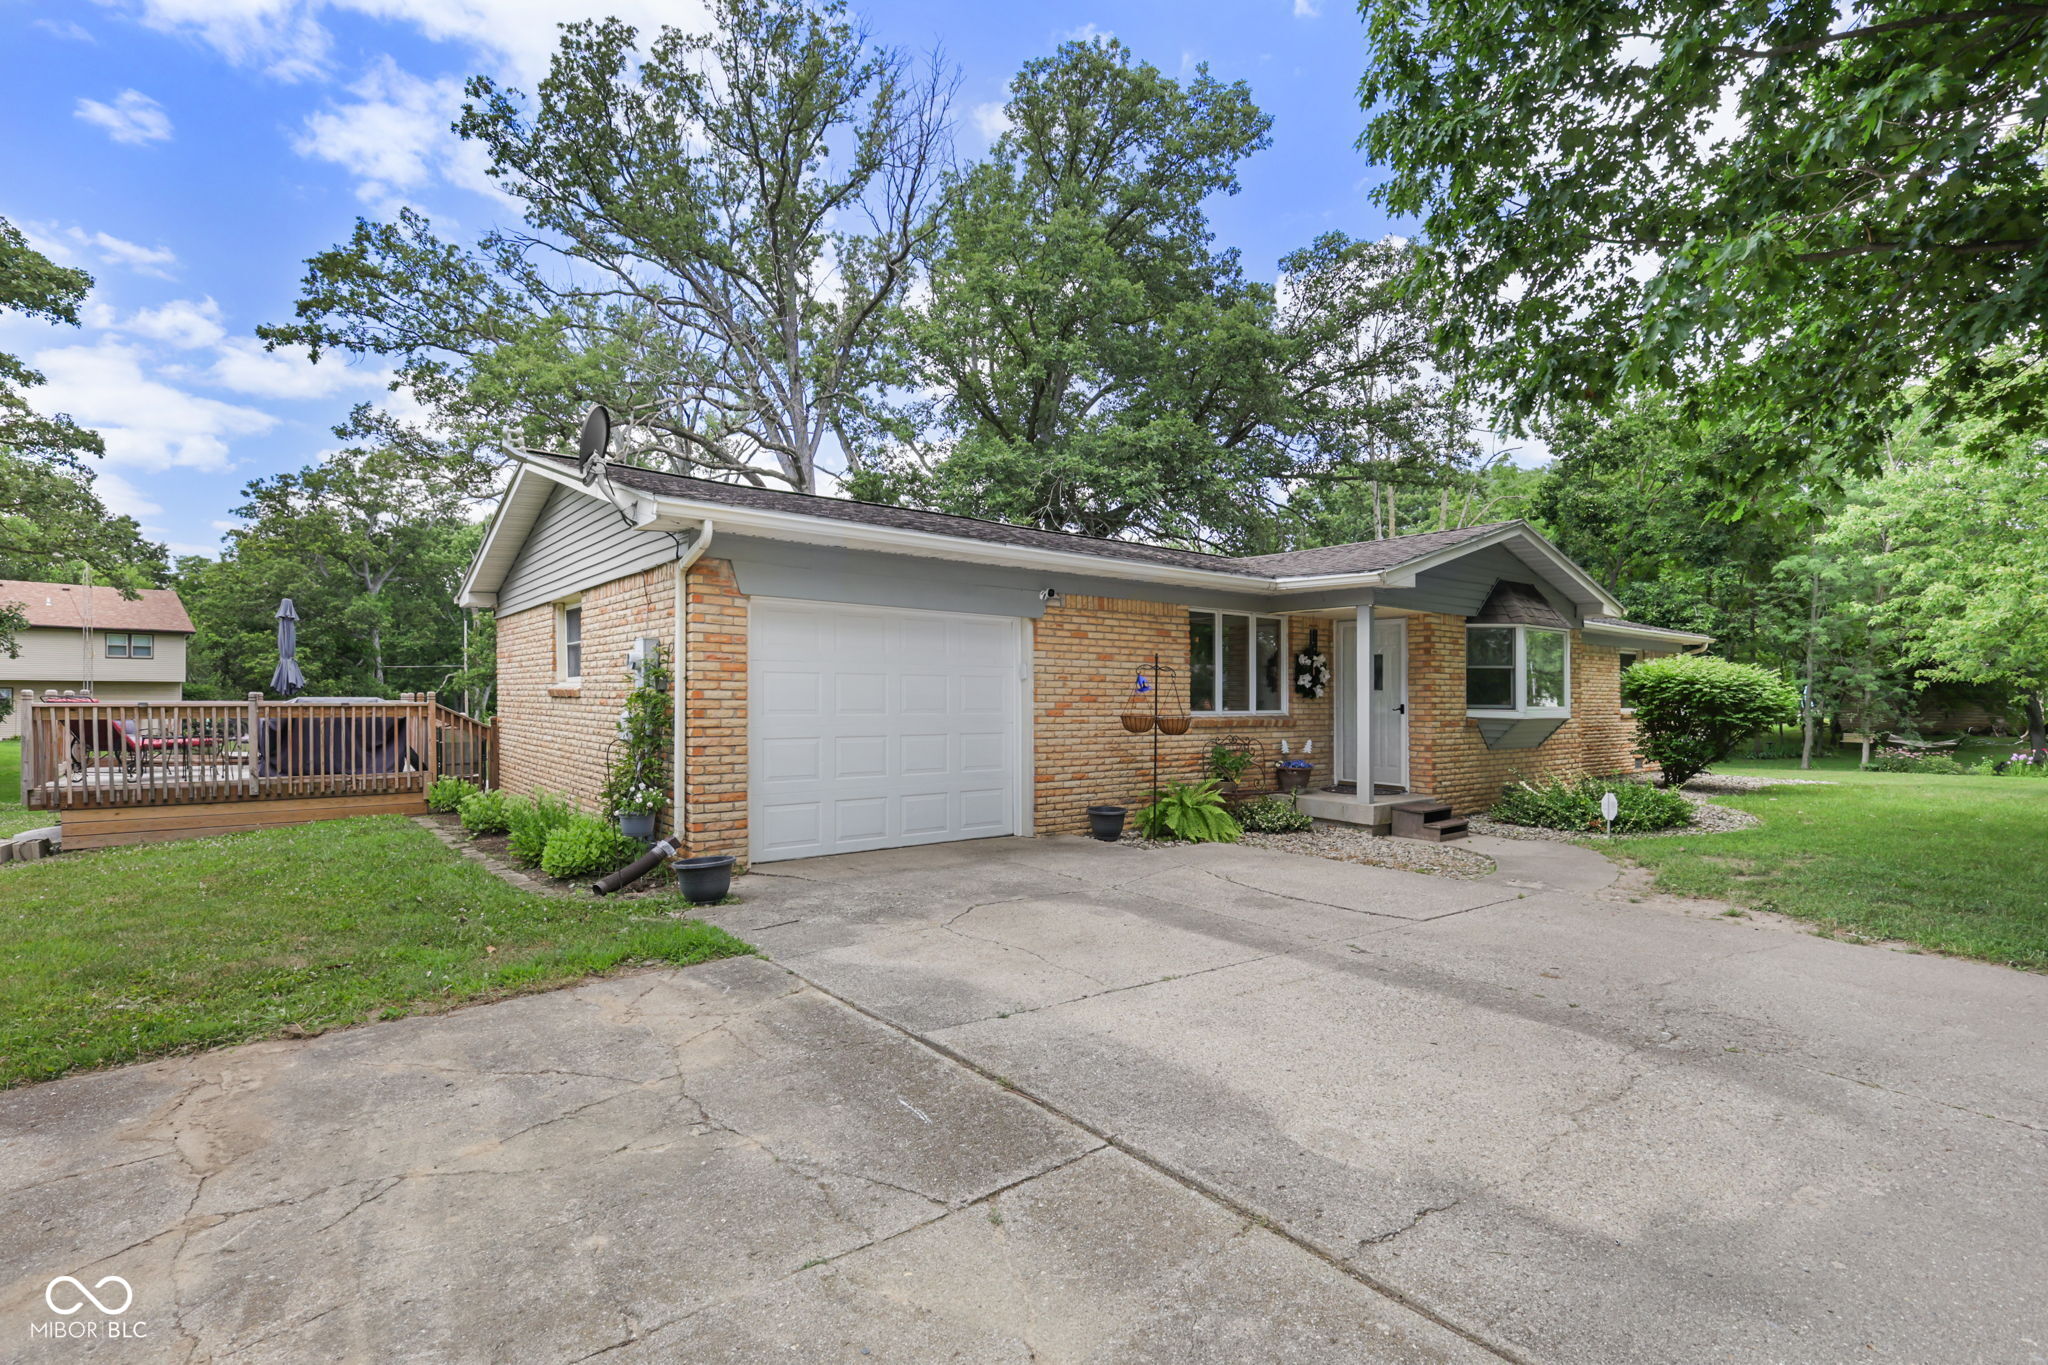
Brick ranch home with an attached garage, wide driveway, and wooden deck.
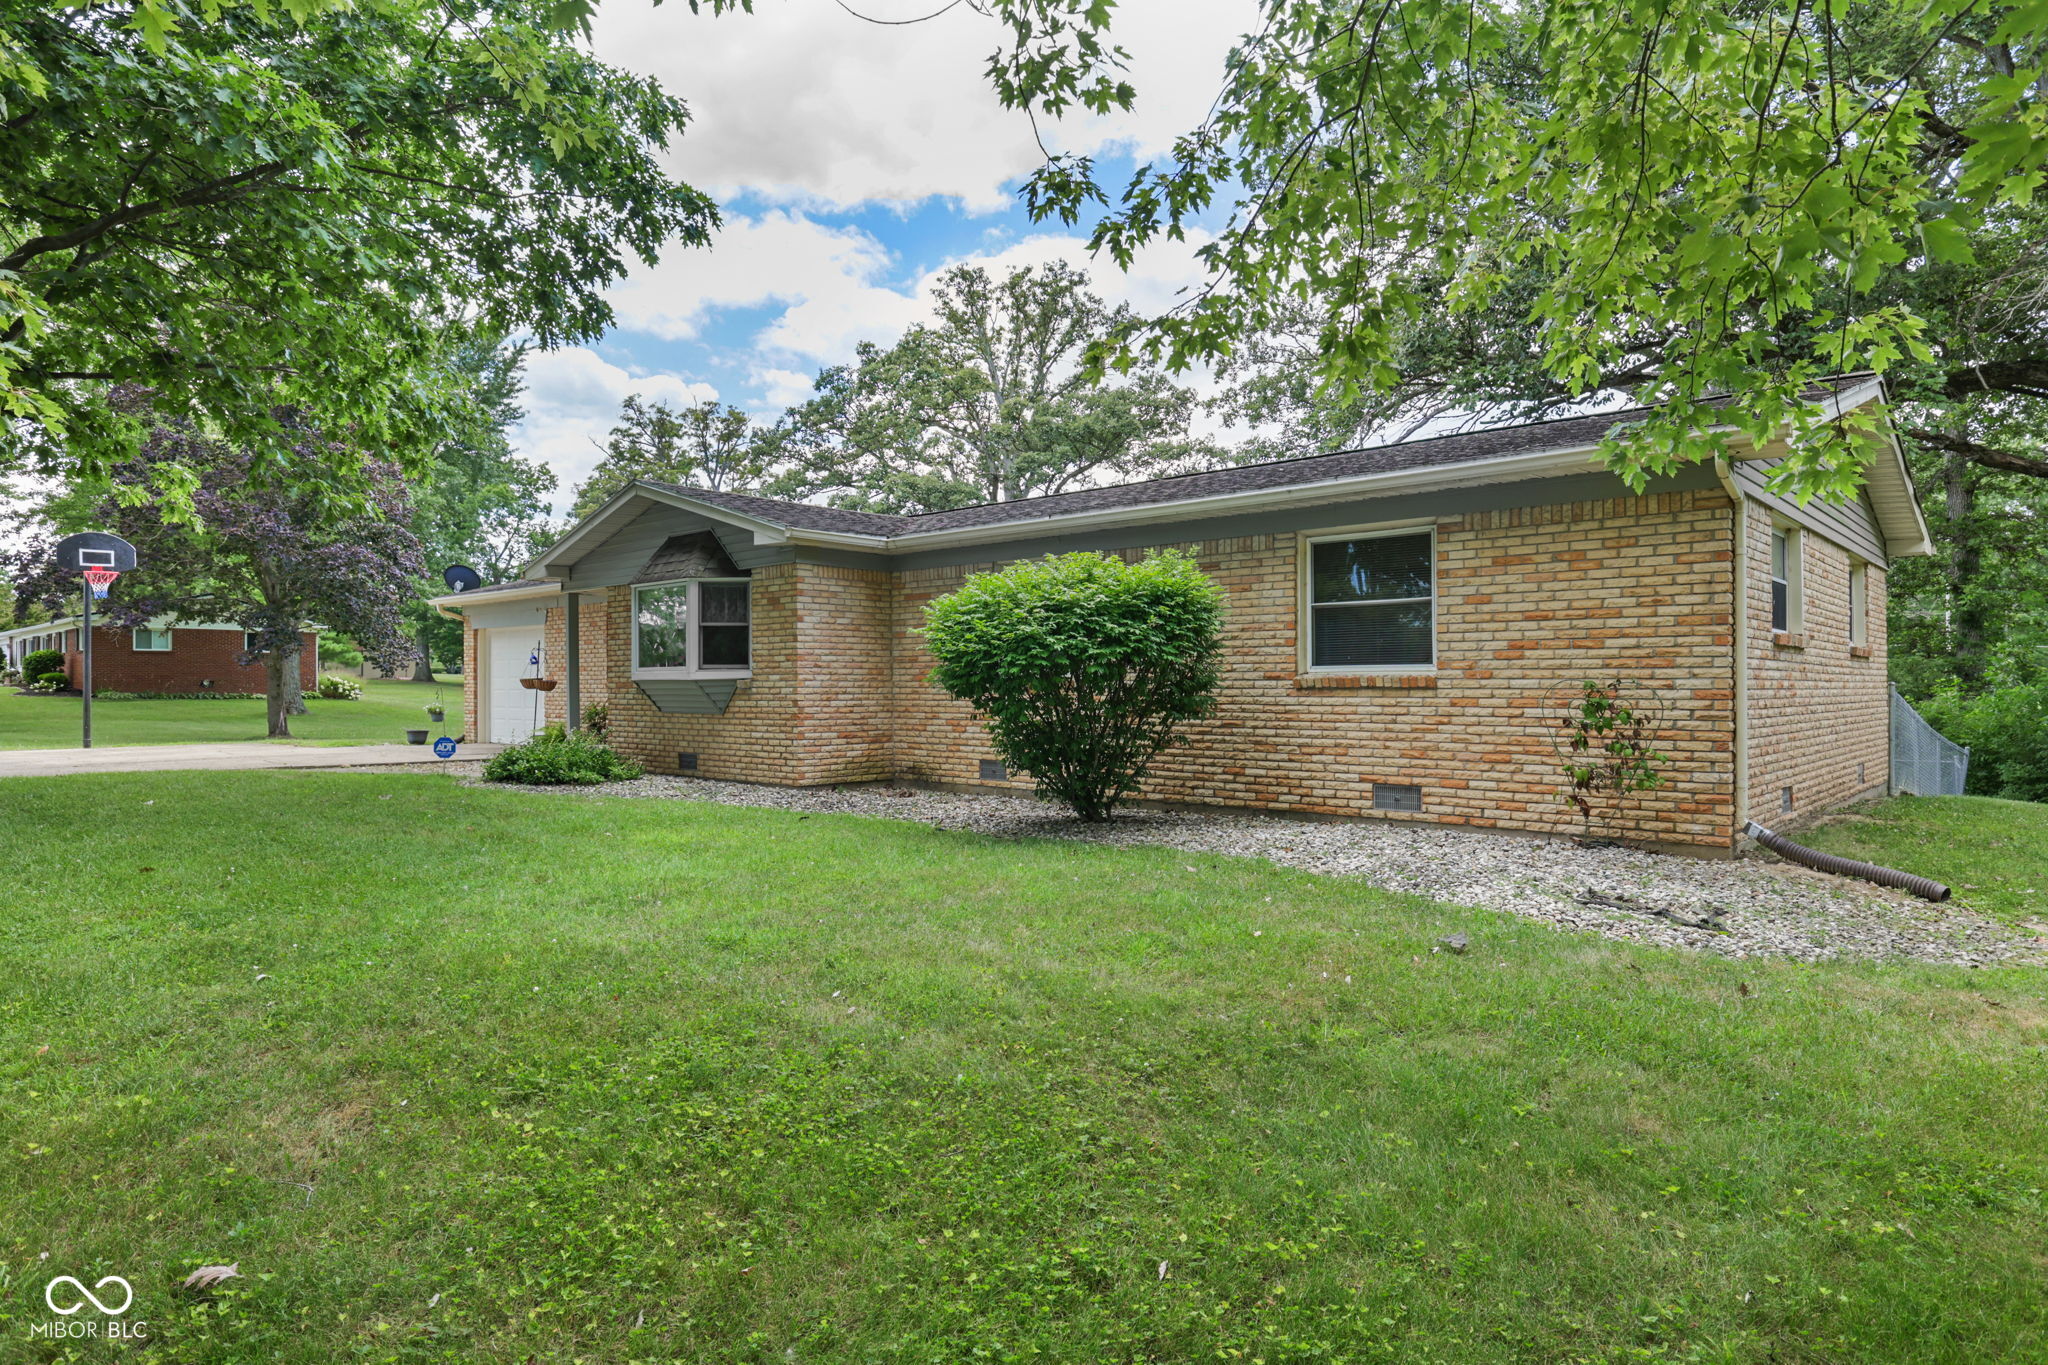
Single-story tan brick house beside a broad lawn, framed by mature trees.
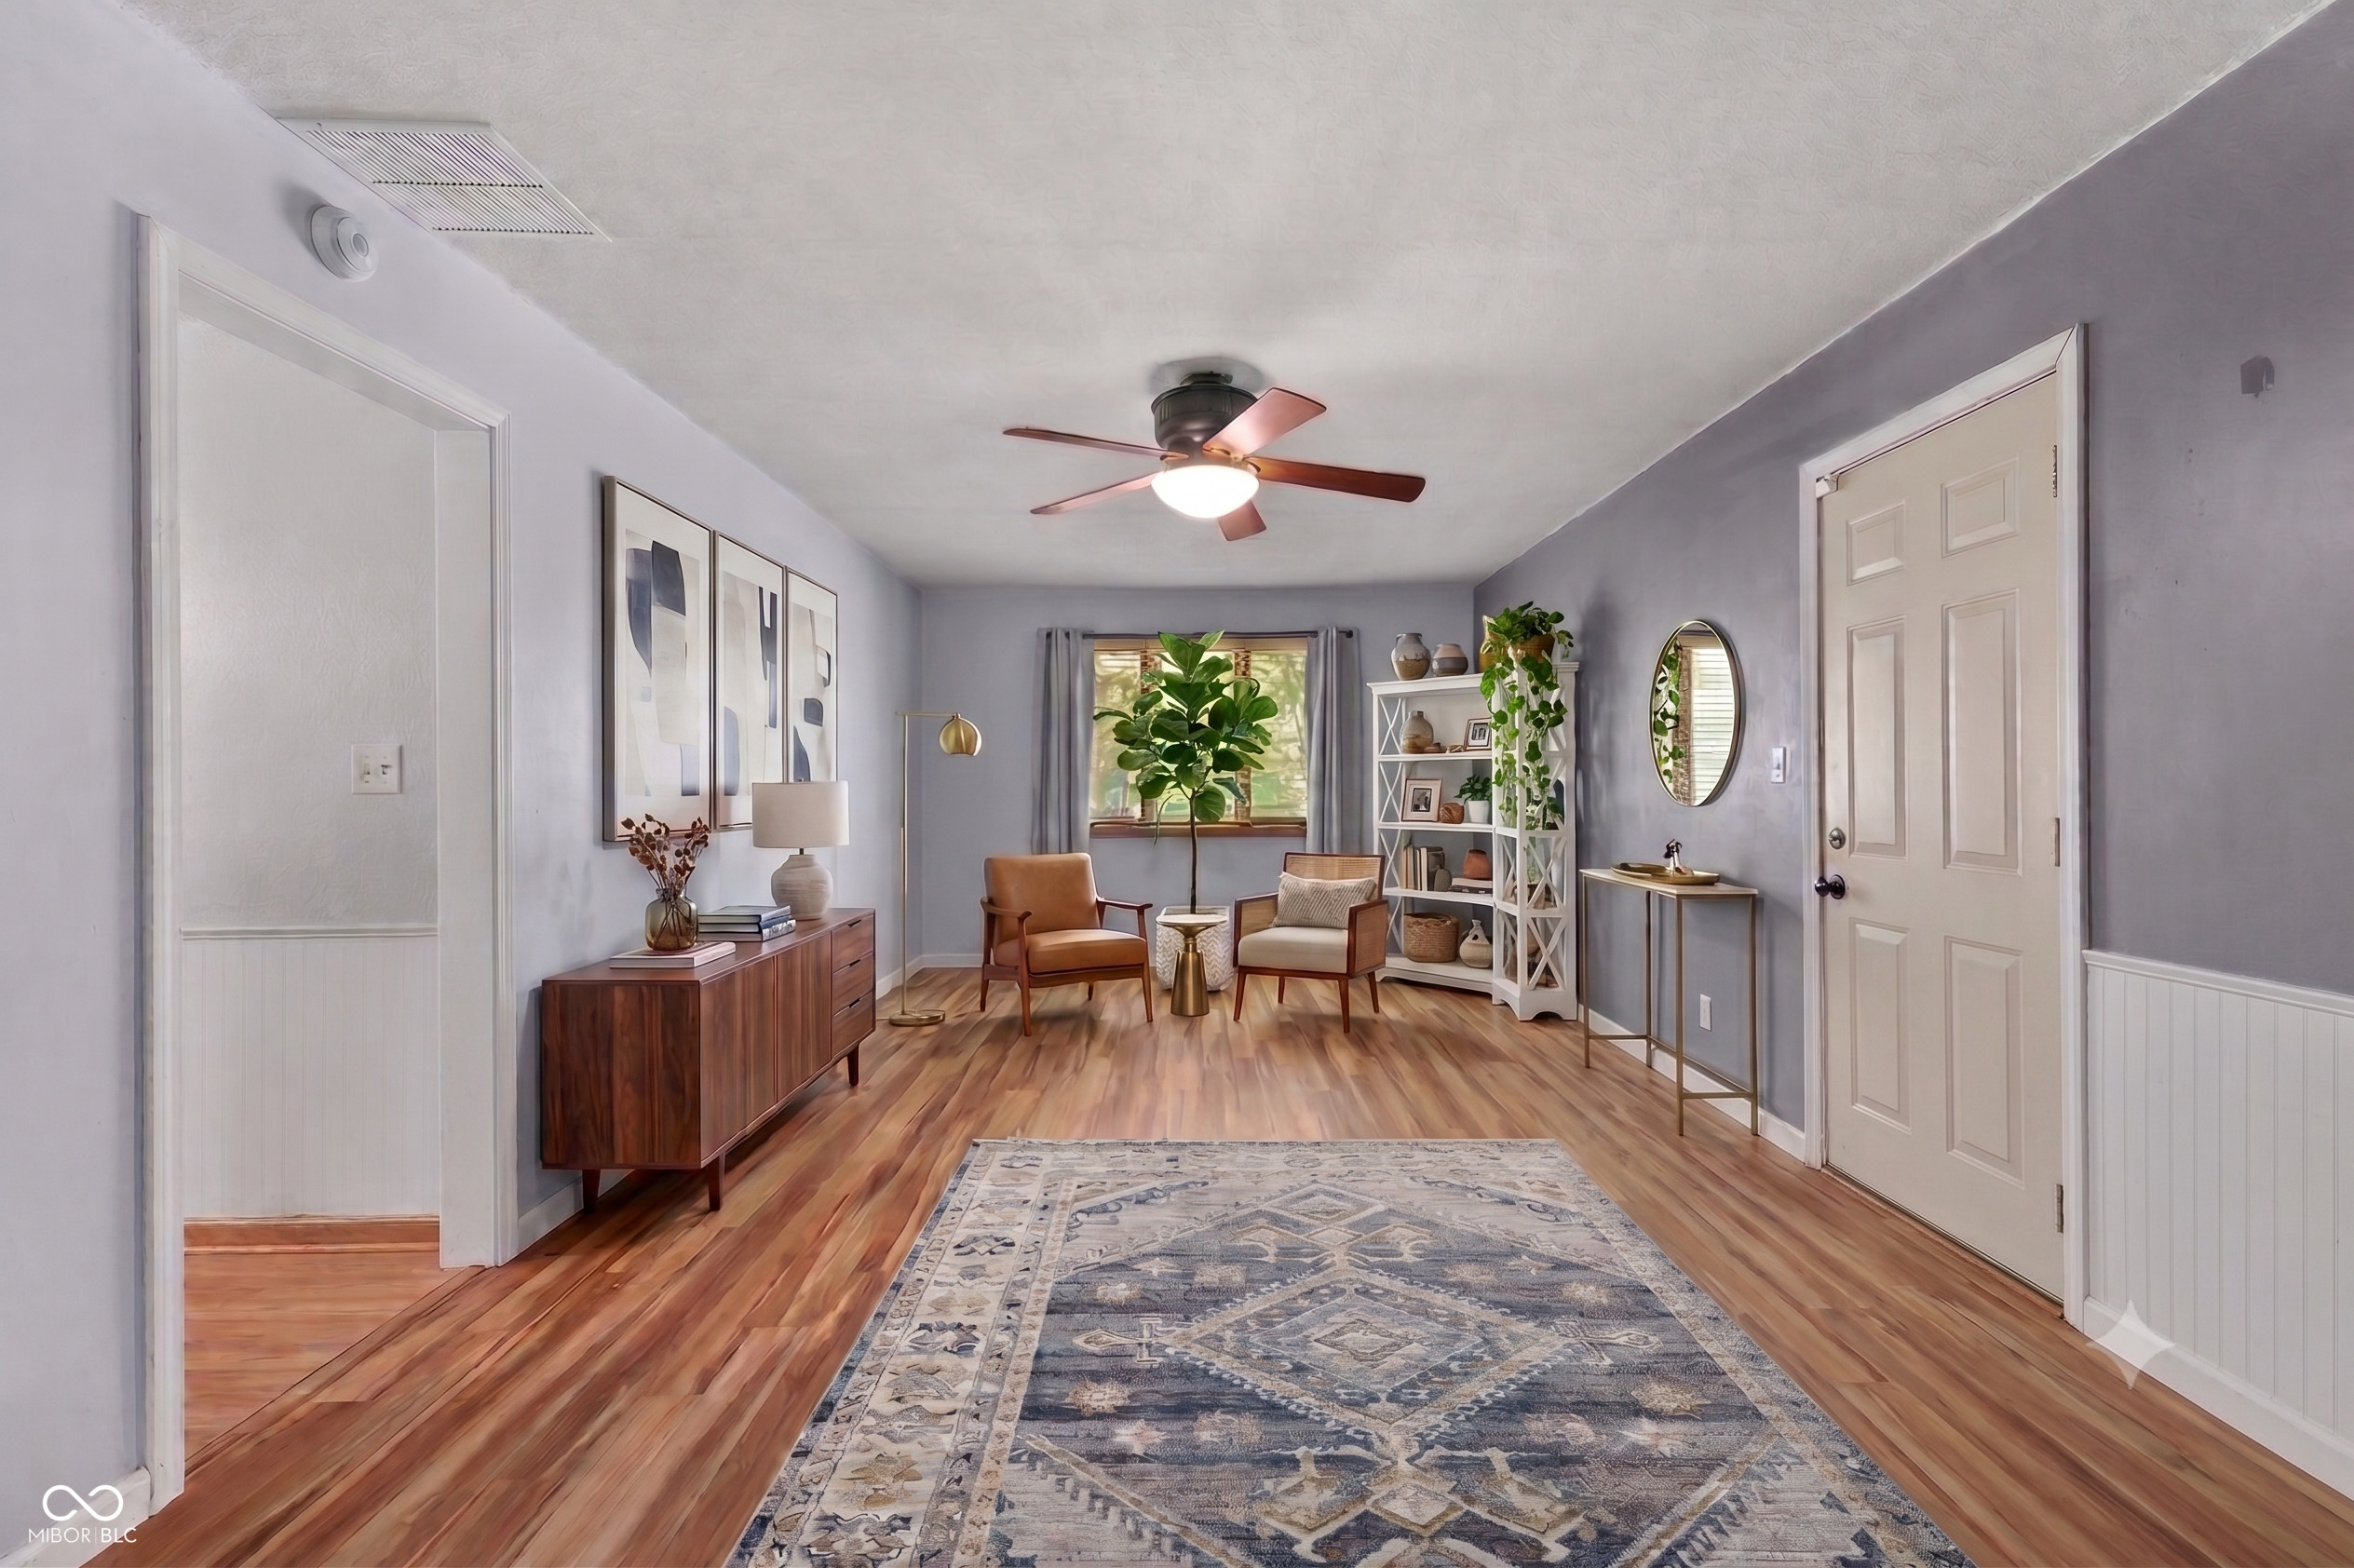
Staged sitting room with two armchairs, a patterned rug, and a leafy plant by the window.
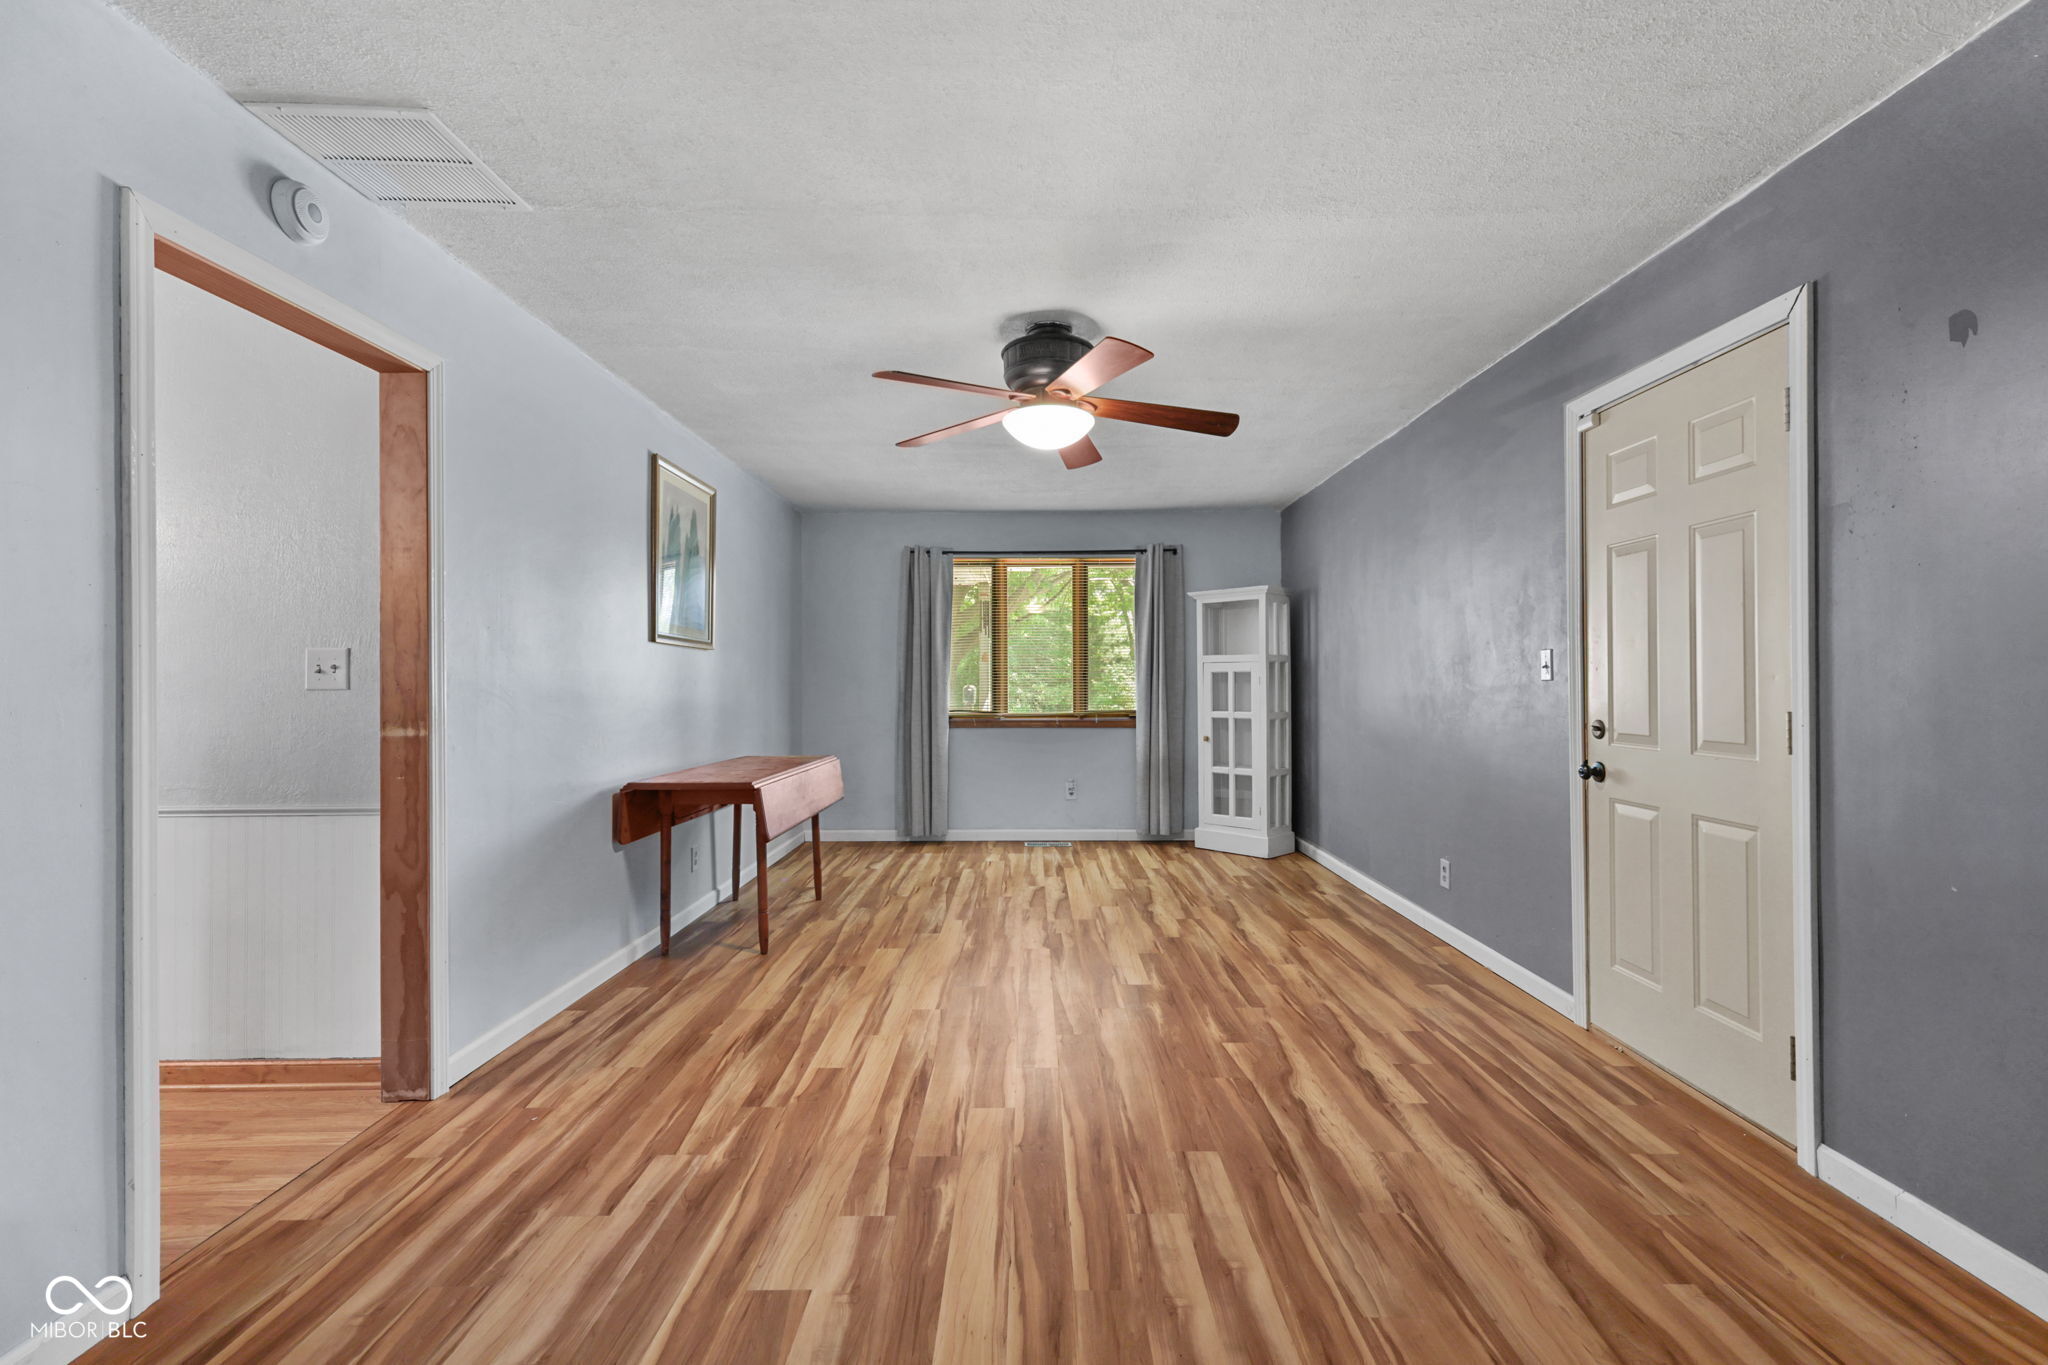
Mostly empty room with wood-look flooring, gray walls, ceiling fan, and a curtained window.
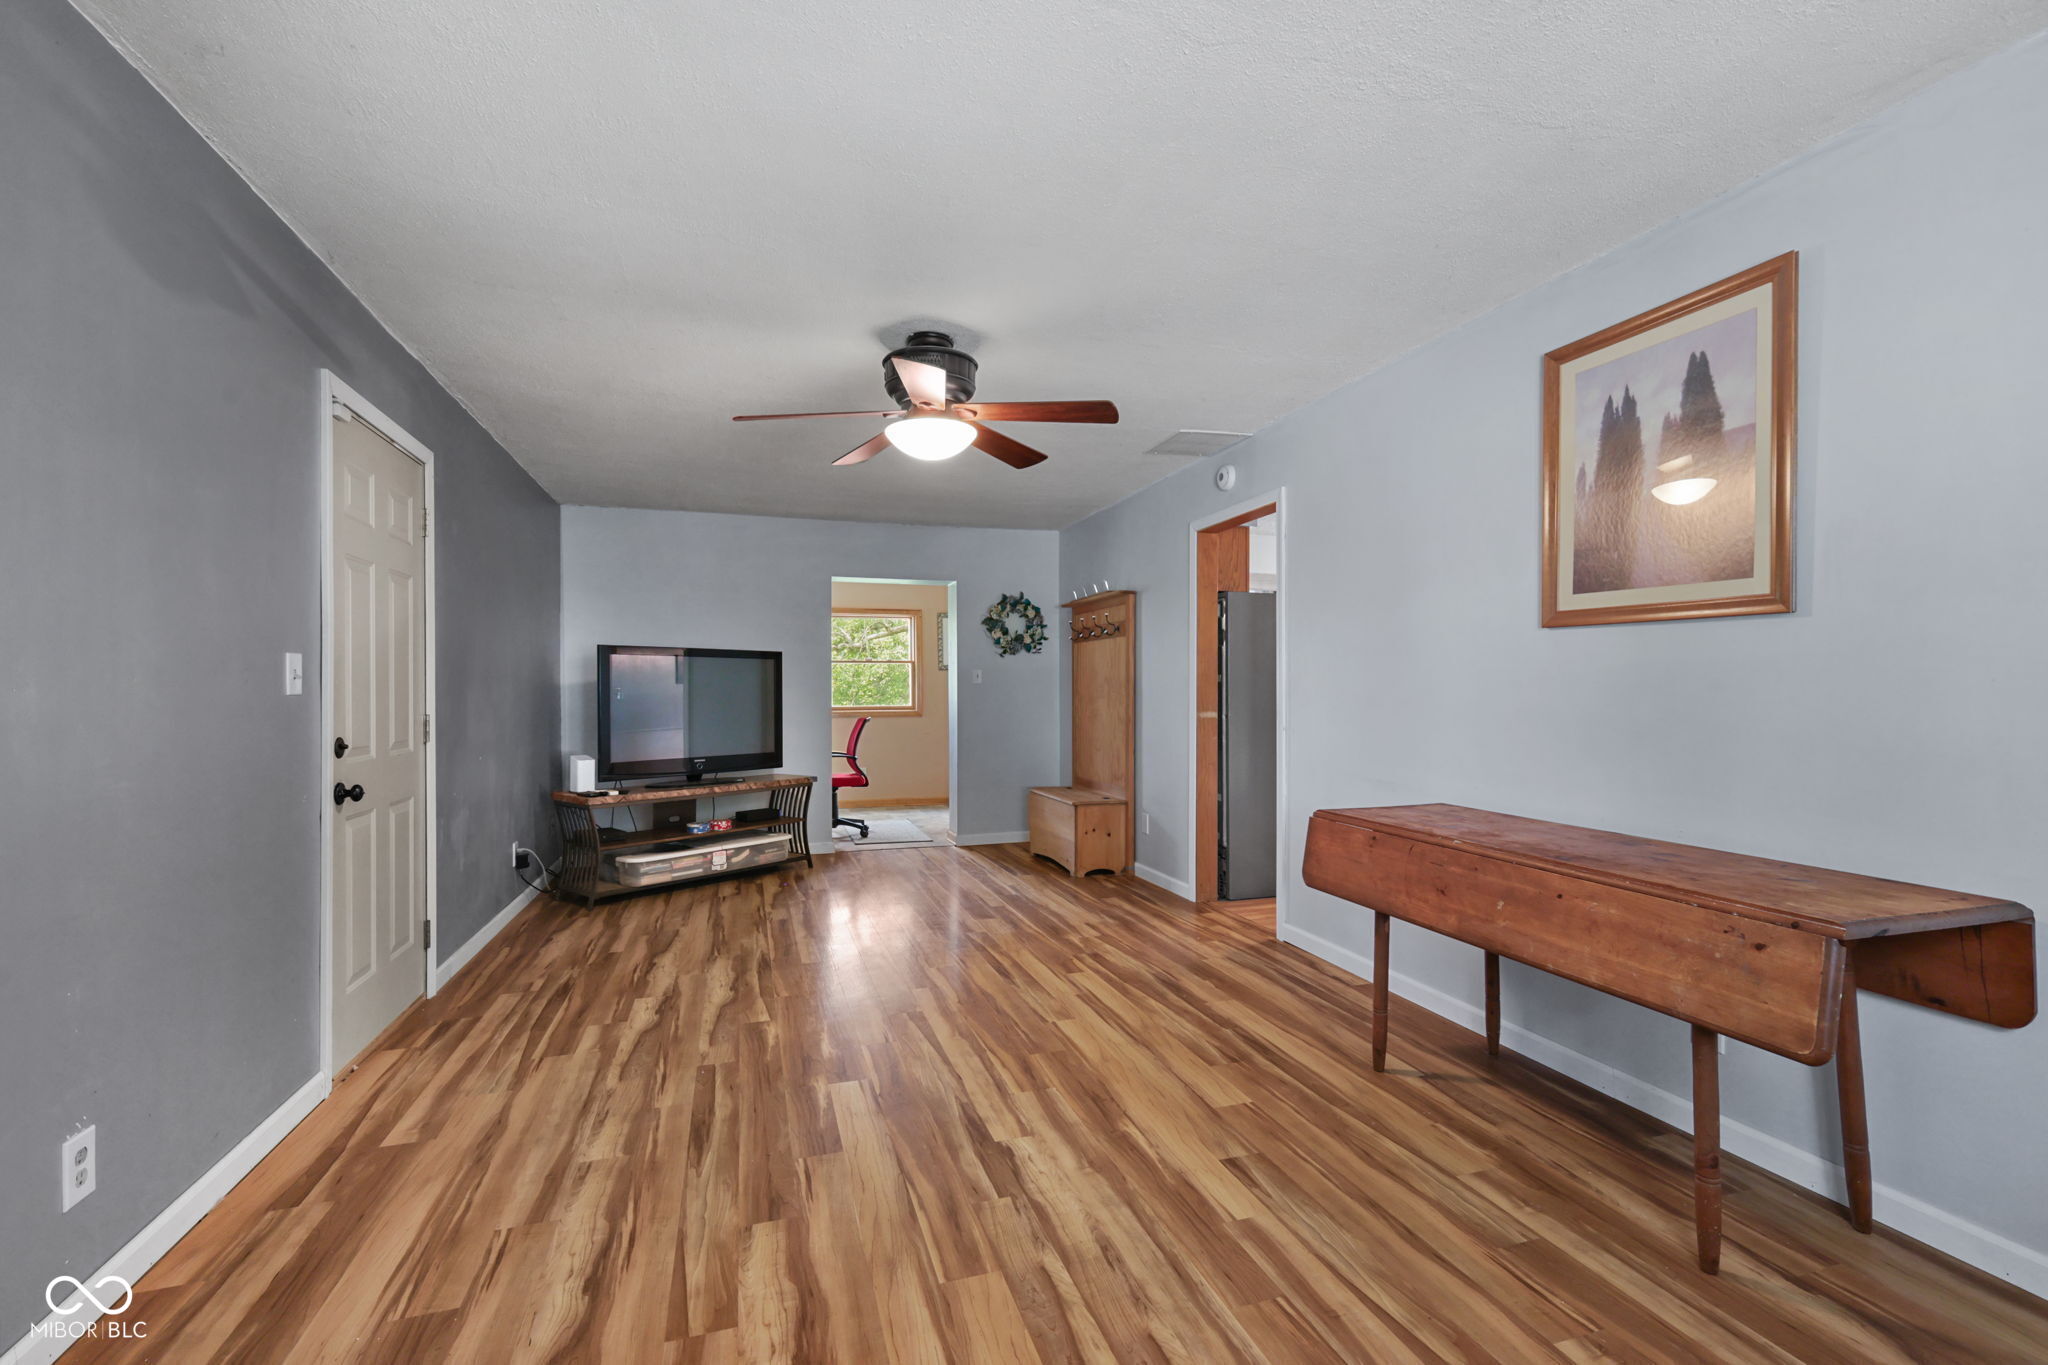
Living room with wood-look floors, a ceiling fan, television, and wooden table.
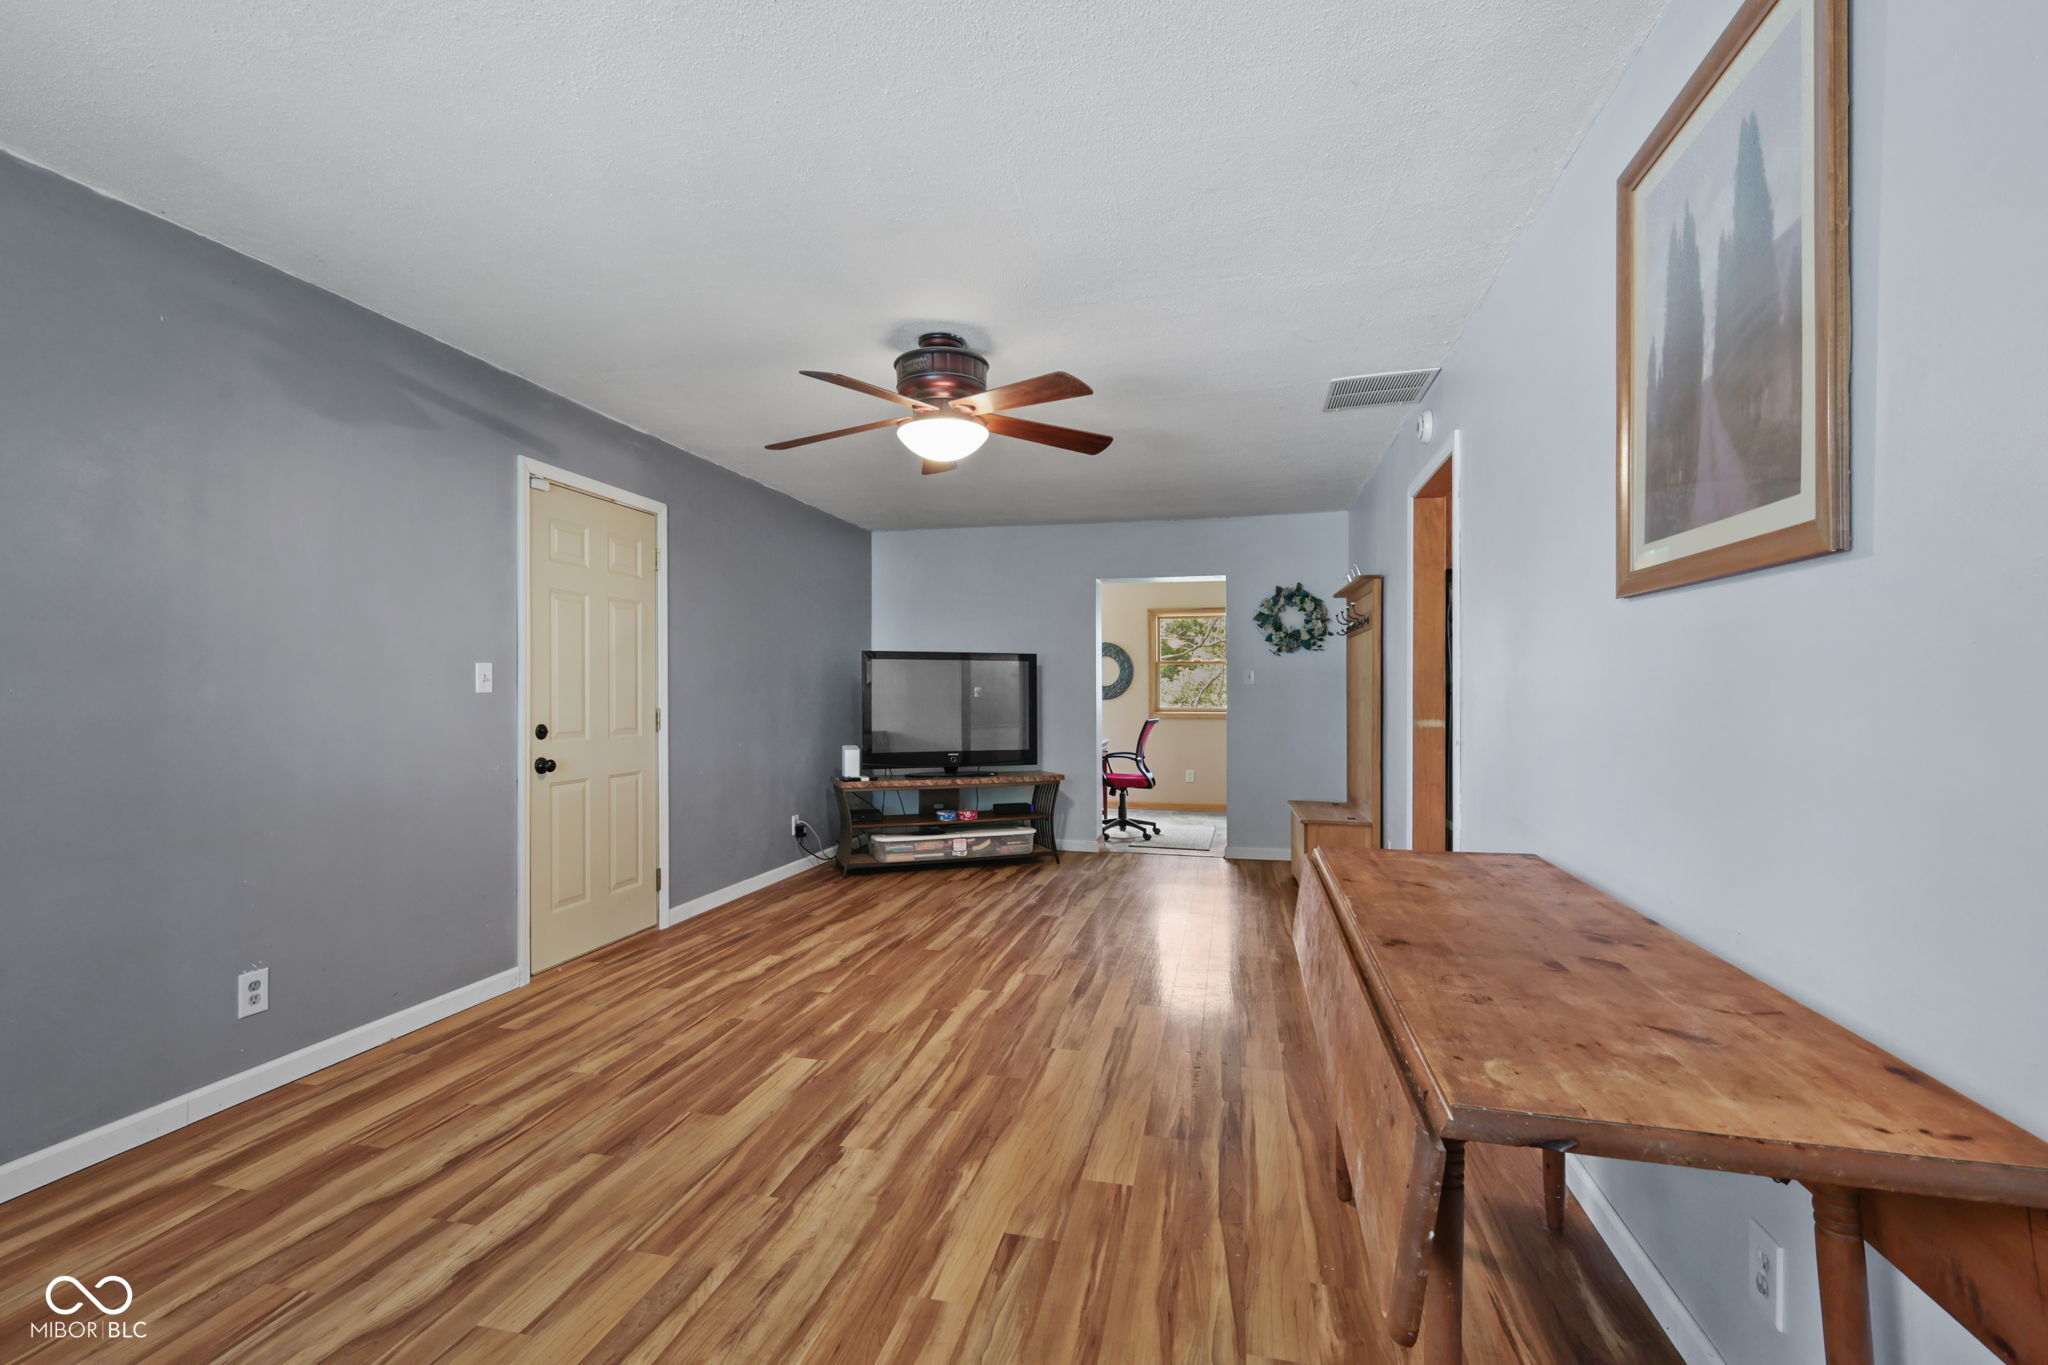
Living room with wood-look floors, gray walls, ceiling fan, and a wooden table.
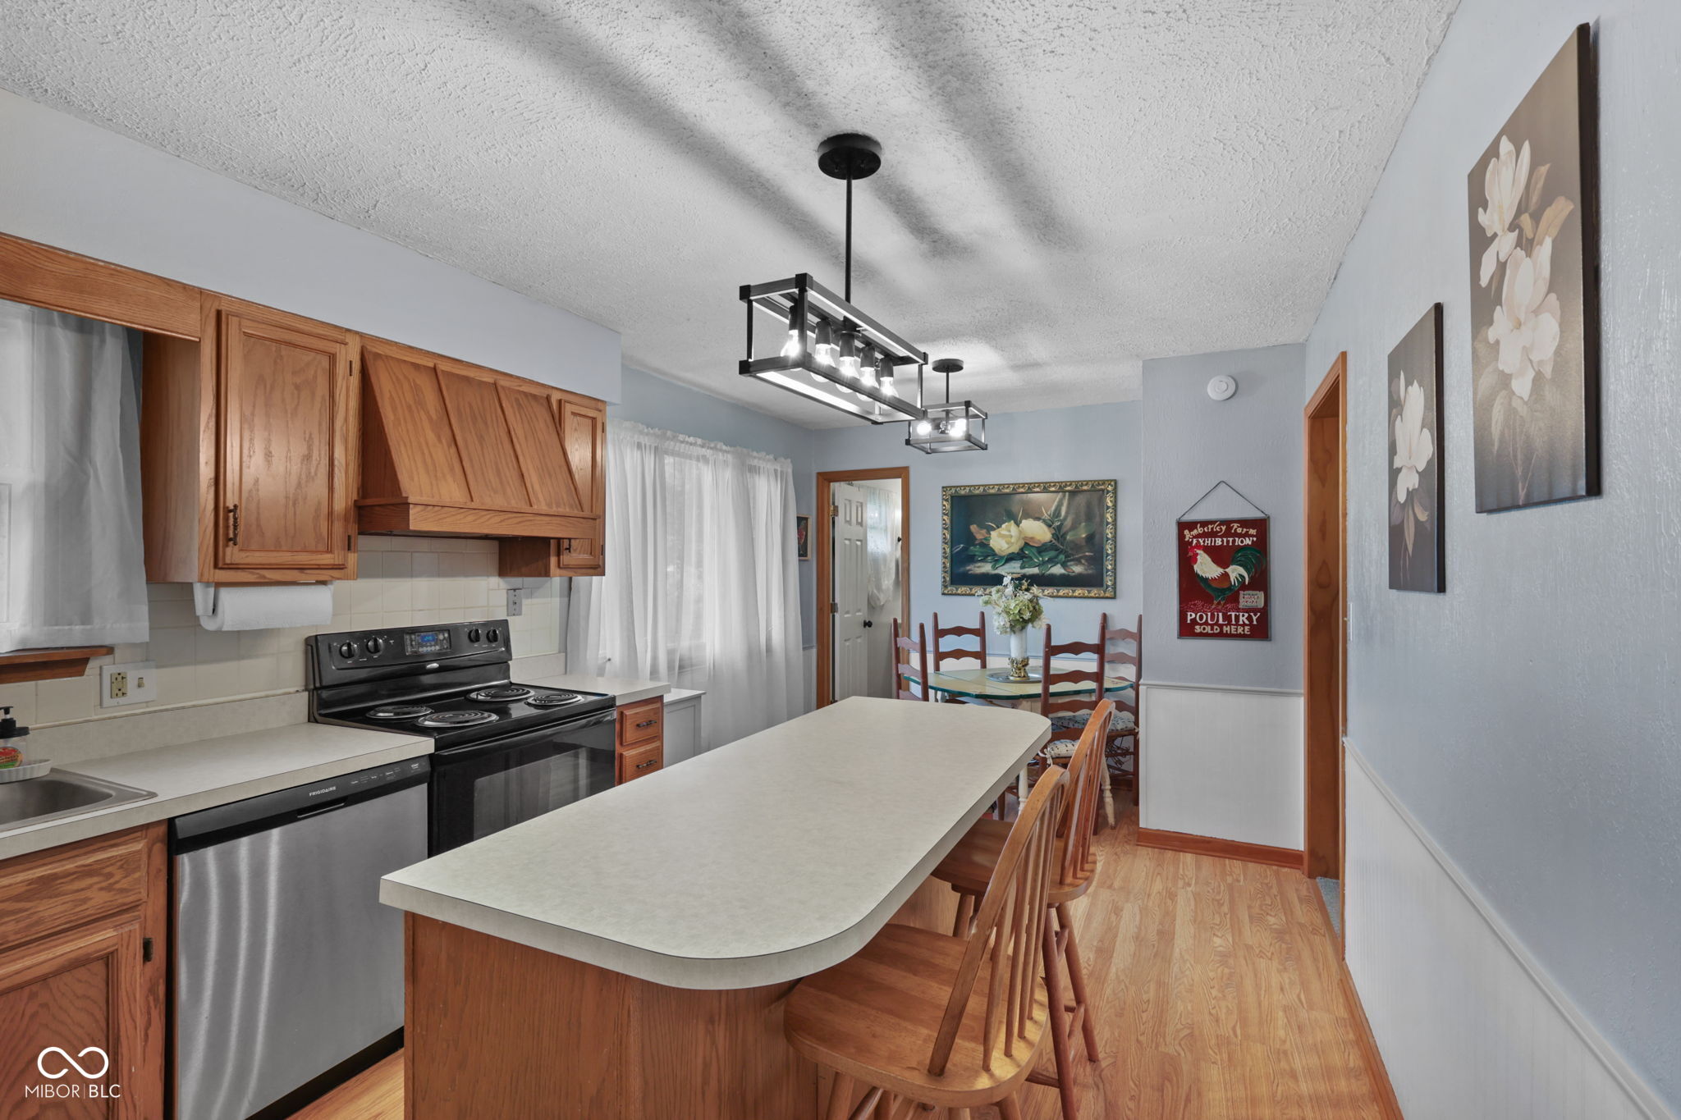
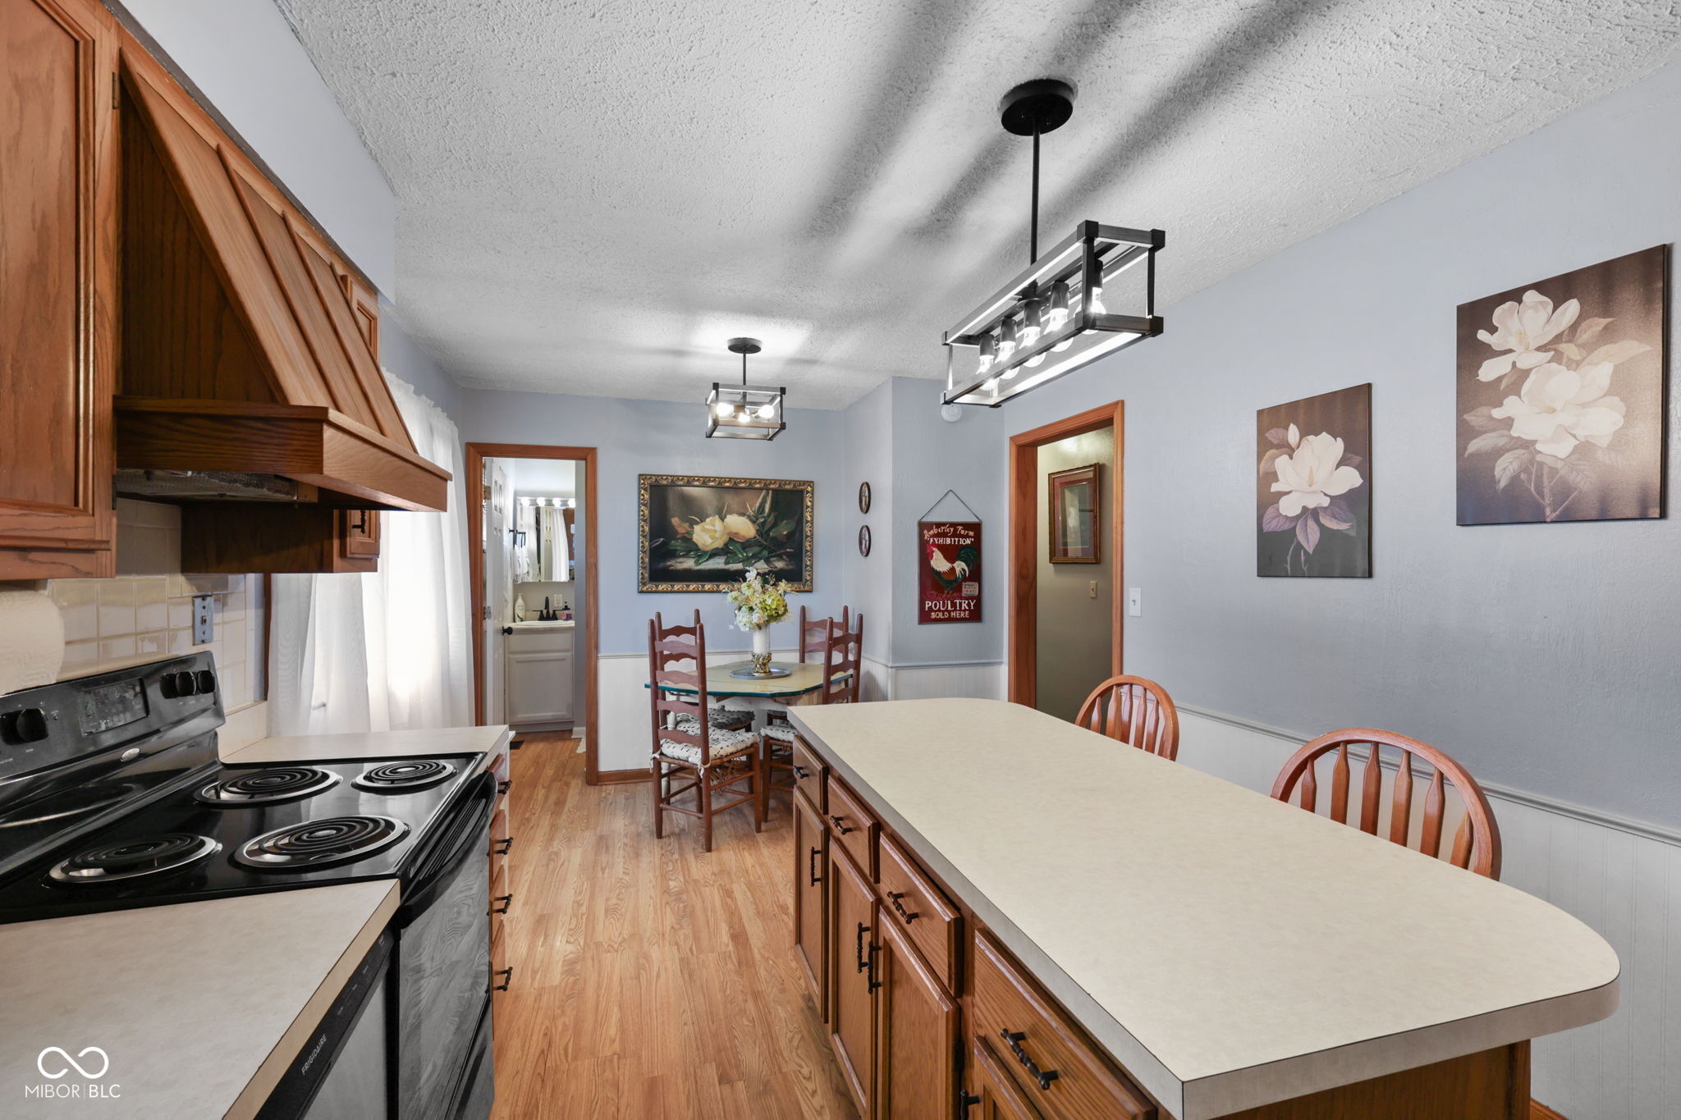
Kitchen with oak cabinets, a long breakfast bar and stools, and a dining table at the far end.
Kitchen with warm wood cabinets, hardwood floors, and a large white peninsula with seating.
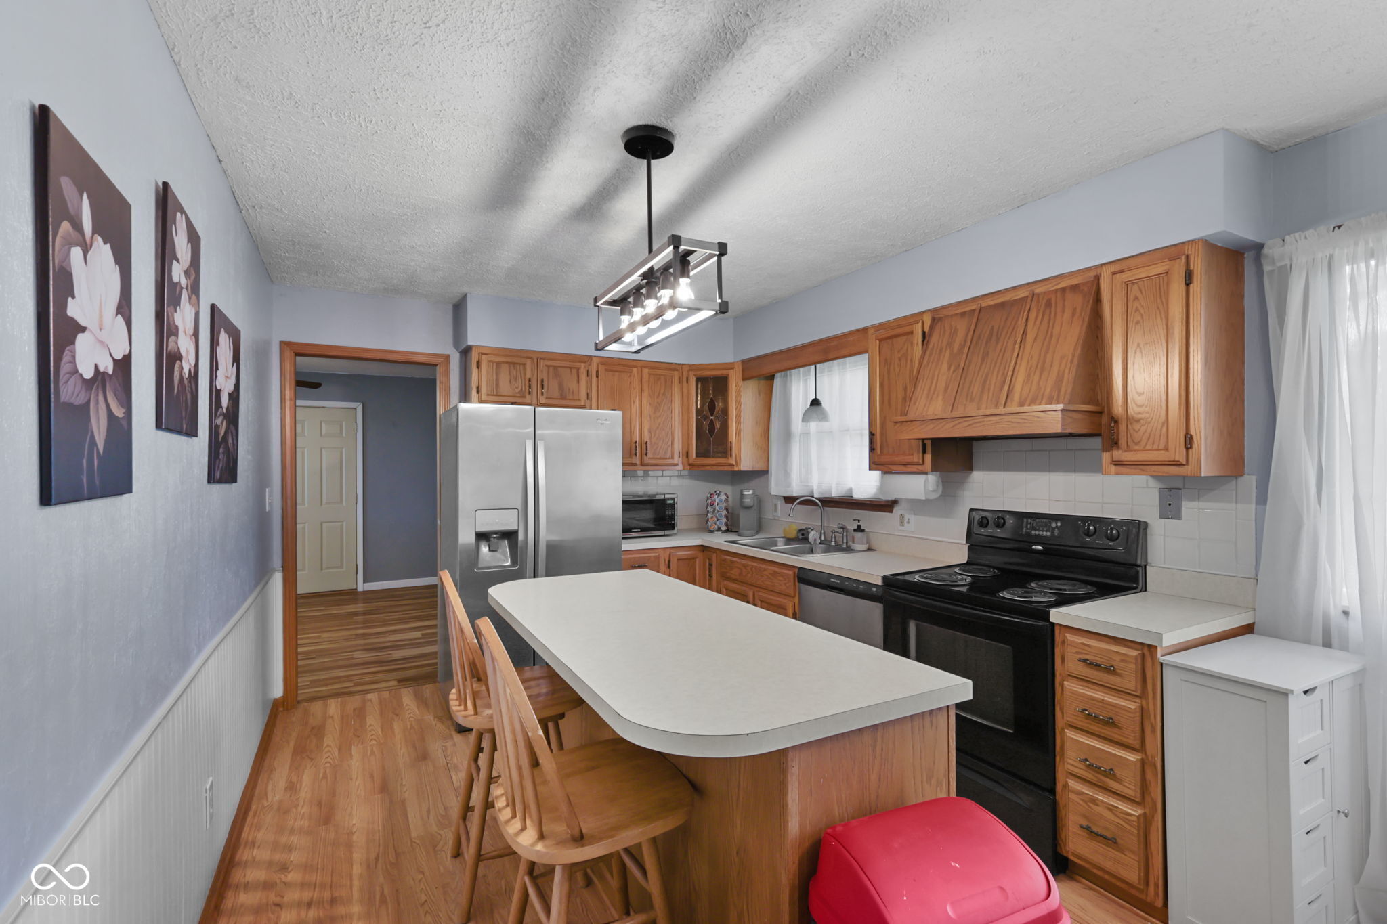
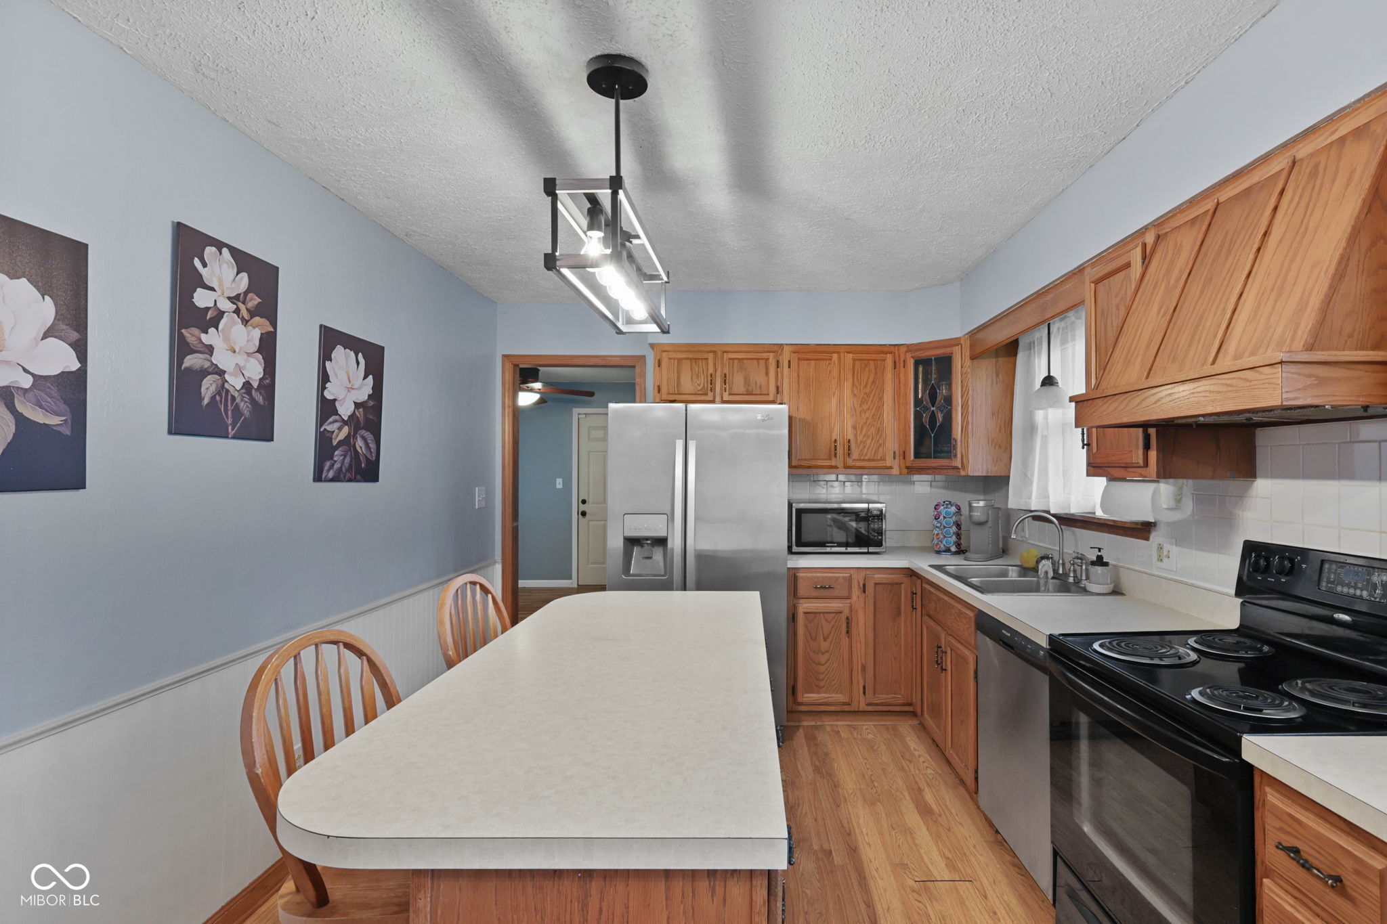
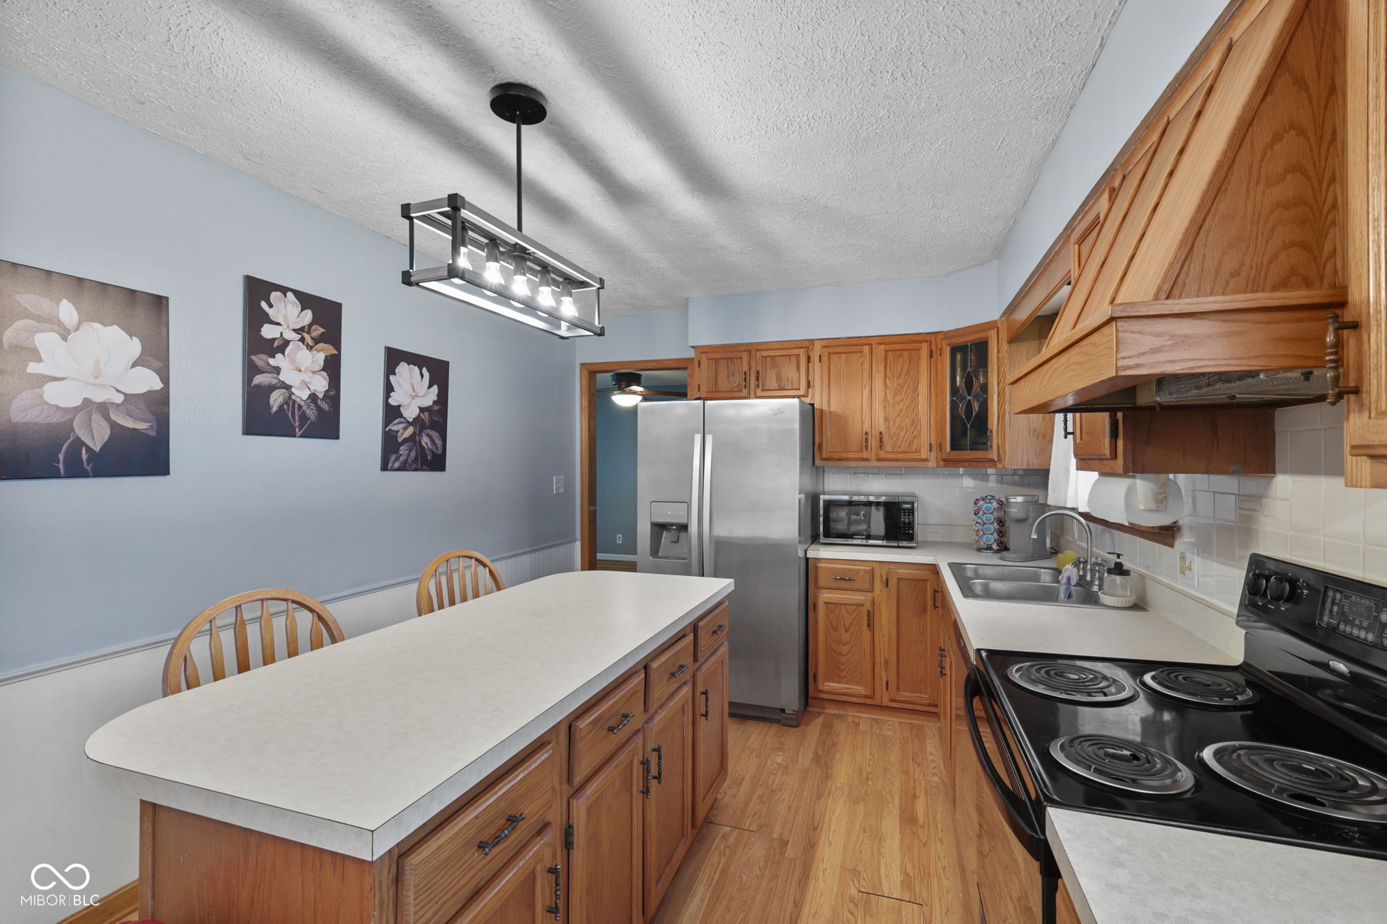
Kitchen with oak cabinets, stainless steel refrigerator, black range, and a large breakfast bar with wooden chairs.
Kitchen with oak cabinets, a long white-topped island, stainless steel refrigerator, and black electric range.
Kitchen and dining area with wood cabinets, a black range, and a long countertop island.
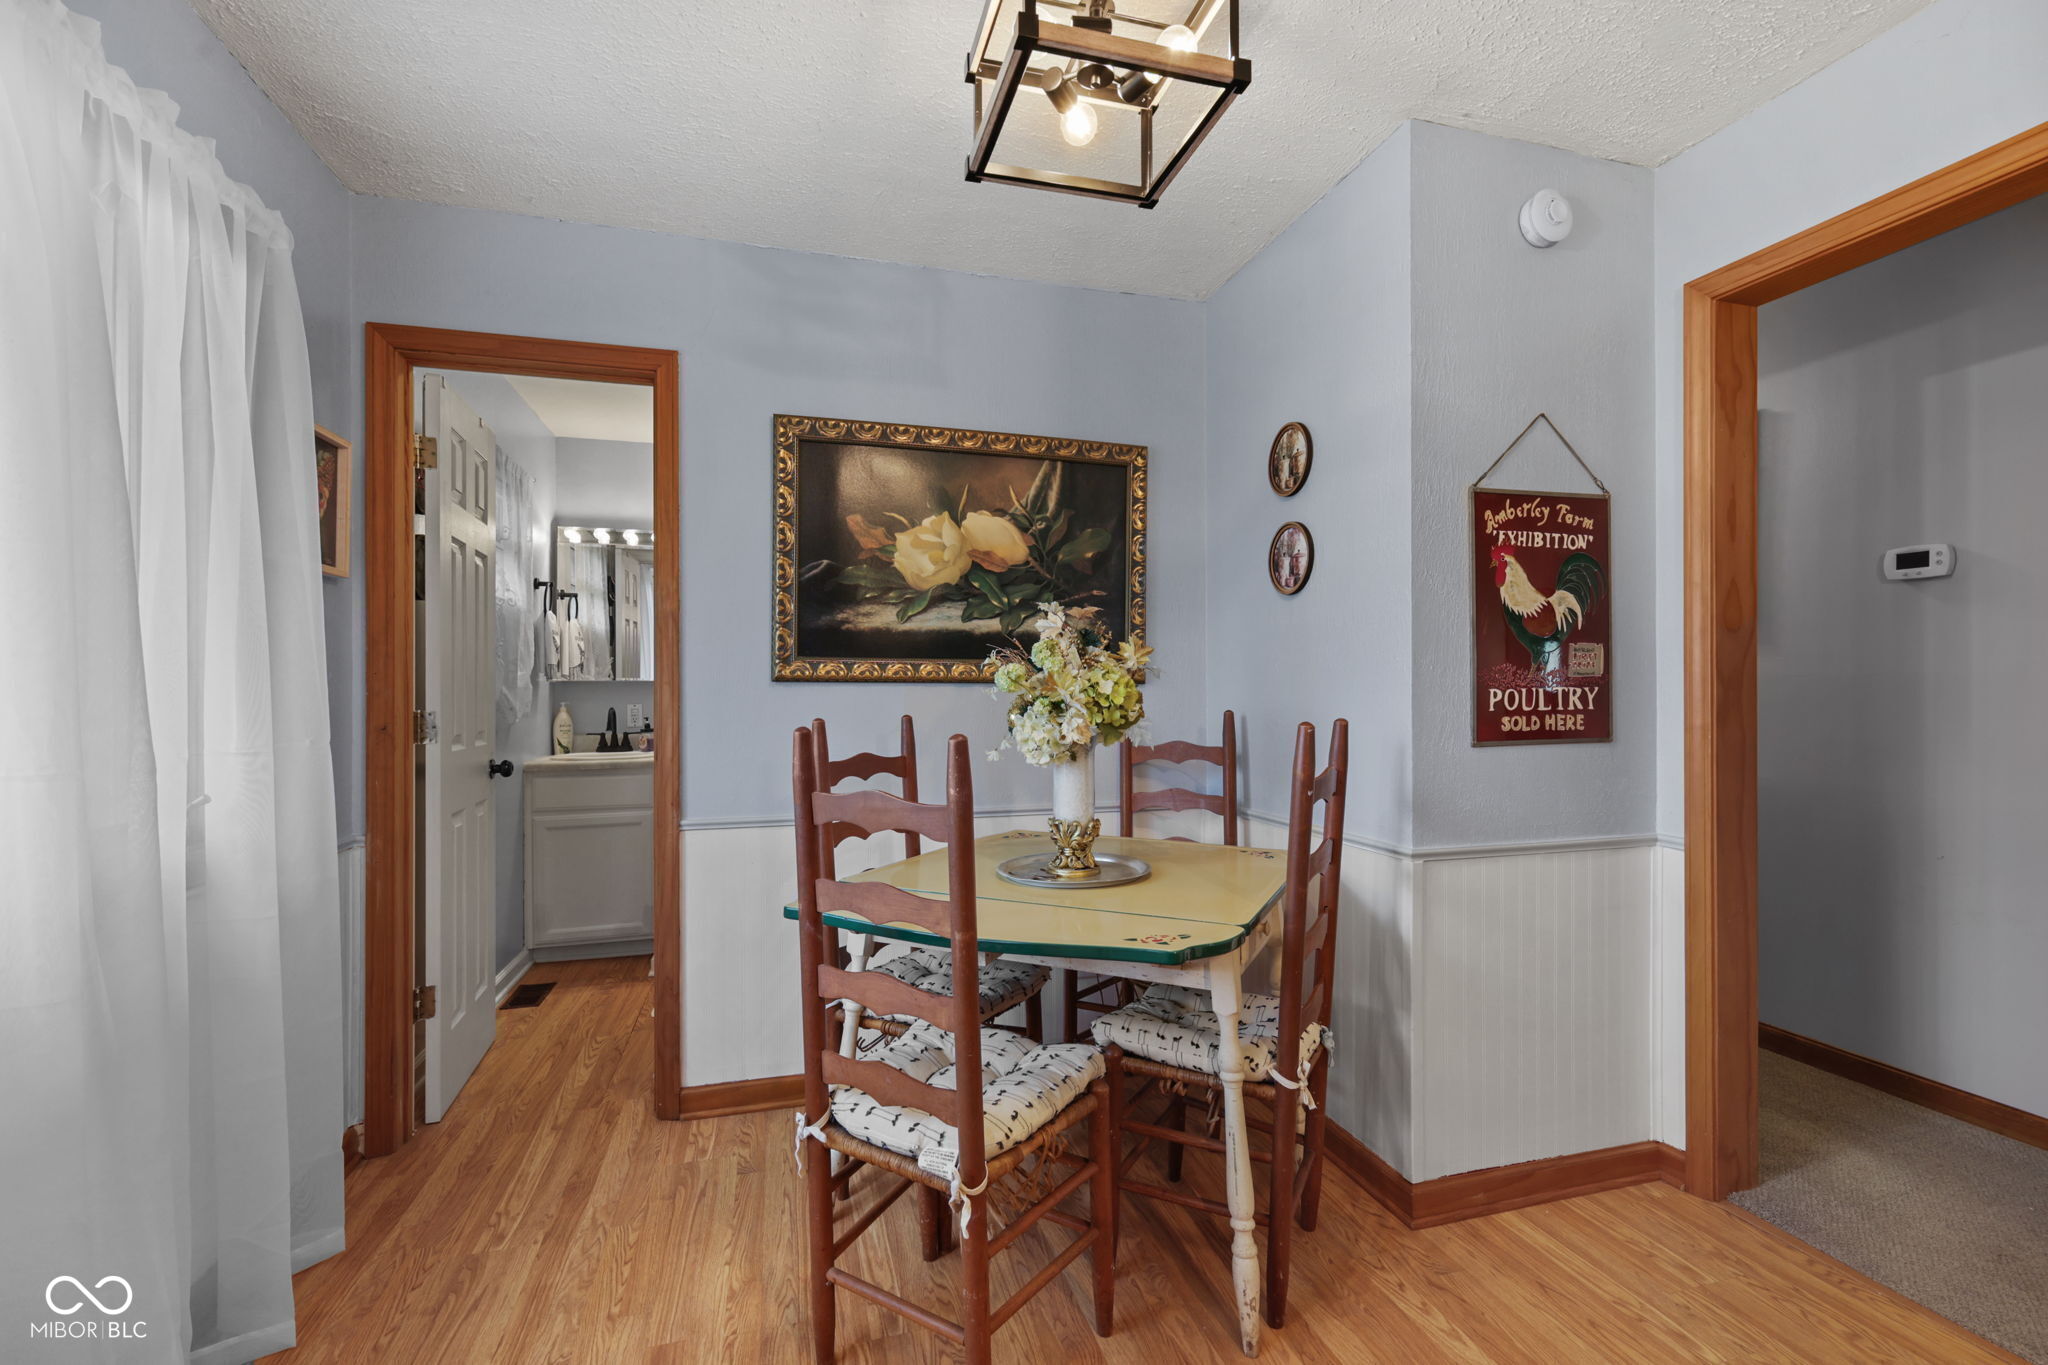
Dining room with a yellow table, wooden chairs, hardwood floors, and a floral painting.
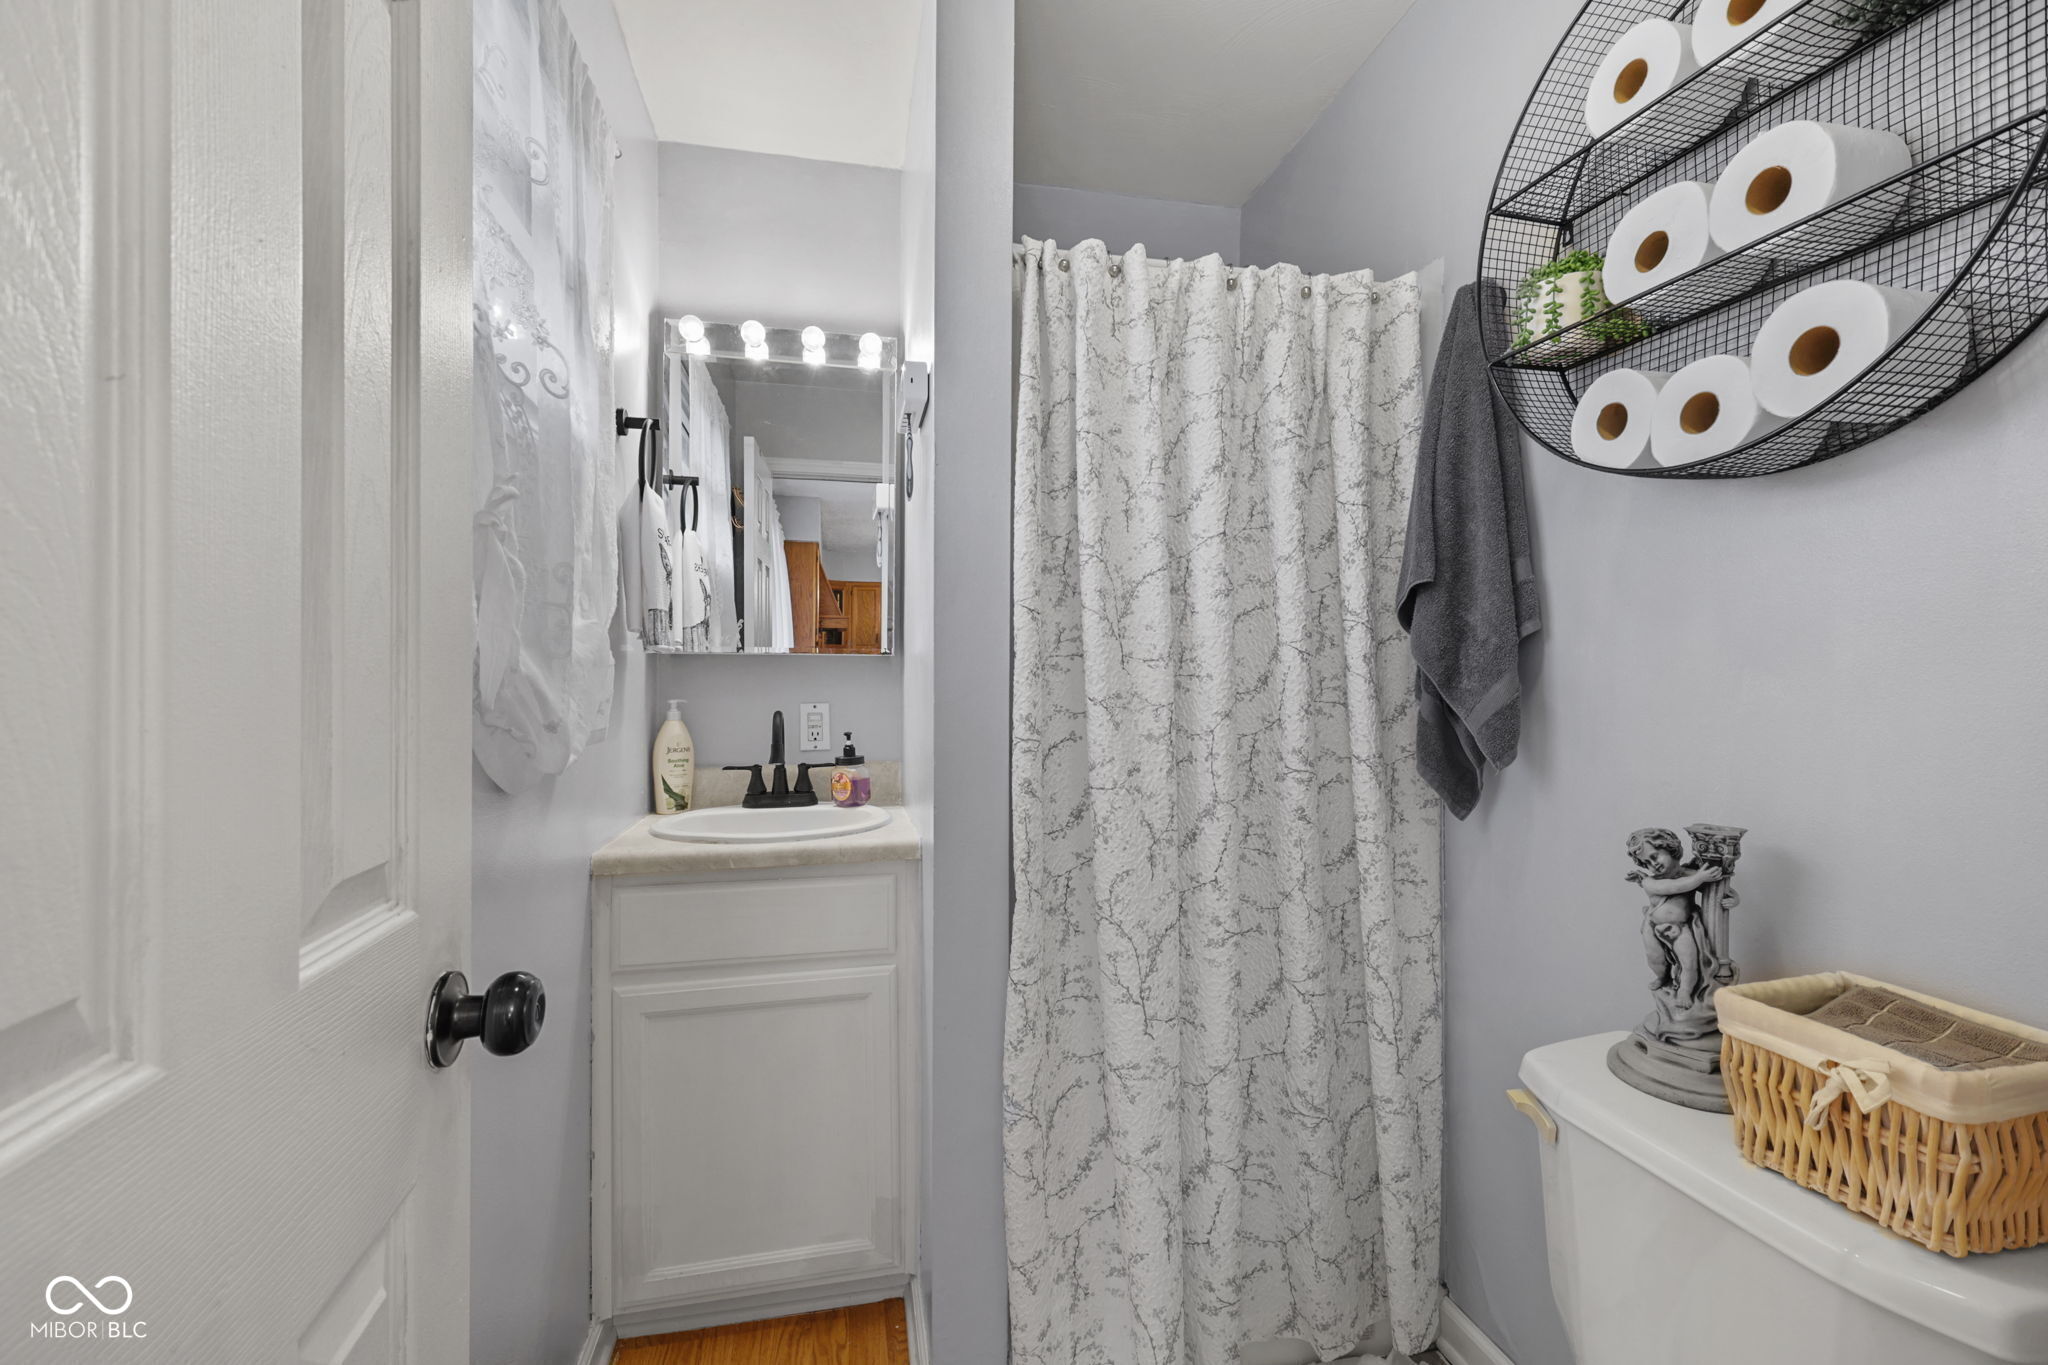
Bathroom with a white vanity, patterned shower curtain, and wall-mounted toilet paper rack.
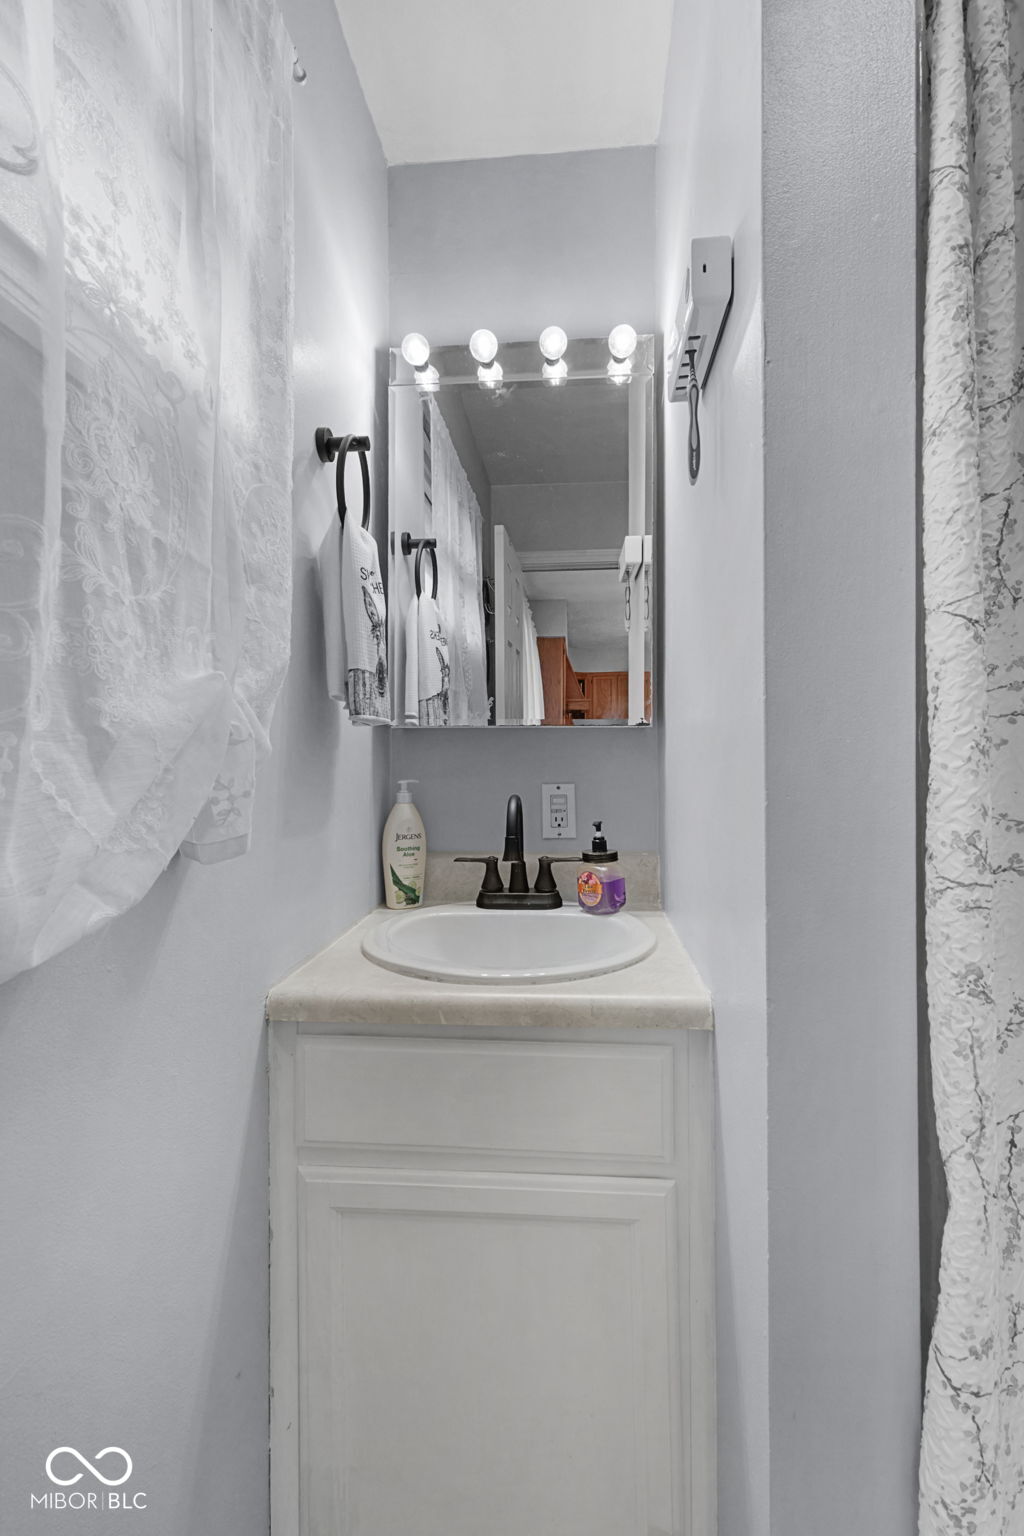
Bathroom vanity with a white sink, black faucet, and mirror lit by four bulbs.
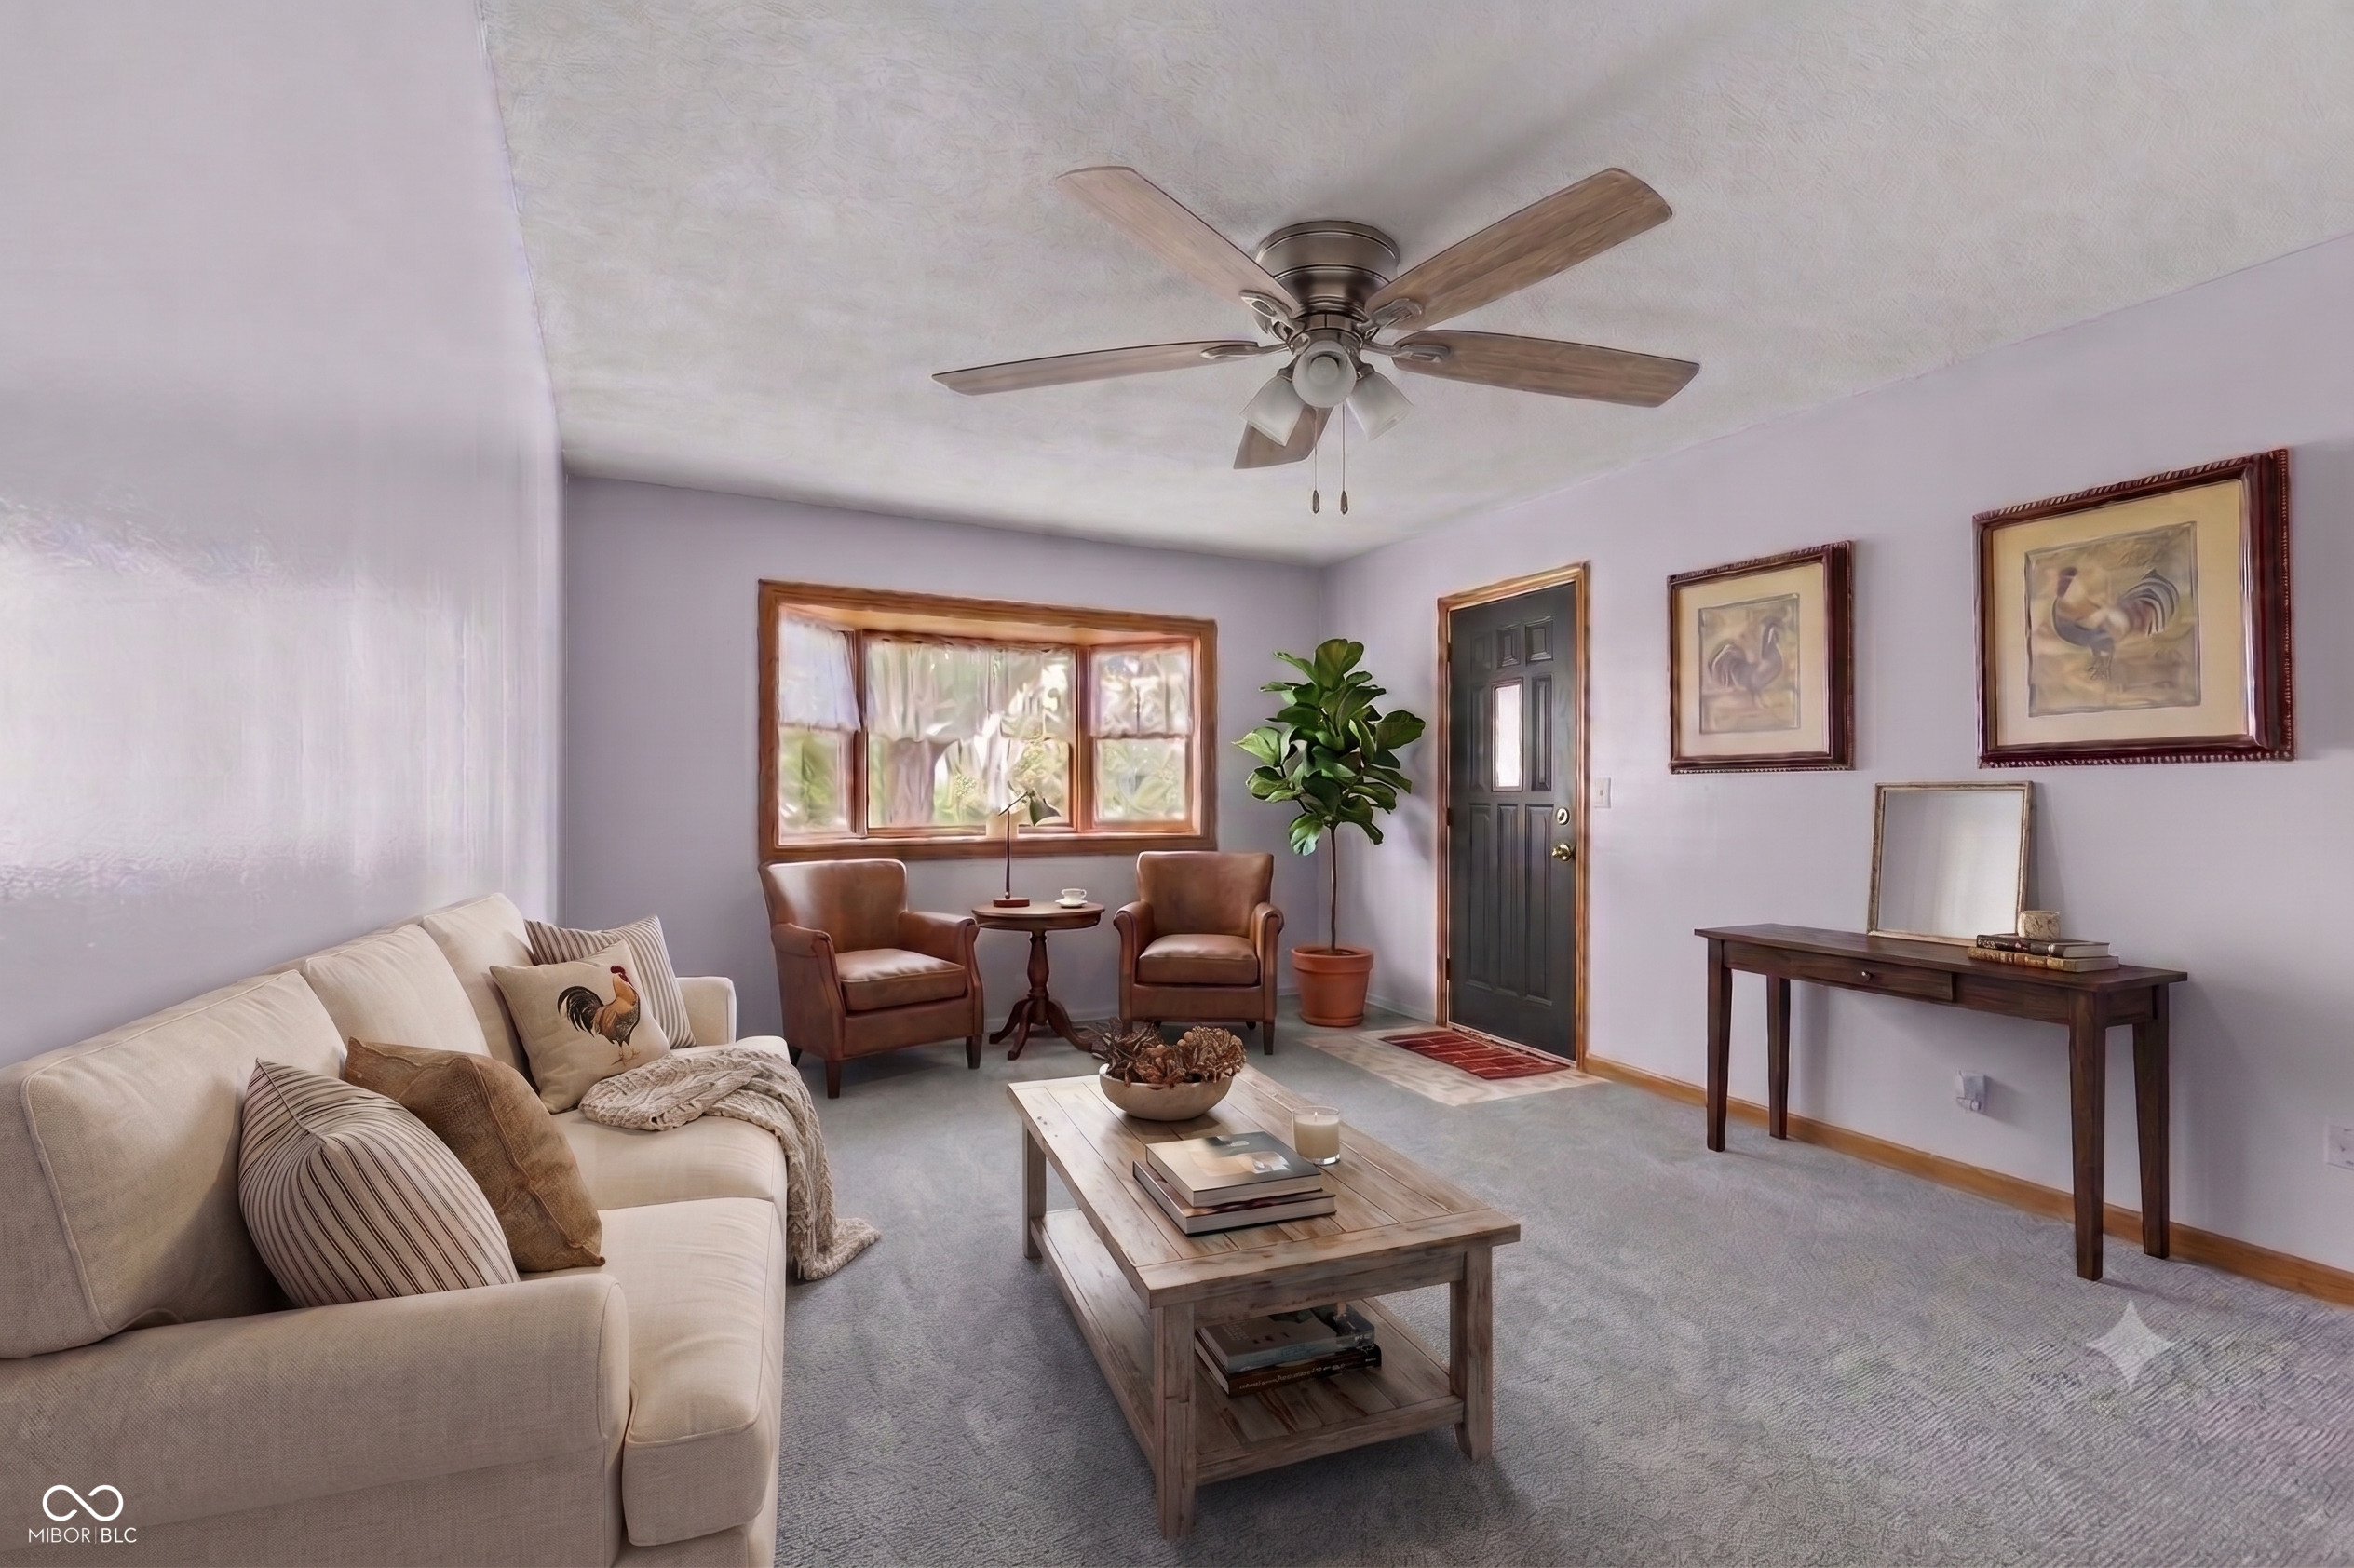
Living room with a cream sofa, brown armchairs, and a wood coffee table.
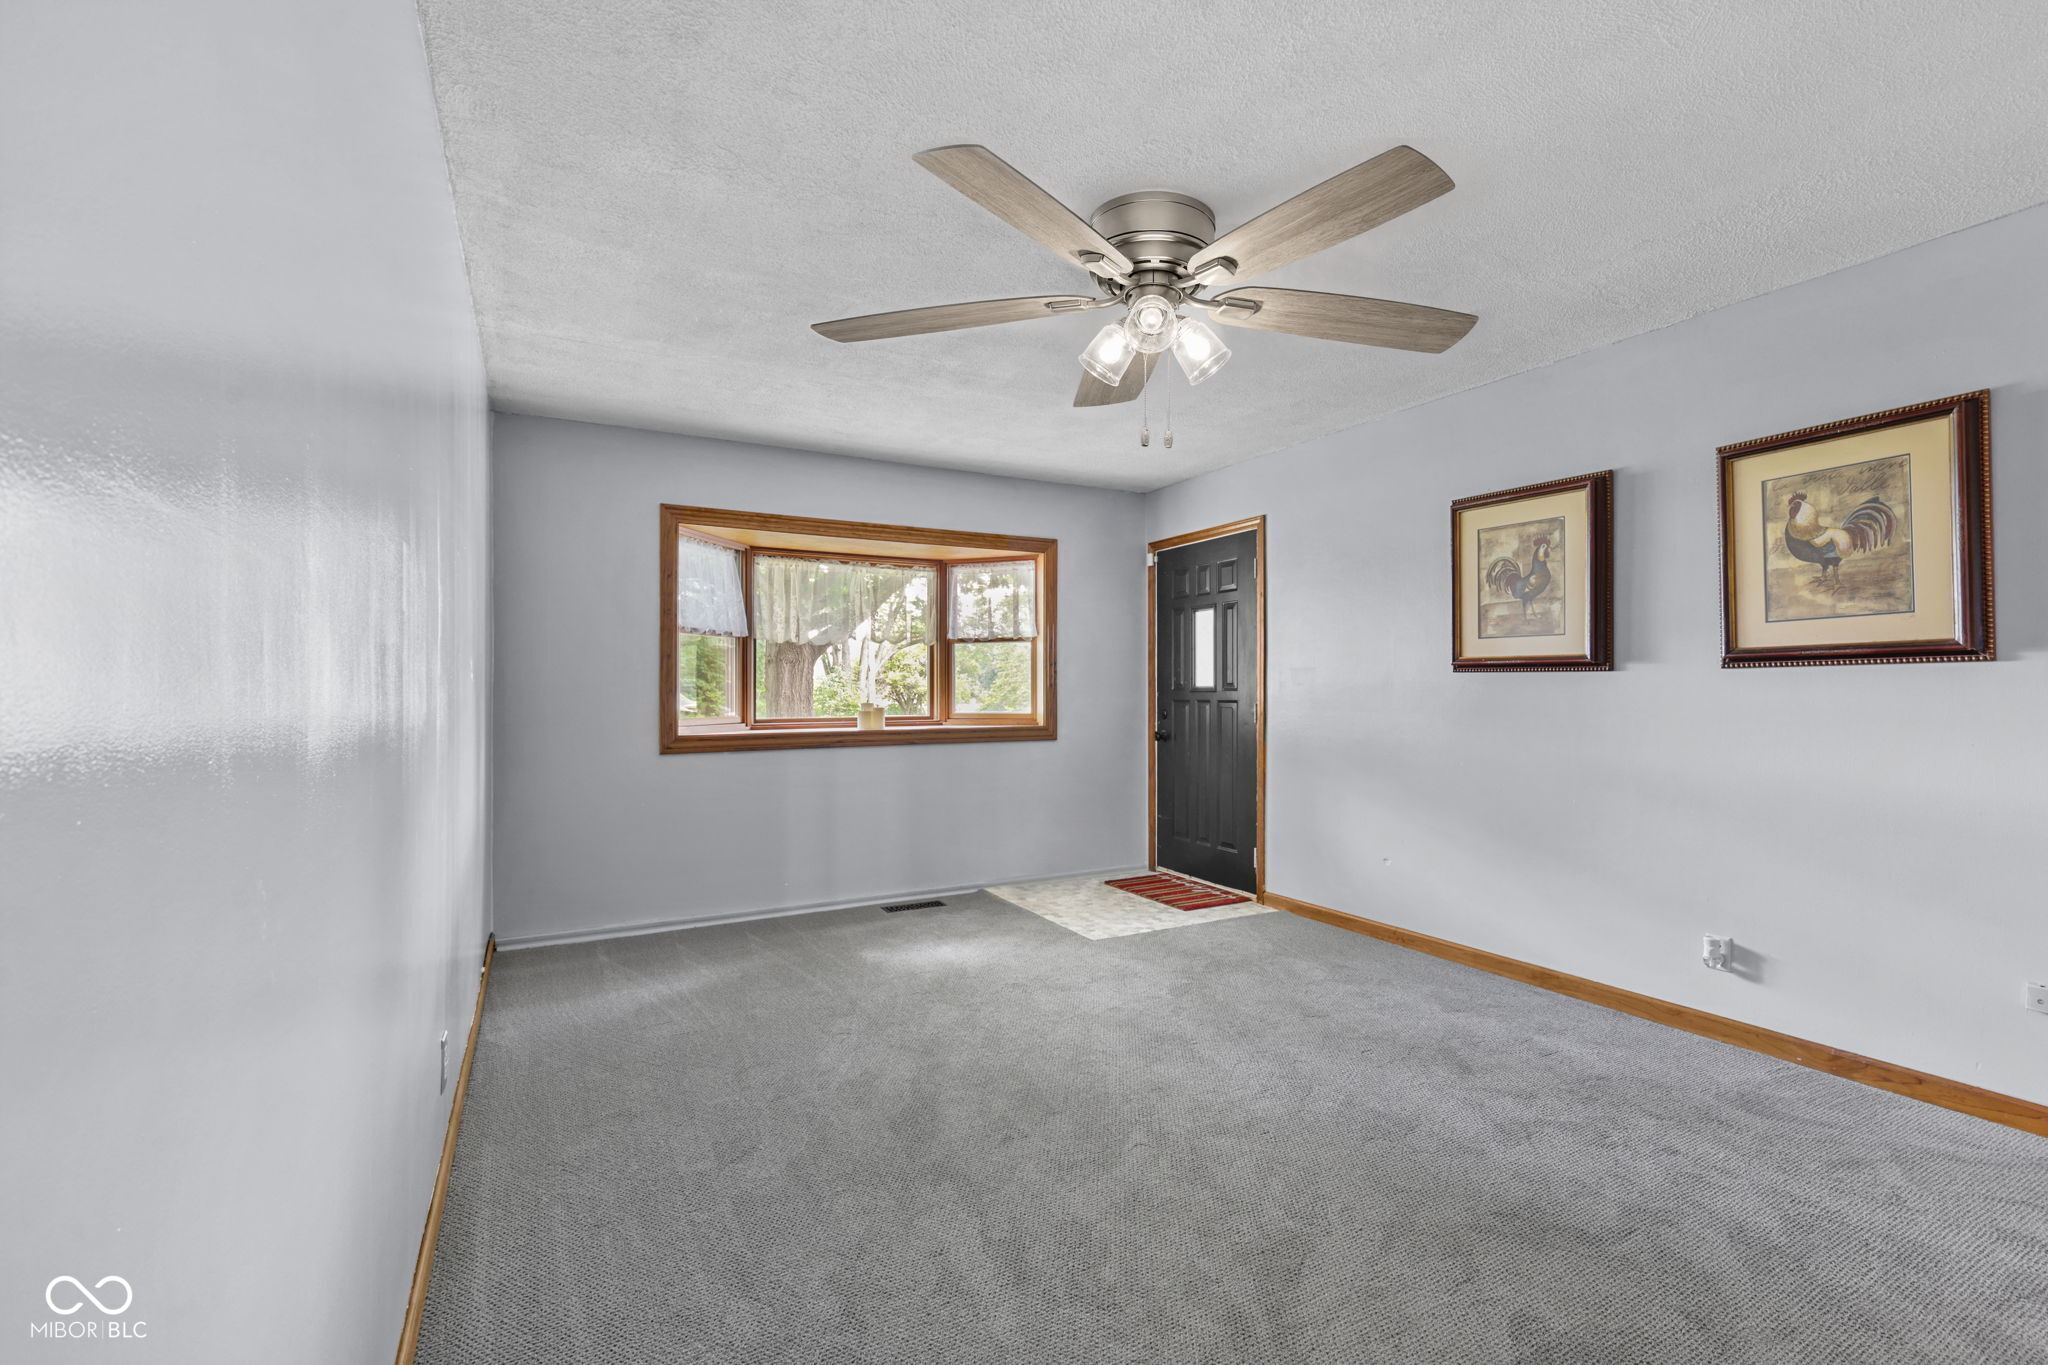
Empty carpeted room with a ceiling fan, wood-trimmed window, and black entry door.
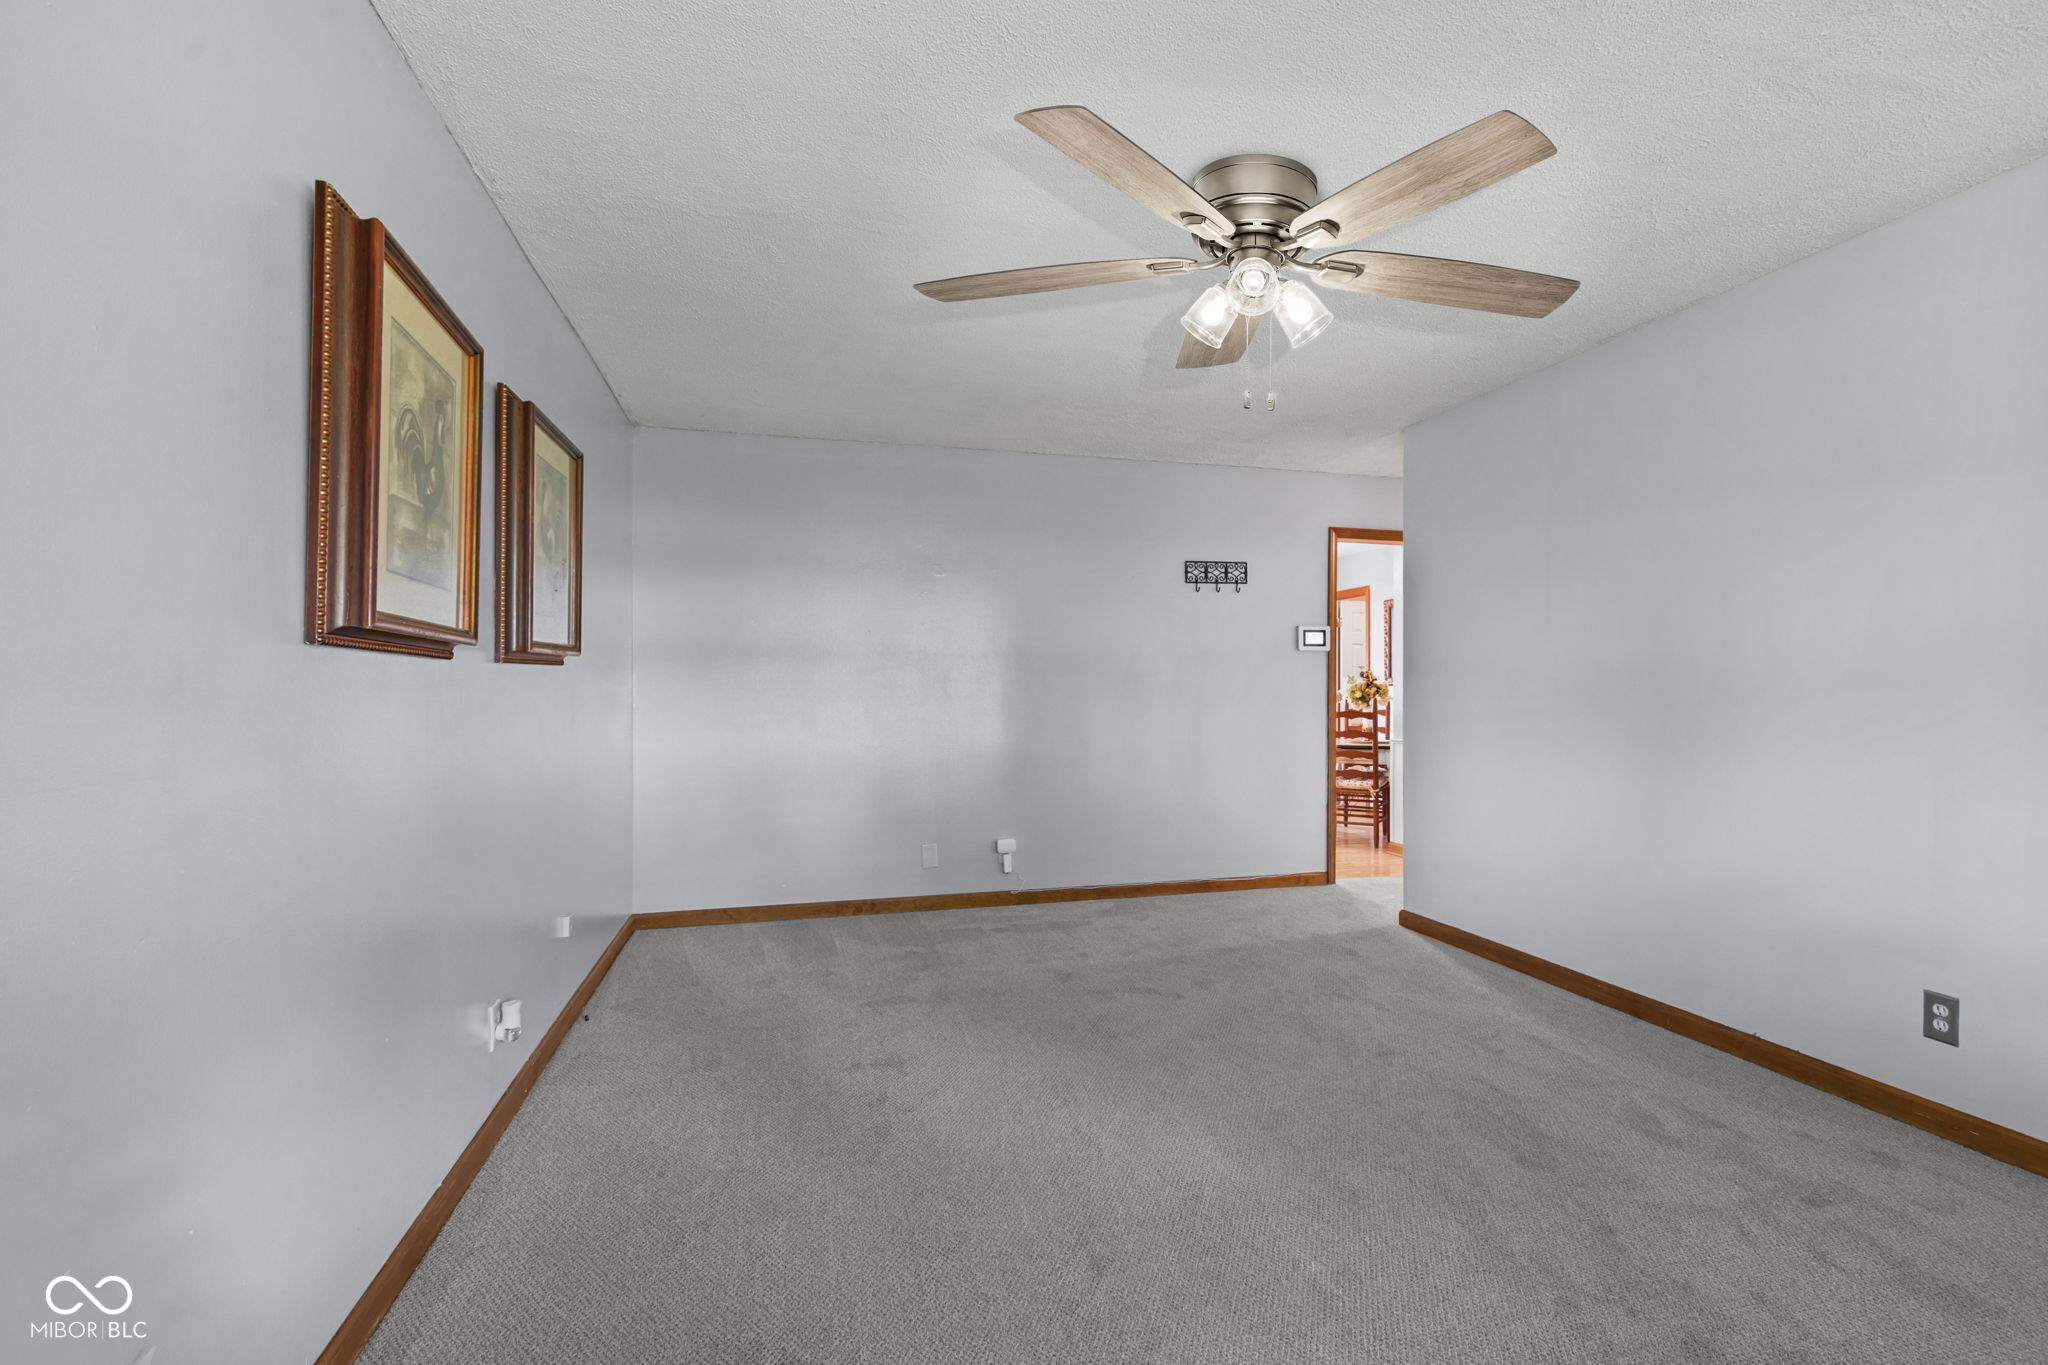
Carpeted, mostly empty room with a ceiling fan, framed pictures, and a doorway to the dining area.
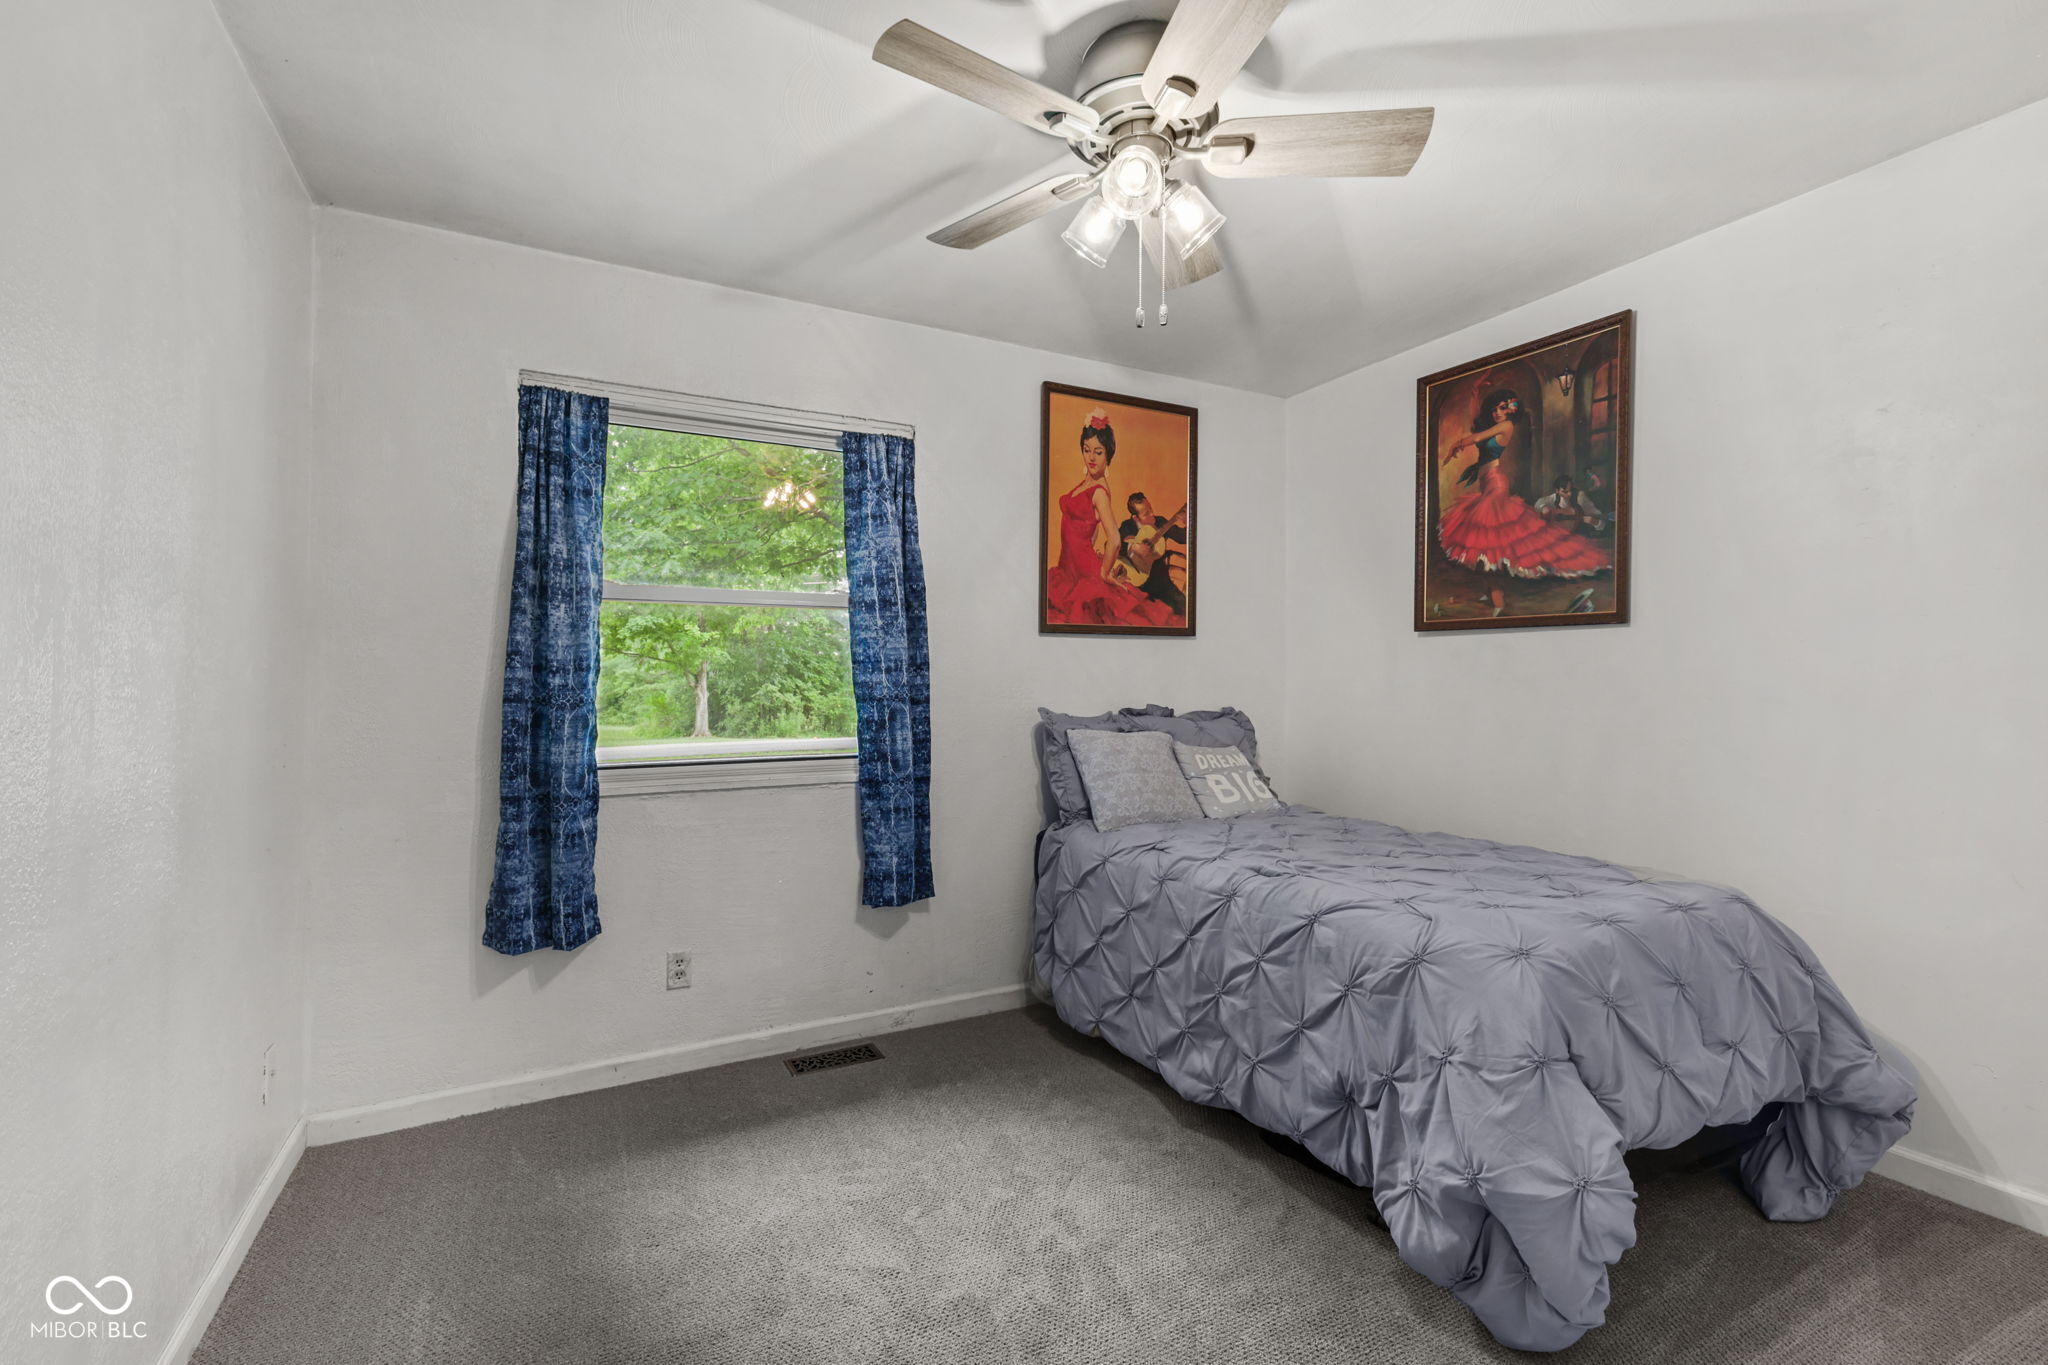
Bedroom with a gray-covered bed, blue curtains, and framed artwork.
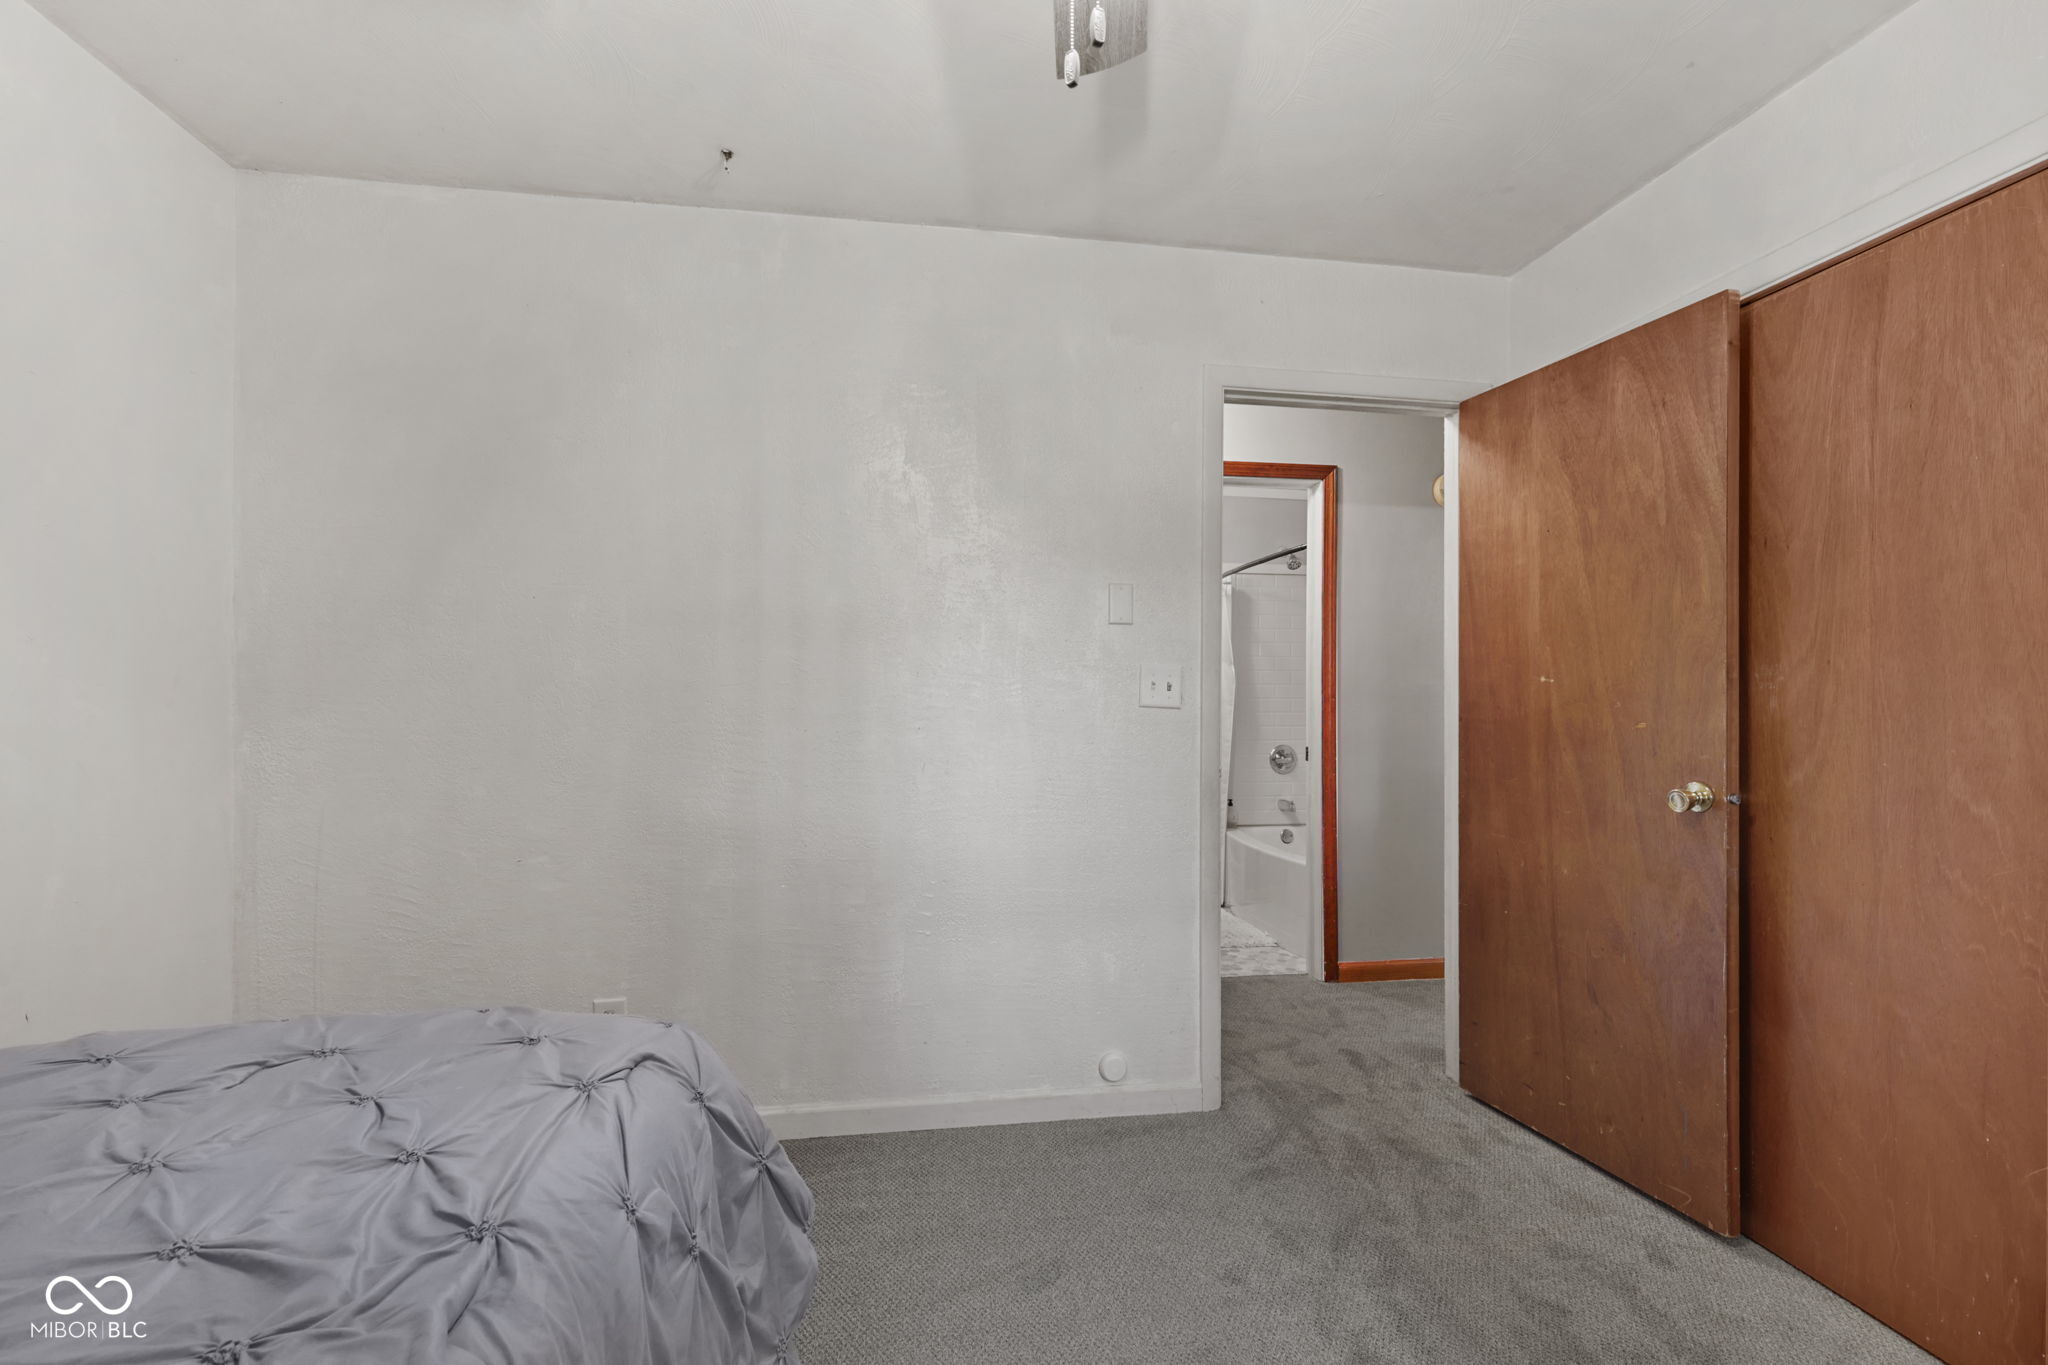
Bedroom with a gray-covered bed and open wooden doors leading toward a bathroom.
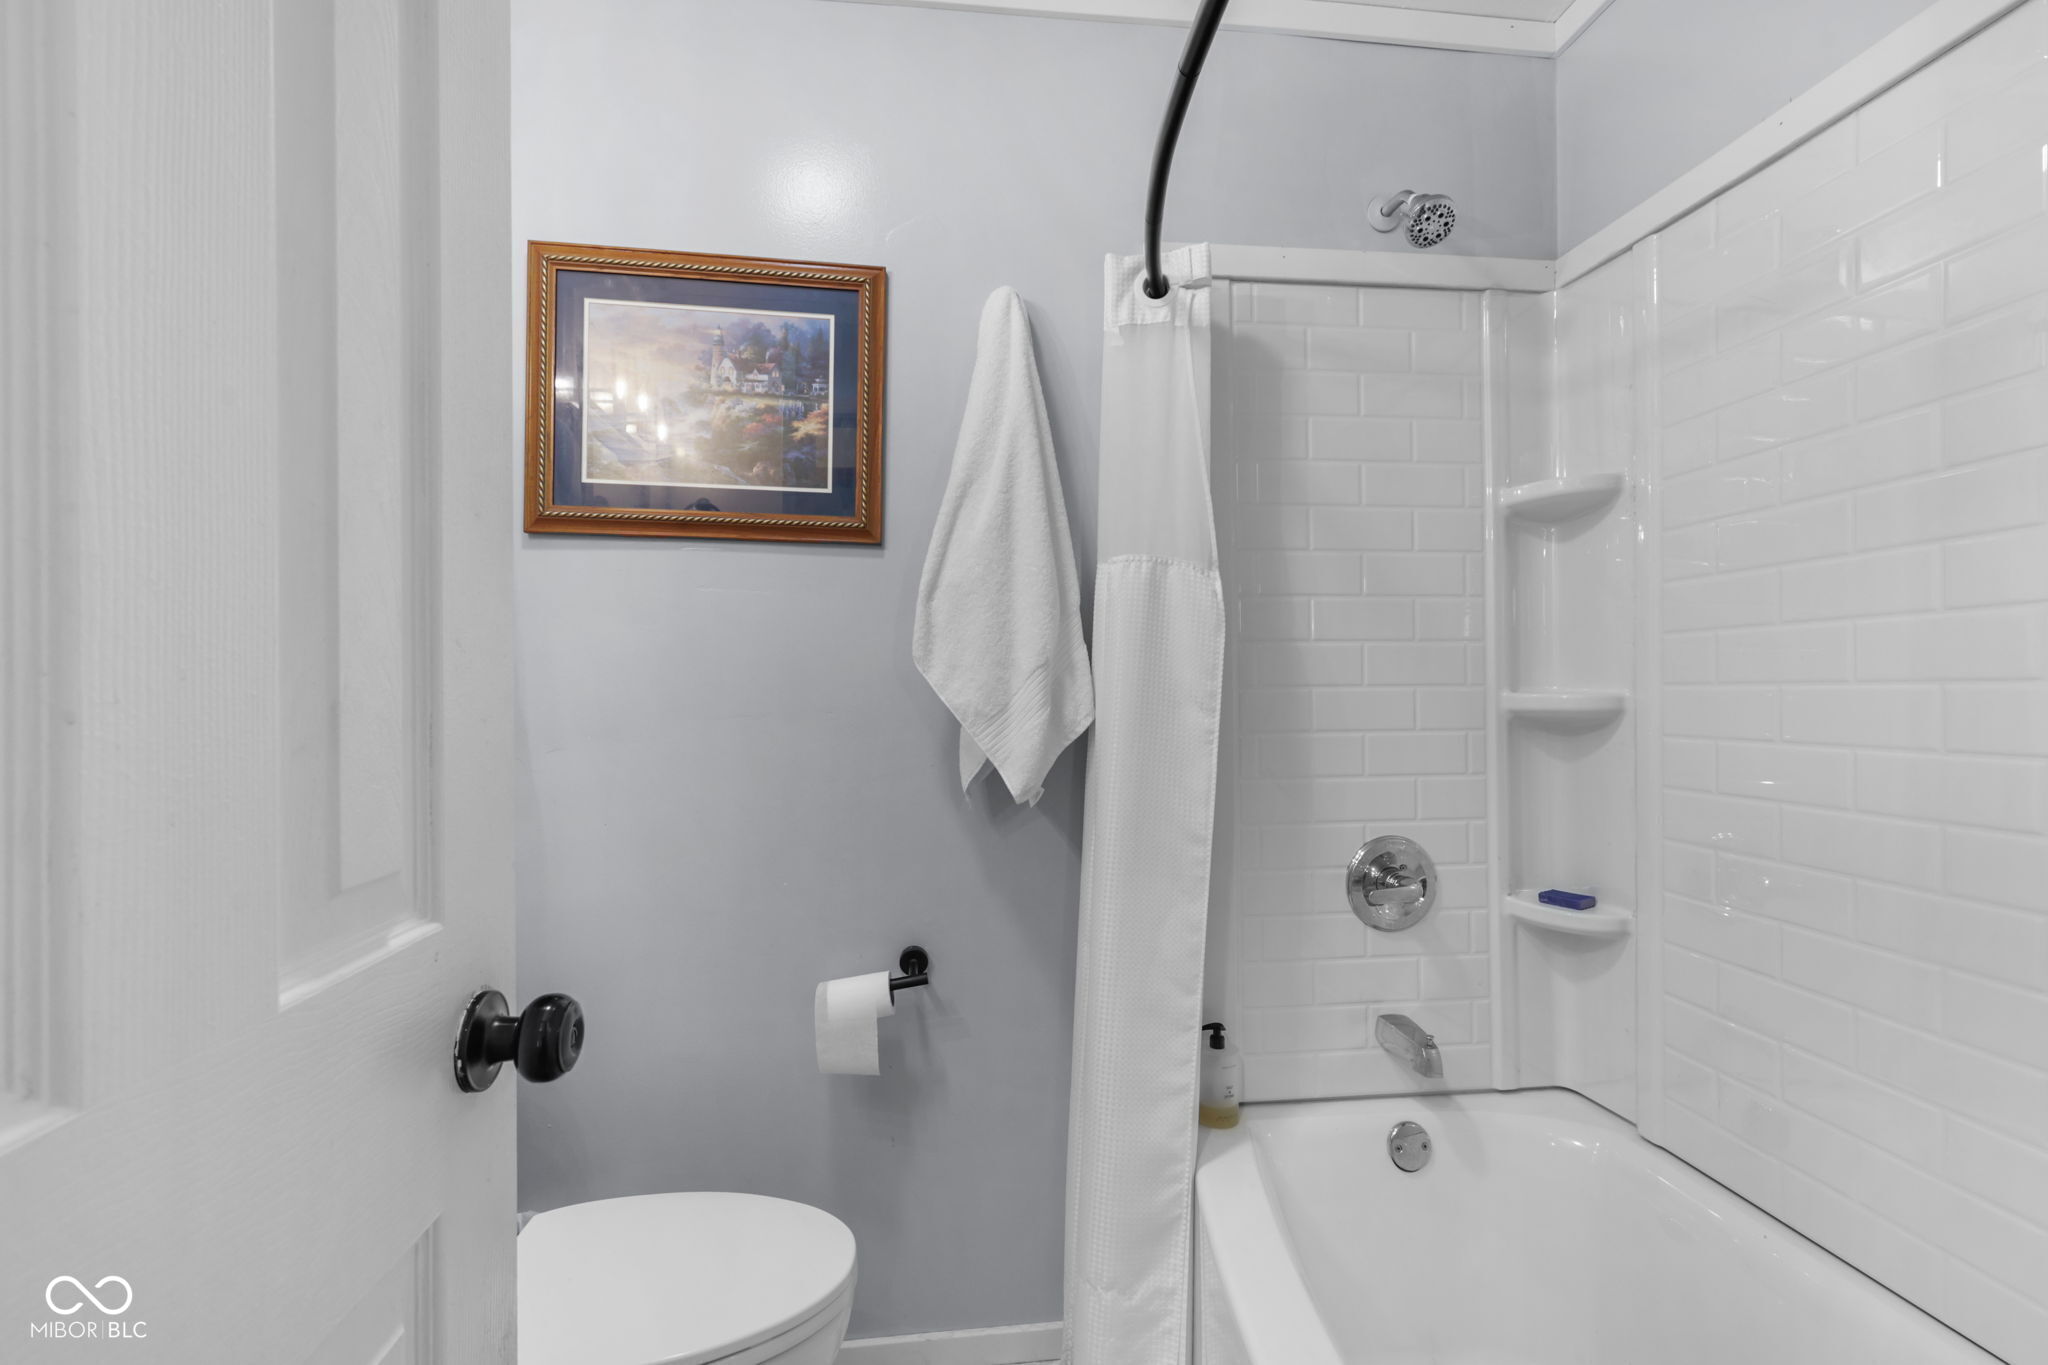
Bathroom with a white subway-tile tub and shower, gray walls, hanging towels, and framed artwork.
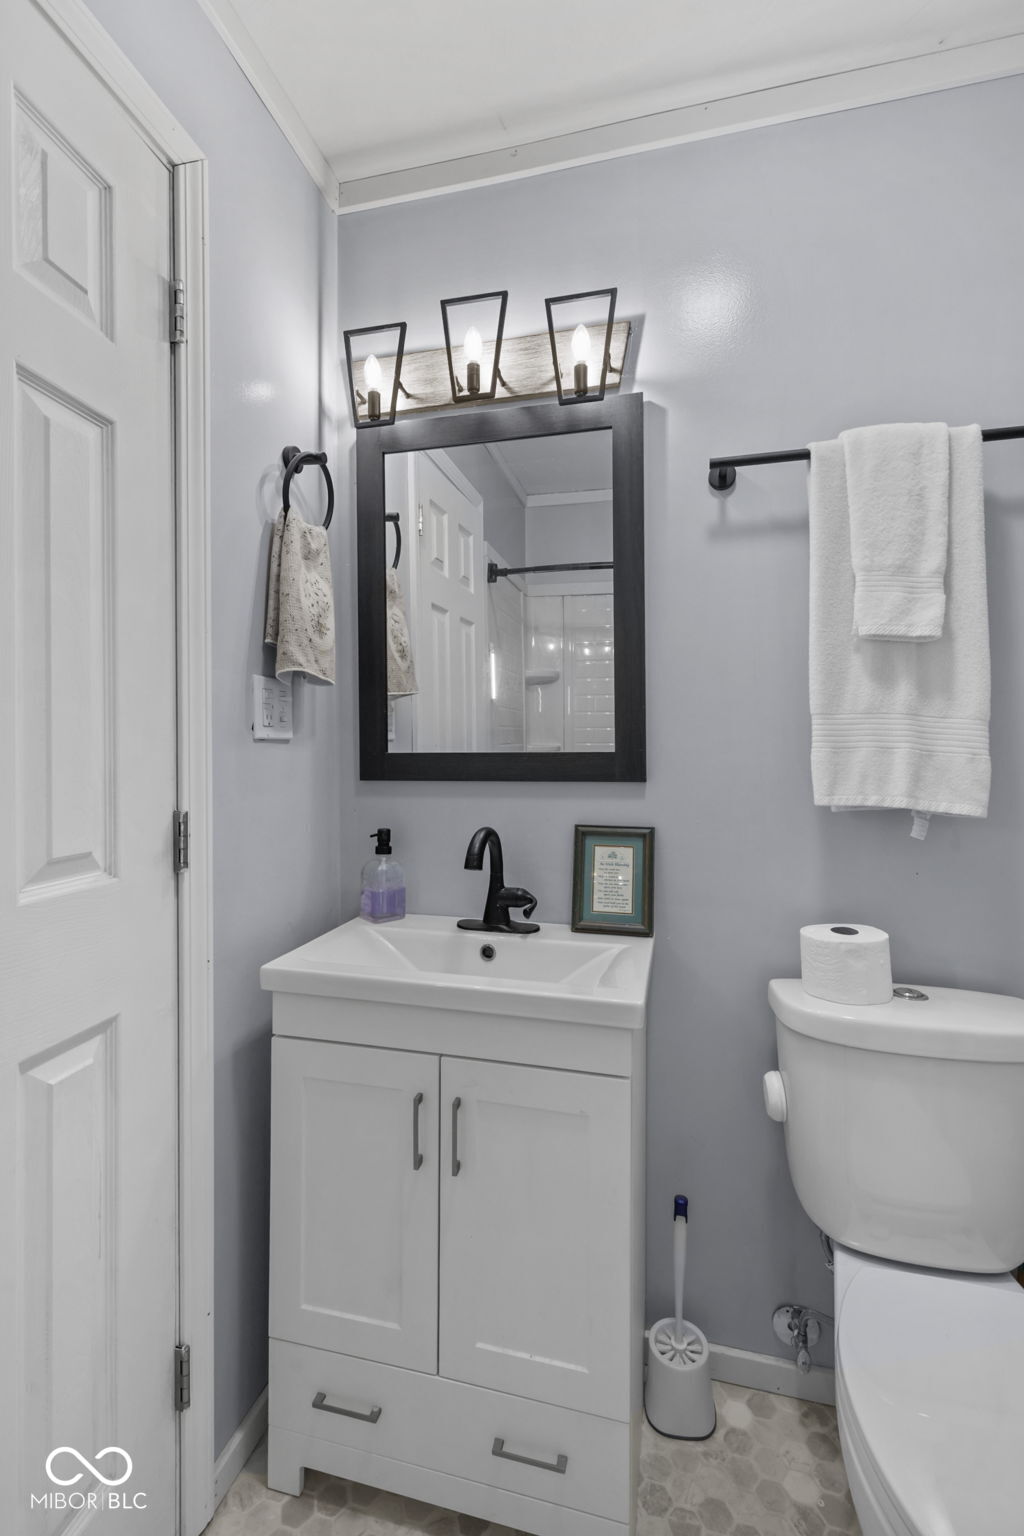
Bathroom with a white vanity, dark-framed mirror, gray walls, and toilet.
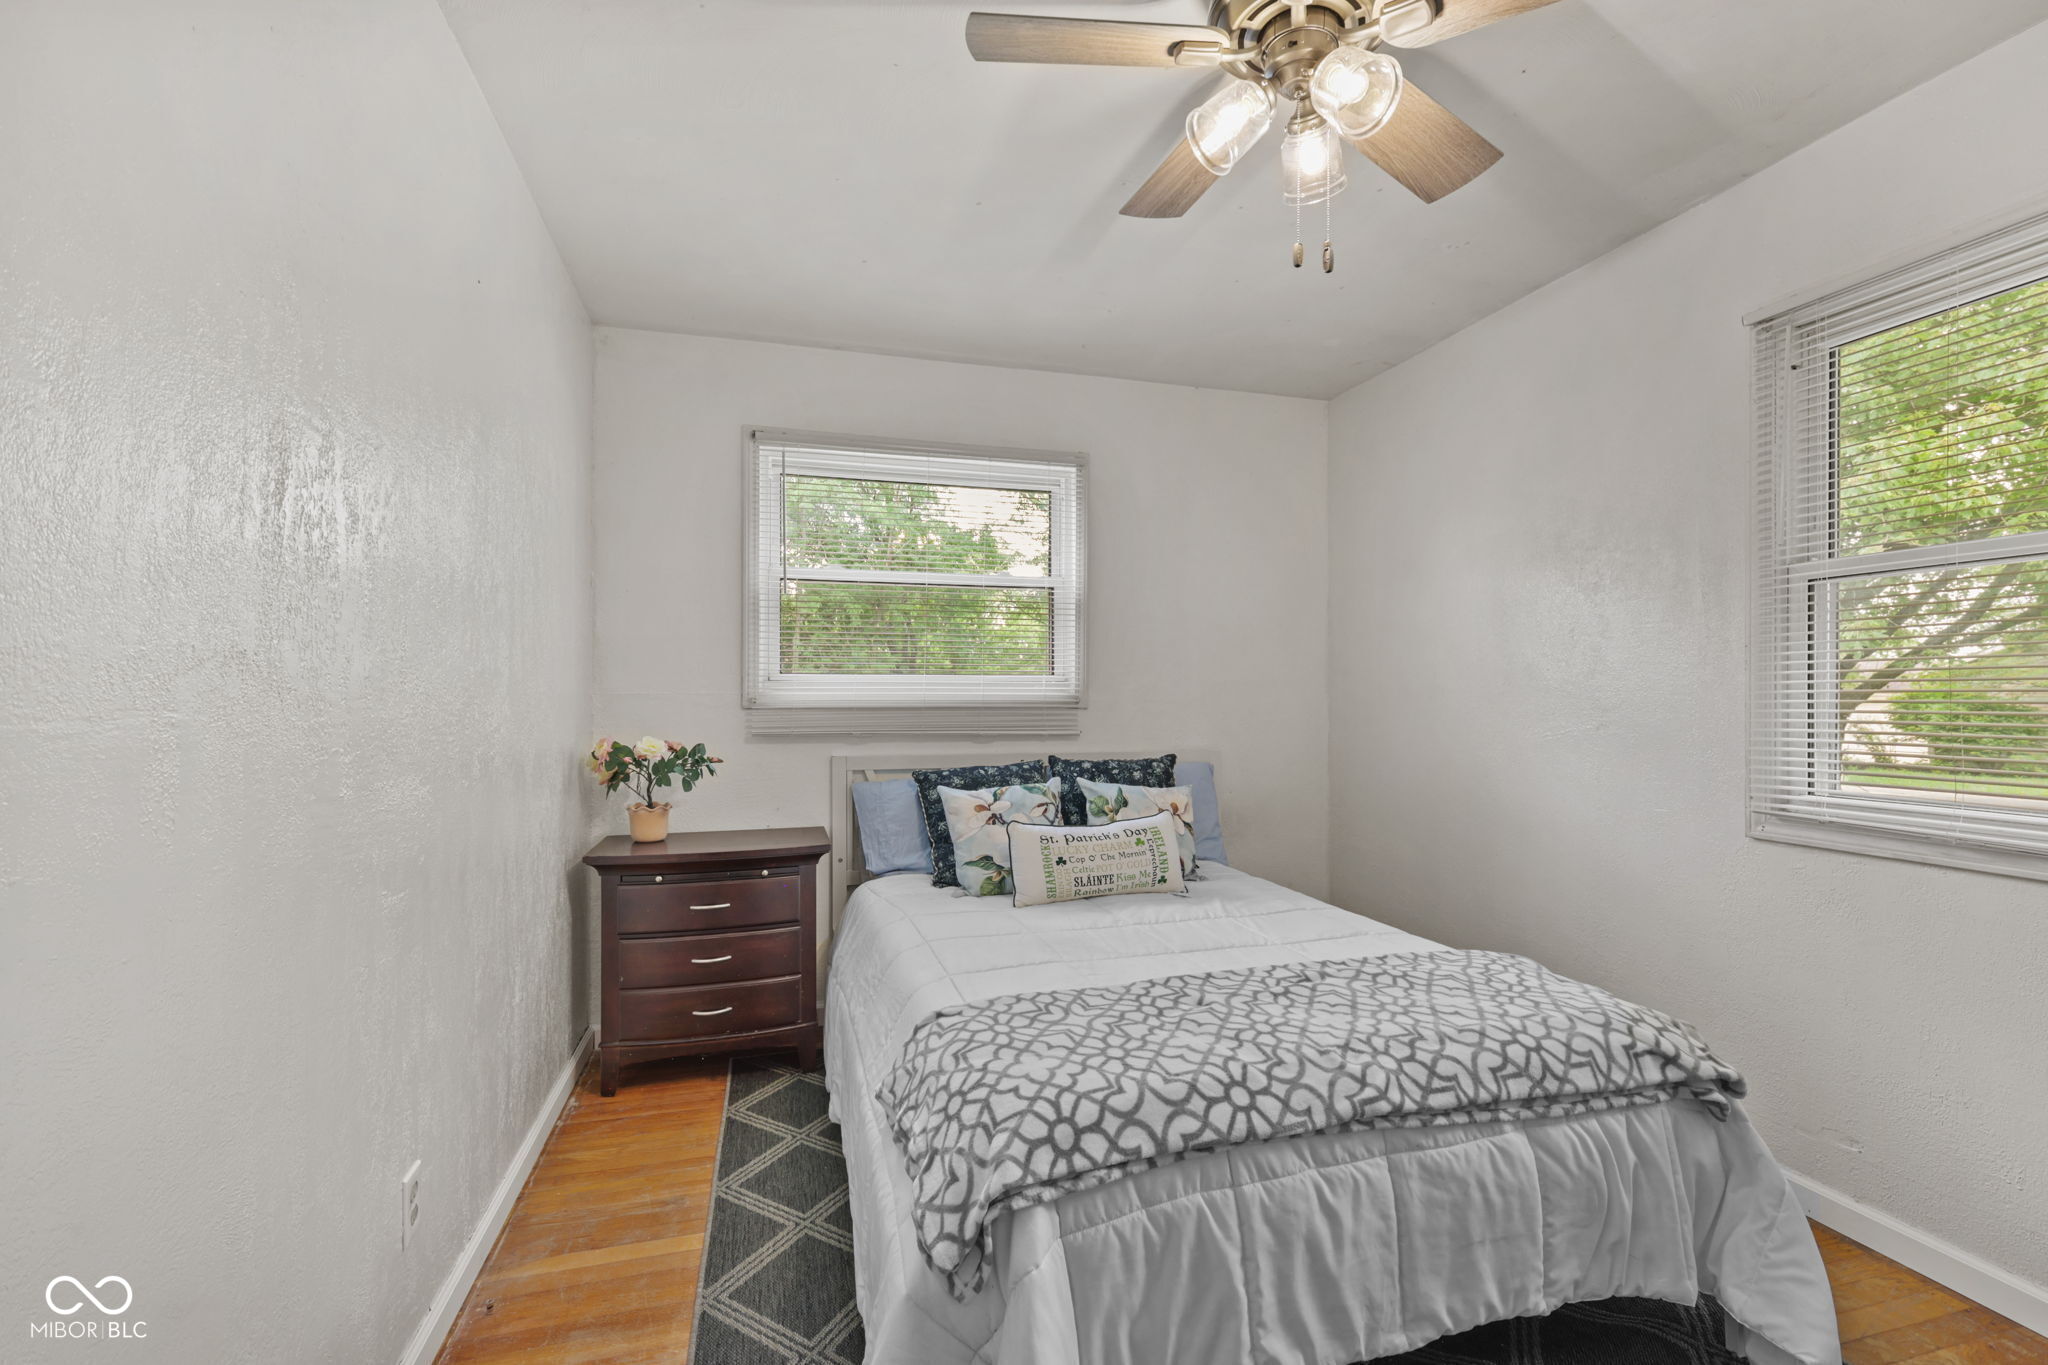
Bedroom with a patterned double bed, dark wood bedside chest, hardwood floors, and two windows with blinds.
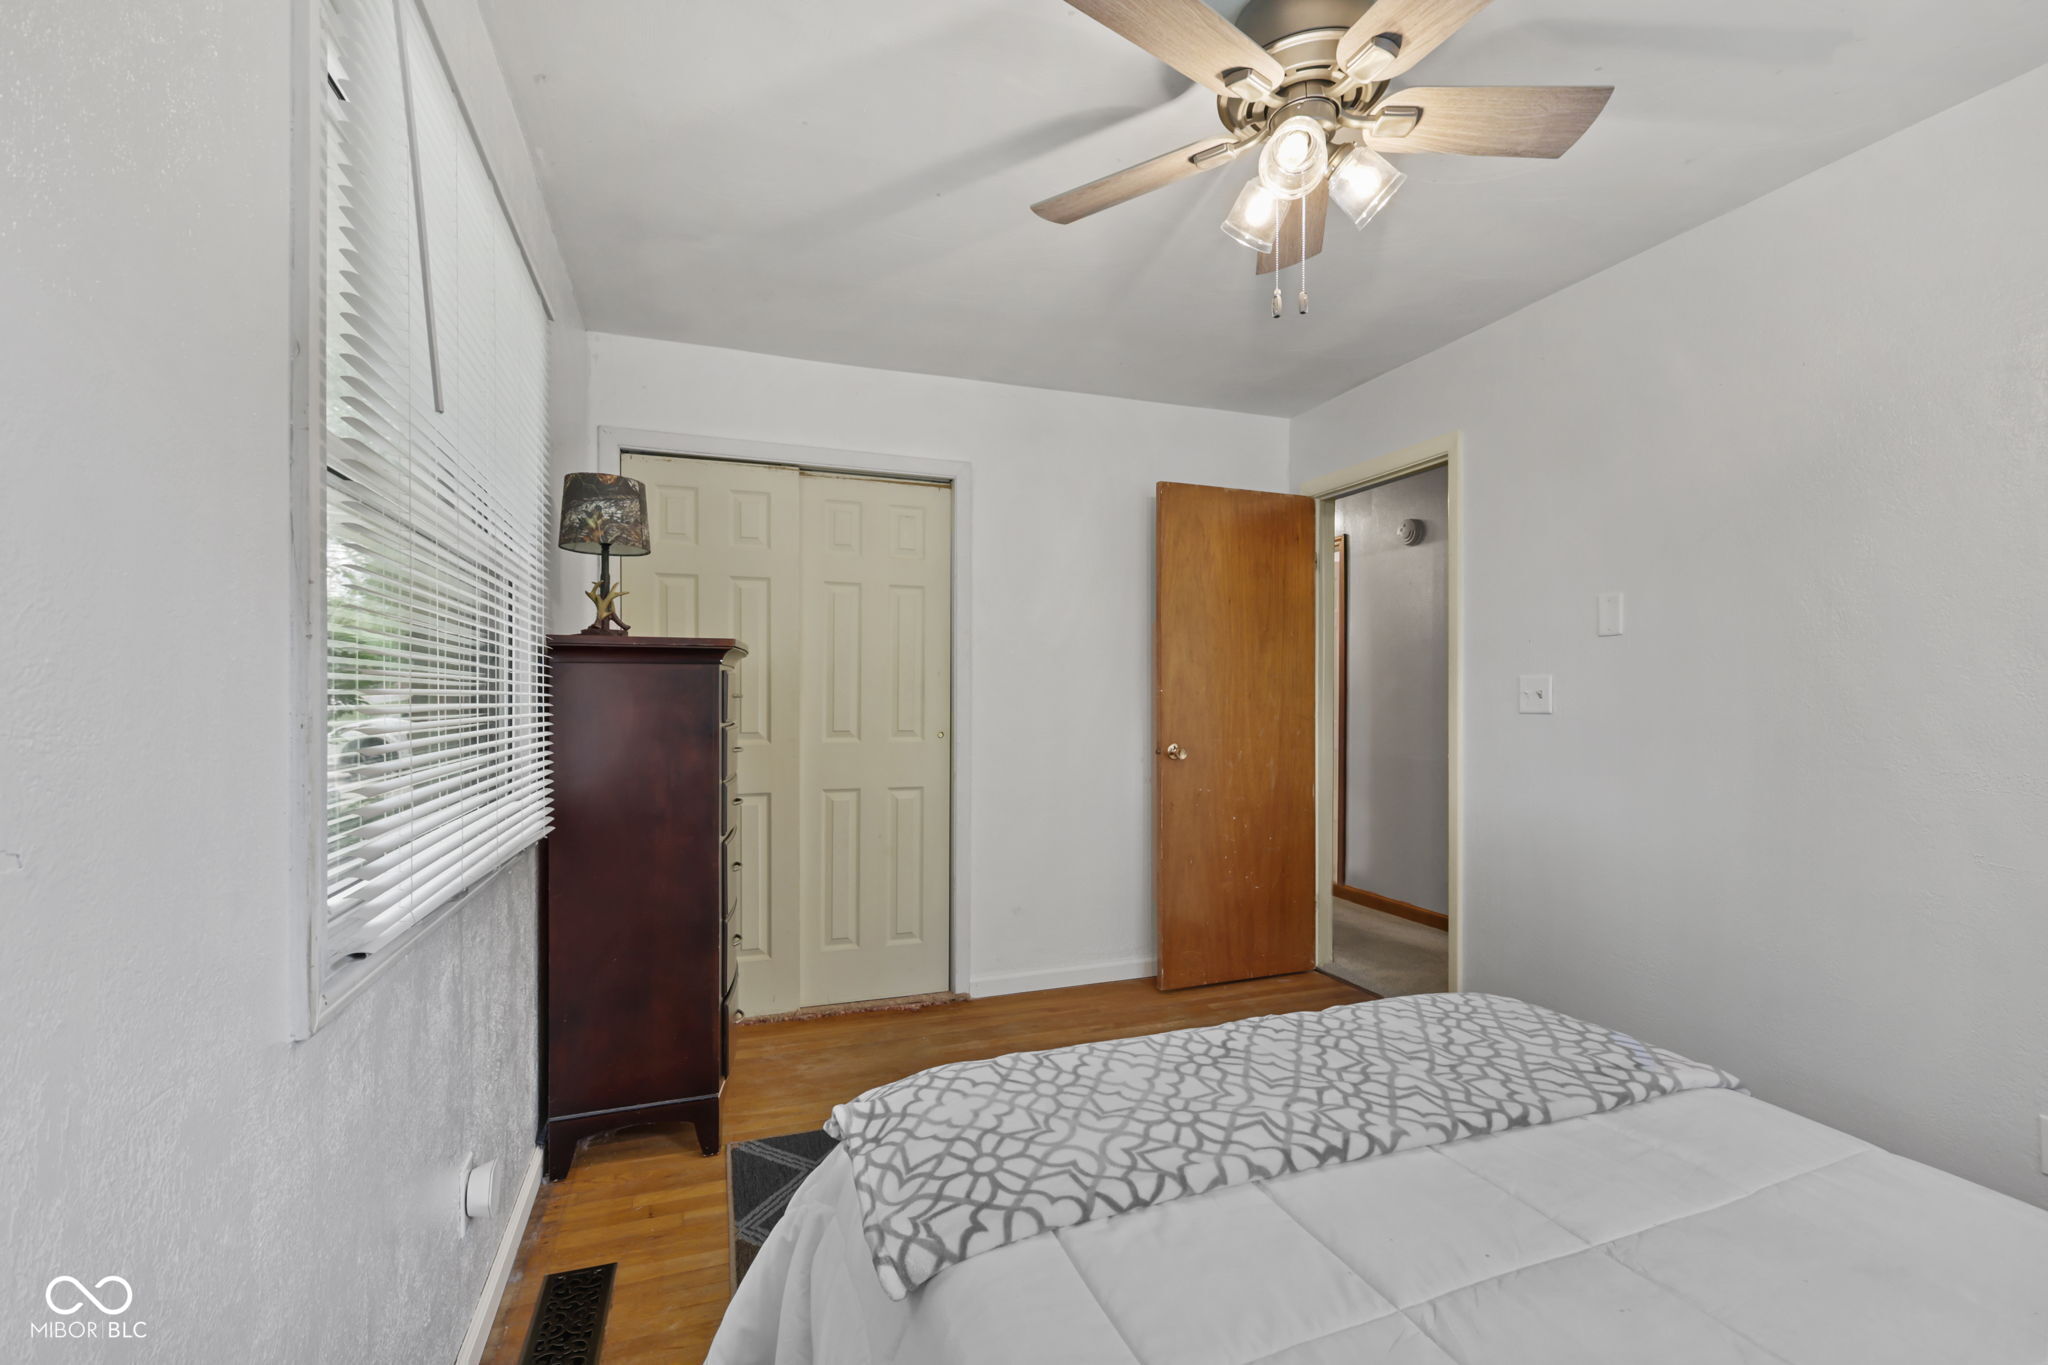
Bedroom with a patterned throw, hardwood floors, a dark dresser, and a ceiling fan with lights.
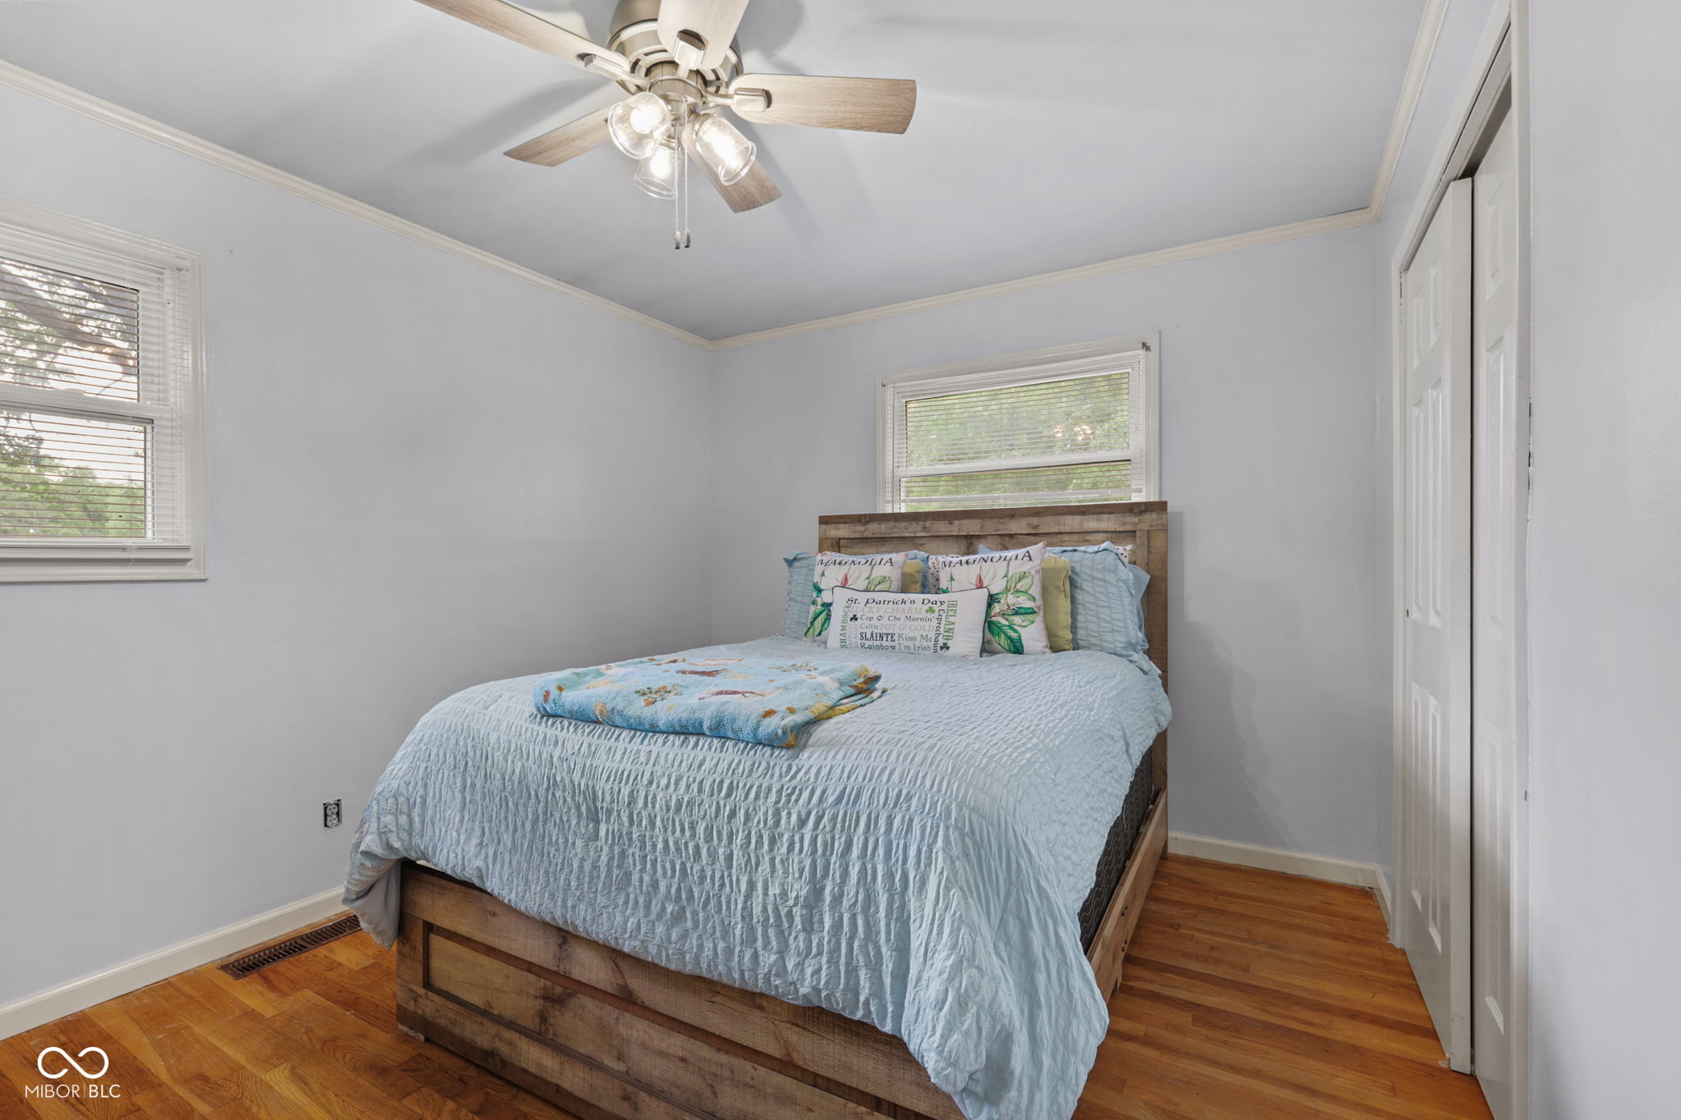
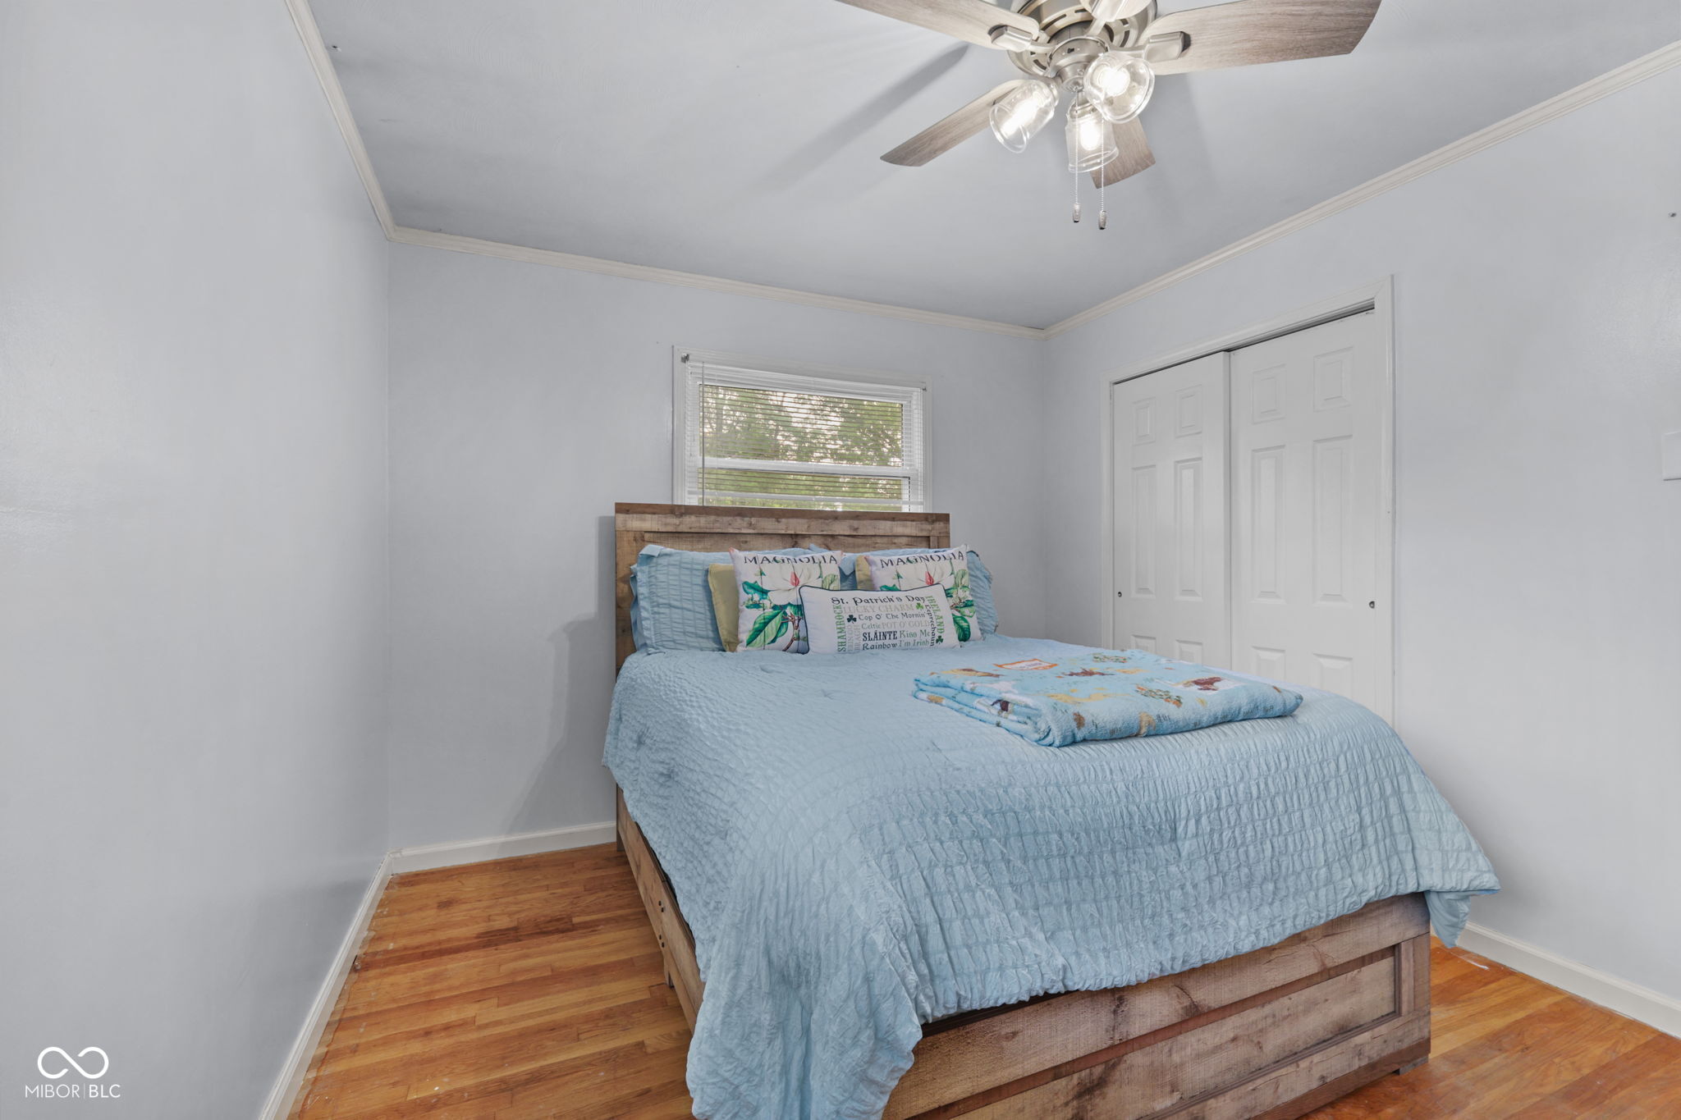
Bedroom with a wooden bed, pale blue bedding, hardwood floors, and a ceiling fan.
Bedroom with a wooden bed, light blue quilt, hardwood floors, and white sliding closet doors.
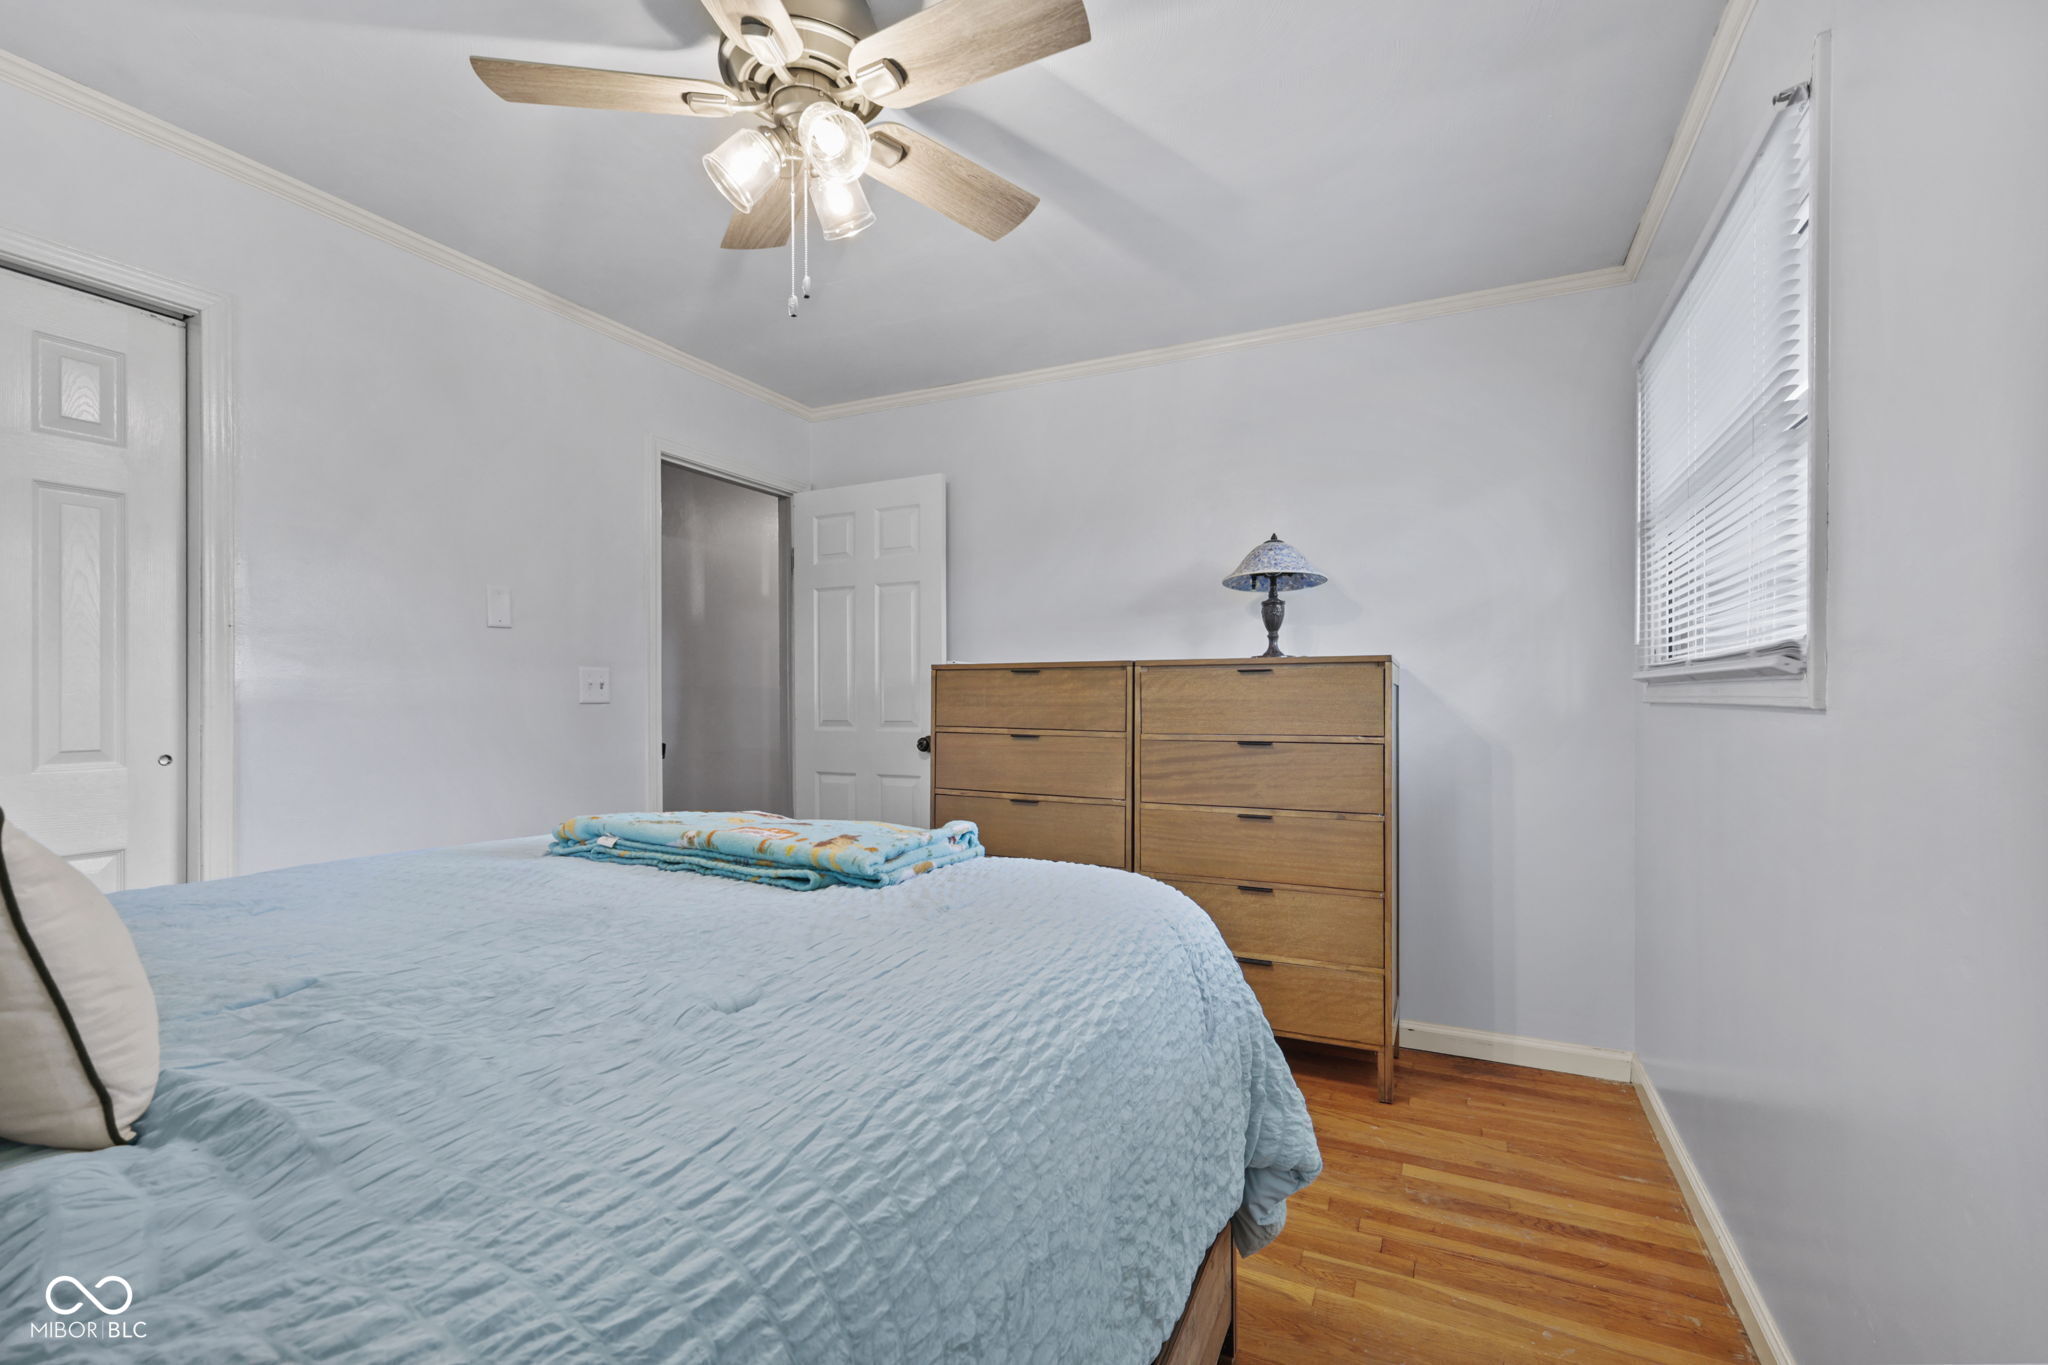
Bedroom with a light blue quilted bed, hardwood floors, and a wooden chest of drawers.
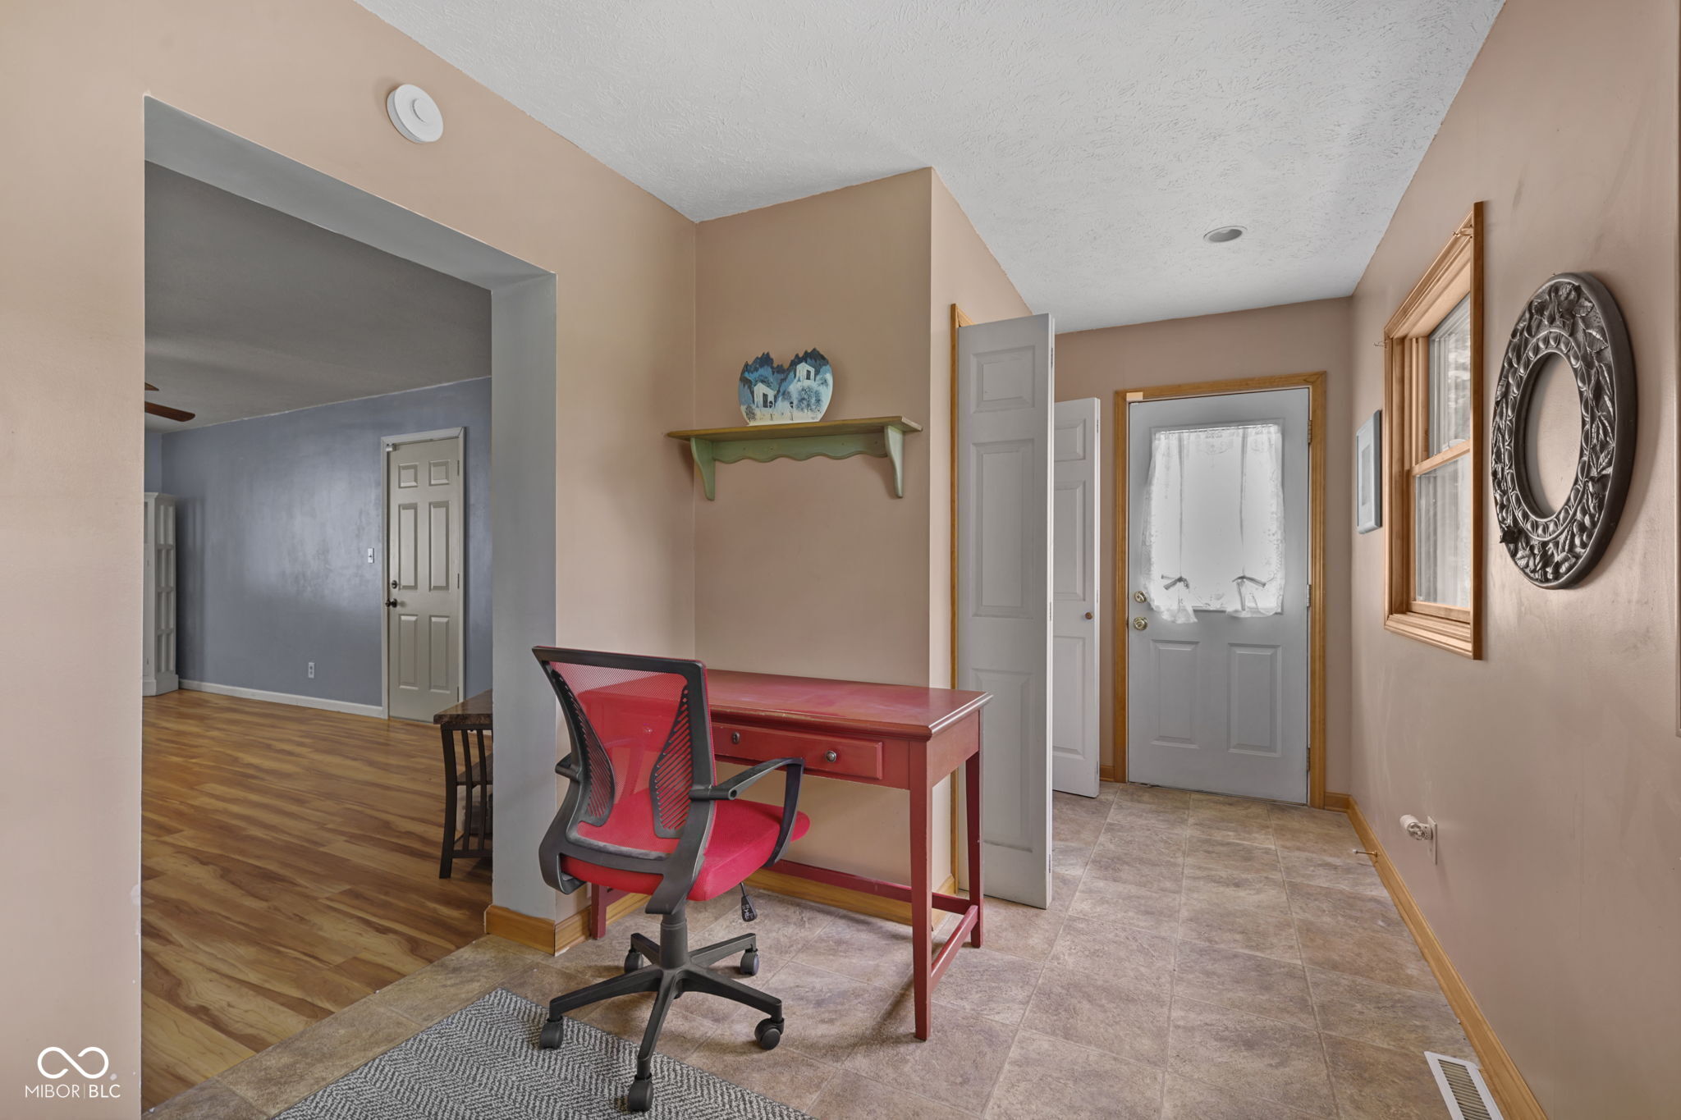
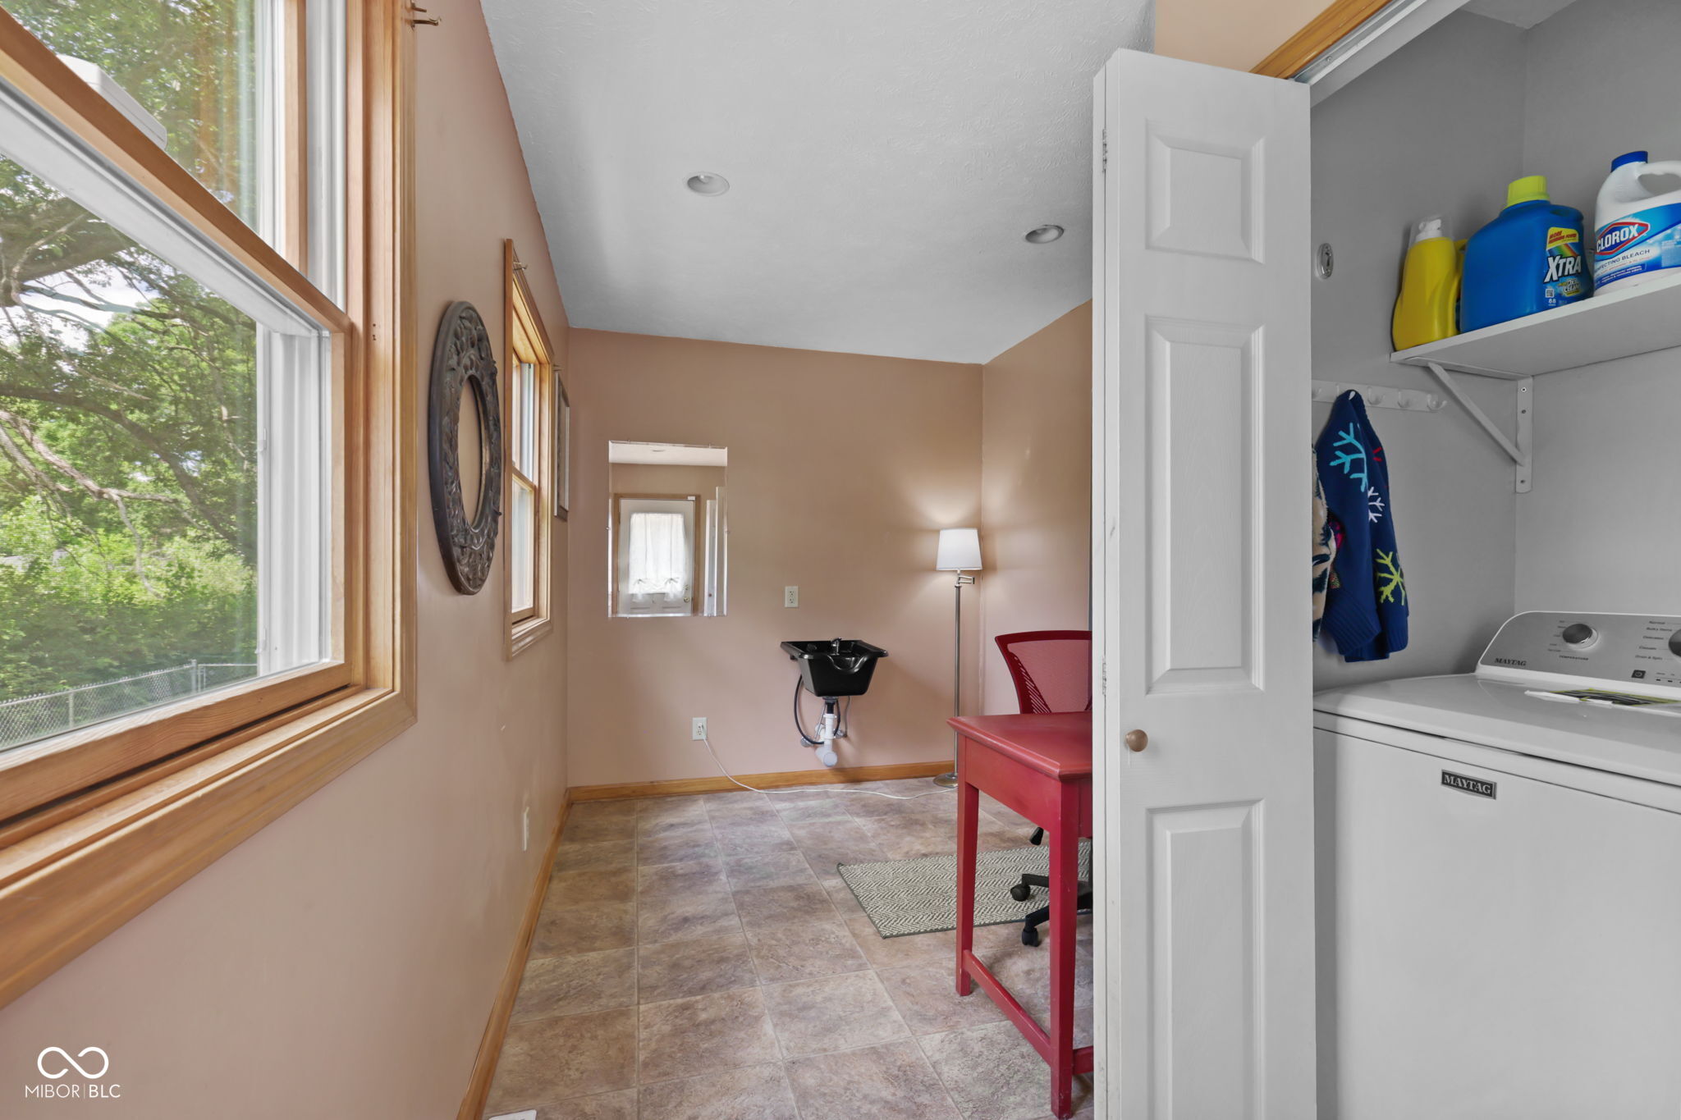
Entryway with a red desk and chair beside the gray front door and wood-trimmed window.
Laundry room with a Maytag washer, wall shelves, utility sink, and large wood-trimmed windows.
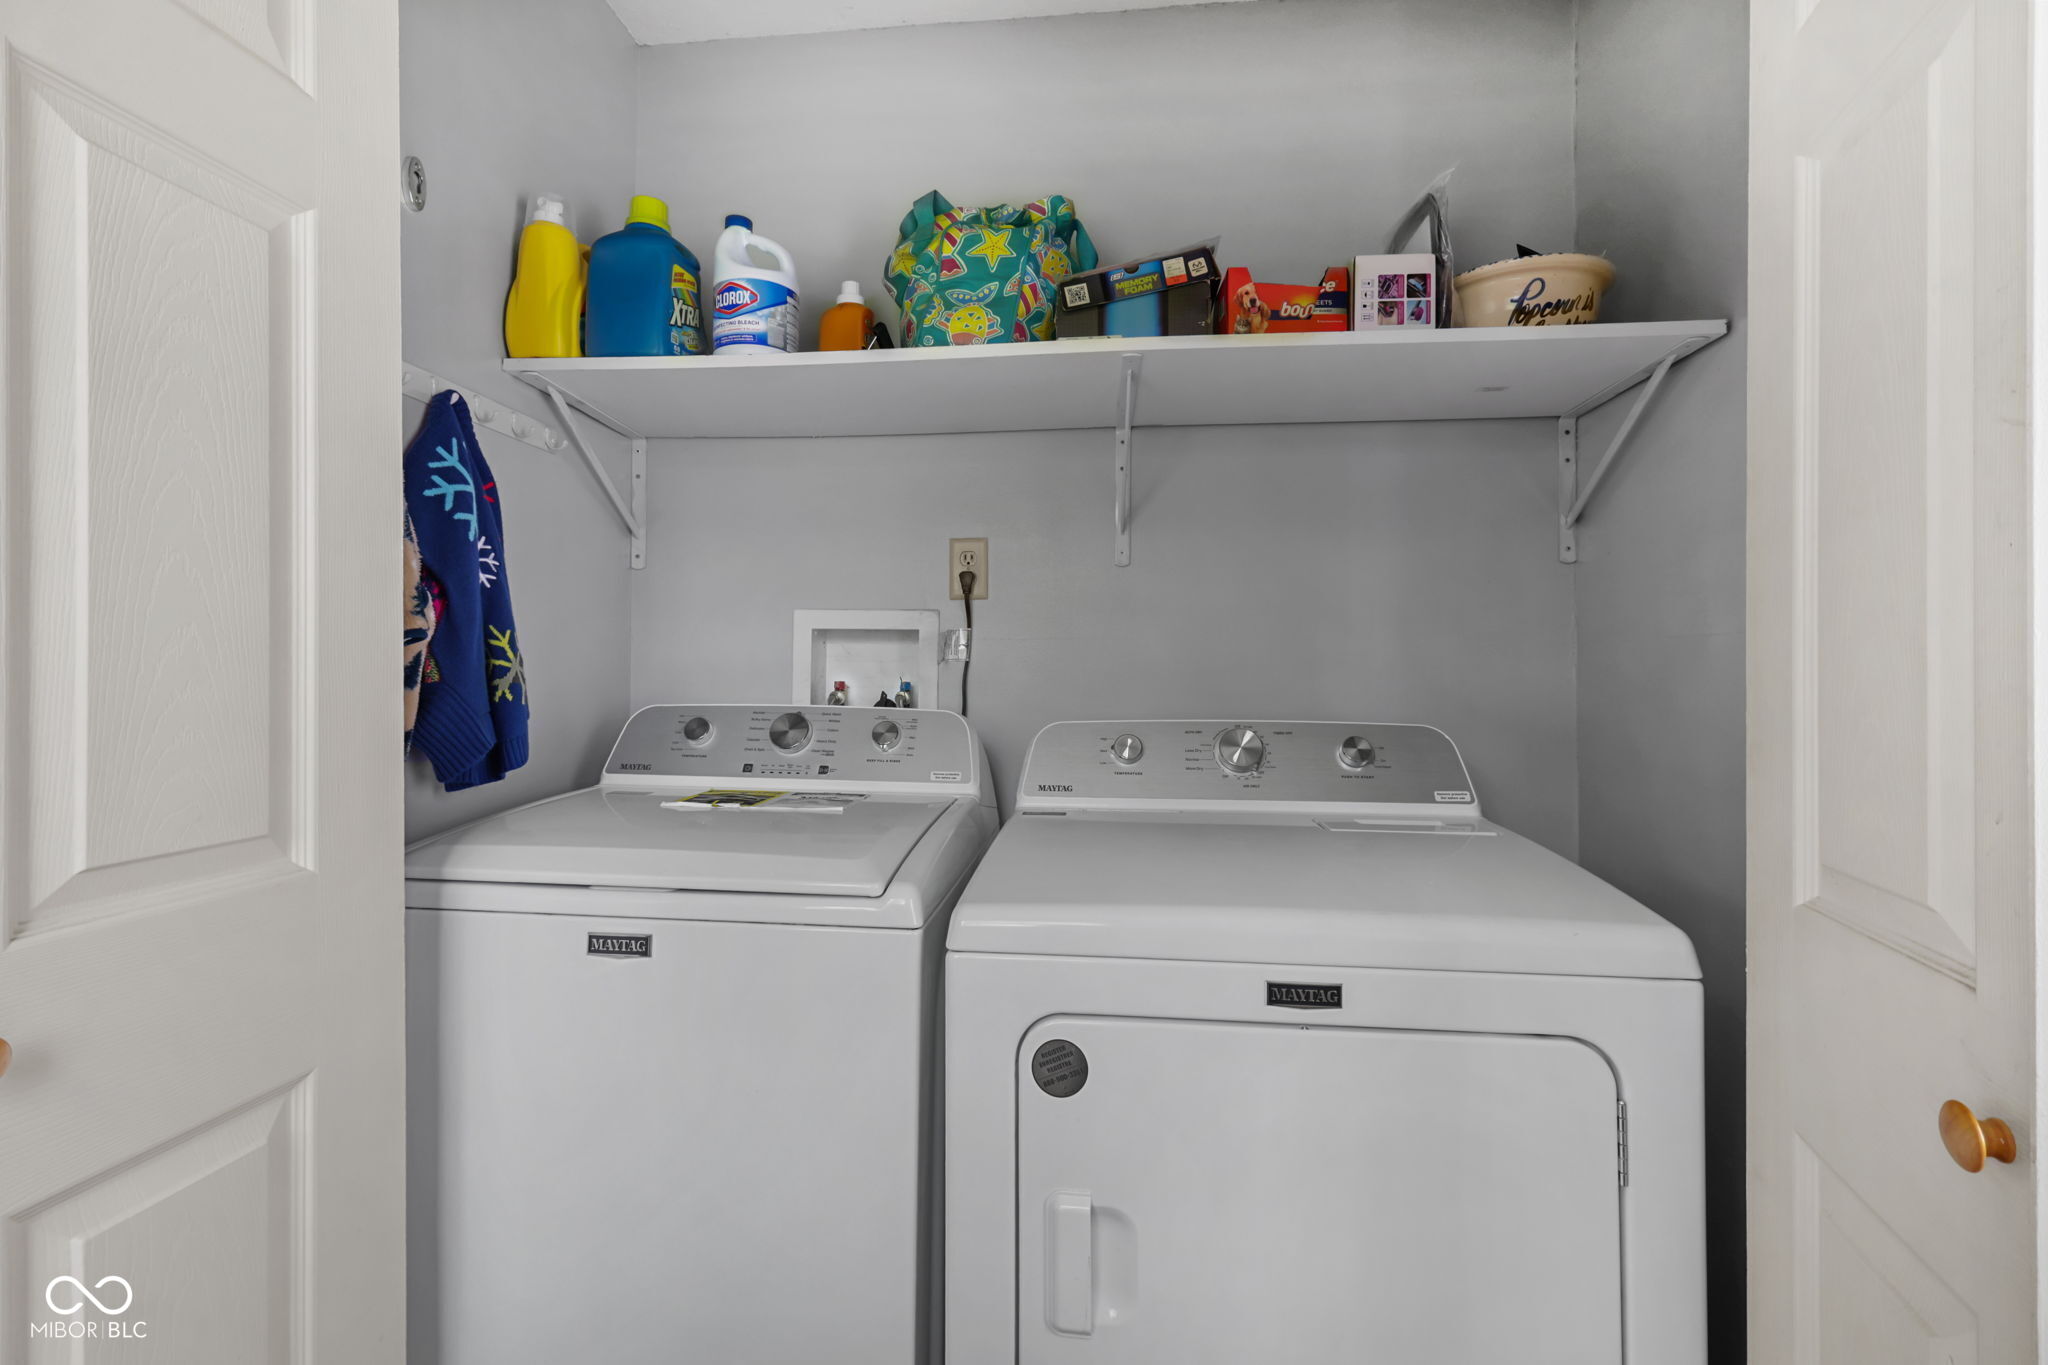
Laundry room with white Maytag washer and dryer, wall shelf of supplies, and a patterned towel.
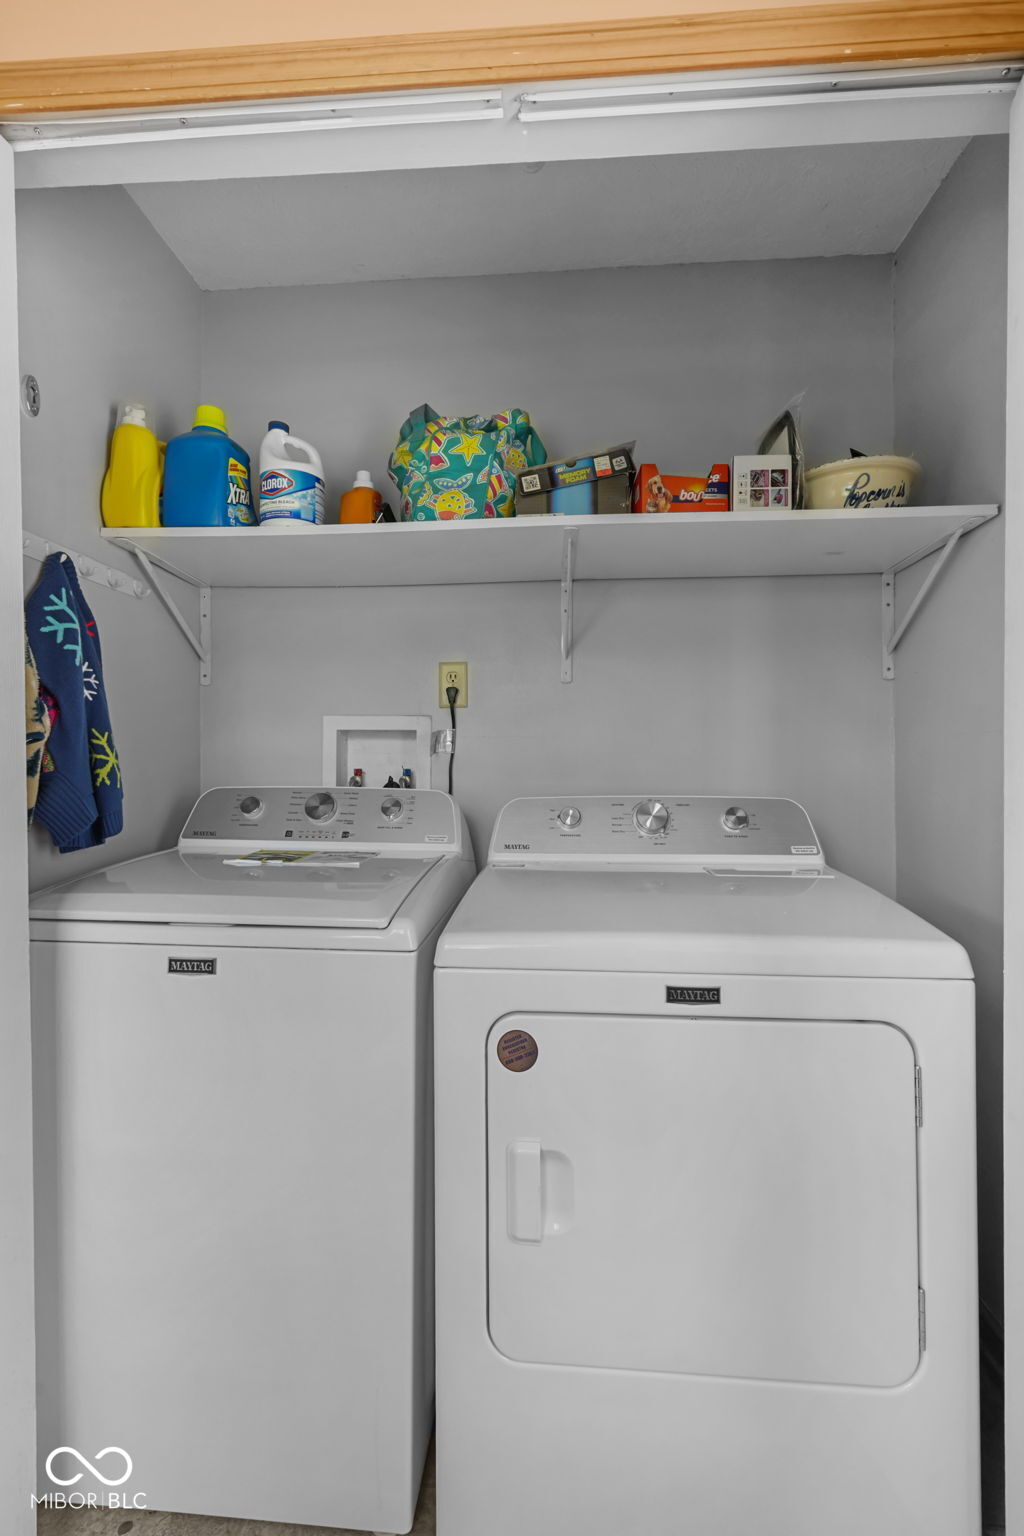
Laundry room with a Maytag washer and dryer beneath a shelf of cleaning supplies.
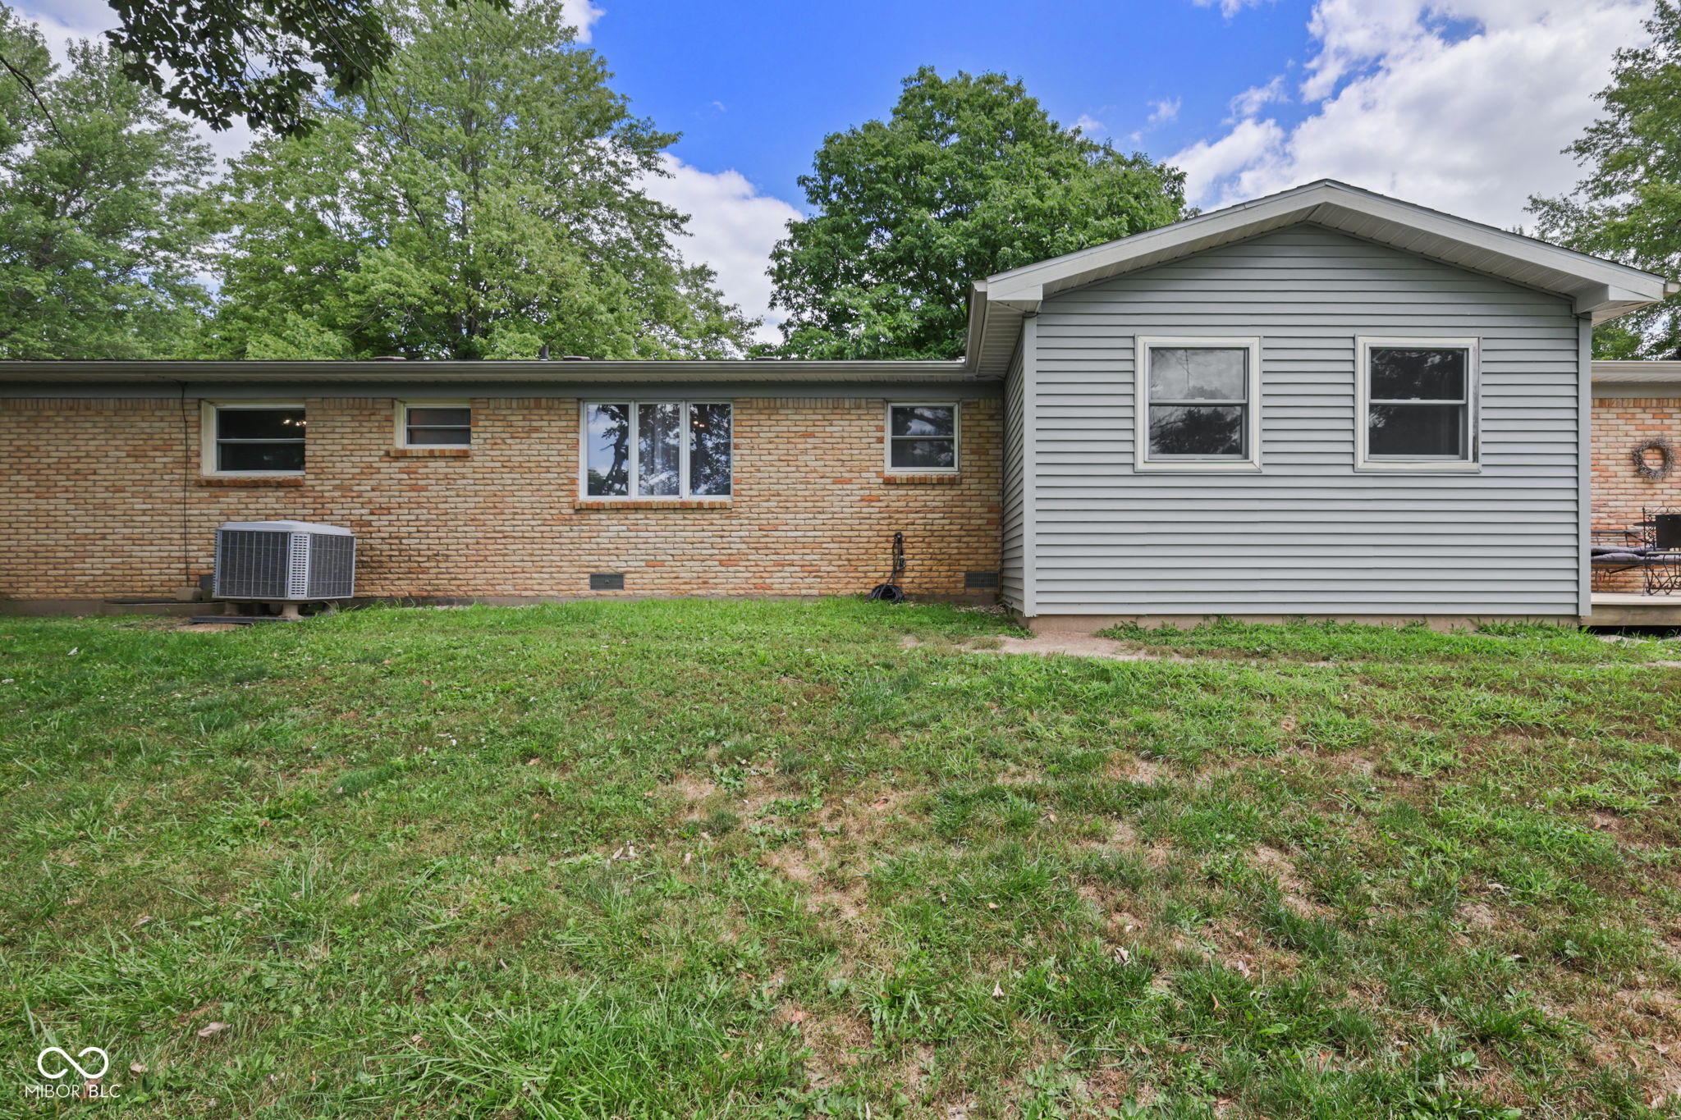
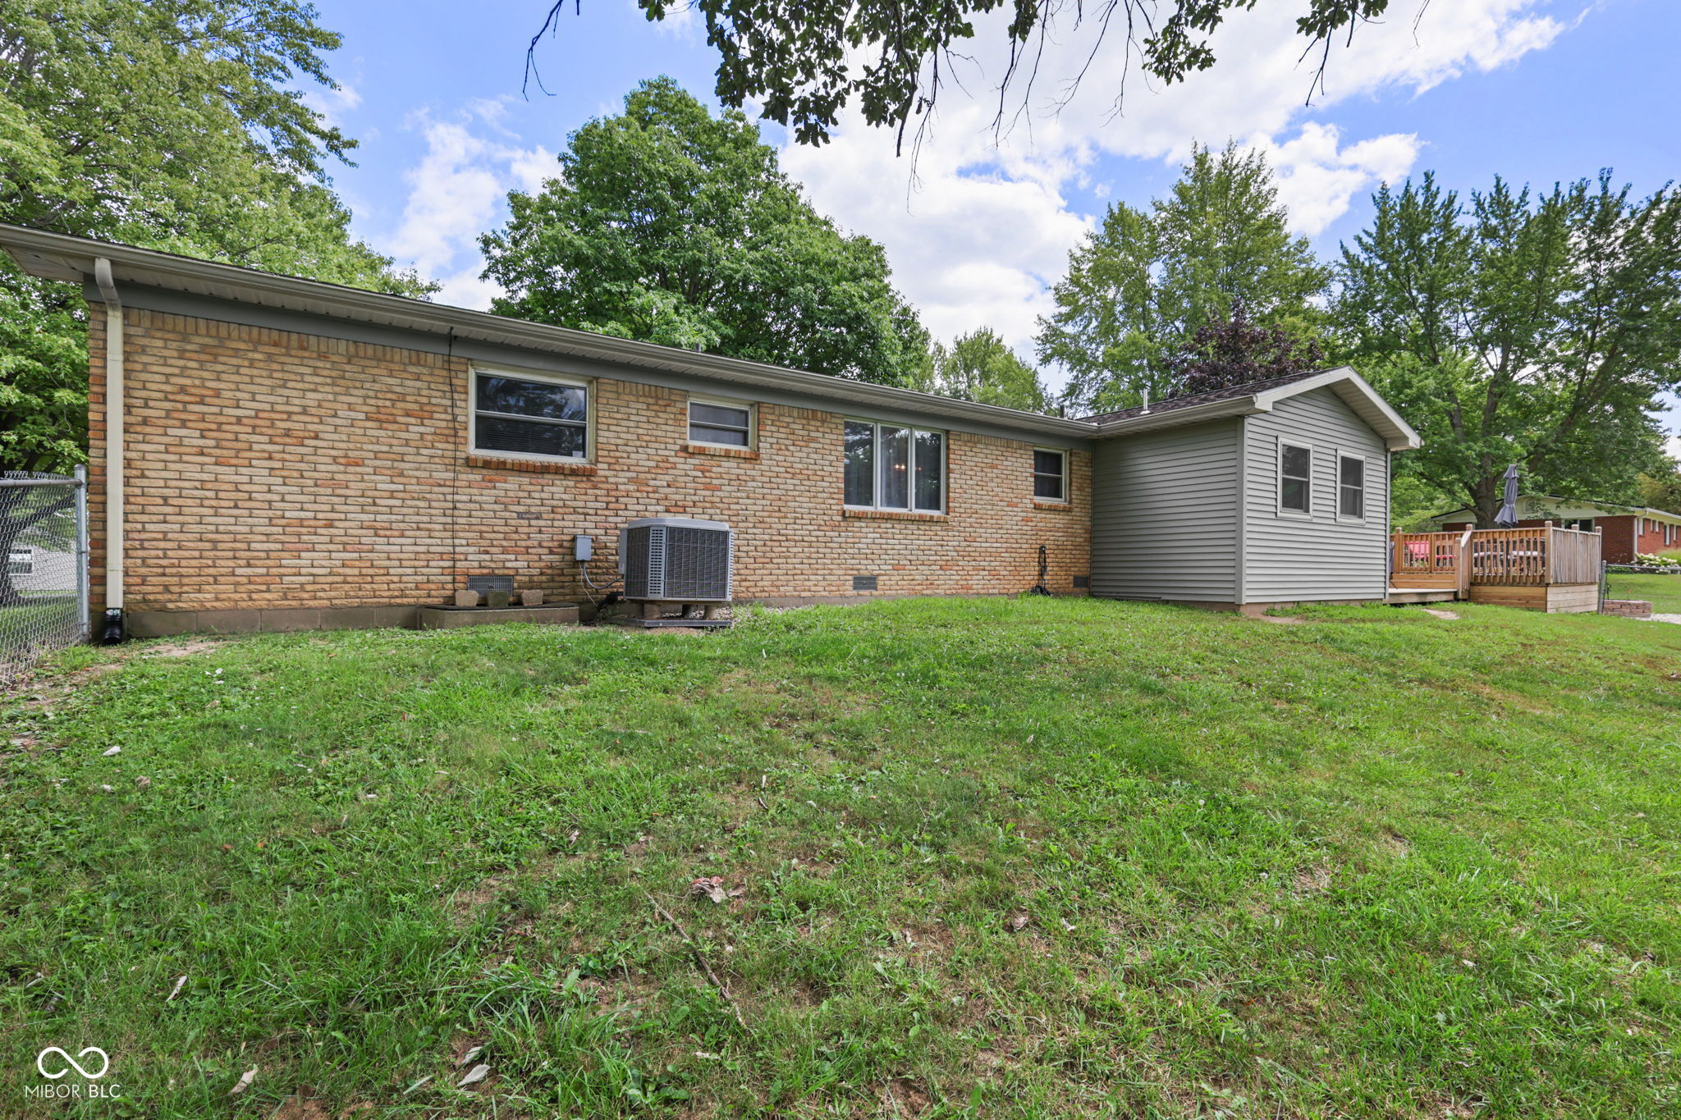
Rear of a brick home with gray siding, a grassy yard, mature trees, and an outdoor air-conditioning unit.
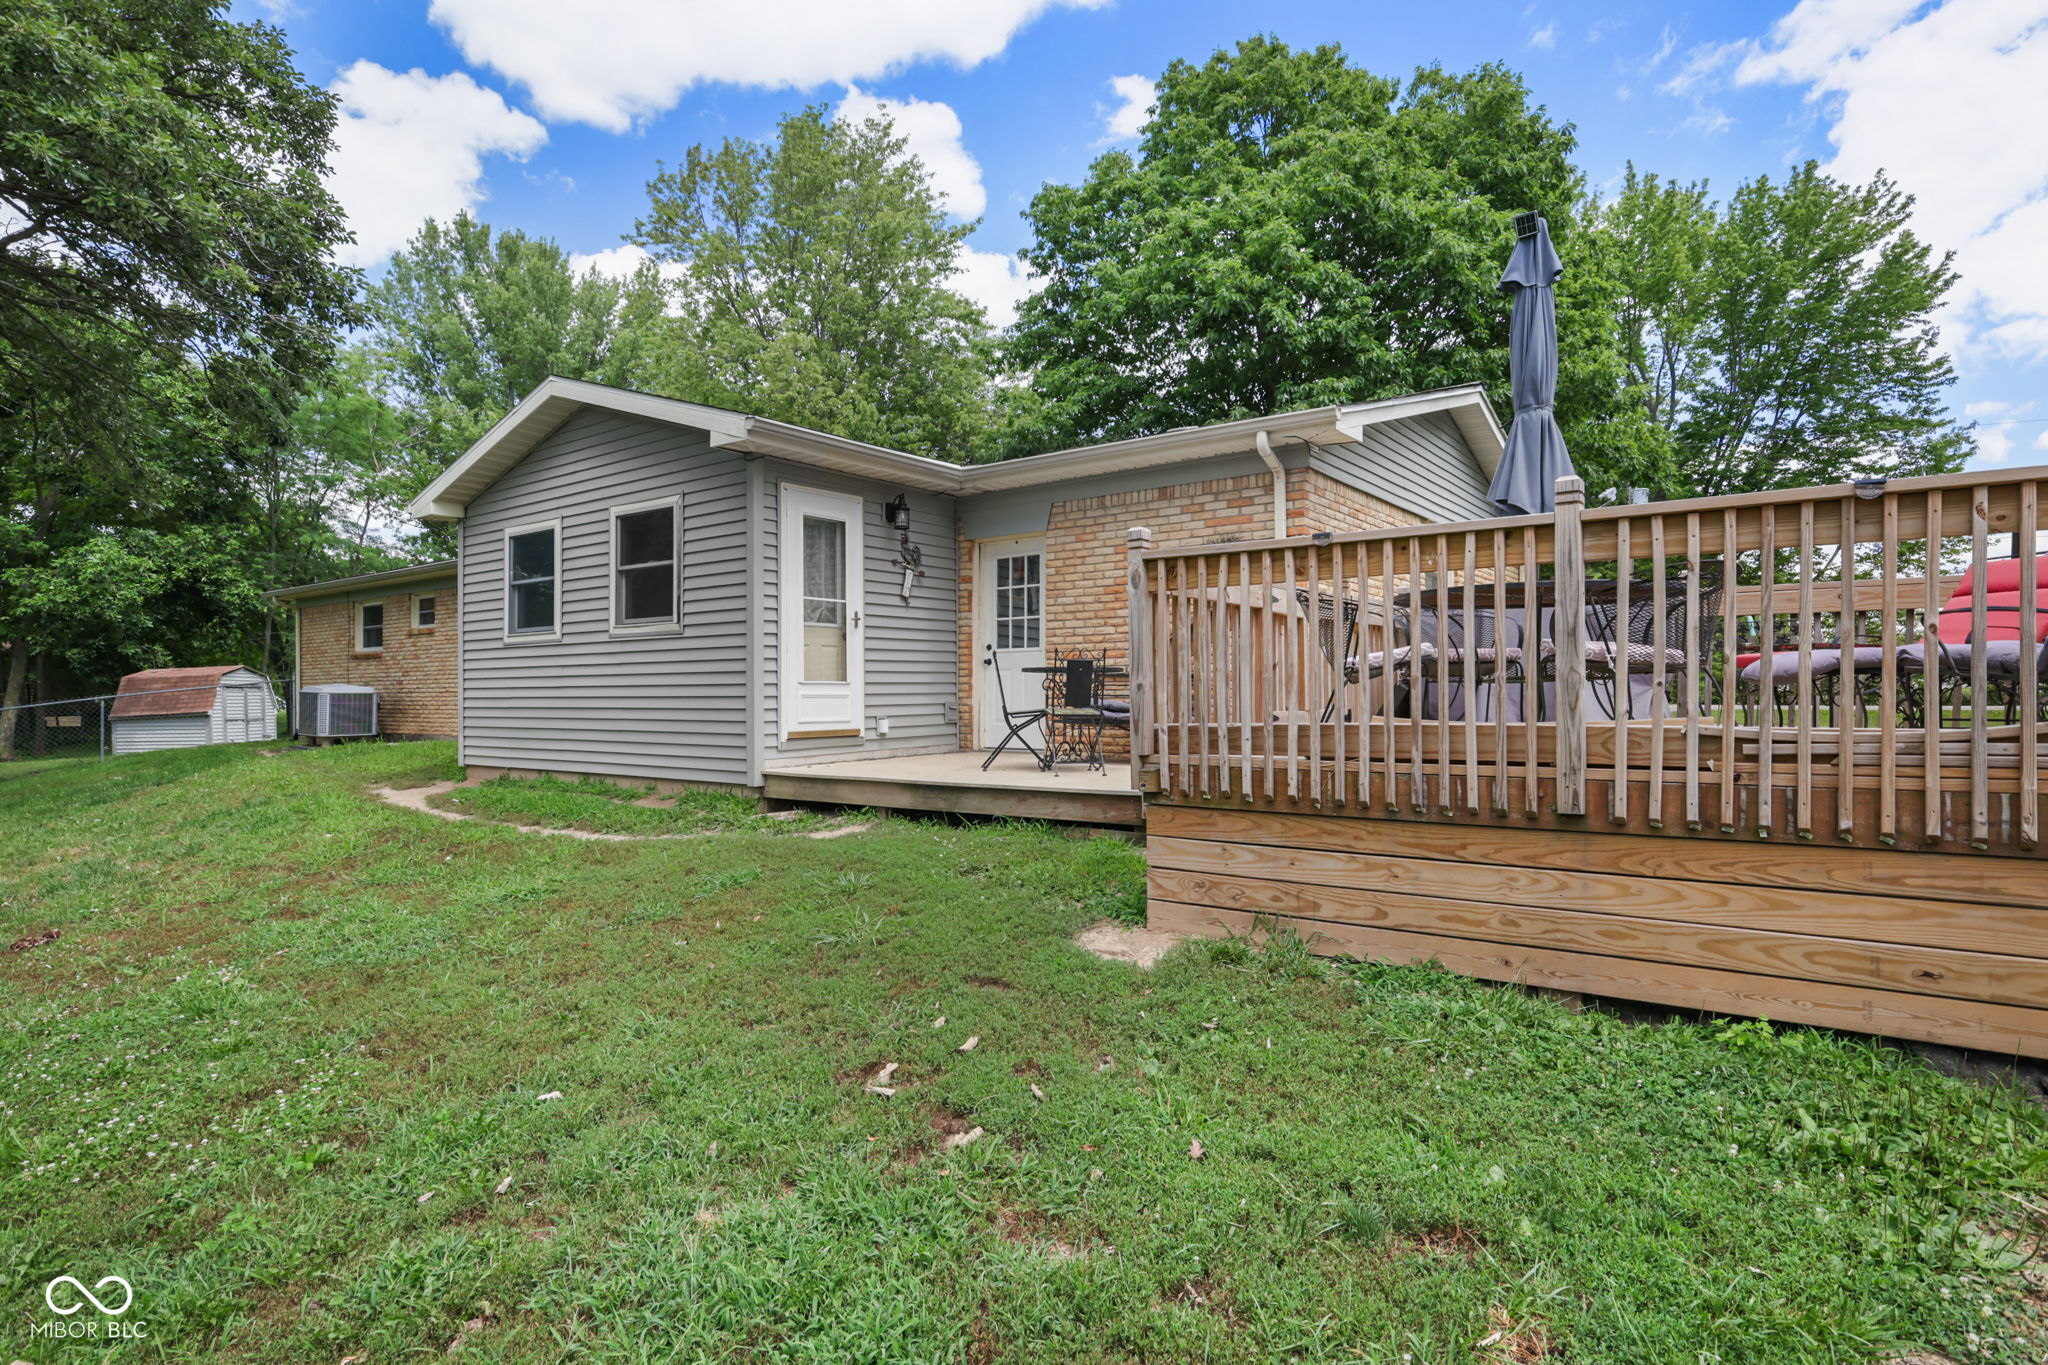
Rear of a single-story brick home with gray siding, a wooden deck, and a grassy yard.
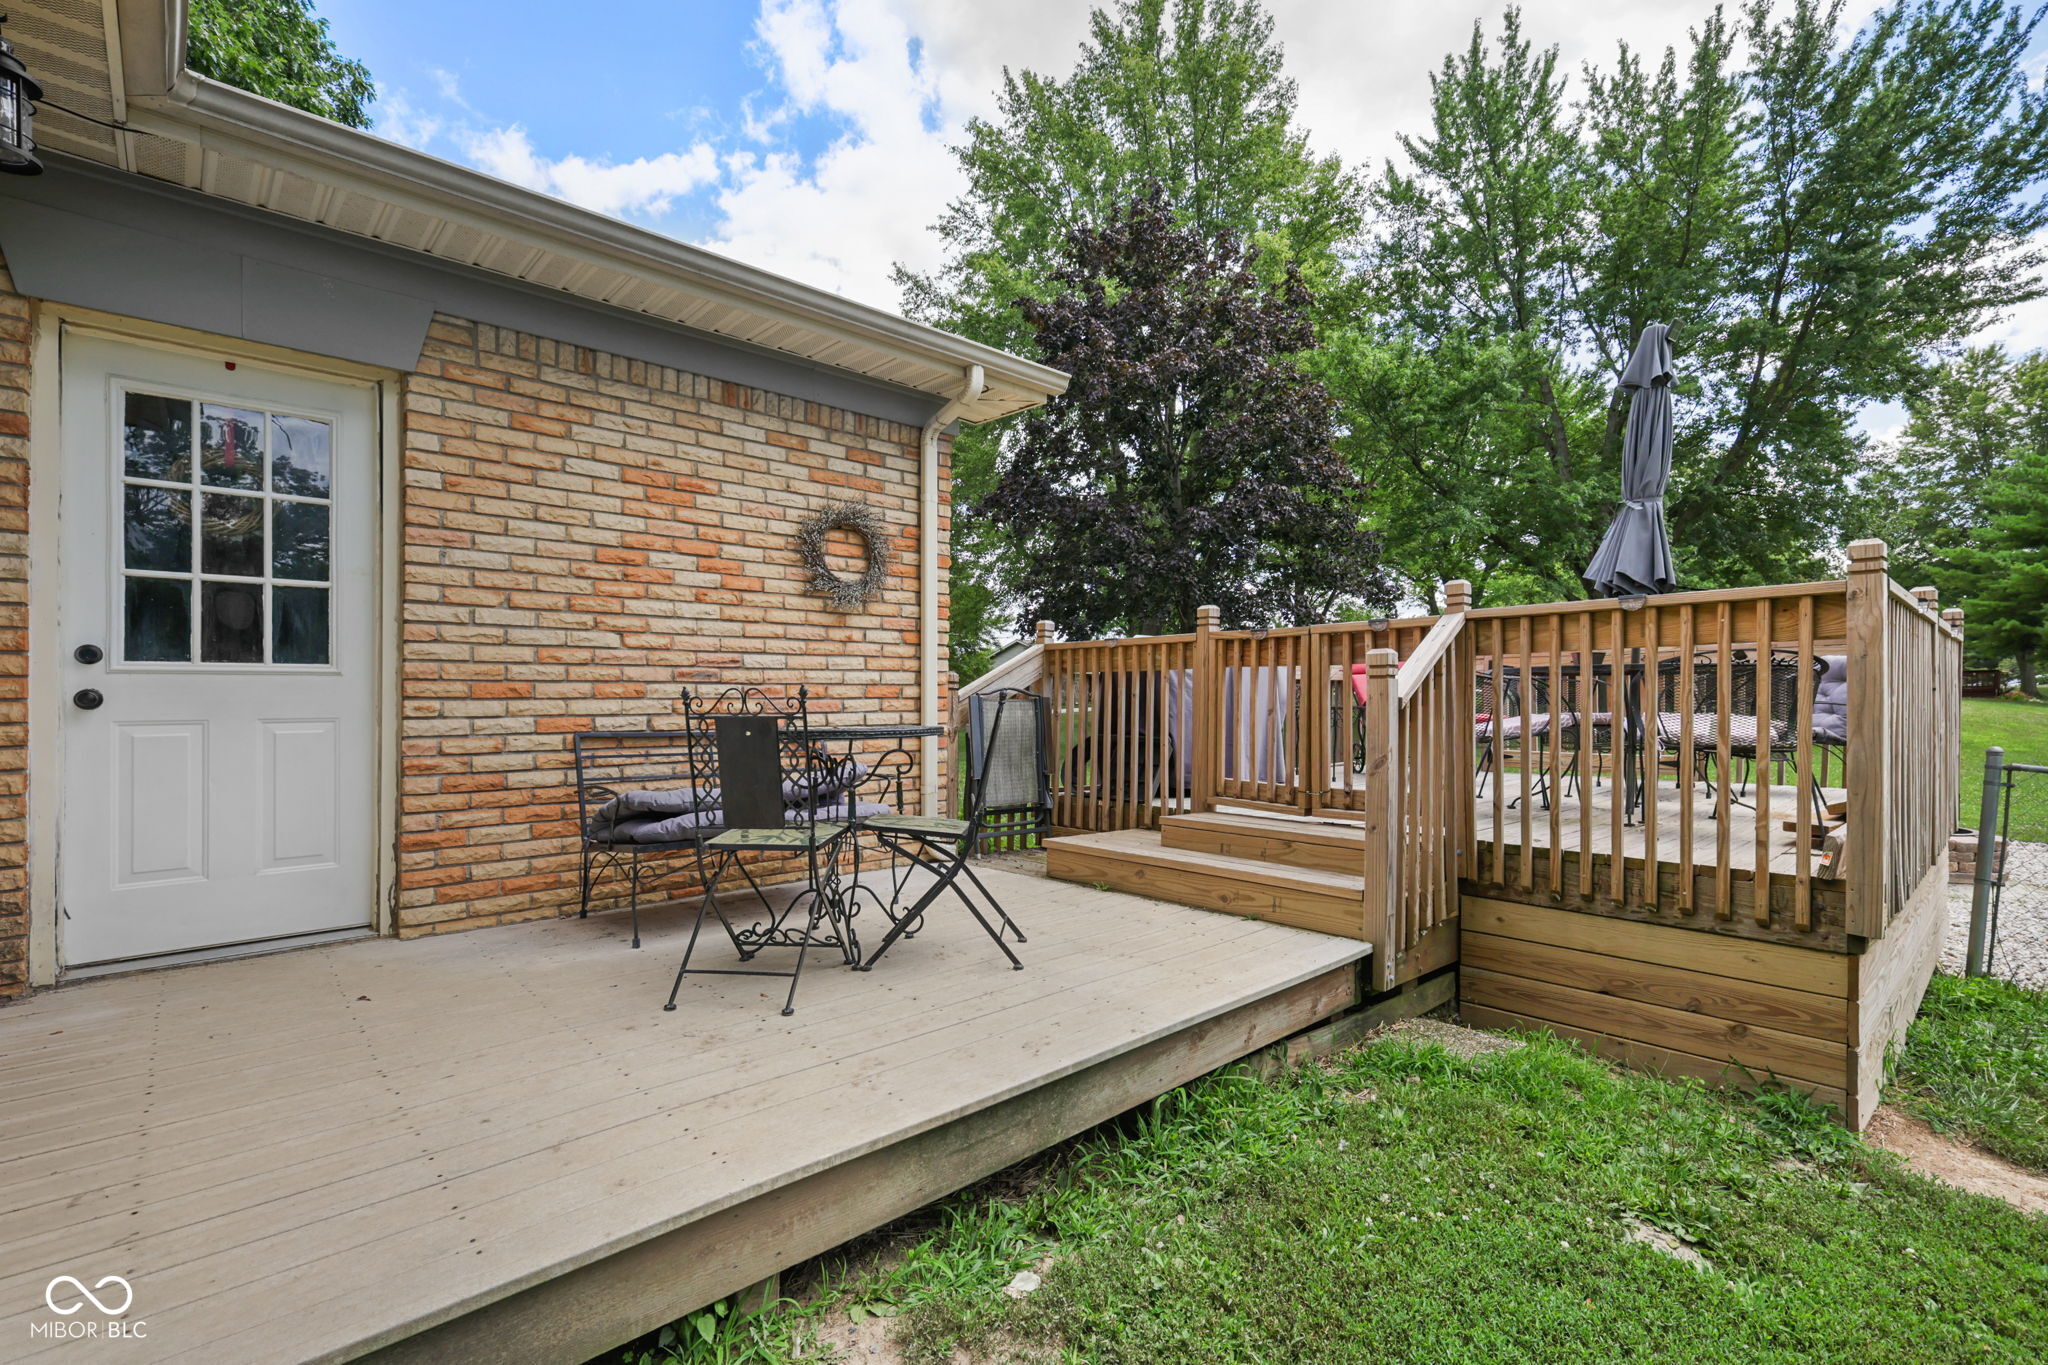
Rear of a gray-and-brick home with a raised wooden deck and a broad grassy yard.
Backyard deck with raised seating area, wooden railings, and mature trees.
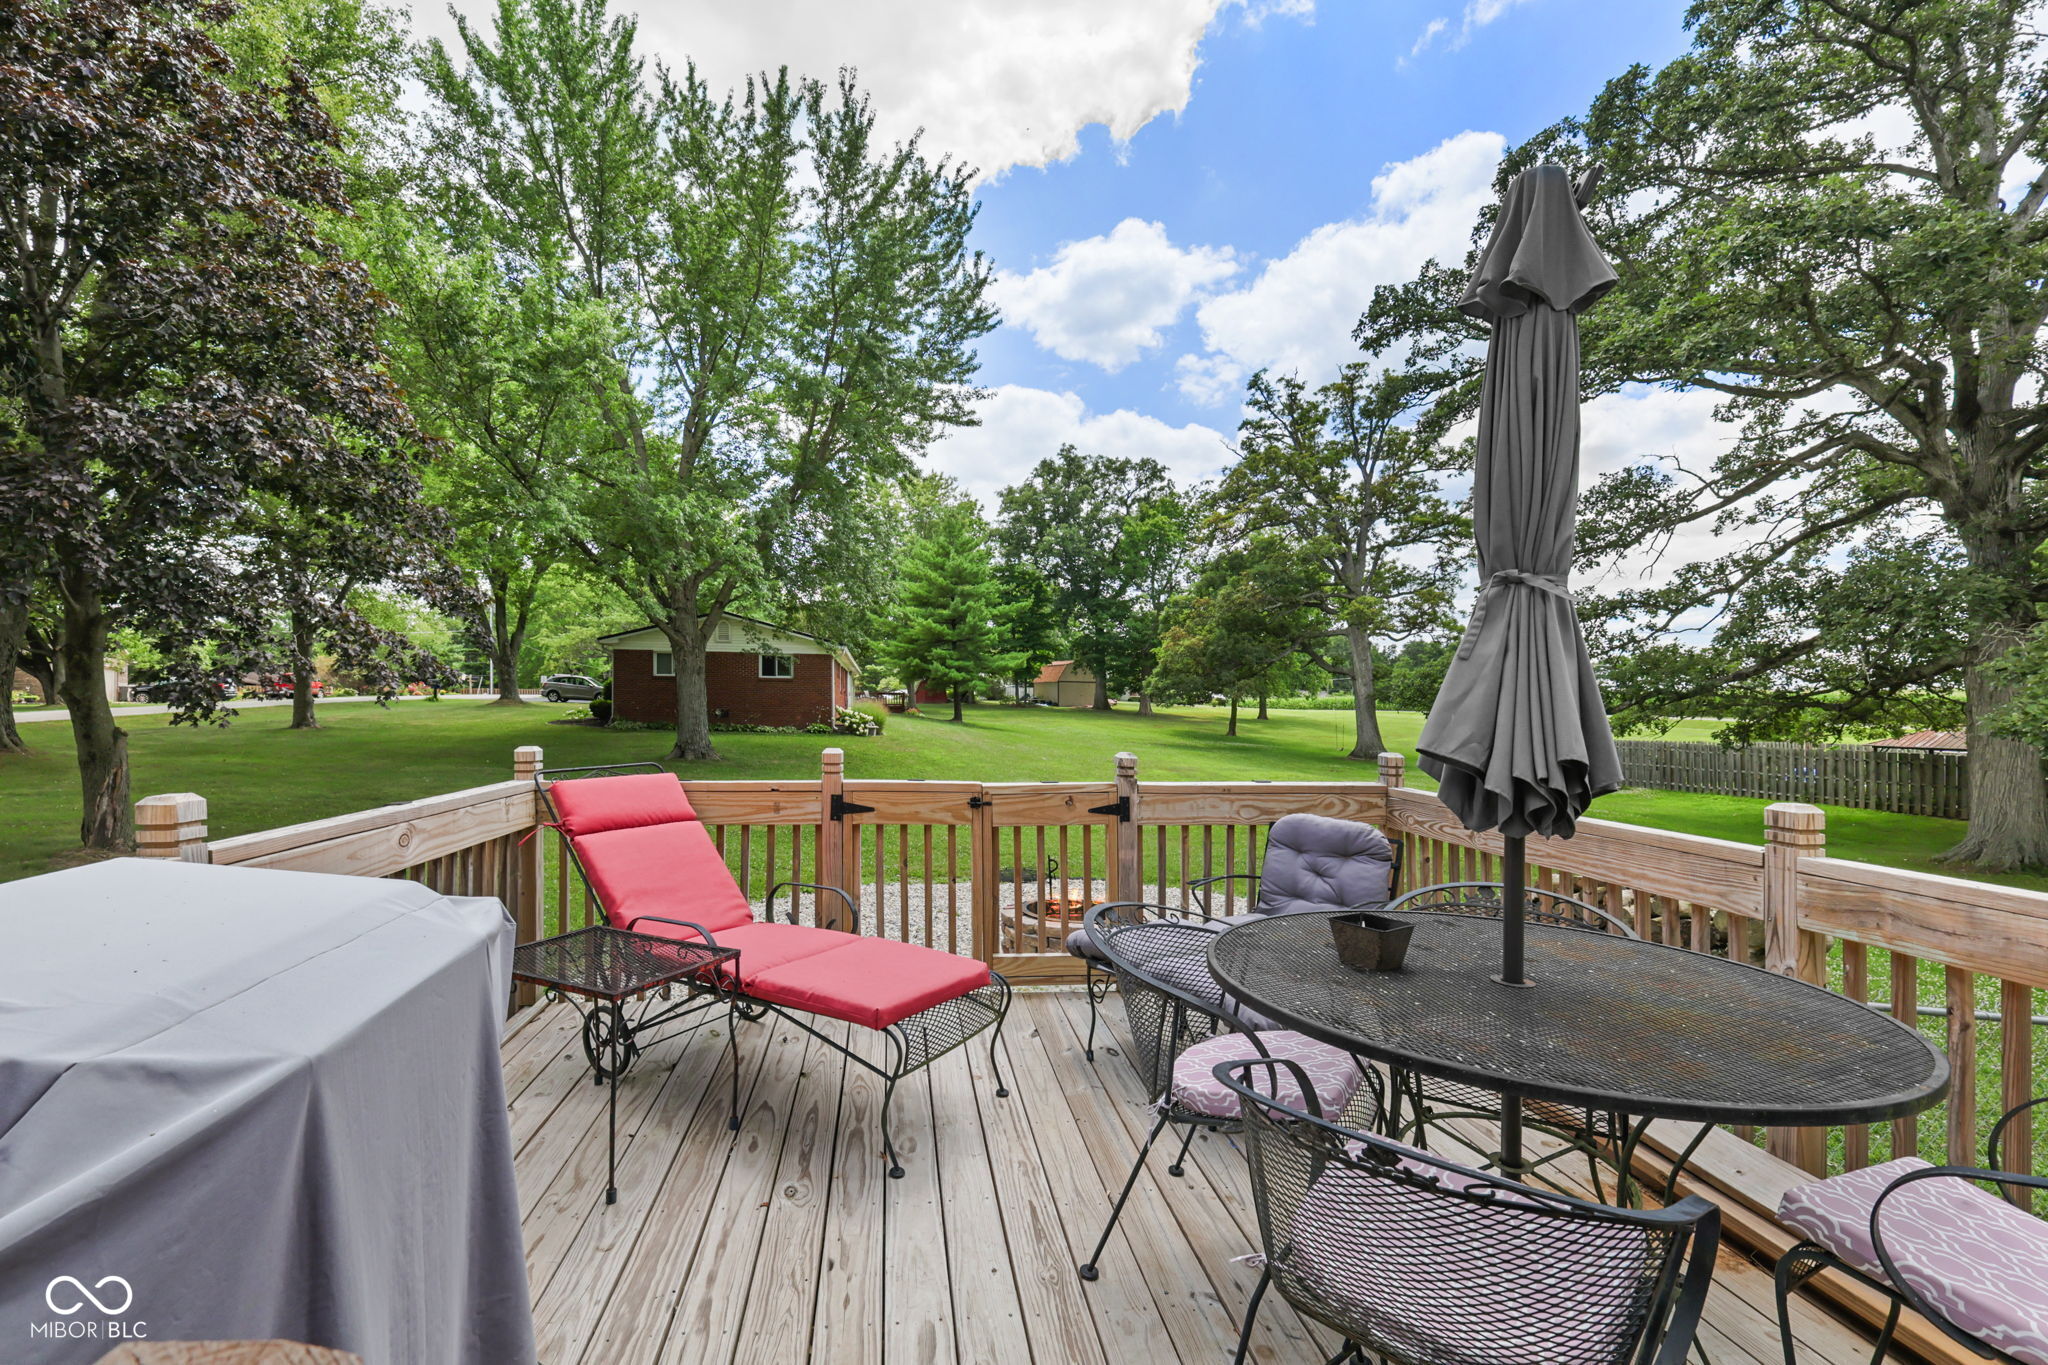
Furnished wooden deck with patio seating and a closed umbrella overlooking a tree-shaded lawn.
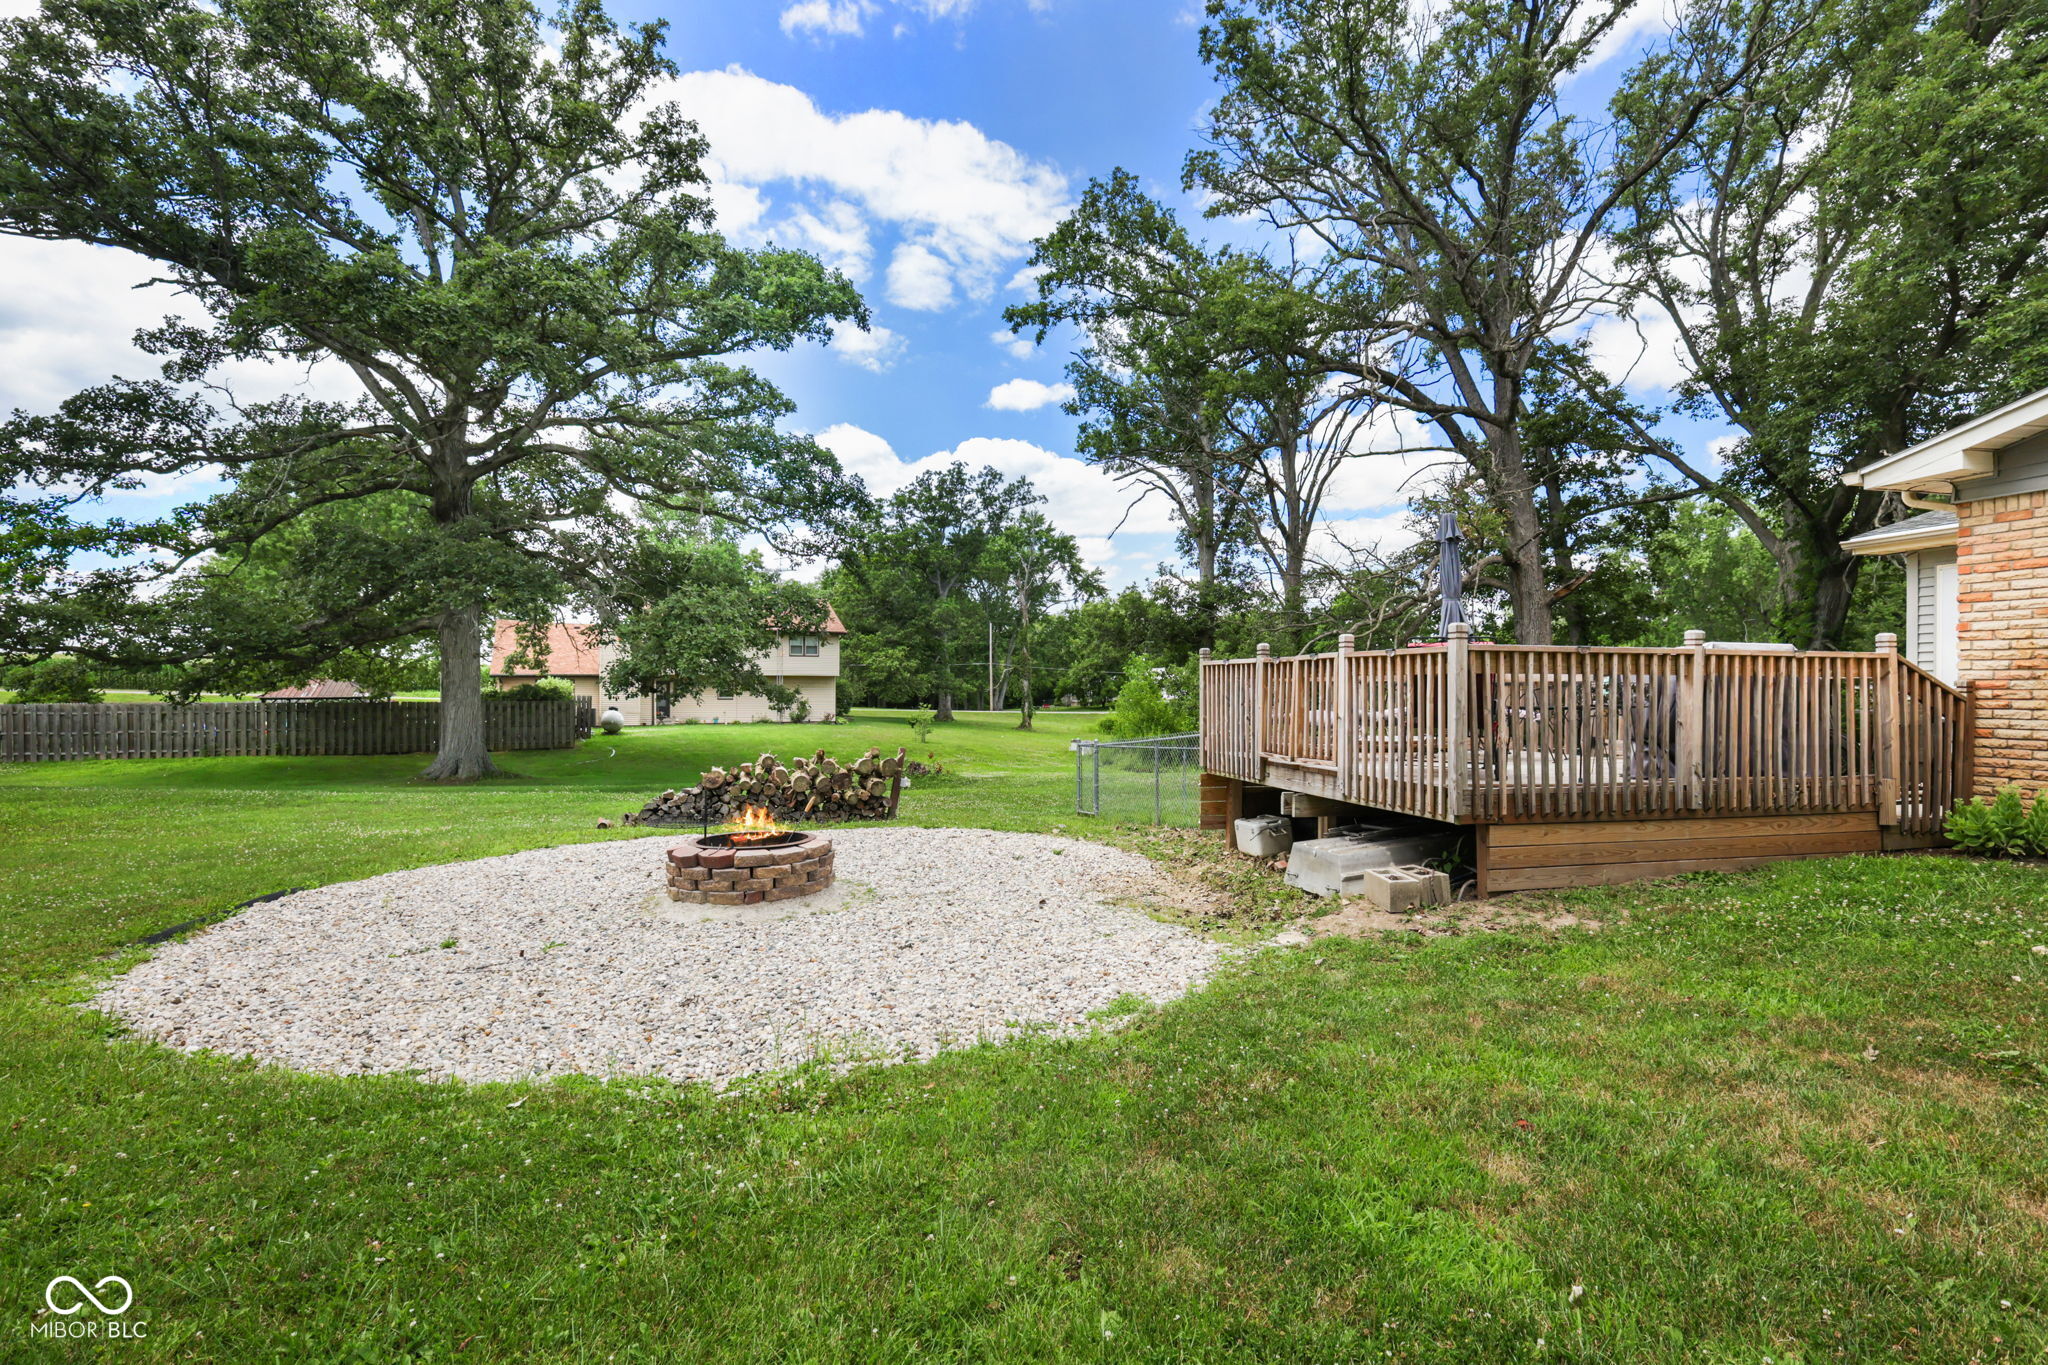
Backyard with a raised wooden deck, gravel fire pit area, broad lawn, and mature shade trees.
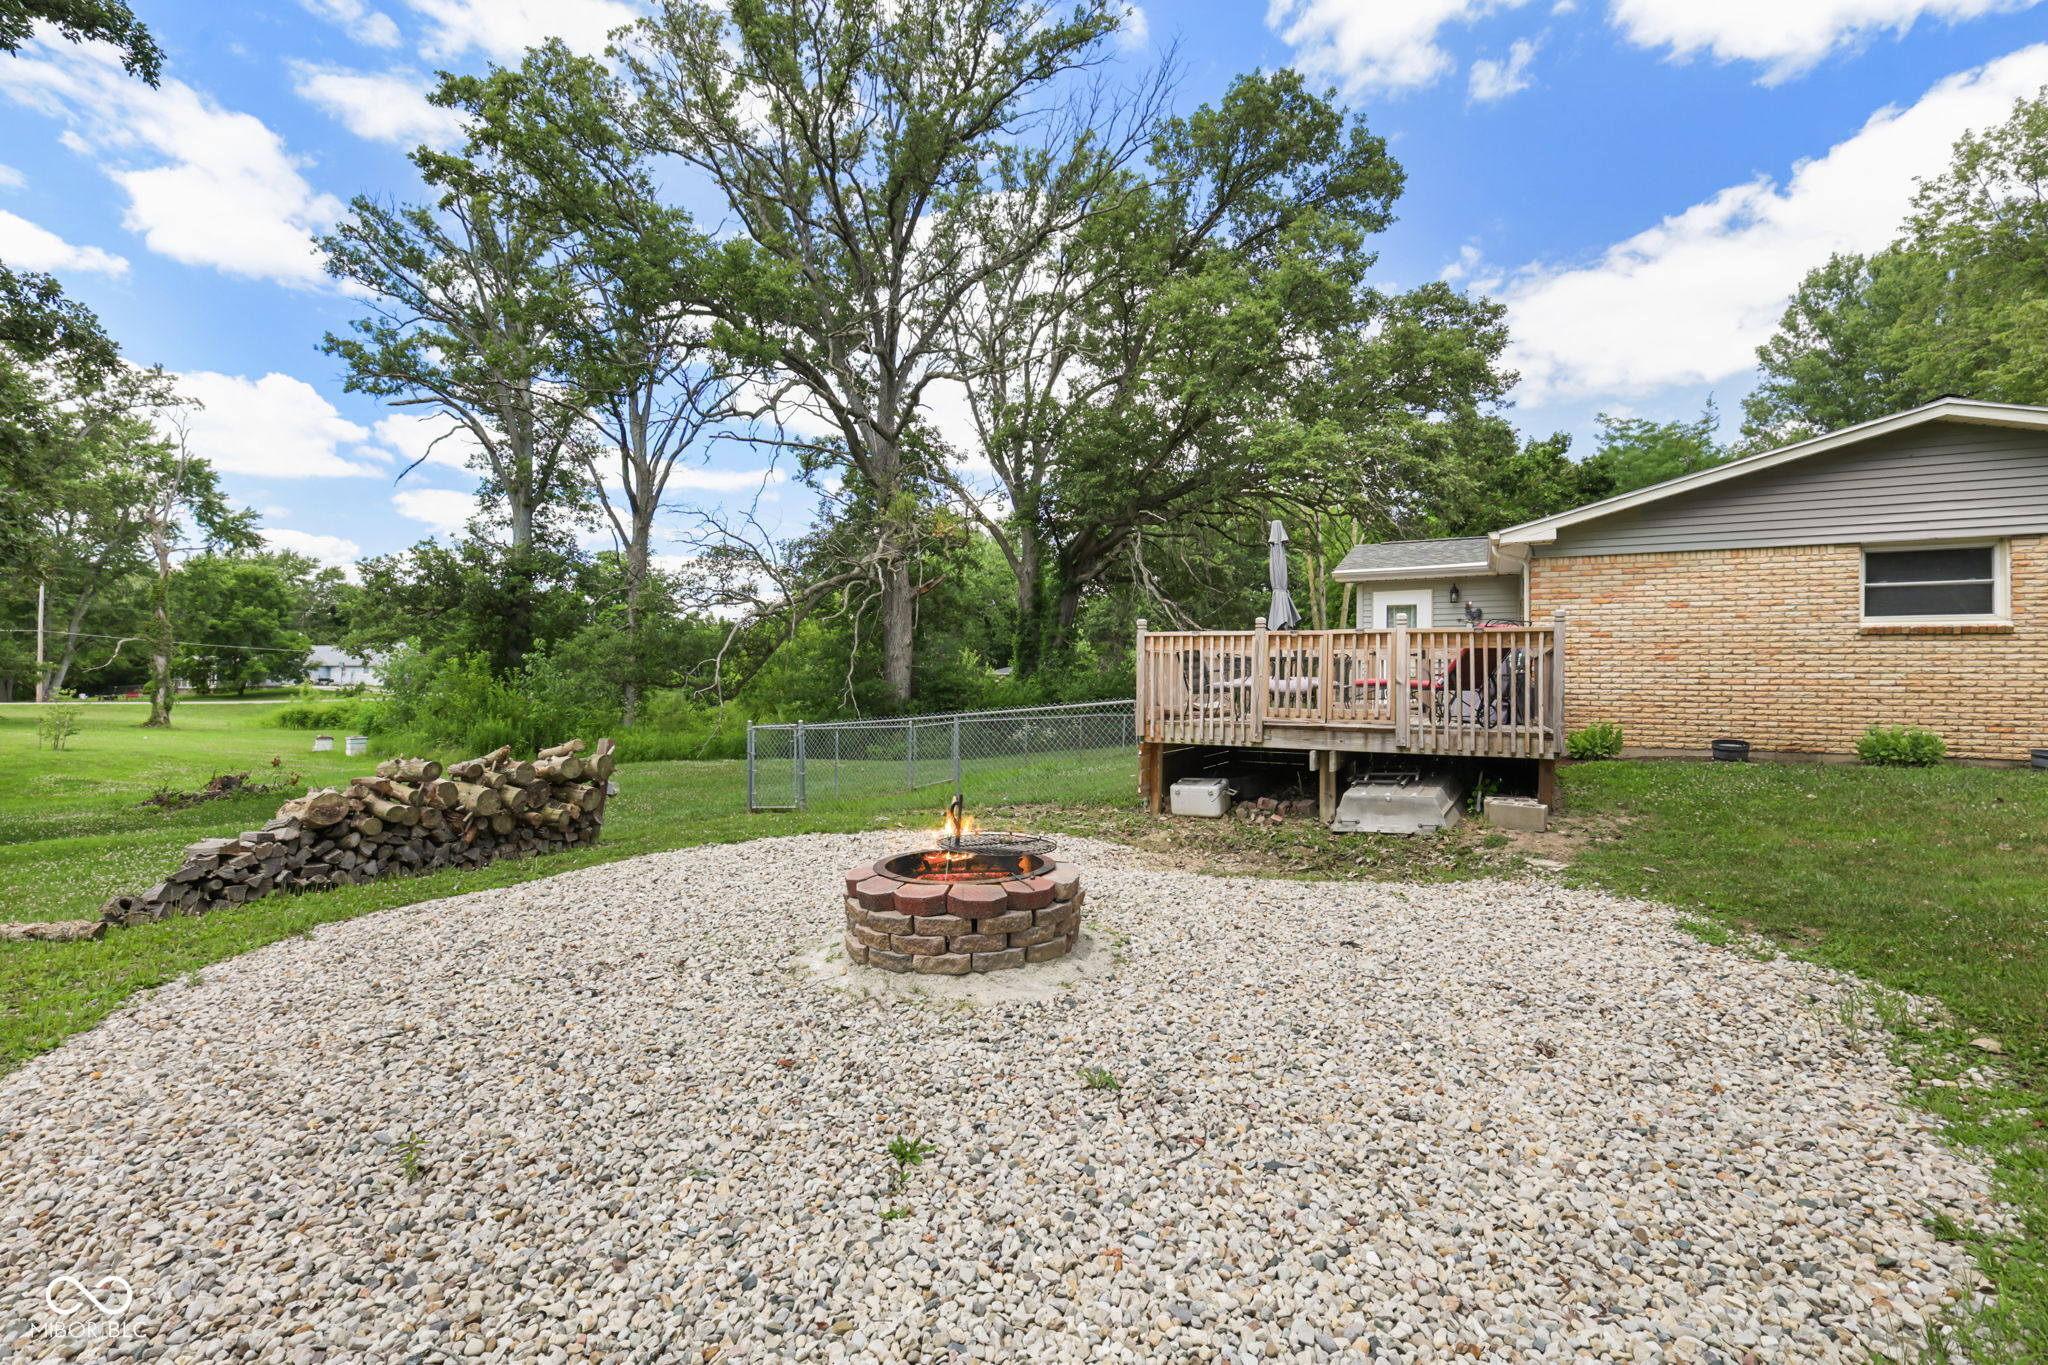
Backyard with a gravel patio, stone fire pit, raised deck, and mature trees.
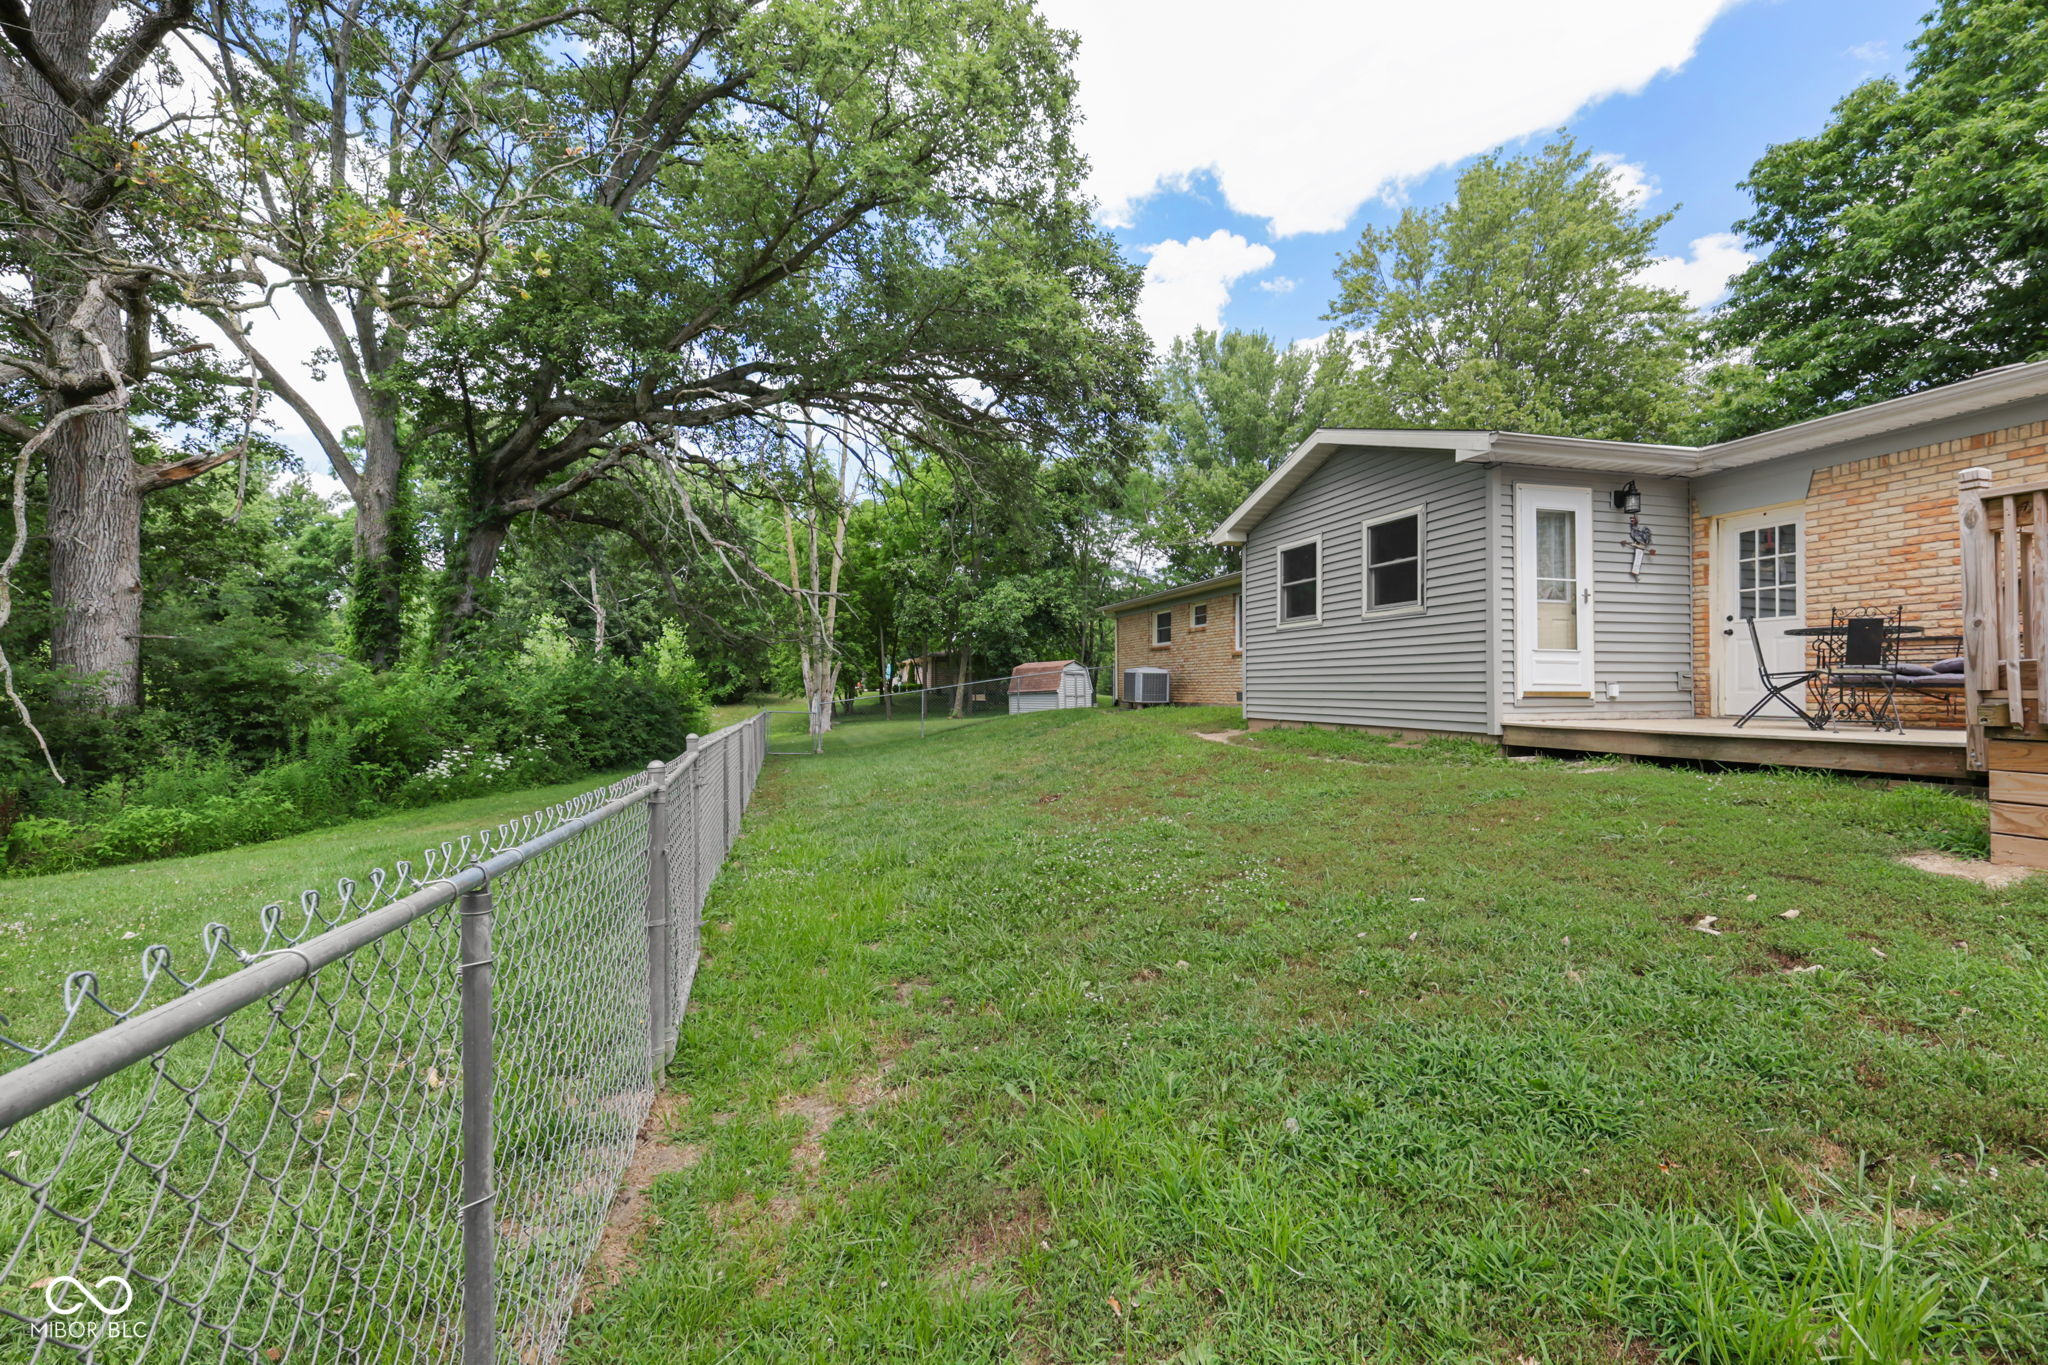
Home’s rear exterior and deck beside a grassy, chain-link-fenced yard shaded by mature trees.
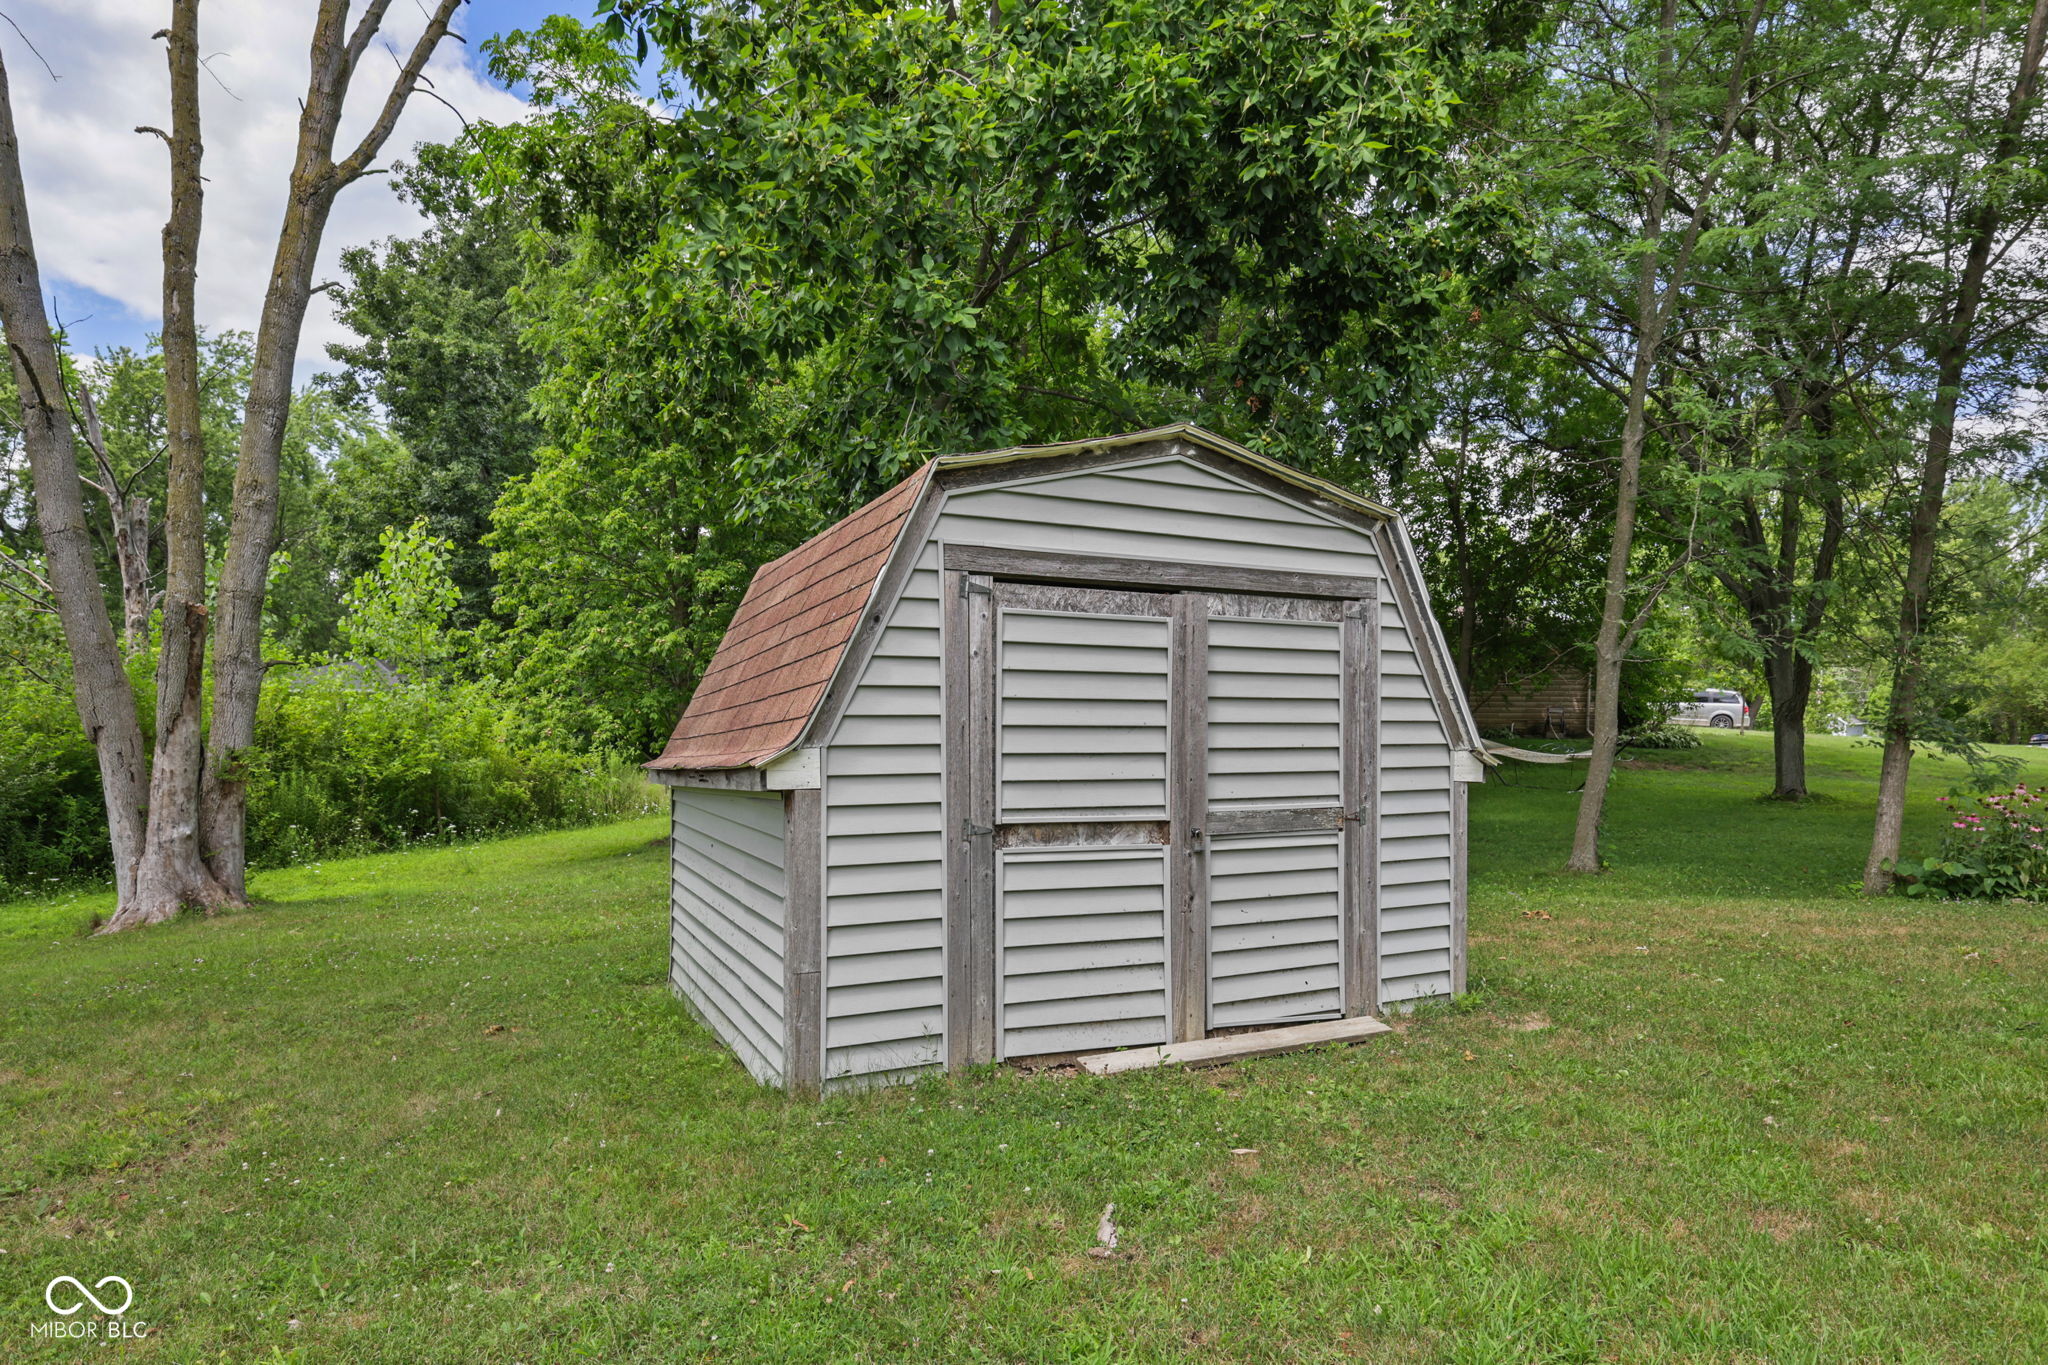
Gray gambrel-roofed storage shed with double doors on a grassy, tree-shaded lawn.
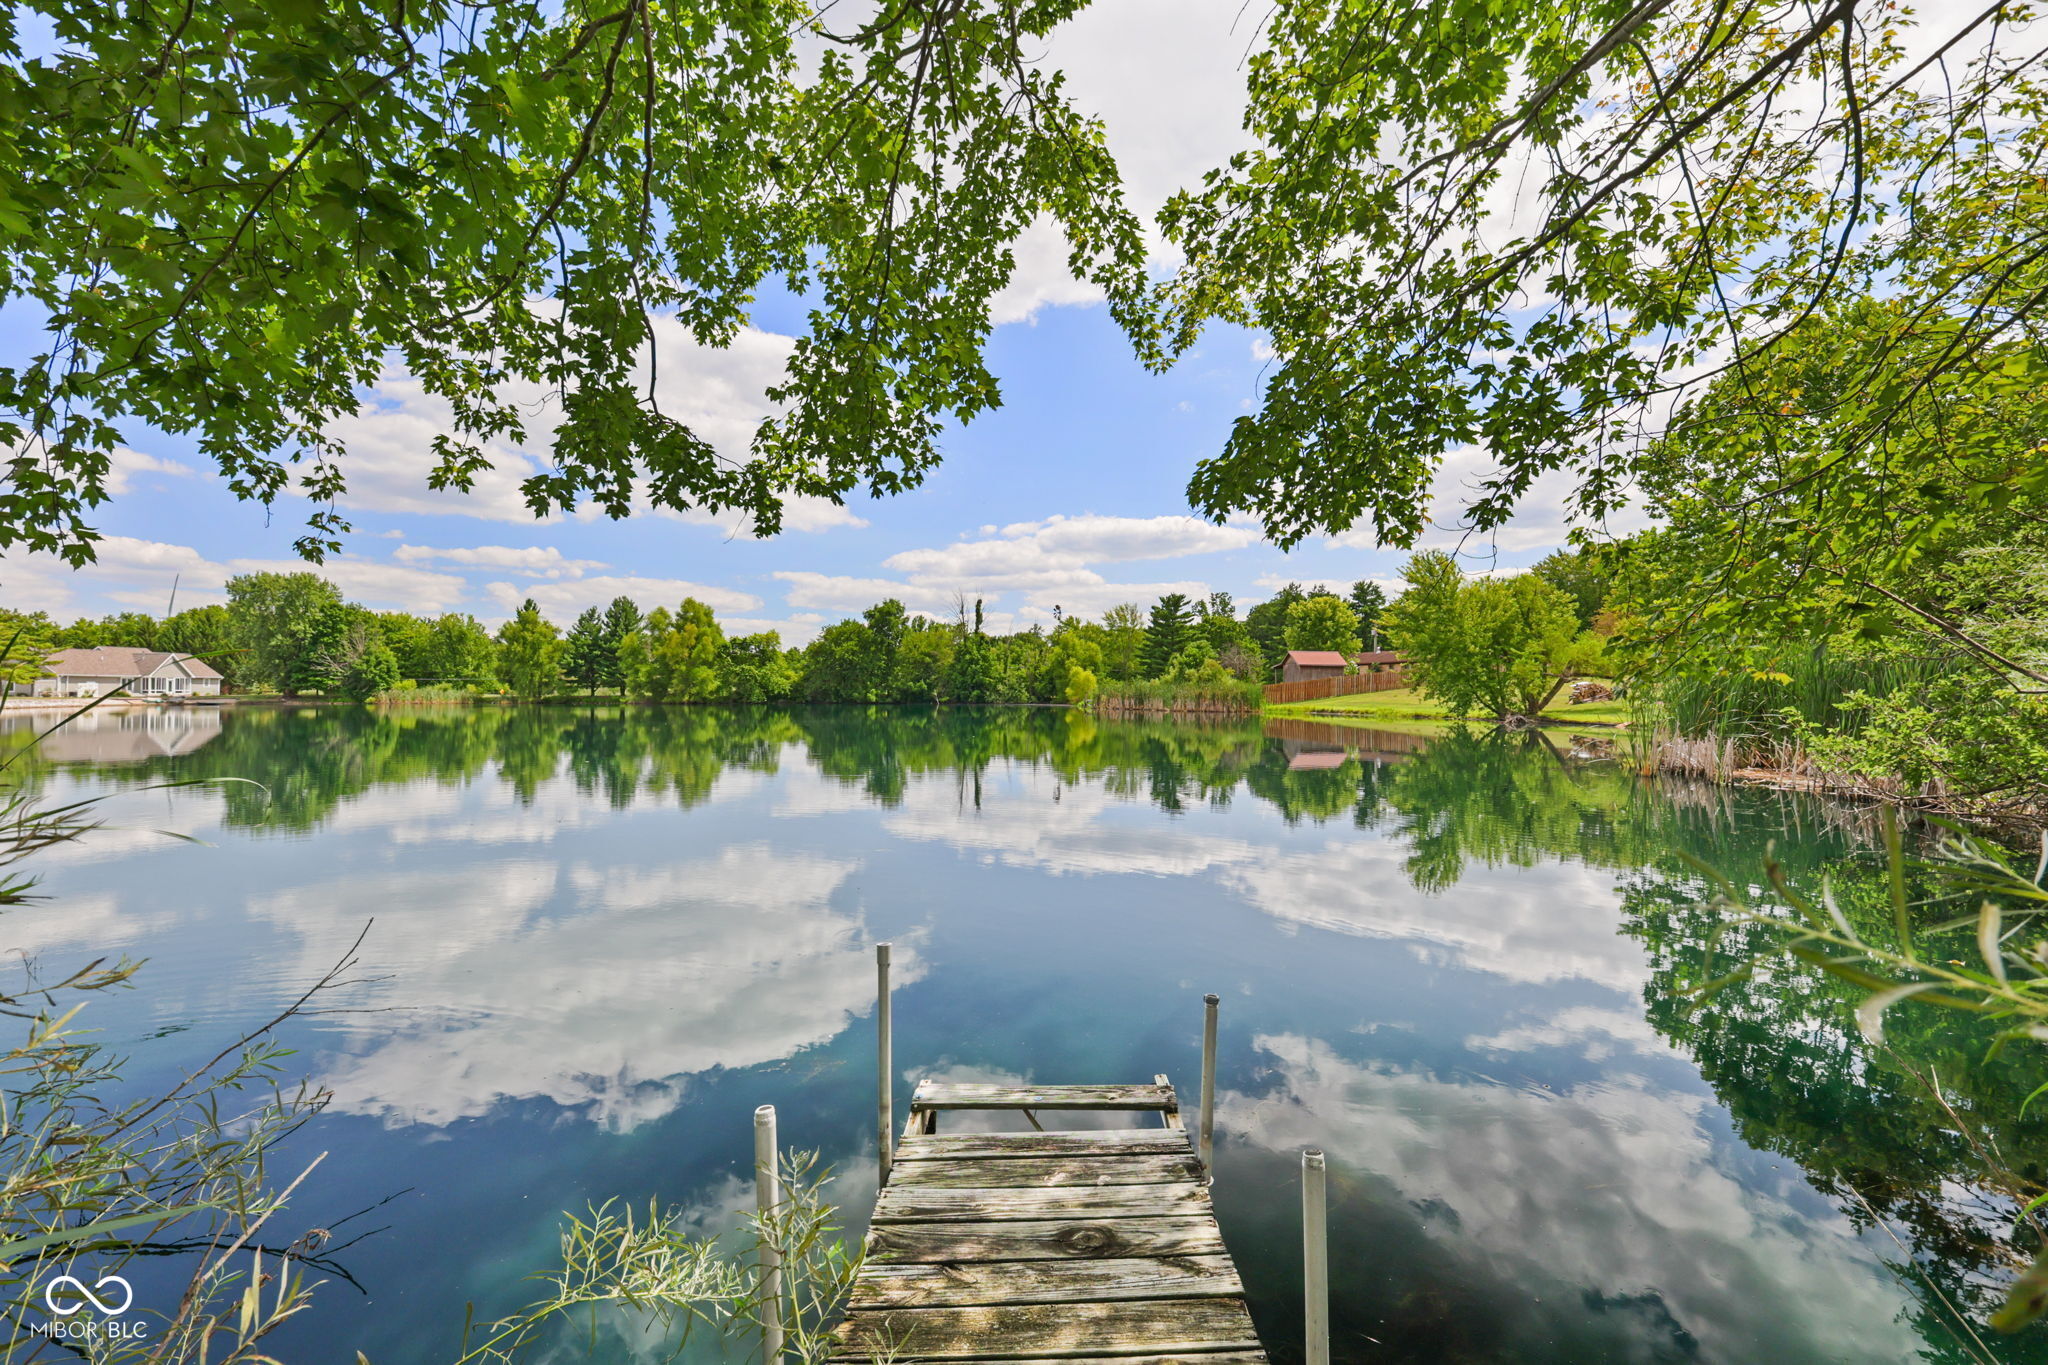
Wooden dock extending into a tree-lined lake, with homes reflected across the water.
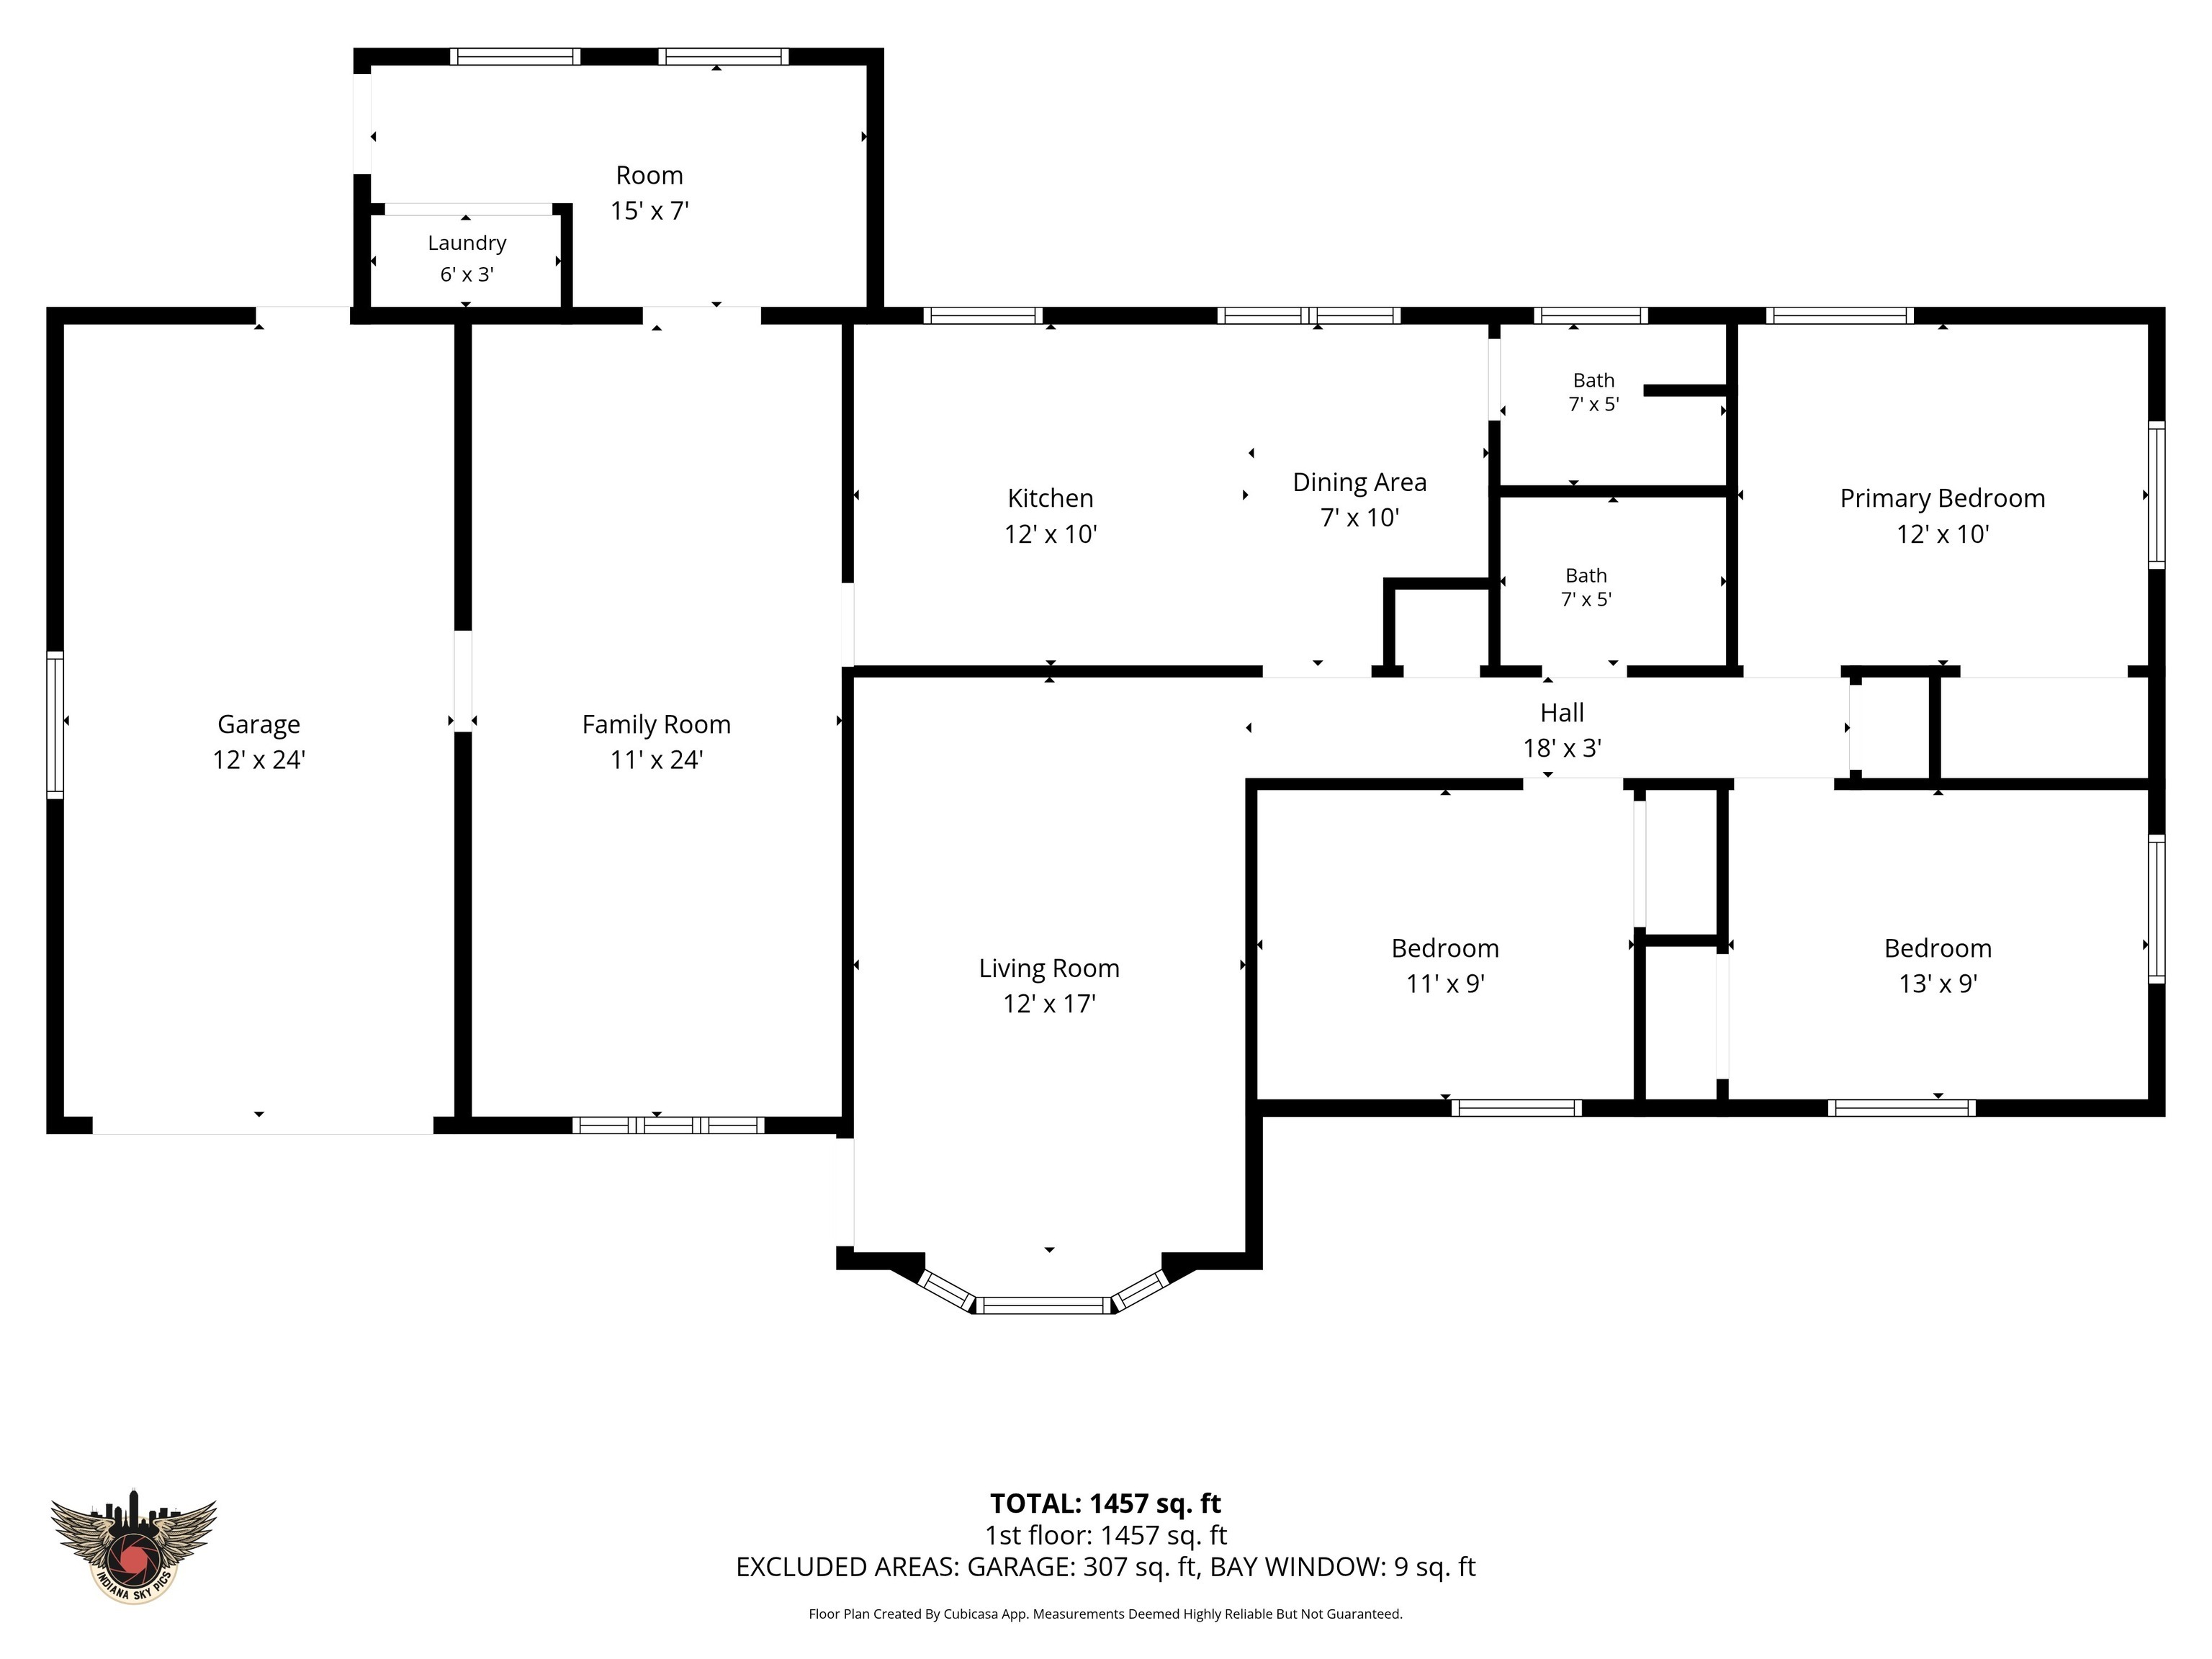
First-floor plan with three bedrooms, two baths, living areas, kitchen, laundry, and attached garage.
SEE ALL PHOTOS
Yellow-brick ranch home with an attached garage, bay window, and mature trees along the lawn.
Brick ranch home with an attached garage, wide driveway, and wooden deck.
Single-story tan brick house beside a broad lawn, framed by mature trees.
Staged sitting room with two armchairs, a patterned rug, and a leafy plant by the window.
Mostly empty room with wood-look flooring, gray walls, ceiling fan, and a curtained window.
Living room with wood-look floors, a ceiling fan, television, and wooden table.
Living room with wood-look floors, gray walls, ceiling fan, and a wooden table.
Kitchen with oak cabinets, a long breakfast bar and stools, and a dining table at the far end.
Kitchen with warm wood cabinets, hardwood floors, and a large white peninsula with seating.
Kitchen with oak cabinets, stainless steel refrigerator, black range, and a large breakfast bar with wooden chairs.
Kitchen with oak cabinets, a long white-topped island, stainless steel refrigerator, and black electric range.
Kitchen and dining area with wood cabinets, a black range, and a long countertop island.
Dining room with a yellow table, wooden chairs, hardwood floors, and a floral painting.
Bathroom with a white vanity, patterned shower curtain, and wall-mounted toilet paper rack.
Bathroom vanity with a white sink, black faucet, and mirror lit by four bulbs.
Living room with a cream sofa, brown armchairs, and a wood coffee table.
Empty carpeted room with a ceiling fan, wood-trimmed window, and black entry door.
Carpeted, mostly empty room with a ceiling fan, framed pictures, and a doorway to the dining area.
Bedroom with a gray-covered bed, blue curtains, and framed artwork.
Bedroom with a gray-covered bed and open wooden doors leading toward a bathroom.
Bathroom with a white subway-tile tub and shower, gray walls, hanging towels, and framed artwork.
Bathroom with a white vanity, dark-framed mirror, gray walls, and toilet.
Bedroom with a patterned double bed, dark wood bedside chest, hardwood floors, and two windows with blinds.
Bedroom with a patterned throw, hardwood floors, a dark dresser, and a ceiling fan with lights.
Bedroom with a wooden bed, pale blue bedding, hardwood floors, and a ceiling fan.
Bedroom with a wooden bed, light blue quilt, hardwood floors, and white sliding closet doors.
Bedroom with a light blue quilted bed, hardwood floors, and a wooden chest of drawers.
Entryway with a red desk and chair beside the gray front door and wood-trimmed window.
Laundry room with a Maytag washer, wall shelves, utility sink, and large wood-trimmed windows.
Laundry room with white Maytag washer and dryer, wall shelf of supplies, and a patterned towel.
Laundry room with a Maytag washer and dryer beneath a shelf of cleaning supplies.
Rear of a brick home with gray siding, a grassy yard, mature trees, and an outdoor air-conditioning unit.
Rear of a single-story brick home with gray siding, a wooden deck, and a grassy yard.
Rear of a gray-and-brick home with a raised wooden deck and a broad grassy yard.
Backyard deck with raised seating area, wooden railings, and mature trees.
Furnished wooden deck with patio seating and a closed umbrella overlooking a tree-shaded lawn.
Backyard with a raised wooden deck, gravel fire pit area, broad lawn, and mature shade trees.
Backyard with a gravel patio, stone fire pit, raised deck, and mature trees.
Home’s rear exterior and deck beside a grassy, chain-link-fenced yard shaded by mature trees.
Gray gambrel-roofed storage shed with double doors on a grassy, tree-shaded lawn.
Wooden dock extending into a tree-lined lake, with homes reflected across the water.
First-floor plan with three bedrooms, two baths, living areas, kitchen, laundry, and attached garage.
Courtesy of F.C. Tucker Company, Steven Jones Listing Contact:  
For Sale

11 Clamme Court

11 Clamme Court, Hartford City, IN 47348

$215,000
This charming 3-bedroom, 2-bath ranch perfectly blends comfort, functionality, and peaceful lake-community living. The spacious floor plan offers two inviting living areas, a bright living room with a bay window, and a large family room with newly replaced hardwood flooring. The open kitchen features abundant cabinetry, a large island with seating, updated light fixtures, and motion-activated under-cabinet lighting, making everyday living and entertaining a breeze. Enjoy added peace of mind with numerous recent updates, including brand-new washer and dryer (2026), fresh interior paint (2026), new ceiling fans (2026), replaced family room hardwood flooring (2026), new carpet and bathroom flooring (2025), new well pressure tank (2025), rebuilt deck (2025), and freshly painted exterior trim and doors (2025). Step outside to enjoy the spacious fenced backyard, mature shade trees, storage shed, deck, and cozy firepit area. Additional highlights include a whole house filtration system, motion-activated exterior lighting, and an installed ADT security system. Located on a quiet cul-de-sac in the distinctive Shamrock Lakes community, this move-in-ready home offers a wonderful setting to relax, entertain, and enjoy access to the community lakes.

3
beds

2
baths

1,505 Sq.Ft. LIVING AREA

0.34 Acres lot

Tyler Jones

Tyler Jones

Features & Amenities

Interior

  • total bedrooms3
  • Total bathrooms2
  • full bathrooms2
  • Laundry room Main Level, Laundry Closet
  • APPLIANCES Dishwasher, Dryer, Electric Water Heater, Microwave, Gas Oven, Refrigerator, Washer, Water Heater, Water Softener Owned
  • other interior Features Attic Access, Breakfast Bar, Kitchen Island

Area & Lot

  • Status For Sale
  • Living Area1,505 Sq.Ft.
  • Total Area1,505 Sq.Ft.
  • Lot Area0.34 Acres
  • MLS® ID22114497
  • TypeResidential
  • YEAR BUILT1969
  • Architecture StylesRanch
  • View DescriptionWater
  • High SchoolBlackford Jr-Sr High School
  • School DistrictBlackford County Schools

Exterior

  • STORIES1
  • Garage Space1.0
  • water SourcePrivate
  • parkingAttached
  • HEAT TYPEElectric, Forced Air, Heat Pump
  • AIR CONDITIONINGCentral Air
  • SubstructureCrawl Space
  • security FeaturesSecurity System, Smoke Detector(s)
  • other exterior FeaturesFire Pit, Storage Shed

Financial

  • Sales Price$215,000
  • HOA $350/yr
Brick ranch home with an attached garage, wide driveway, and wooden deck.

Schedule a Showing

We would love to show you our beautiful property. Please select your preferred date and time below. An agent will be in touch shortly to confirm your appointment.

Schedule a Showing

We would love to show you our beautiful property. Please select your preferred date and time below. An agent will be in touch shortly to confirm your appointment.

Thank you for your interest in 11 Clamme Court, Hartford City, IN 47348. We are reviewing your request and will be in touch shortly!

Mortgage Calculator

Estimate your monthly mortgage payment, including the principal and interest, property taxes, and HOA. Adjust the values to generate a more accurate rate.

All estimates are provided for informational purposes only. Actual amounts may vary.
$0,000 Your Payment 20 15 65
$0,000 Your Payment

Work With Us

Partner with Jones & Co. Realty for a strategic, data-driven approach that maximizes value and ensures a seamless experience.

Follow Me on Instagram