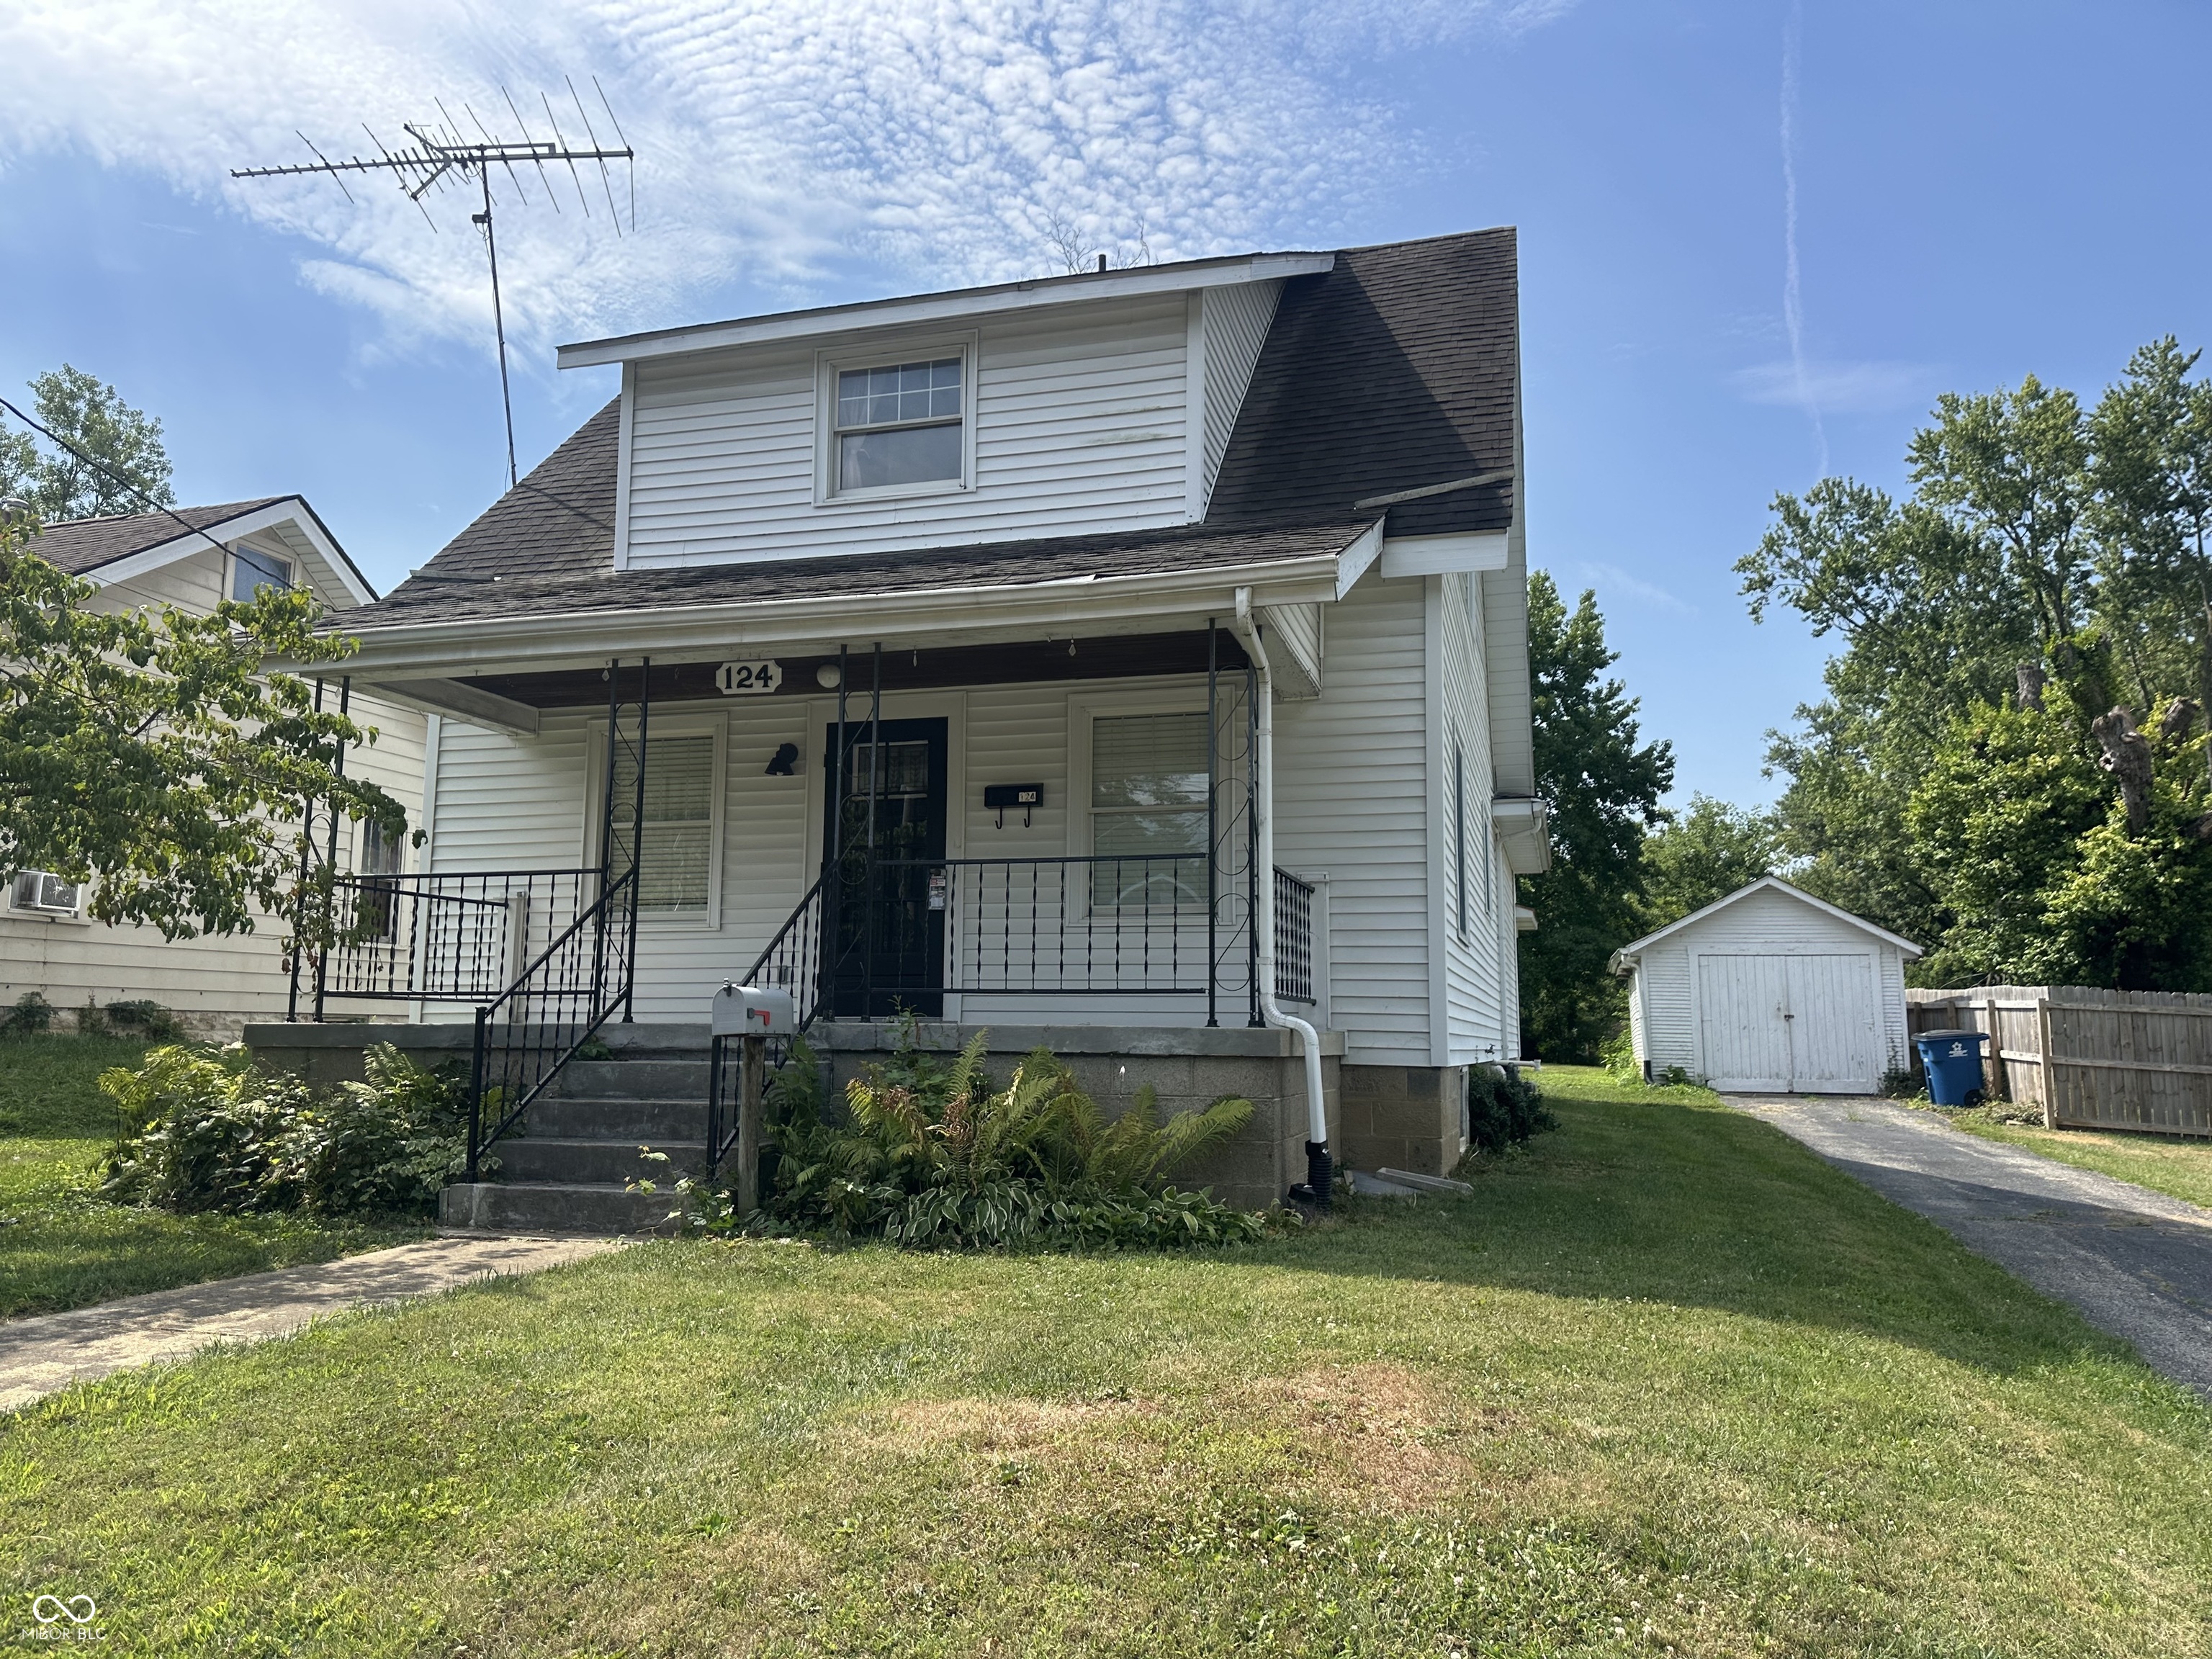
White two-story house with a covered porch and detached shed beside the driveway.
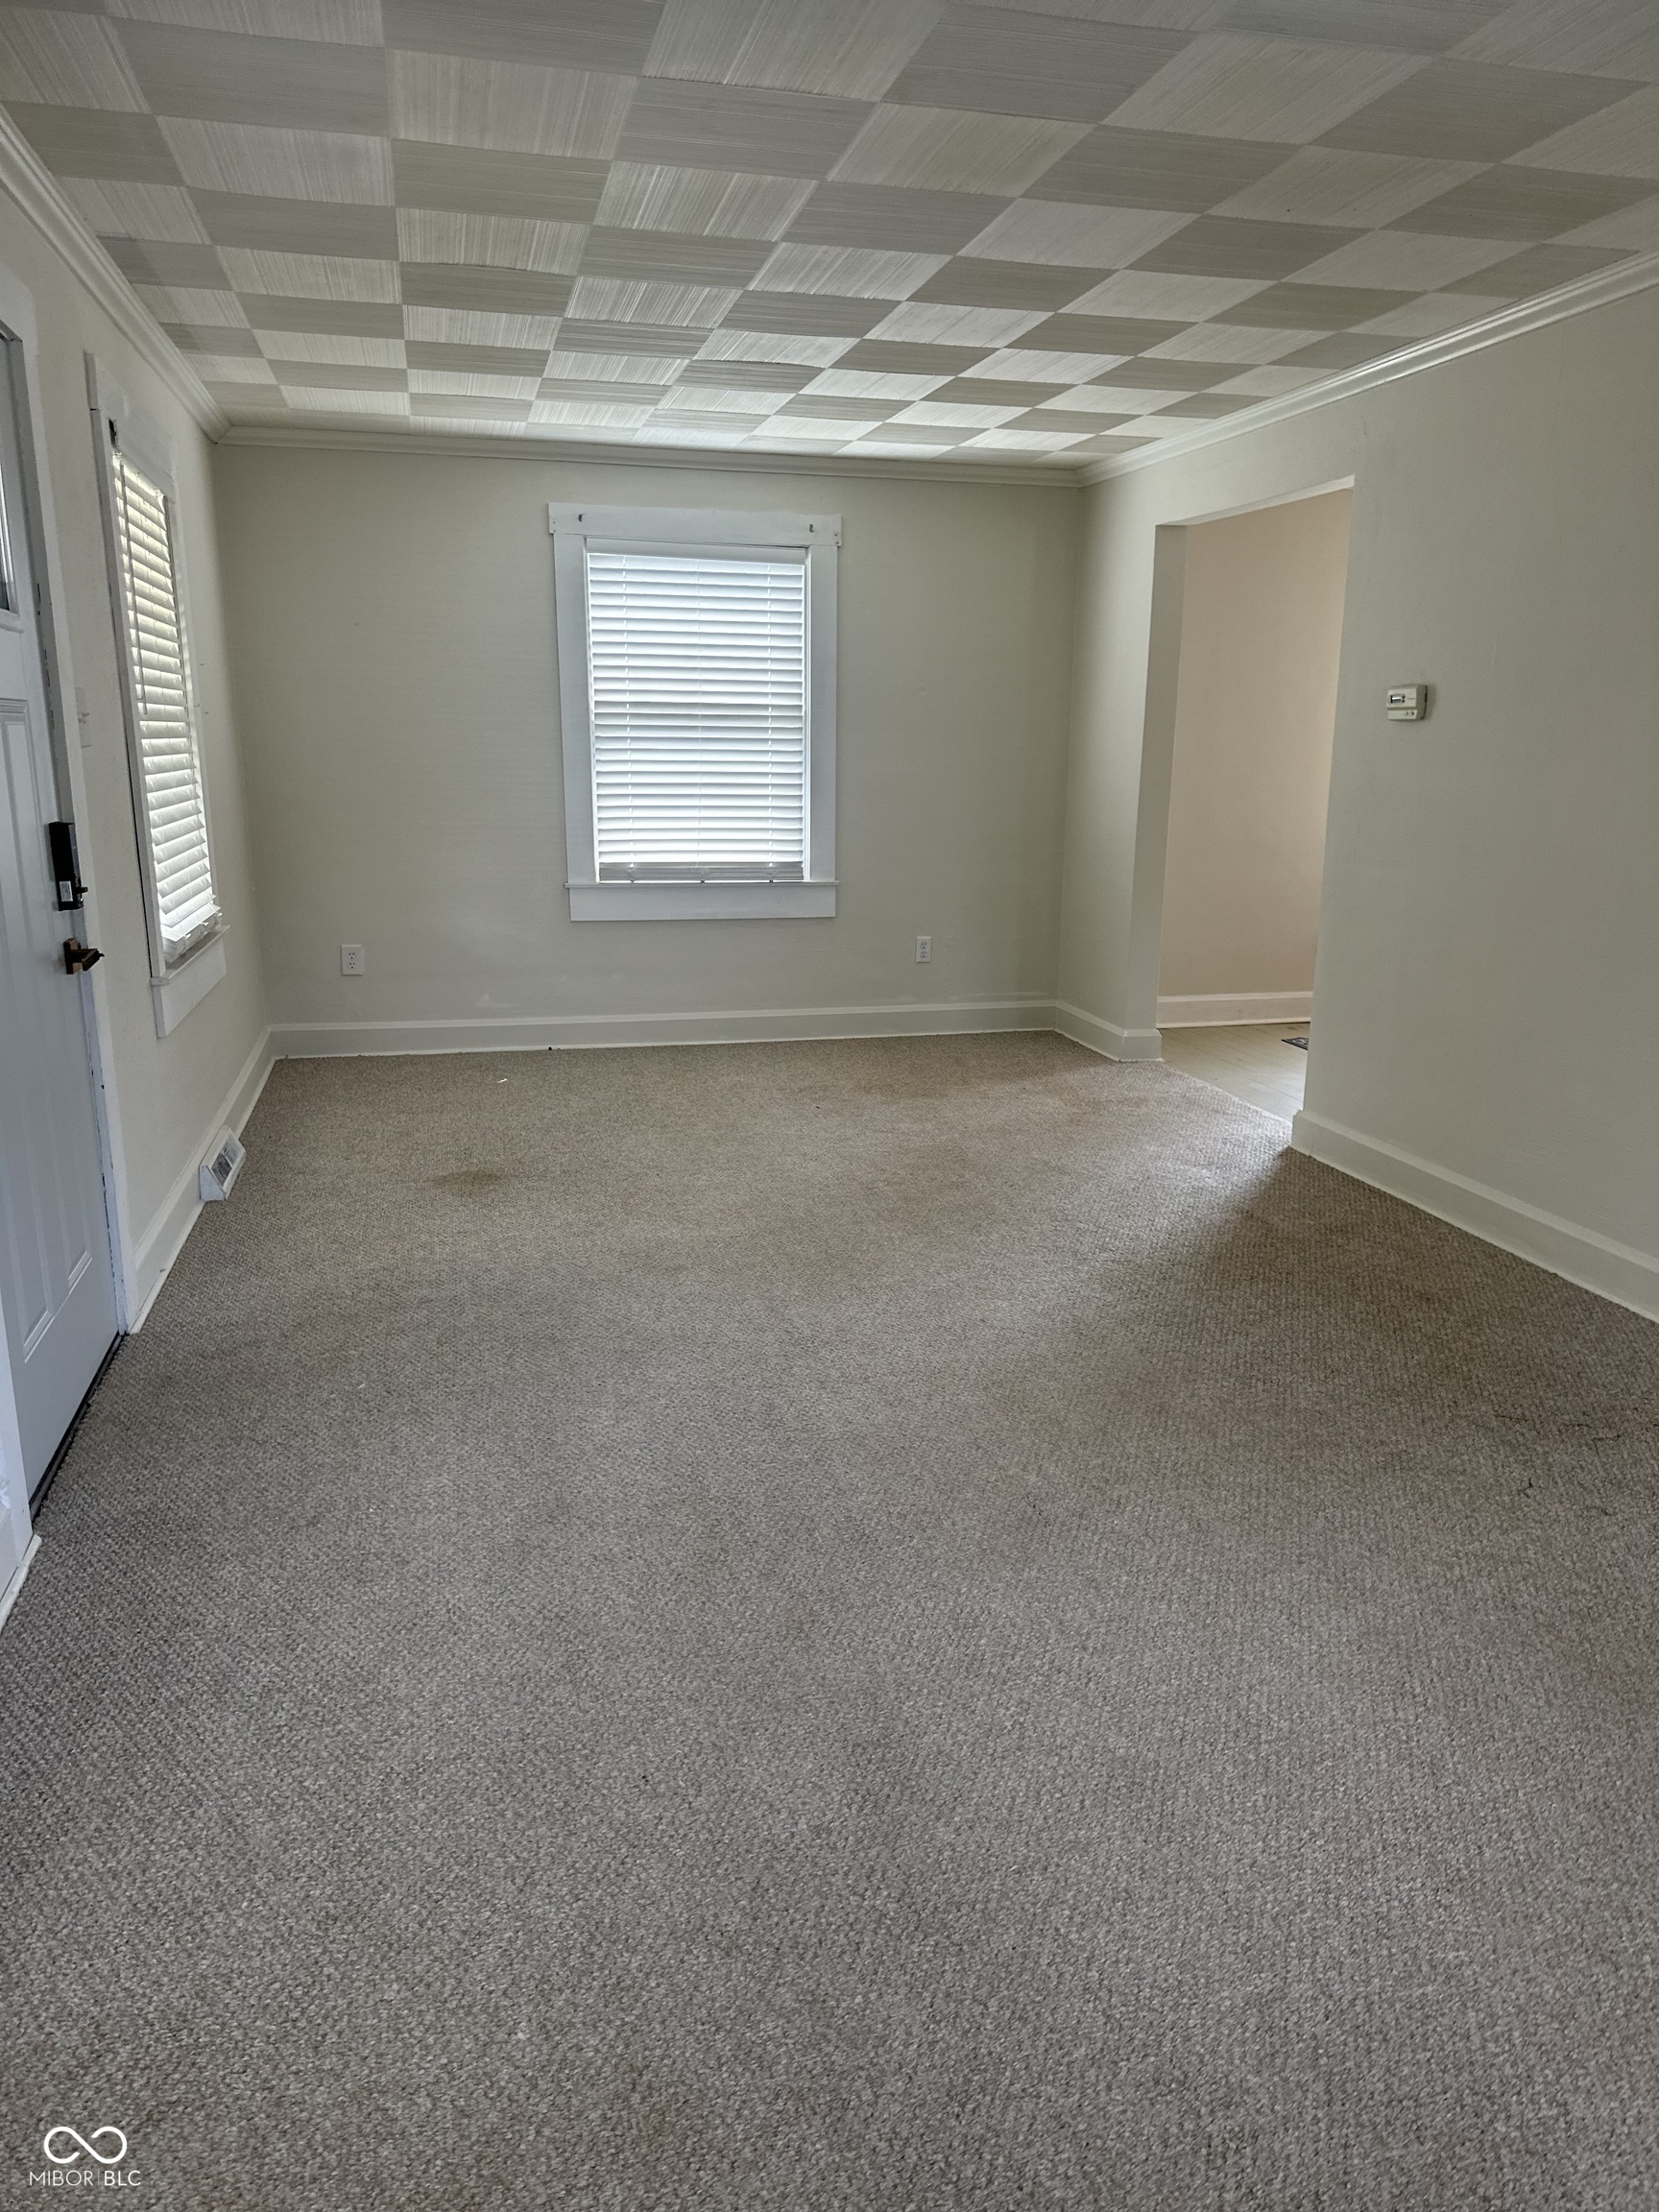
Empty carpeted room with two shuttered windows and a grid-patterned ceiling.
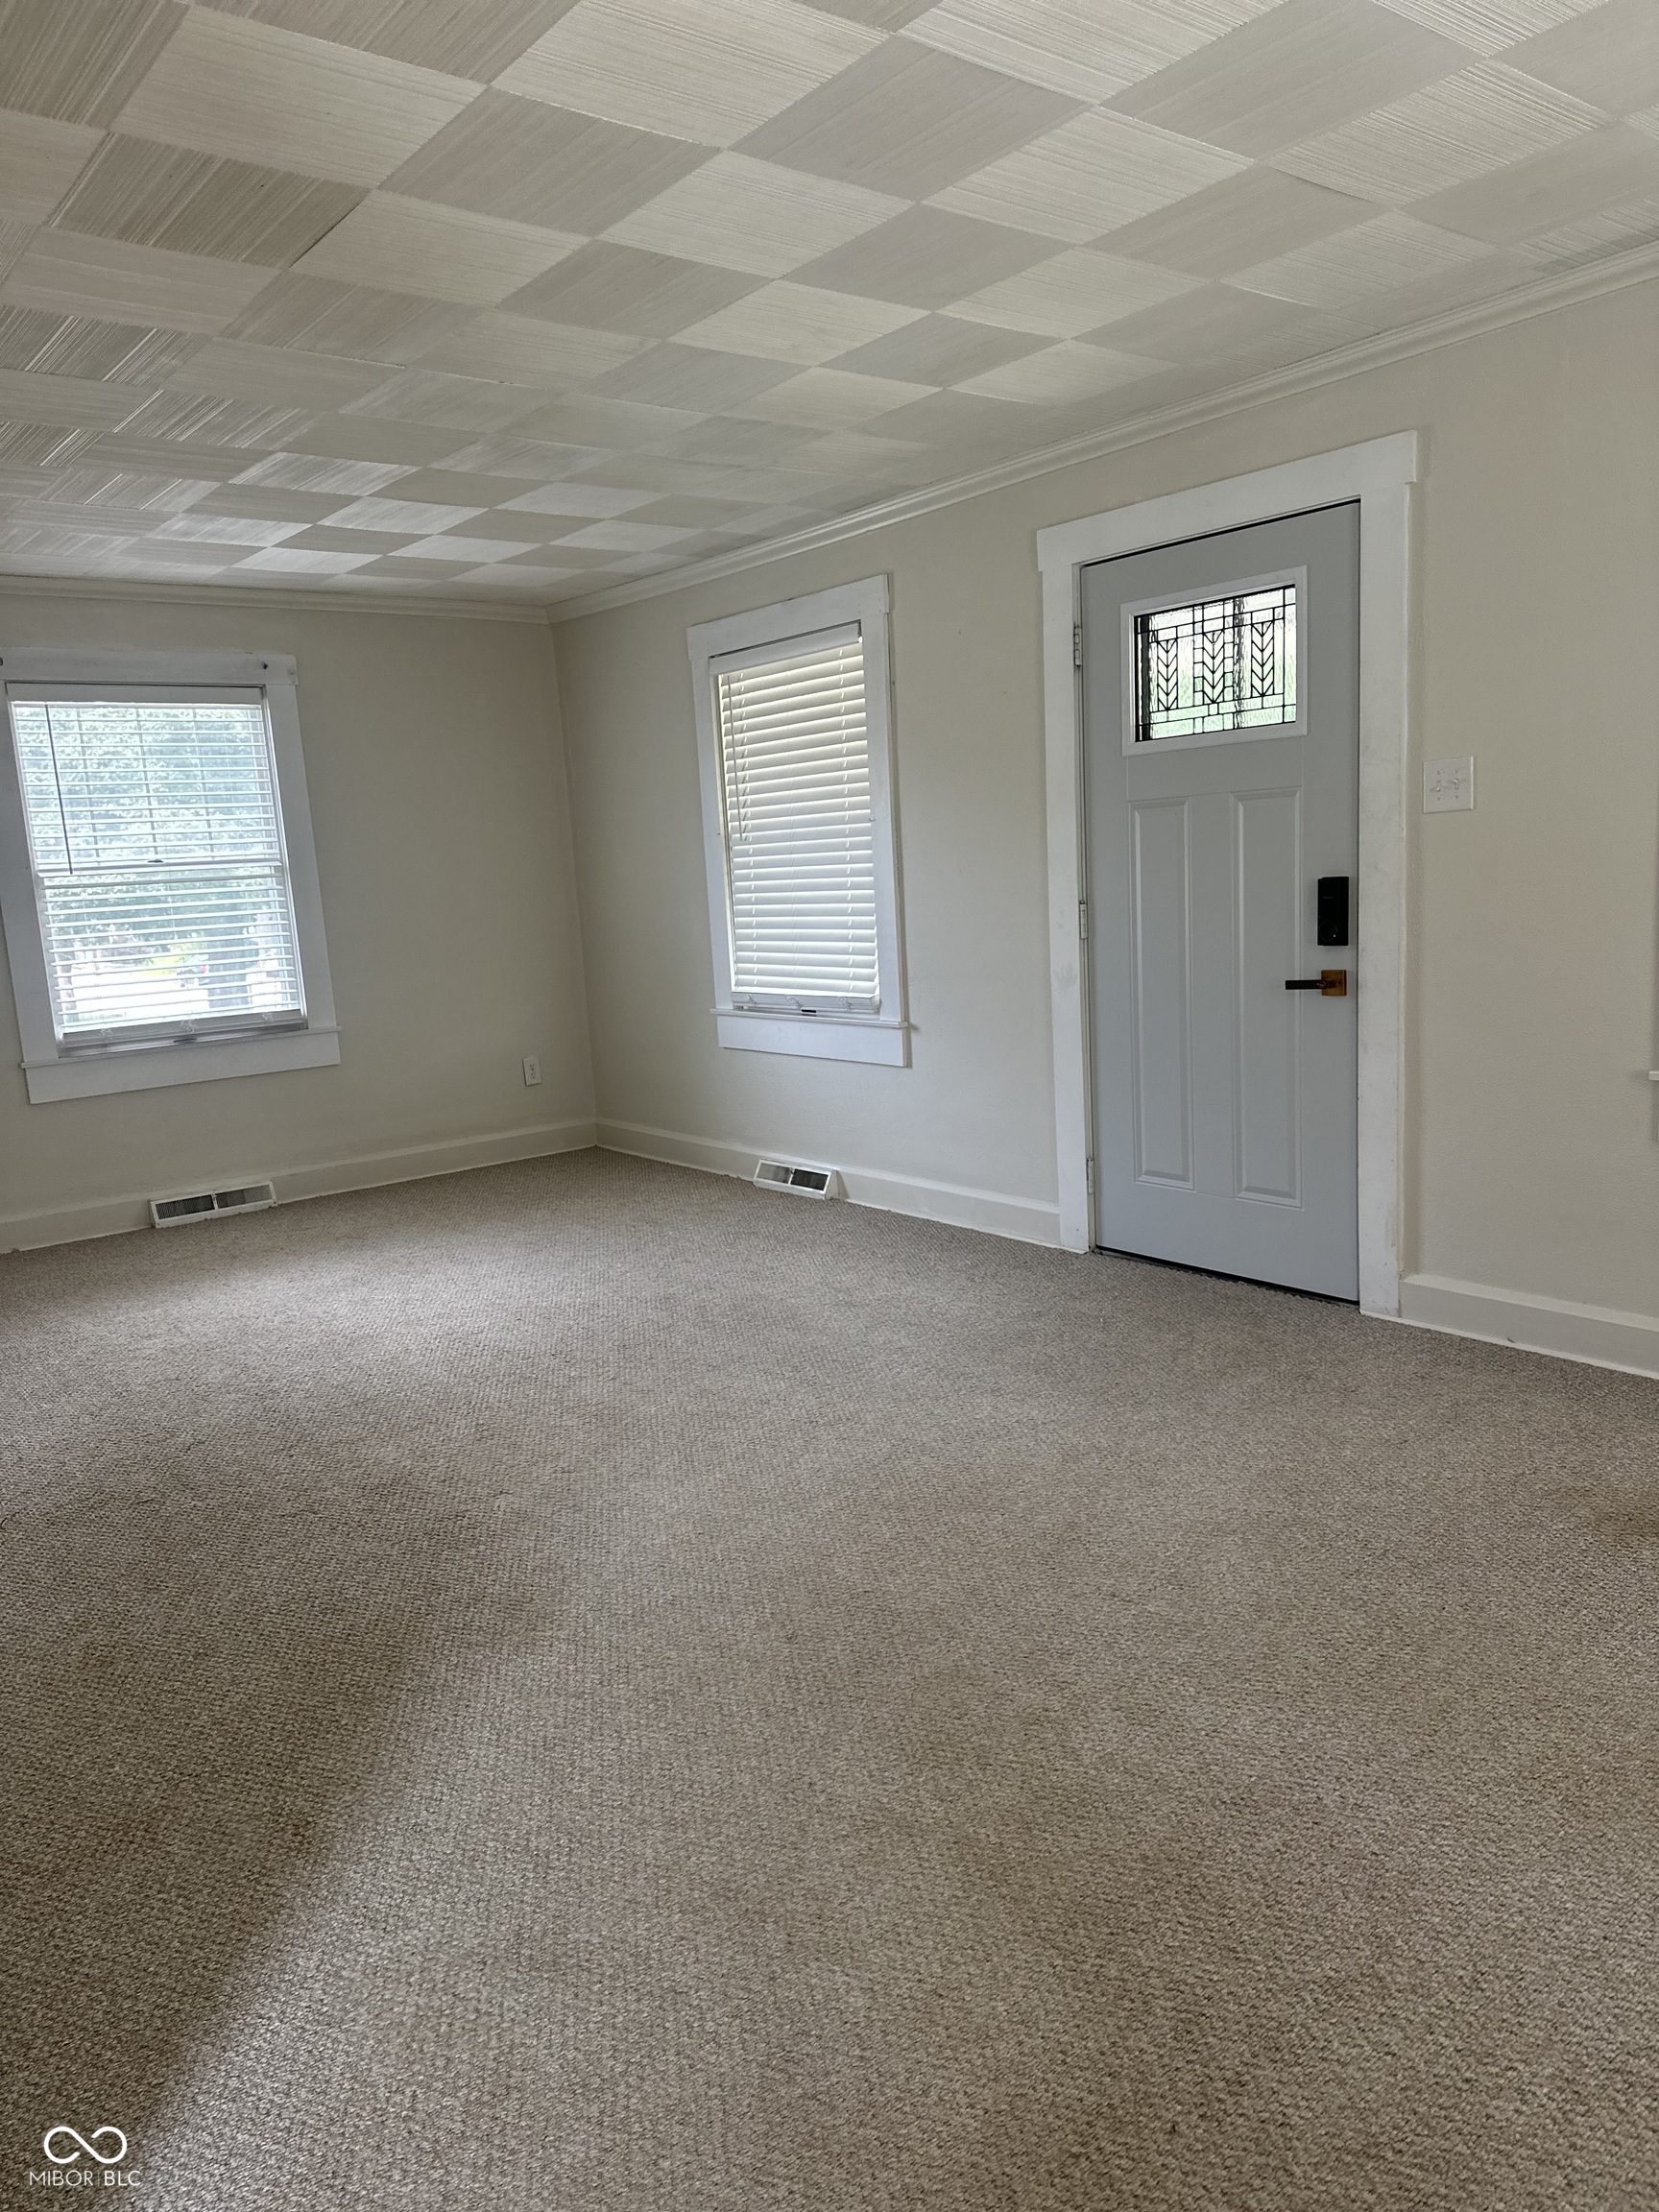
Empty carpeted entry room with a decorative glass-panel front door and two windows.
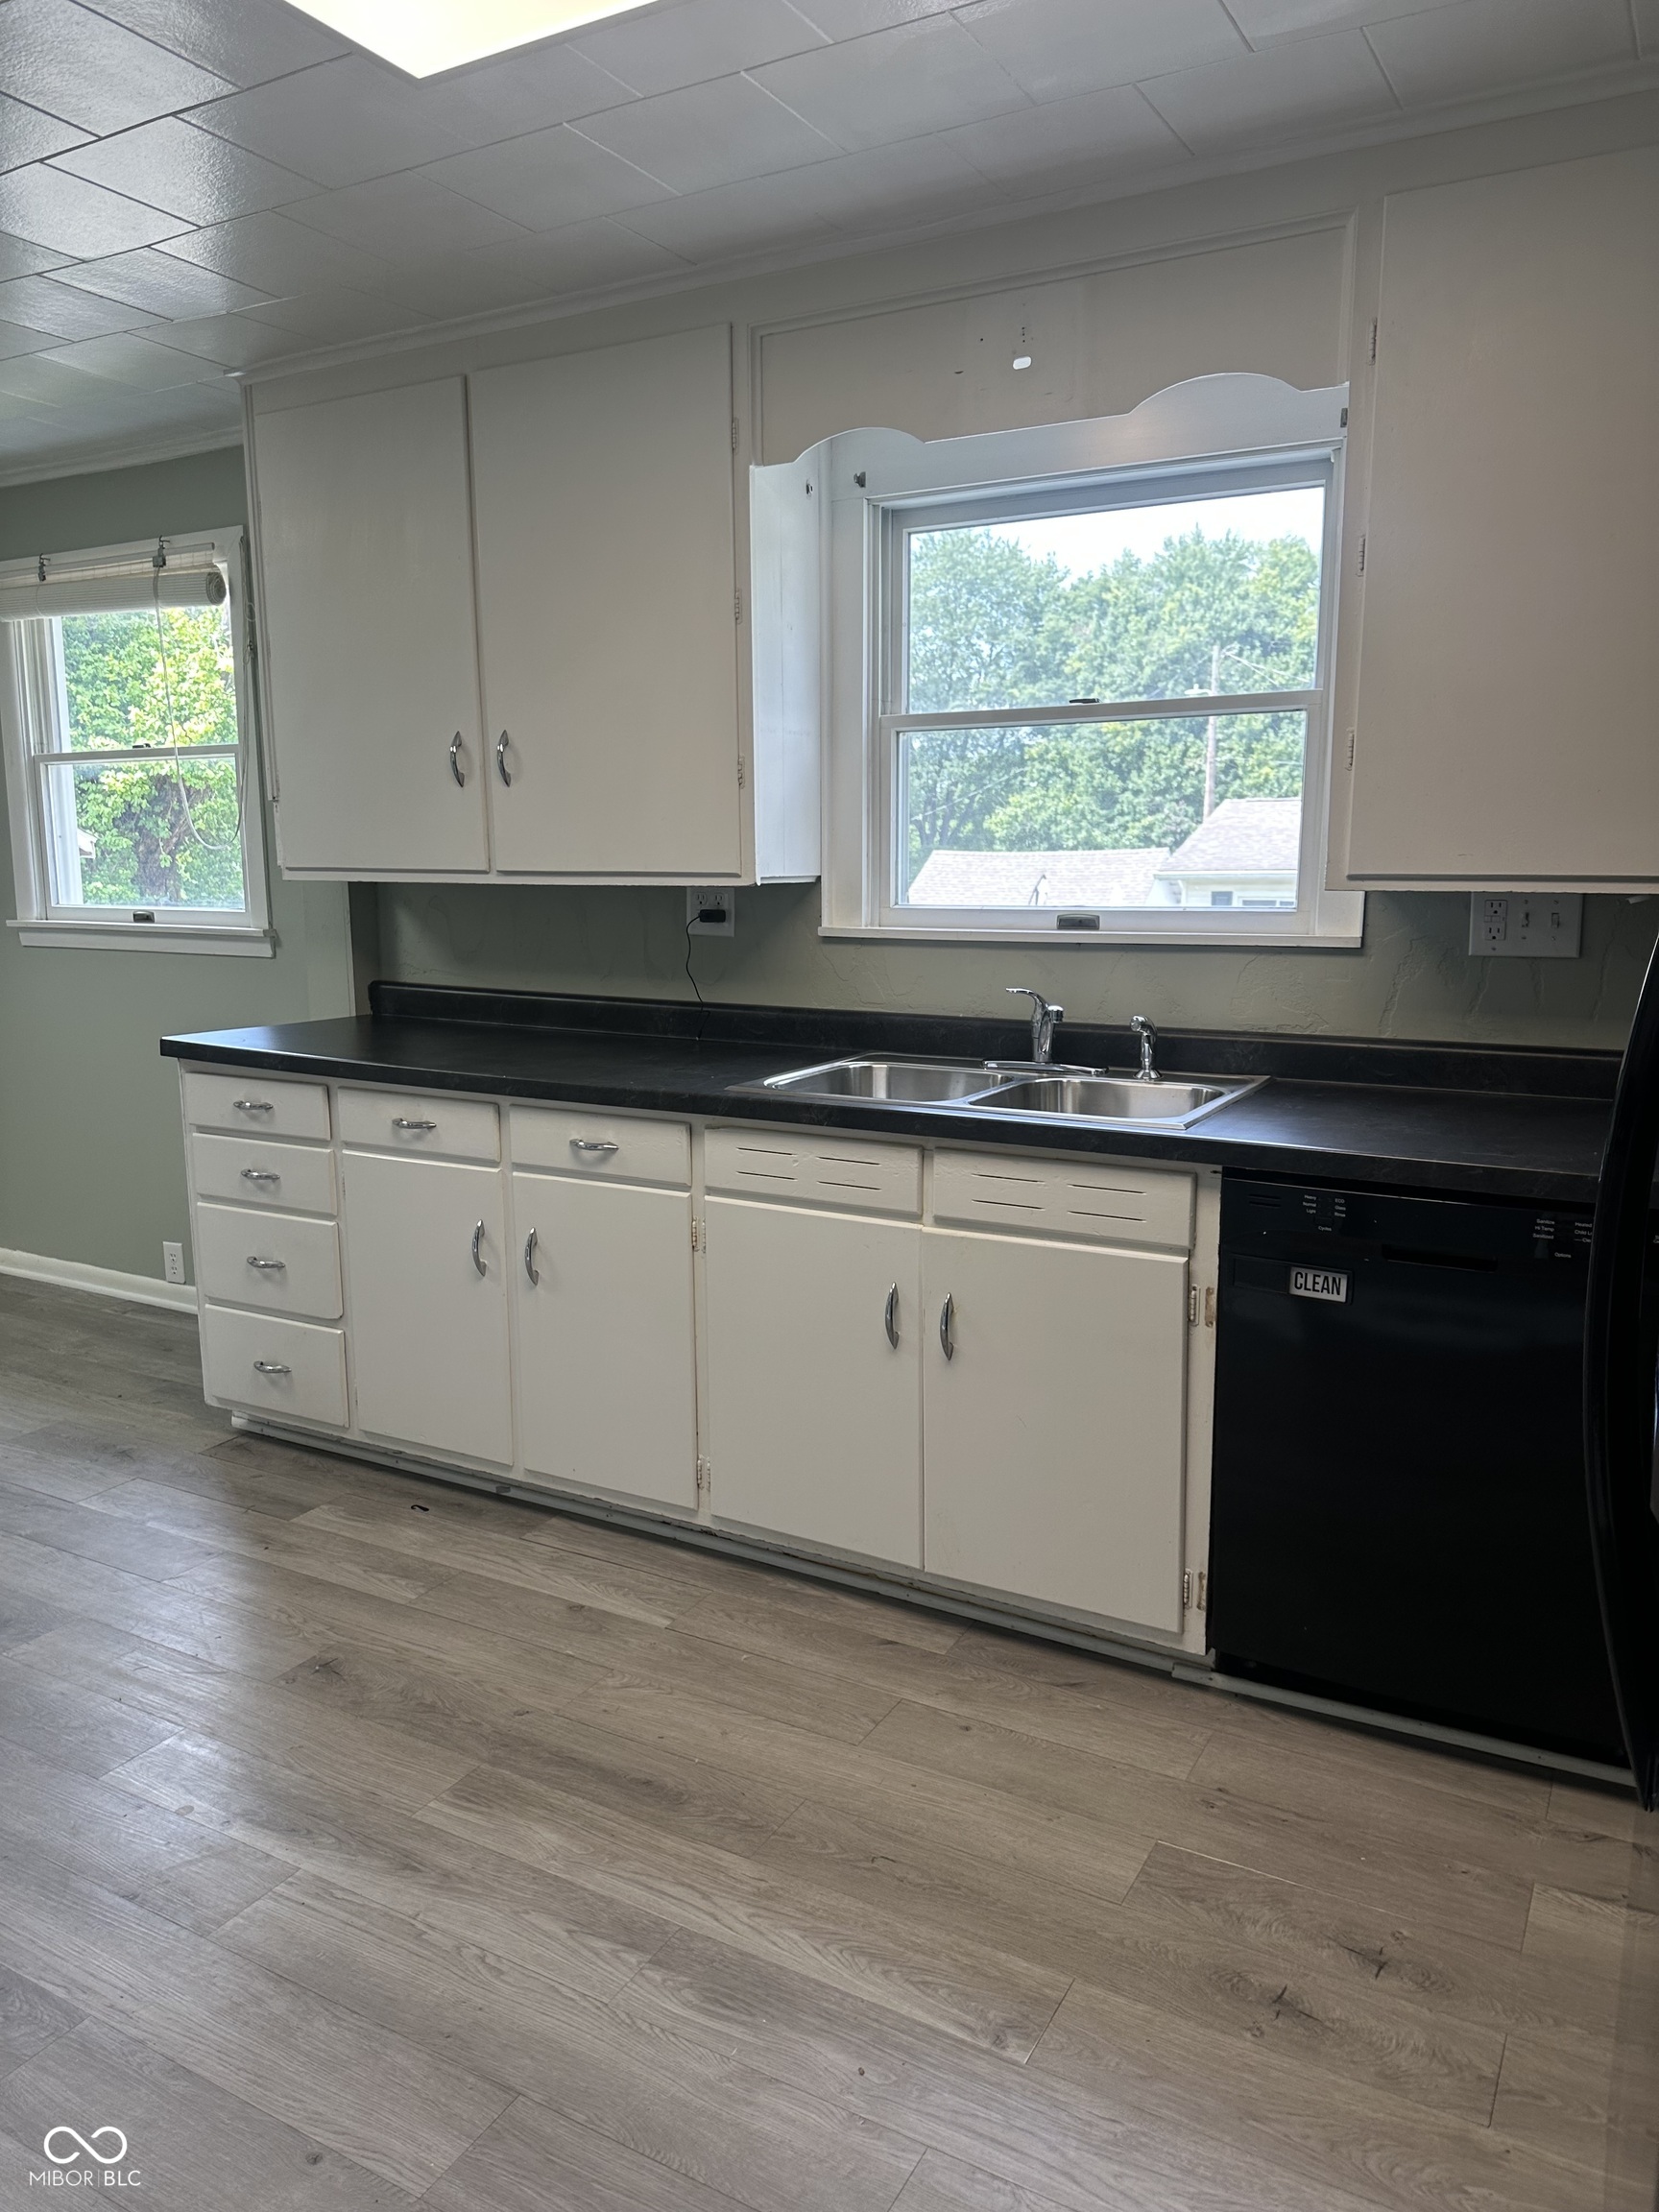
Kitchen with white cabinets, dark counters, a double-basin sink, black dishwasher, and wood-look flooring.
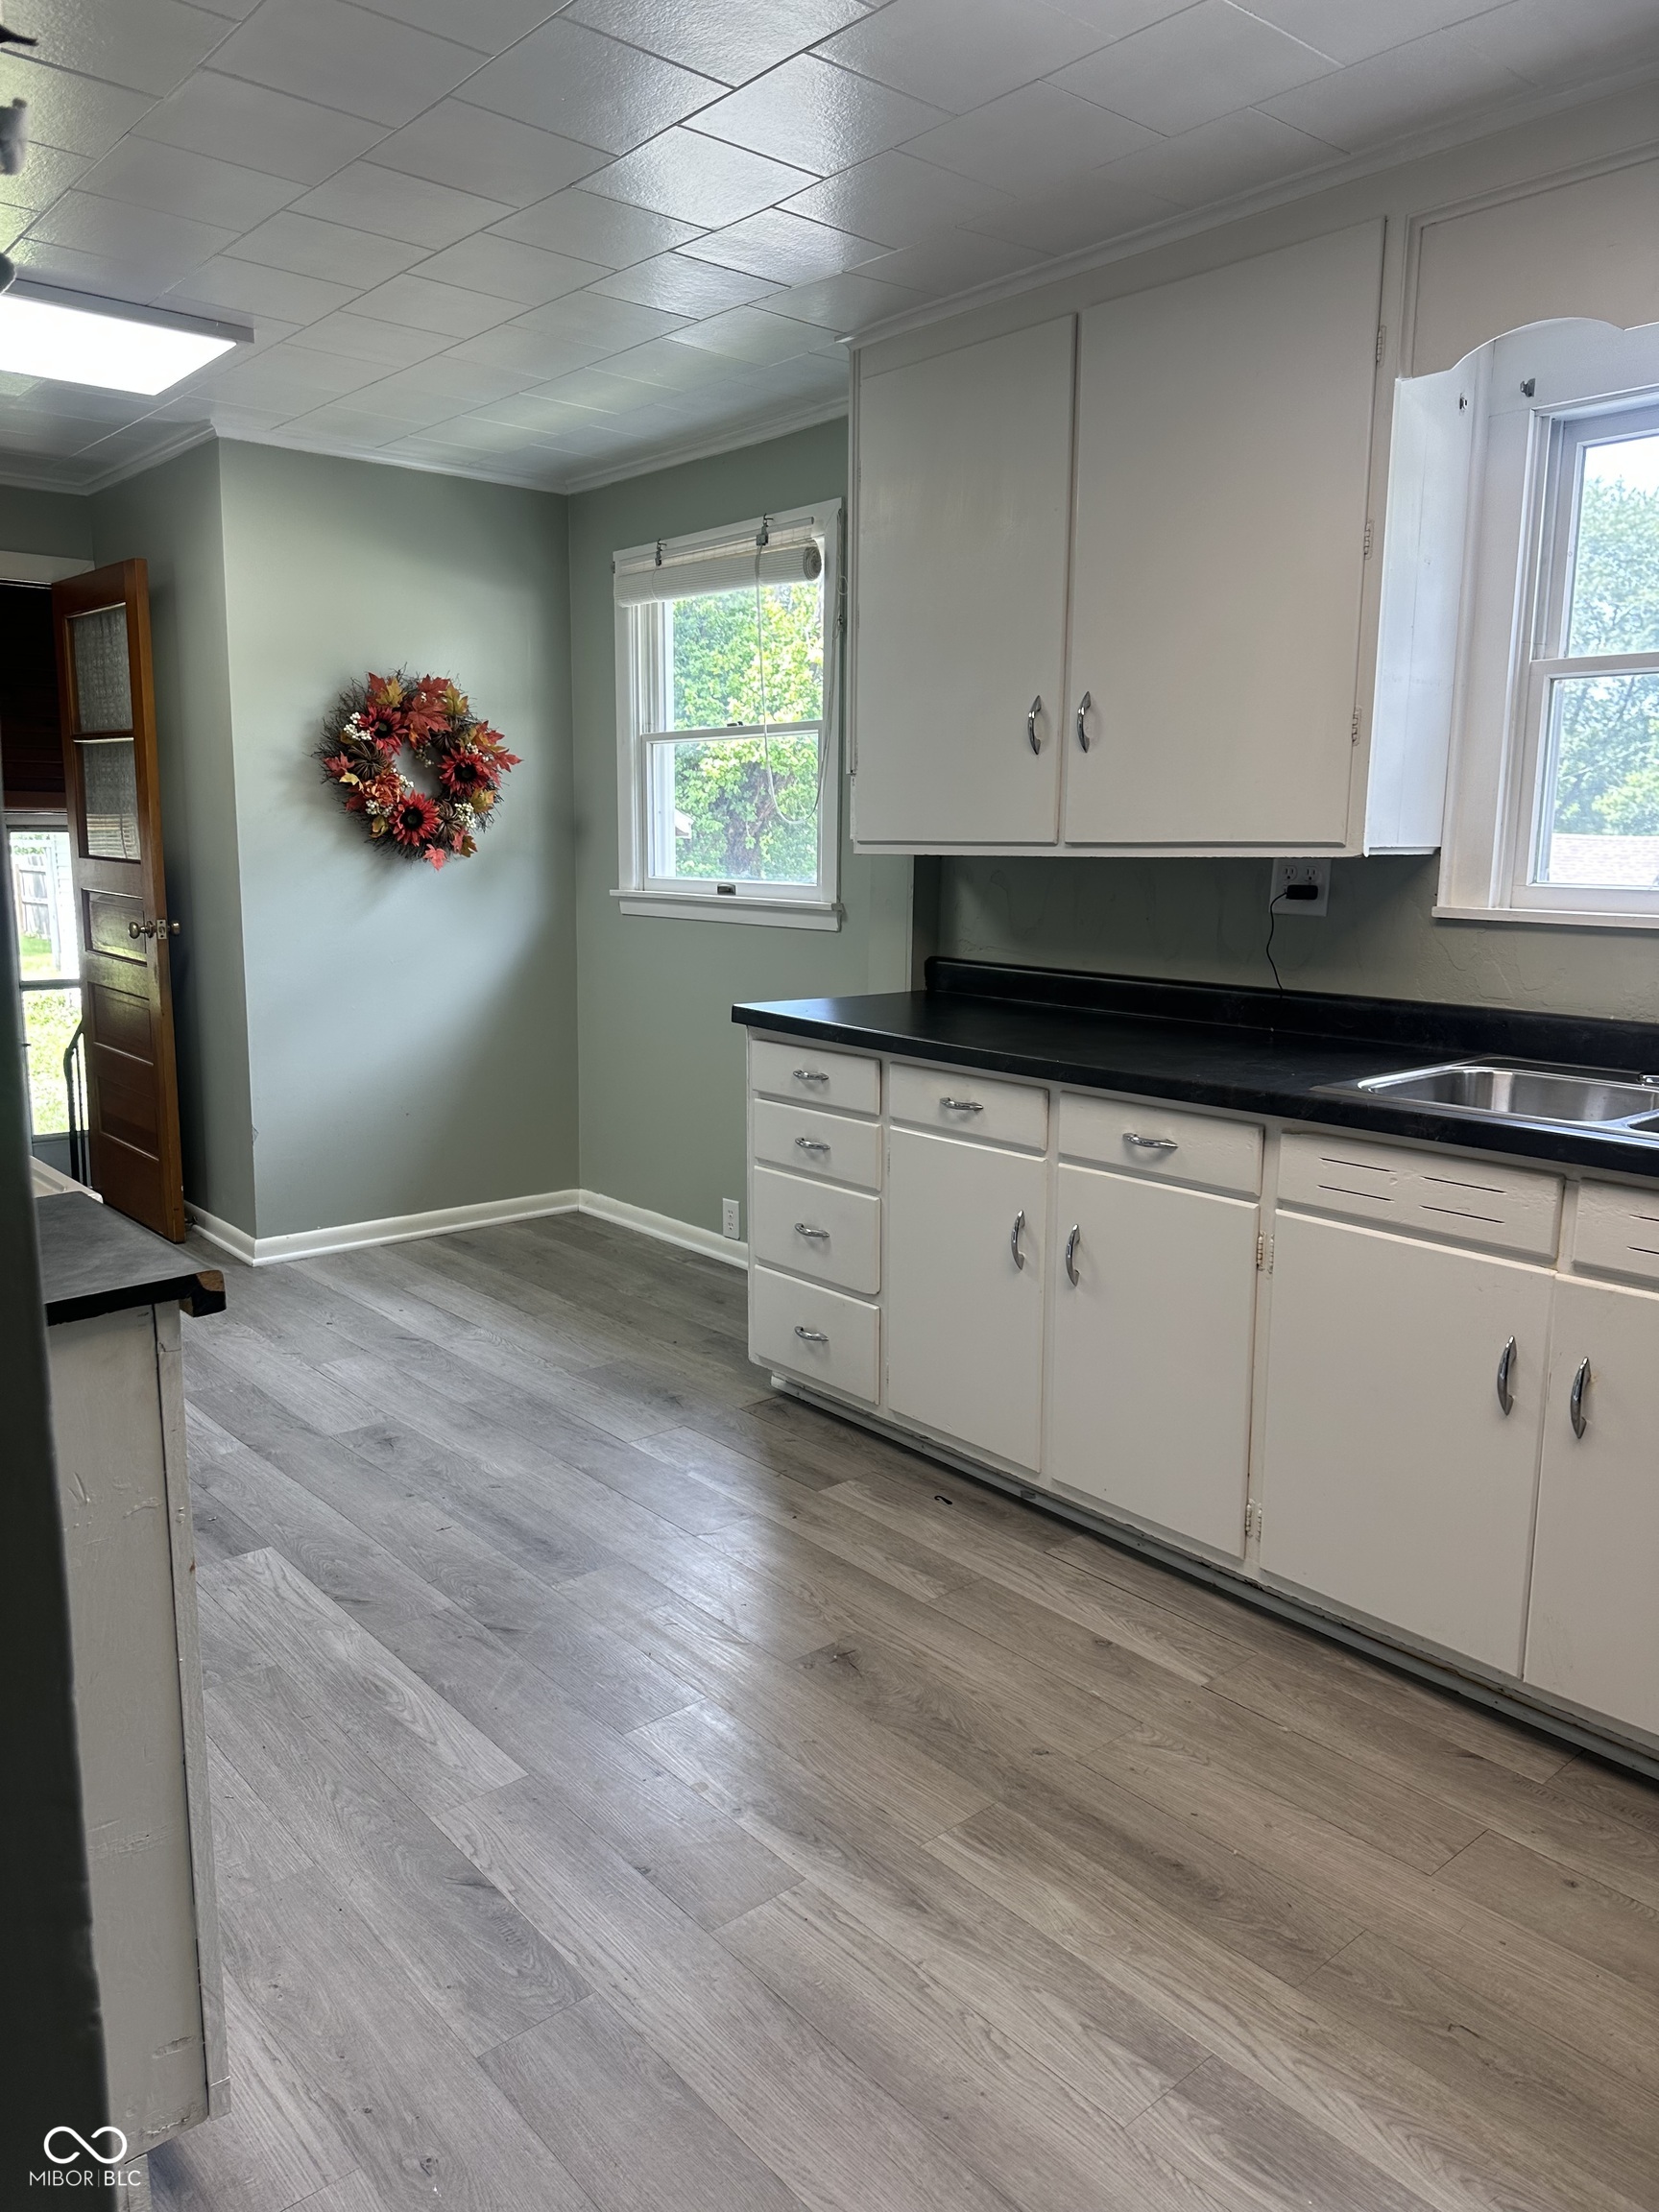
Kitchen with white cabinets, black countertops, gray plank flooring, and a fall wreath.
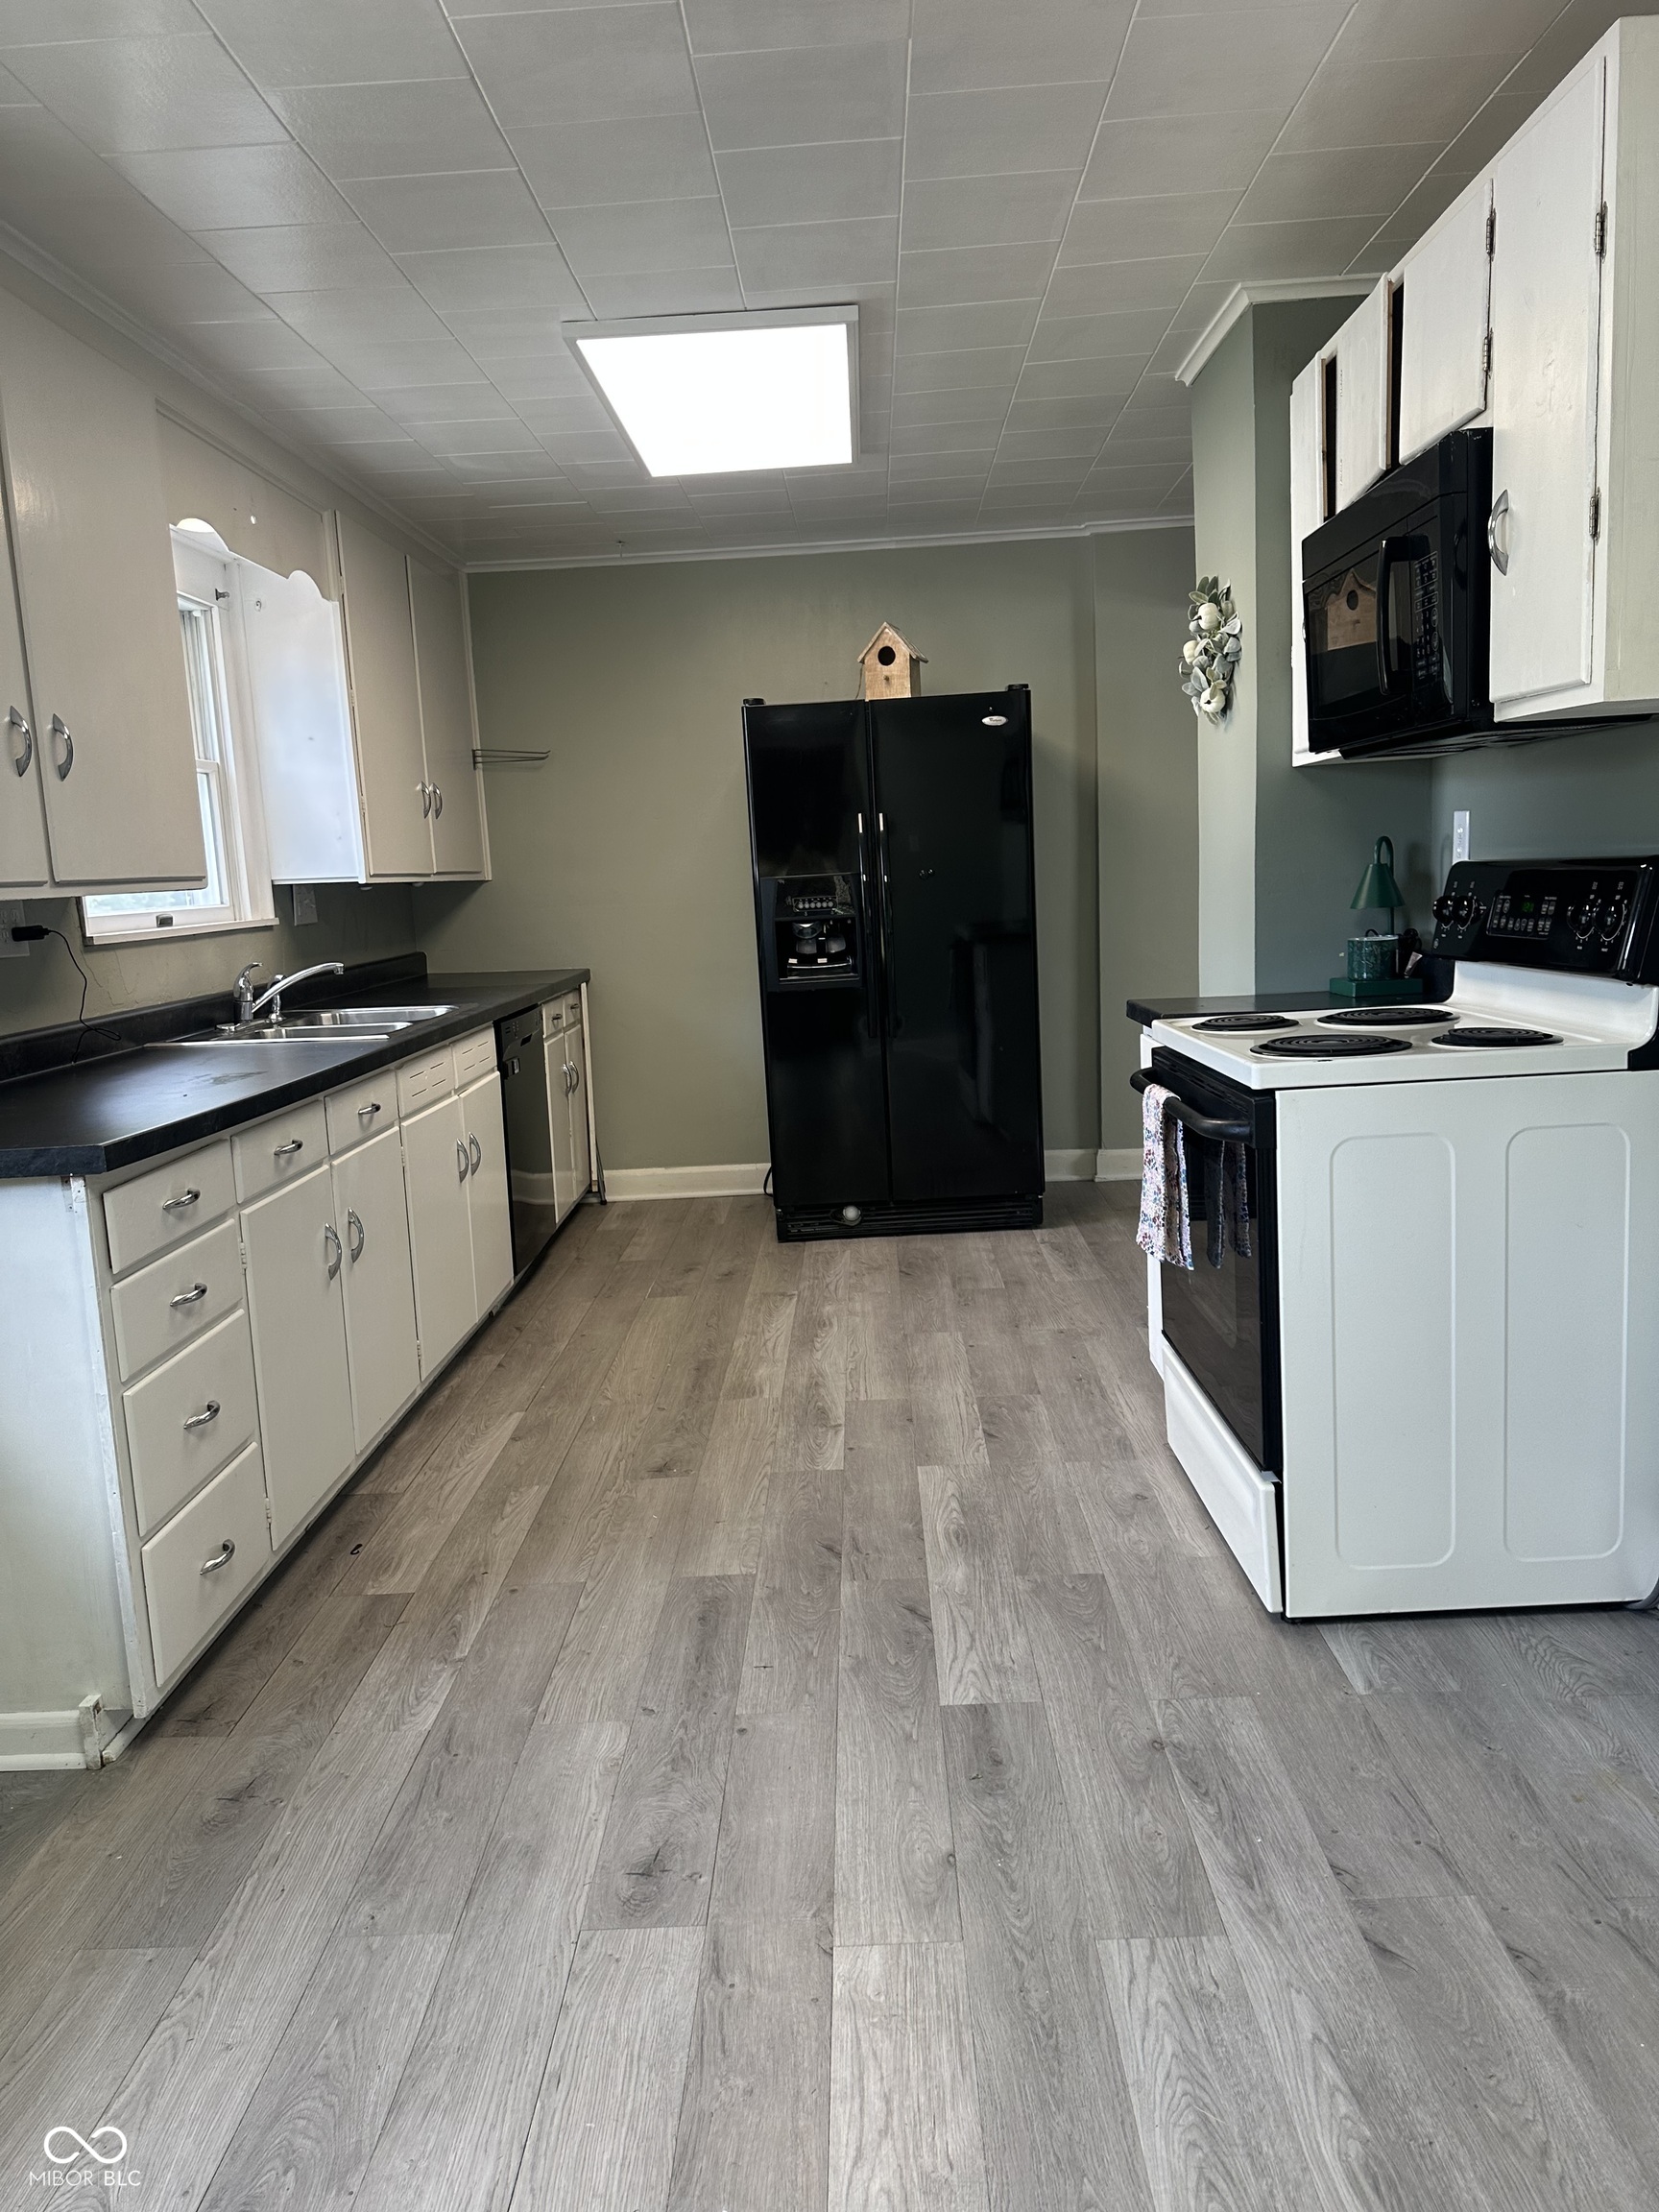
Kitchen with white cabinets, dark countertops, black refrigerator, and white electric range.
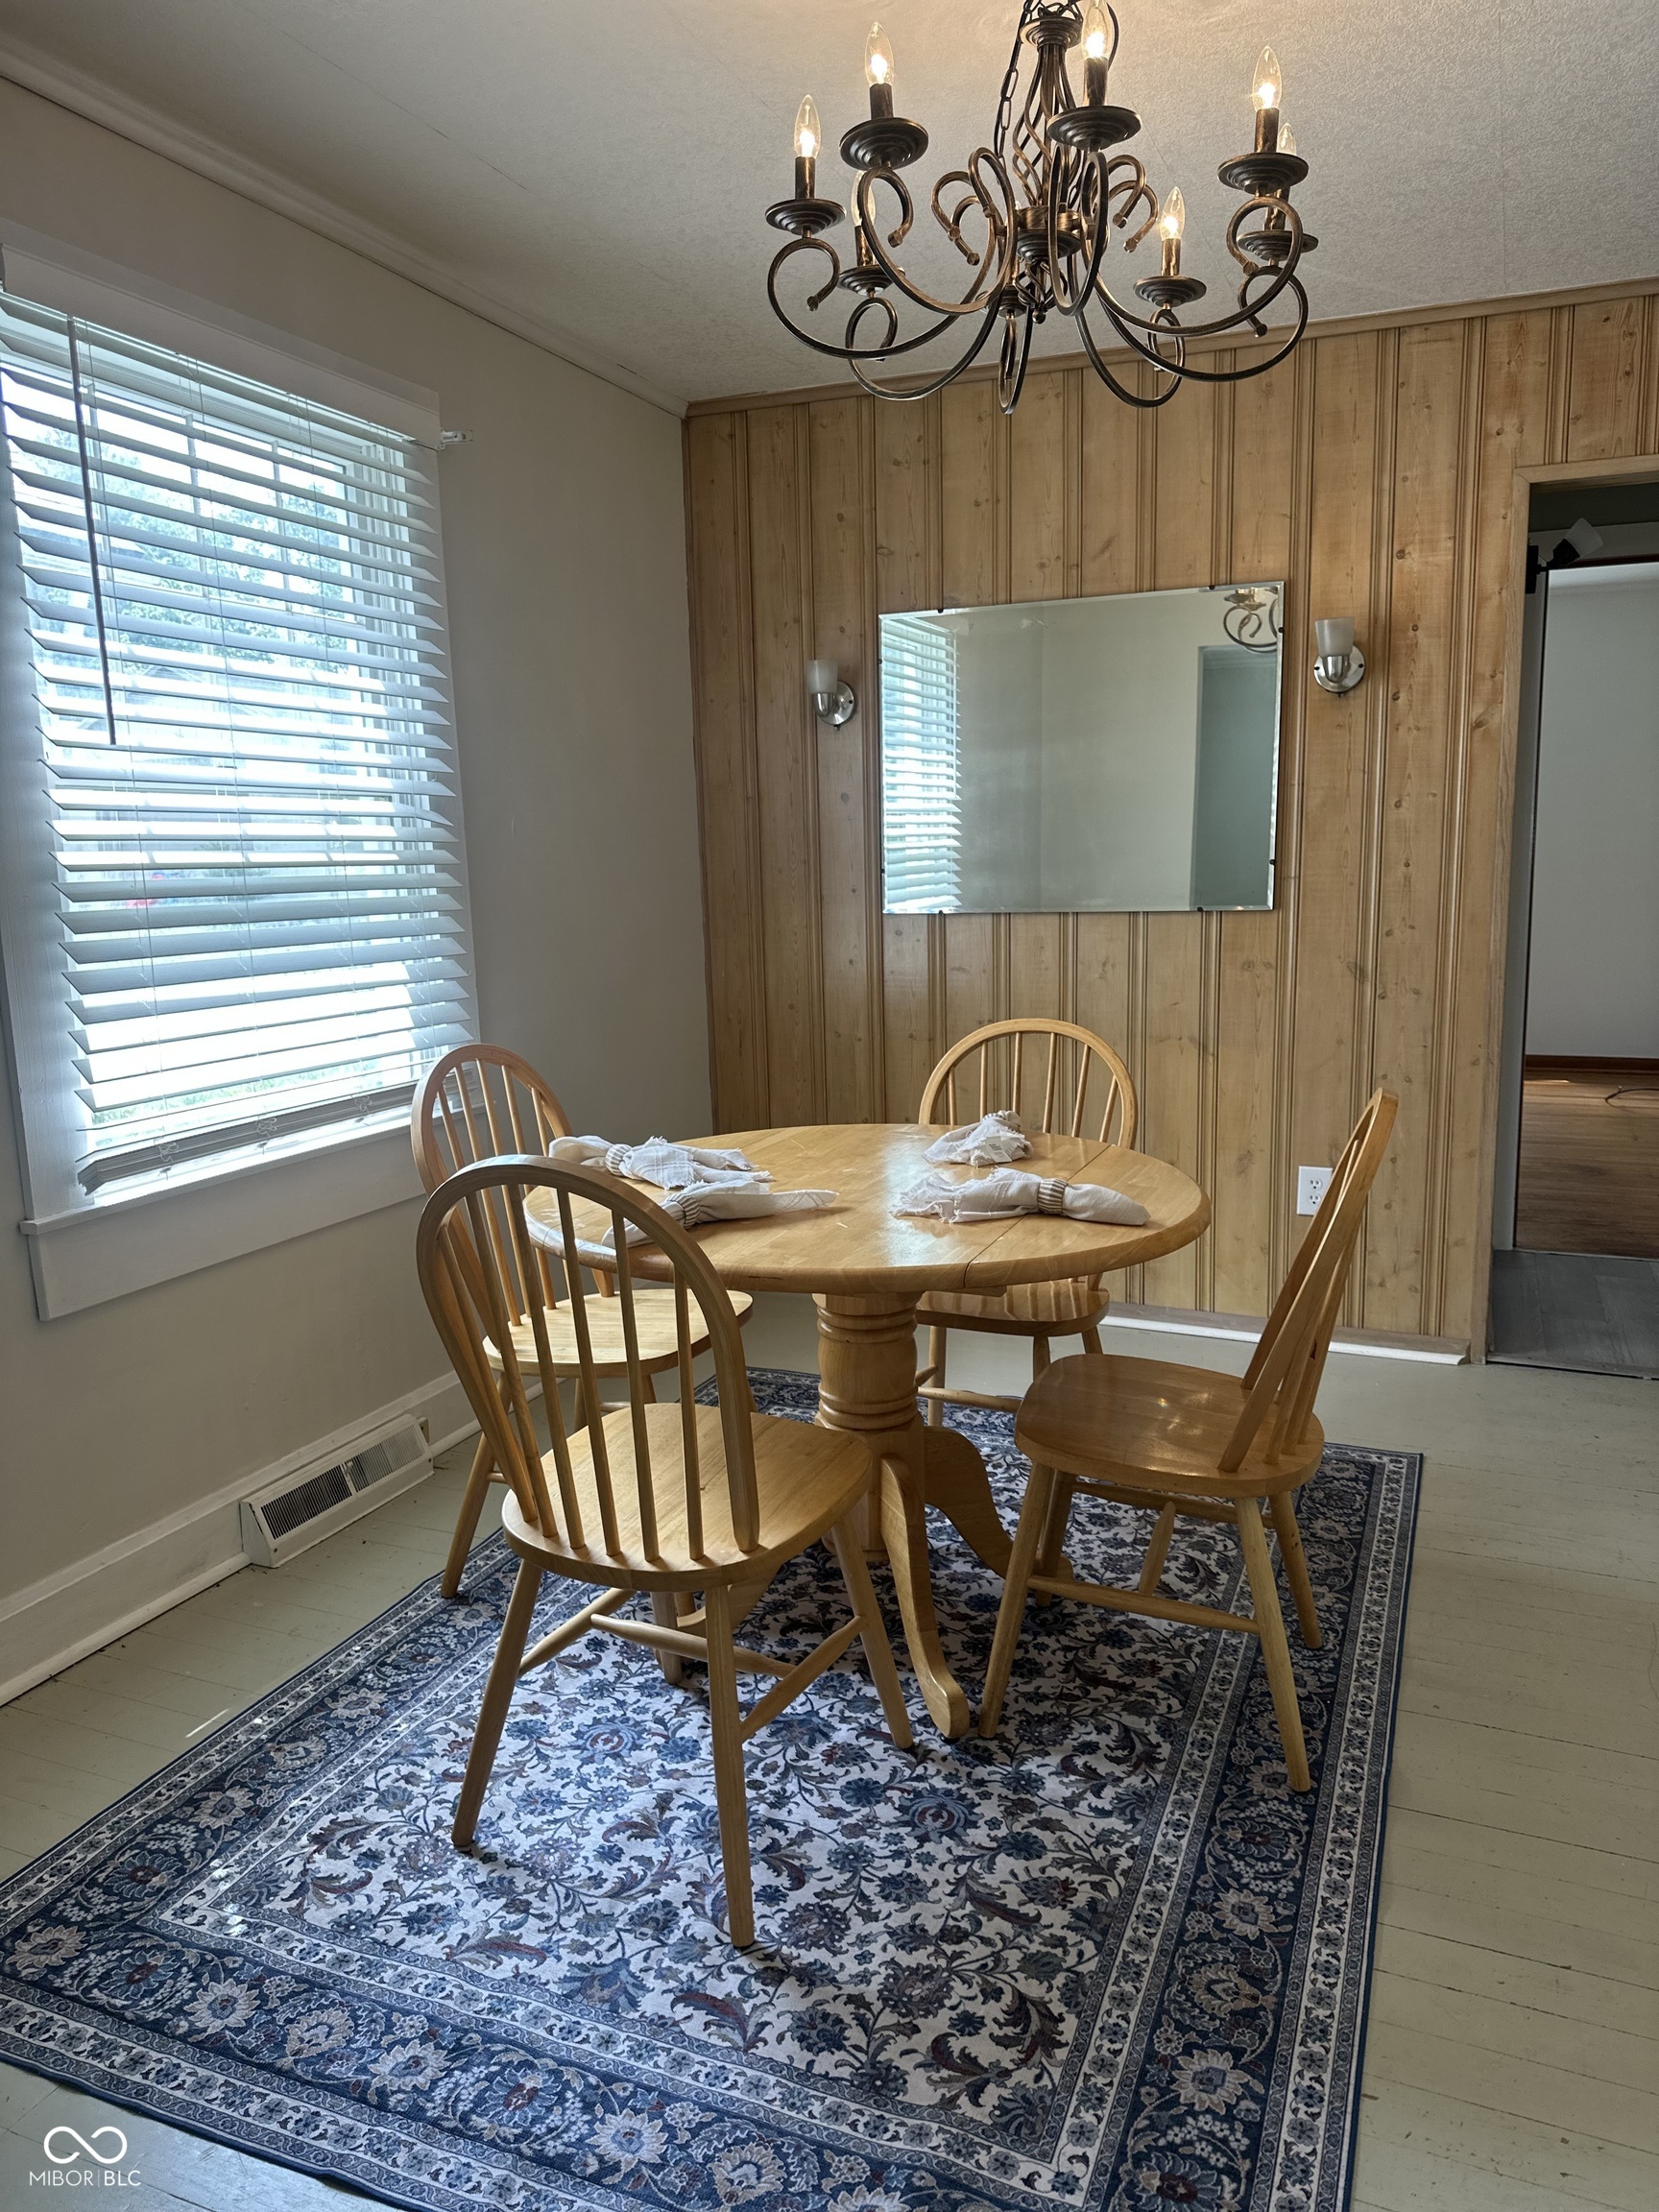
Dining room with a round wooden table, wood-paneled wall, chandelier, and blue patterned rug.
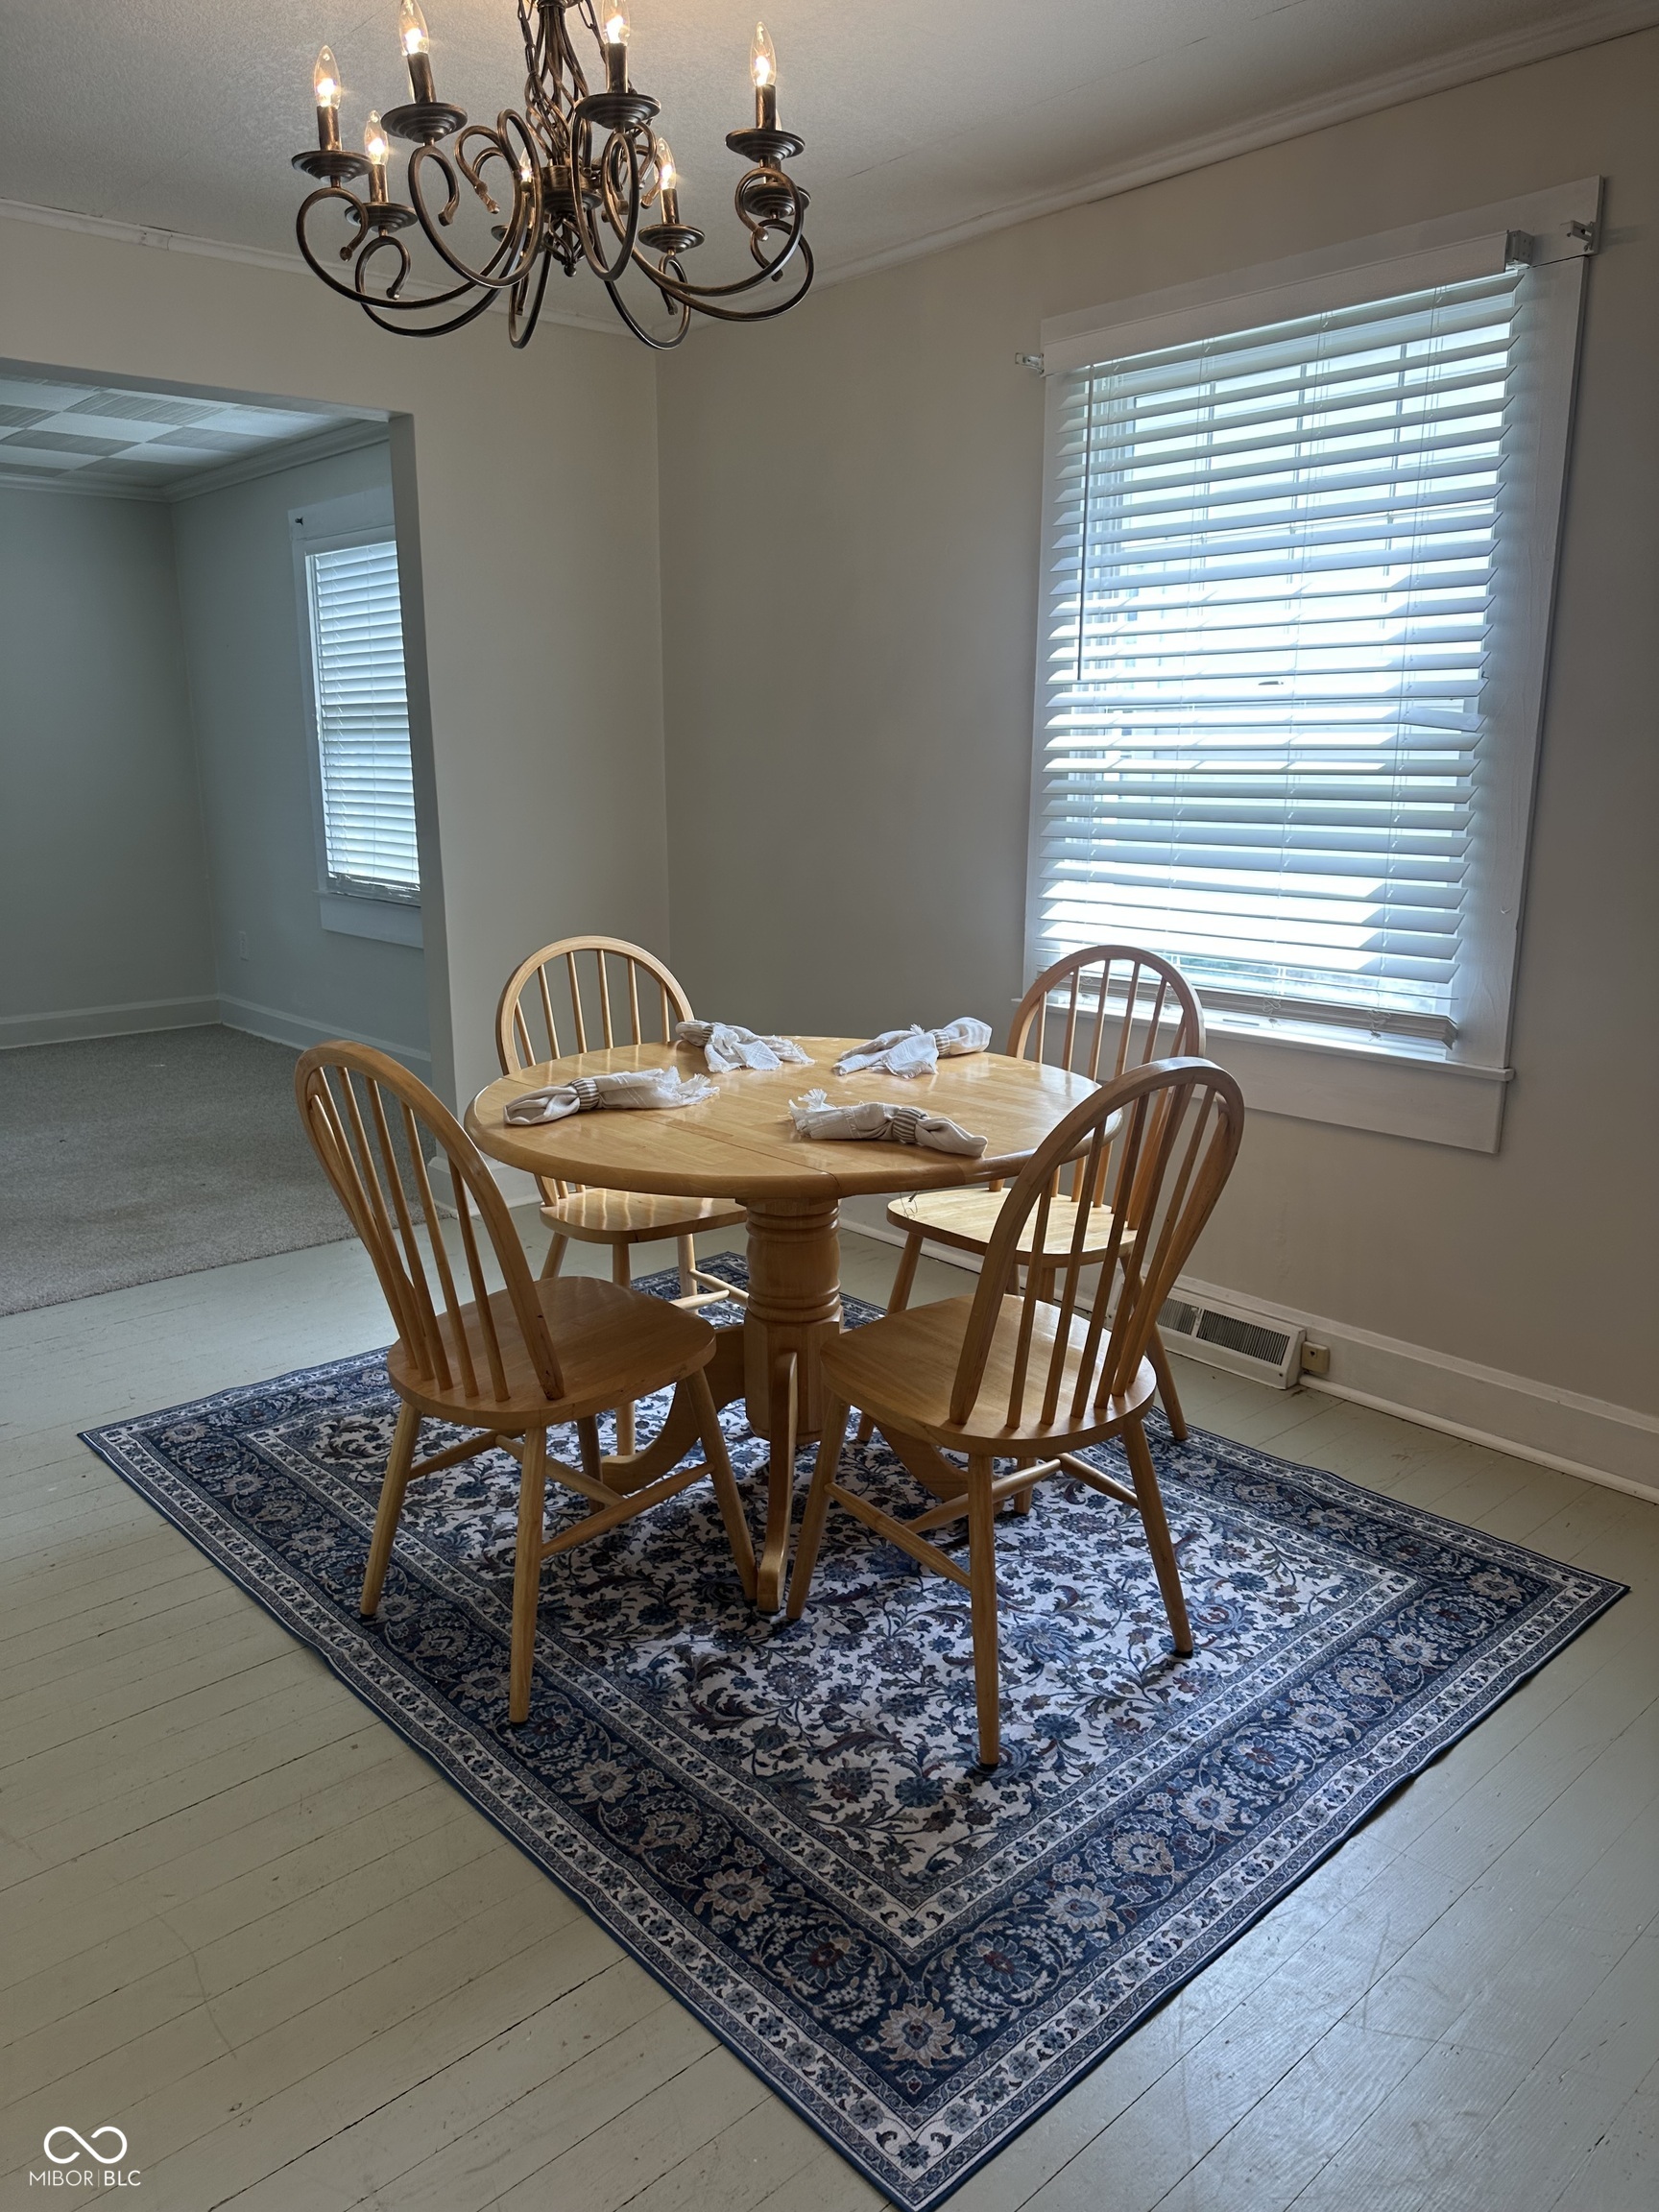
Dining room with a round wooden table, four chairs, blue patterned rug, and dark metal chandelier.
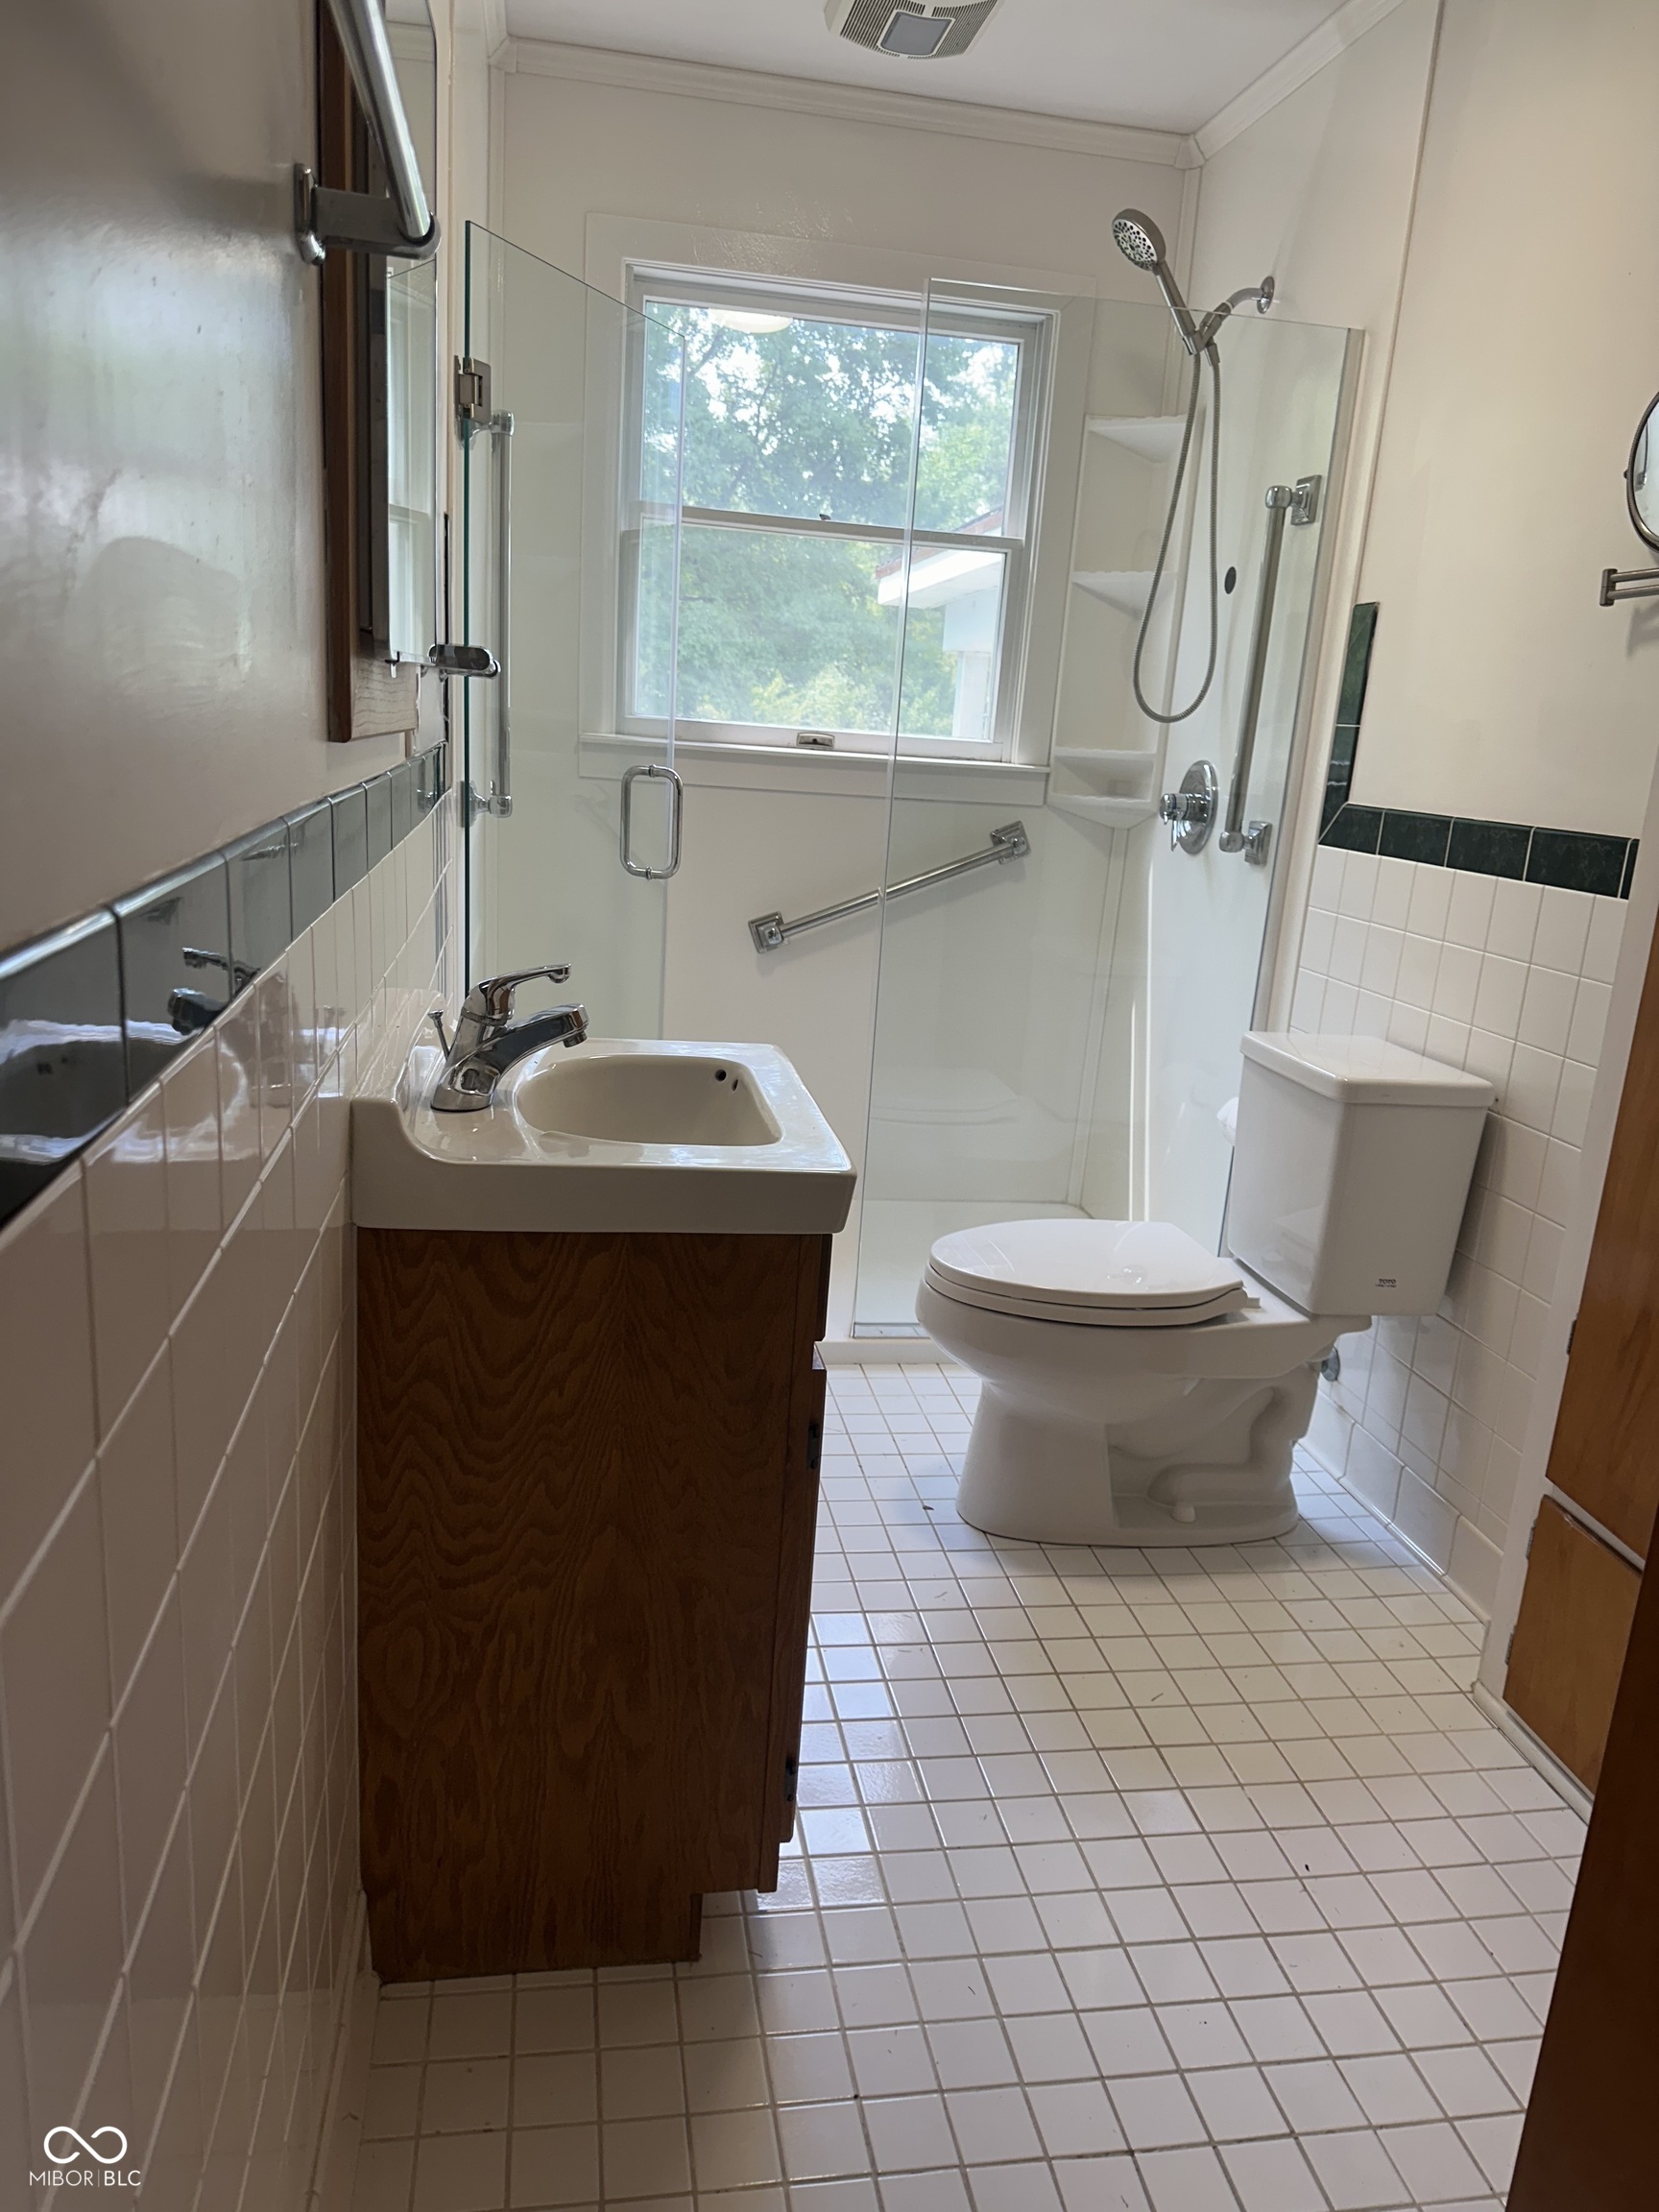
Bathroom with a wood vanity, white tile, and glass shower beneath a window.
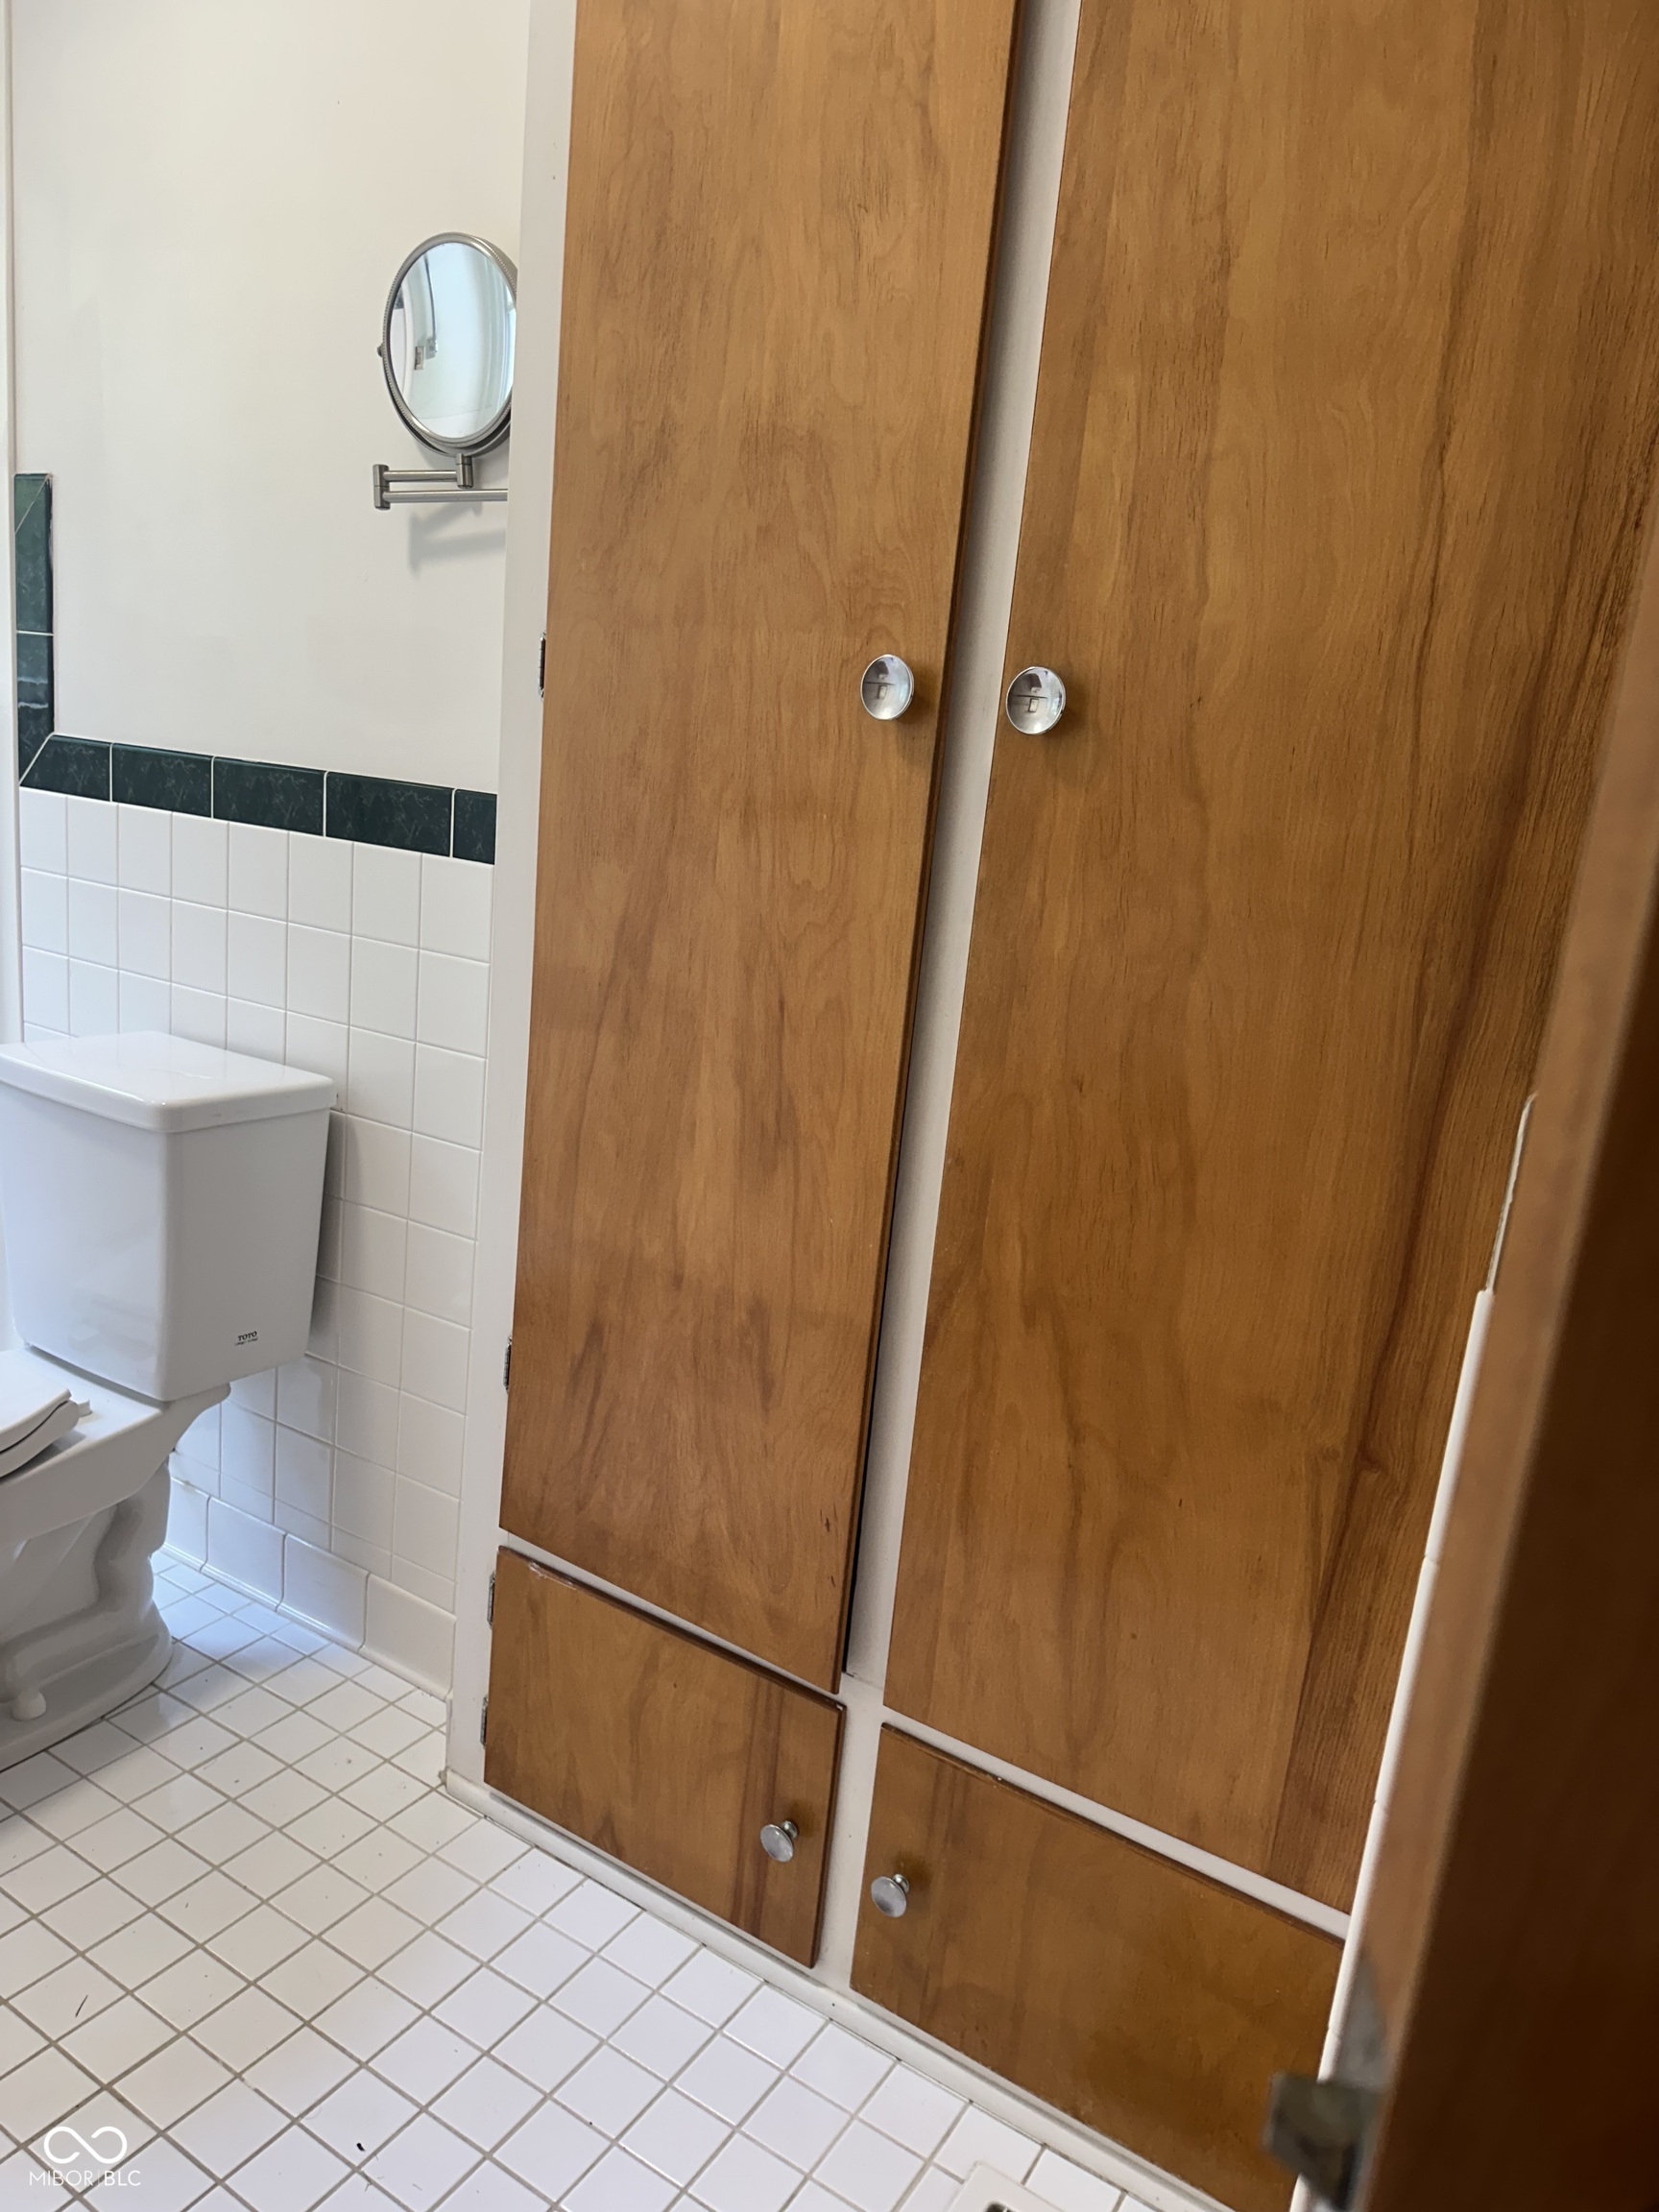
Bathroom with wood-front cabinets, a white toilet, tiled walls, and a round wall mirror.
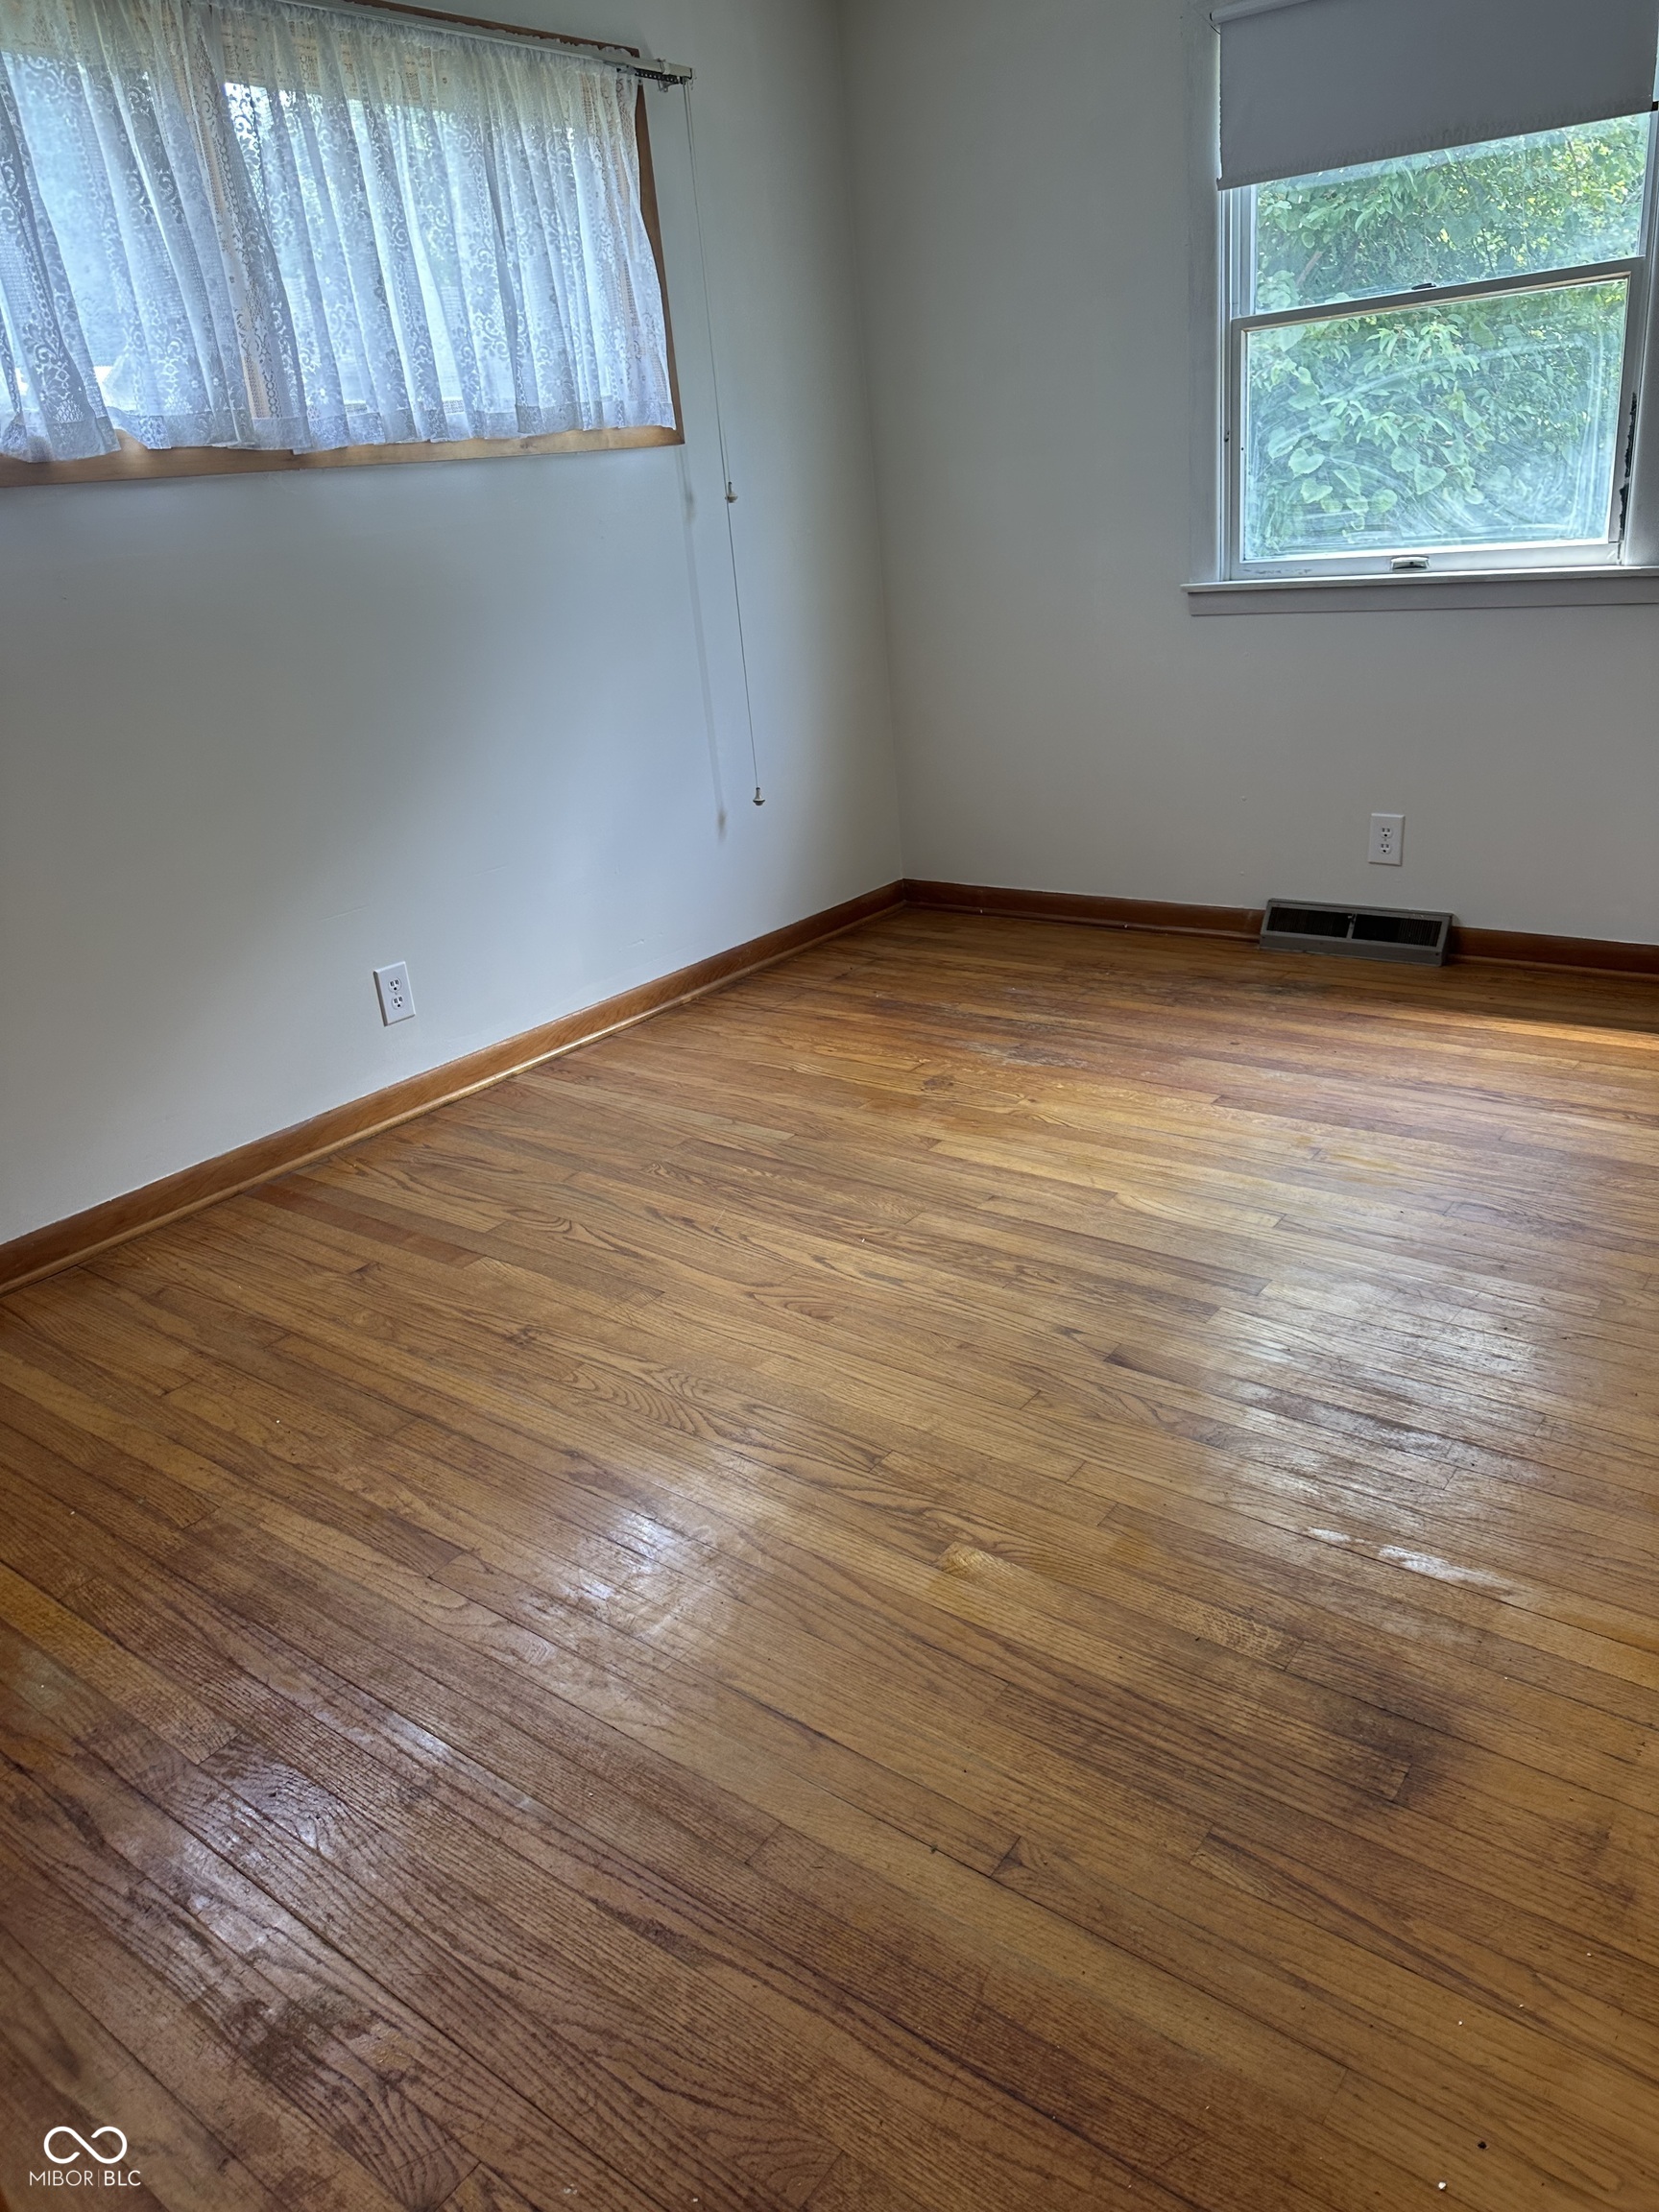
Empty room with polished hardwood floors, two windows, and a floor vent.
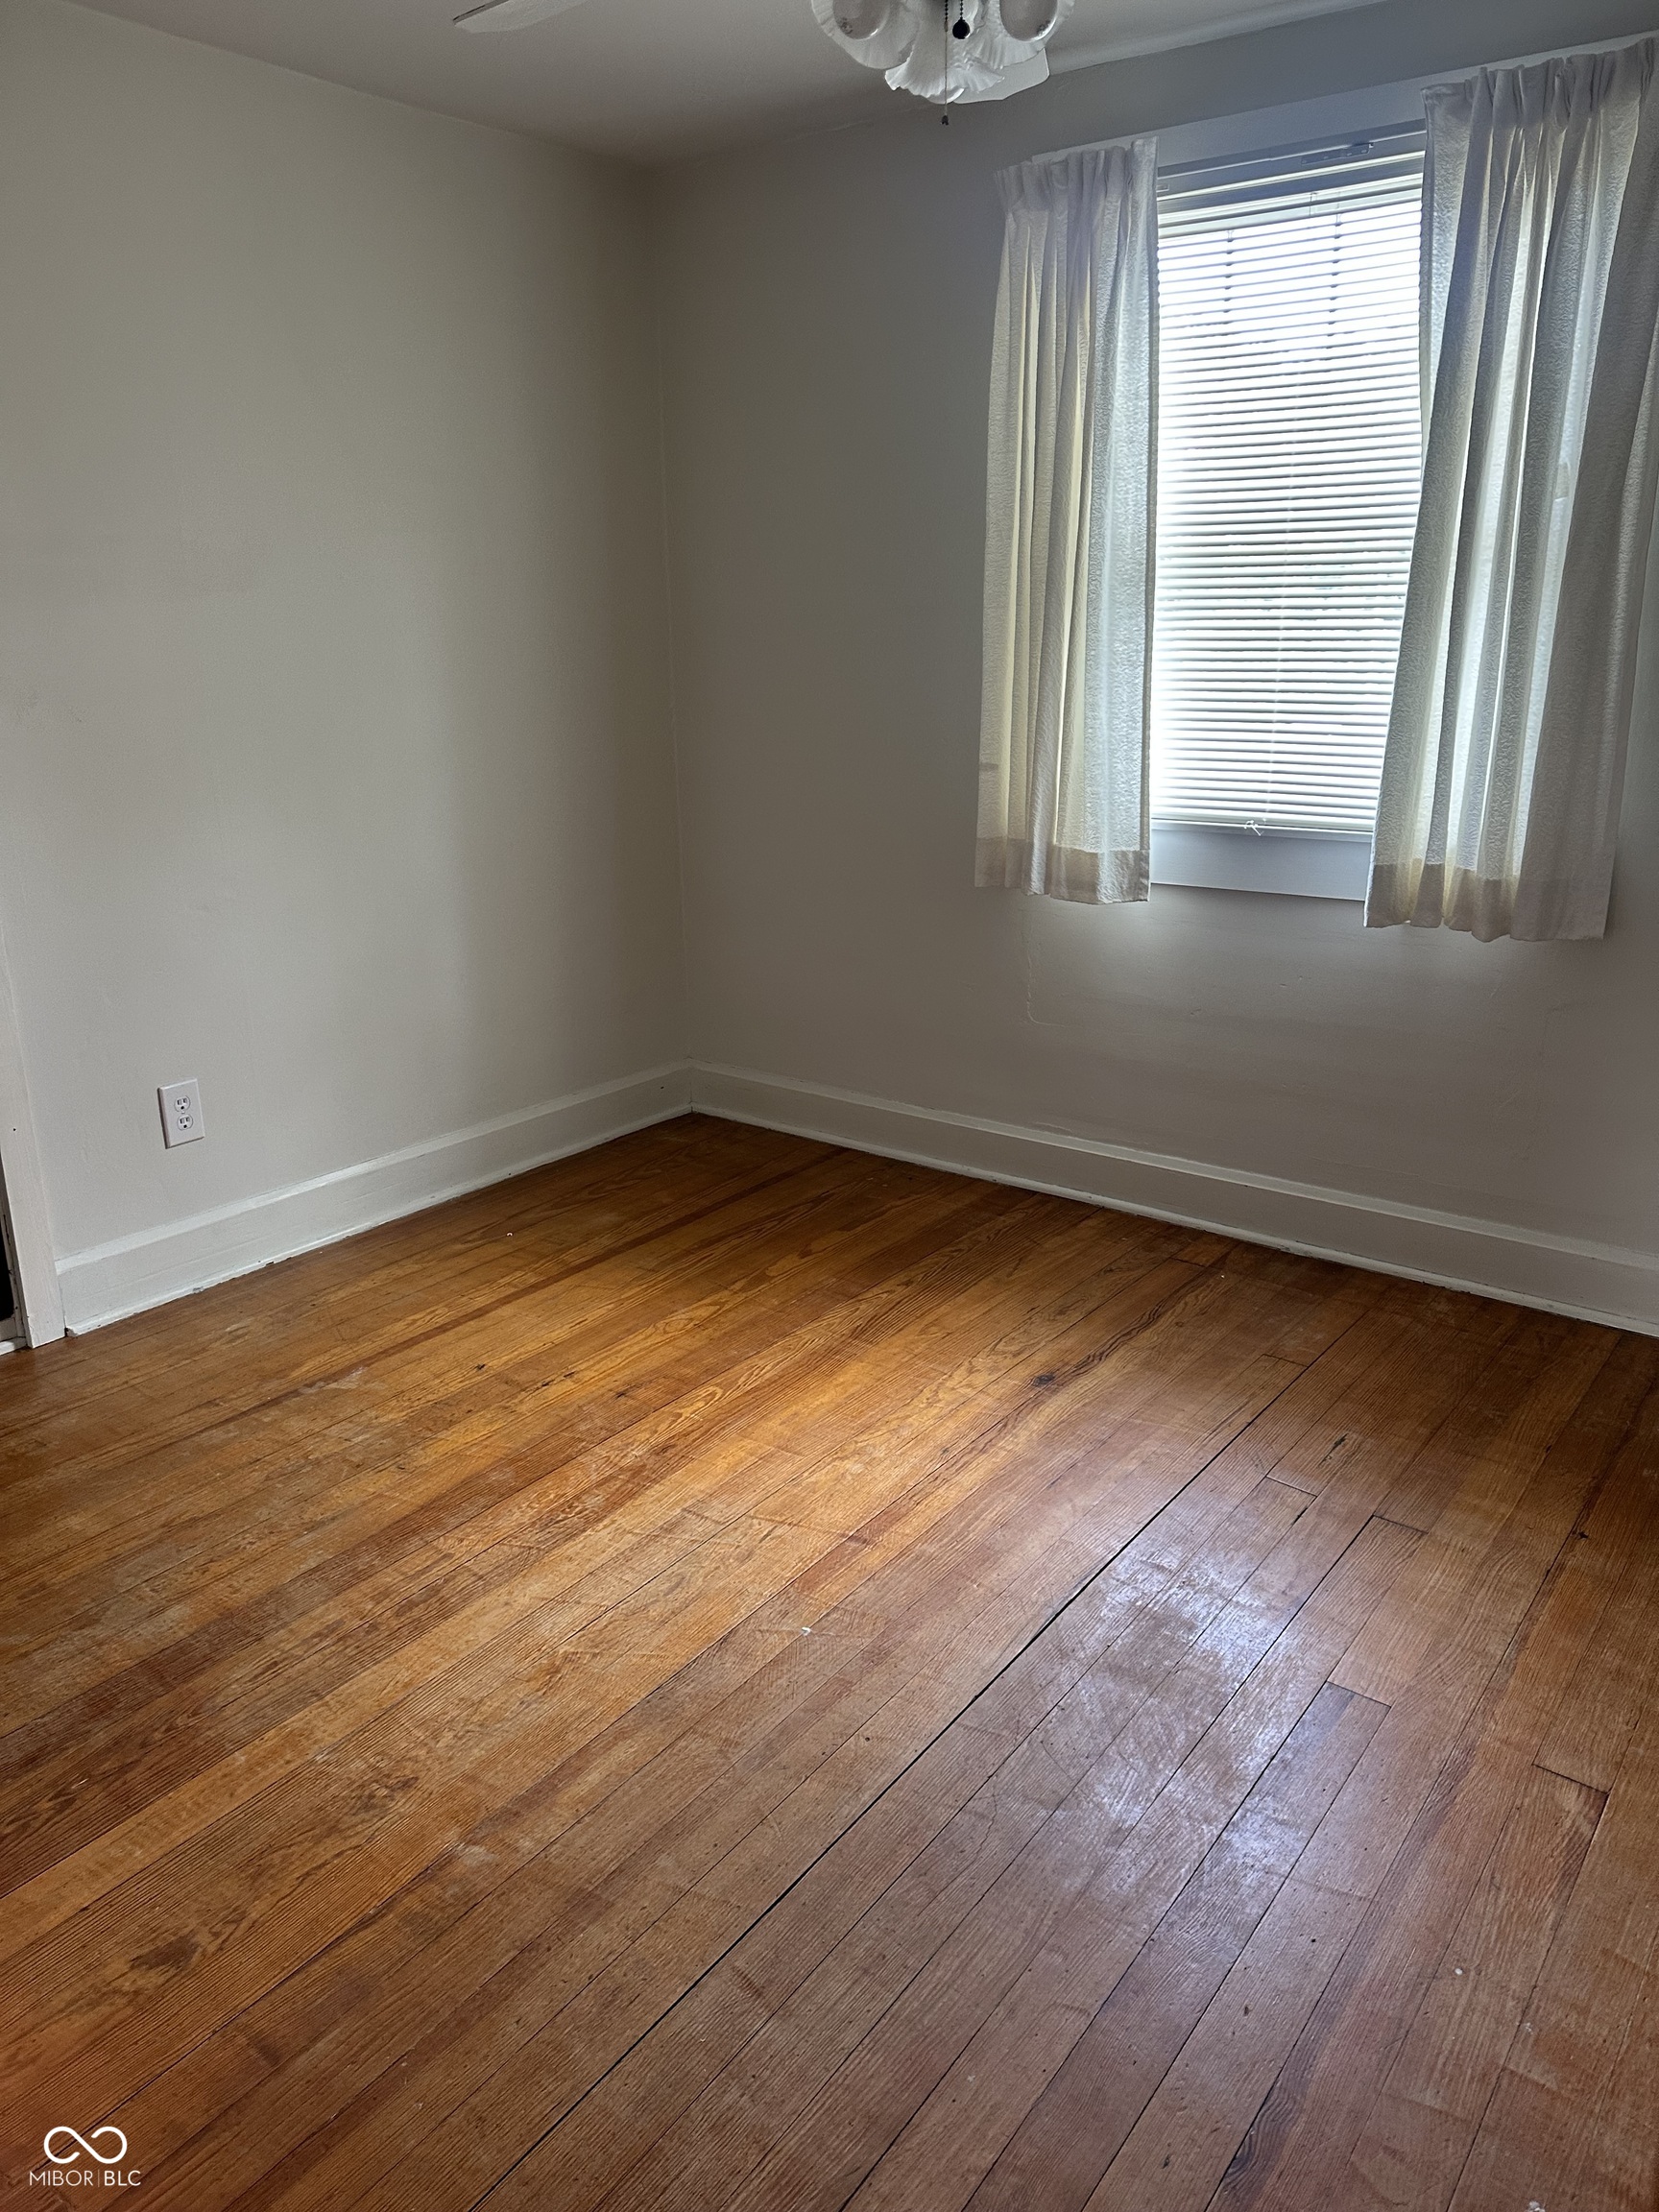
Empty room with worn hardwood floors and a curtained window.
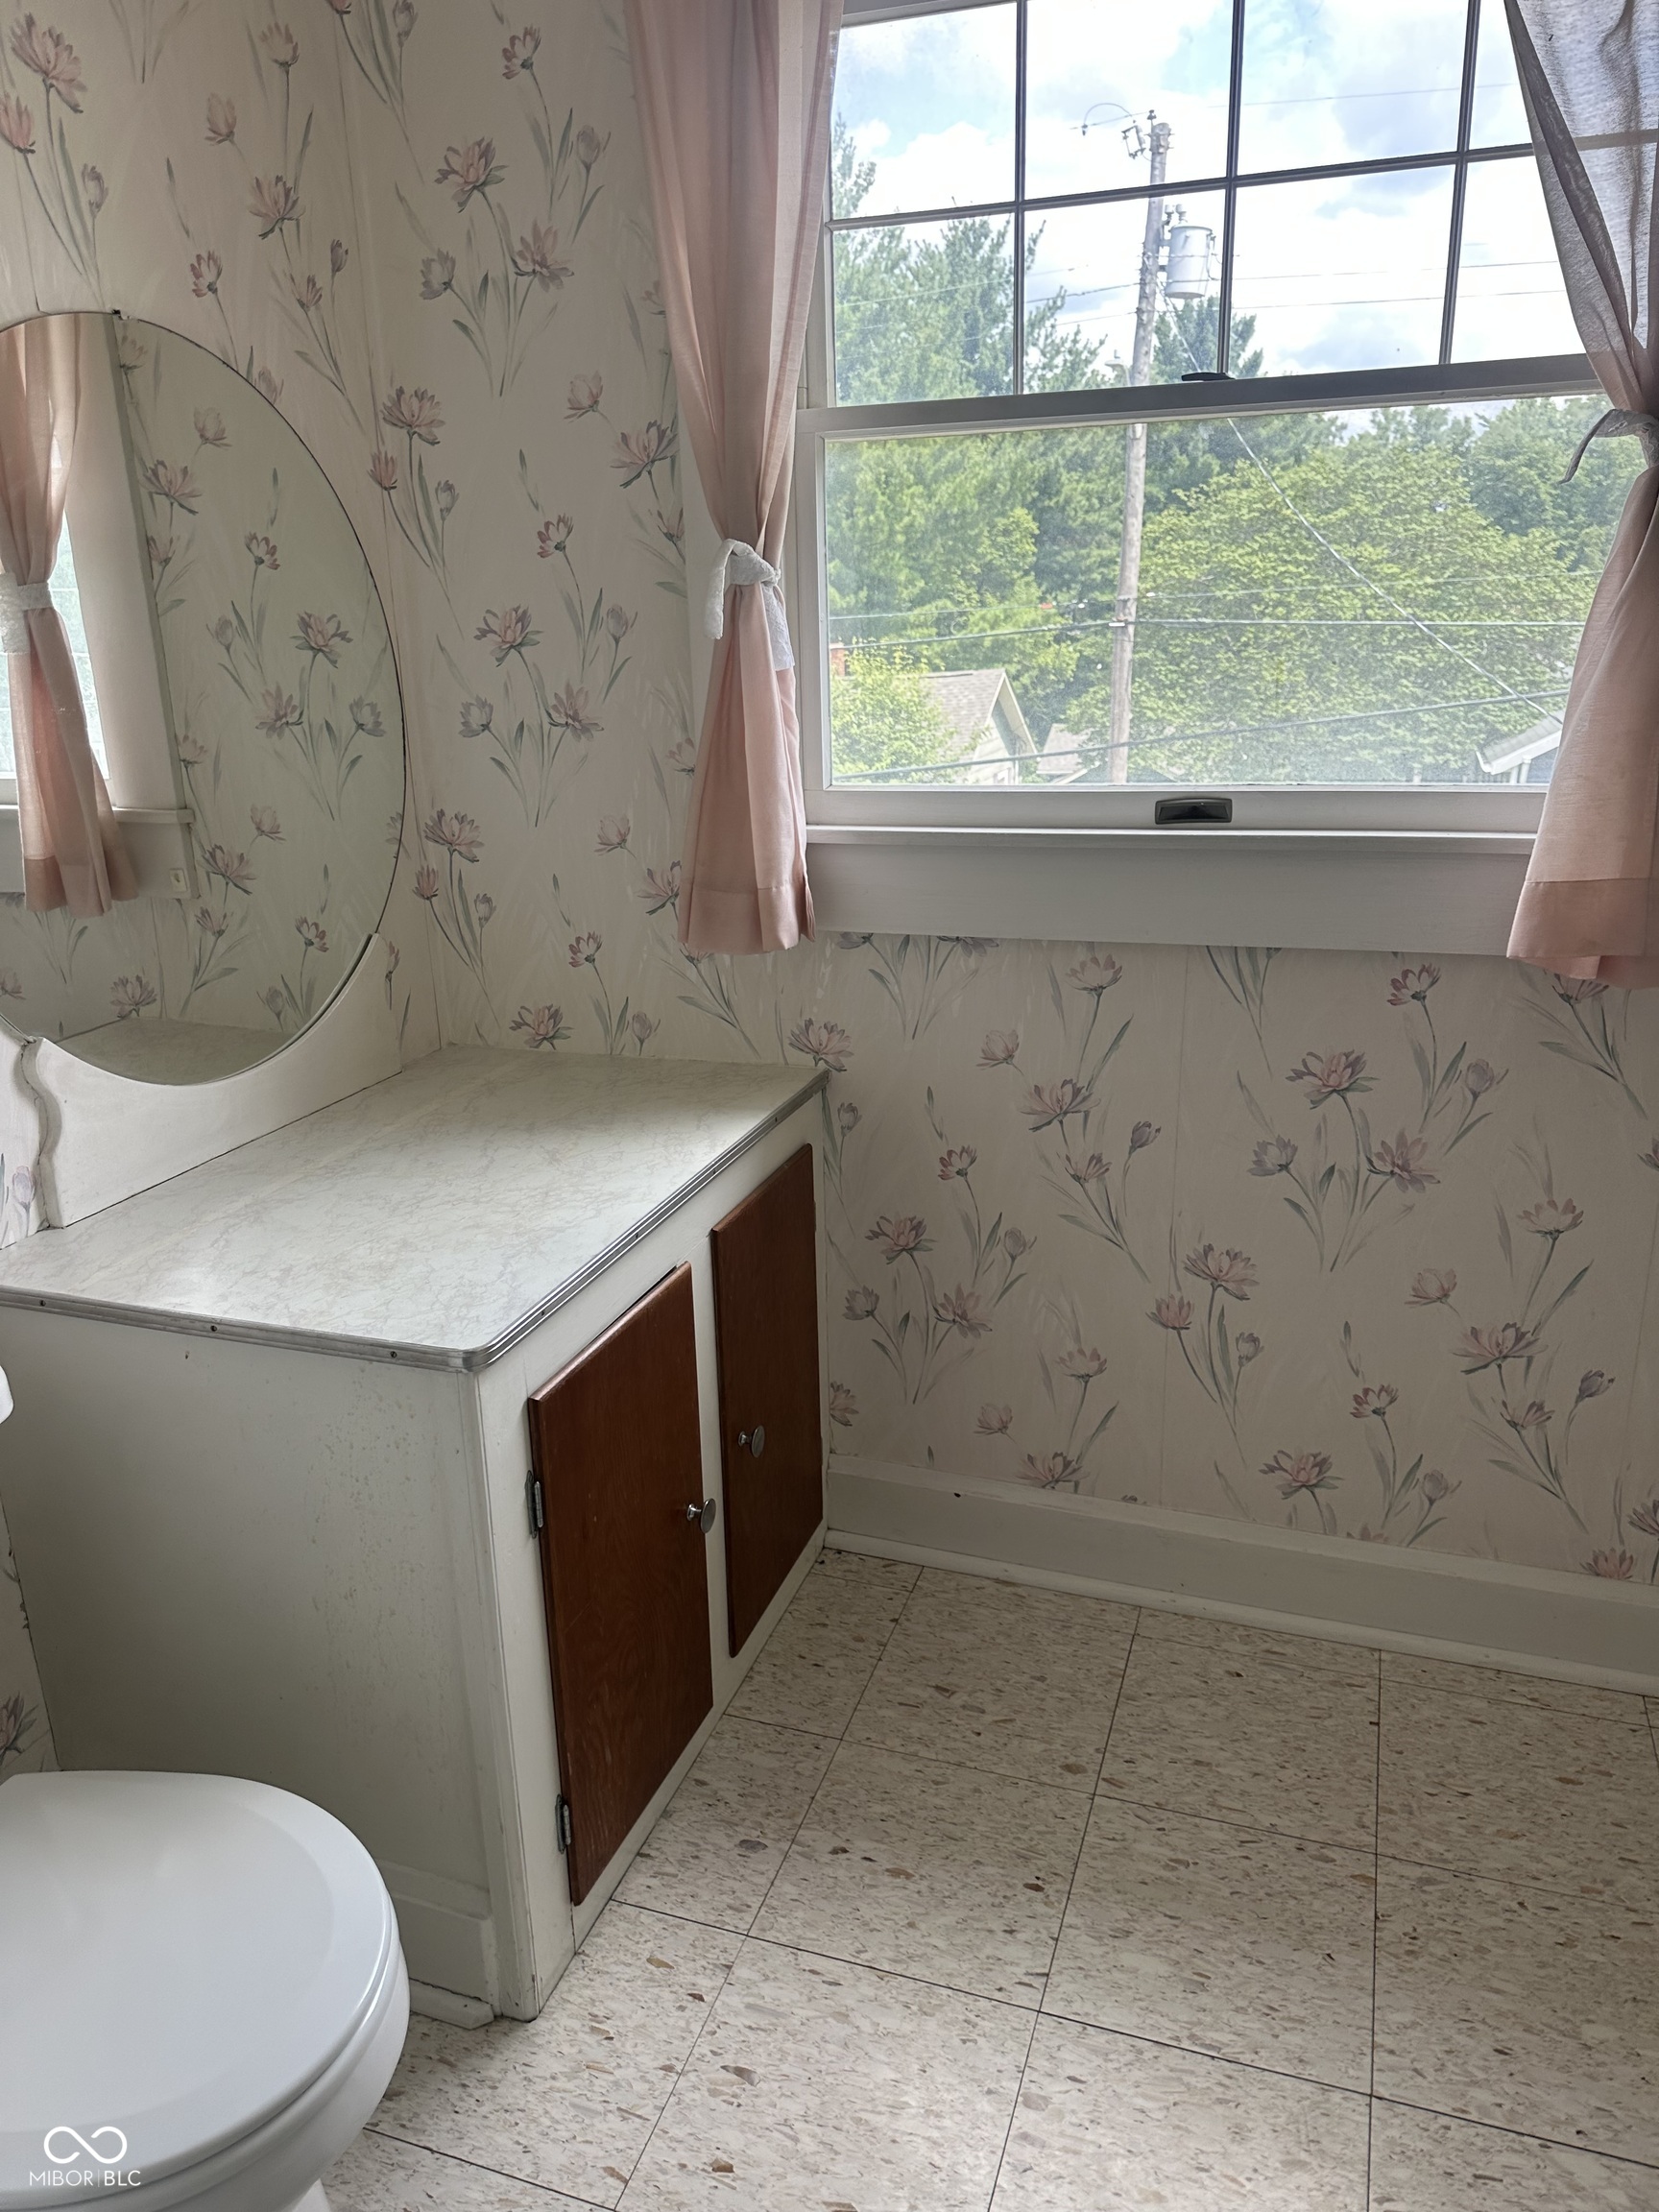
Bathroom with floral wallpaper, pink curtains, mirrored vanity, and a large daylight window.
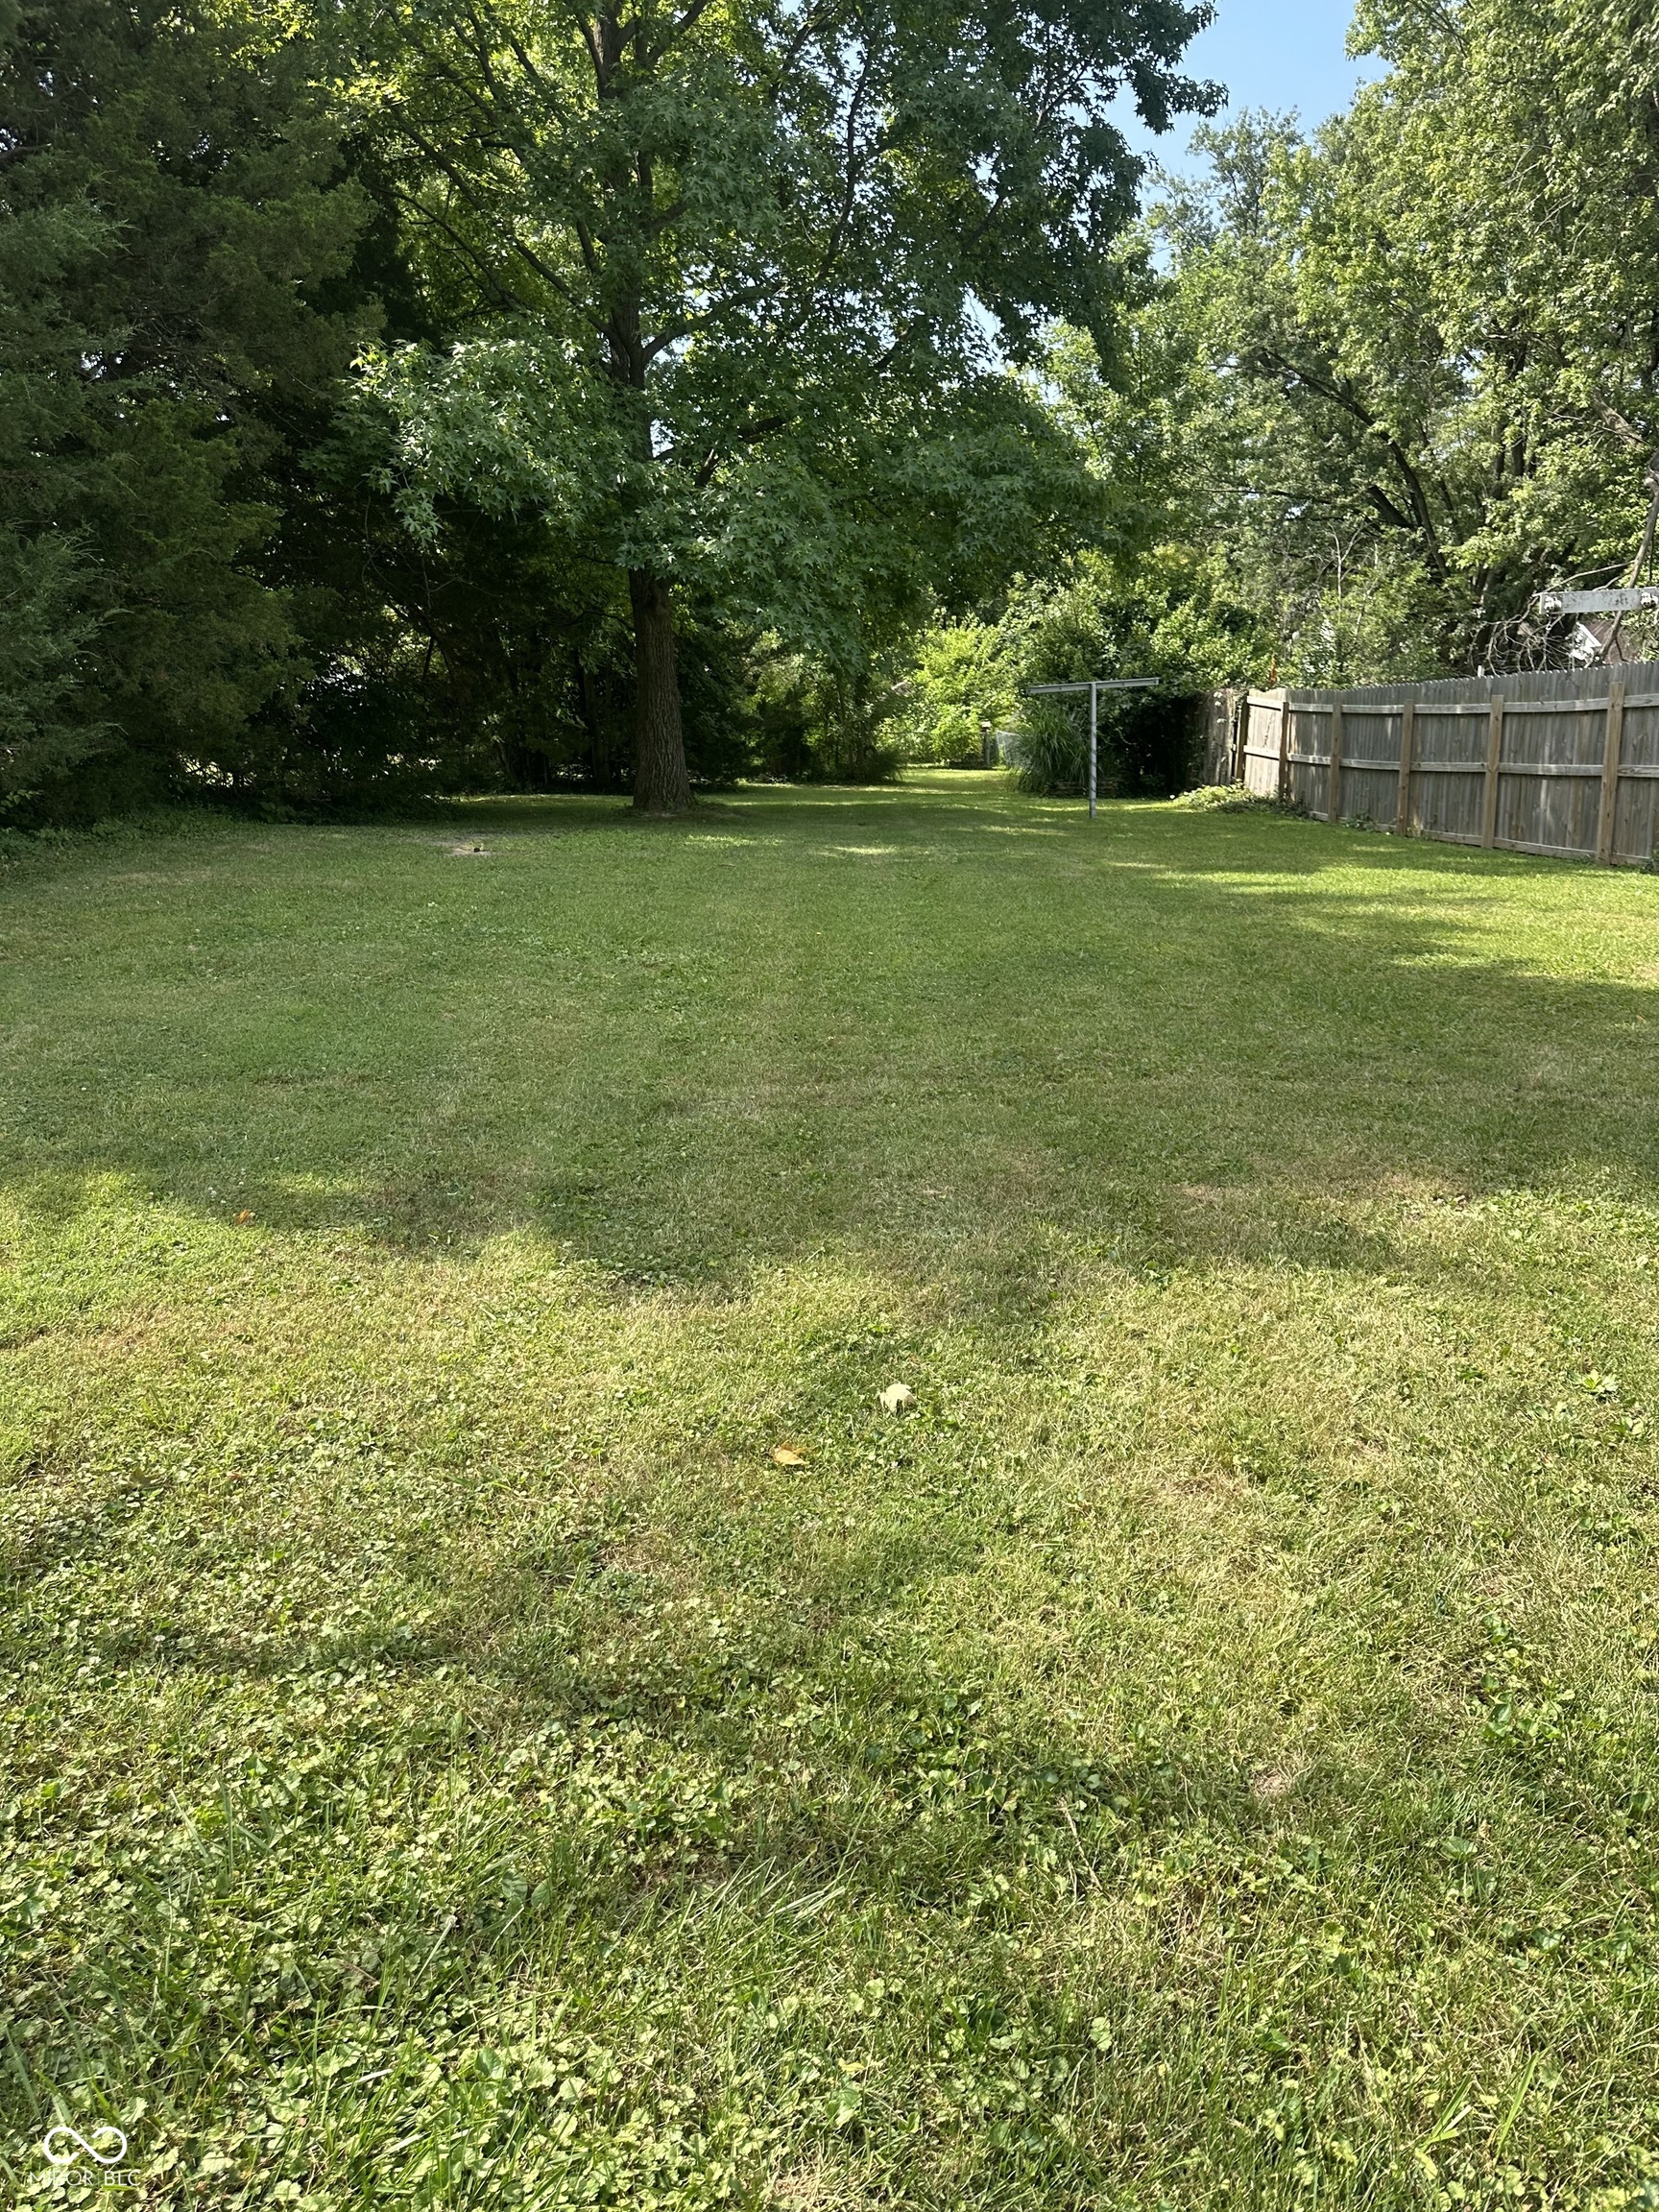
Grassy backyard shaded by mature trees, with a wooden privacy fence and clothesline.
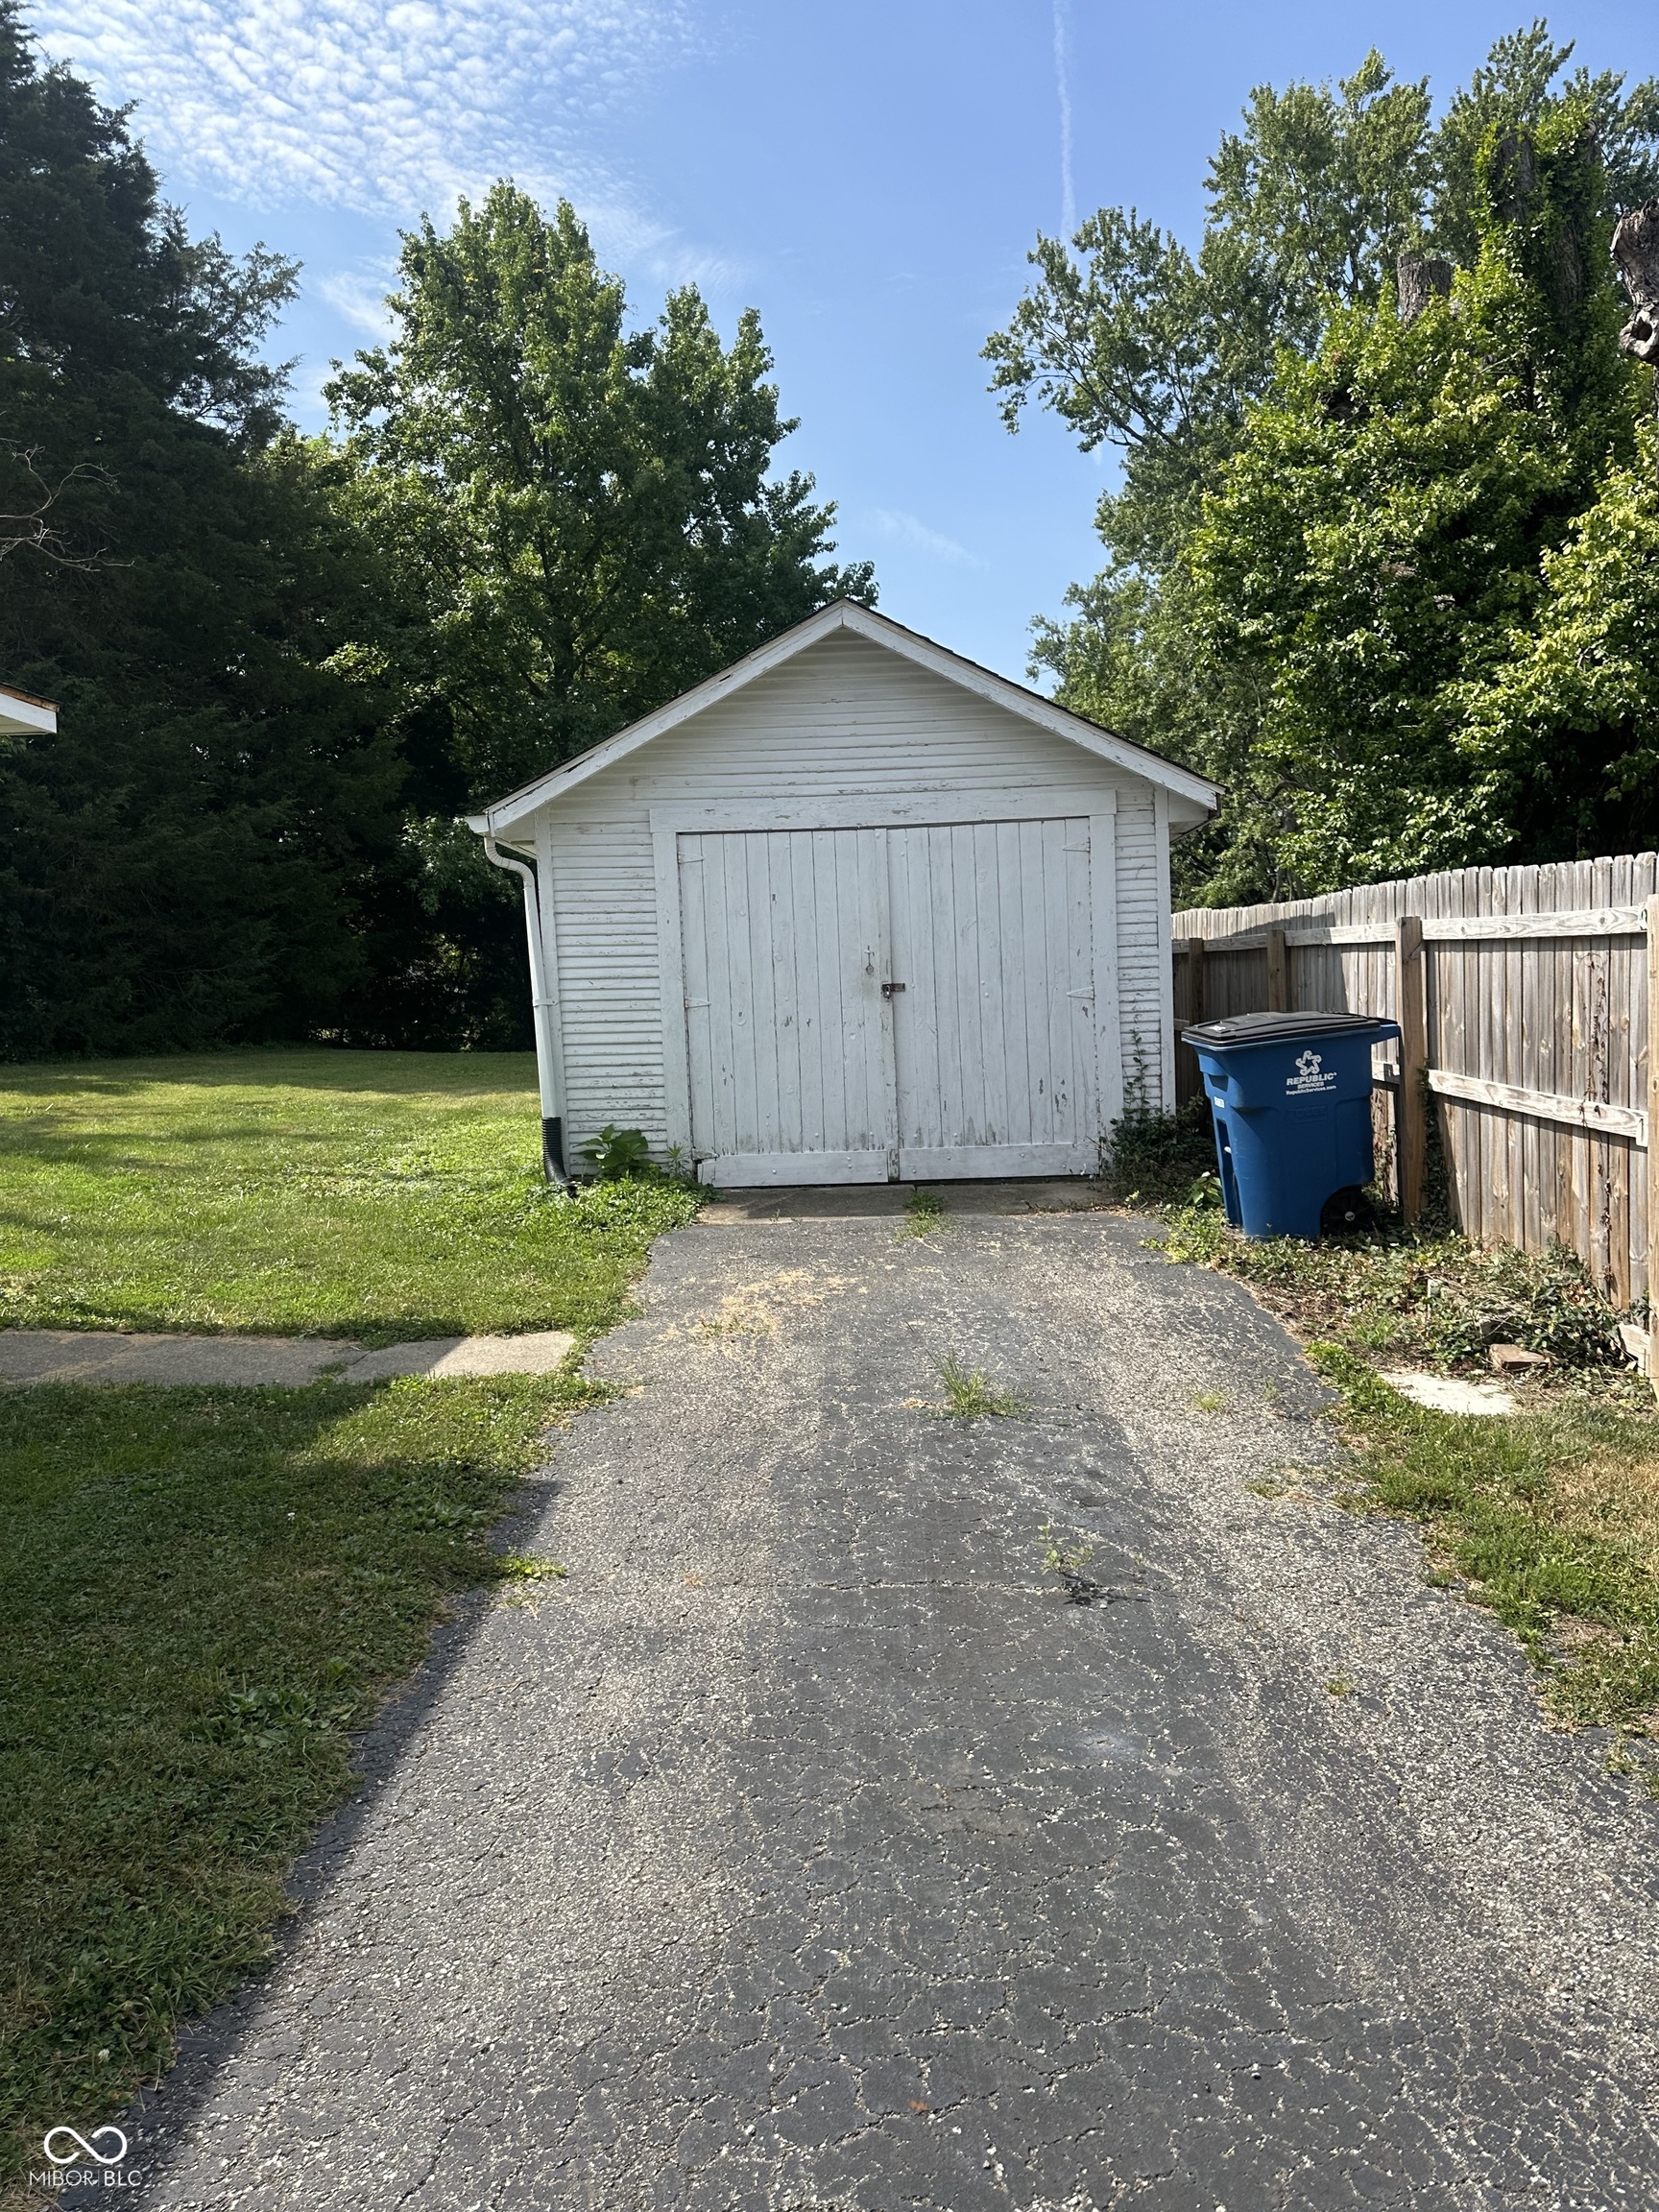
White detached garage with double doors at the end of a driveway, beside a wooden fence.
SEE ALL PHOTOS
White two-story house with a covered porch and detached shed beside the driveway.
Empty carpeted room with two shuttered windows and a grid-patterned ceiling.
Empty carpeted entry room with a decorative glass-panel front door and two windows.
Kitchen with white cabinets, dark counters, a double-basin sink, black dishwasher, and wood-look flooring.
Kitchen with white cabinets, black countertops, gray plank flooring, and a fall wreath.
Kitchen with white cabinets, dark countertops, black refrigerator, and white electric range.
Dining room with a round wooden table, wood-paneled wall, chandelier, and blue patterned rug.
Dining room with a round wooden table, four chairs, blue patterned rug, and dark metal chandelier.
Bathroom with a wood vanity, white tile, and glass shower beneath a window.
Bathroom with wood-front cabinets, a white toilet, tiled walls, and a round wall mirror.
Empty room with polished hardwood floors, two windows, and a floor vent.
Empty room with worn hardwood floors and a curtained window.
Bathroom with floral wallpaper, pink curtains, mirrored vanity, and a large daylight window.
Grassy backyard shaded by mature trees, with a wooden privacy fence and clothesline.
White detached garage with double doors at the end of a driveway, beside a wooden fence.
Courtesy of Fogle Real Estate, Jana Sillery Listing Contact:  
For Sale

124 W Berry Street

124 W Berry Street, Greencastle, IN 46135

$197,500
Discover the charm and comfort of this inviting 1680 sq ft single family residence, built in 1925, located at 124 W Berry St, This home offers a ready-to-move-in experience, presenting a unique opportunity for sophisticated living. The kitchen is thoughtfully equipped with matching black appliances, providing a cohesive and functional space for culinary endeavors. One of the bathrooms features a convenient walk-in shower, designed for ease and accessibility. This delightful bungalow, situated on a generous 10019 sq ft lot, includes three bedrooms and one full bathroom, alongside a practical half bathroom. The welcoming porch offers a perfect spot for relaxation and enjoying the surroundings. Imagine your life unfolding in this thoughtfully designed home; schedule your private viewing today.

3
beds

2
baths

1,680 Sq.Ft. LIVING AREA

10,019 Sq.Ft. lot

Samantha Jones

Samantha Jones

Features & Amenities

Interior

  • total bedrooms3
  • Total bathrooms2
  • full bathroom1
  • half bathroom1
  • APPLIANCES Dryer, Disposal, Gas Water Heater, Electric Oven, Refrigerator, Washer, Microwave, Dishwasher
  • other interior Features Attic Access, Hi-Speed Internet Availbl, Eat-in Kitchen

Area & Lot

  • Status For Sale
  • Living Area1,680 Sq.Ft.
  • Total Area2,352 Sq.Ft.
  • Lot Area10,019 Sq.Ft.
  • MLS® ID22116504
  • TypeResidential
  • YEAR BUILT1925
  • Architecture StylesTraditional
  • View DescriptionTrees/Woods
  • Elementary SchoolMartha J Ridpath Elementary School
  • Middle SchoolGreencastle Middle School
  • High SchoolGreencastle Senior High School
  • School DistrictGreencastle Community School Corp

Exterior

  • STORIES2
  • Garage Space1.0
  • water SourcePublic
  • parkingDetached
  • HEAT TYPEForced Air, Natural Gas
  • AIR CONDITIONINGCentral Air
  • SubstructureBlock
  • other exterior FeaturesStorage Shed

Financial

  • Sales Price$197,500
Empty carpeted room with two shuttered windows and a grid-patterned ceiling.

Schedule a Showing

We would love to show you our beautiful property. Please select your preferred date and time below. An agent will be in touch shortly to confirm your appointment.

Schedule a Showing

We would love to show you our beautiful property. Please select your preferred date and time below. An agent will be in touch shortly to confirm your appointment.

Thank you for your interest in 124 W Berry Street, Greencastle, IN 46135. We are reviewing your request and will be in touch shortly!

Mortgage Calculator

Estimate your monthly mortgage payment, including the principal and interest, property taxes, and HOA. Adjust the values to generate a more accurate rate.

All estimates are provided for informational purposes only. Actual amounts may vary.
$0,000 Your Payment 20 15 65
$0,000 Your Payment

Work With Us

Partner with Jones & Co. Realty for a strategic, data-driven approach that maximizes value and ensures a seamless experience.

Follow Me on Instagram