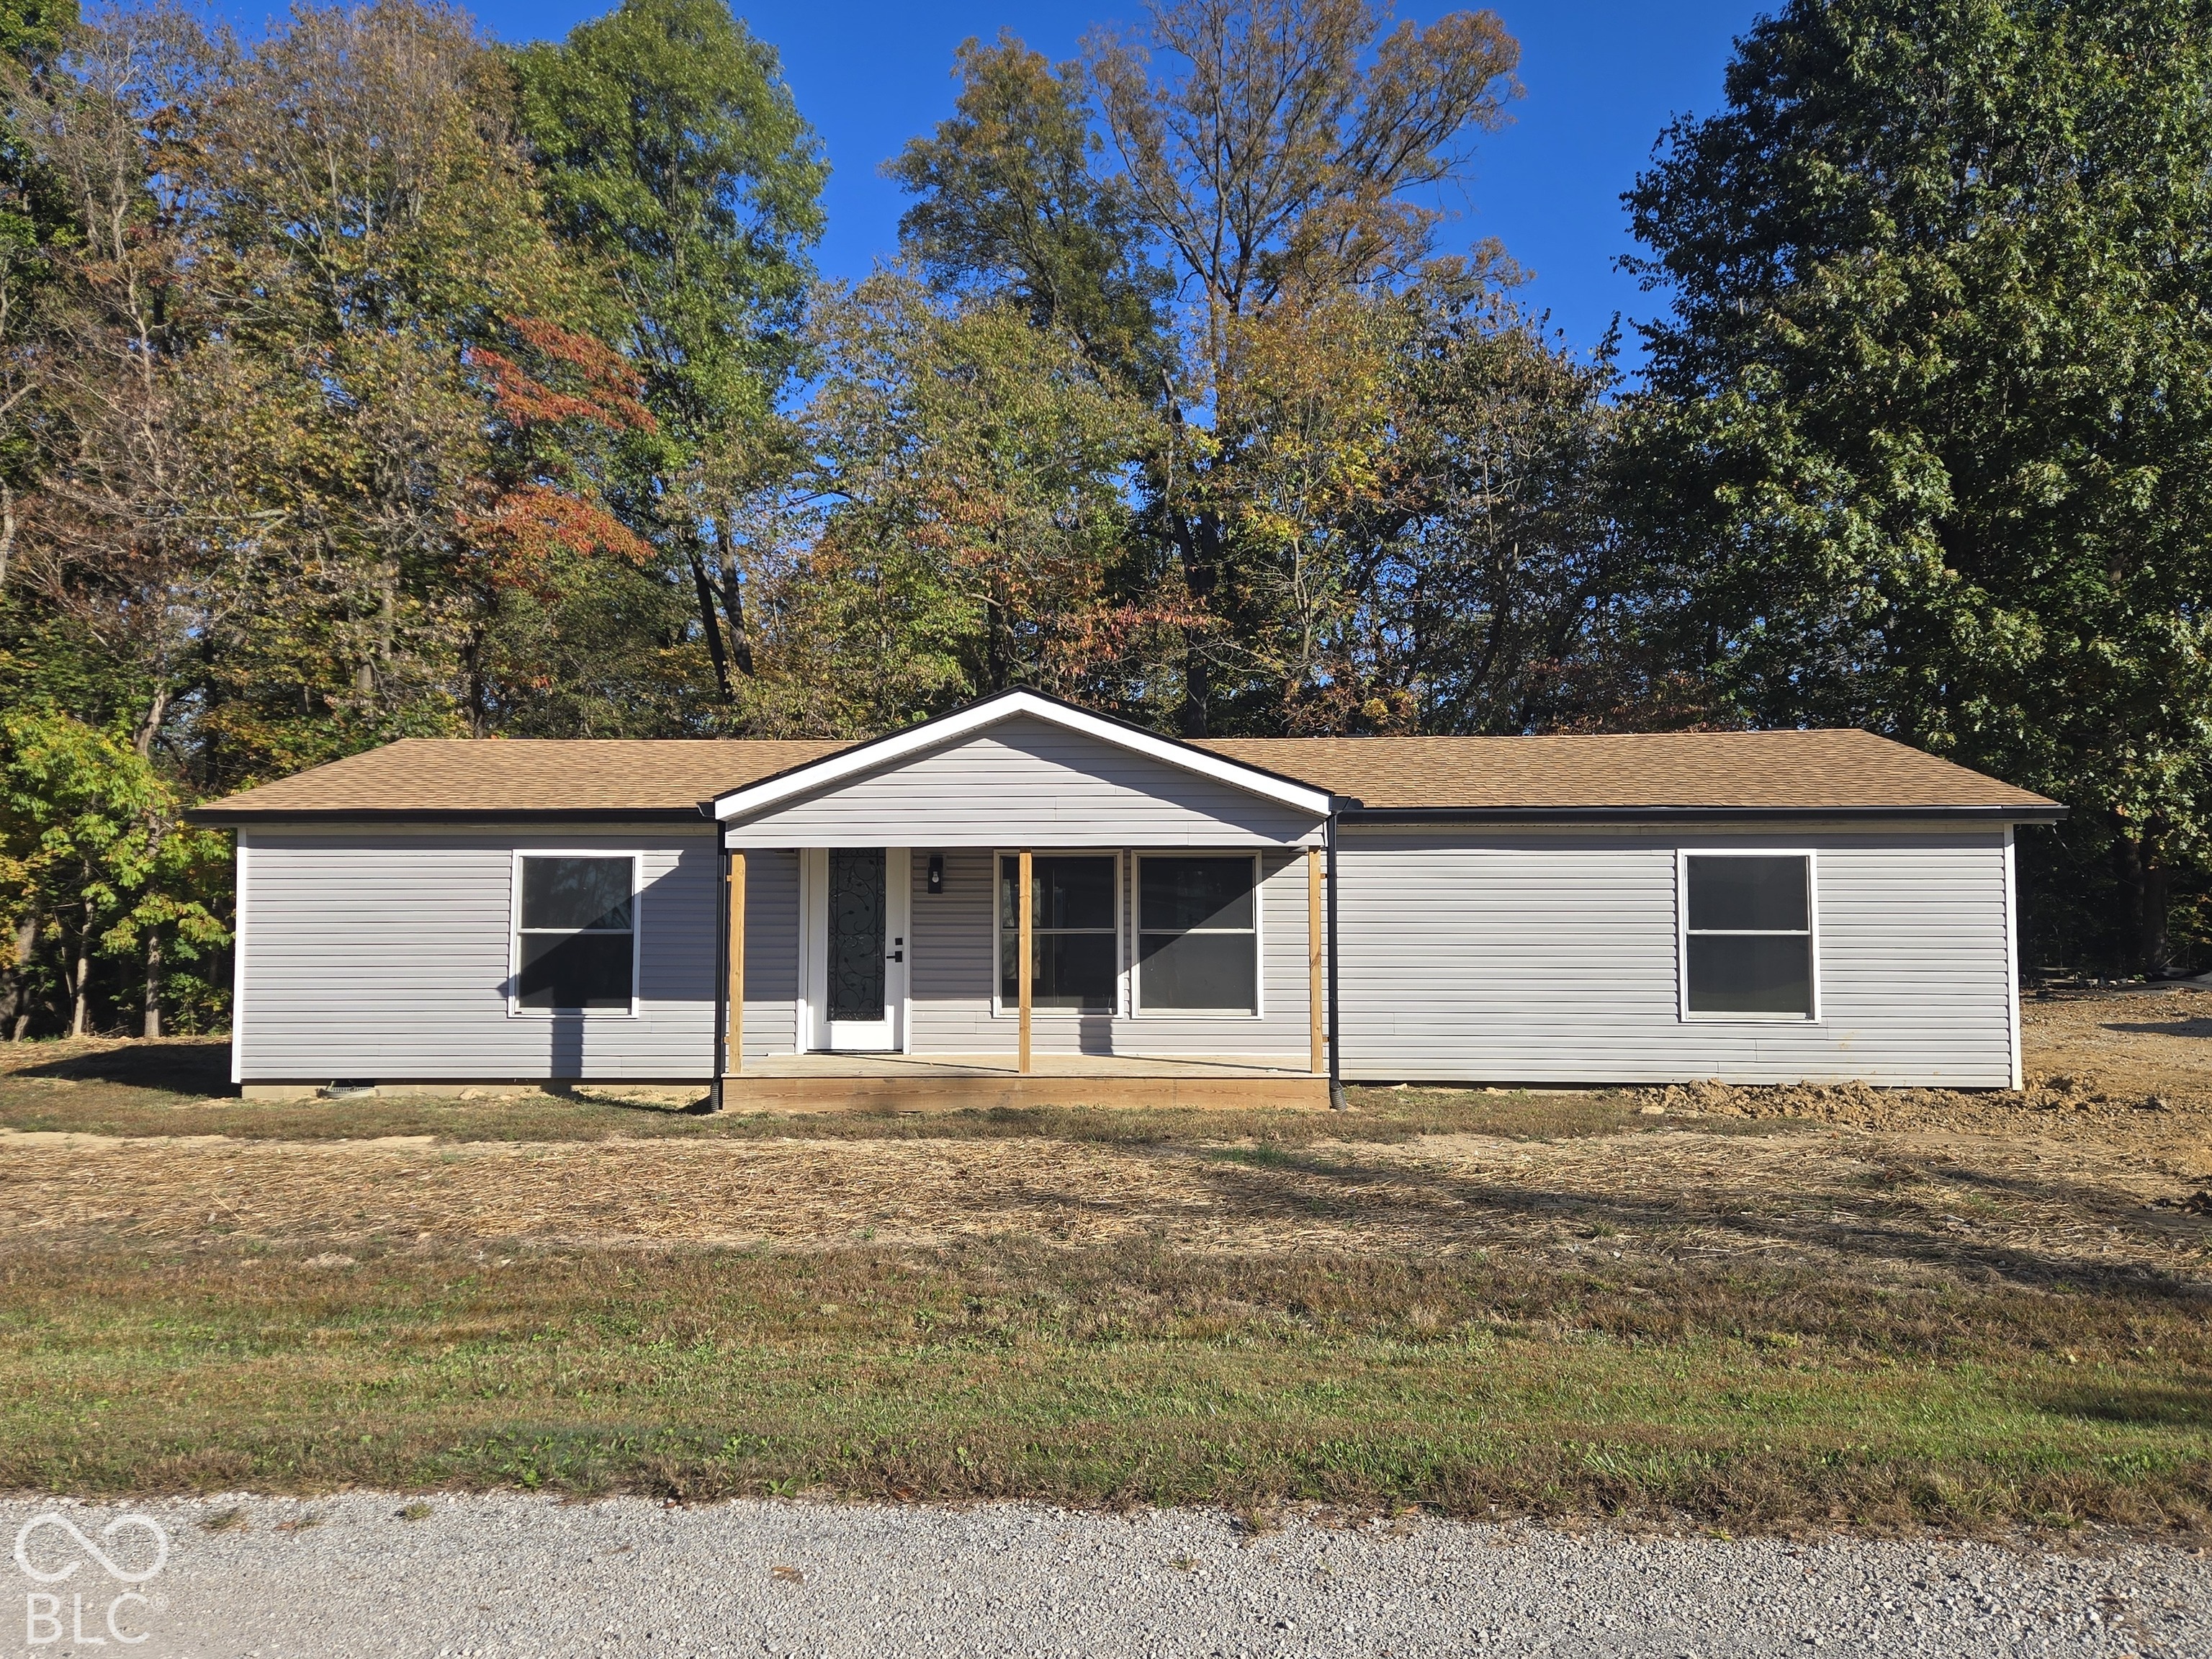
Single-story gray-sided home with a covered front porch, set among autumn trees.
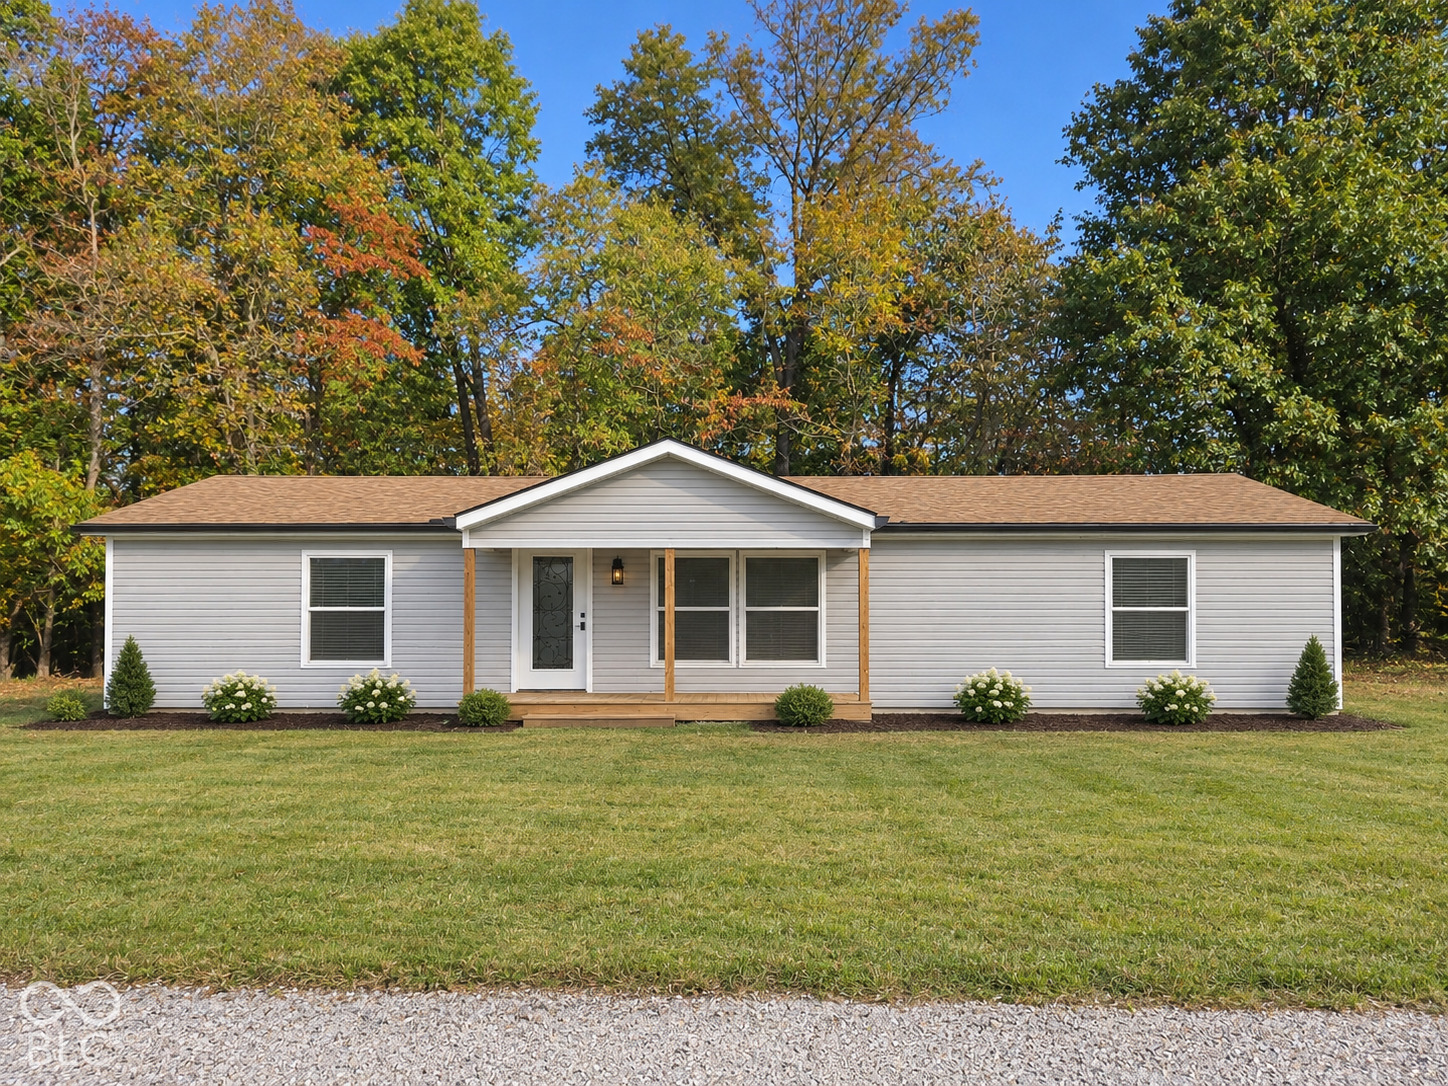
Single-story gray house with a covered front porch, lawn, and mature autumn trees.
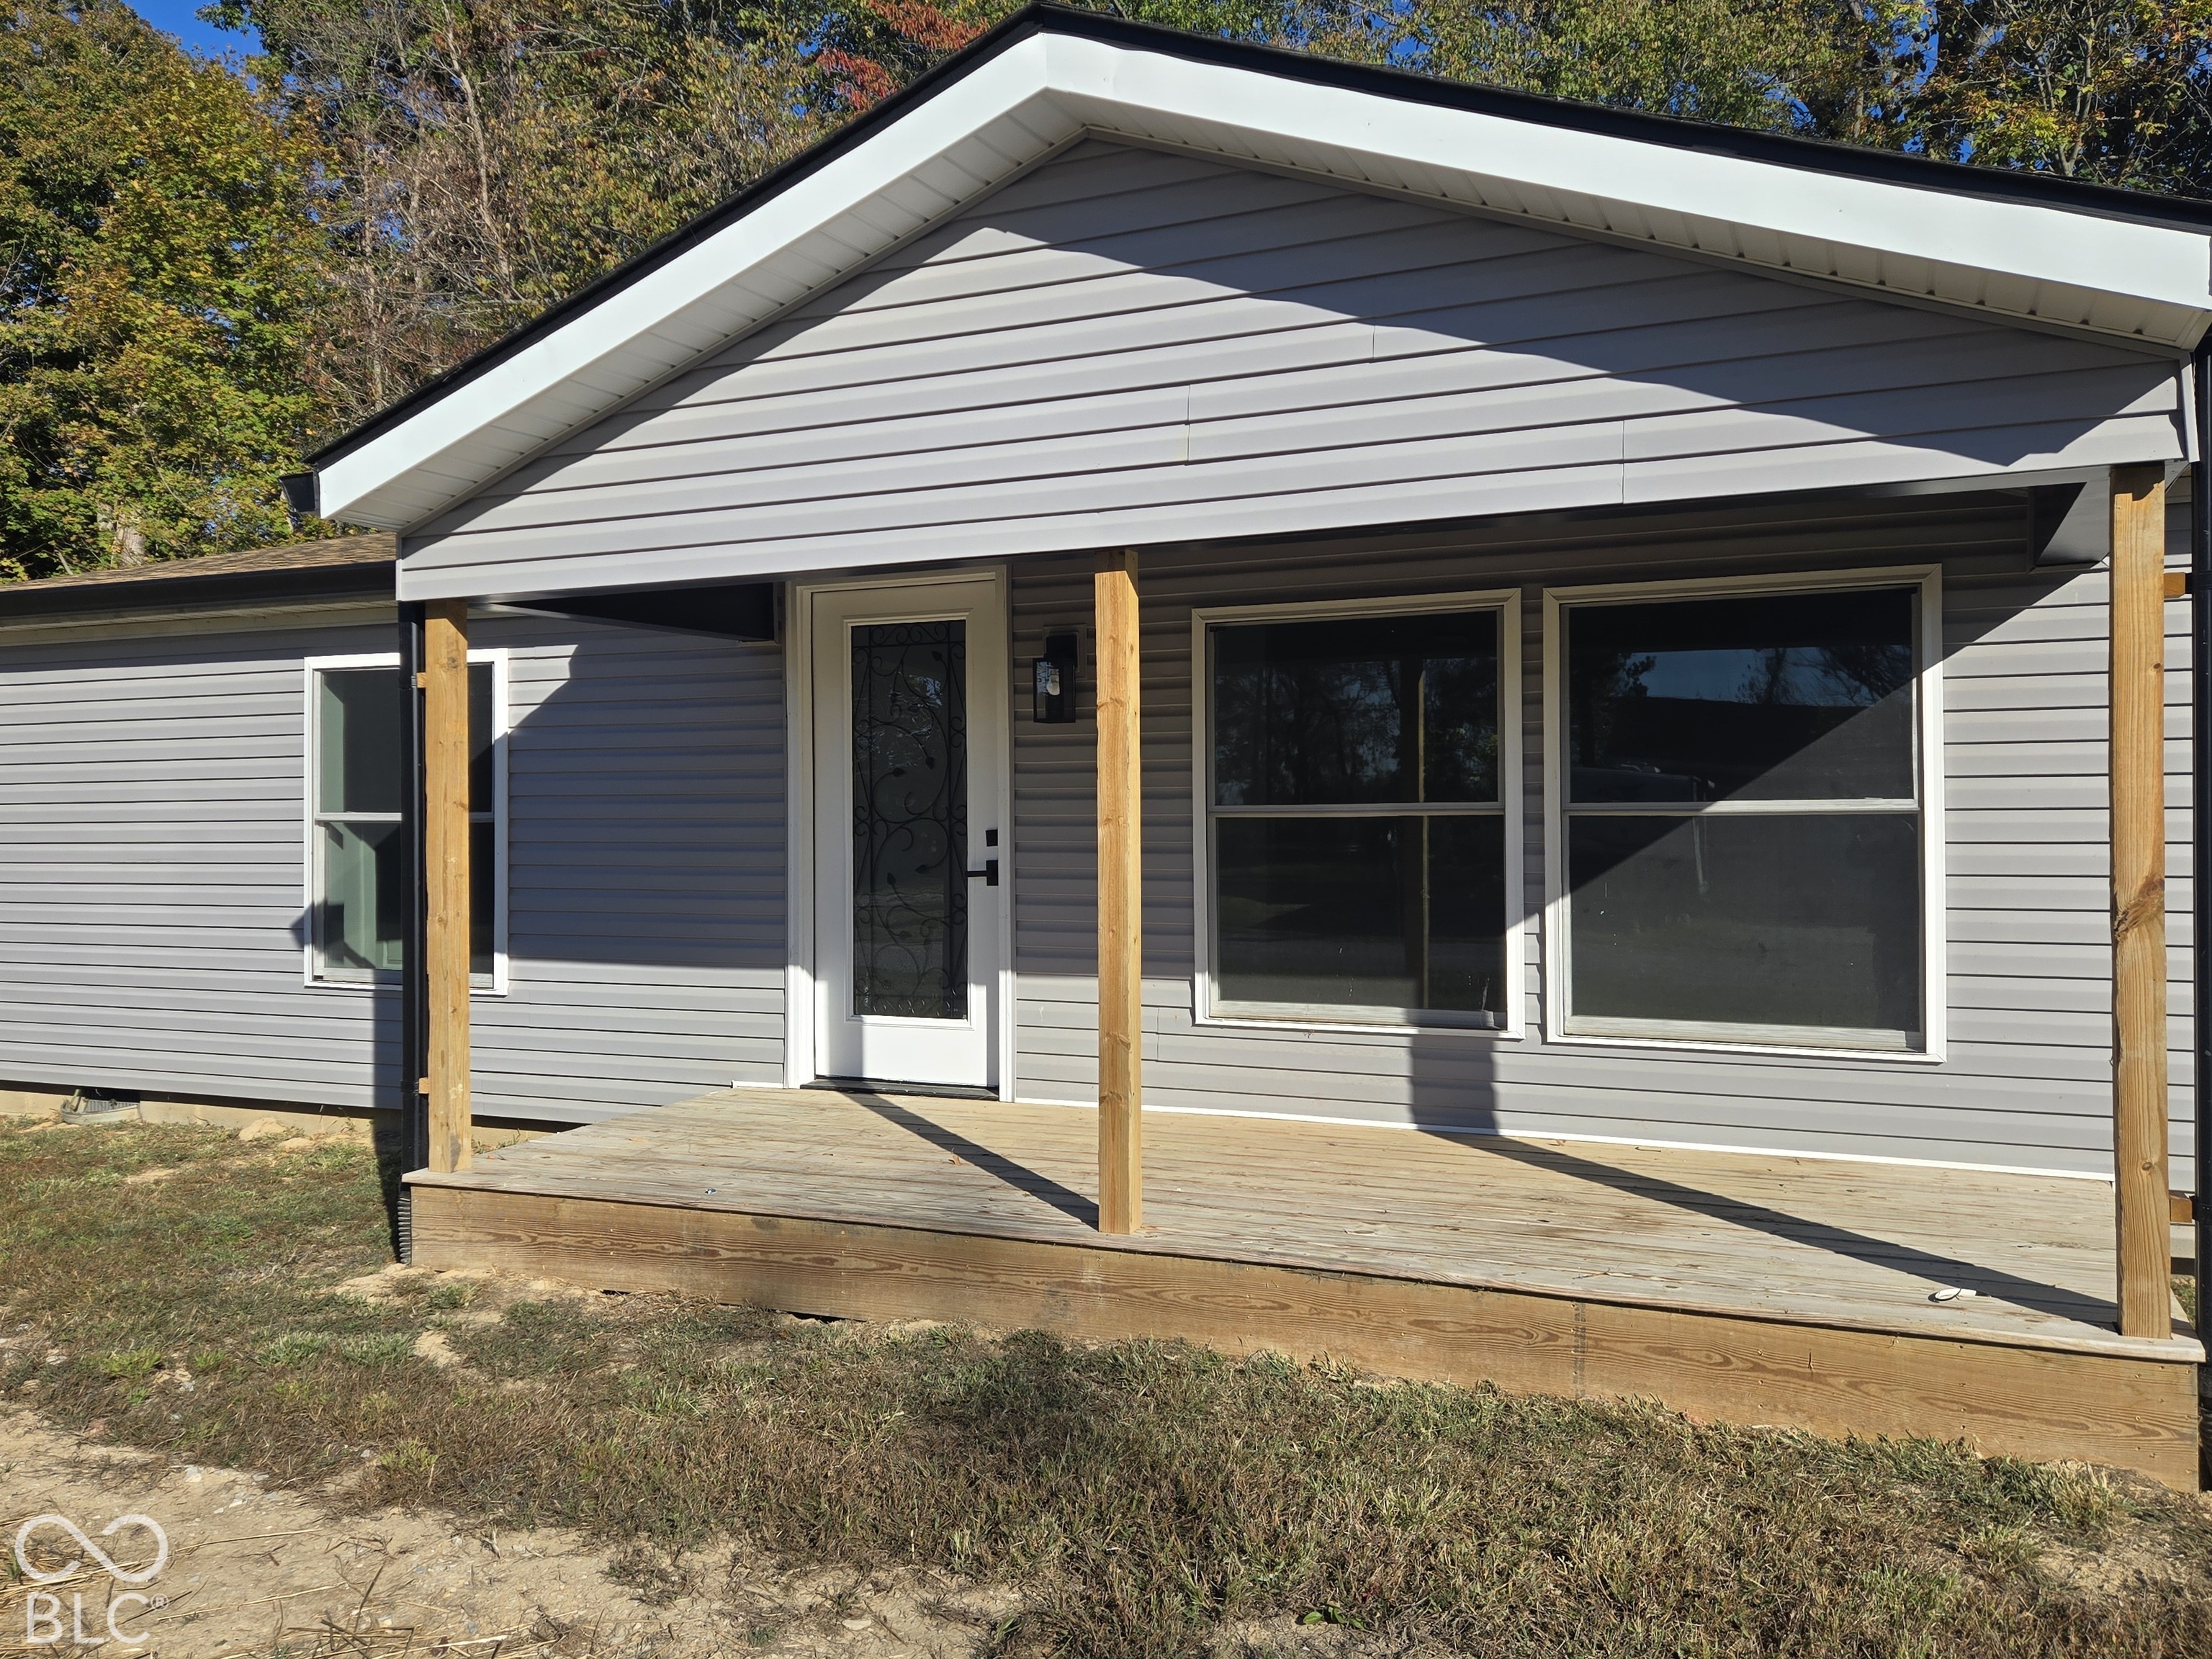
Gray-sided home with a covered wooden porch, decorative glass door, and large front windows.
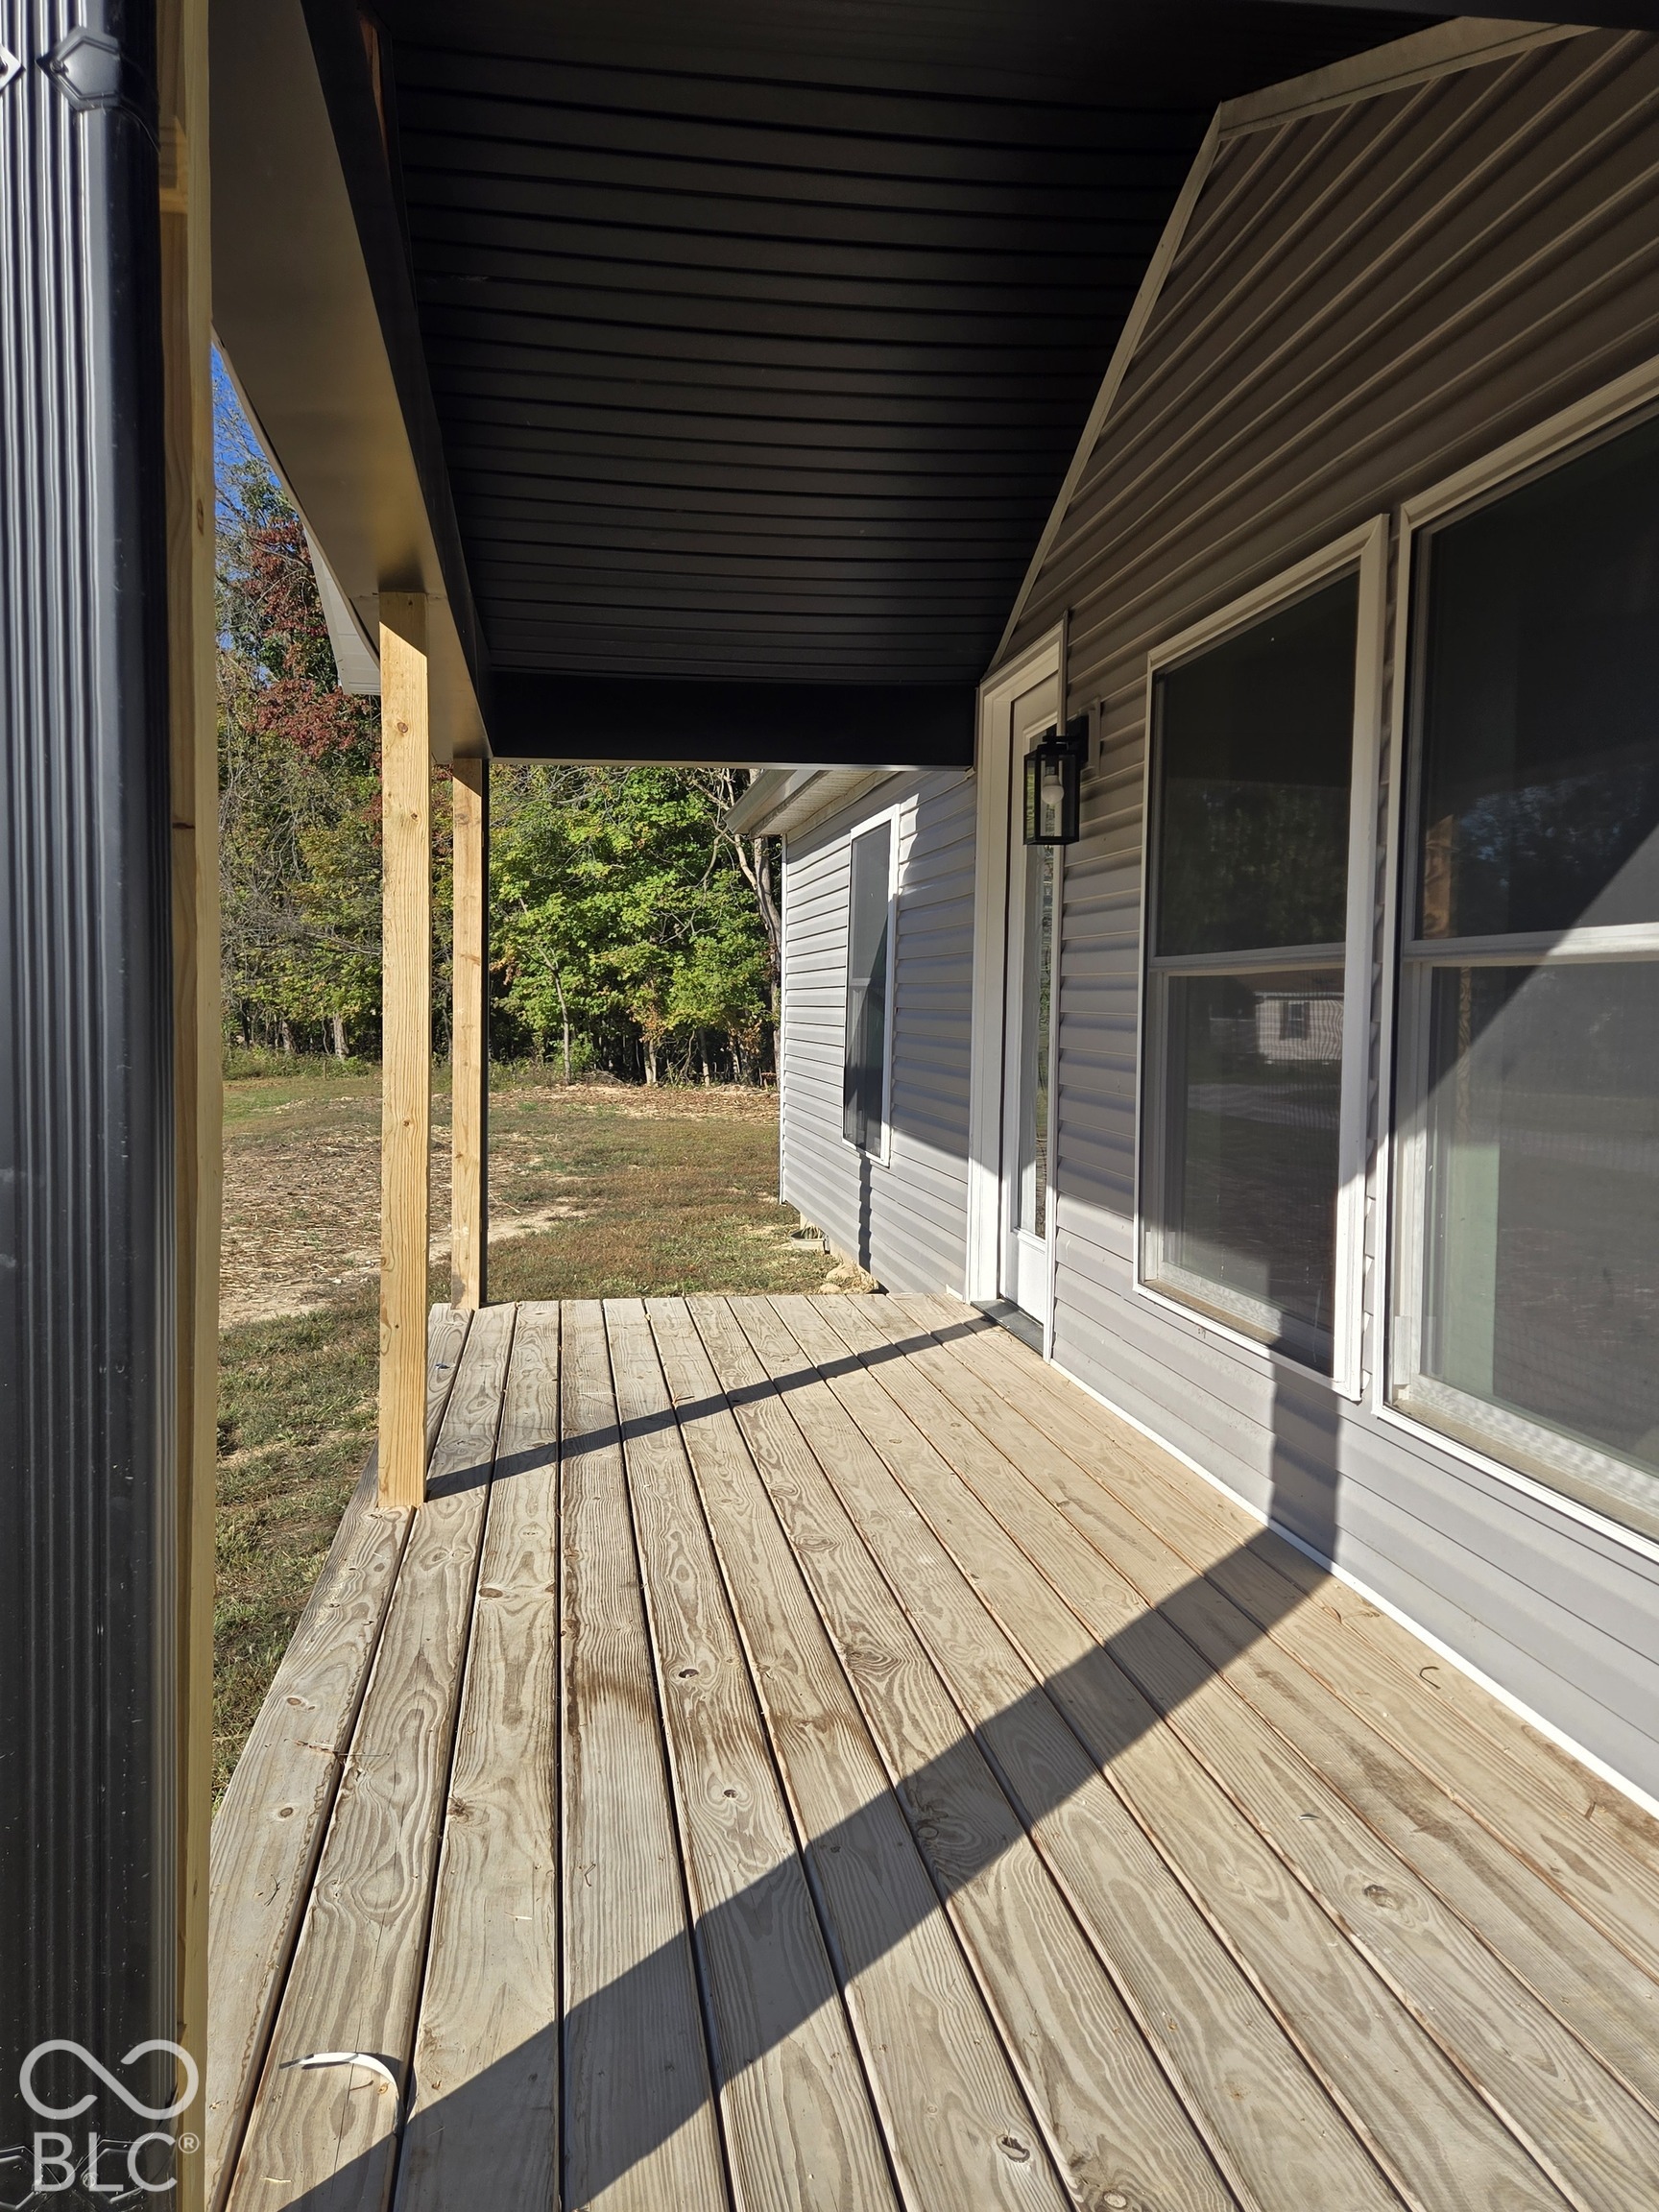
Covered wooden porch with gray siding, large windows, and a wooded yard beyond.
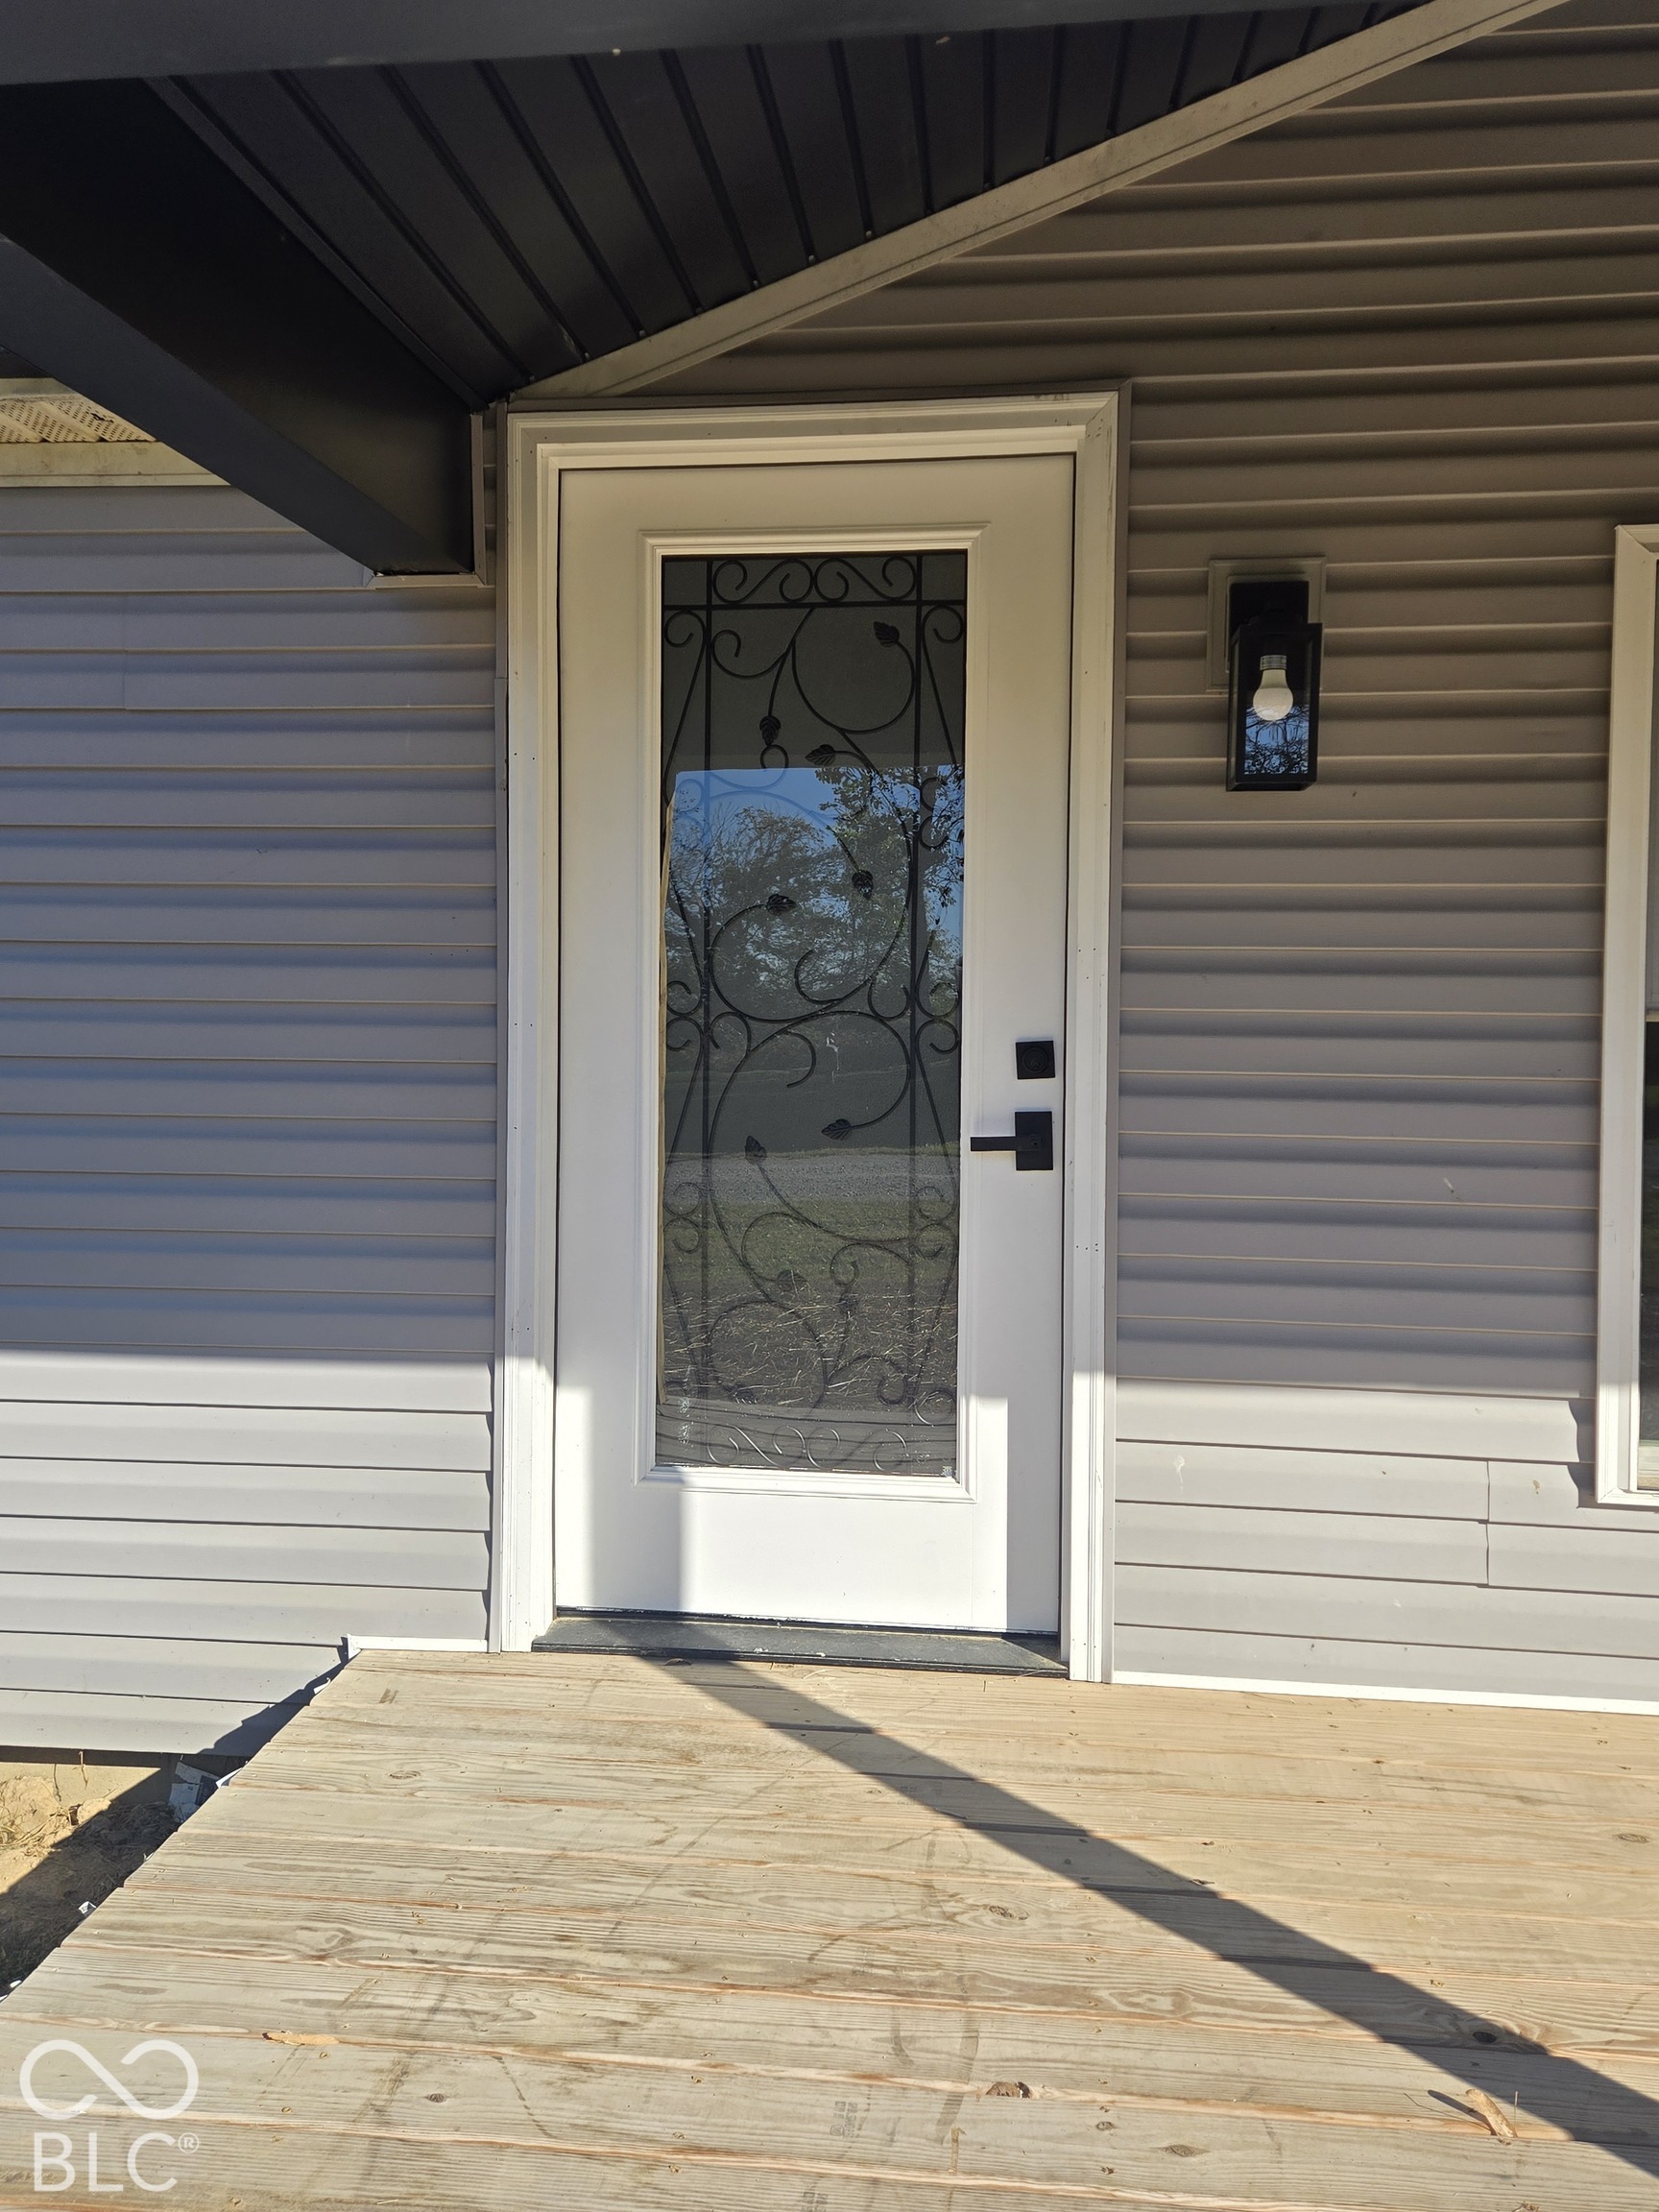
White front door with decorative glass and black hardware beneath a covered entry.
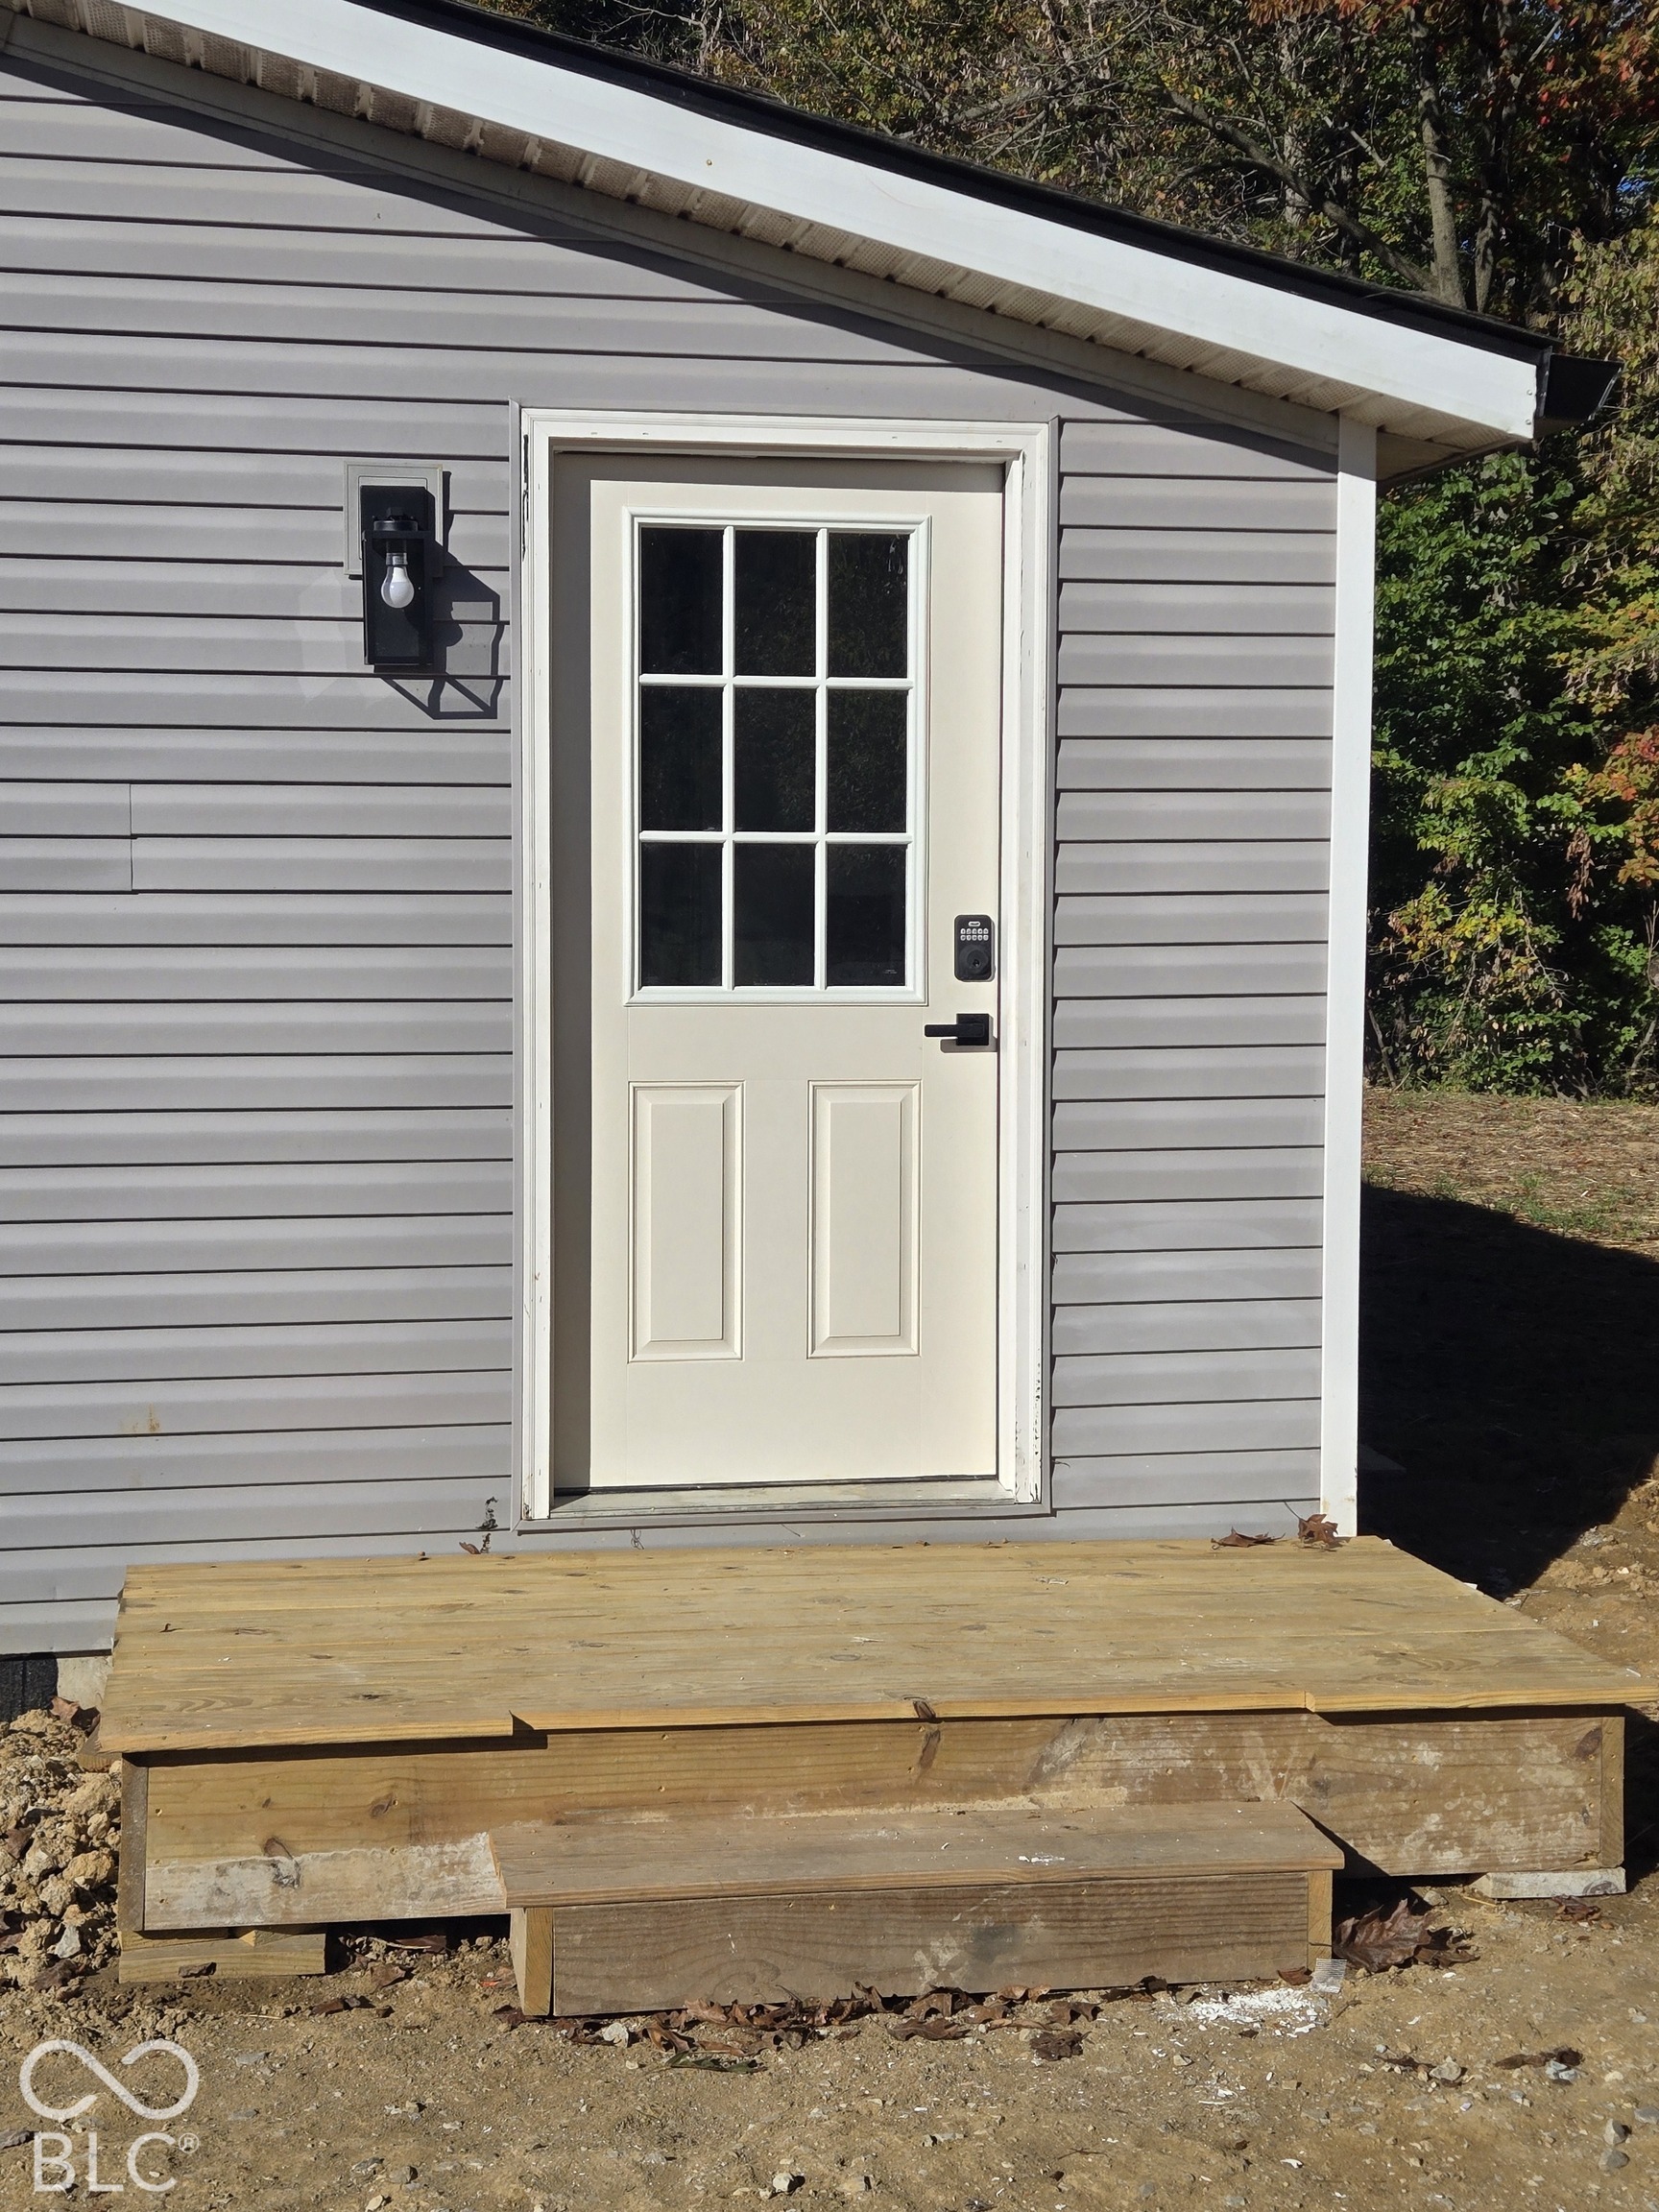
Gray-sided home entrance with a white glass-paneled door and unfinished wooden steps.
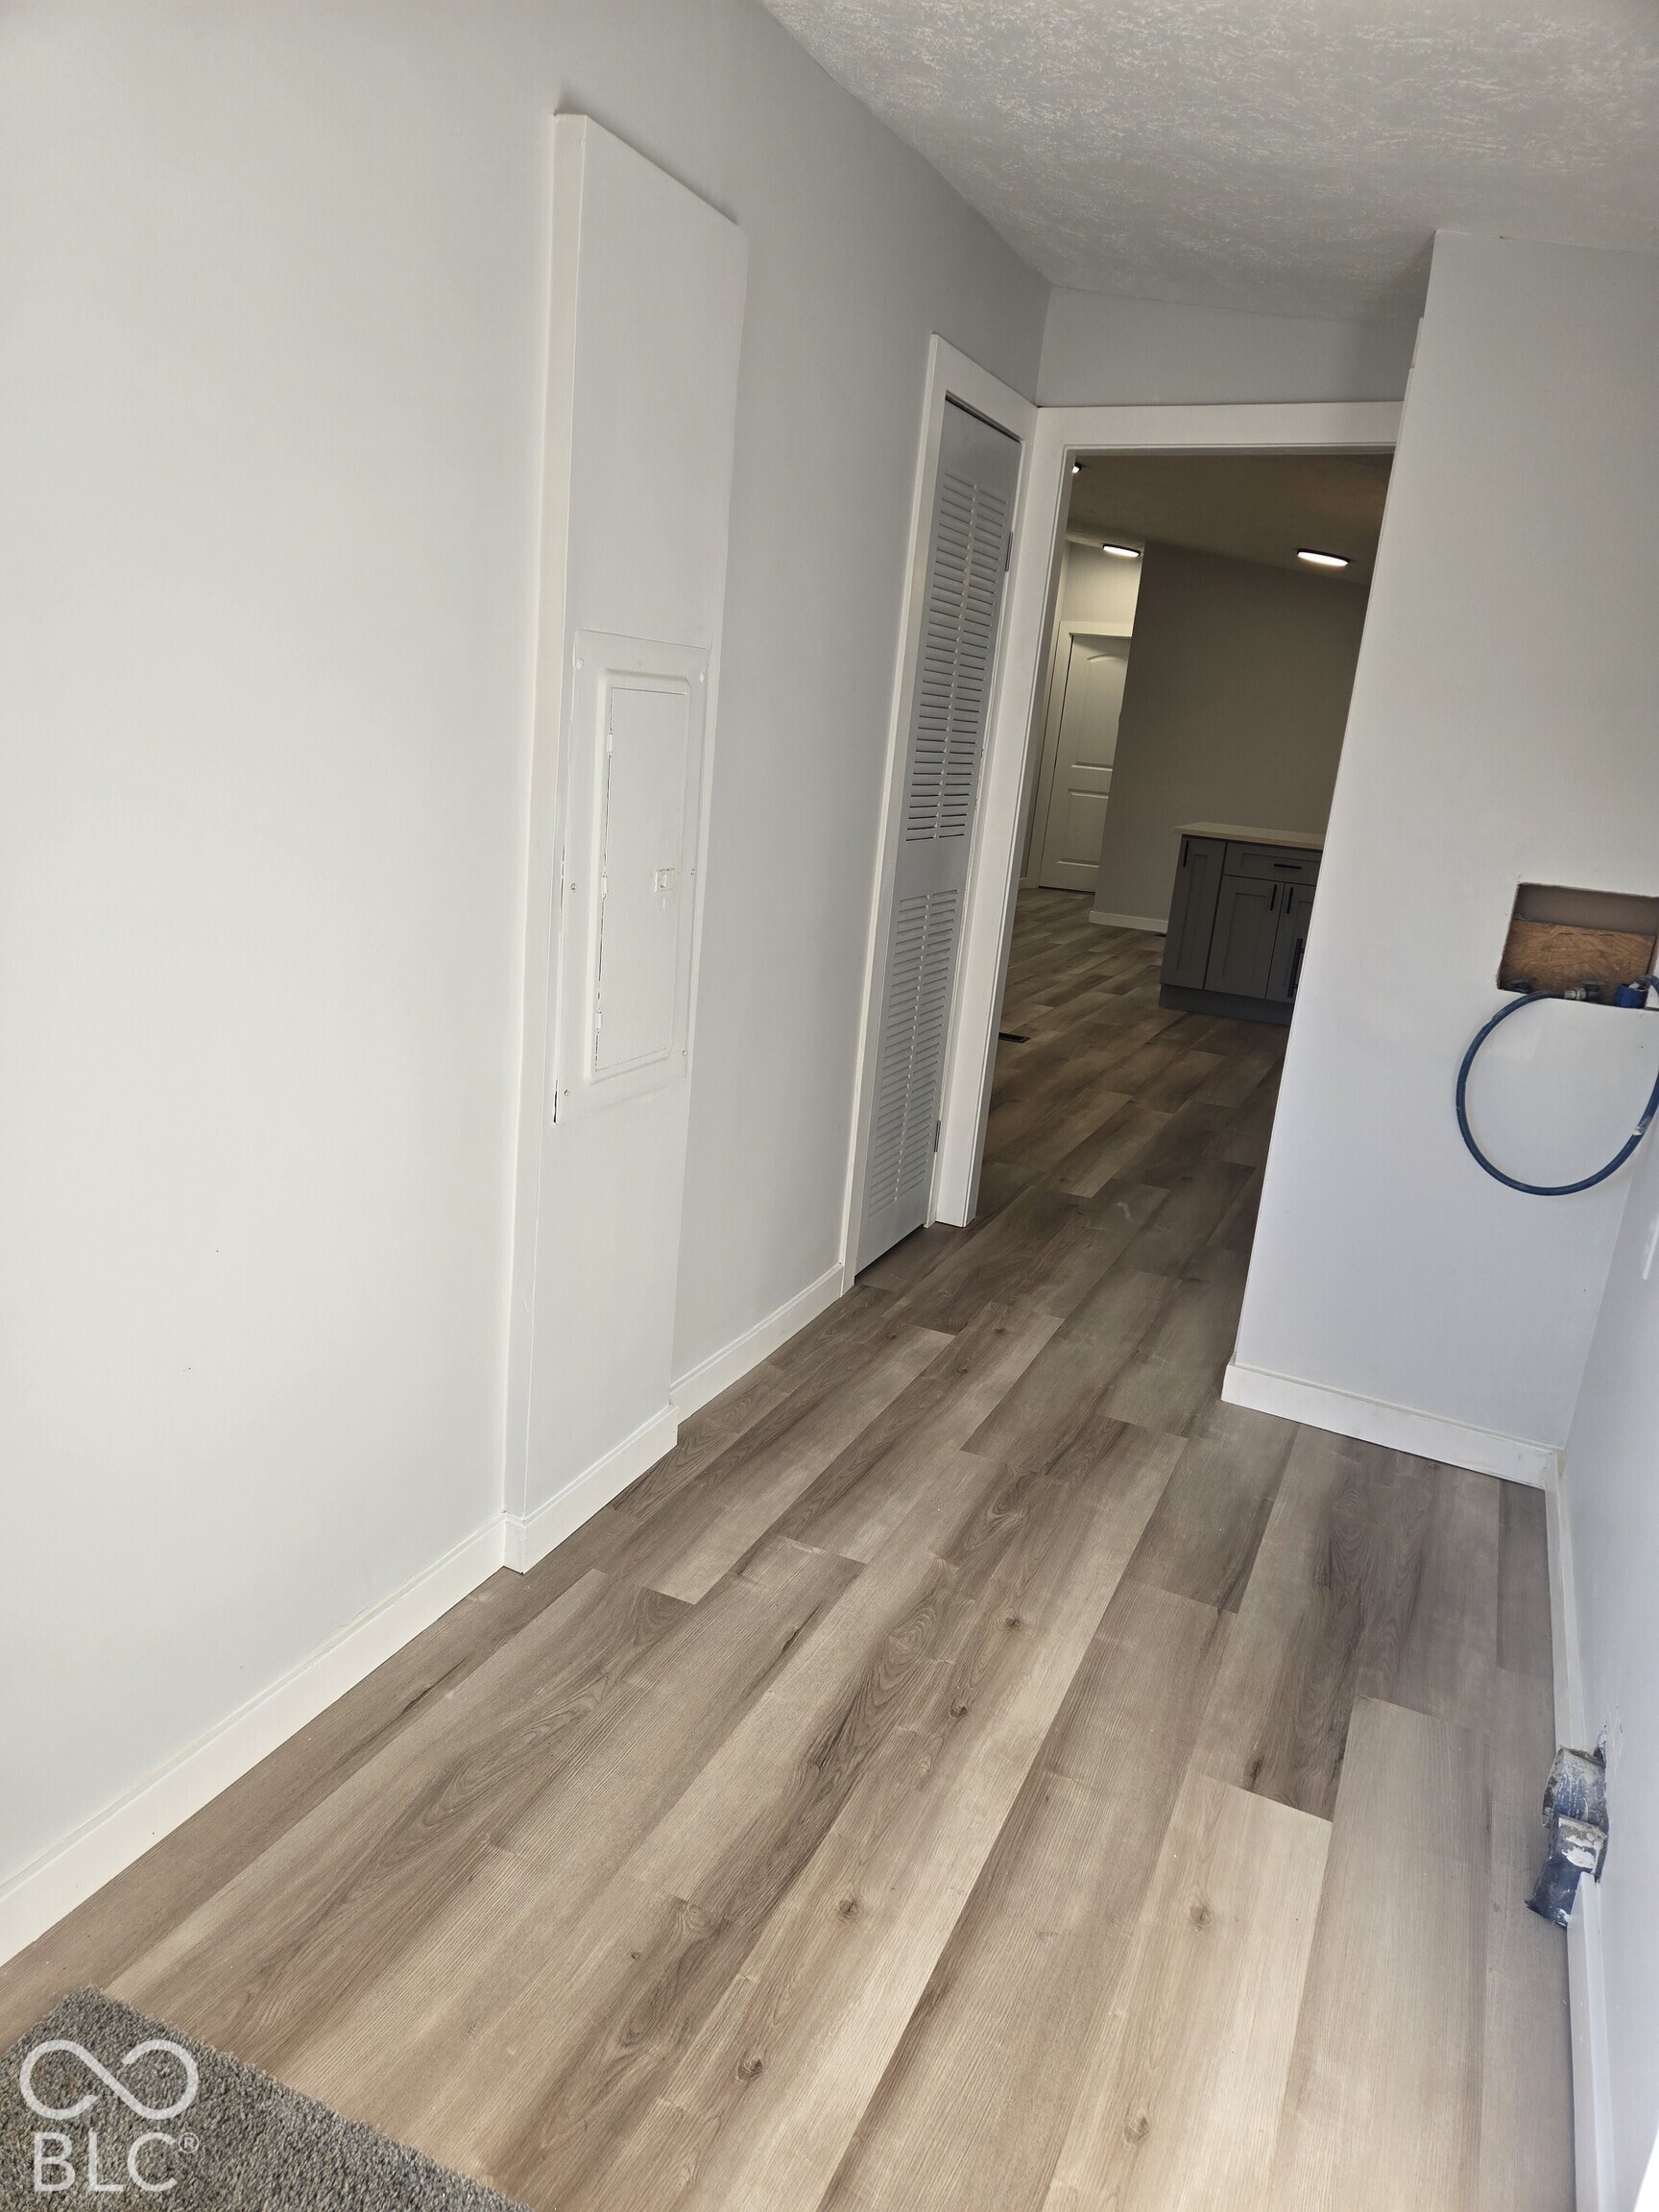
Interior hallway with wood-look flooring, a louvered closet door, and an exposed wall opening.
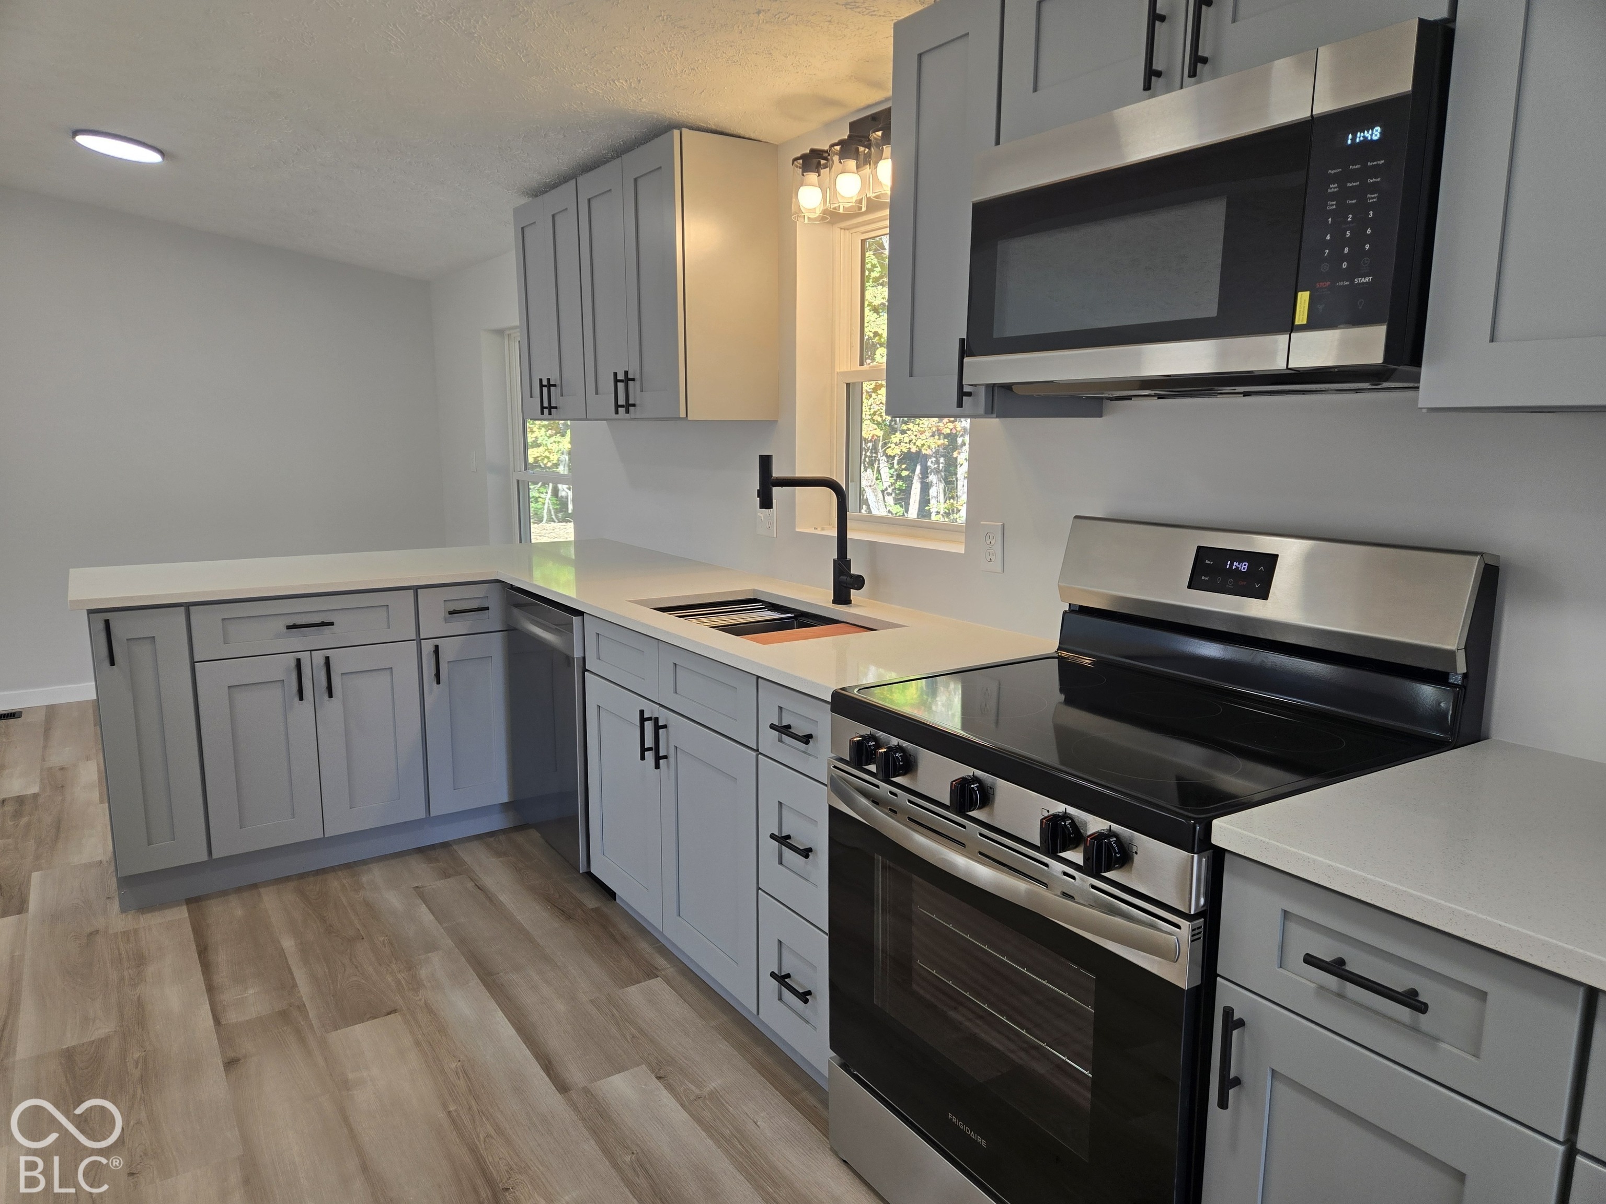
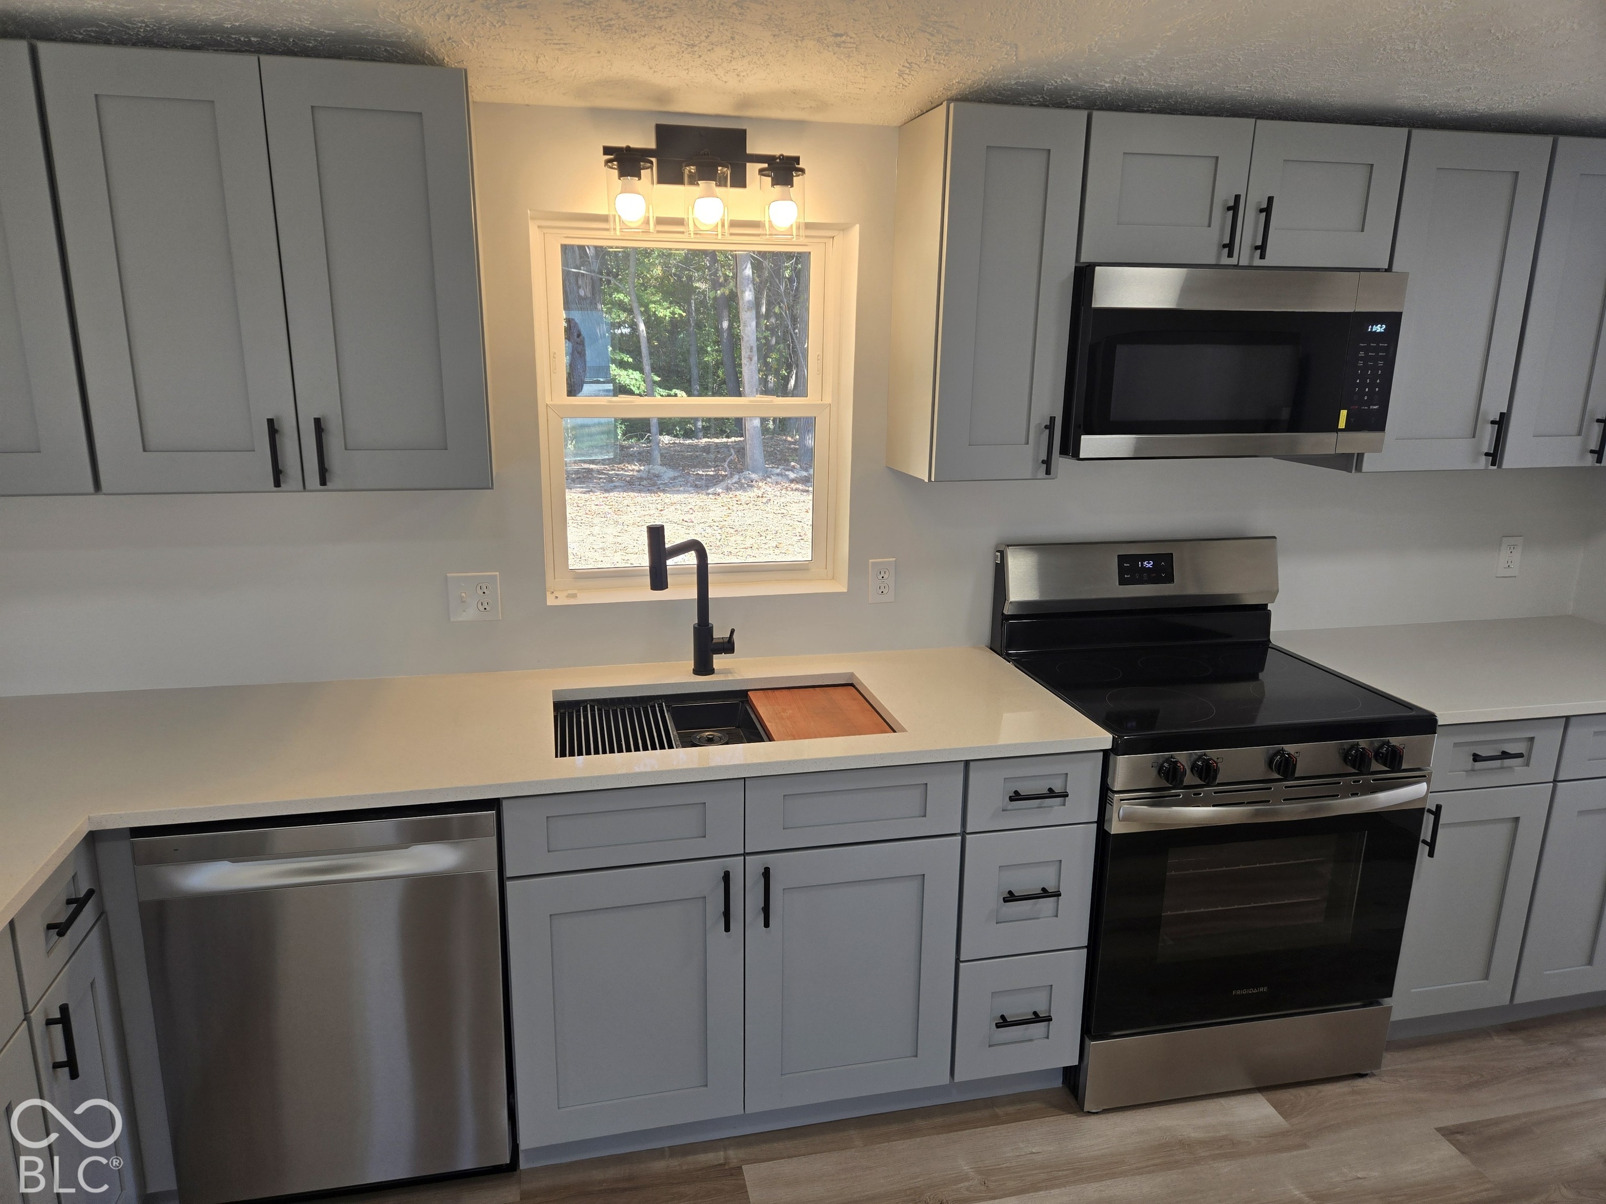
Kitchen with gray cabinets, white countertops, a black faucet, and stainless steel appliances.
Kitchen with gray cabinetry, stainless steel appliances, and a window overlooking trees.
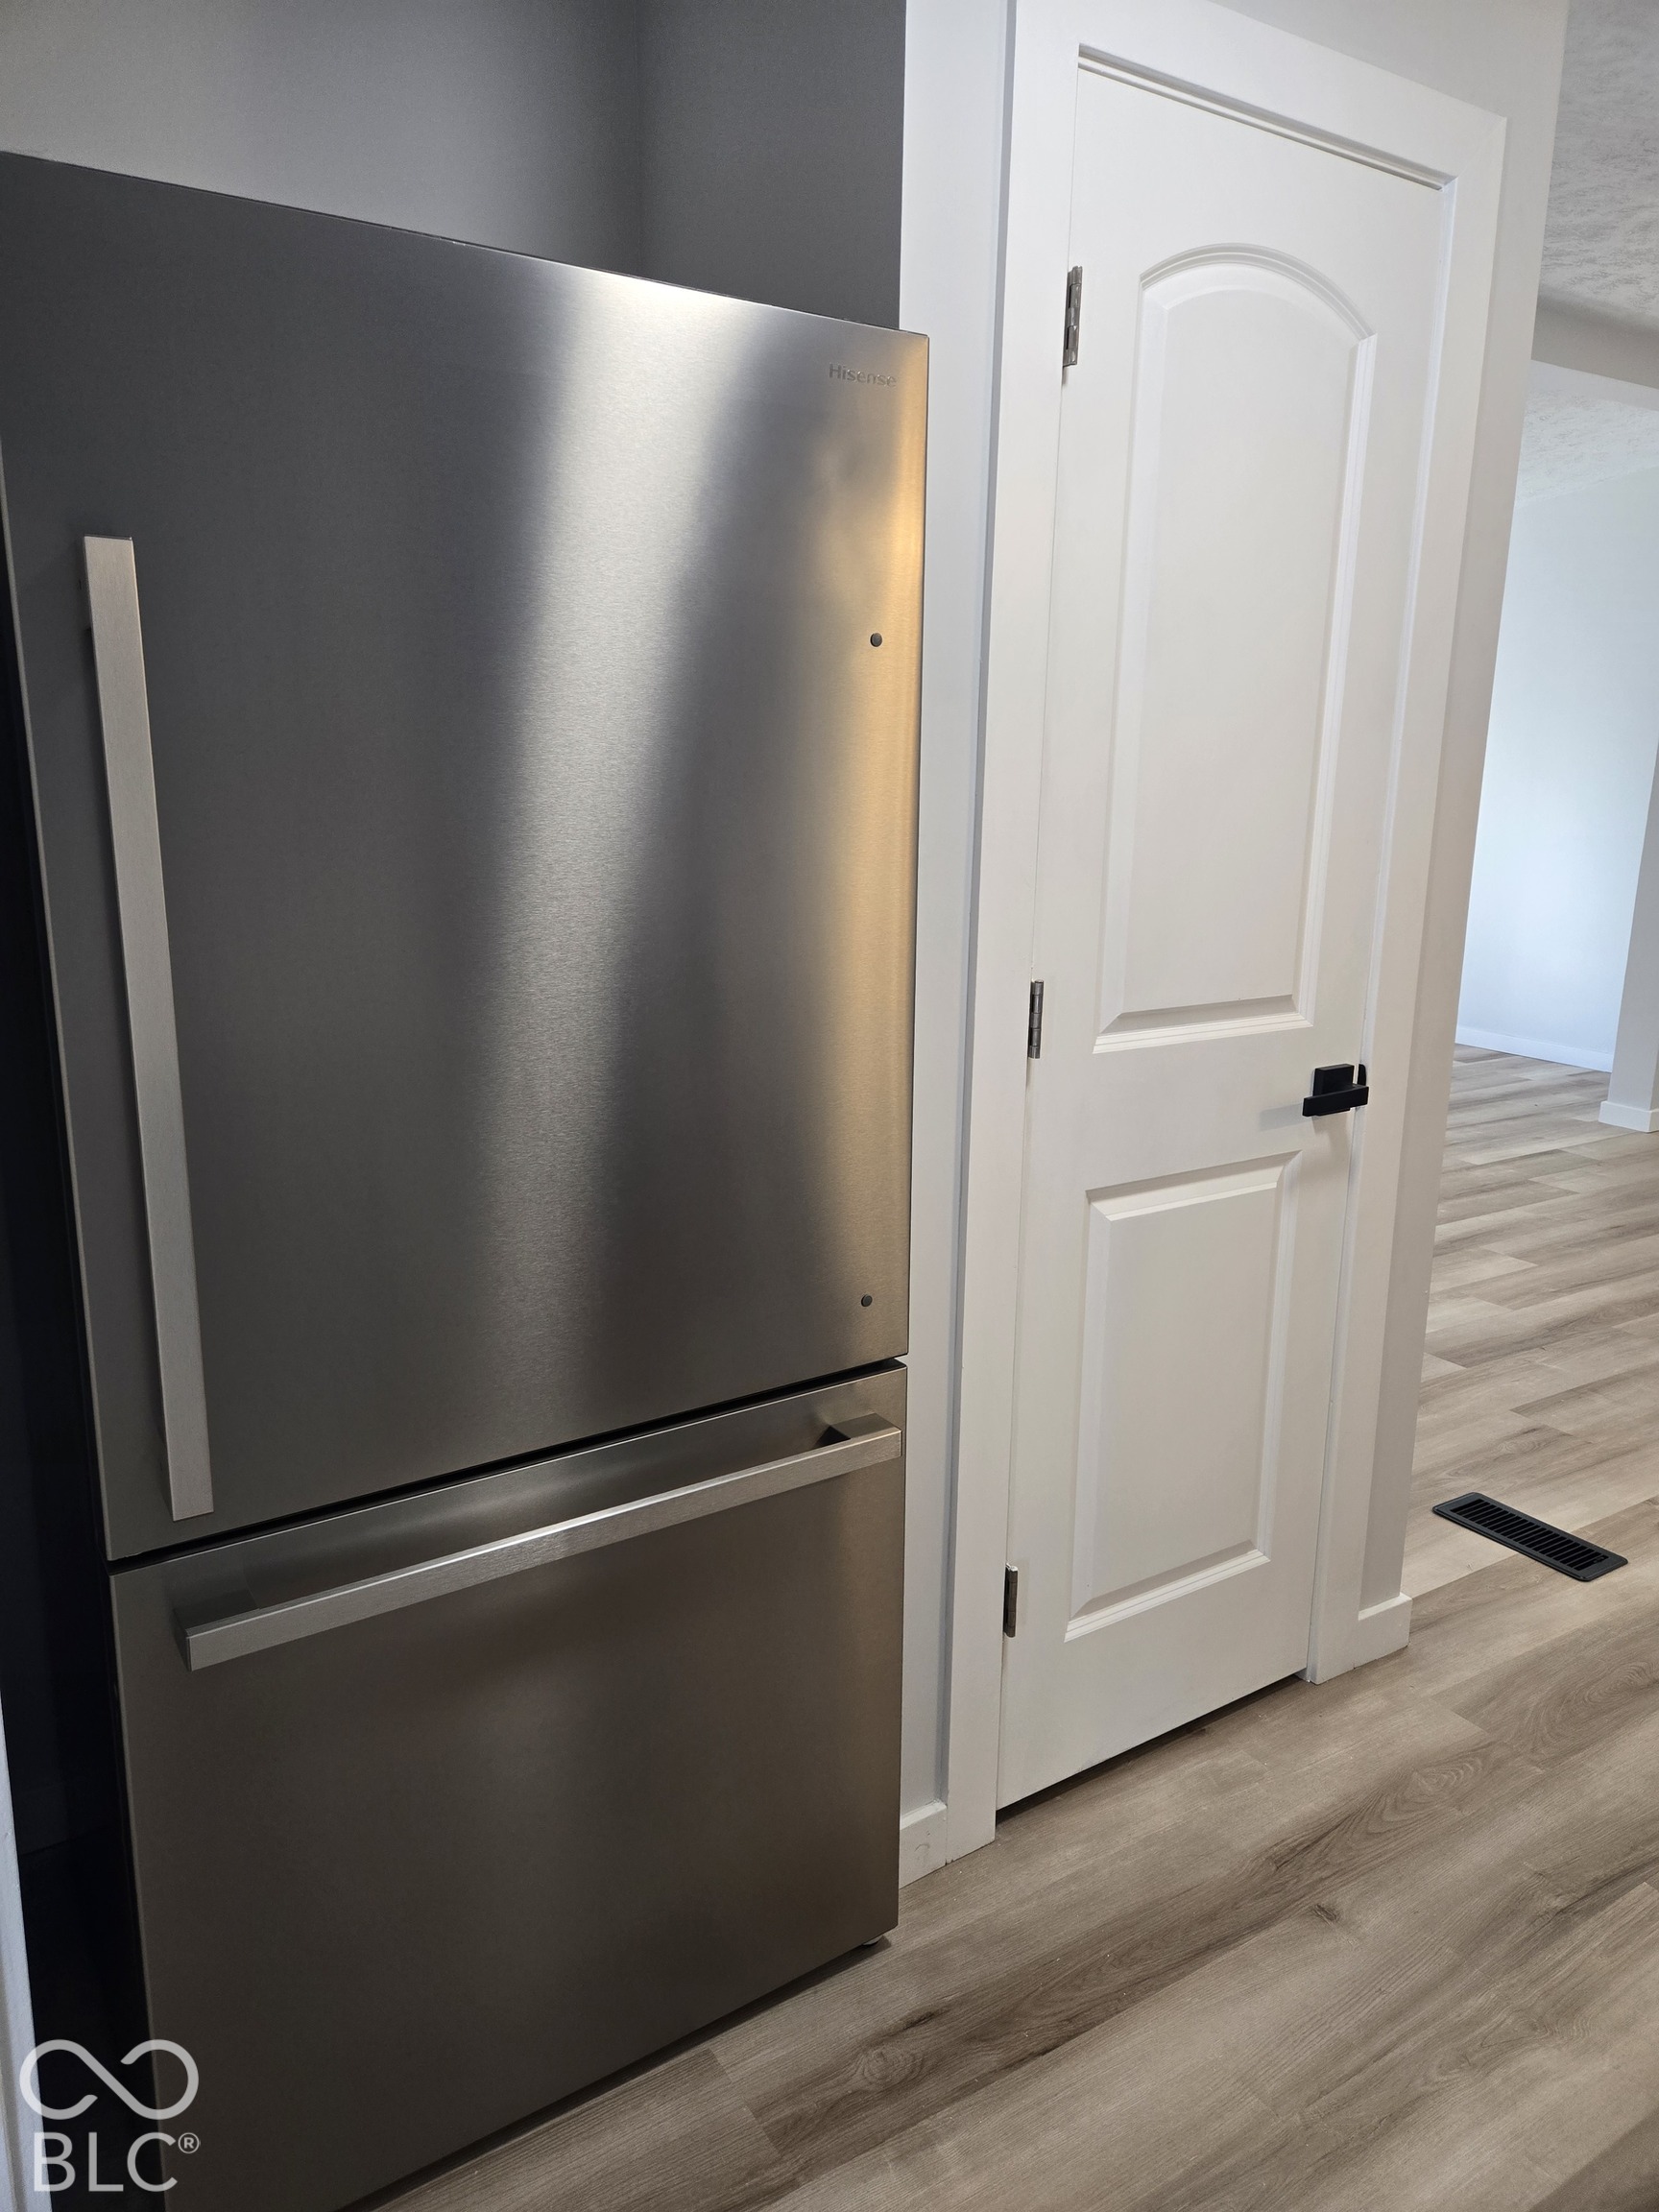
Stainless steel refrigerator beside a white paneled door, with wood-look flooring.
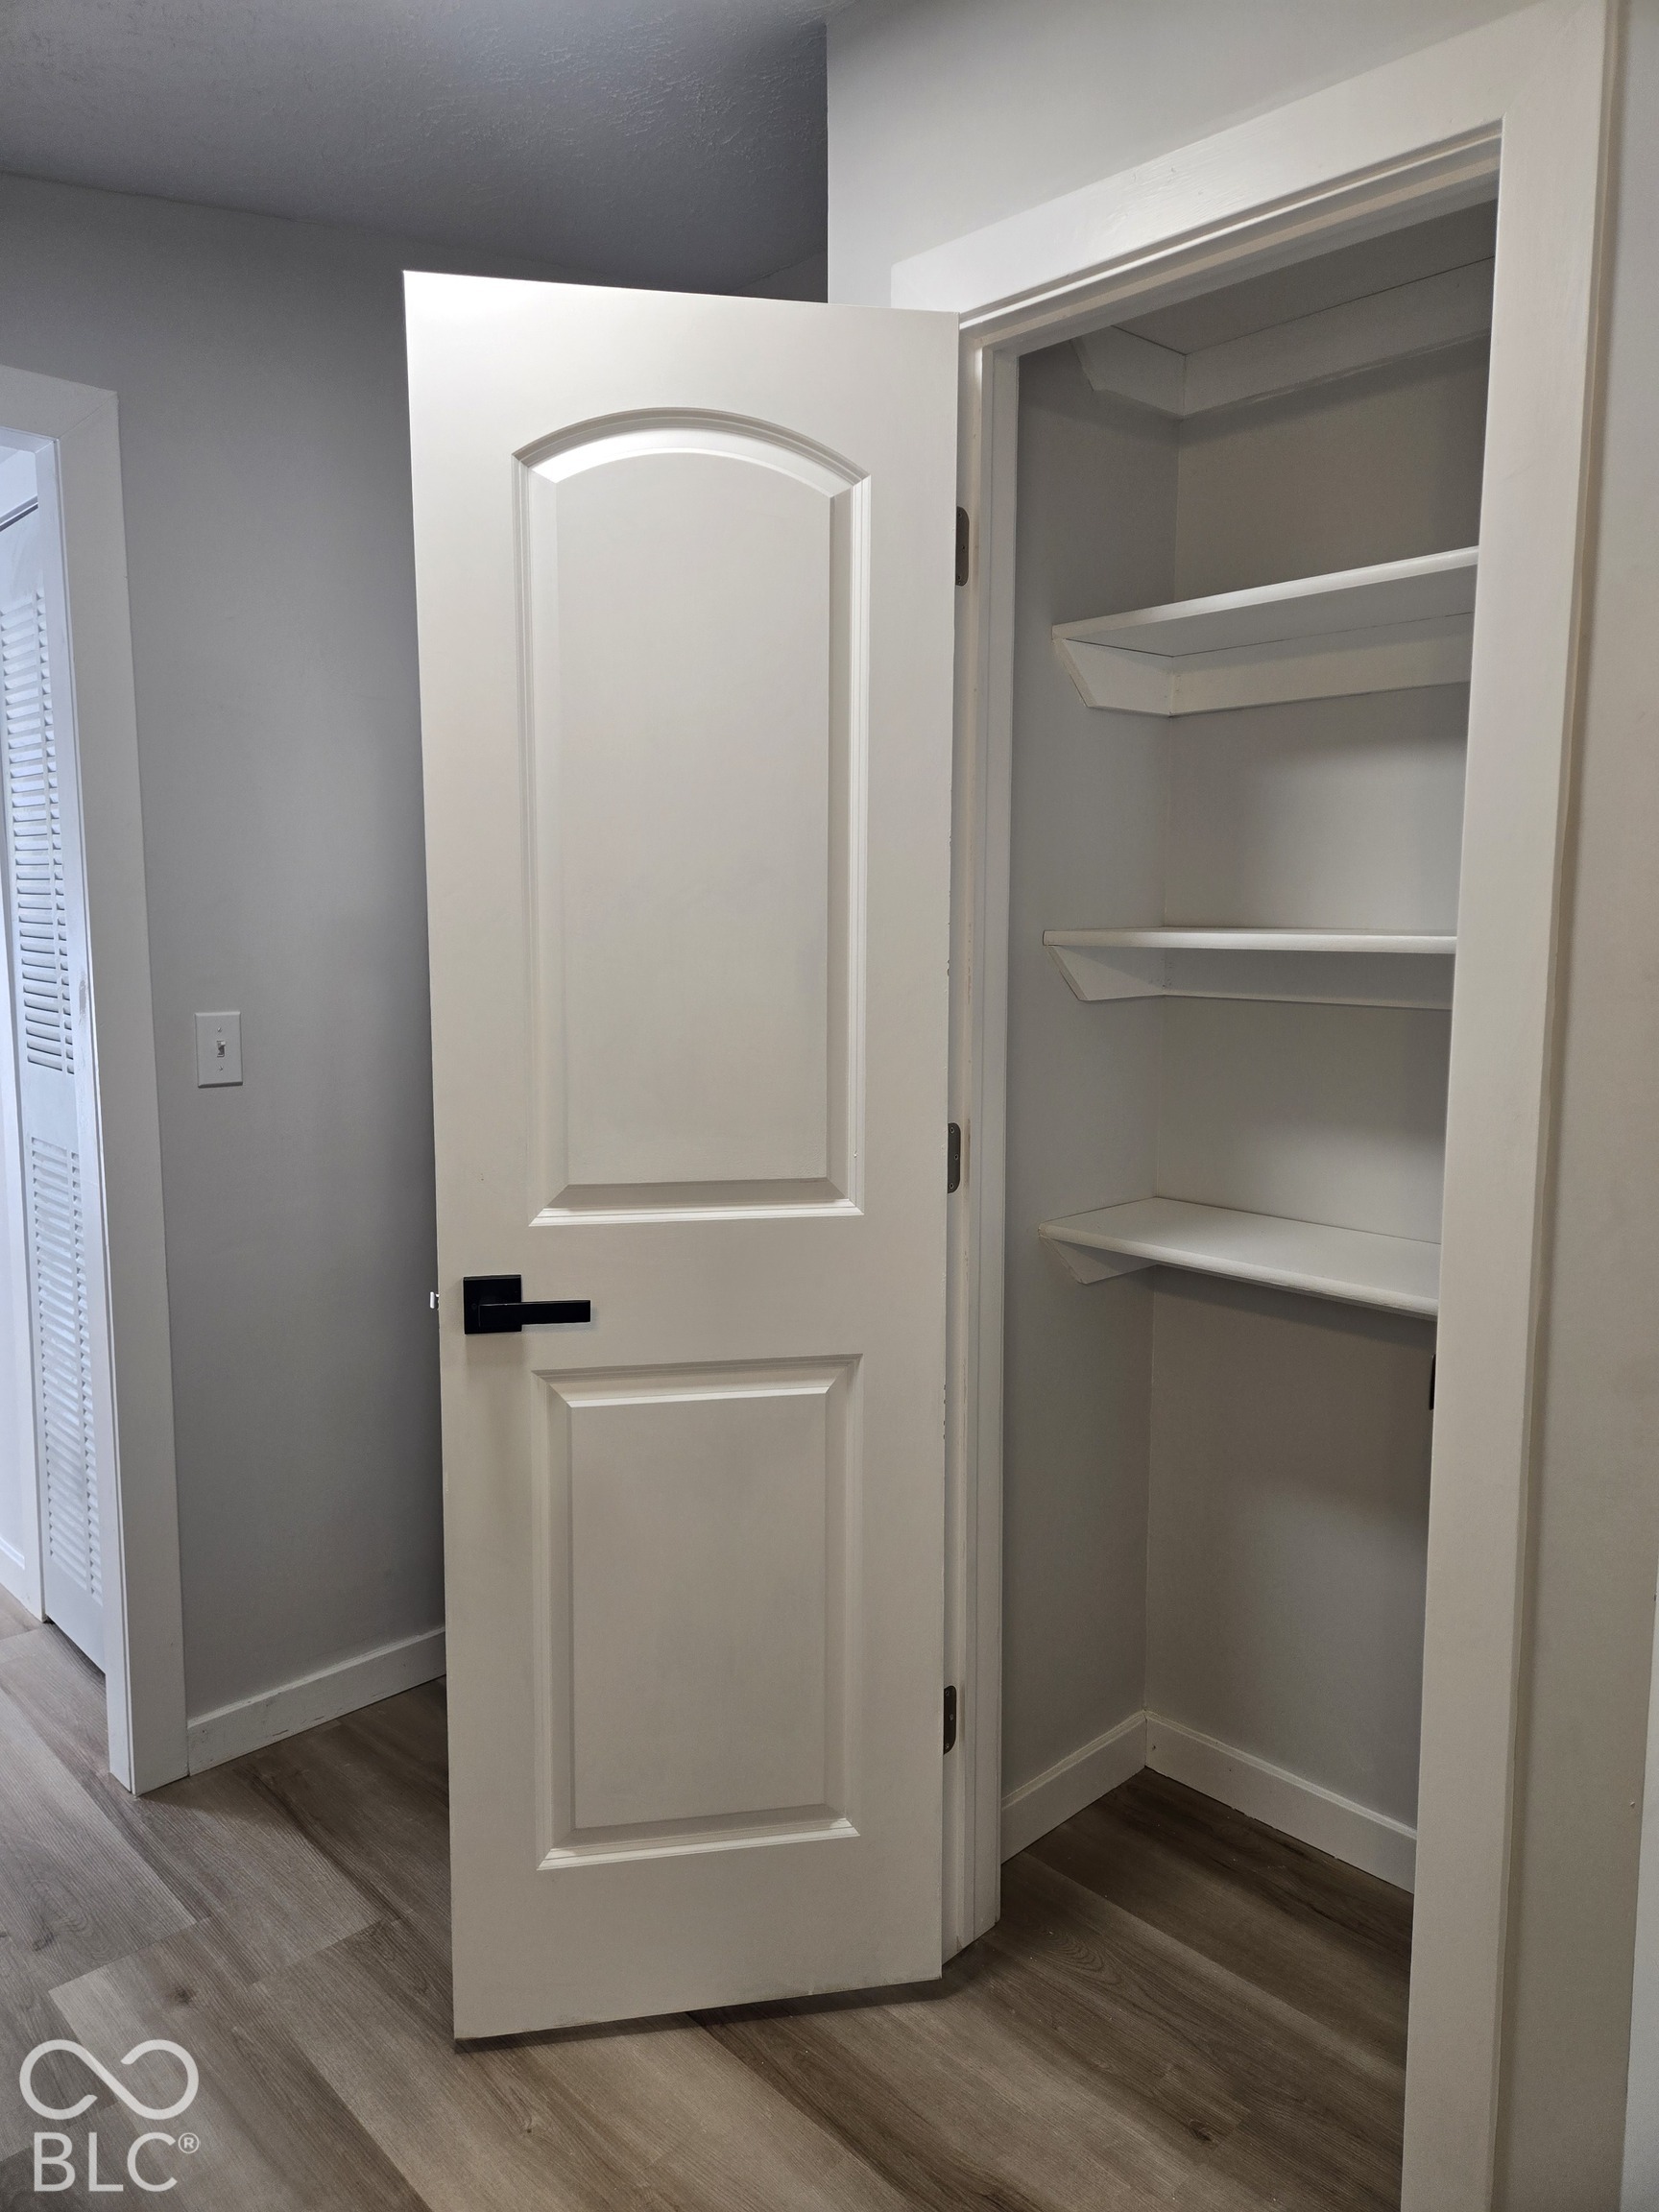
An open closet with three shelves beside a white paneled door.
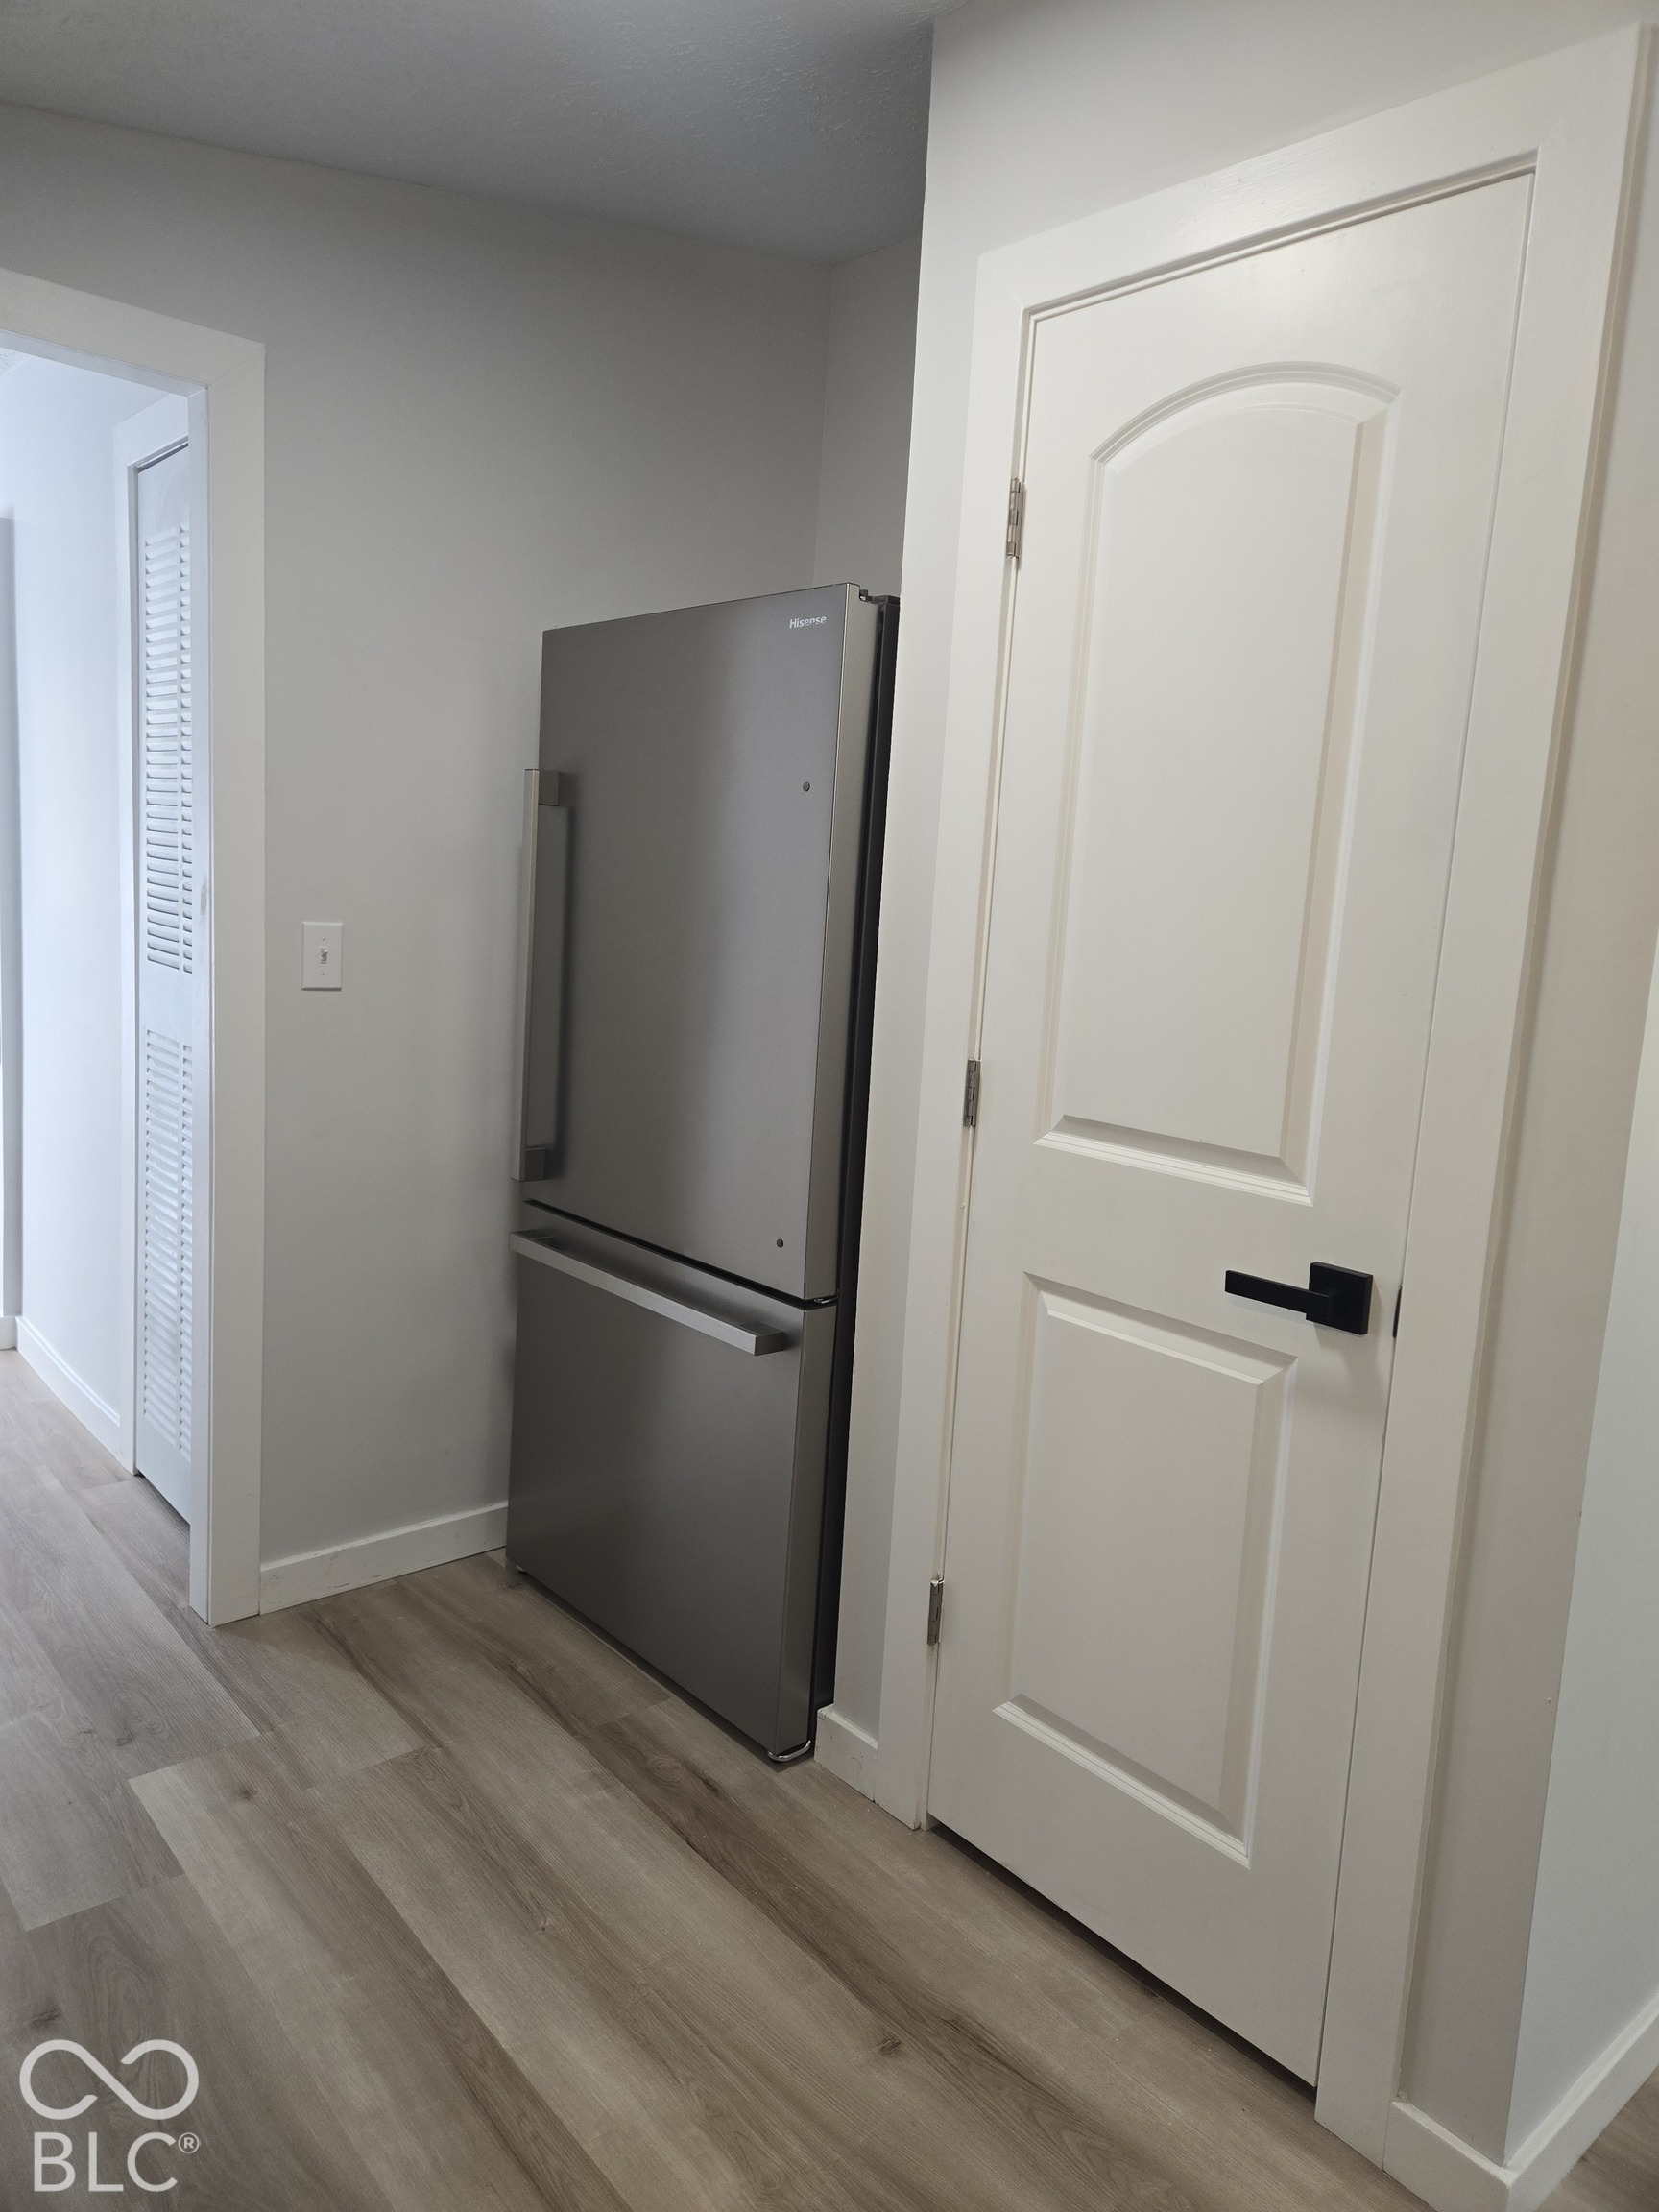
Kitchen with a stainless refrigerator beside a white paneled door and wood-look flooring.
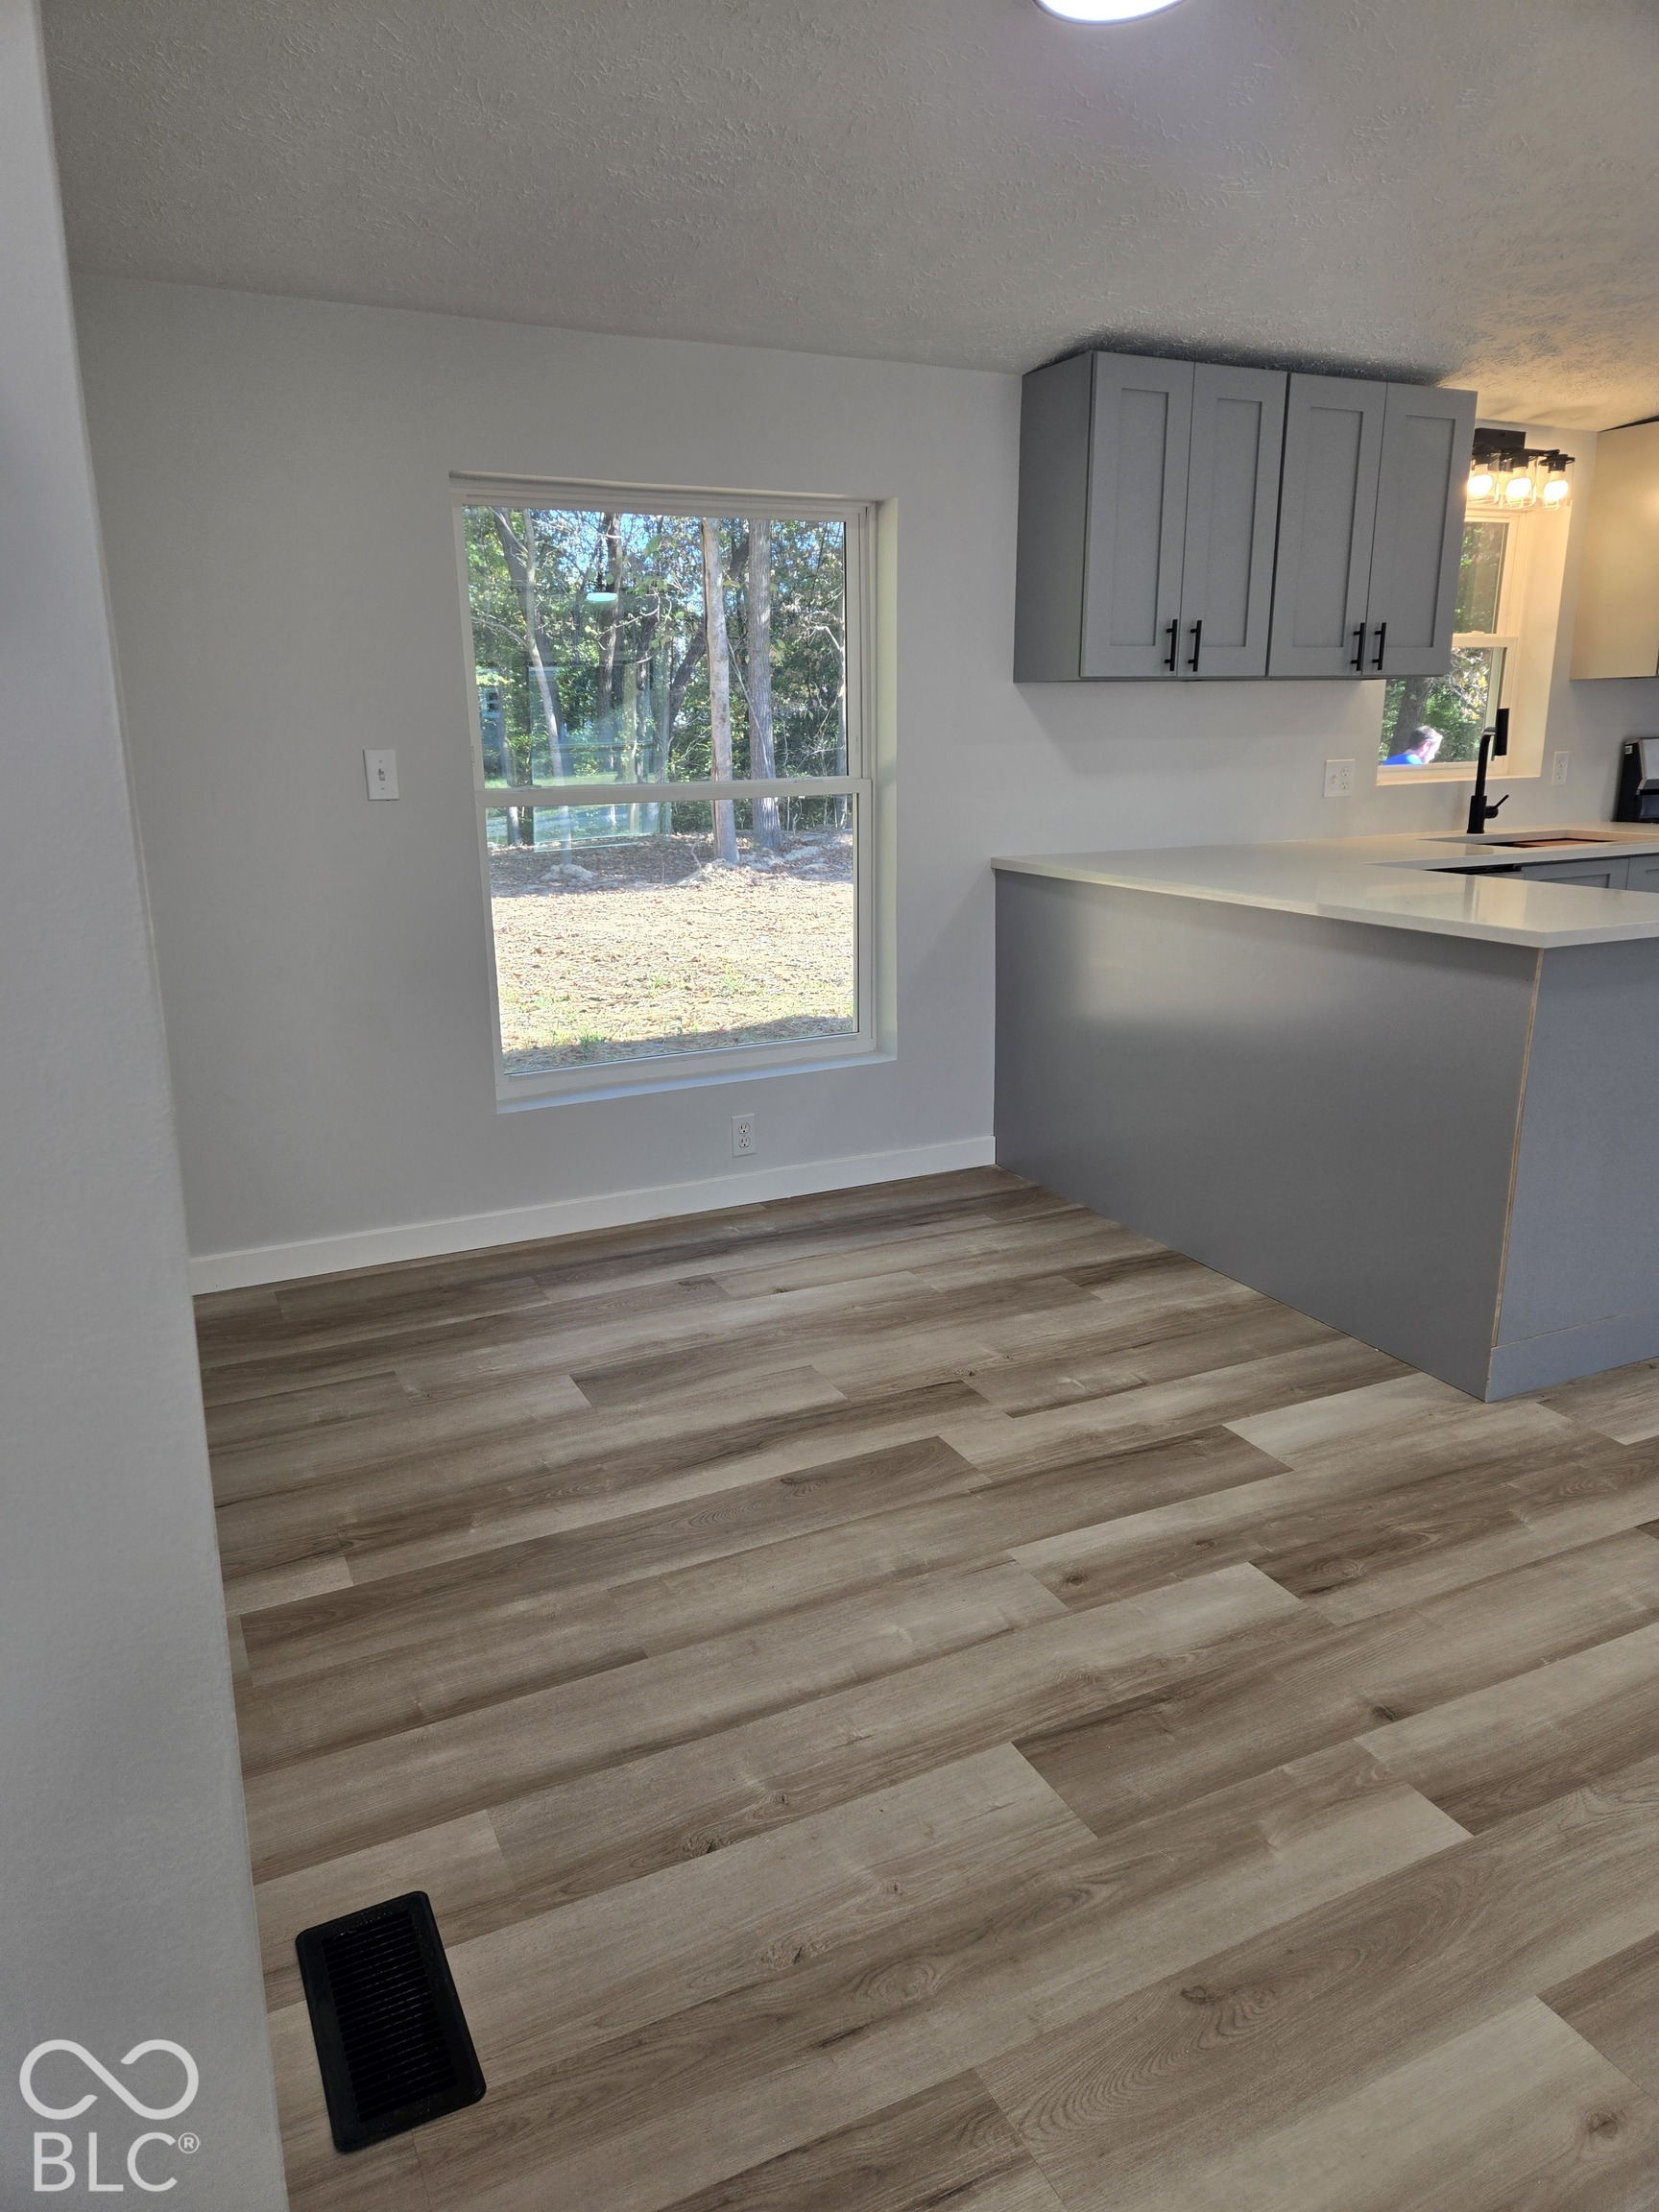
Kitchen with gray cabinets, a peninsula, and wood-look flooring beside a large window.
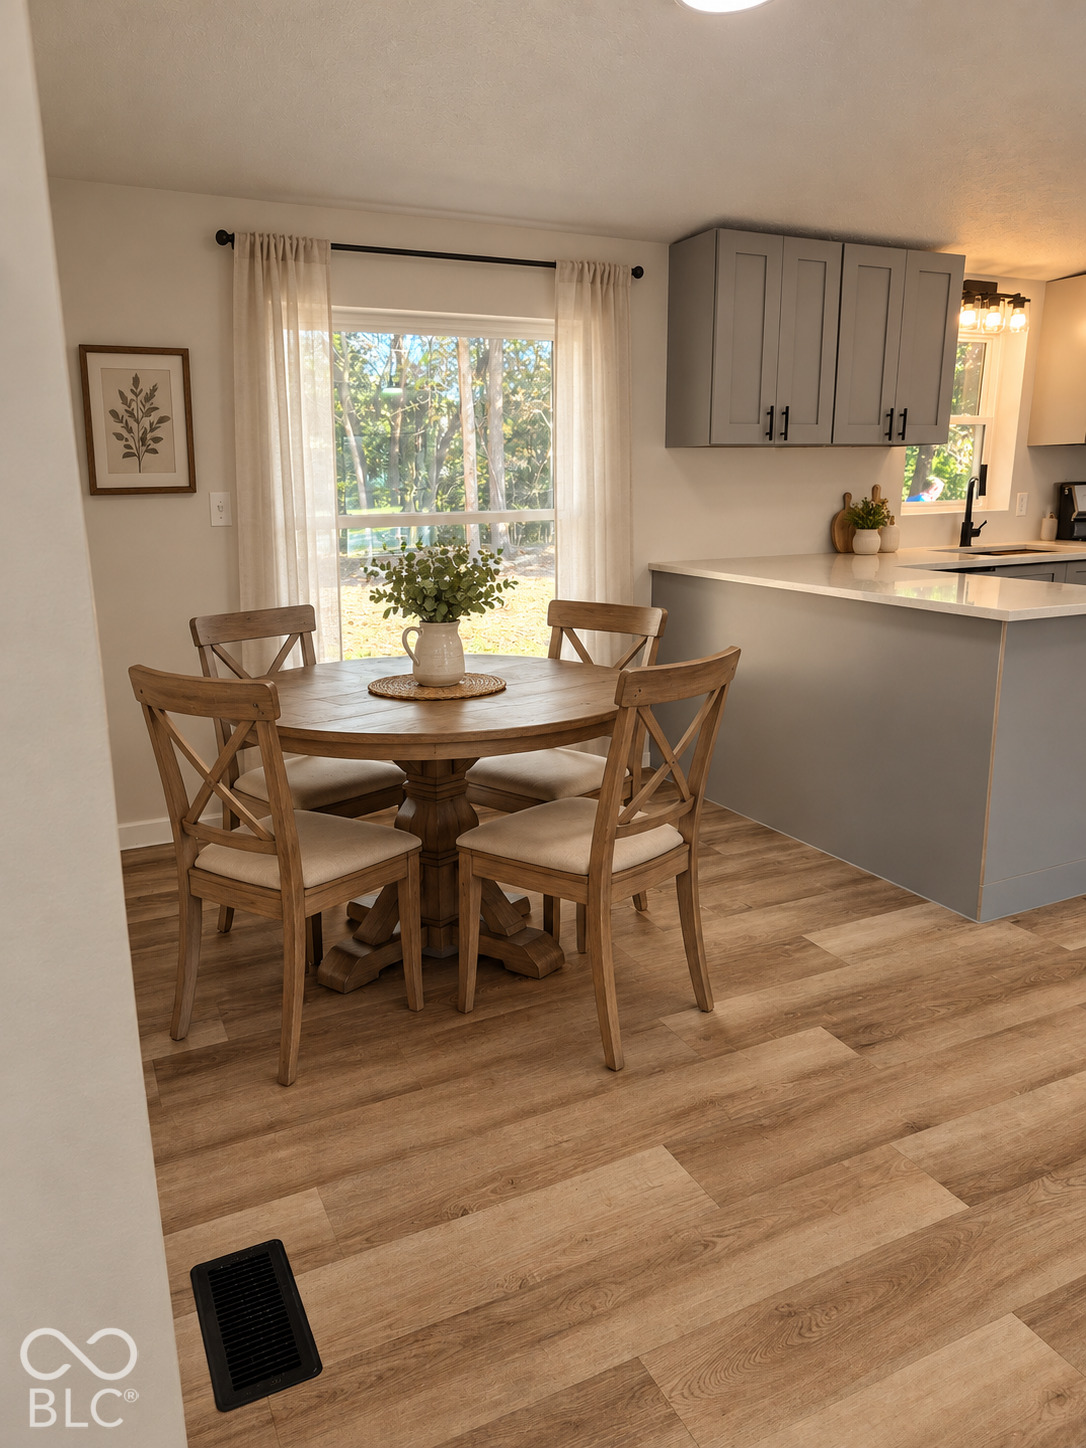
Dining area with a round wooden table beside a bright window and gray kitchen island.
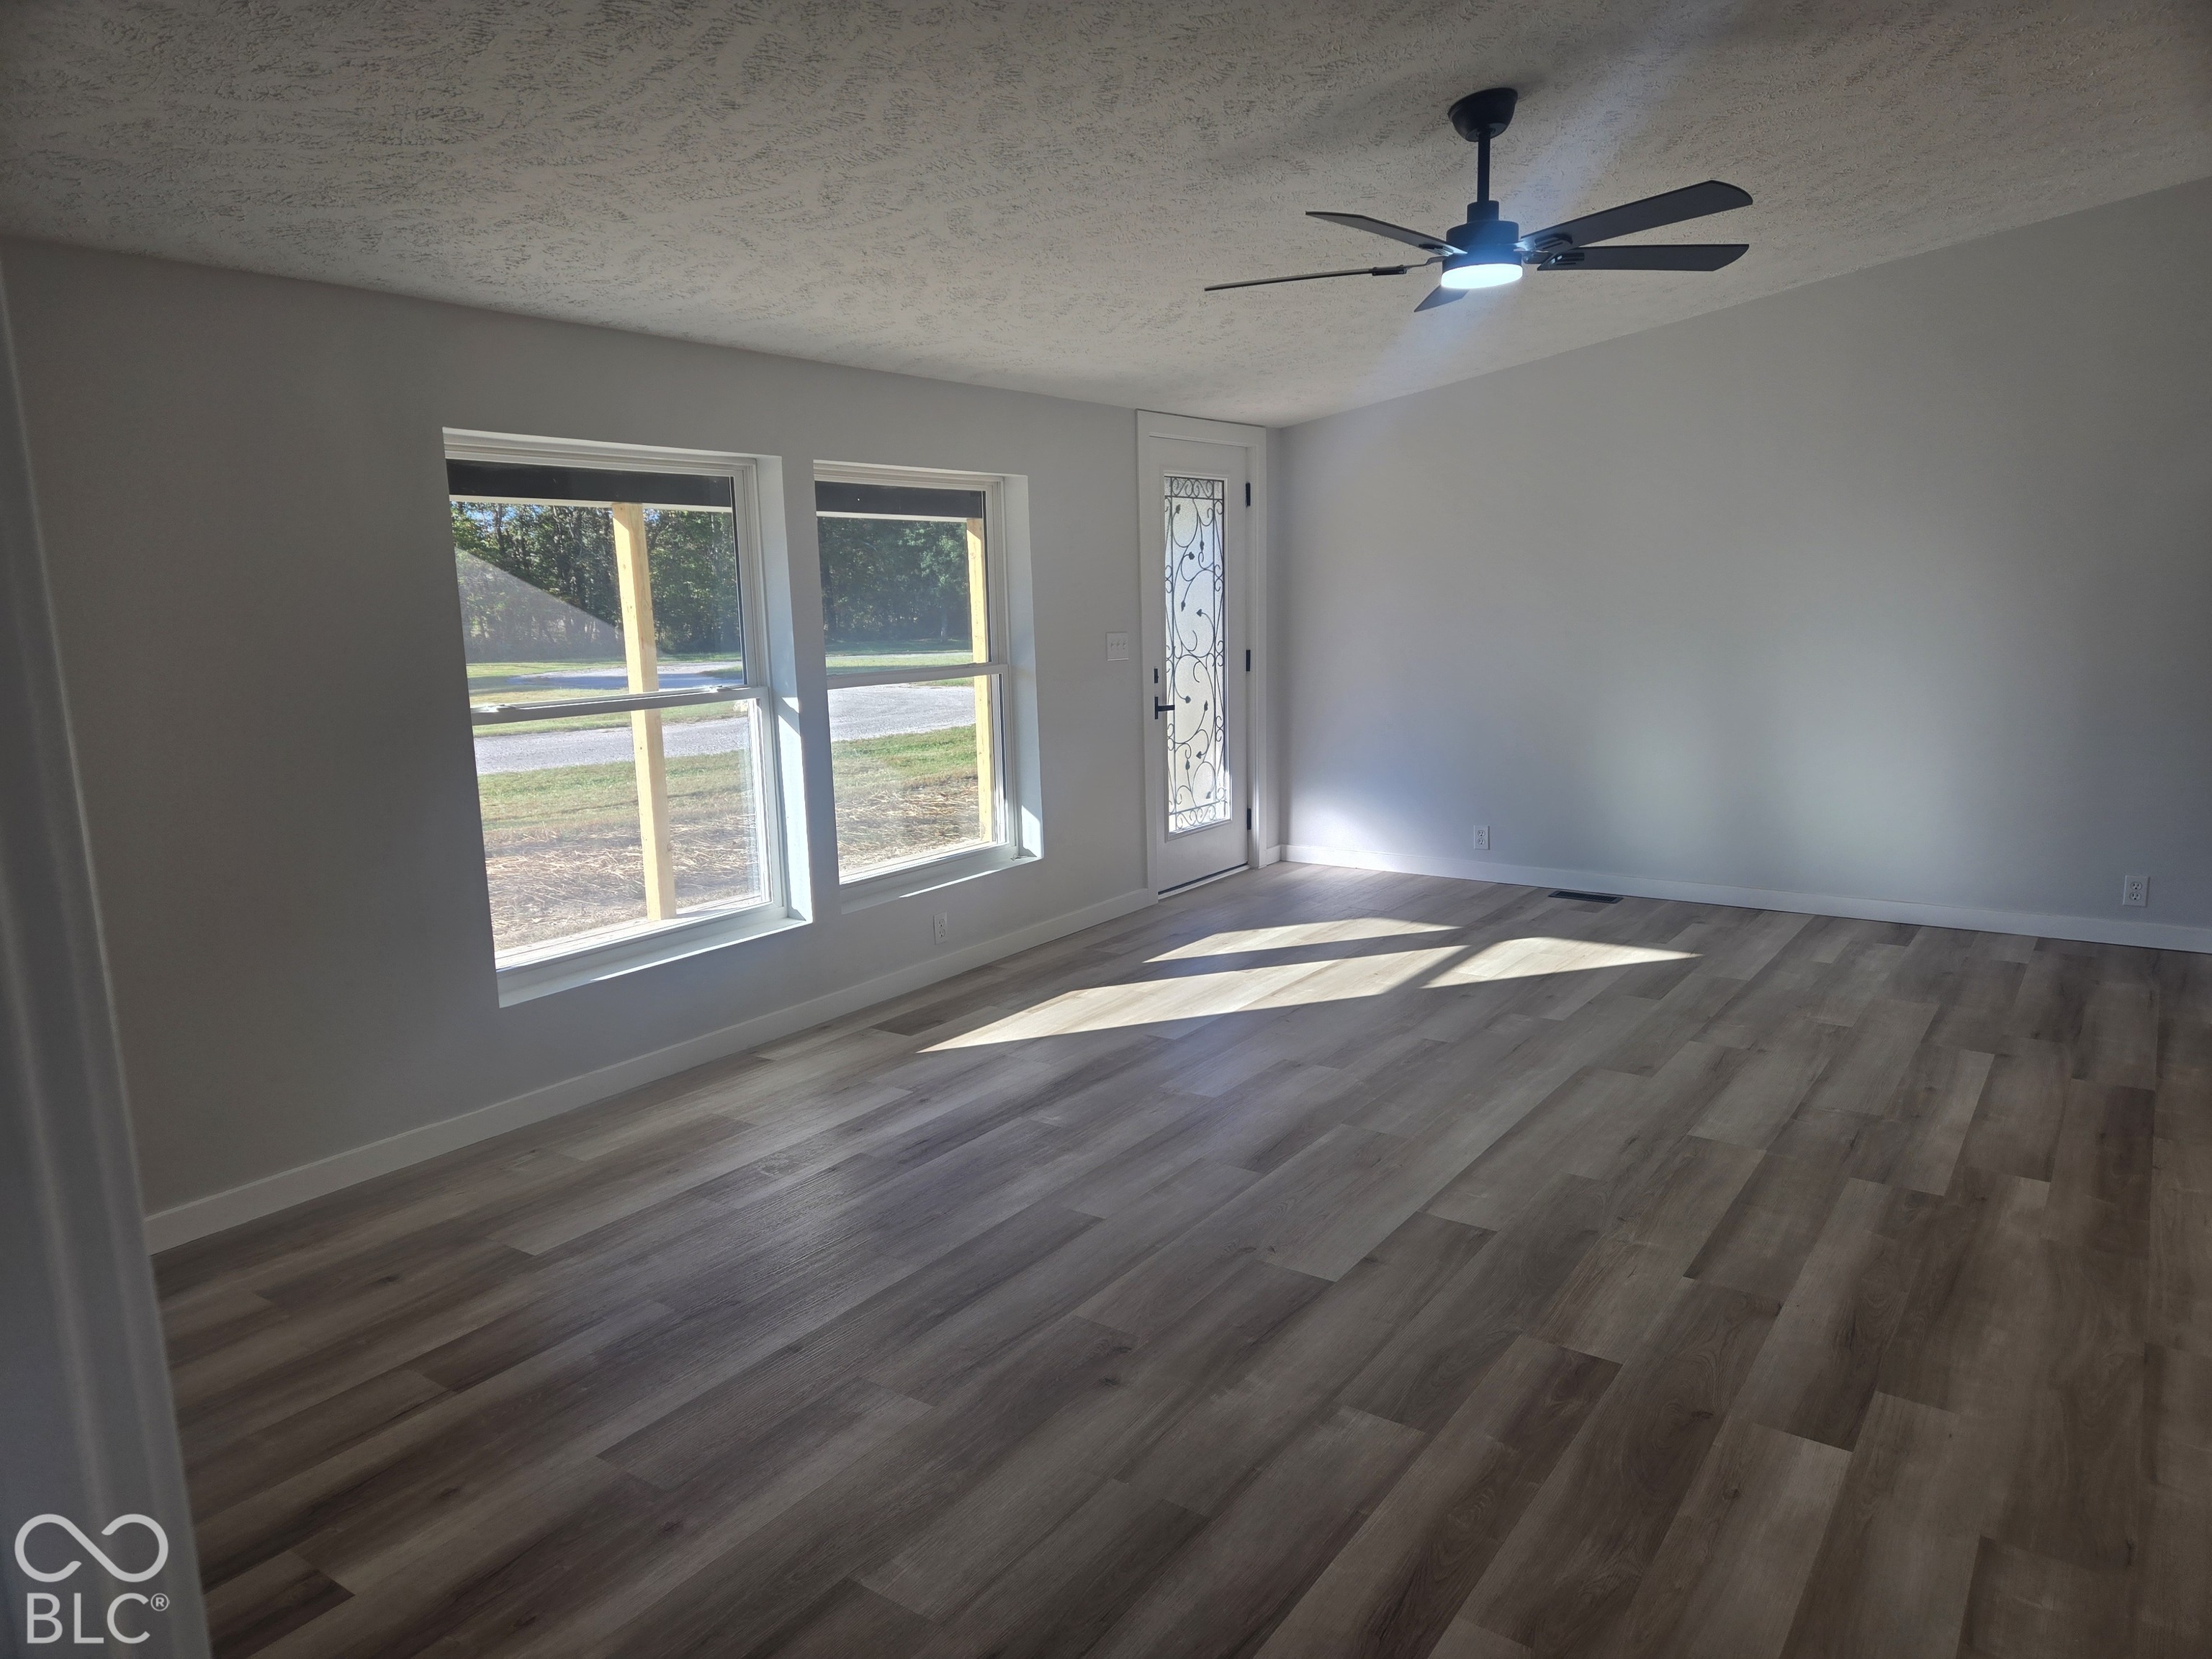
Empty living room with wide windows, wood-look flooring, and a ceiling fan.
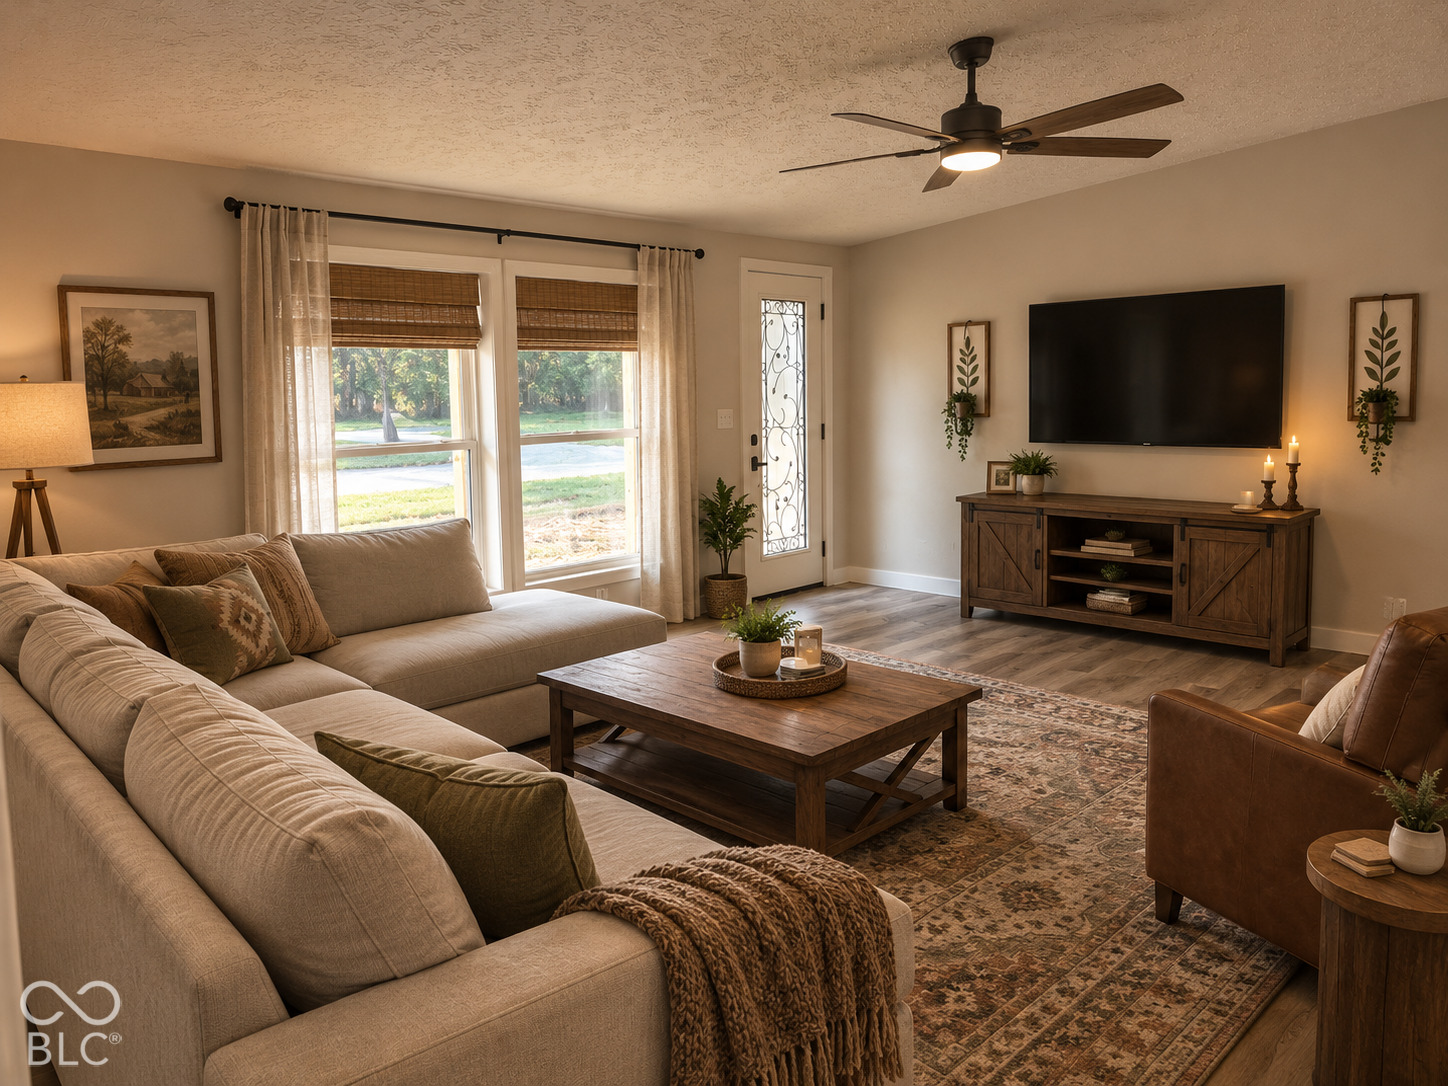
Living room with a beige sectional, wood coffee table, and large windows beside the entry door.
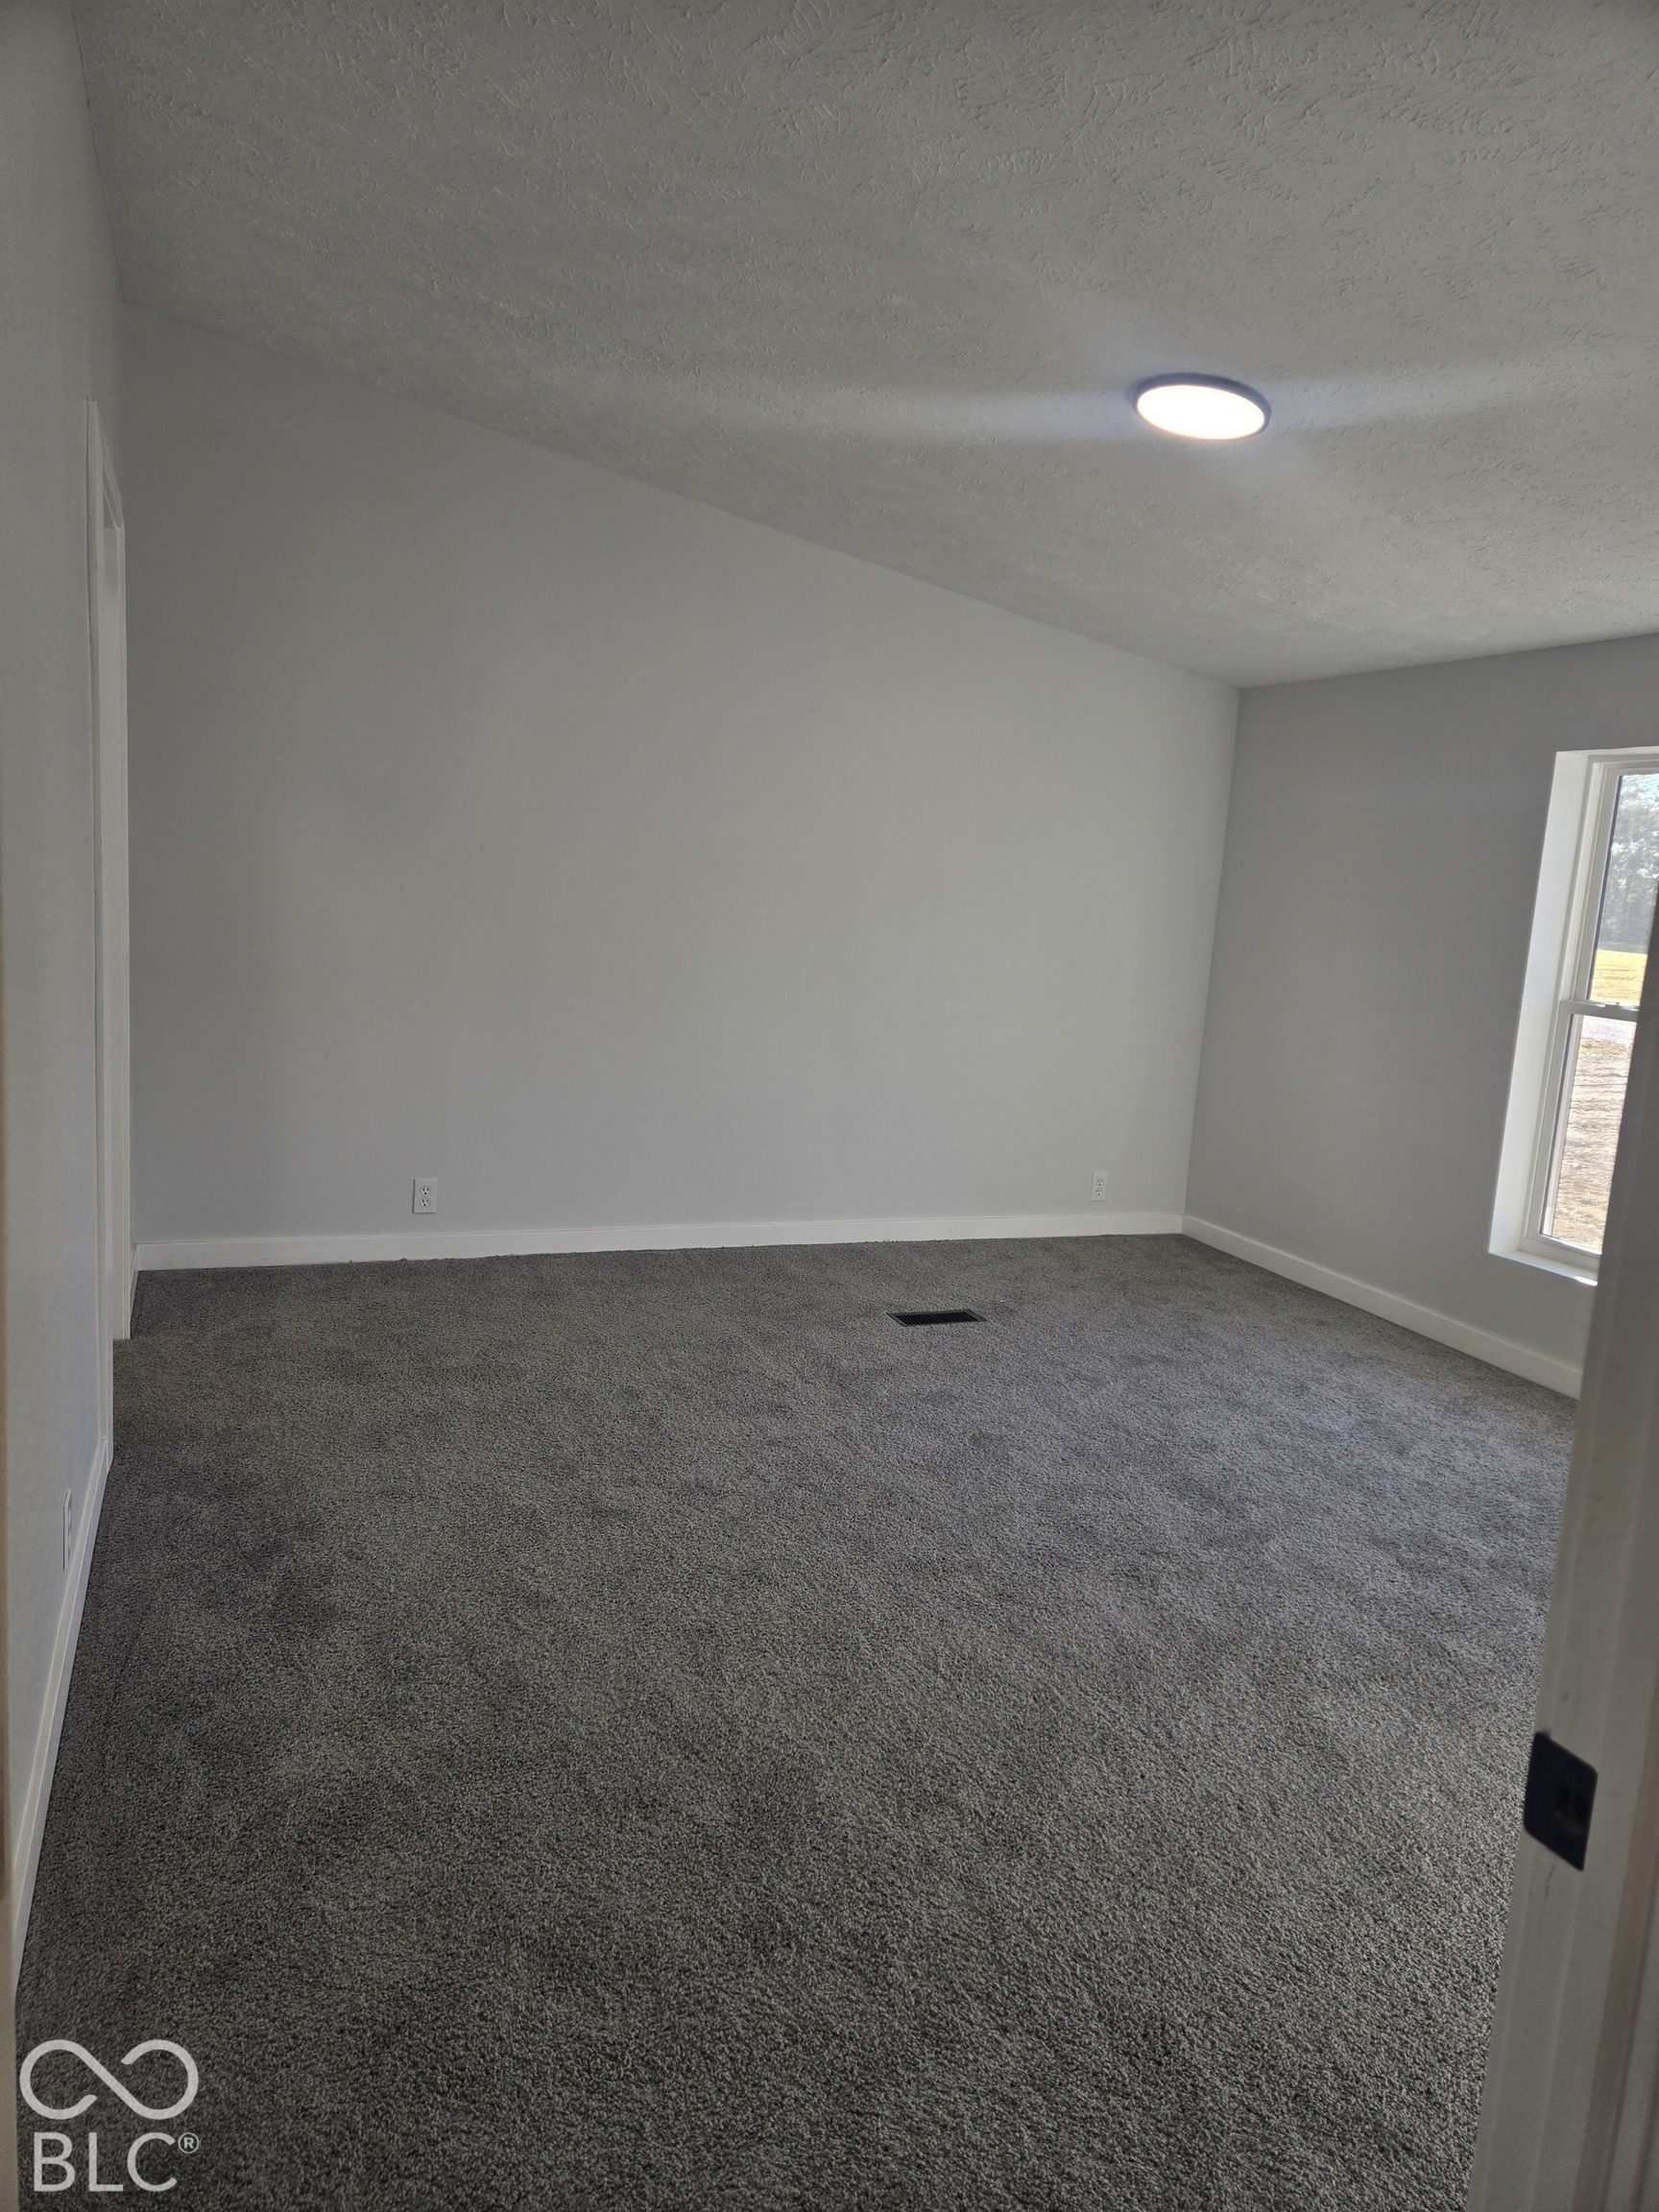
Empty carpeted bedroom with gray walls and a window.
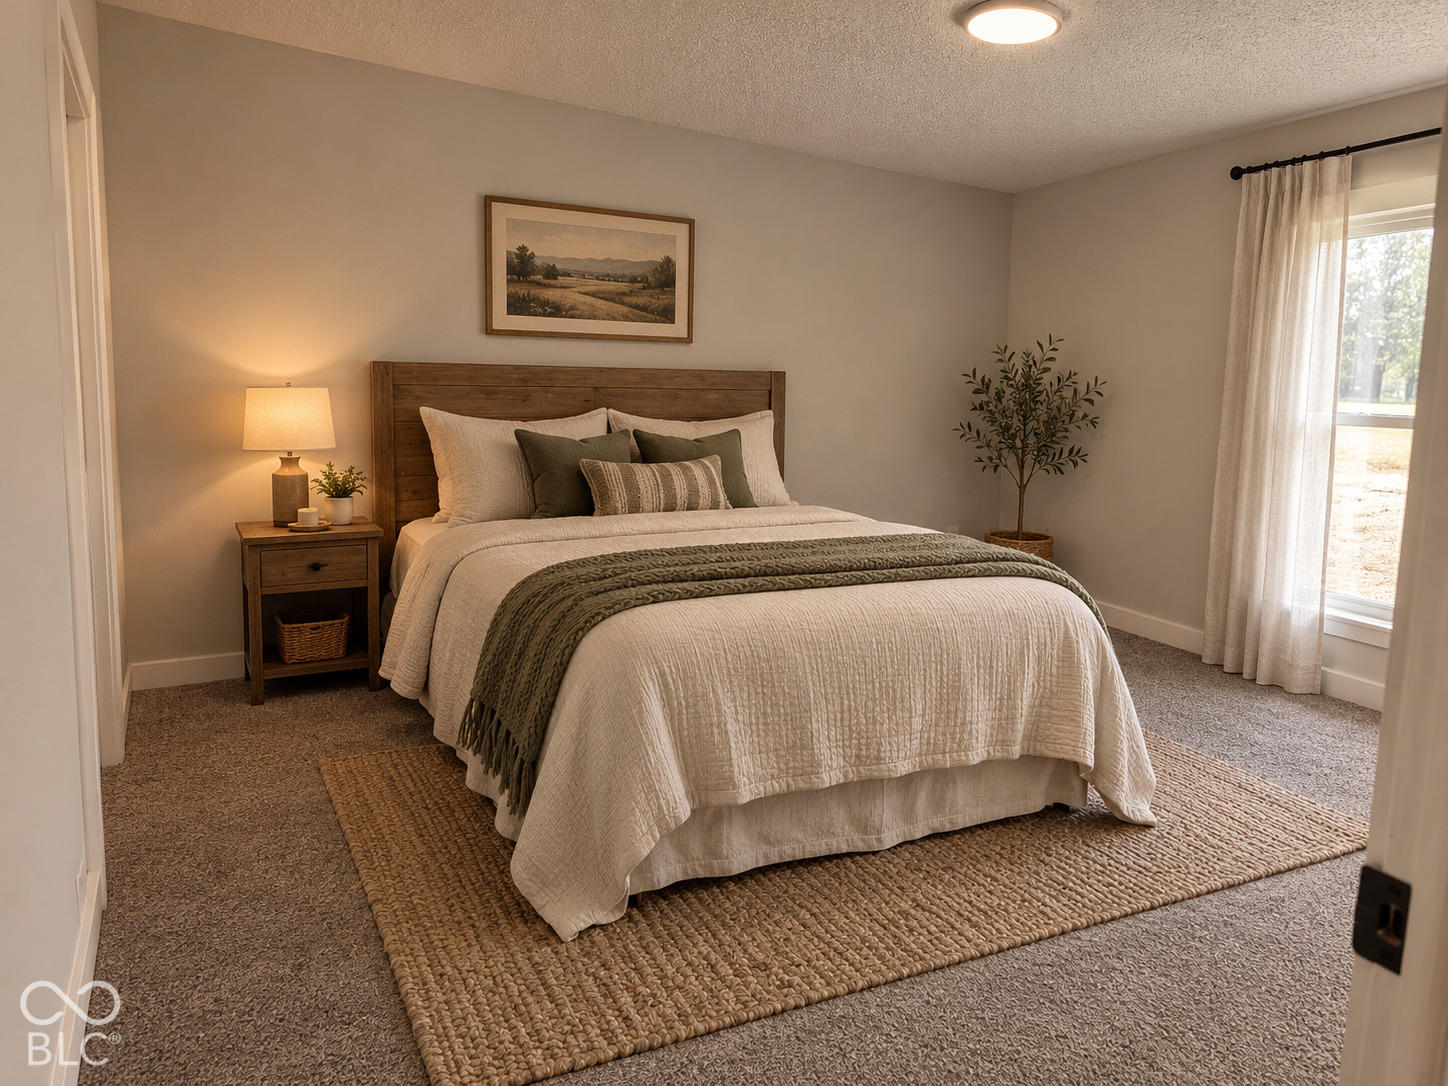
Bedroom with a wood headboard, layered neutral bedding, and a large woven rug.
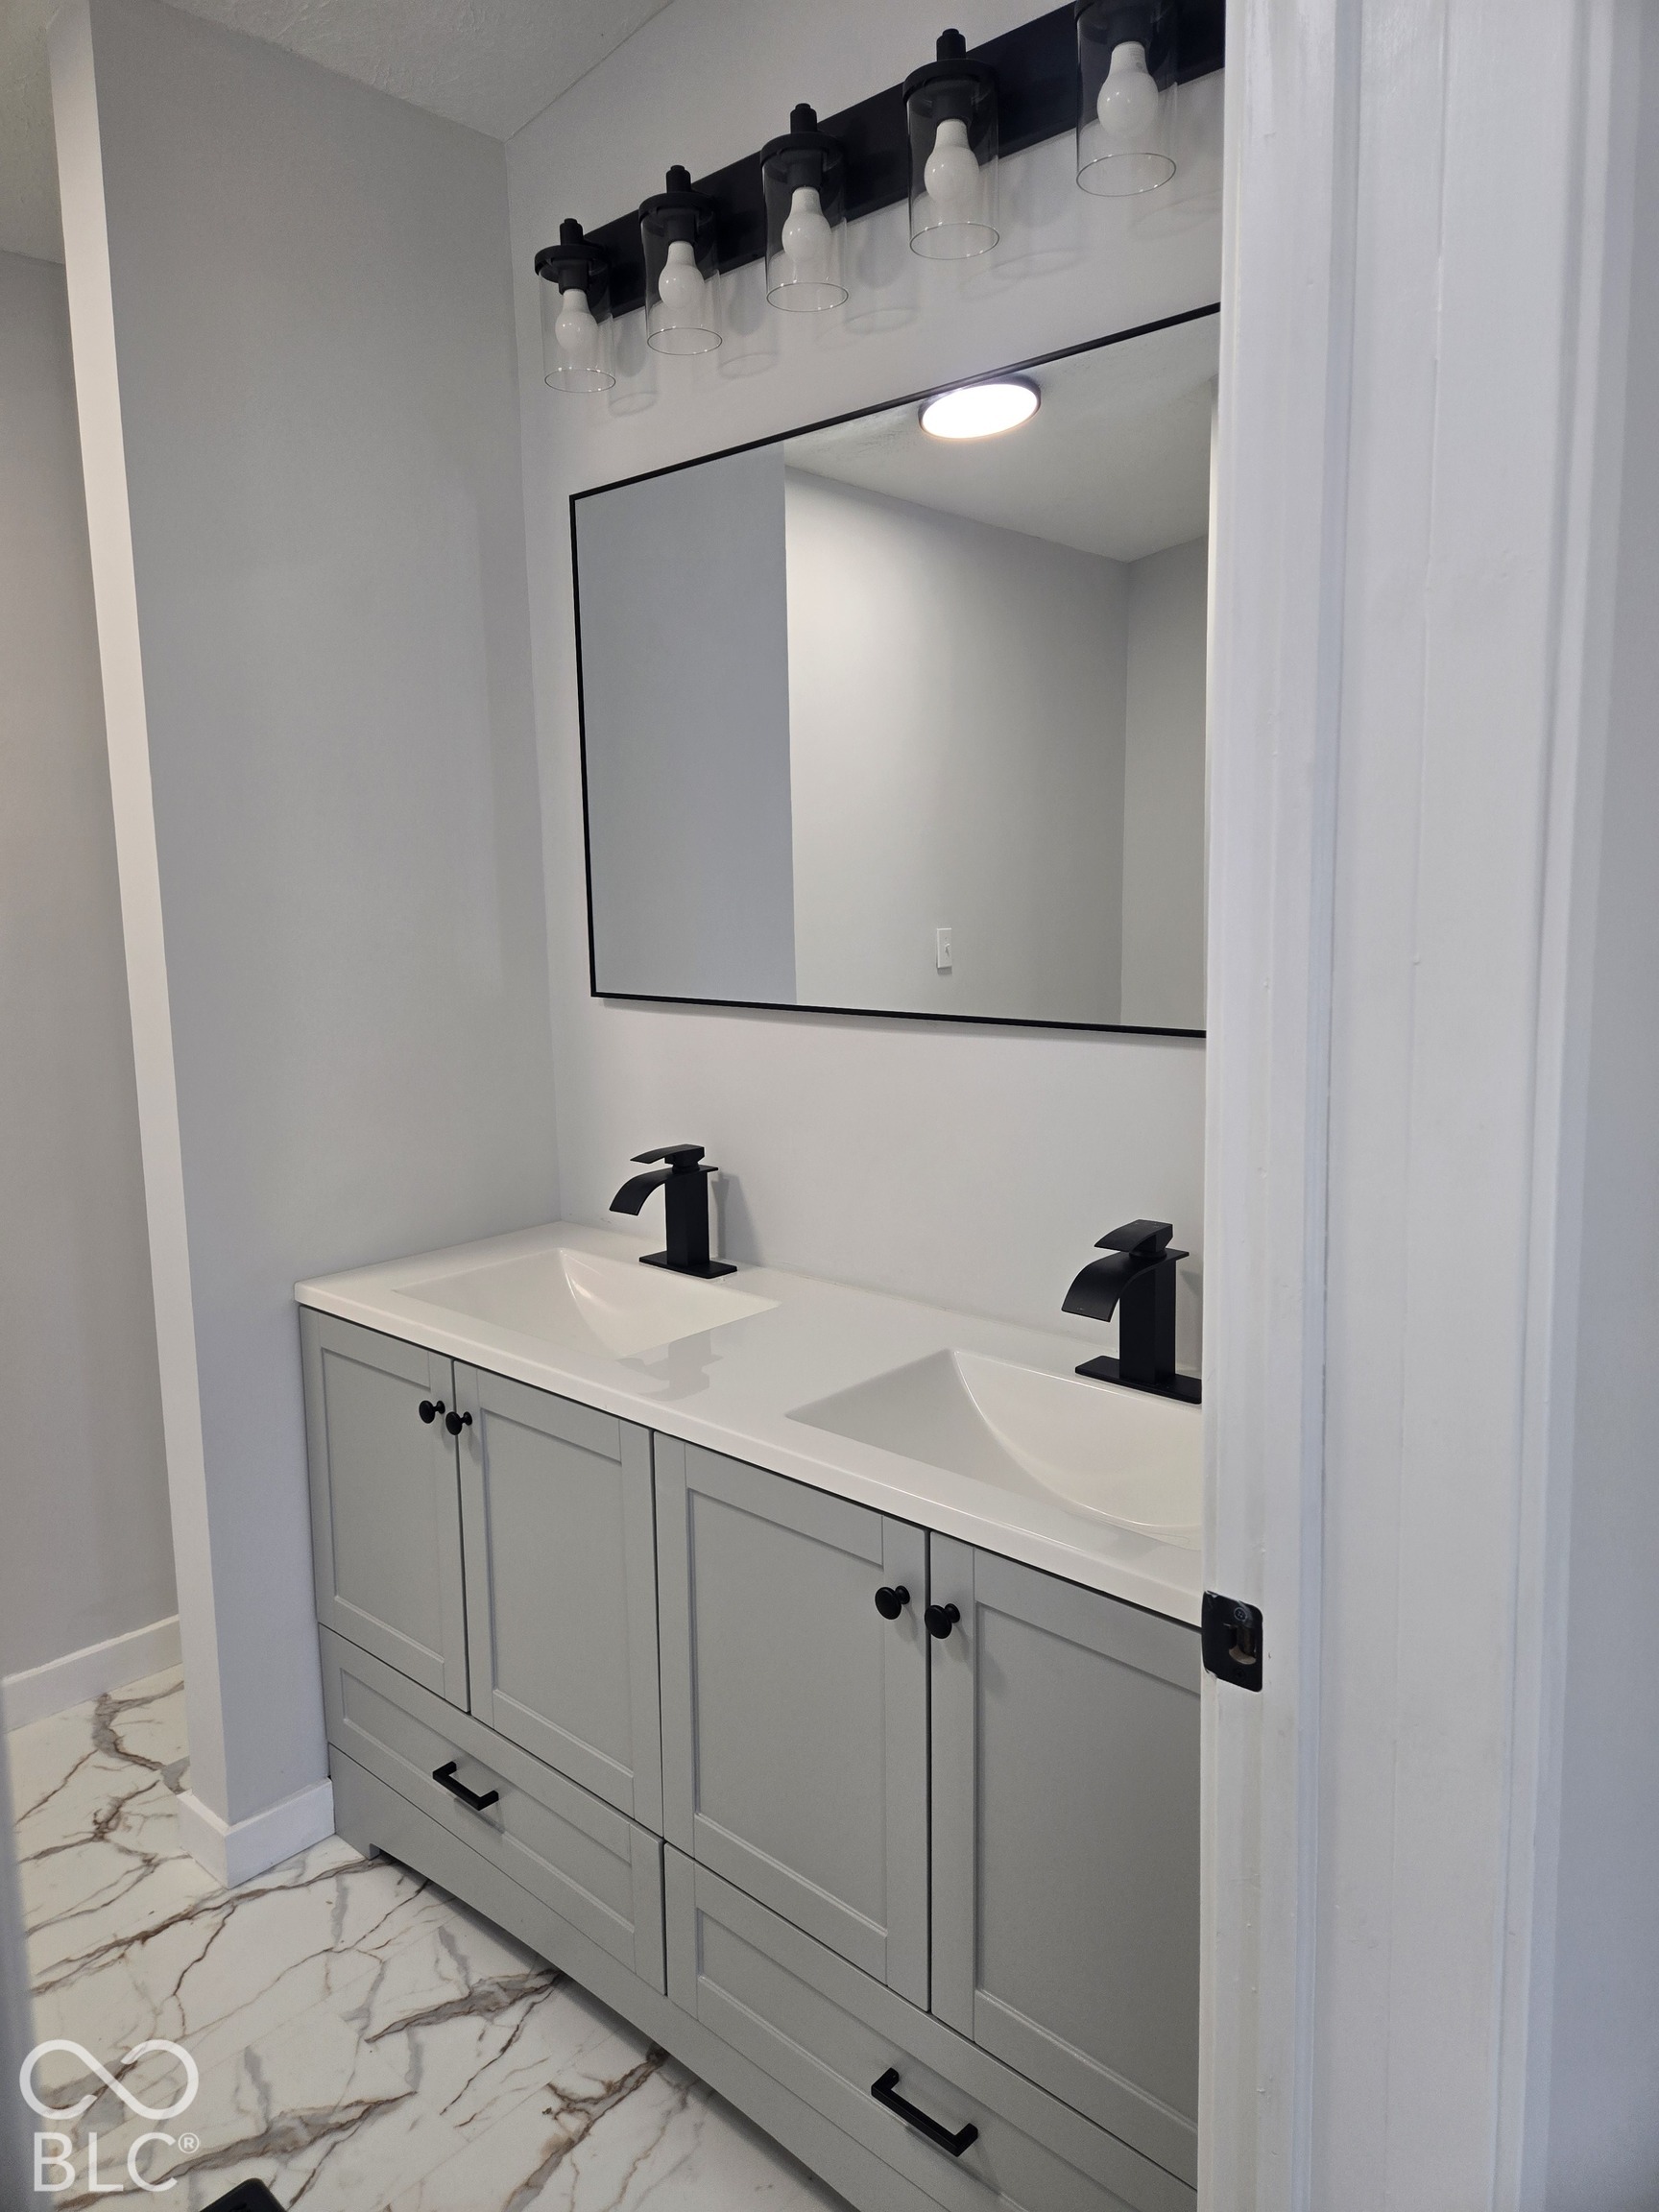
Bathroom with a double-sink vanity, gray cabinets, black faucets, and veined tile flooring.
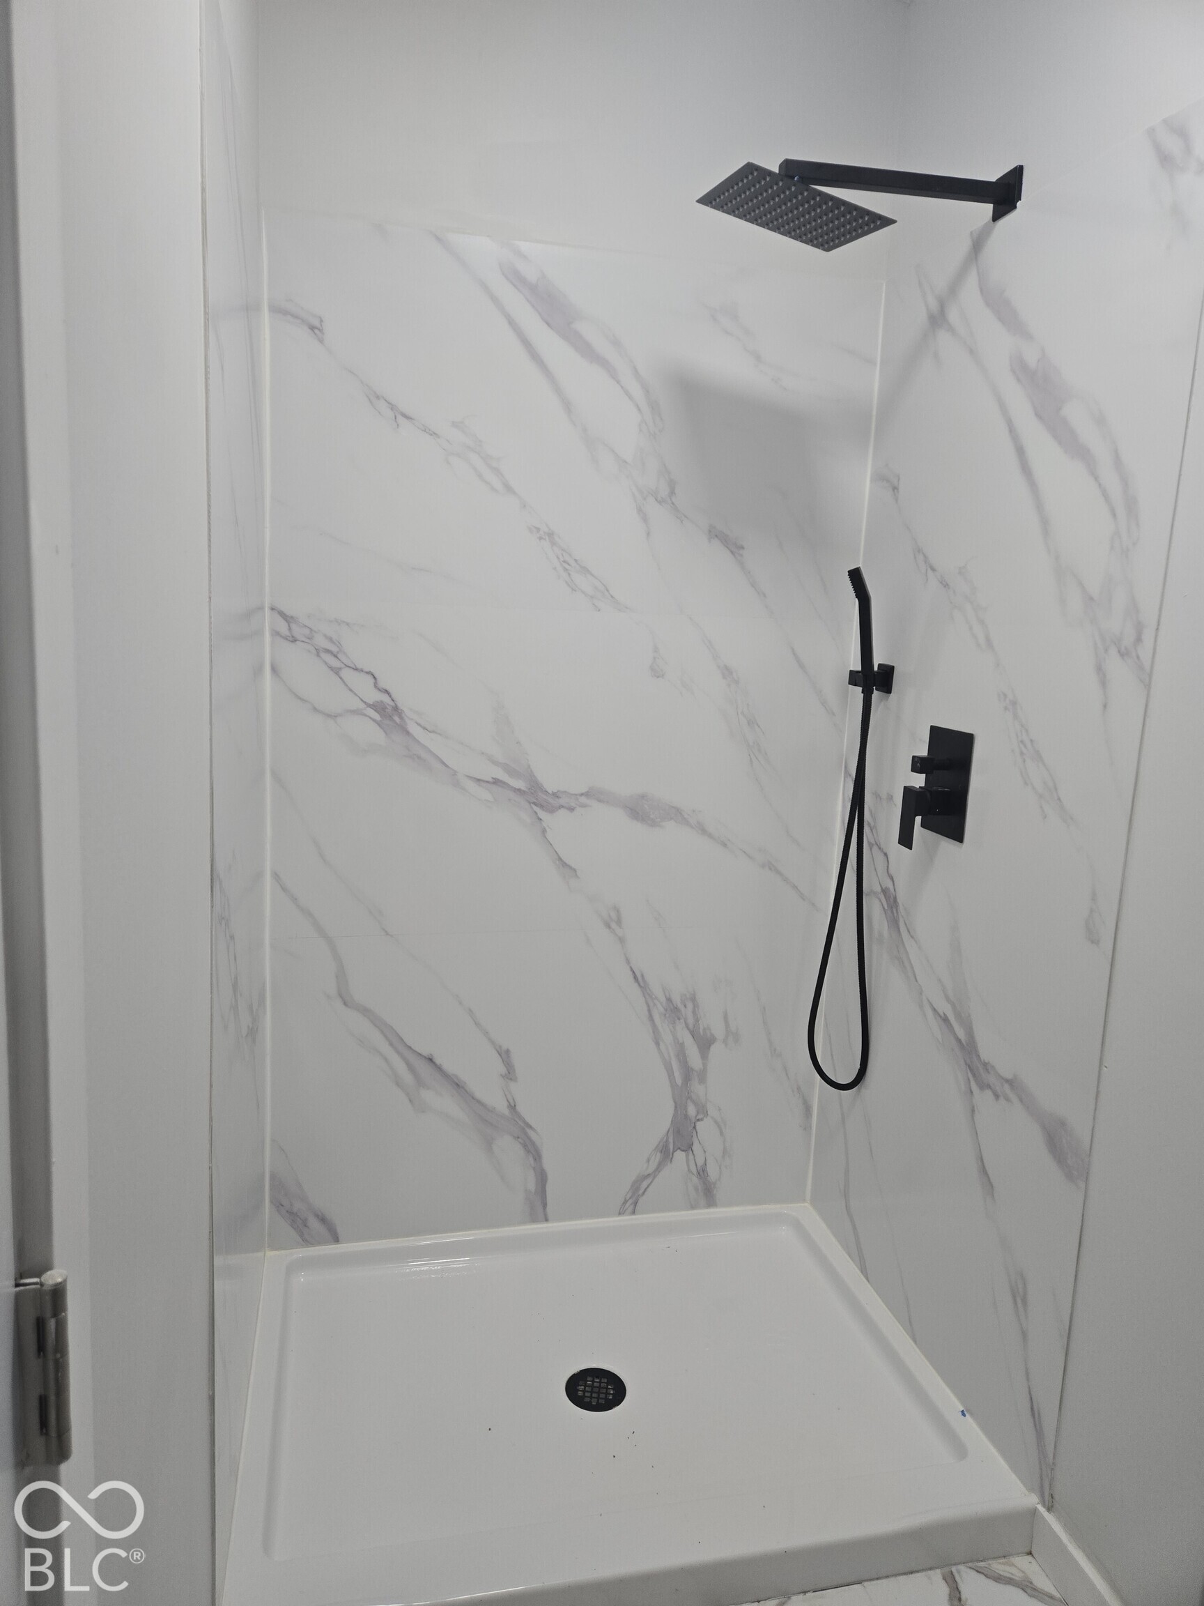
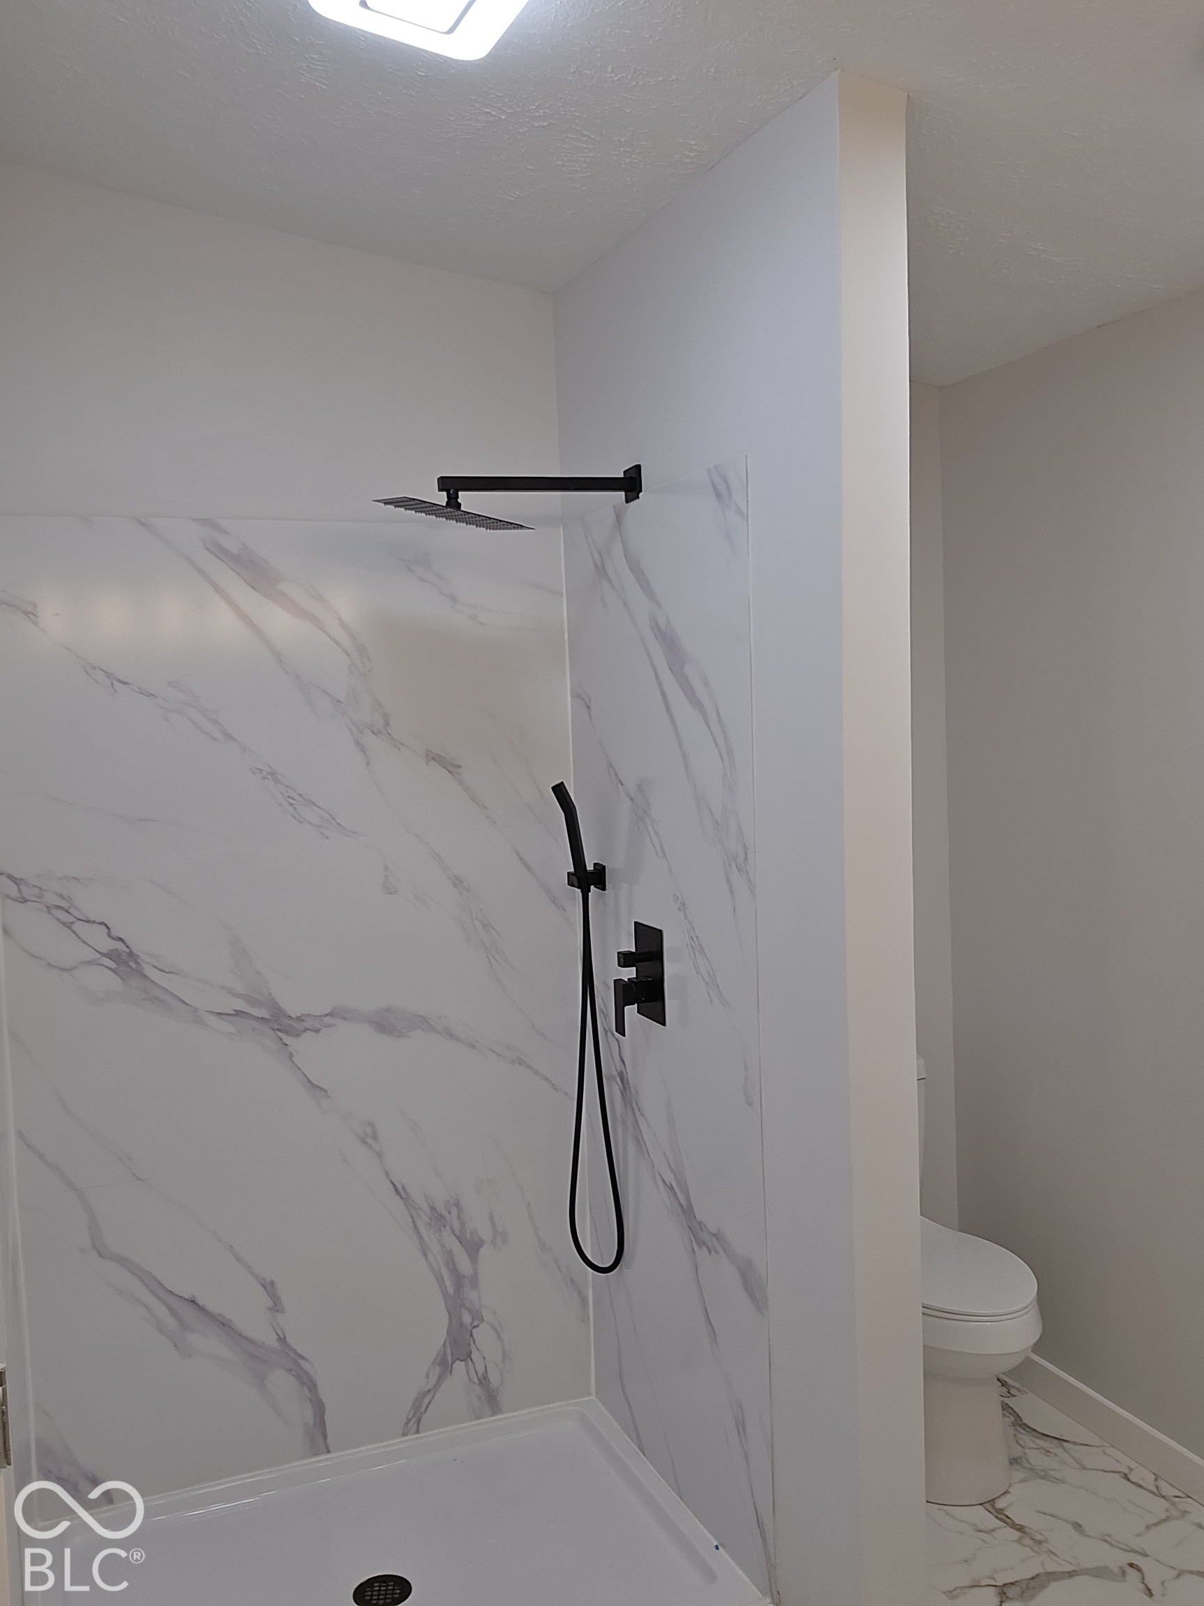
Walk-in shower with marble-look wall tiles, black fixtures, and a white shower base.
Walk-in shower with veined marble-look walls, matte black fixtures, and a toilet in the adjoining space.
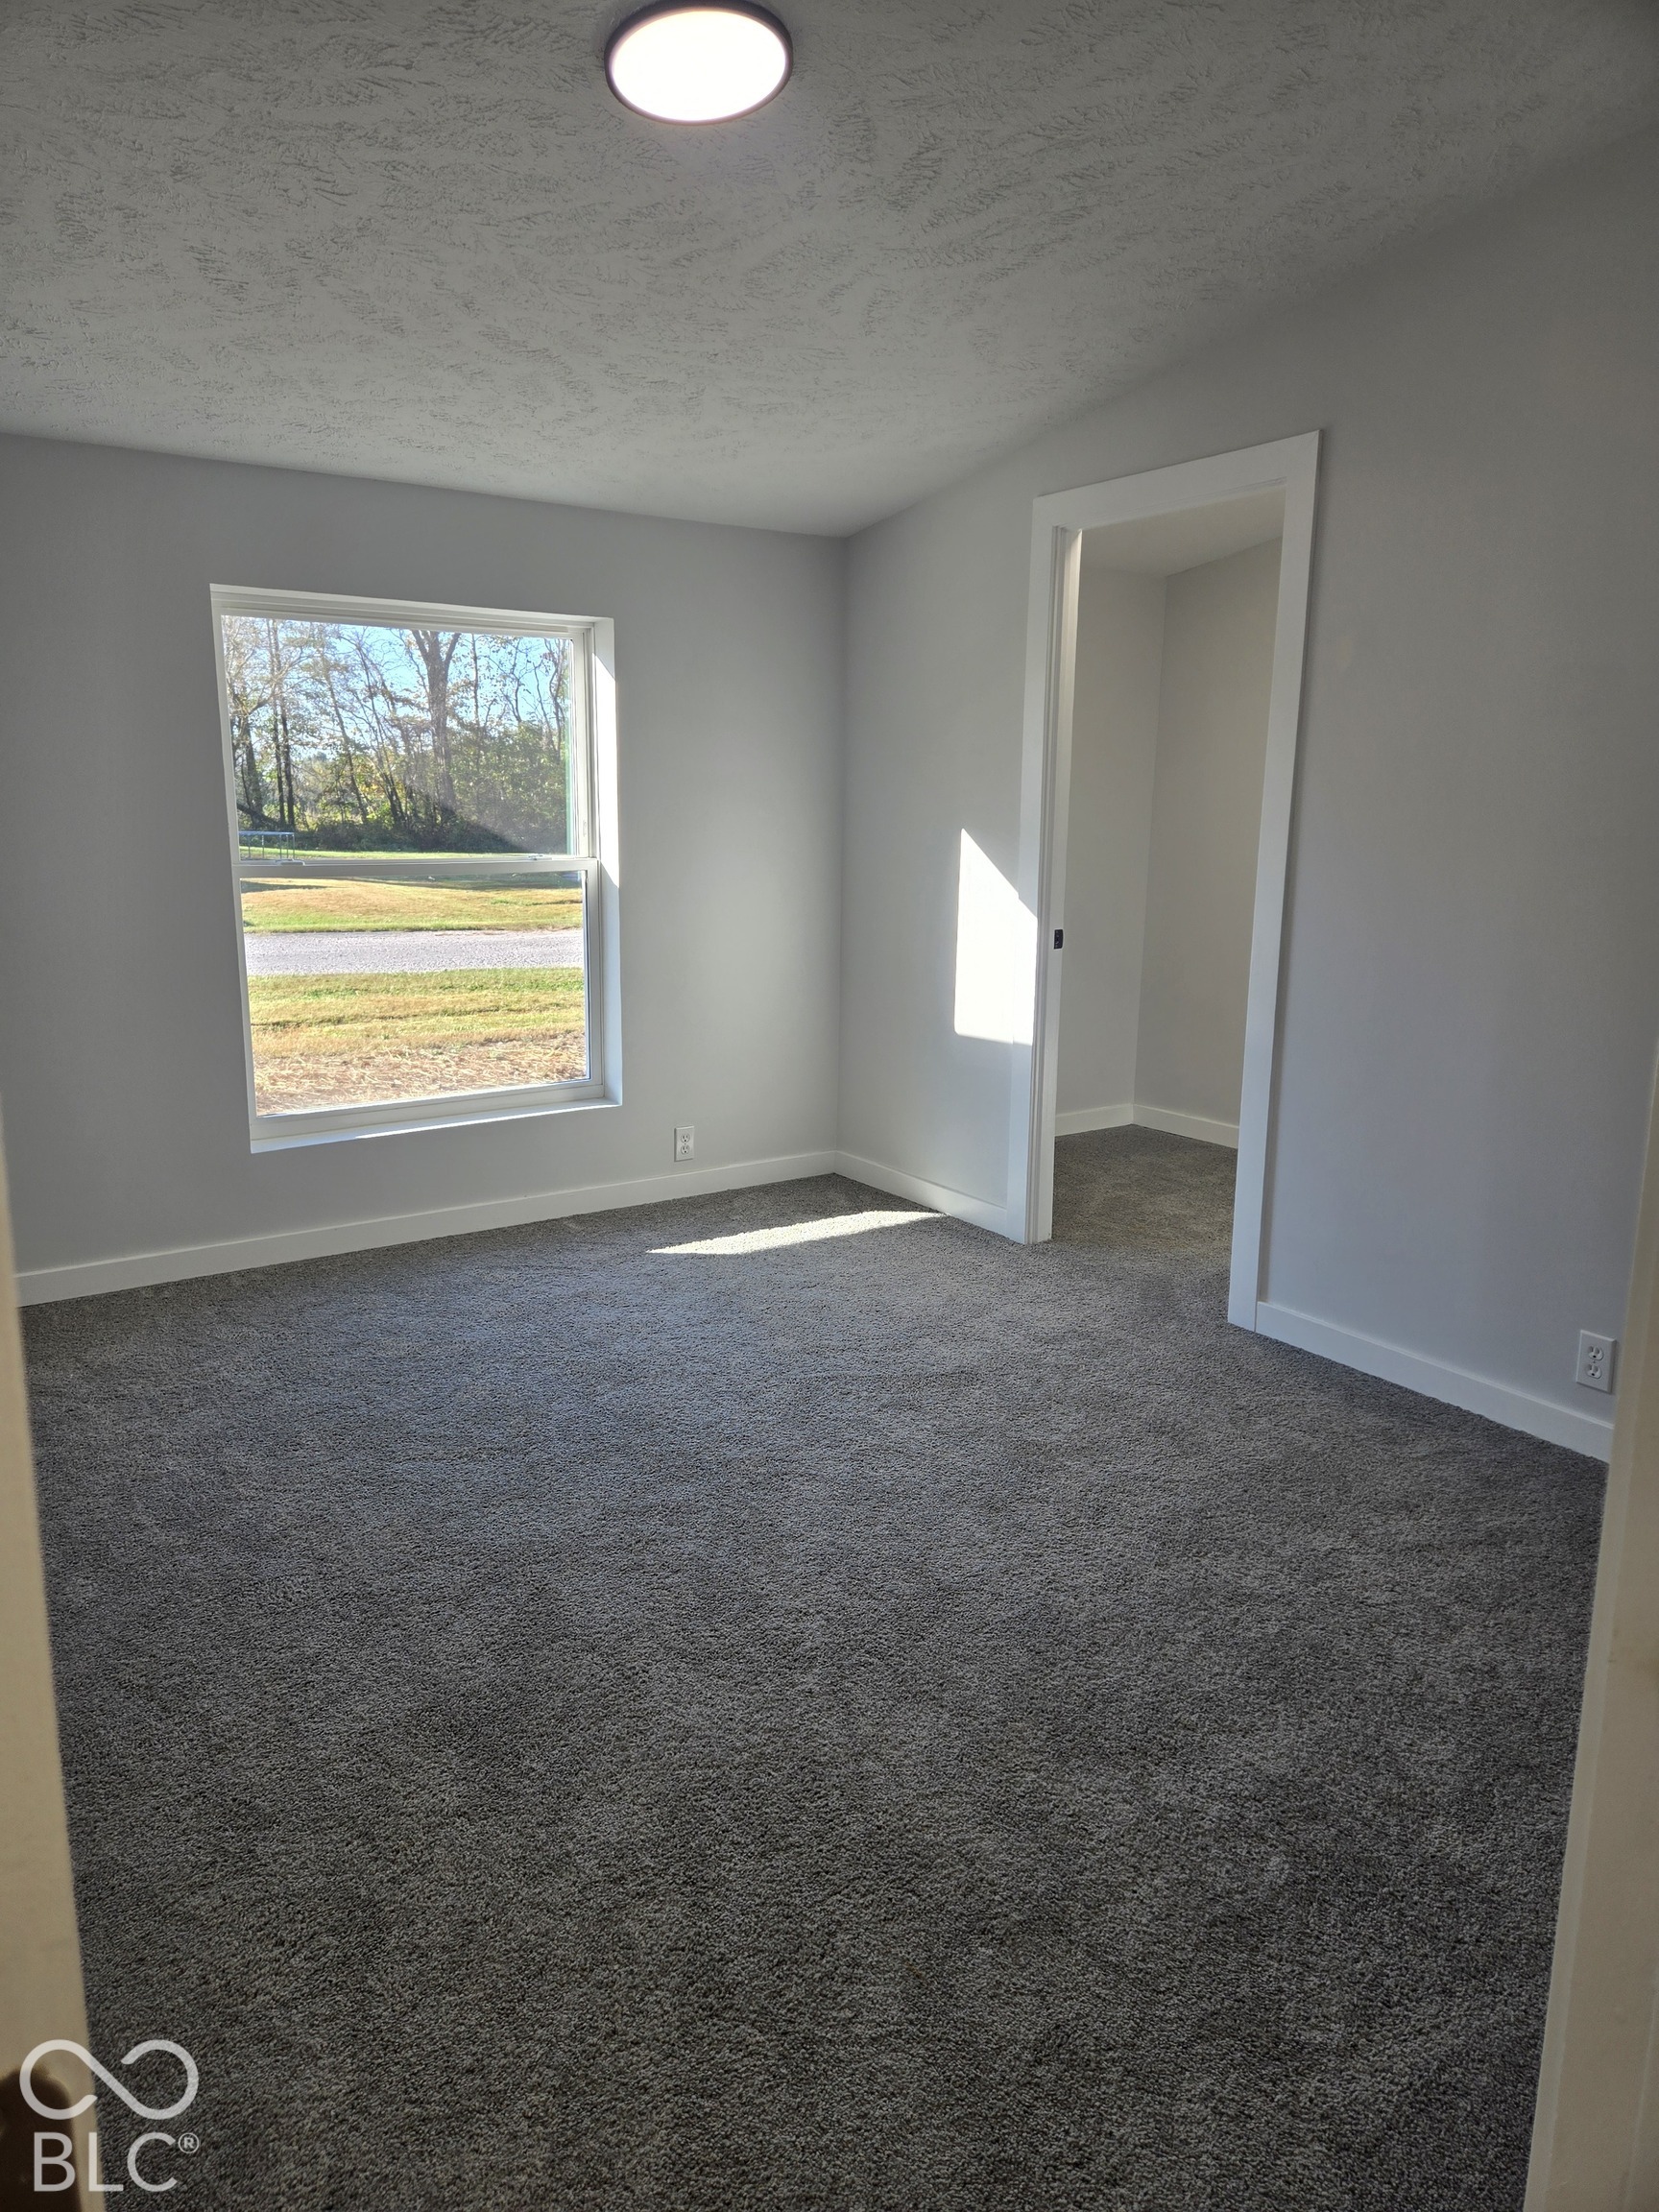
Empty carpeted room with a large window and doorway to an adjoining room.
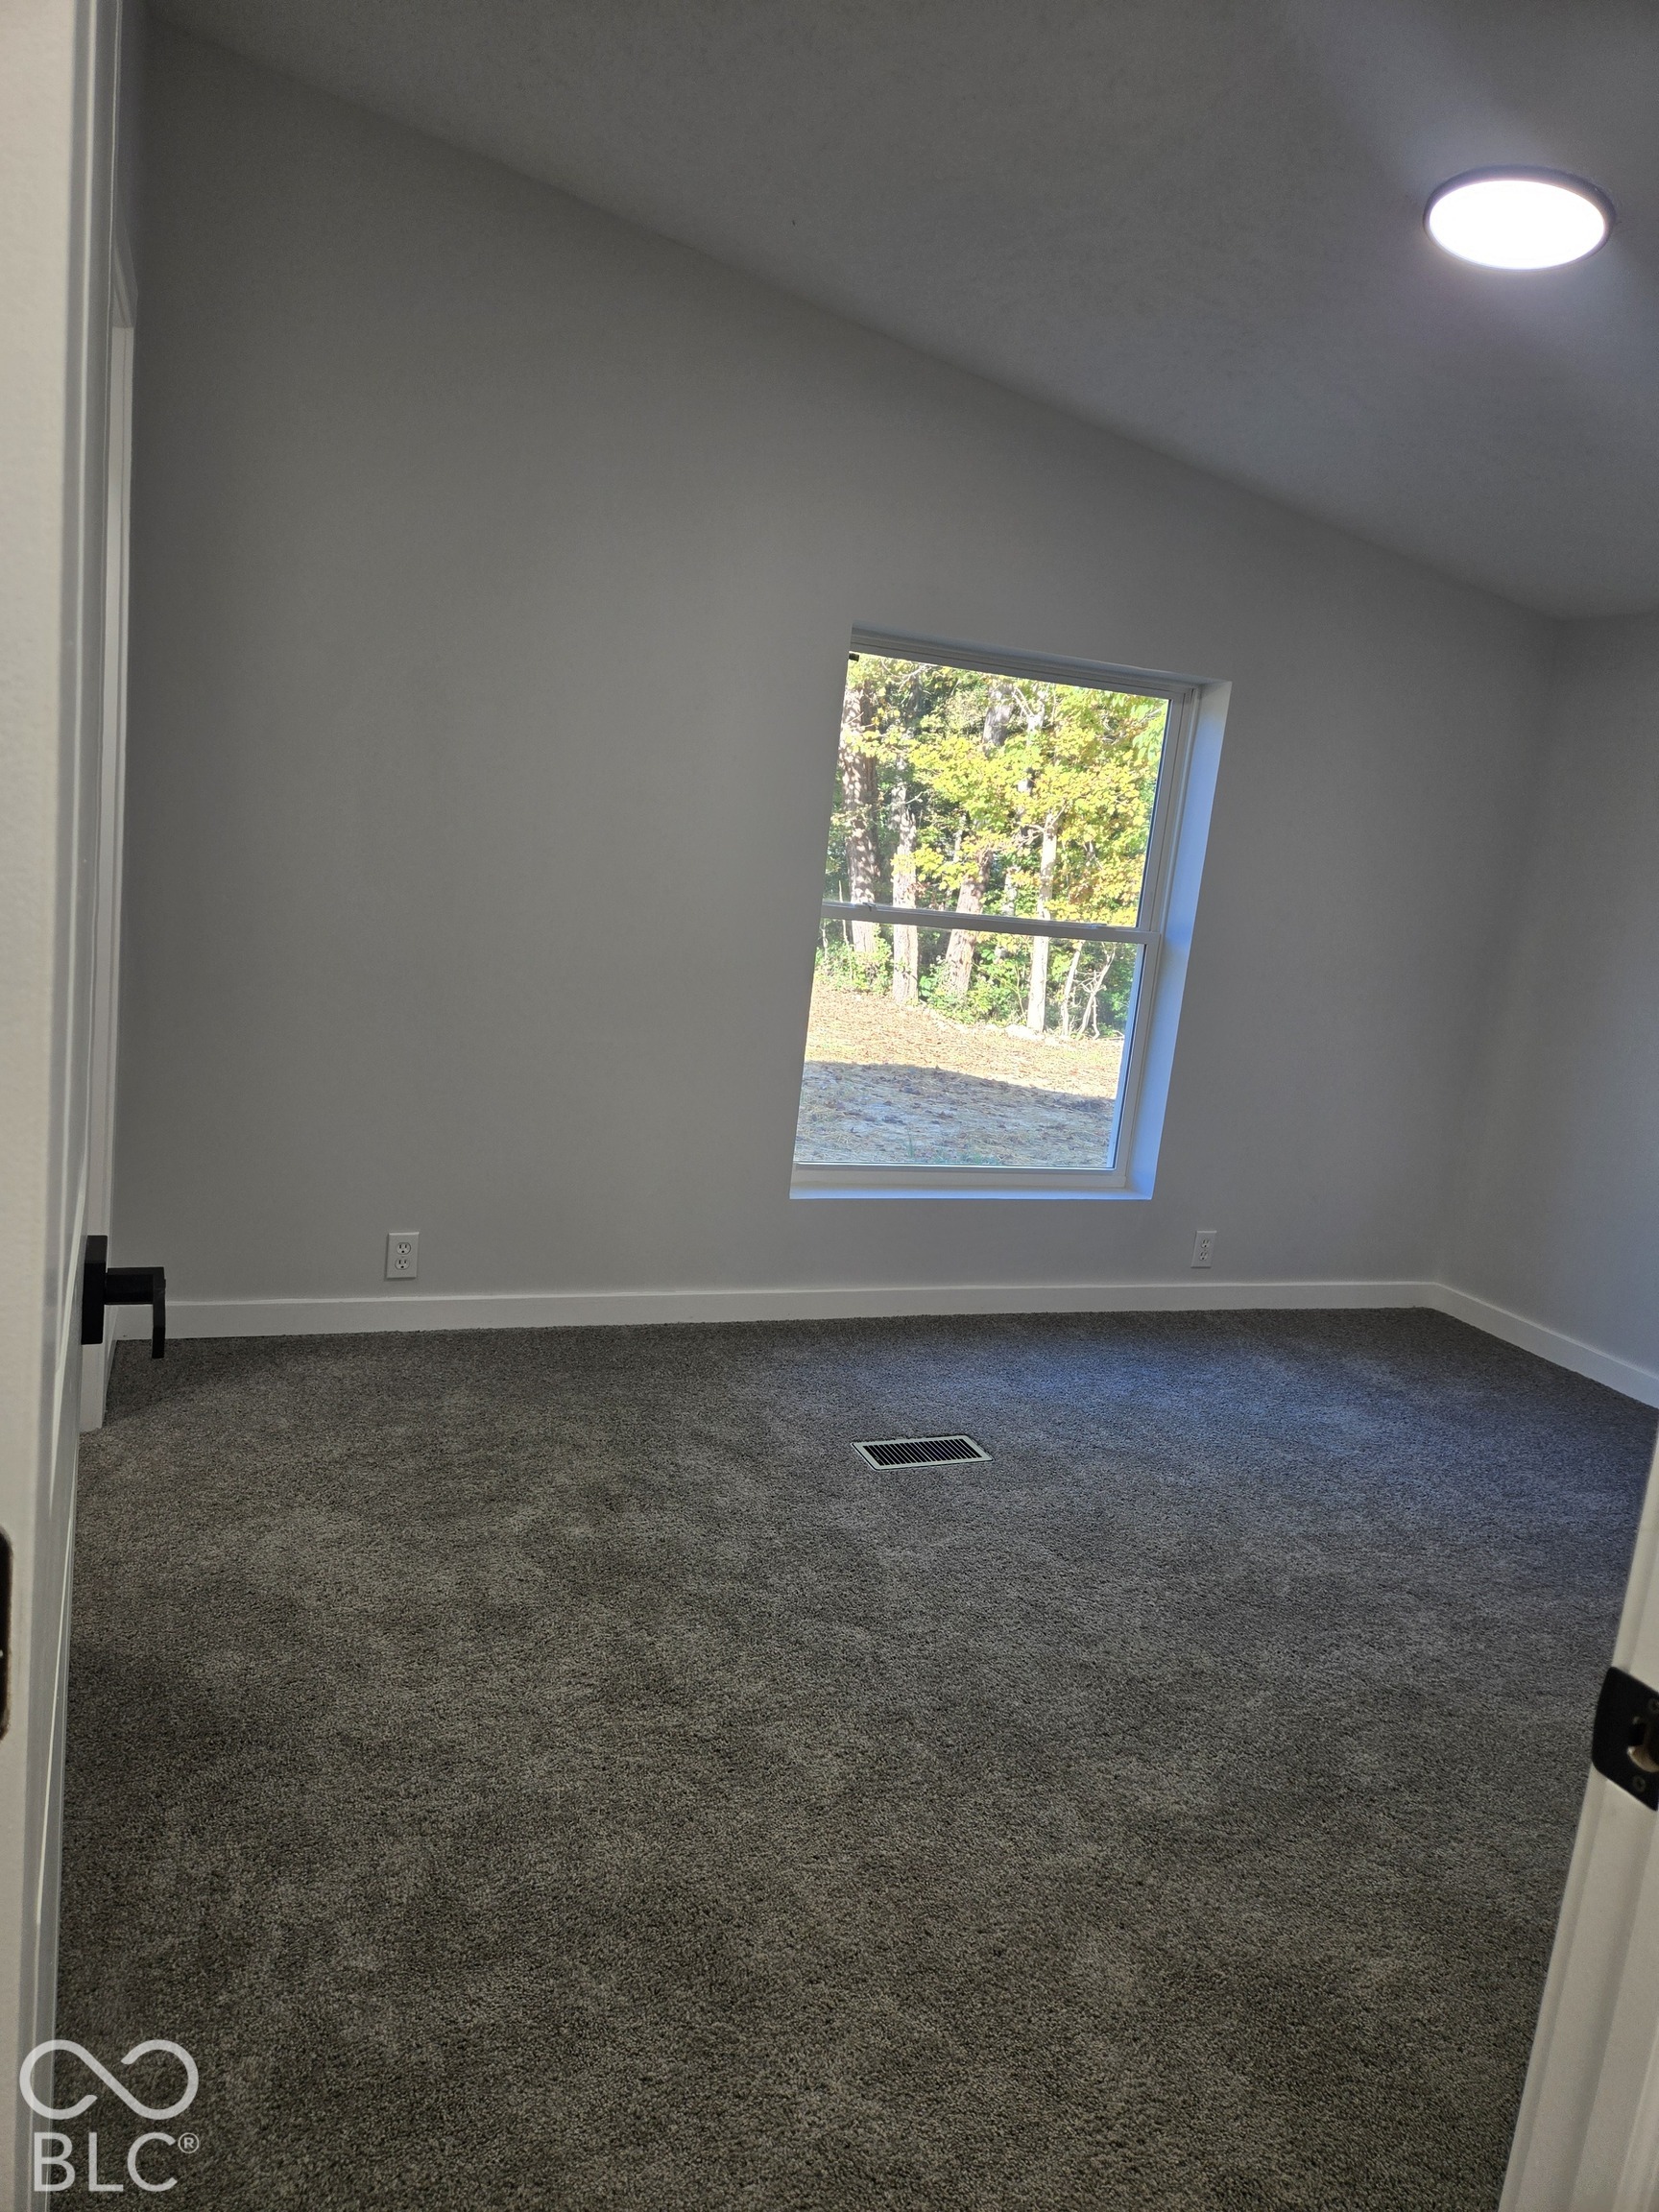
Empty carpeted room with a sloped ceiling and a window overlooking trees.
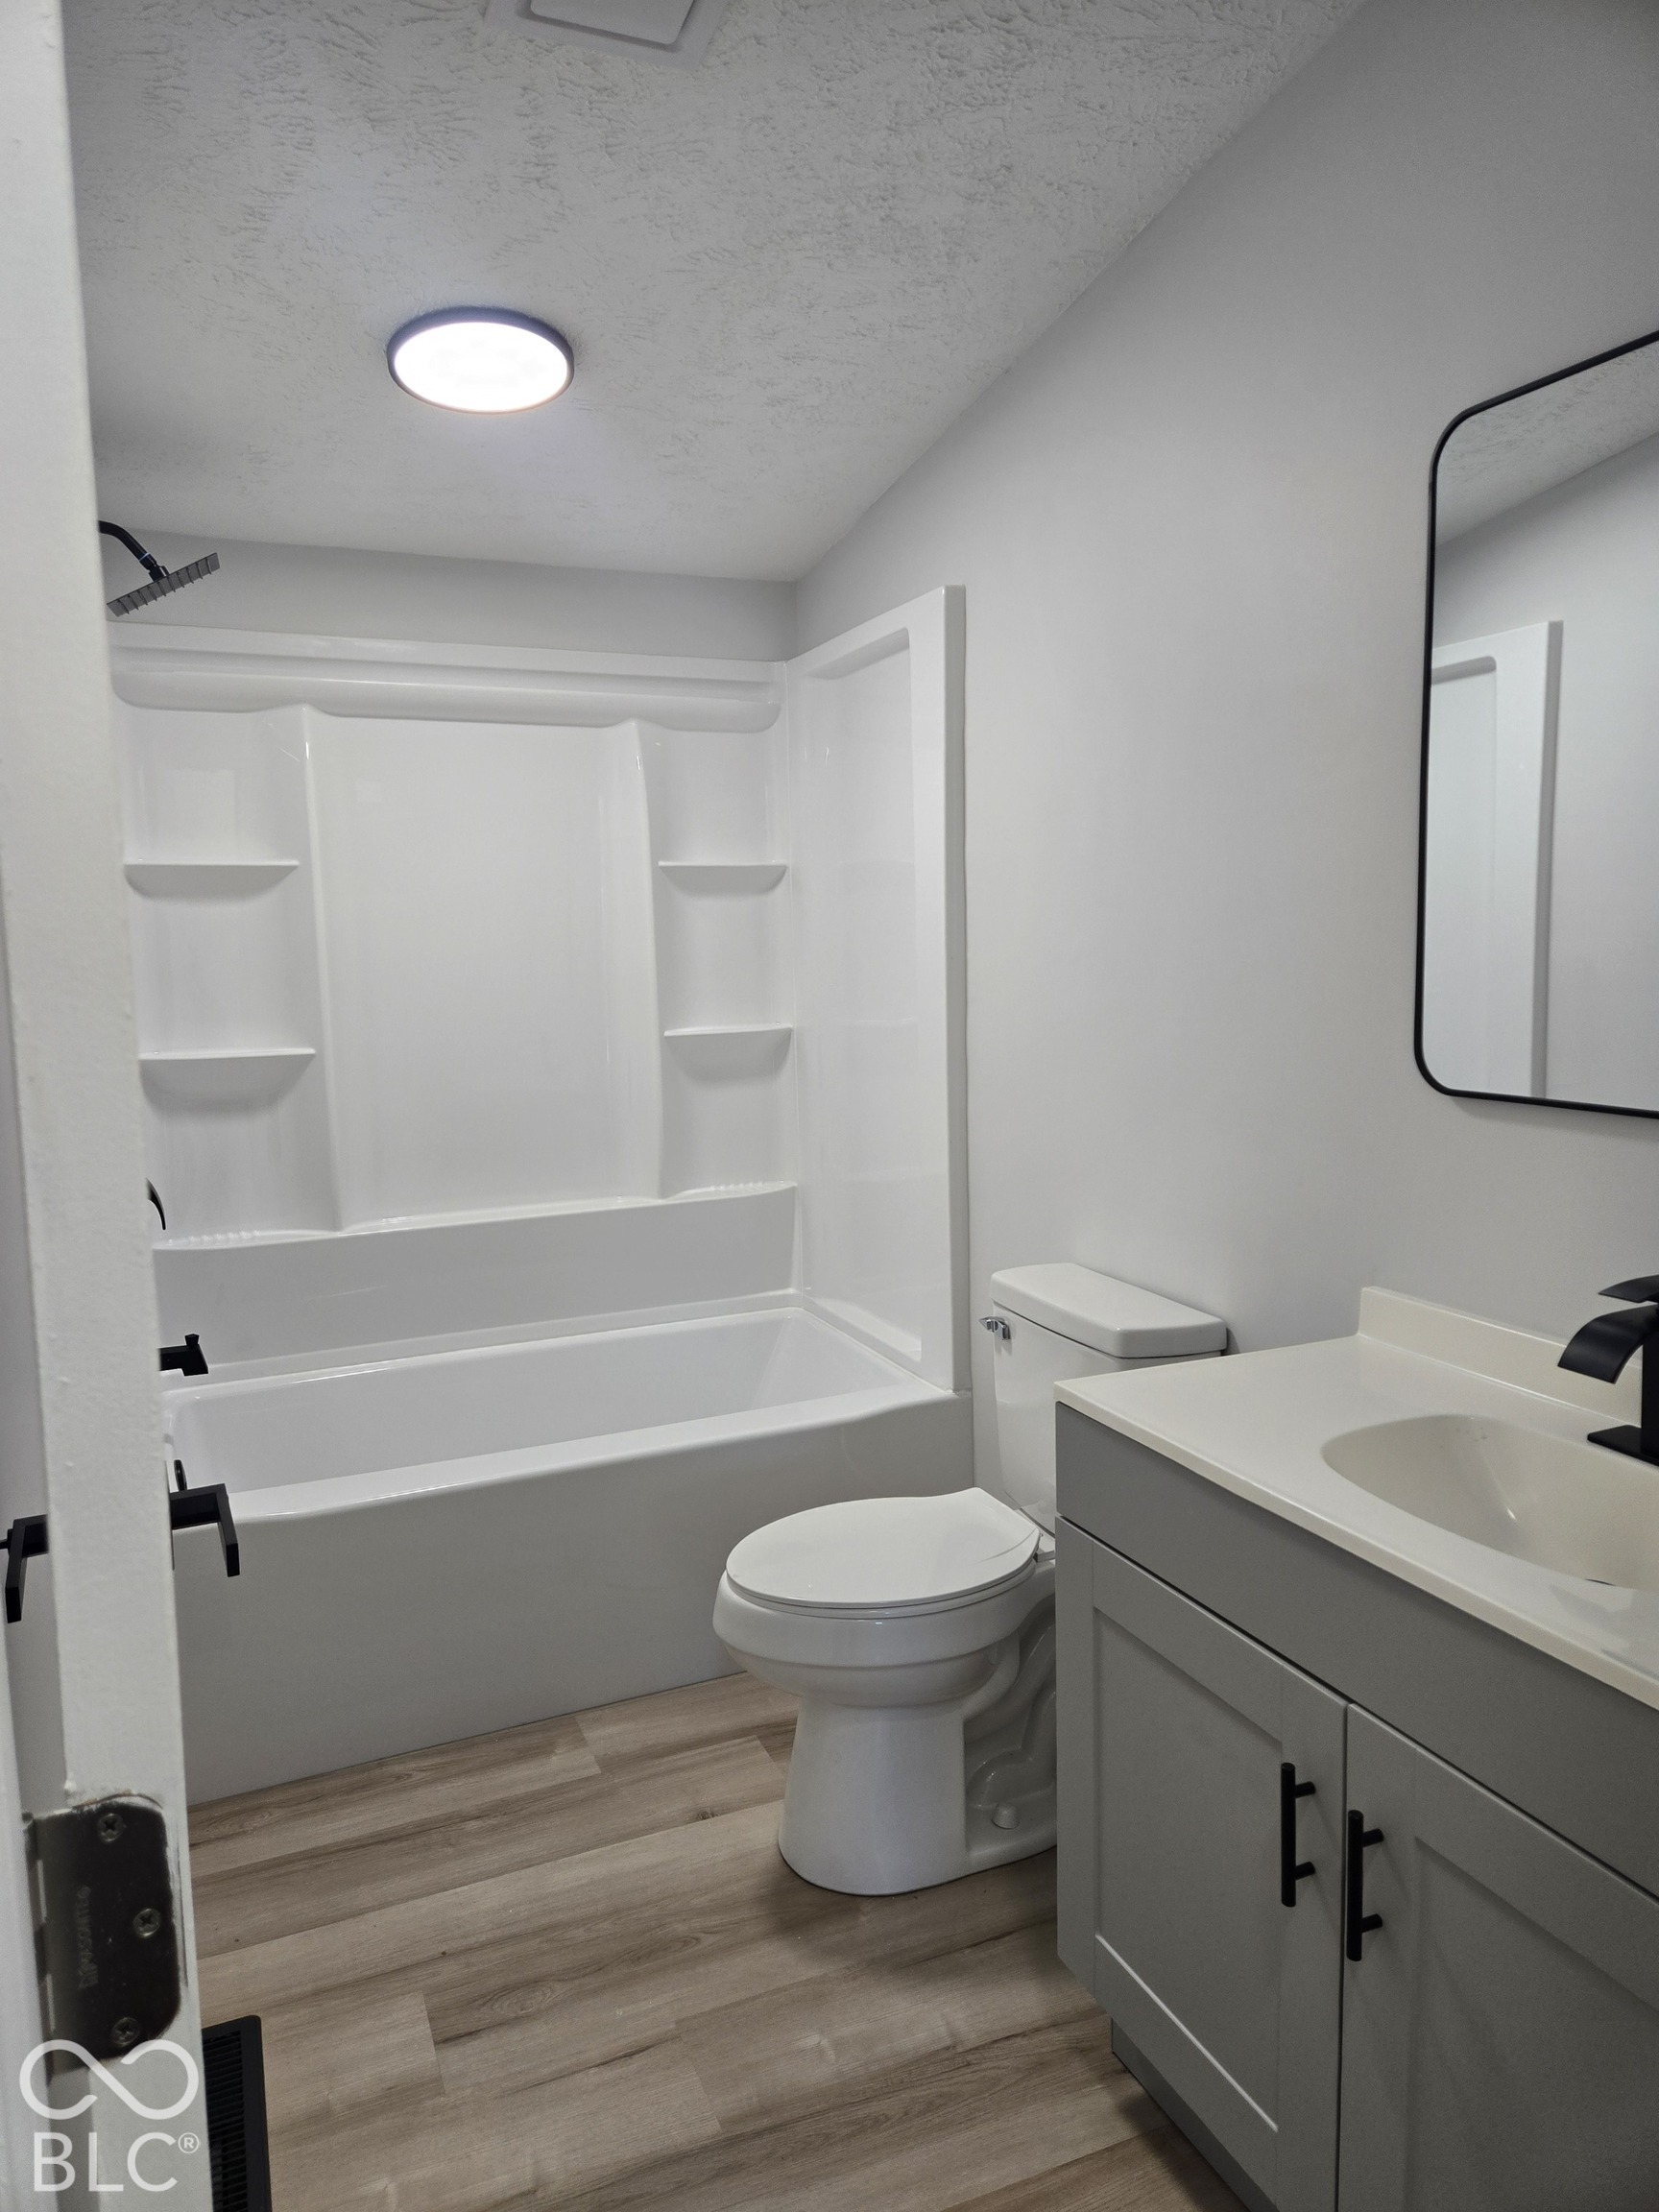
Bathroom with a white tub-shower, built-in shelves, vanity, and wood-look flooring.
SEE ALL PHOTOS
Single-story gray-sided home with a covered front porch, set among autumn trees.
Single-story gray house with a covered front porch, lawn, and mature autumn trees.
Gray-sided home with a covered wooden porch, decorative glass door, and large front windows.
Covered wooden porch with gray siding, large windows, and a wooded yard beyond.
White front door with decorative glass and black hardware beneath a covered entry.
Gray-sided home entrance with a white glass-paneled door and unfinished wooden steps.
Interior hallway with wood-look flooring, a louvered closet door, and an exposed wall opening.
Kitchen with gray cabinets, white countertops, a black faucet, and stainless steel appliances.
Kitchen with gray cabinetry, stainless steel appliances, and a window overlooking trees.
Stainless steel refrigerator beside a white paneled door, with wood-look flooring.
An open closet with three shelves beside a white paneled door.
Kitchen with a stainless refrigerator beside a white paneled door and wood-look flooring.
Kitchen with gray cabinets, a peninsula, and wood-look flooring beside a large window.
Dining area with a round wooden table beside a bright window and gray kitchen island.
Empty living room with wide windows, wood-look flooring, and a ceiling fan.
Living room with a beige sectional, wood coffee table, and large windows beside the entry door.
Empty carpeted bedroom with gray walls and a window.
Bedroom with a wood headboard, layered neutral bedding, and a large woven rug.
Bathroom with a double-sink vanity, gray cabinets, black faucets, and veined tile flooring.
Walk-in shower with marble-look wall tiles, black fixtures, and a white shower base.
Walk-in shower with veined marble-look walls, matte black fixtures, and a toilet in the adjoining space.
Empty carpeted room with a large window and doorway to an adjoining room.
Empty carpeted room with a sloped ceiling and a window overlooking trees.
Bathroom with a white tub-shower, built-in shelves, vanity, and wood-look flooring.
Courtesy of Fogle Real Estate, Samantha Jones Listing Contact:  
For Sale

1548 W Clover

1548 W Clover, Brazil, IN 47834

$220,000
Pack your bags and get ready to fall in love with 1548 W Clover DR. This charming 1,404-square-foot single-family residence is in great condition with all the updates done for you. Including, new roof, siding, water heater, central air unit and many more fabulous upgrades ready to become the backdrop for your next chapter. With over an acre of land at your disposal, this property offers the perfect blend of cozy interior living and expansive outdoor potential. The kitchen is designed to be the heart of the home, featuring gleaming new stainless steel appliances that make meal prep feel like a breeze. You'll find yourself gravitating toward the peninsula, a perfect spot for morning coffee chats or hosting friends while you whip up something delicious. The bathroom is built for those who love a little pampering. It features a double vanity to keep morning routines smooth, while the walk-in shower-equipped with multiple shower heads-turns every rinse into a rejuvenating, spa-like experience. When the weather invites you outside, you have choices galore. Whether you're sipping lemonade on the classic front porch or hosting a sunset barbecue on the covered deck, your outdoor space is perfectly set up for relaxing afternoons and fun-filled evenings. Come see for yourself how this delightful home makes every day feel a little more like a vacation.

3
beds

2
baths

1,404 Sq.Ft. LIVING AREA

1.25 Acres lot

Samantha Jones

Samantha Jones

Features & Amenities

Interior

  • total bedrooms3
  • Total bathrooms2
  • full bathrooms2
  • APPLIANCES Dishwasher, Electric Water Heater, Micro Hood, Microwave, Refrigerator
  • other interior Features Bath Sinks Double Main, Paddle Fan, Pantry

Area & Lot

  • Status For Sale
  • Living Area1,404 Sq.Ft.
  • Total Area1,404 Sq.Ft.
  • Lot Area1.25 Acres
  • MLS® ID22132678
  • TypeResidential
  • YEAR BUILT2003
  • Architecture StylesRanch, Other
  • Elementary SchoolStaunton Elementary School
  • Middle SchoolNorth Clay Middle School
  • High SchoolNorthview High School
  • School DistrictClay Community Schools

Exterior

  • STORIES1
  • water SourcePublic
  • HEAT TYPEElectric, Forced Air
  • AIR CONDITIONINGCentral Air
  • SubstructureBlock

Financial

  • Sales Price$220,000
Single-story gray house with a covered front porch, lawn, and mature autumn trees.

Schedule a Showing

We would love to show you our beautiful property. Please select your preferred date and time below. An agent will be in touch shortly to confirm your appointment.

Schedule a Showing

We would love to show you our beautiful property. Please select your preferred date and time below. An agent will be in touch shortly to confirm your appointment.

Thank you for your interest in 1548 W Clover, Brazil, IN 47834. We are reviewing your request and will be in touch shortly!

Mortgage Calculator

Estimate your monthly mortgage payment, including the principal and interest, property taxes, and HOA. Adjust the values to generate a more accurate rate.

All estimates are provided for informational purposes only. Actual amounts may vary.
$0,000 Your Payment 20 15 65
$0,000 Your Payment

Work With Us

Partner with Jones & Co. Realty for a strategic, data-driven approach that maximizes value and ensures a seamless experience.

Follow Me on Instagram