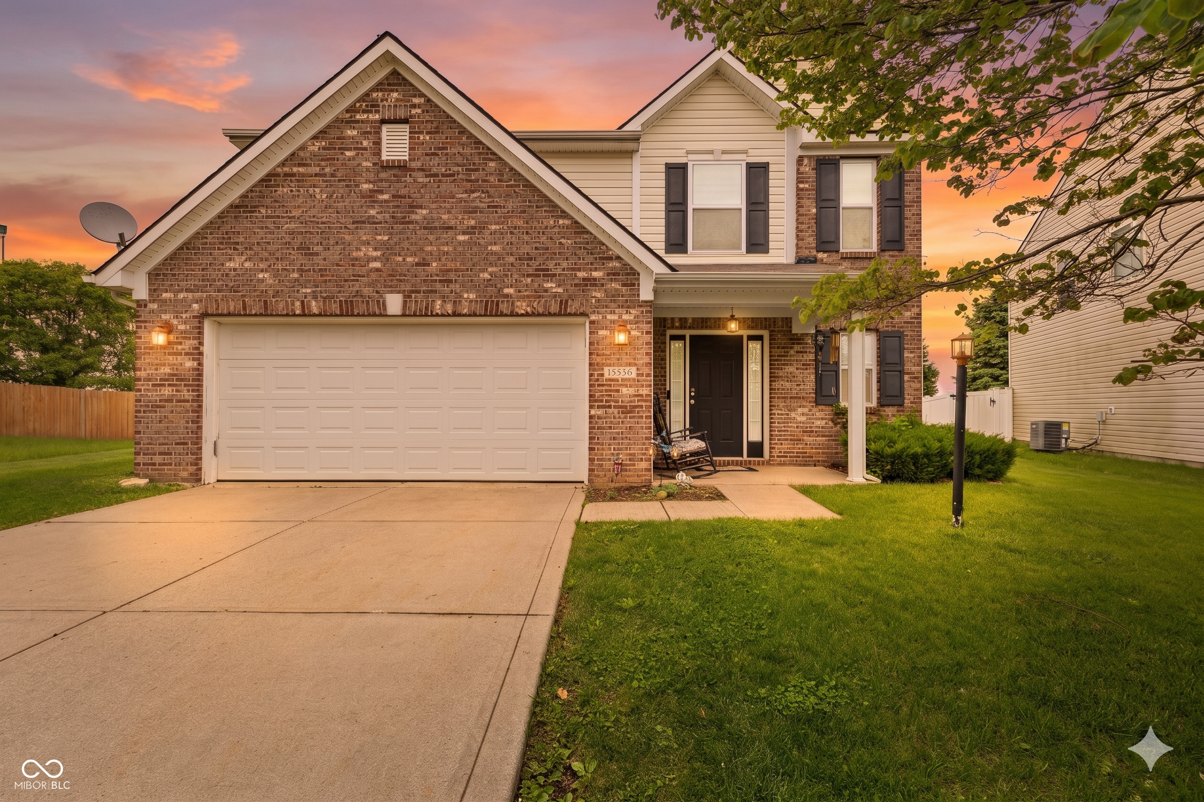
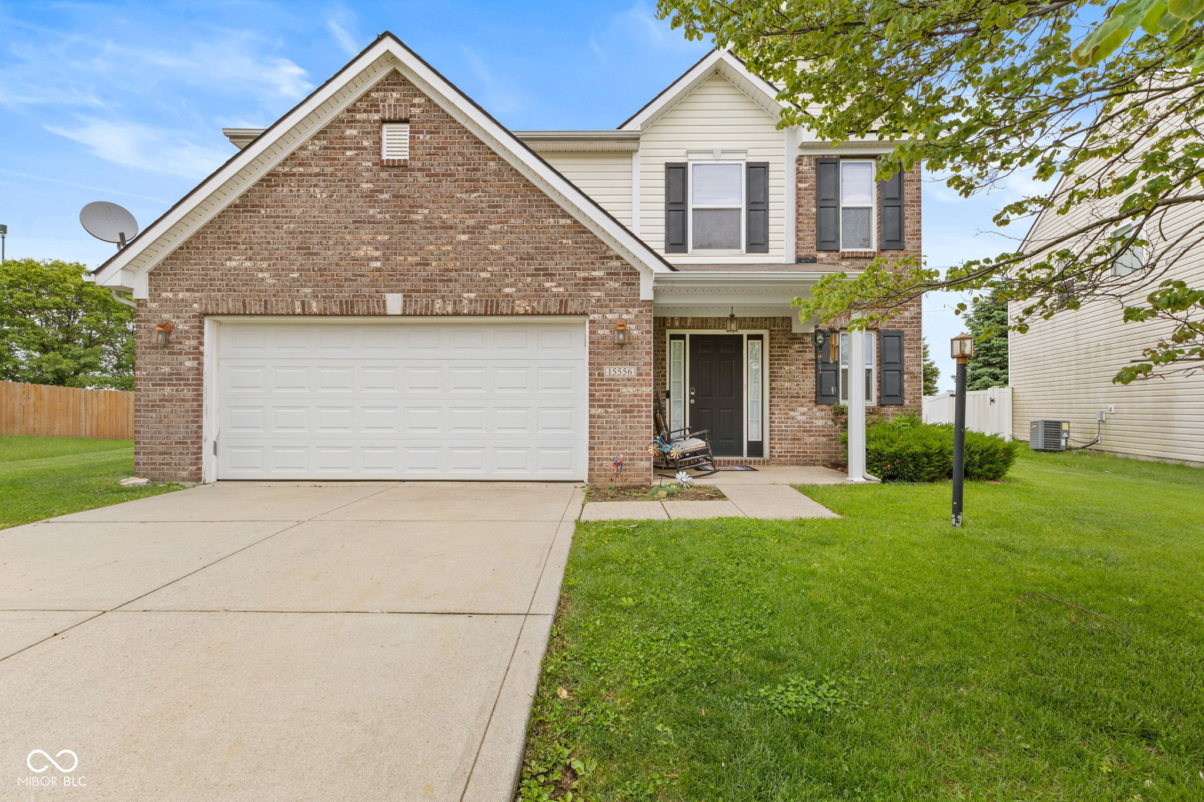
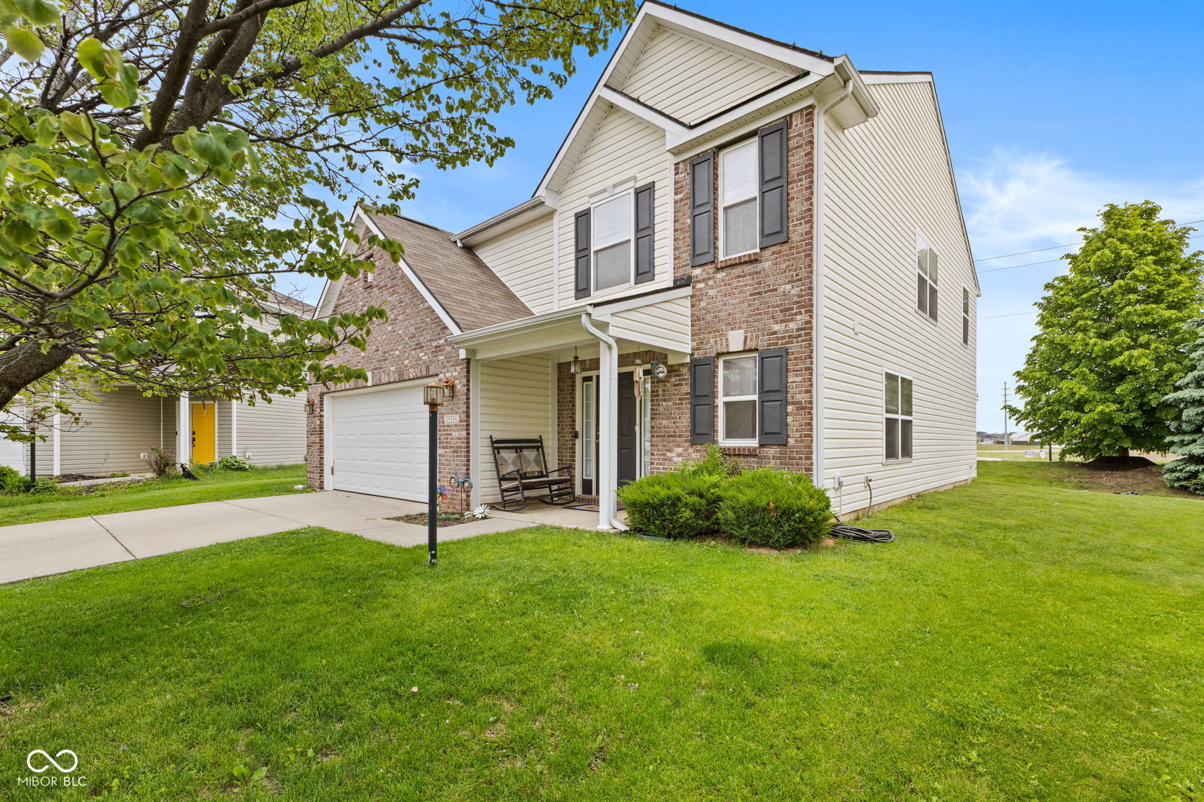
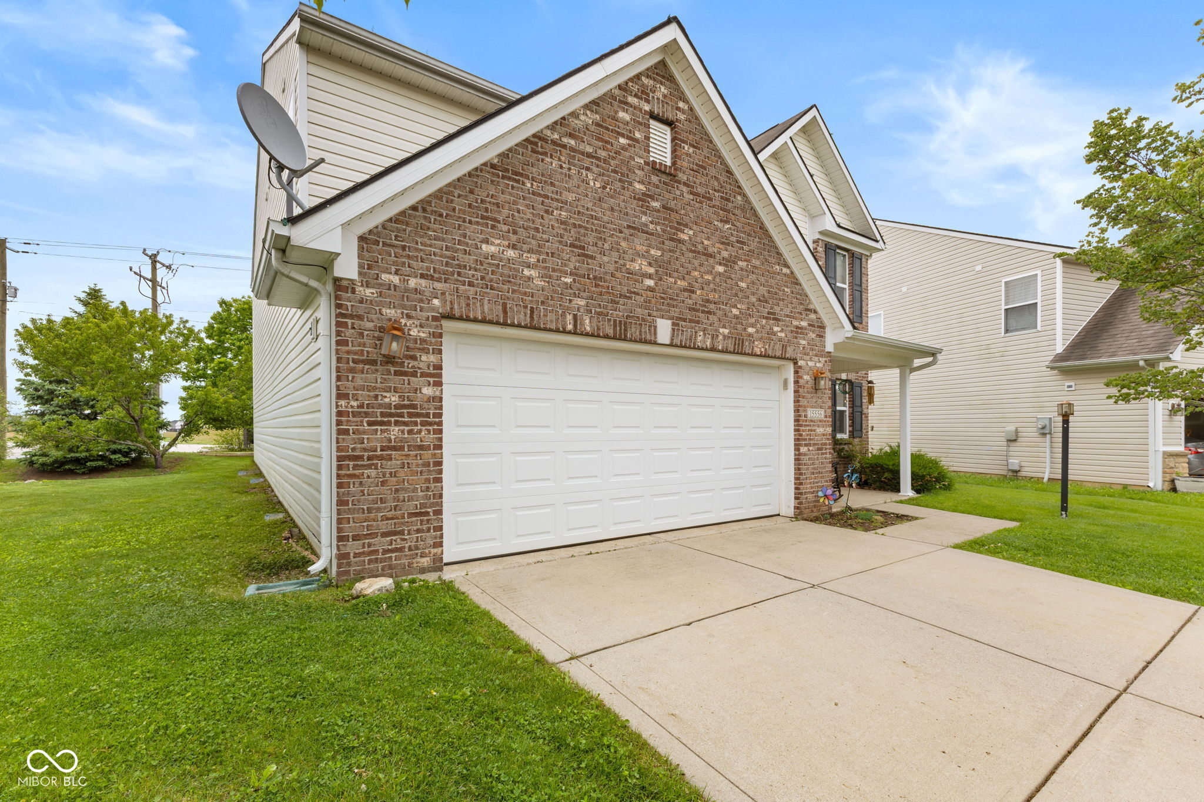
Two-story brick house with a wide garage and covered entry beneath an orange-pink dusk sky.
15556 Old Pond Circle
SEE ALL PHOTOS
Two-story brick house with a wide garage and covered entry beneath an orange-pink dusk sky.
15556 Old Pond Circle
Courtesy of F.C. Tucker Company, Steven Jones Listing Contact:  
Sold

15556 Old Pond Circle

15556 Old Pond Circle, Noblesville, IN 46060

$325,000
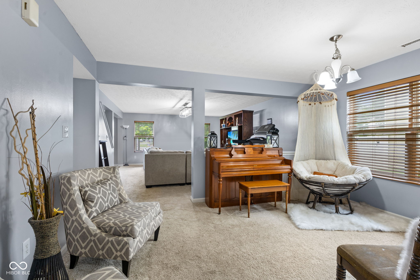
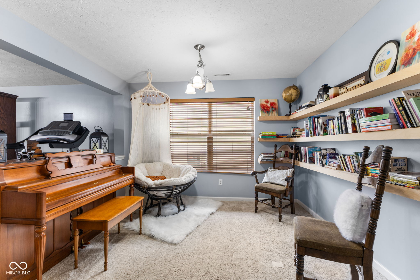
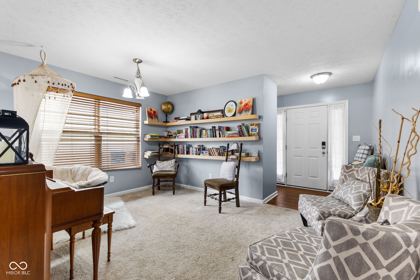
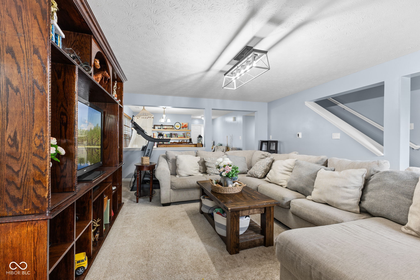
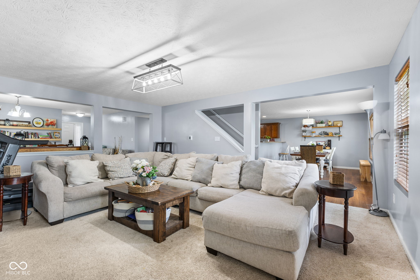
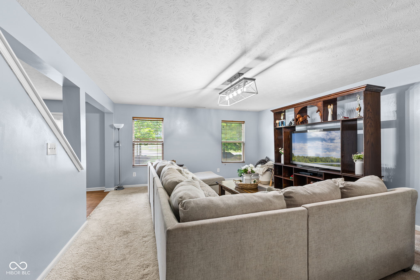
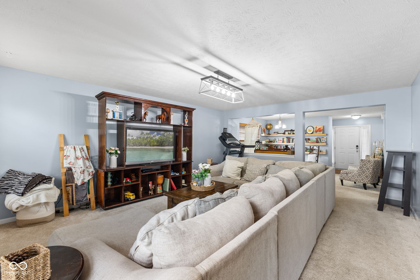
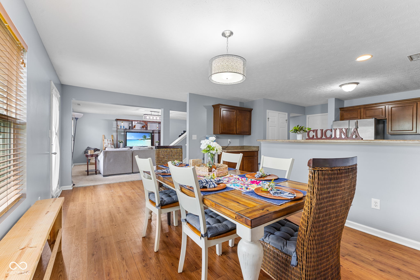
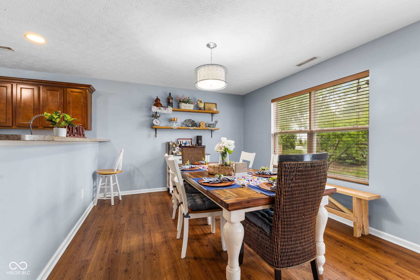
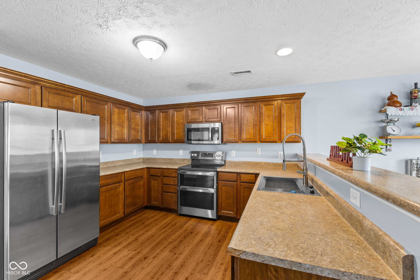
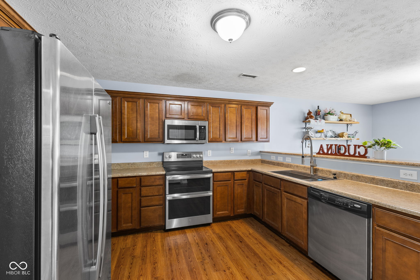
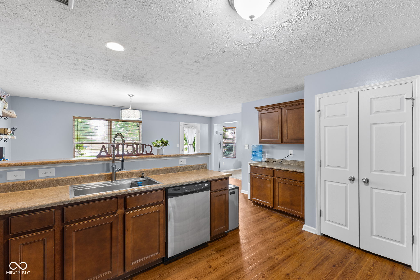
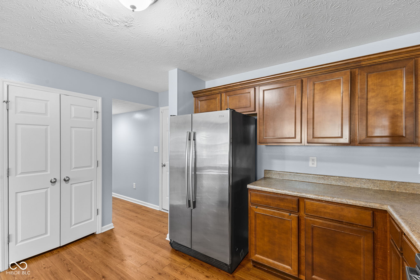
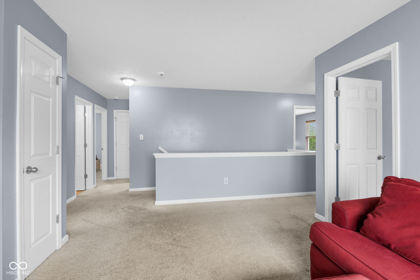
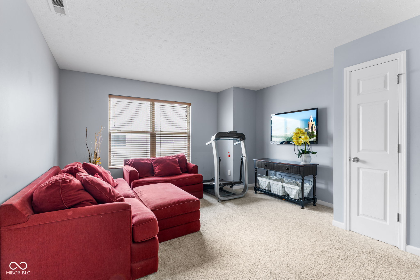
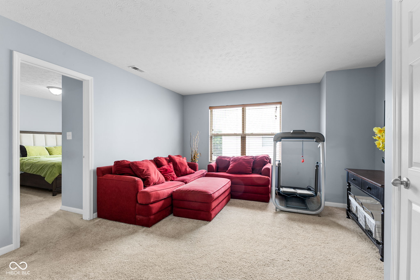
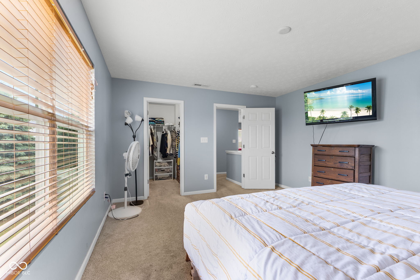
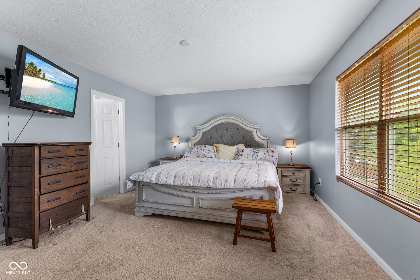
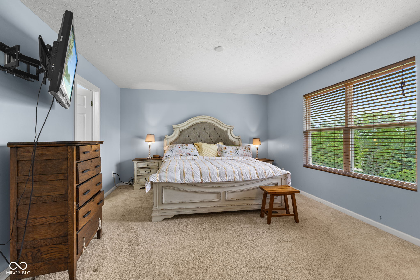
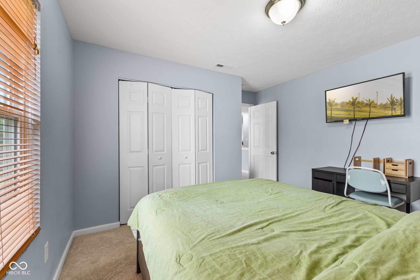
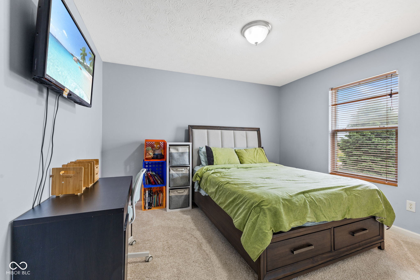
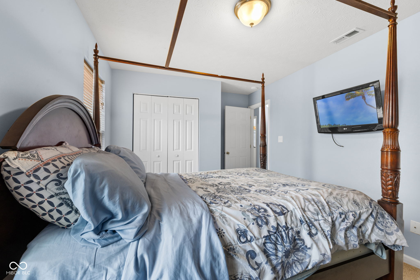
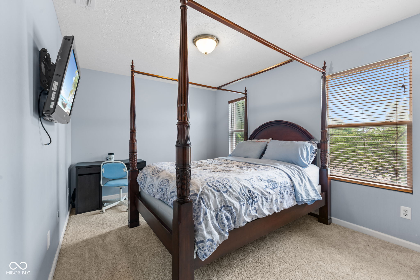
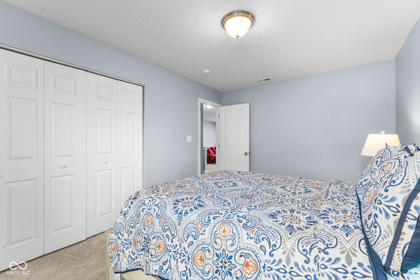
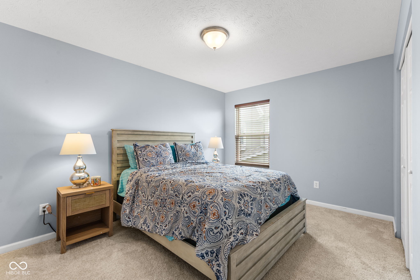
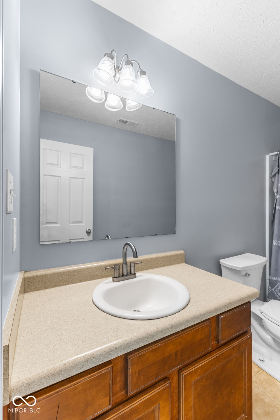
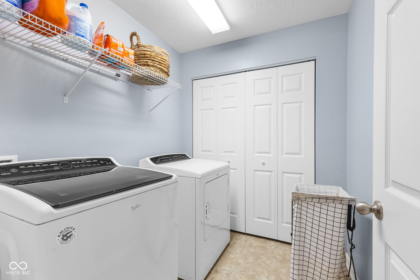
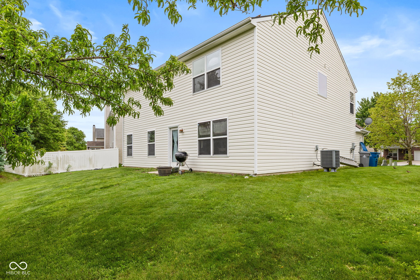
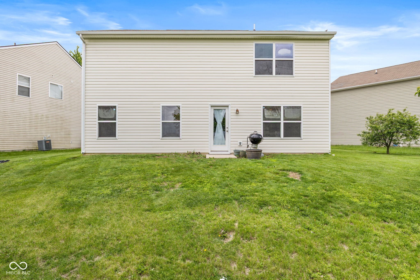
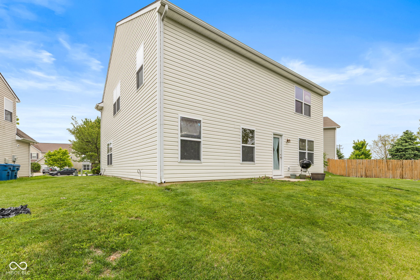
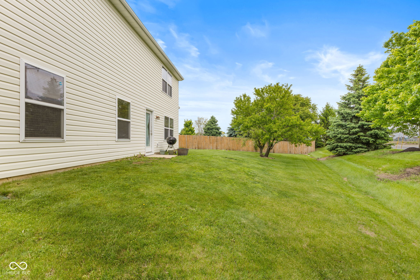
ROOF, WATER HEATER, FURNACE, CENTRAL AC ARE ALL BRAND NEW AS OF JUNE/JULY 2026! Welcome to this spacious 4-bedroom, 2.5-bath home in Noblesville's desirable Deer Path, an established, golf cart-friendly neighborhood offering 2,442 square feet of comfortable living space. This beautifully designed two-story home features a warm, functional main level where the kitchen flows seamlessly into the dining and living areas, making it perfect for entertaining or relaxing. Upstairs, the private bedrooms offer fantastic flexibility for a home office, playroom, or guests, highlighted by a generous primary suite. Outside, enjoy a peaceful backyard setting with plenty of room to unwind. A standout location feature is the convenience of Deer Creek Elementary, situated directly across from the neighborhood and within easy walking distance from your front door. Positioned just minutes from Hamilton Town Center, Ruoff Music Center, Finch Creek Park, premier dining, and major commuter routes, this home brings you the best of Noblesville's vibrant lifestyle and a true sense of community.

4
beds

3
baths

2,442 Sq.Ft. LIVING AREA

10,890 Sq.Ft. lot

Tyler Jones

Tyler Jones

Features & Amenities

Interior

  • total bedrooms4
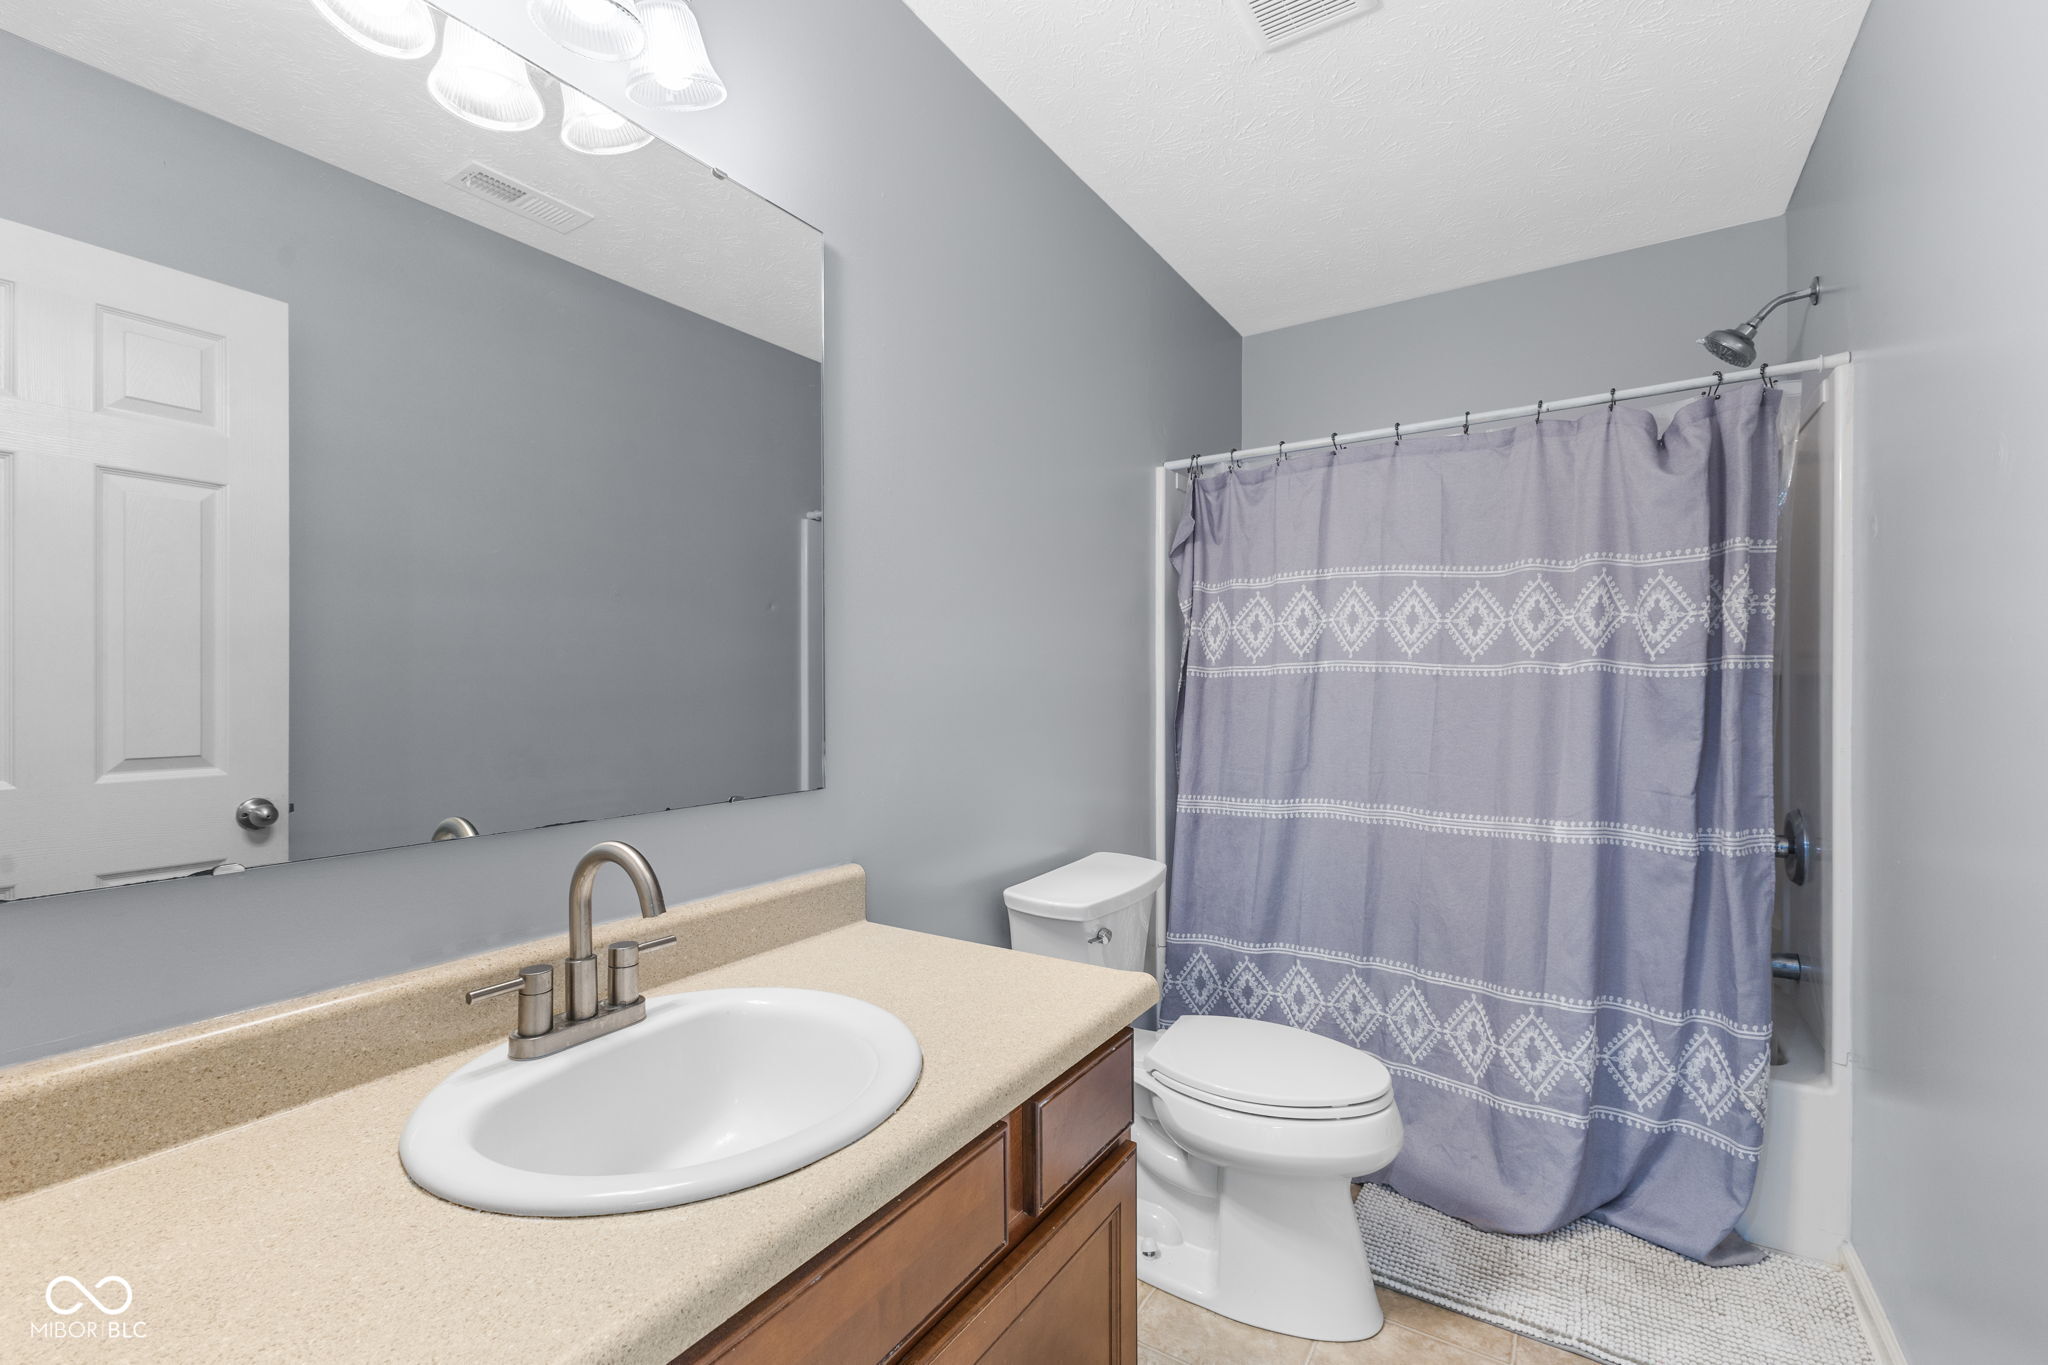
  • Total bathrooms3
  • full bathrooms2
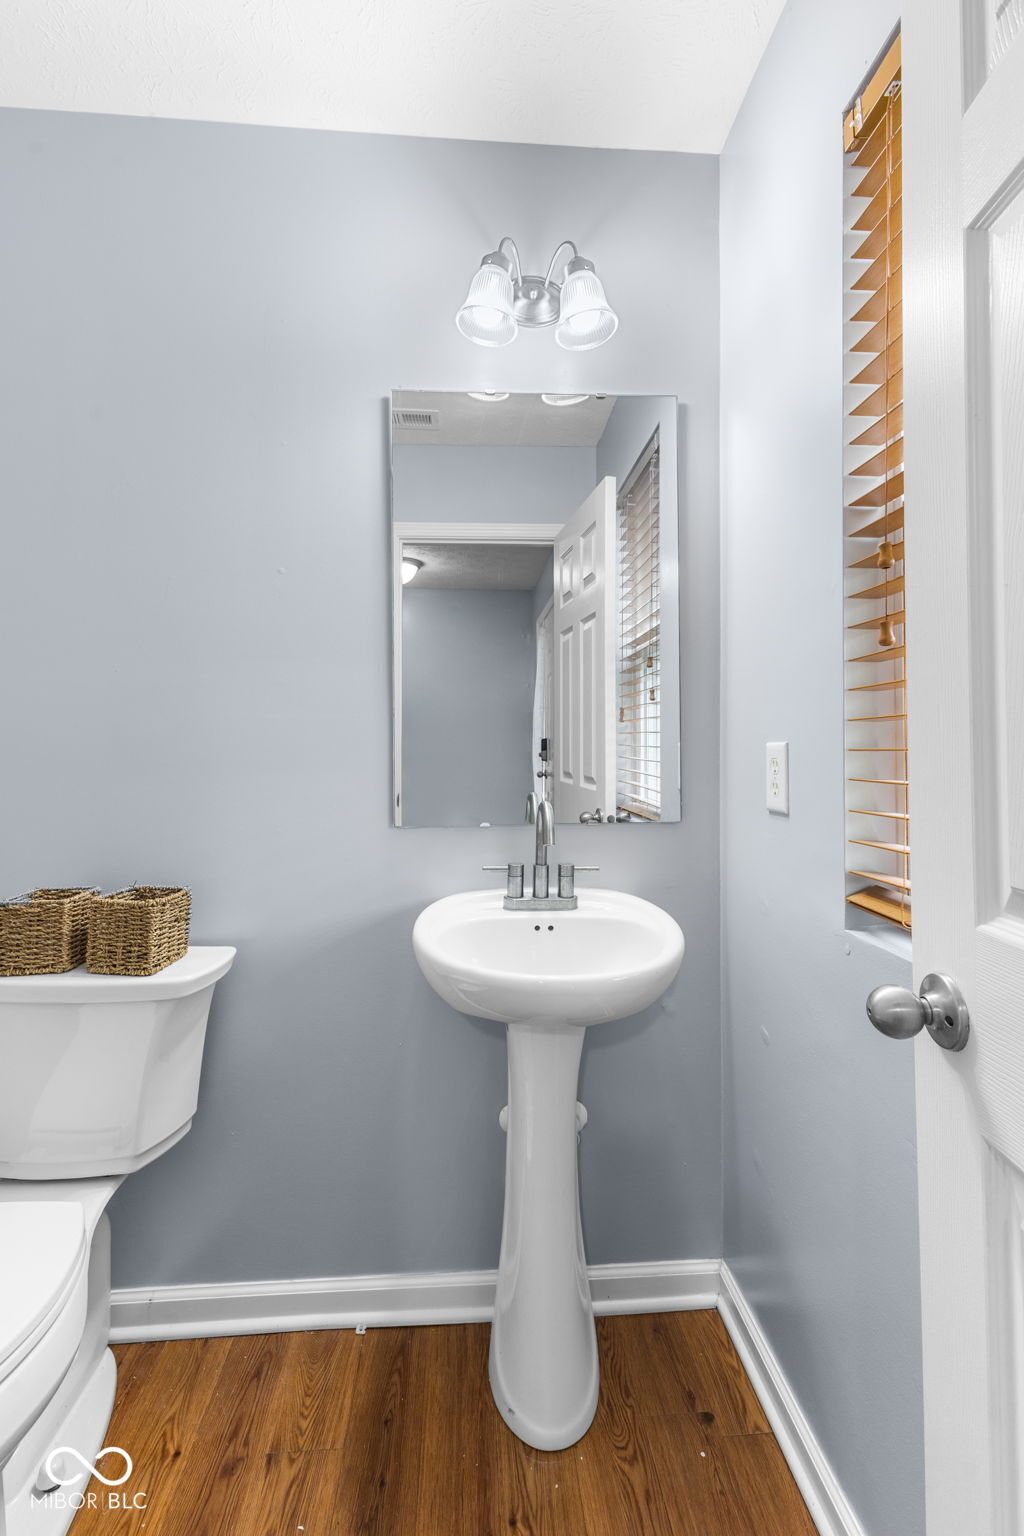
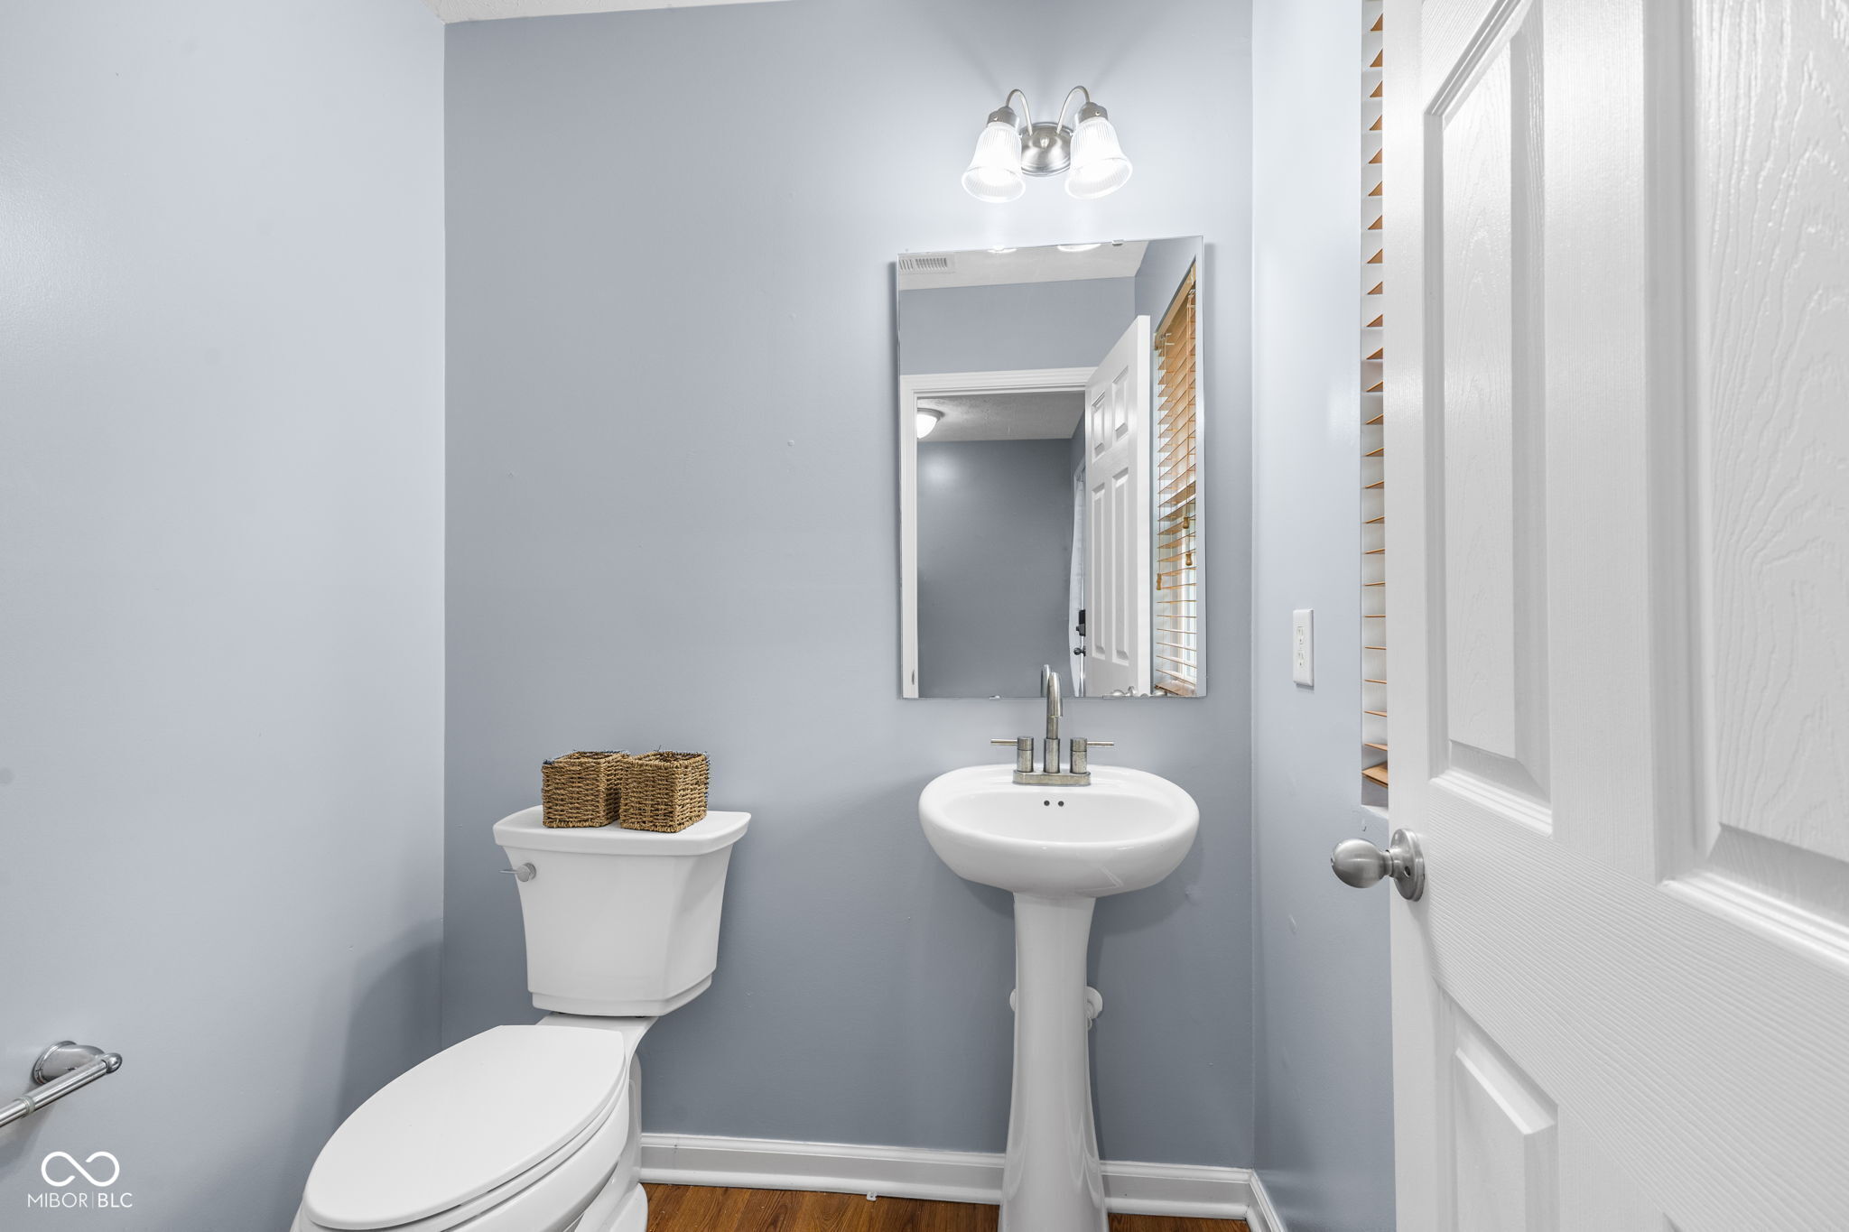
  • half bathroom1
  • APPLIANCES Dishwasher, Electric Water Heater, Disposal, Microwave, Electric Oven
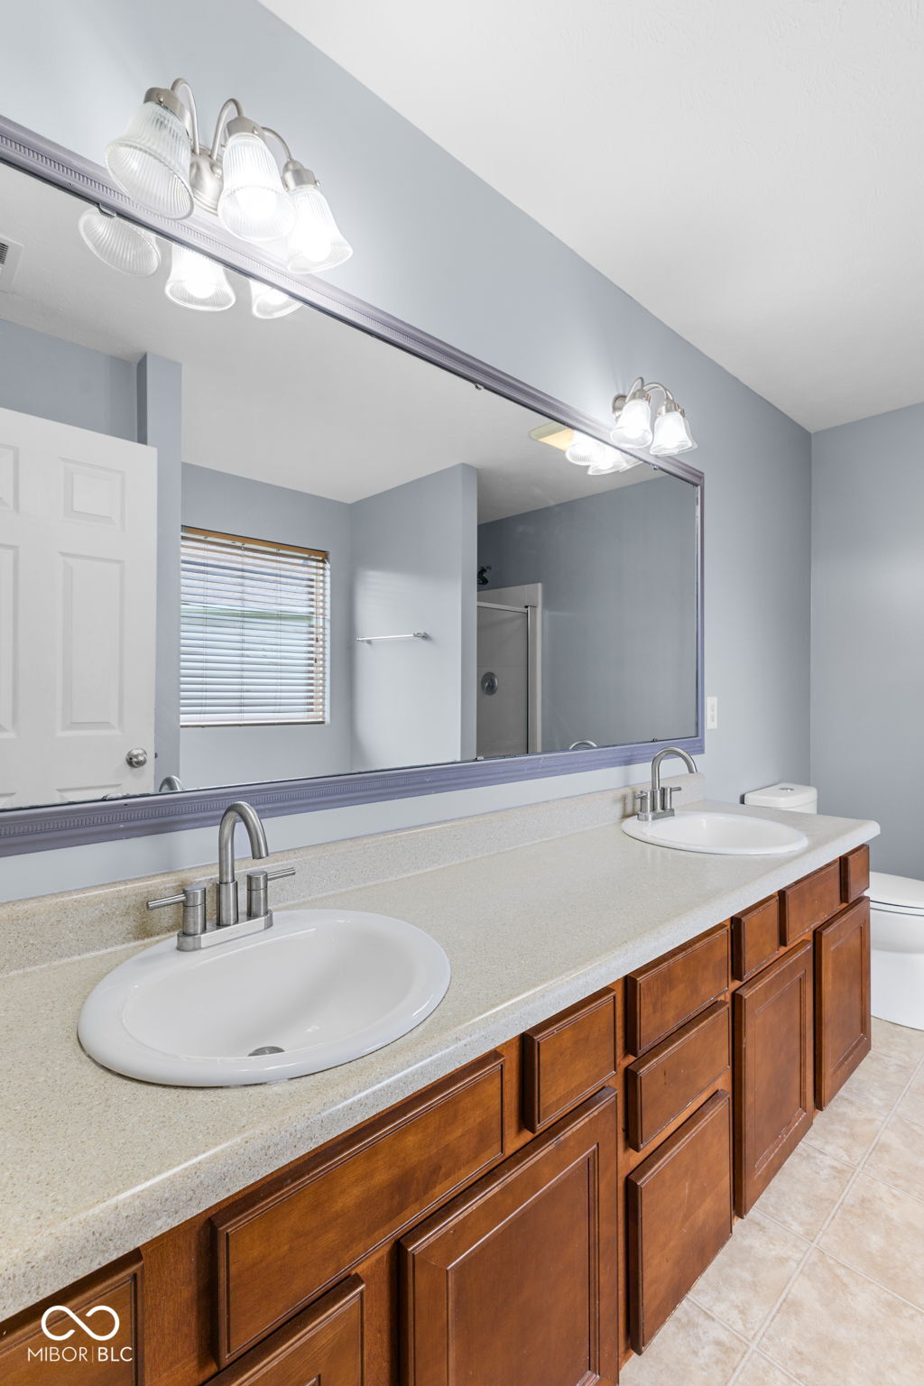
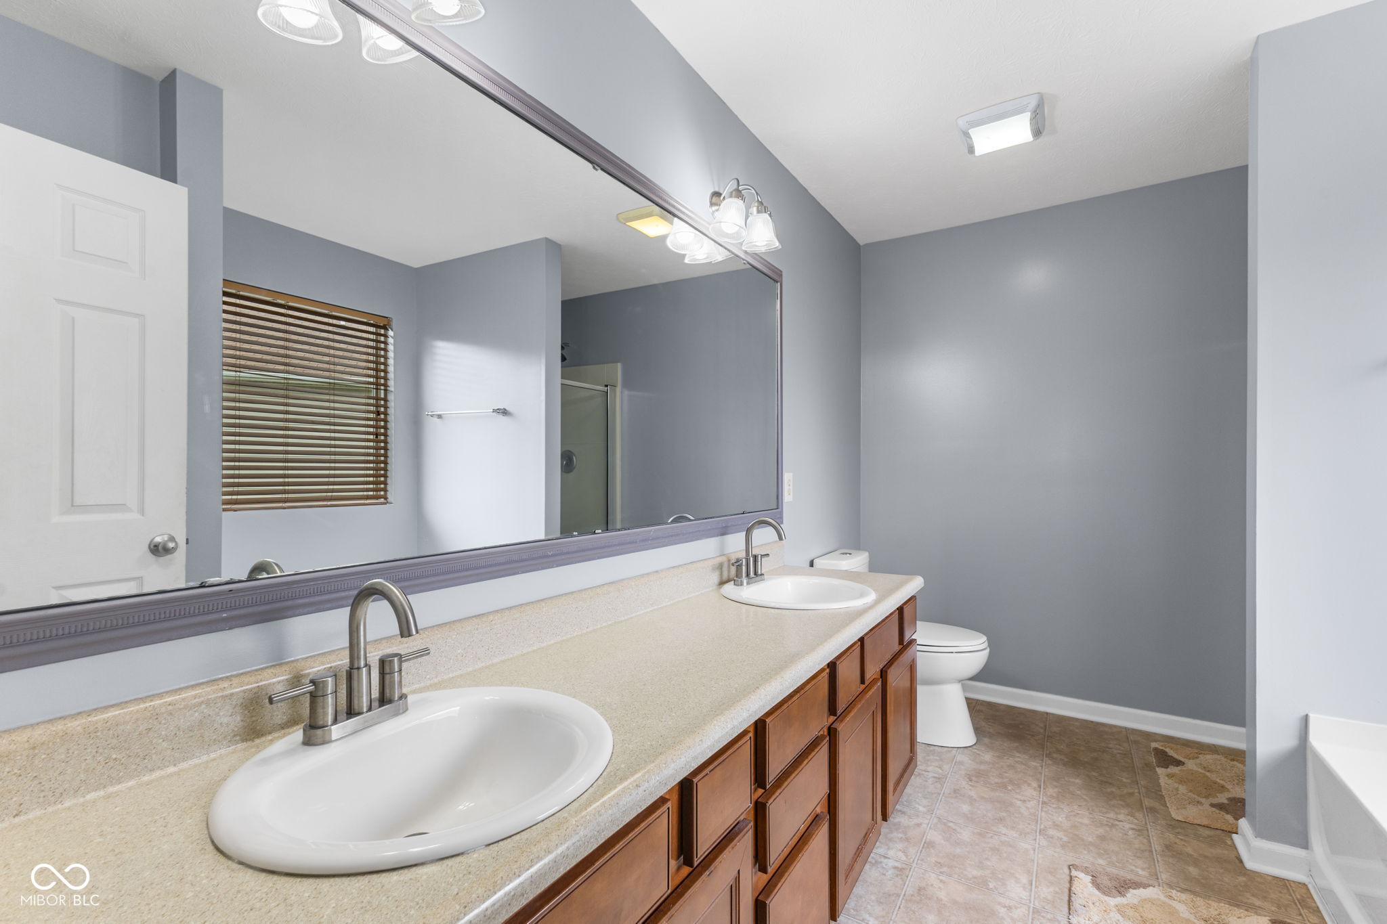
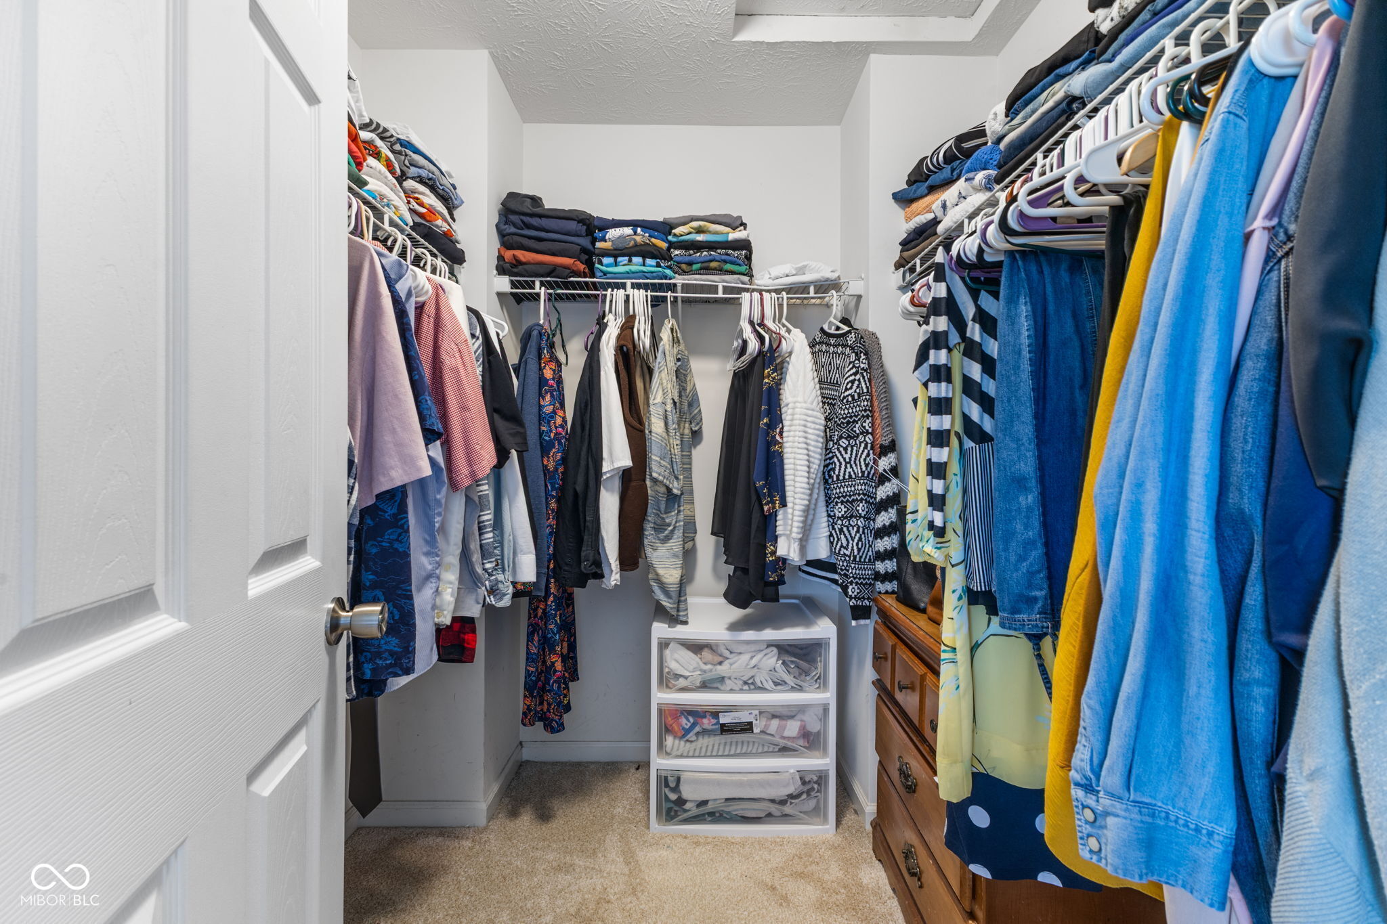
  • other interior Features Bath Sinks Double Main, Wired for Data, Walk-In Closet(s)

Area & Lot

  • Status Sold
  • Date Sold October 2, 2026
  • Living Area2,442 Sq.Ft.
  • Total Area2,442 Sq.Ft.
  • Lot Area10,890 Sq.Ft.
  • MLS® ID22098700
  • TypeResidential
  • YEAR BUILT2010
  • NeighborhoodNoblesville
  • Architecture StylesTraditional
  • Elementary SchoolDeer Creek Elementary
  • High SchoolHamilton Southeastern HS
  • School DistrictHamilton Southeastern Schools

Exterior

  • STORIES2
  • Garage Space2.0
  • water SourcePublic
  • parkingAttached
  • HEAT TYPEElectric, Forced Air
  • AIR CONDITIONINGCentral Air
  • SubstructureSlab
  • HOA AmenitiesPool

Financial

  • Sales Price$325,000
  • HOA $360/yr

Noblesville

Explore

Work With Us

Partner with Jones & Co. Realty for a strategic, data-driven approach that maximizes value and ensures a seamless experience.

Follow Me on Instagram