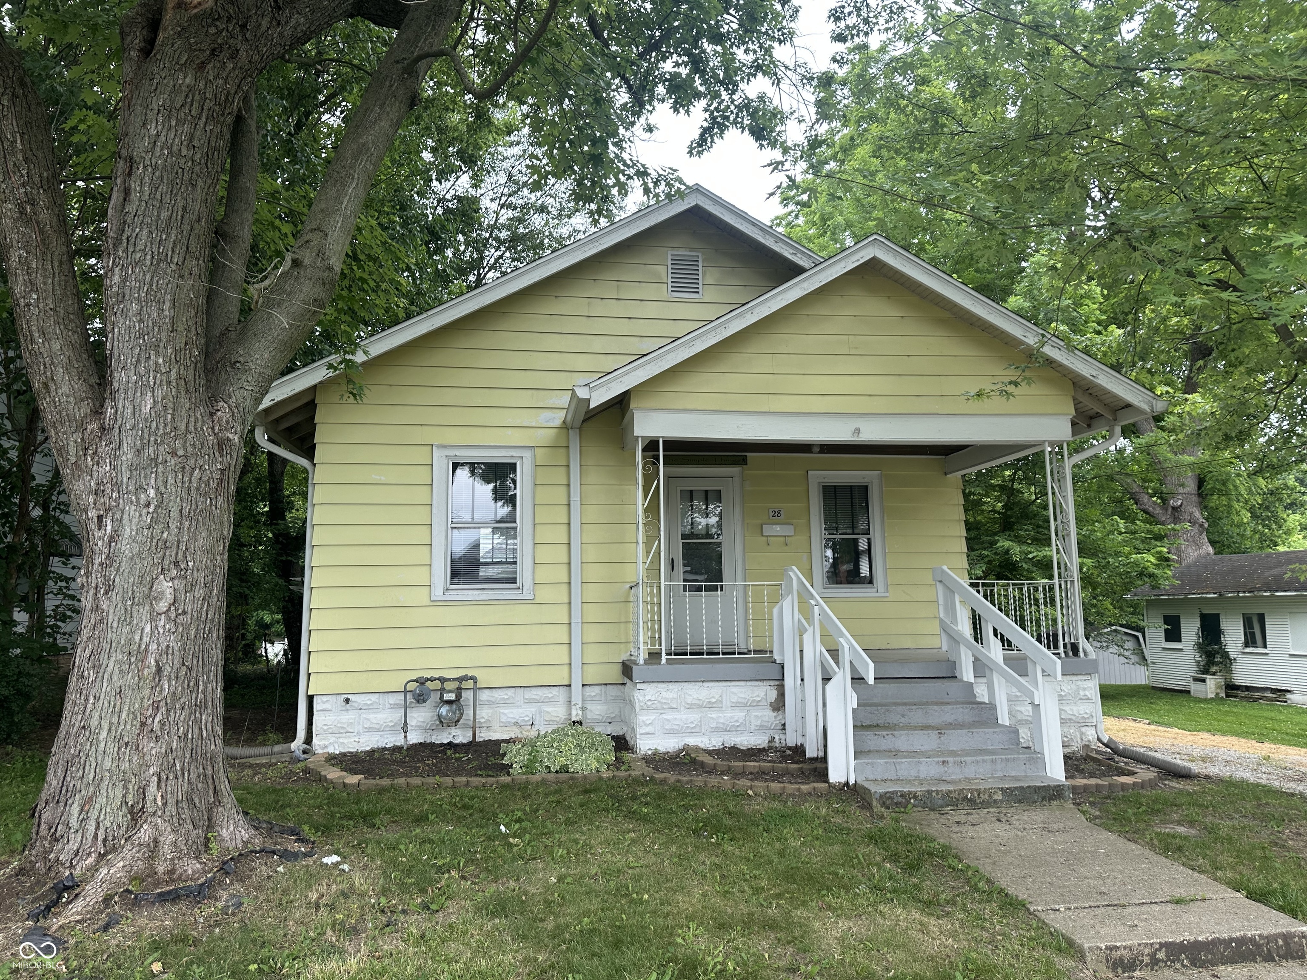
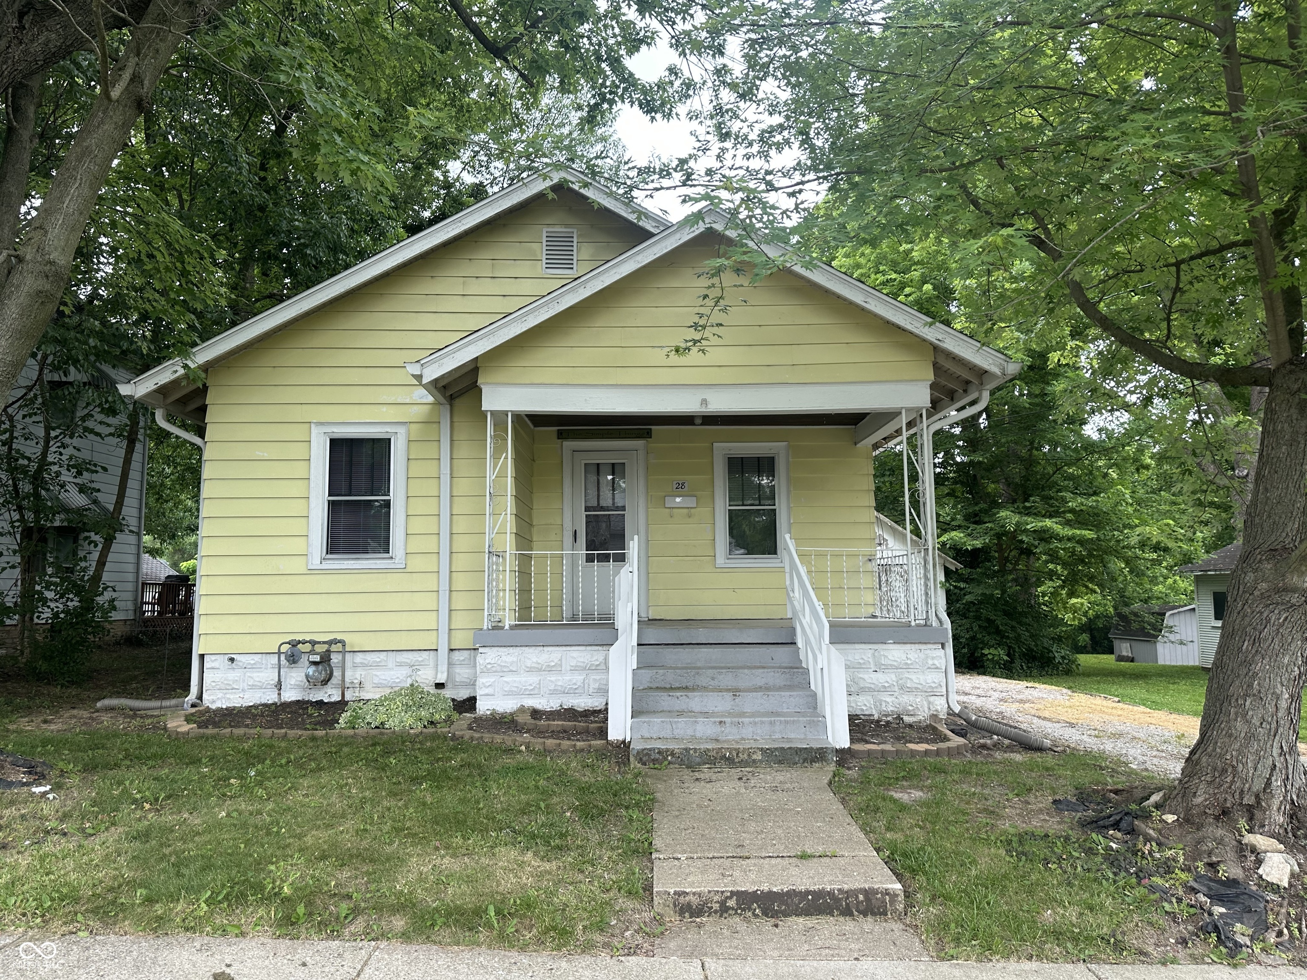
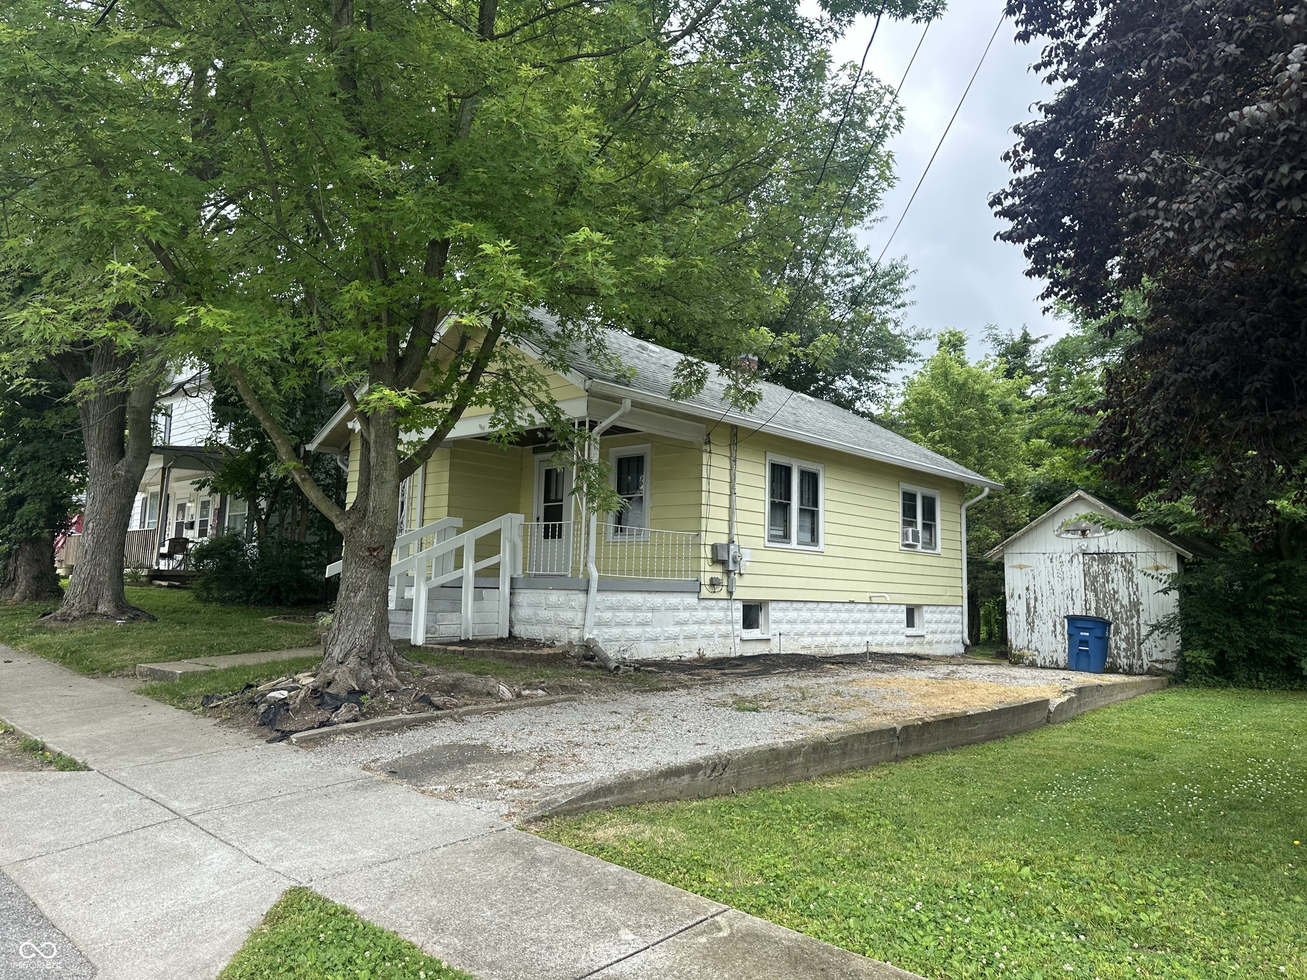
Yellow house with a covered porch and white steps, shaded by a large mature tree.
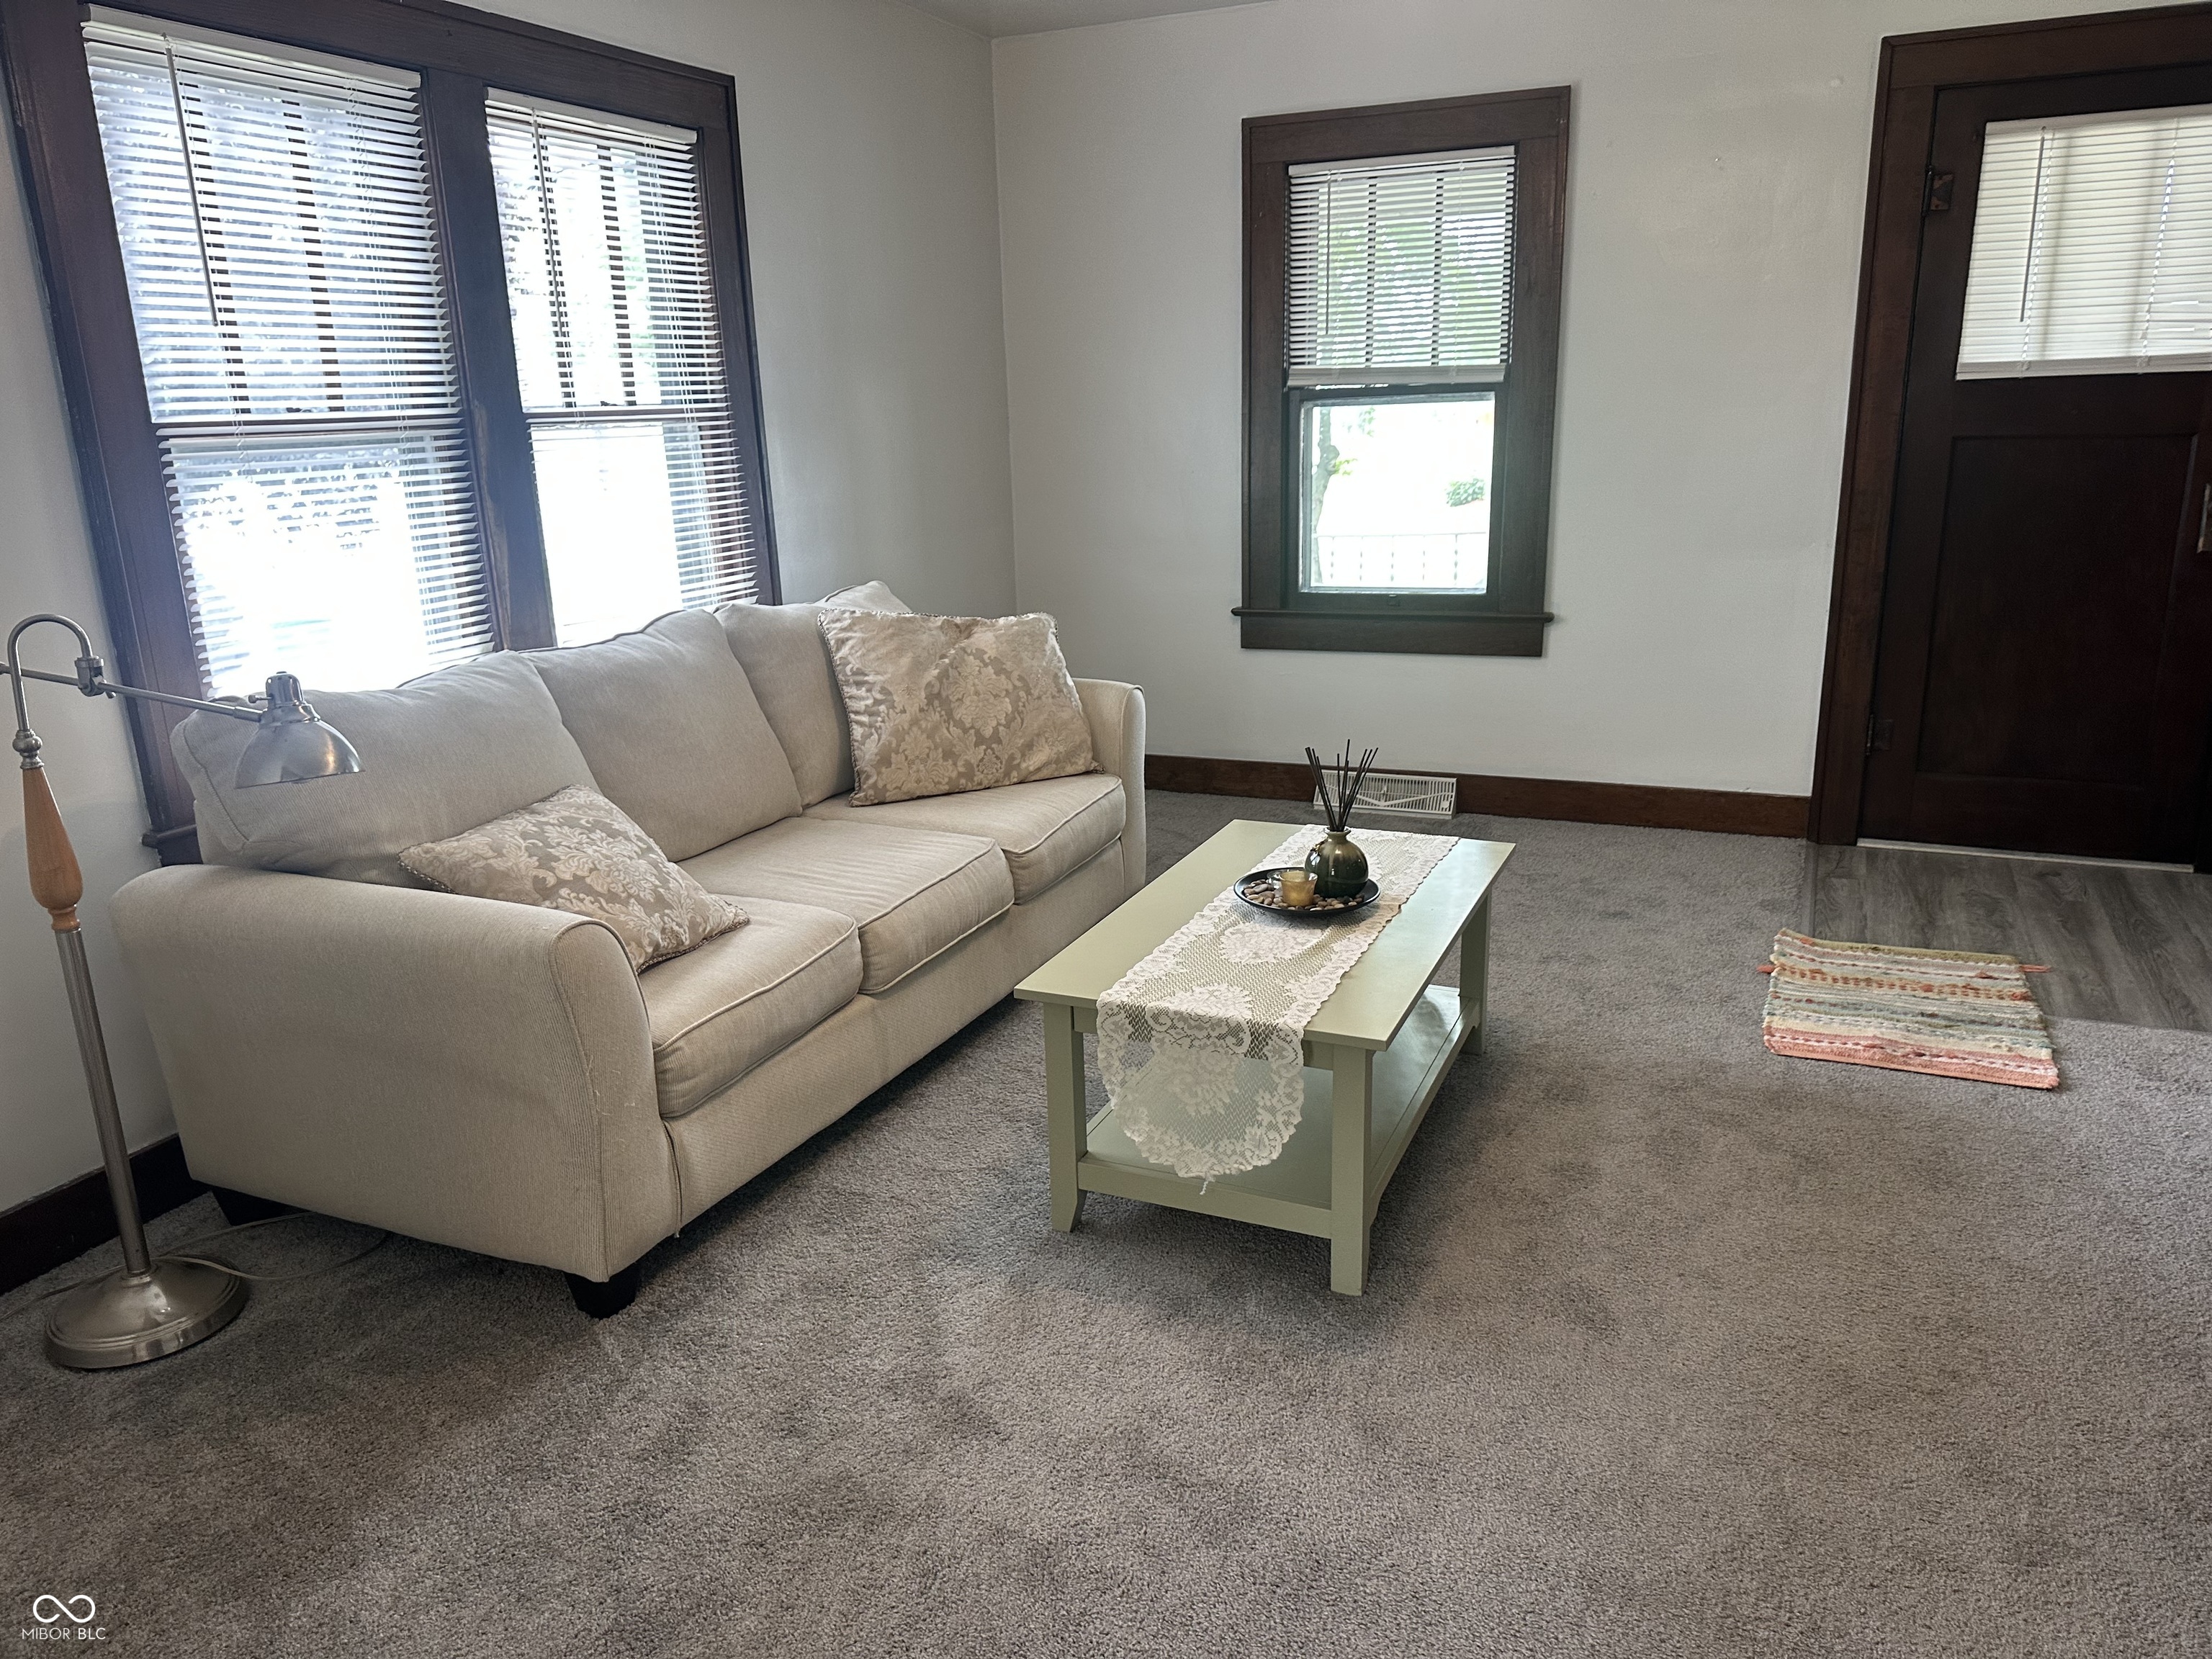
Furnished living room with a beige sofa, pale green coffee table, and dark wood-trimmed windows.
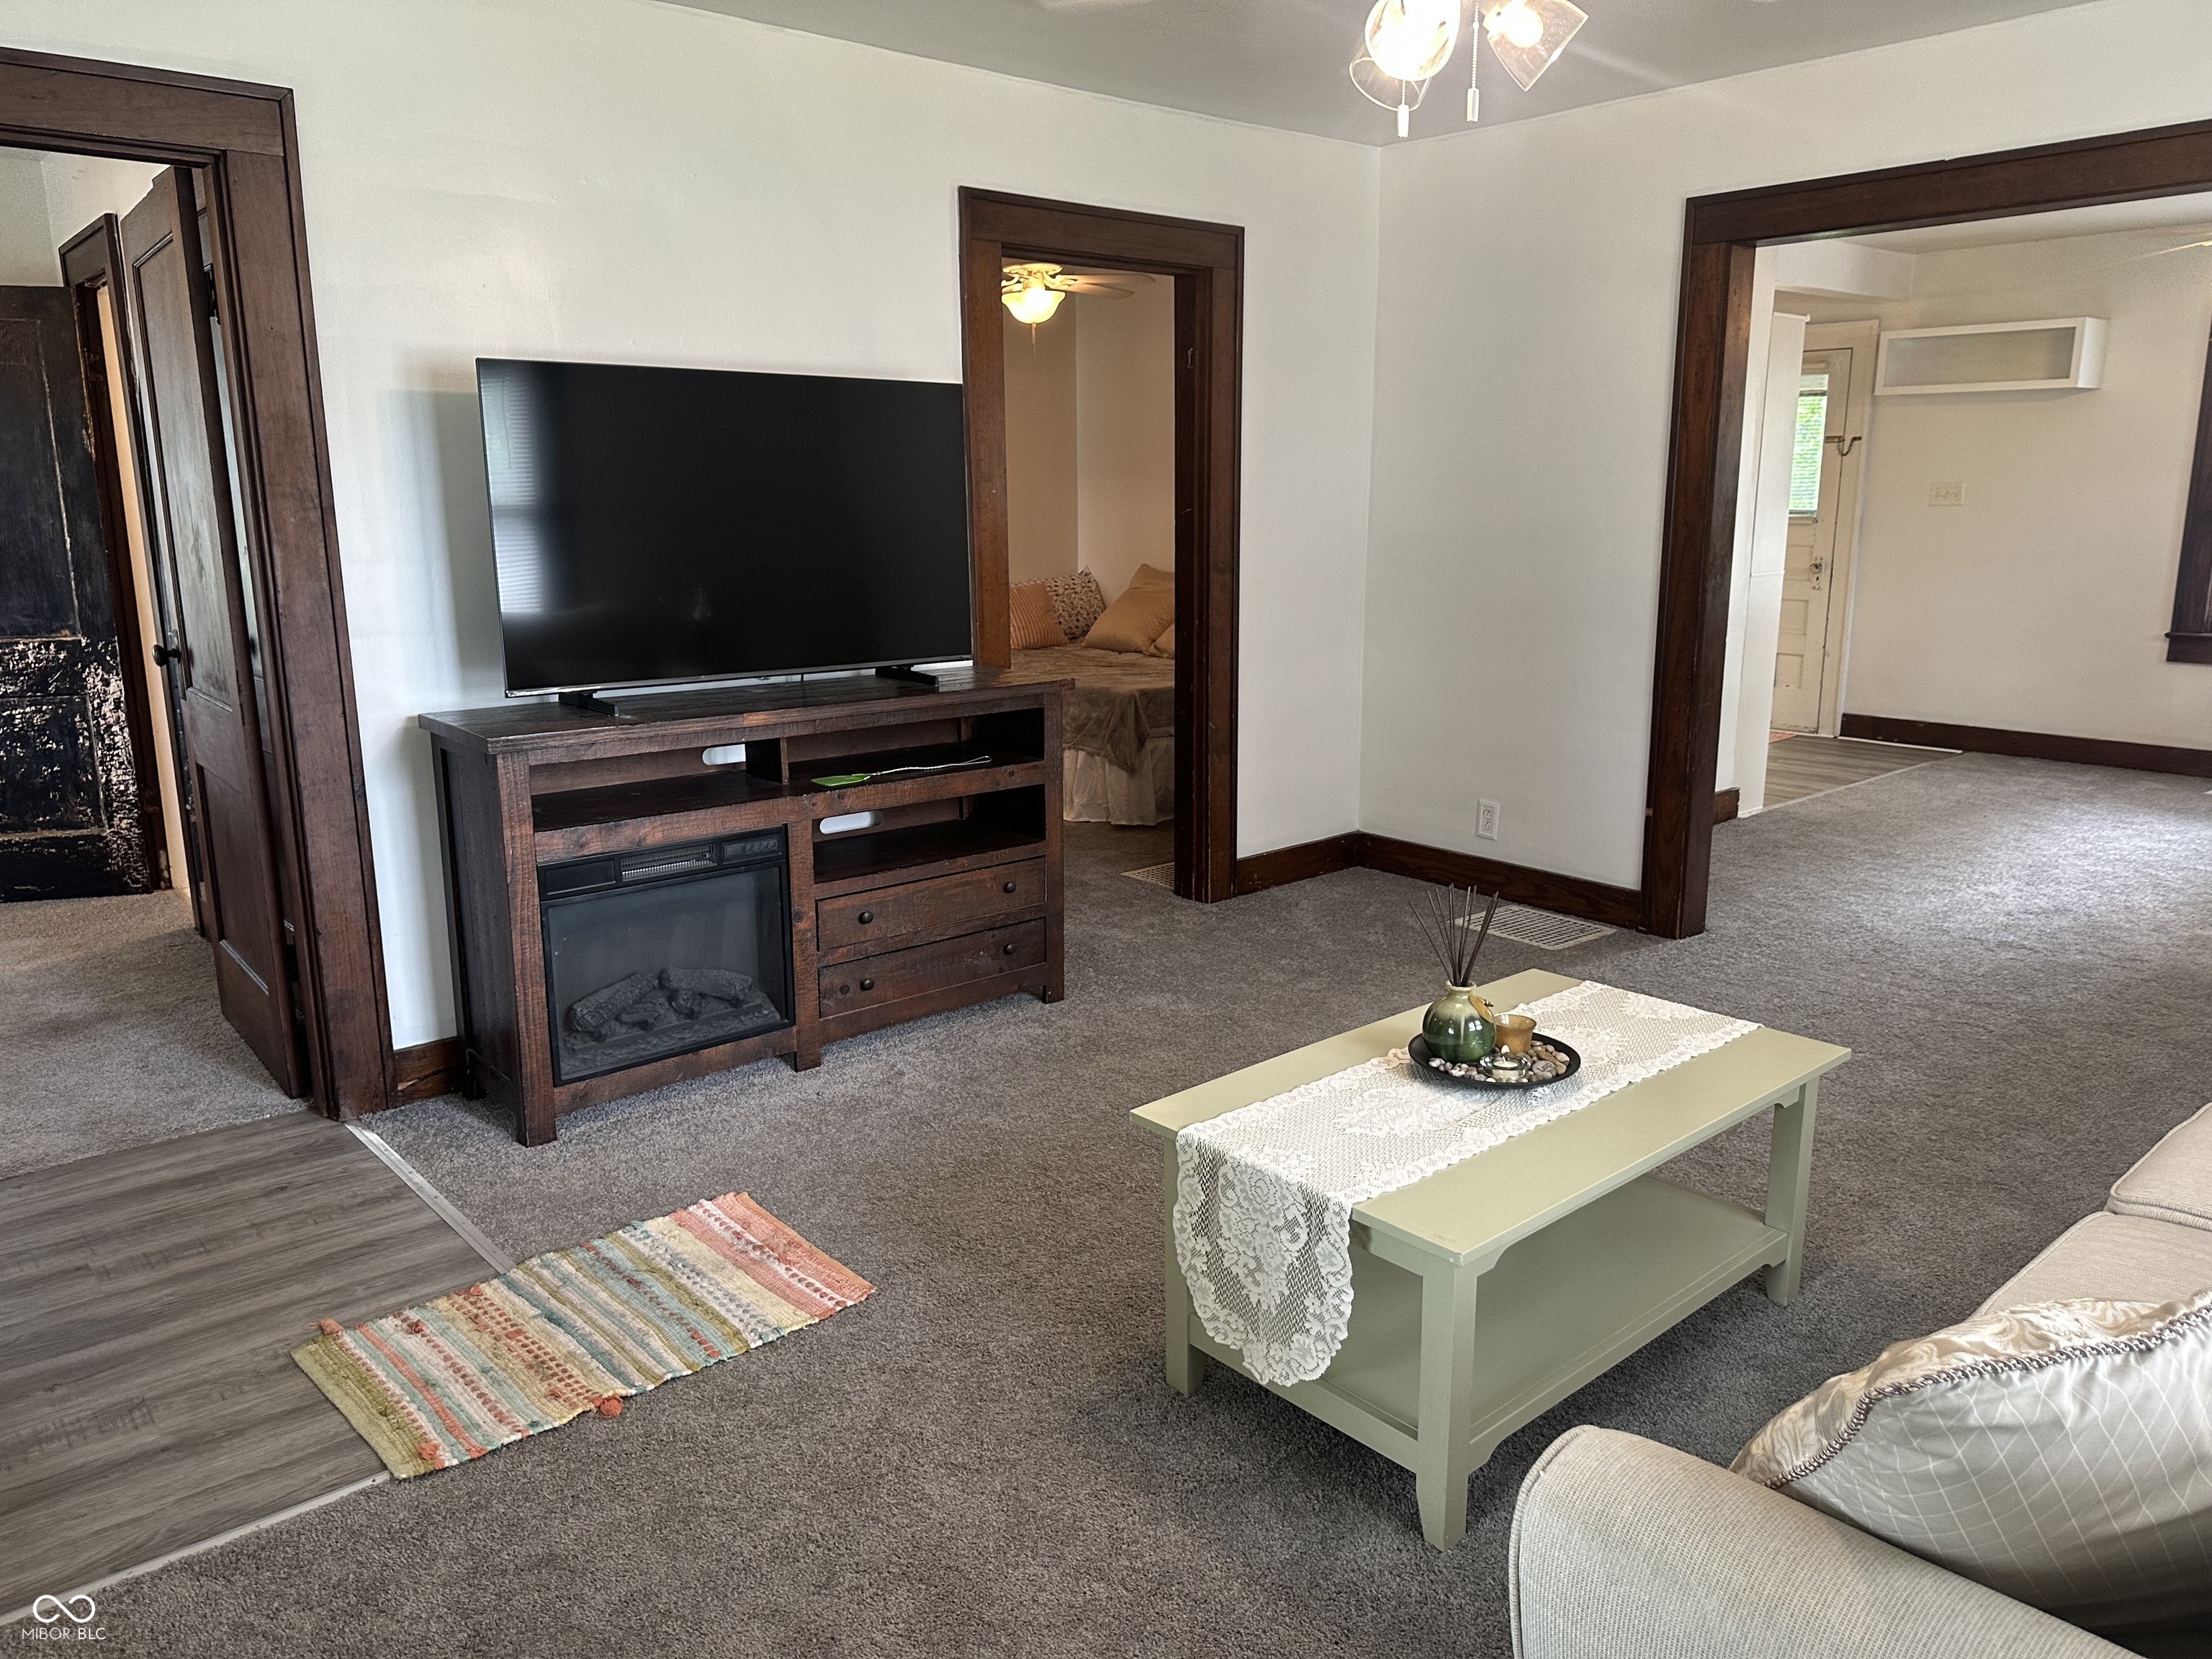
Furnished living room with dark wood trim, a television and fireplace console, and a pale green coffee table.
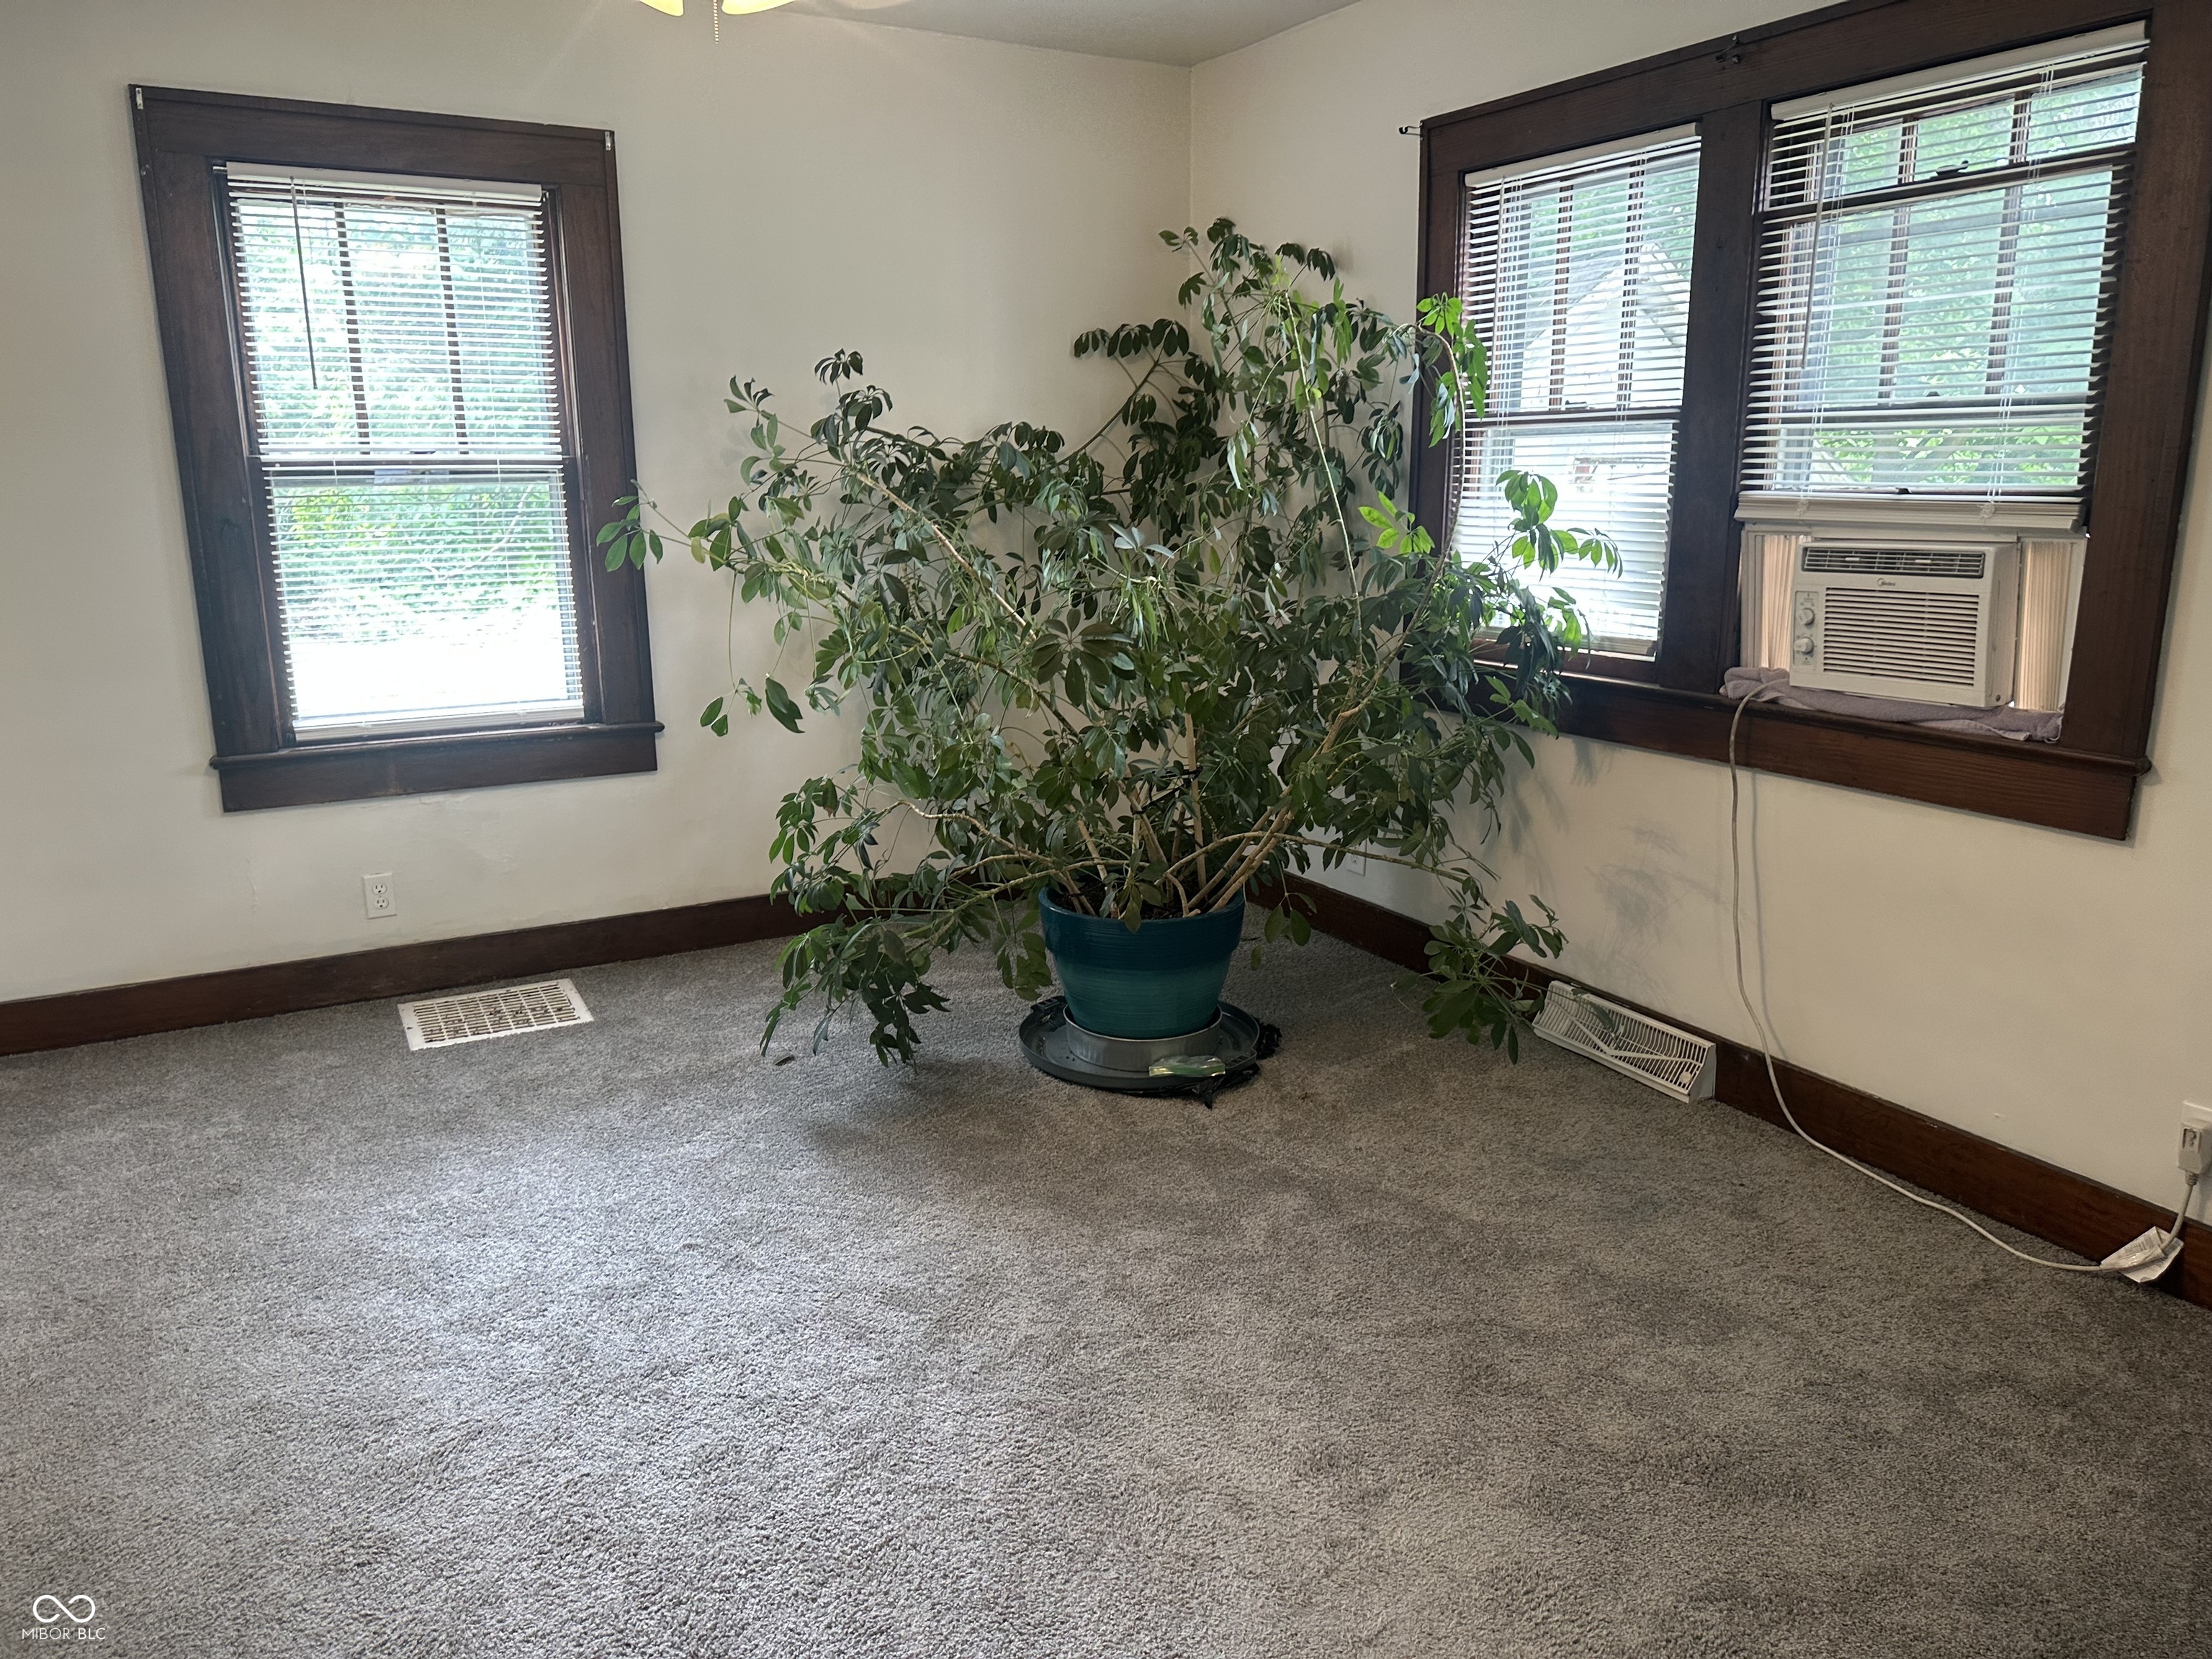
Carpeted room with dark-trimmed windows, a window air conditioner, and a large potted plant.
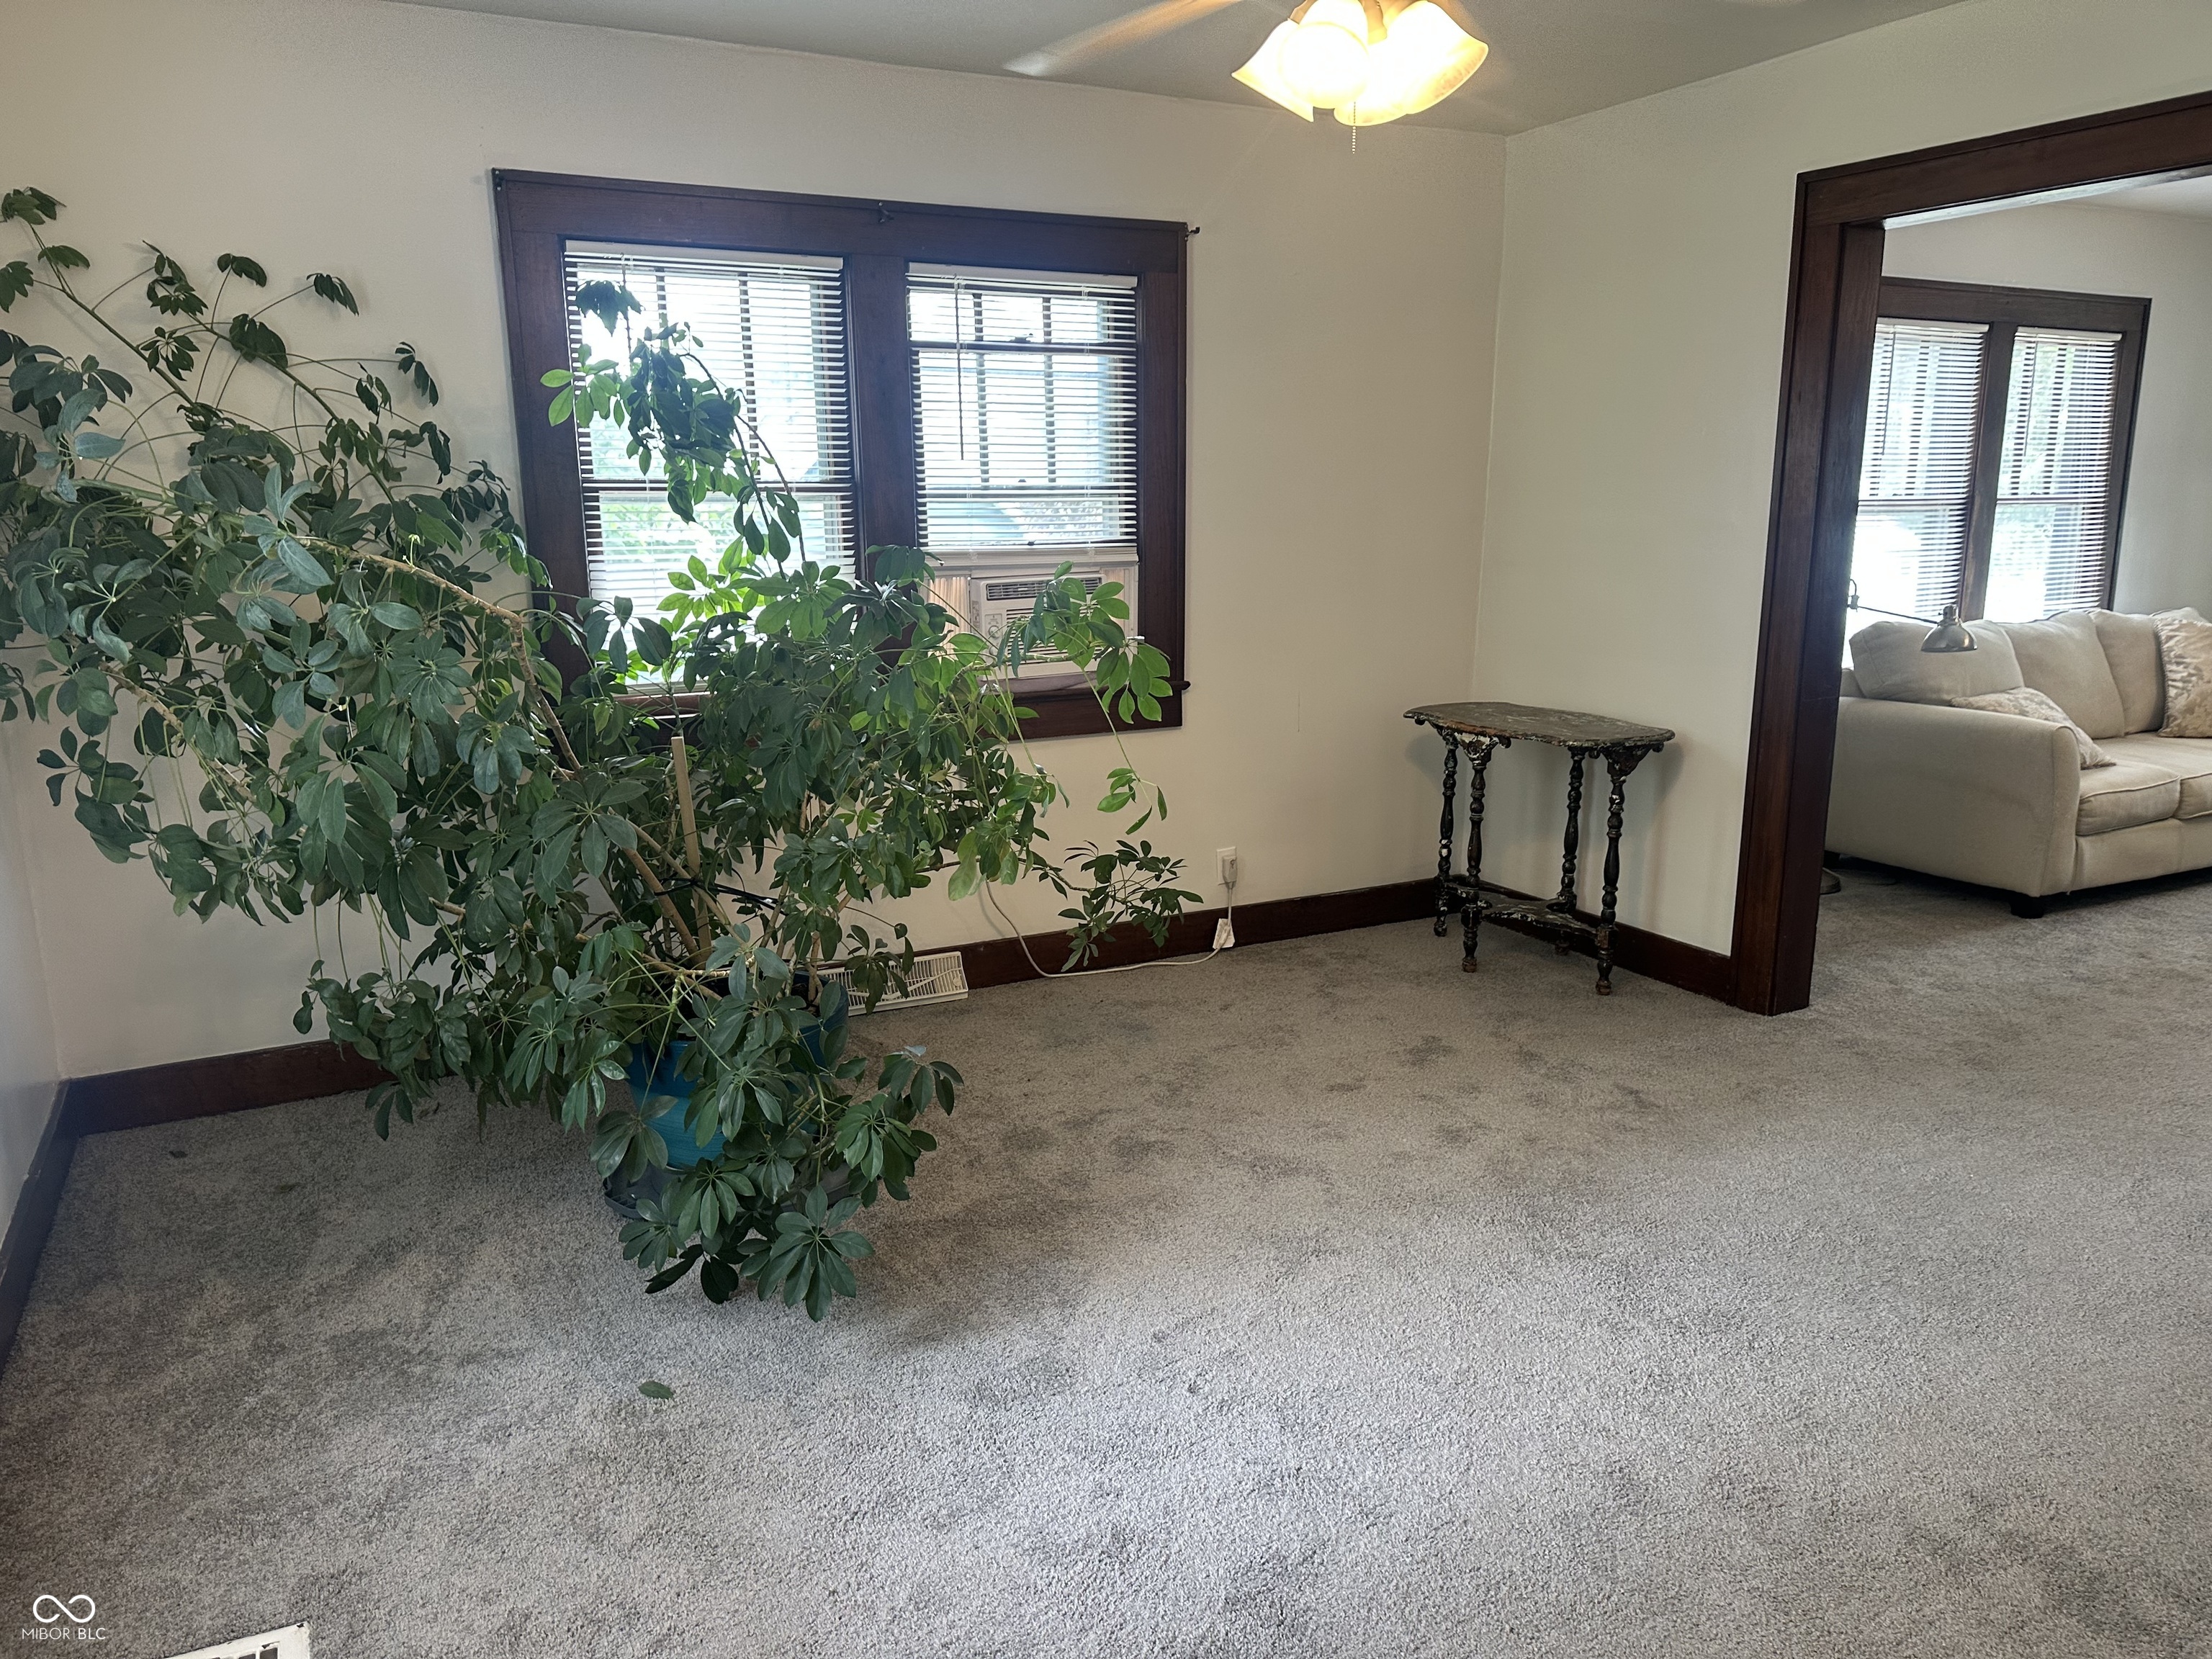
Carpeted room with dark-trimmed windows, a large potted plant, and a doorway opening onto a sofa.
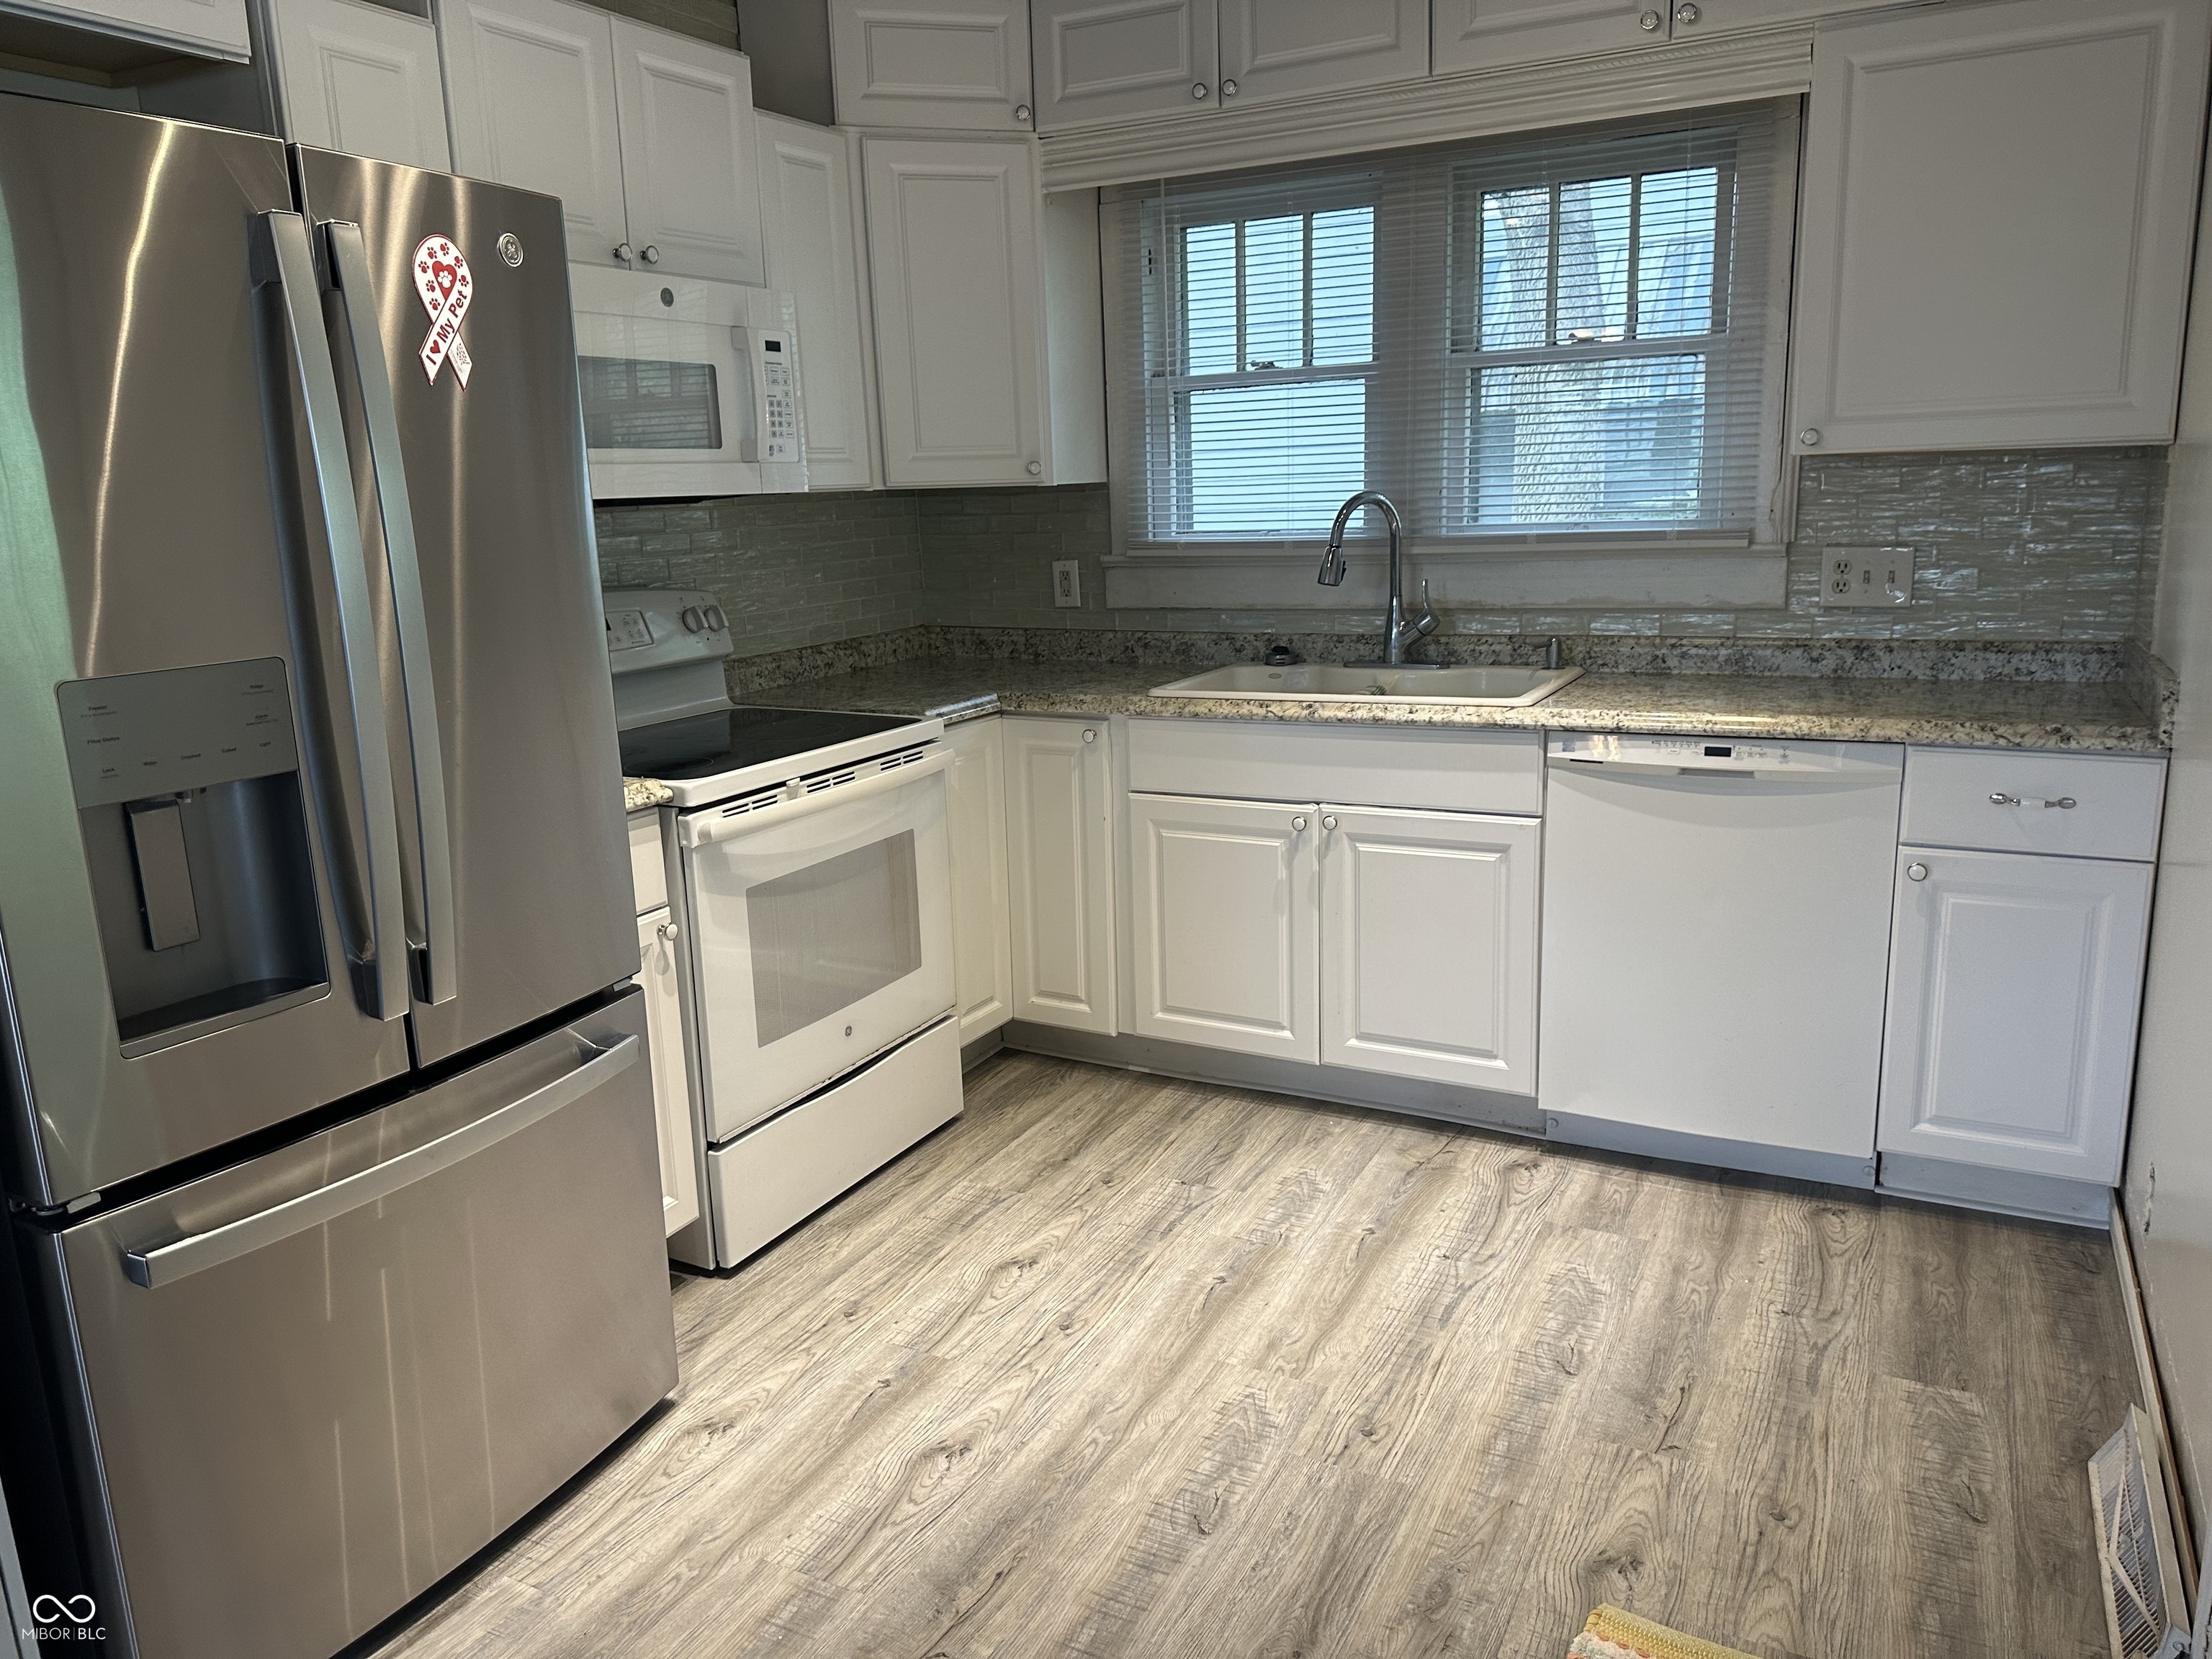
Kitchen with white cabinets, granite counters, stainless steel refrigerator, and wood-look flooring.
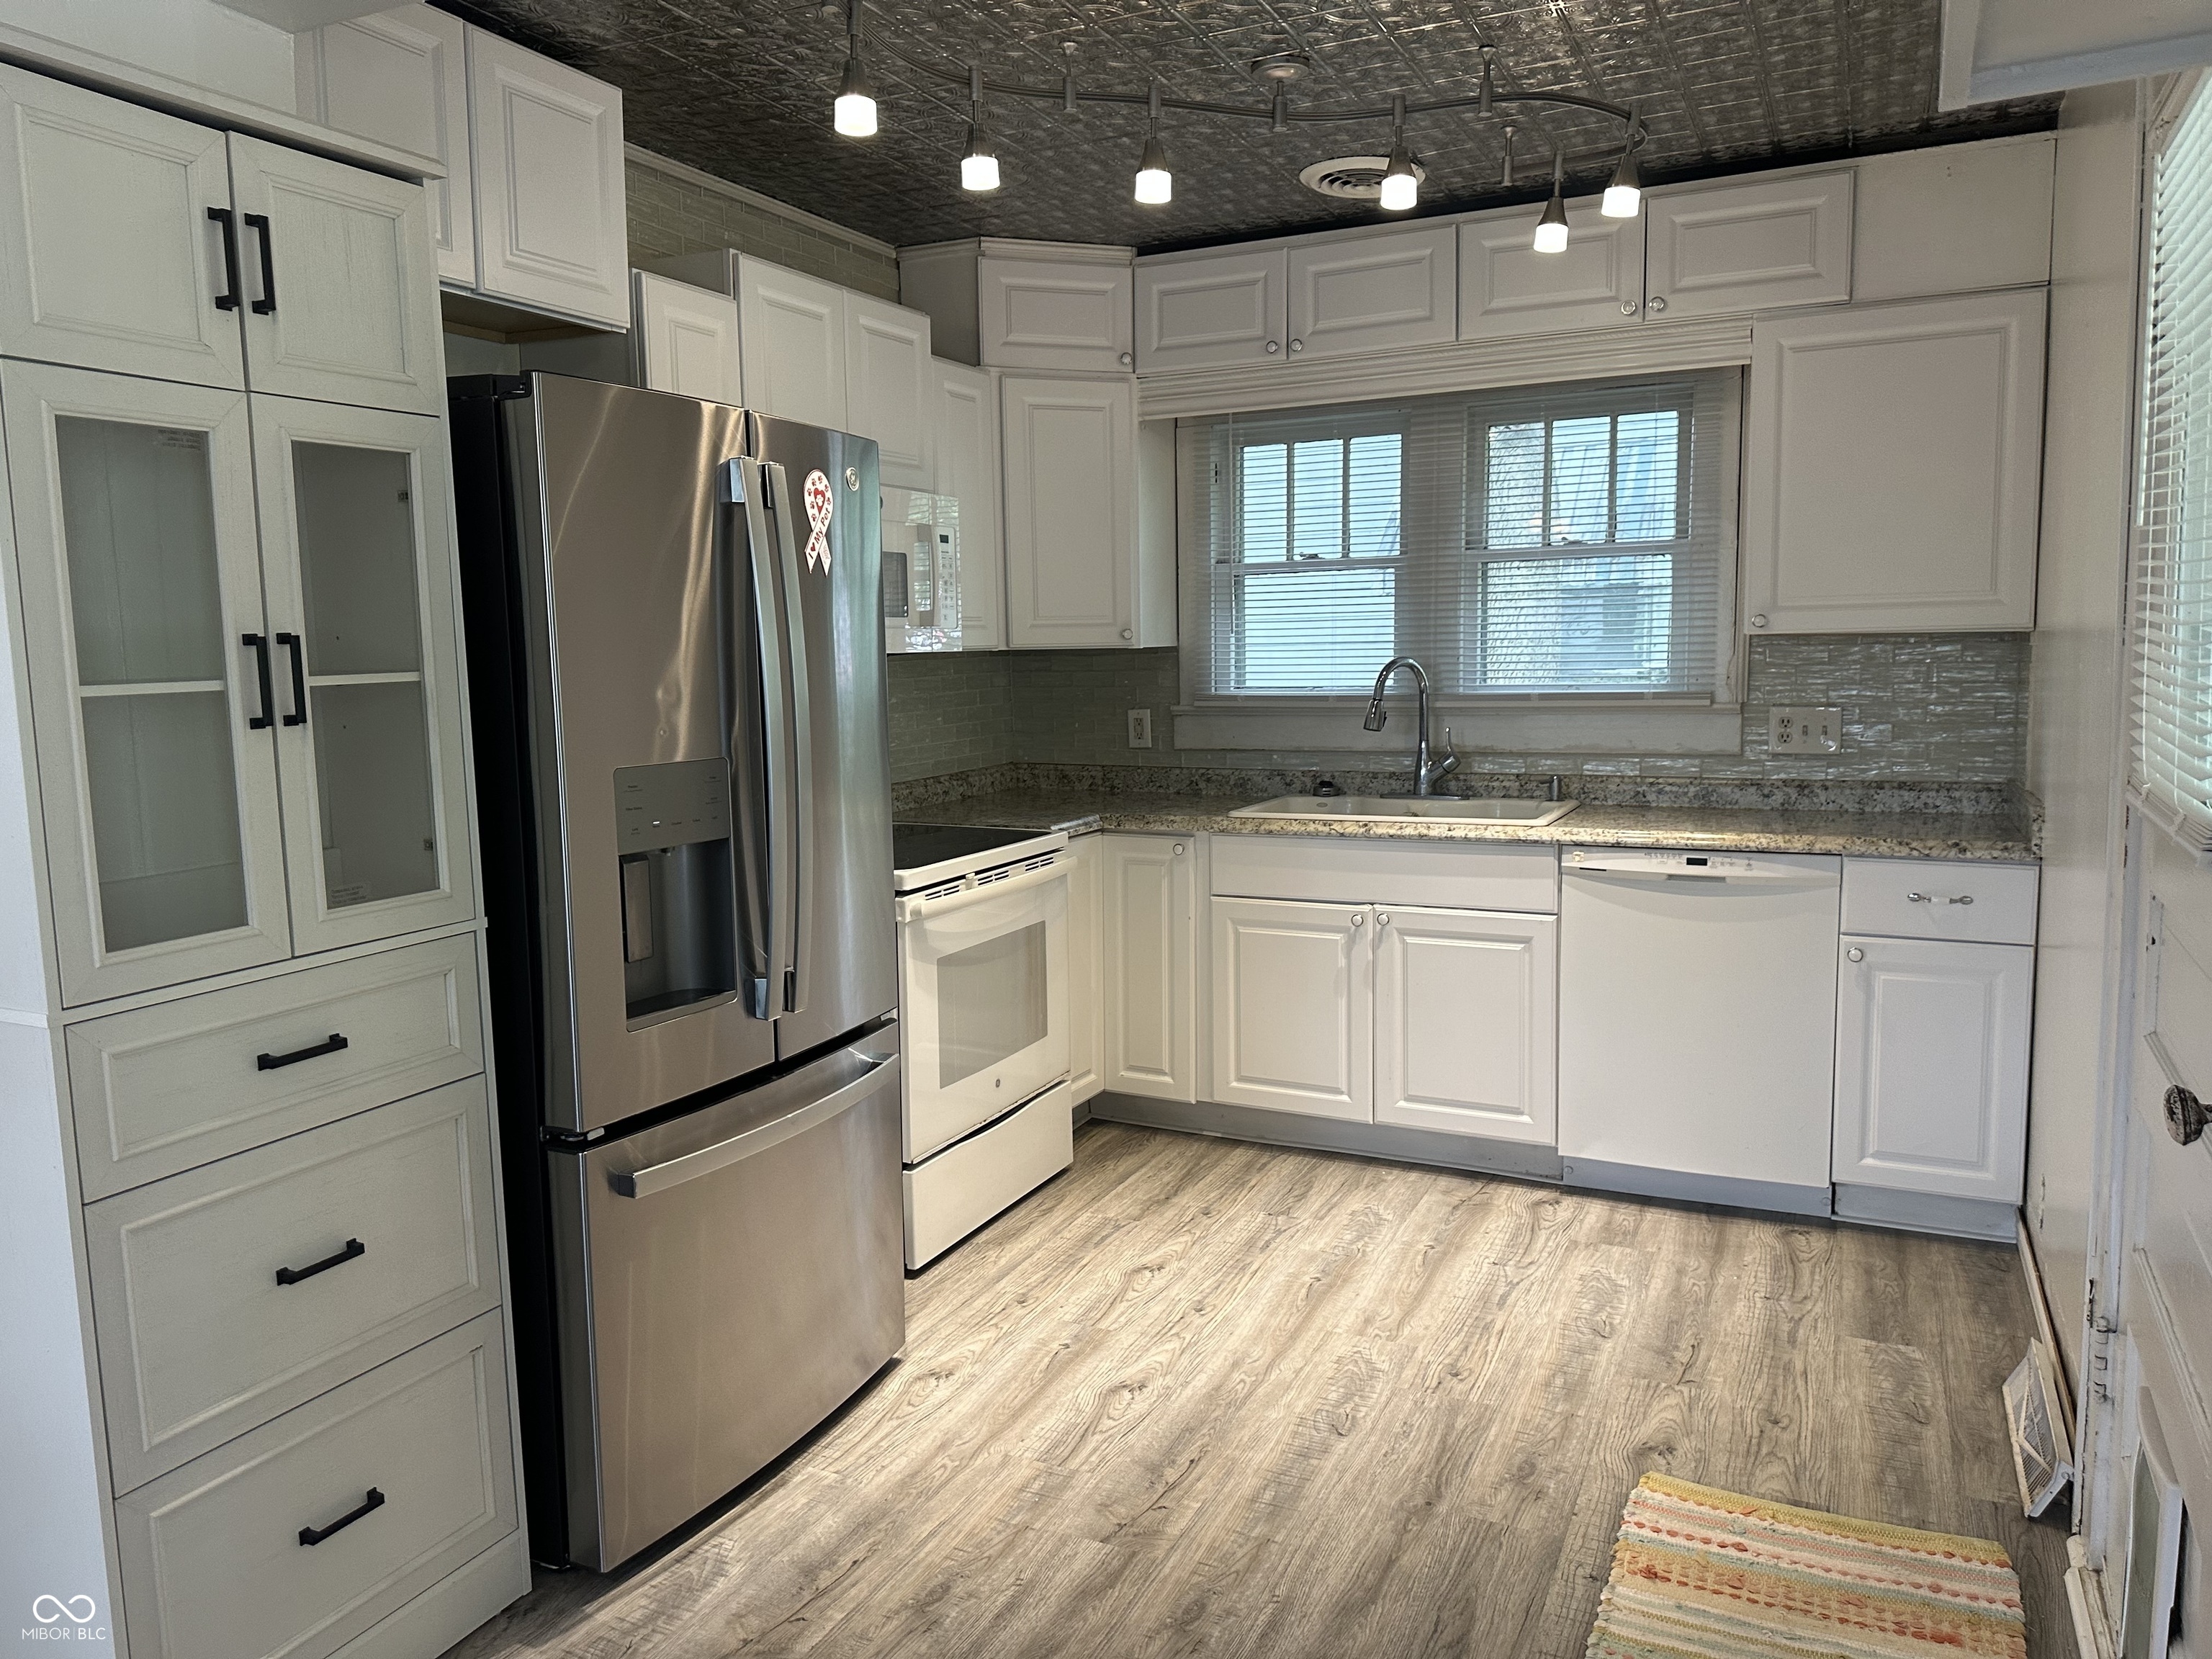
Kitchen with white cabinets, stainless steel appliances, granite counters, and a patterned dark ceiling.
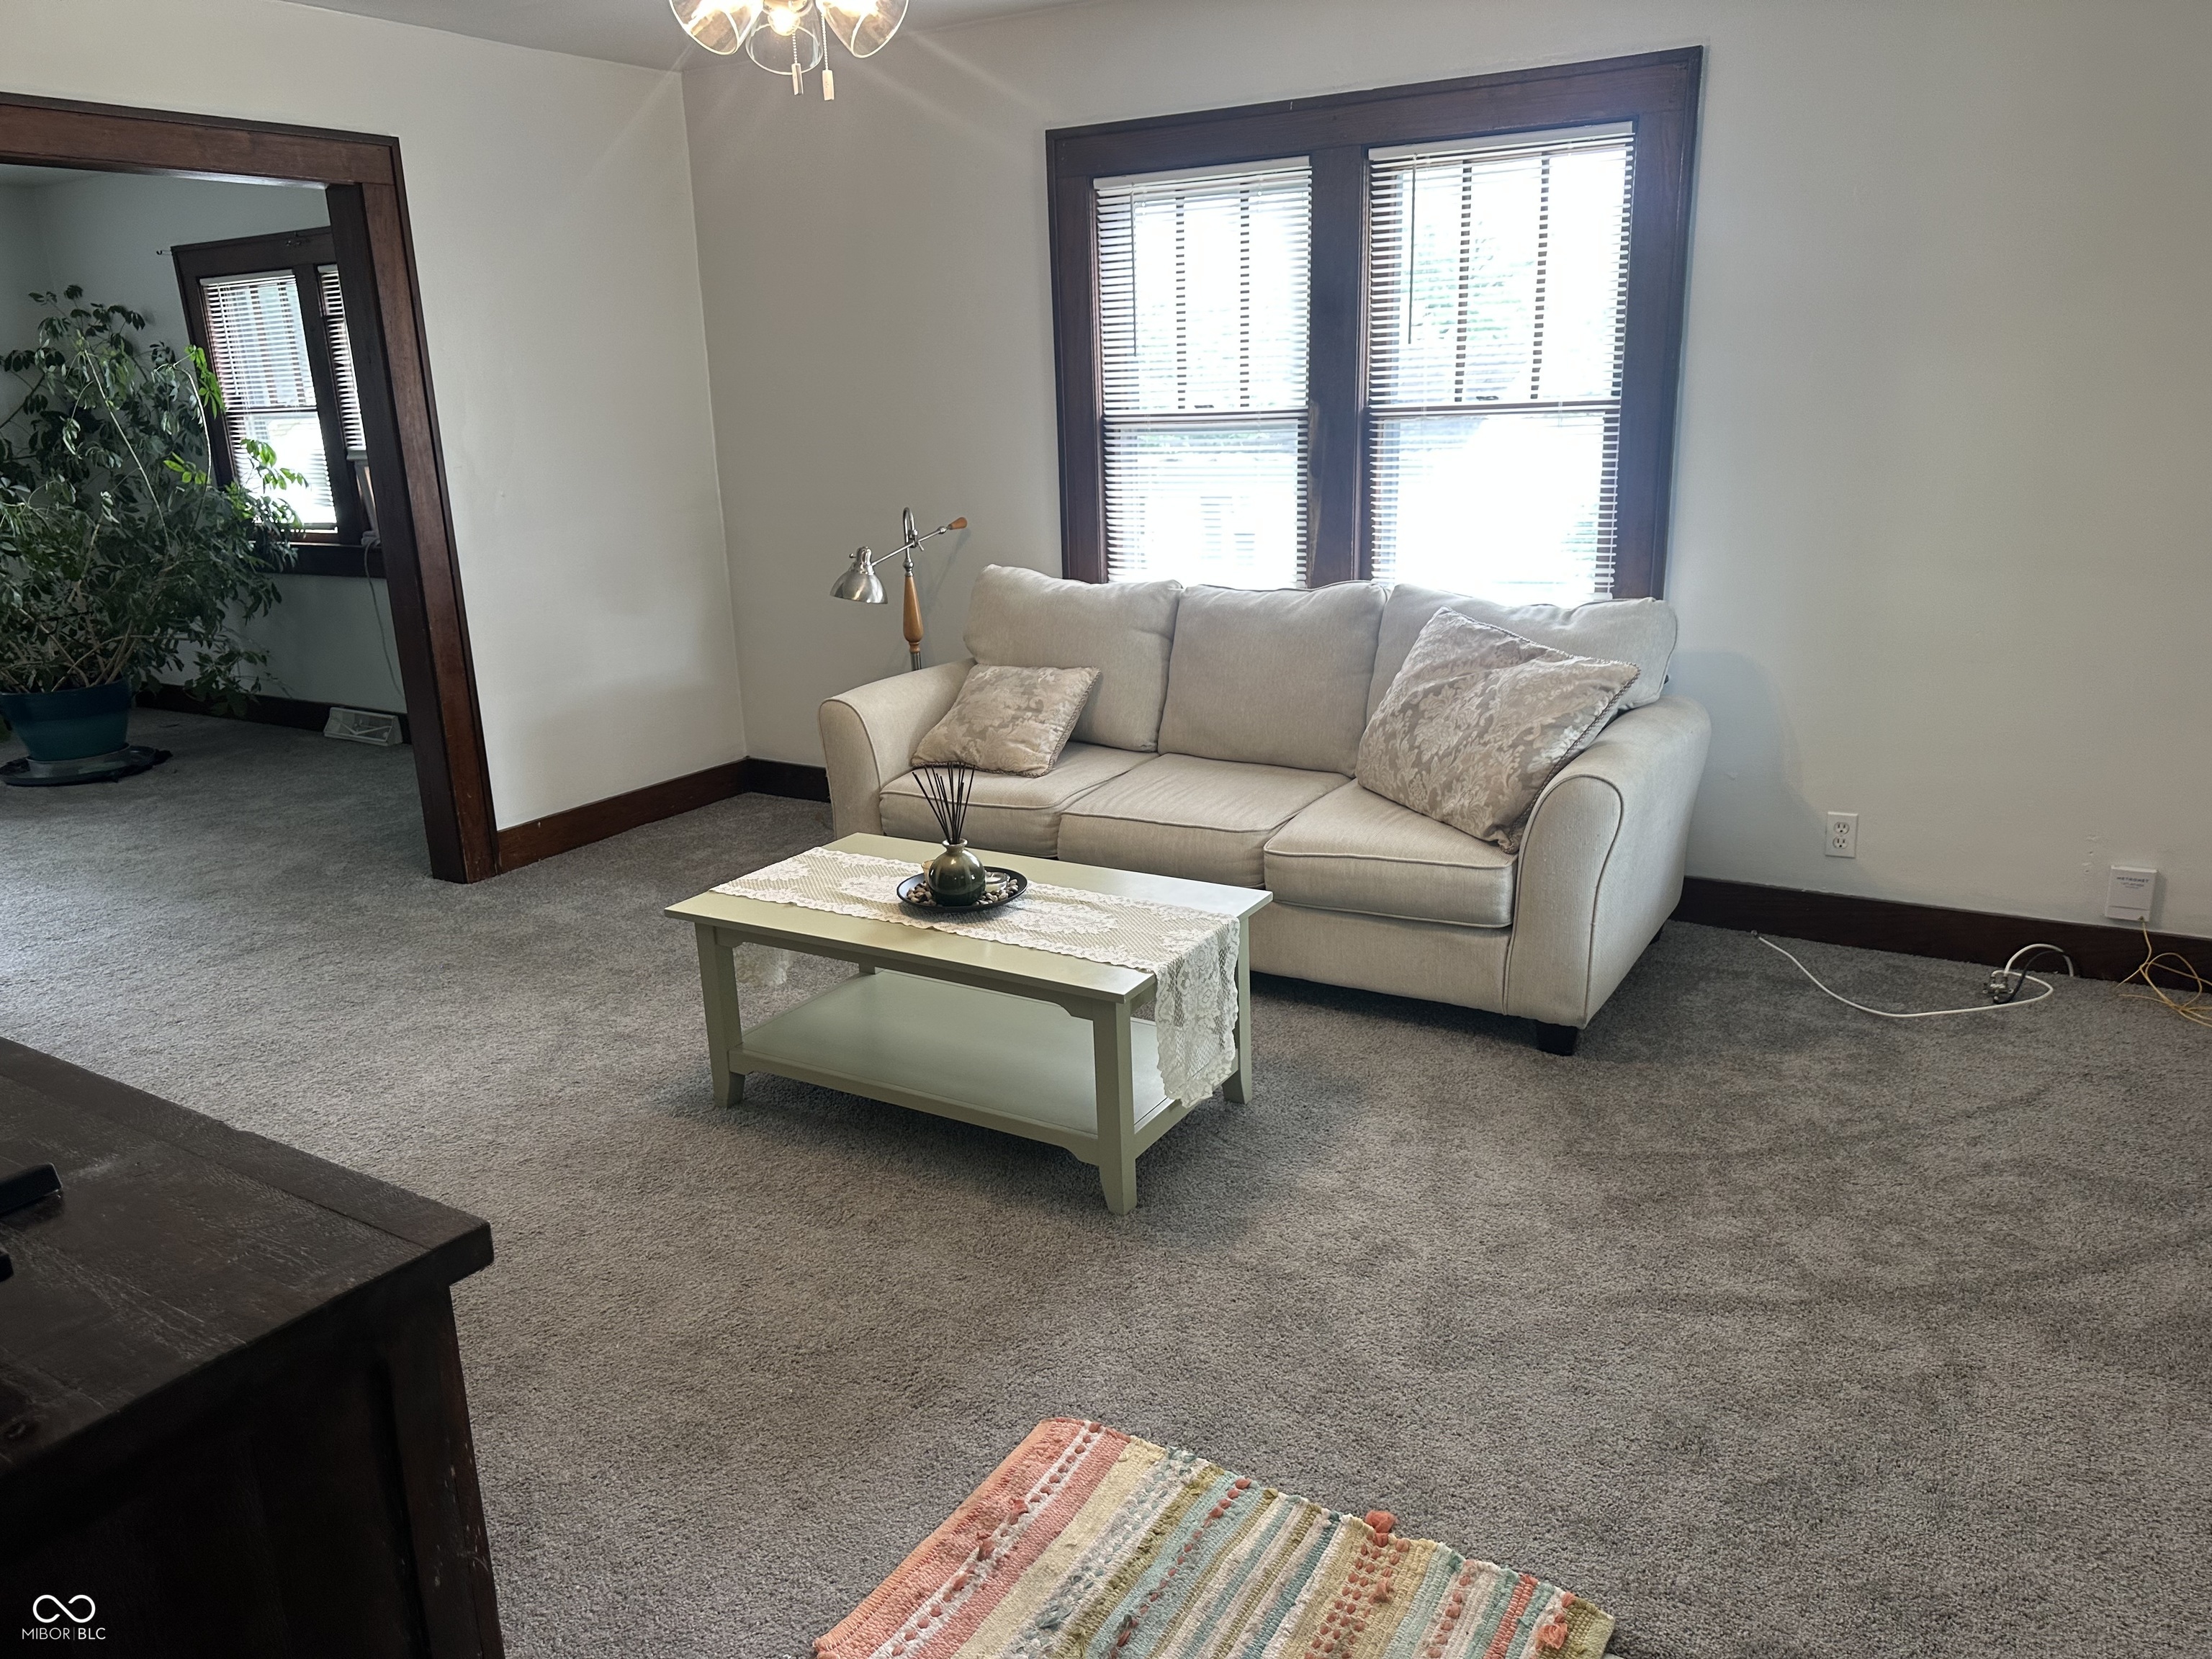
Living room with a beige sofa beneath dark-trimmed windows and a pale coffee table.
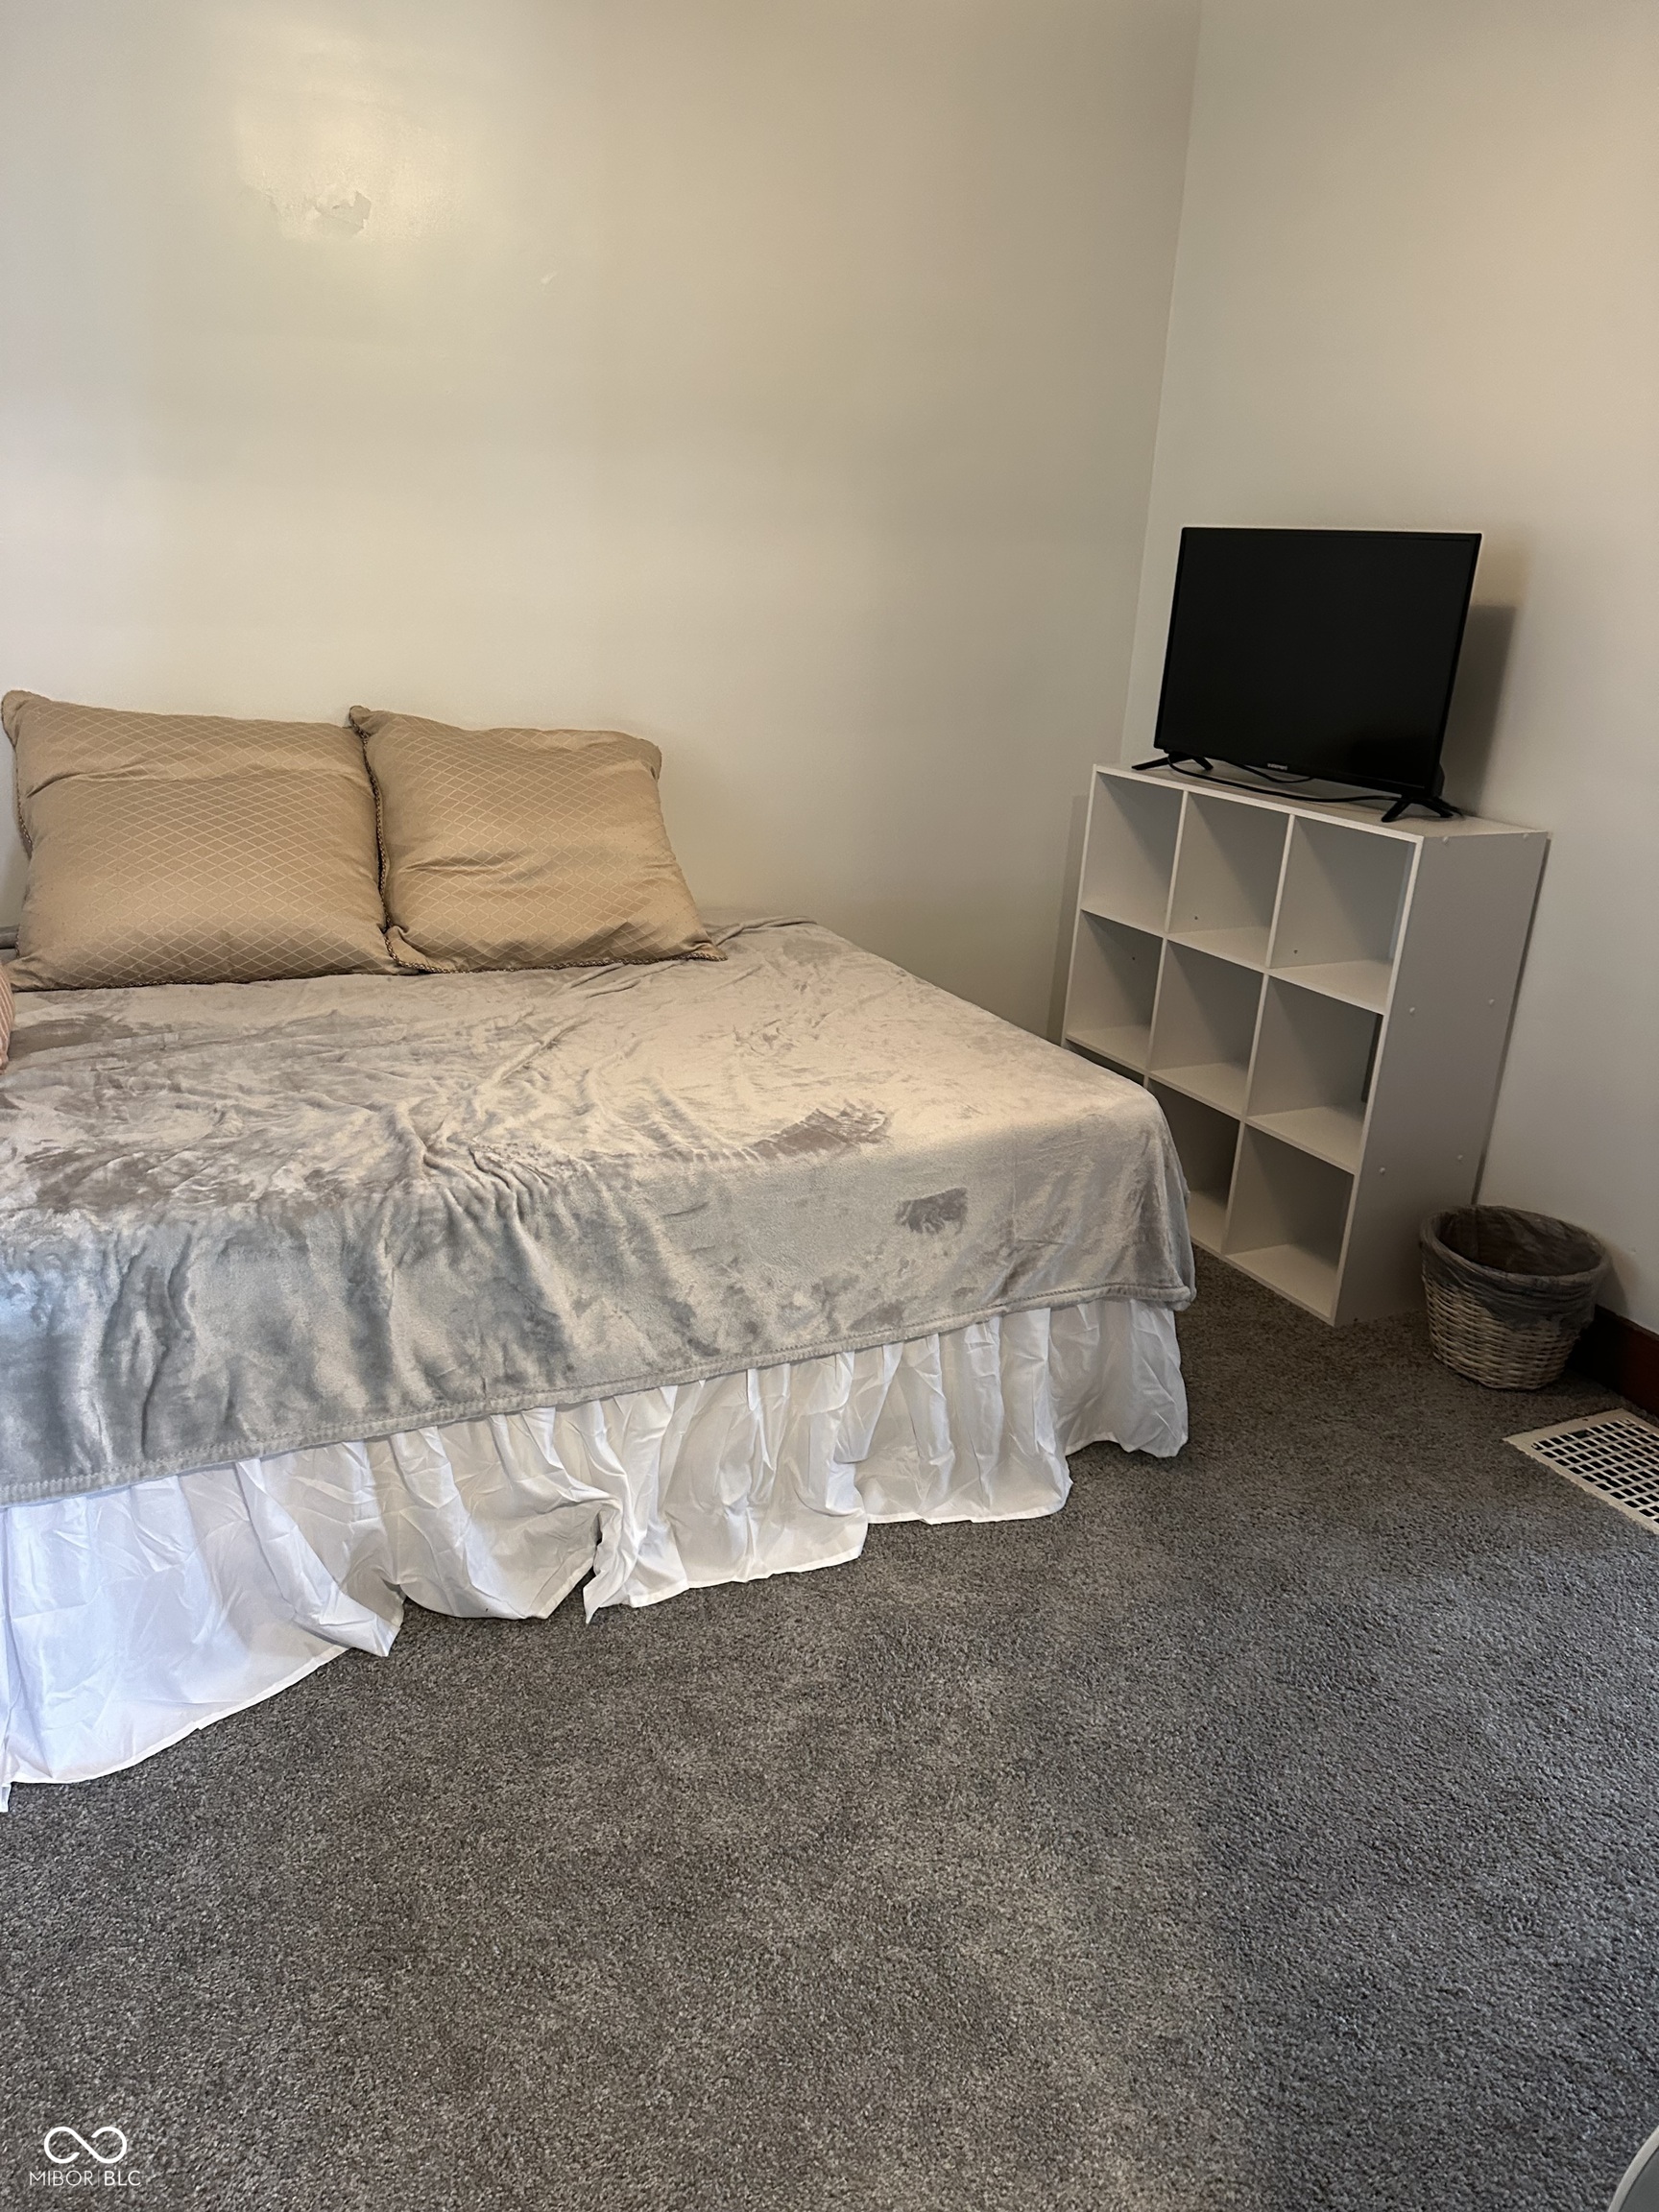
Bedroom with a gray-covered bed, beige pillows, and a television on white cube shelving.
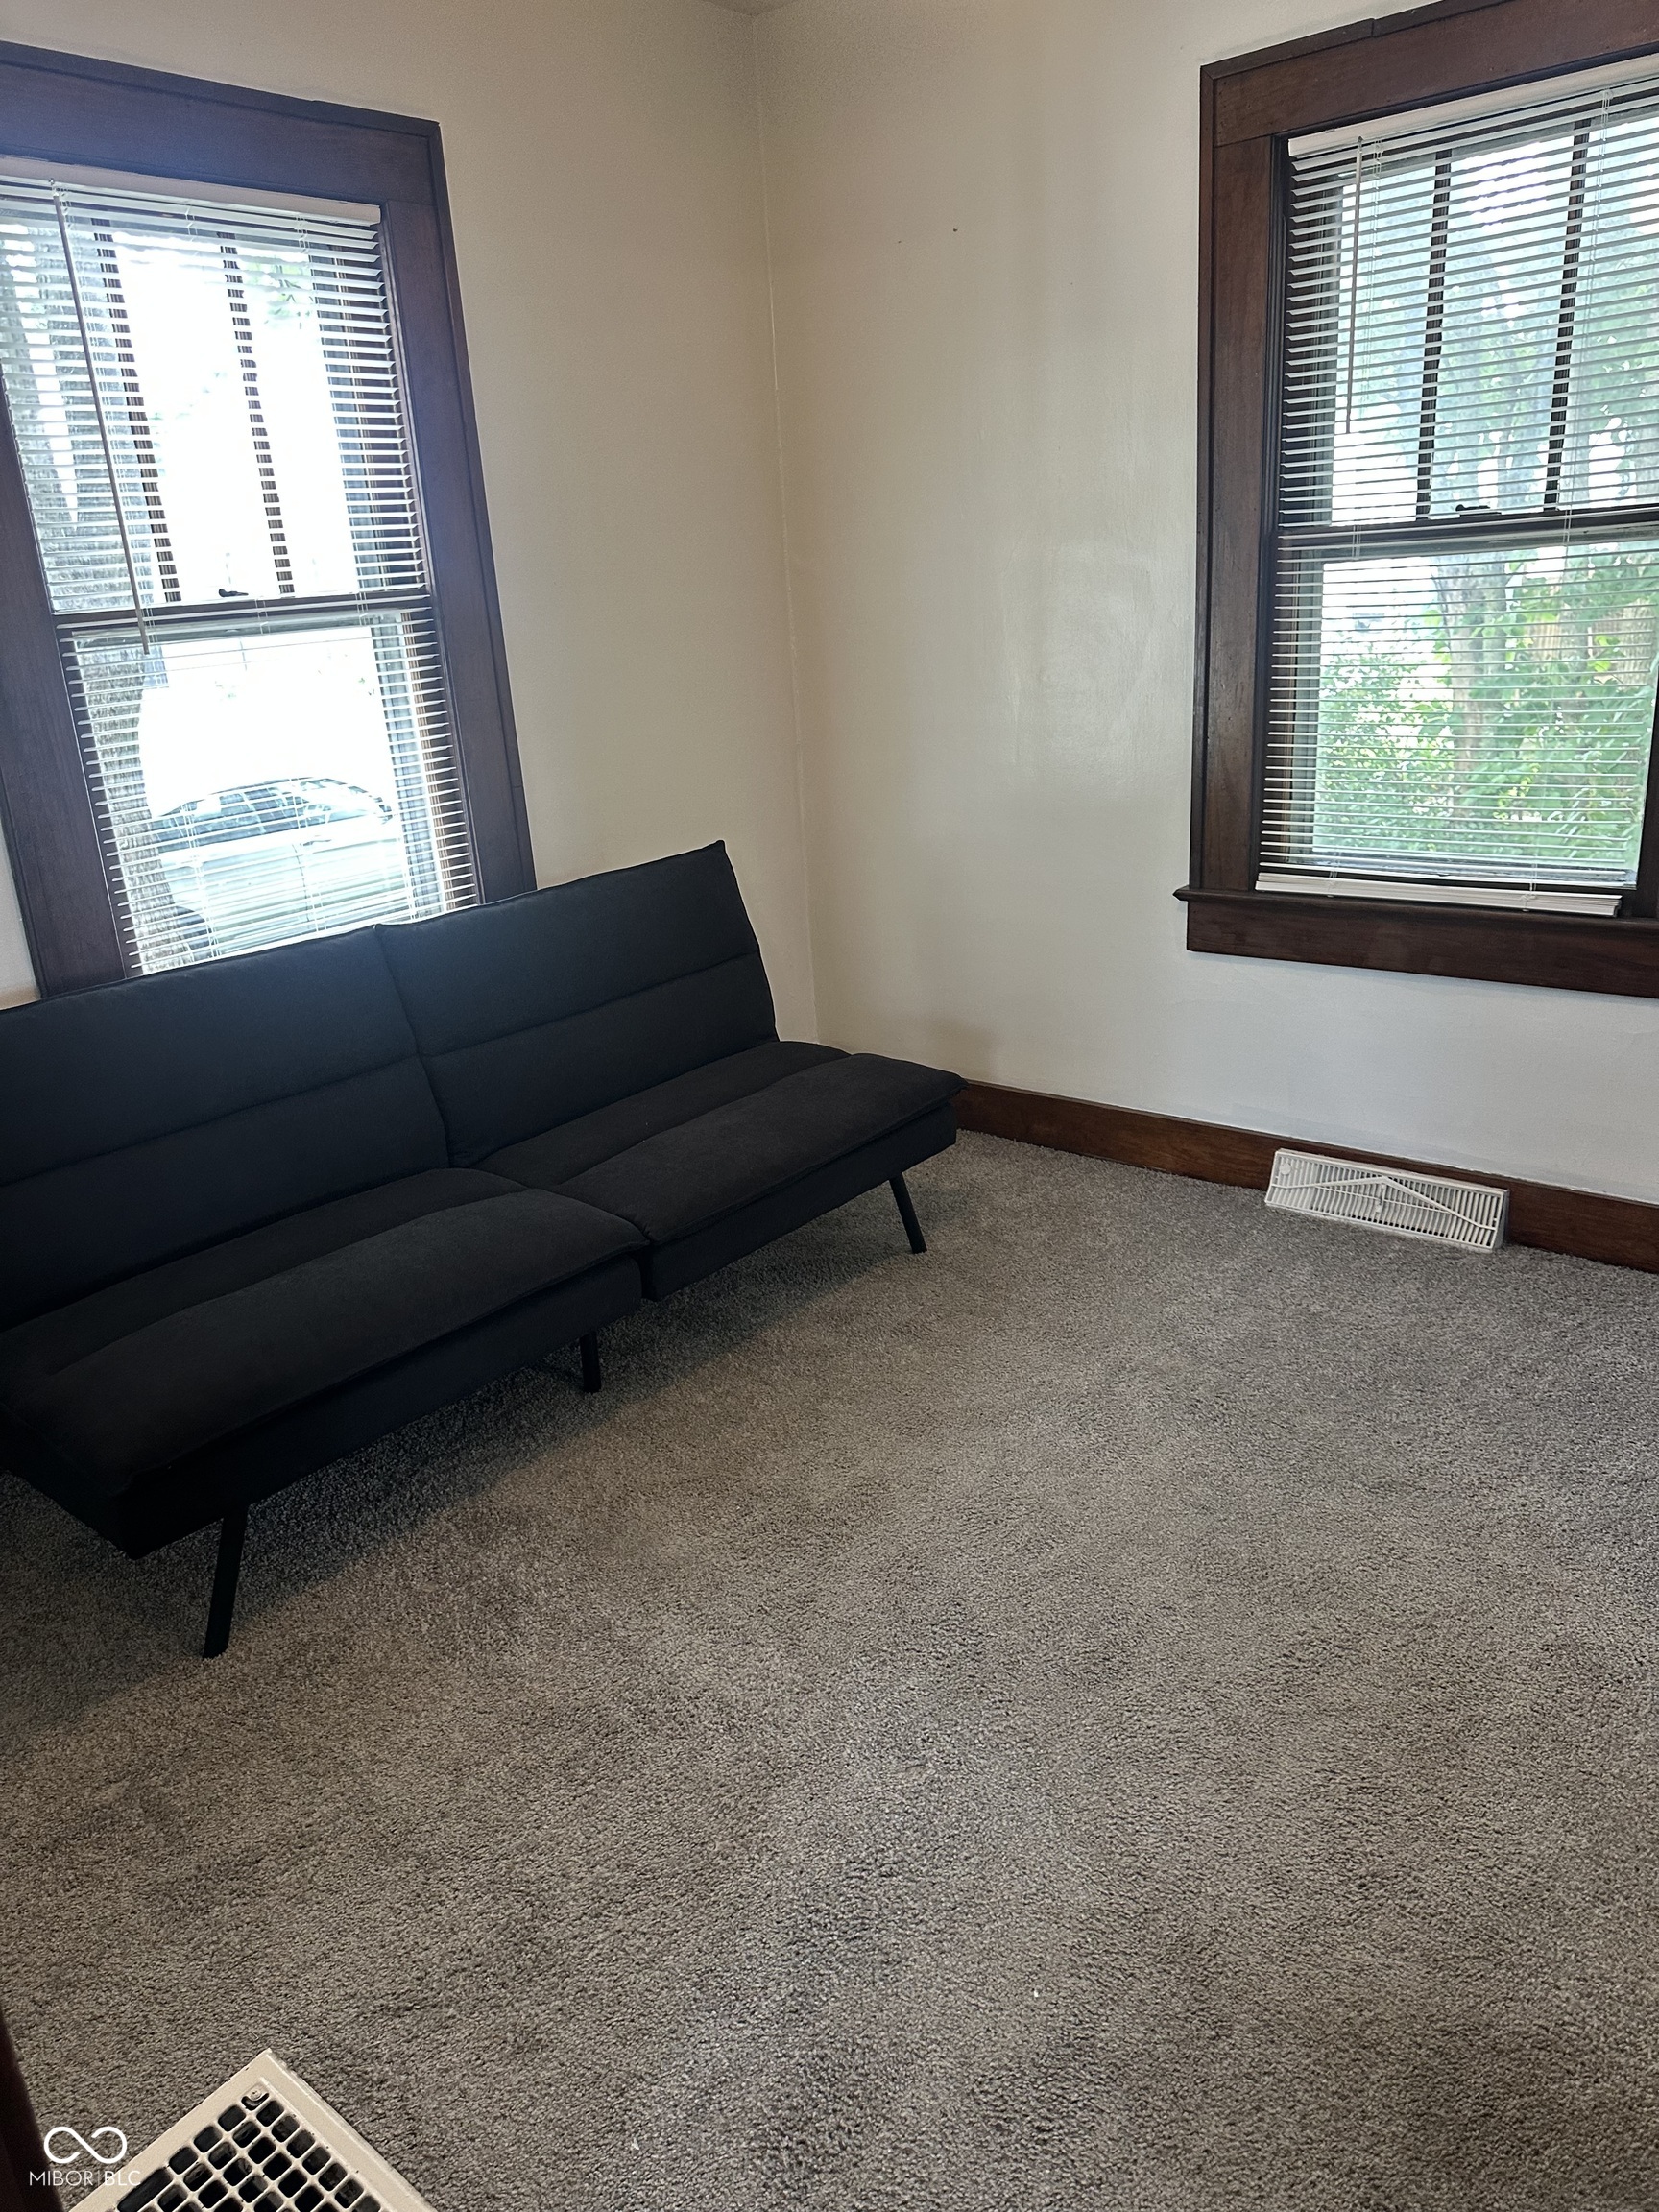
Living room with a dark sofa, gray carpet, and two wood-trimmed windows.
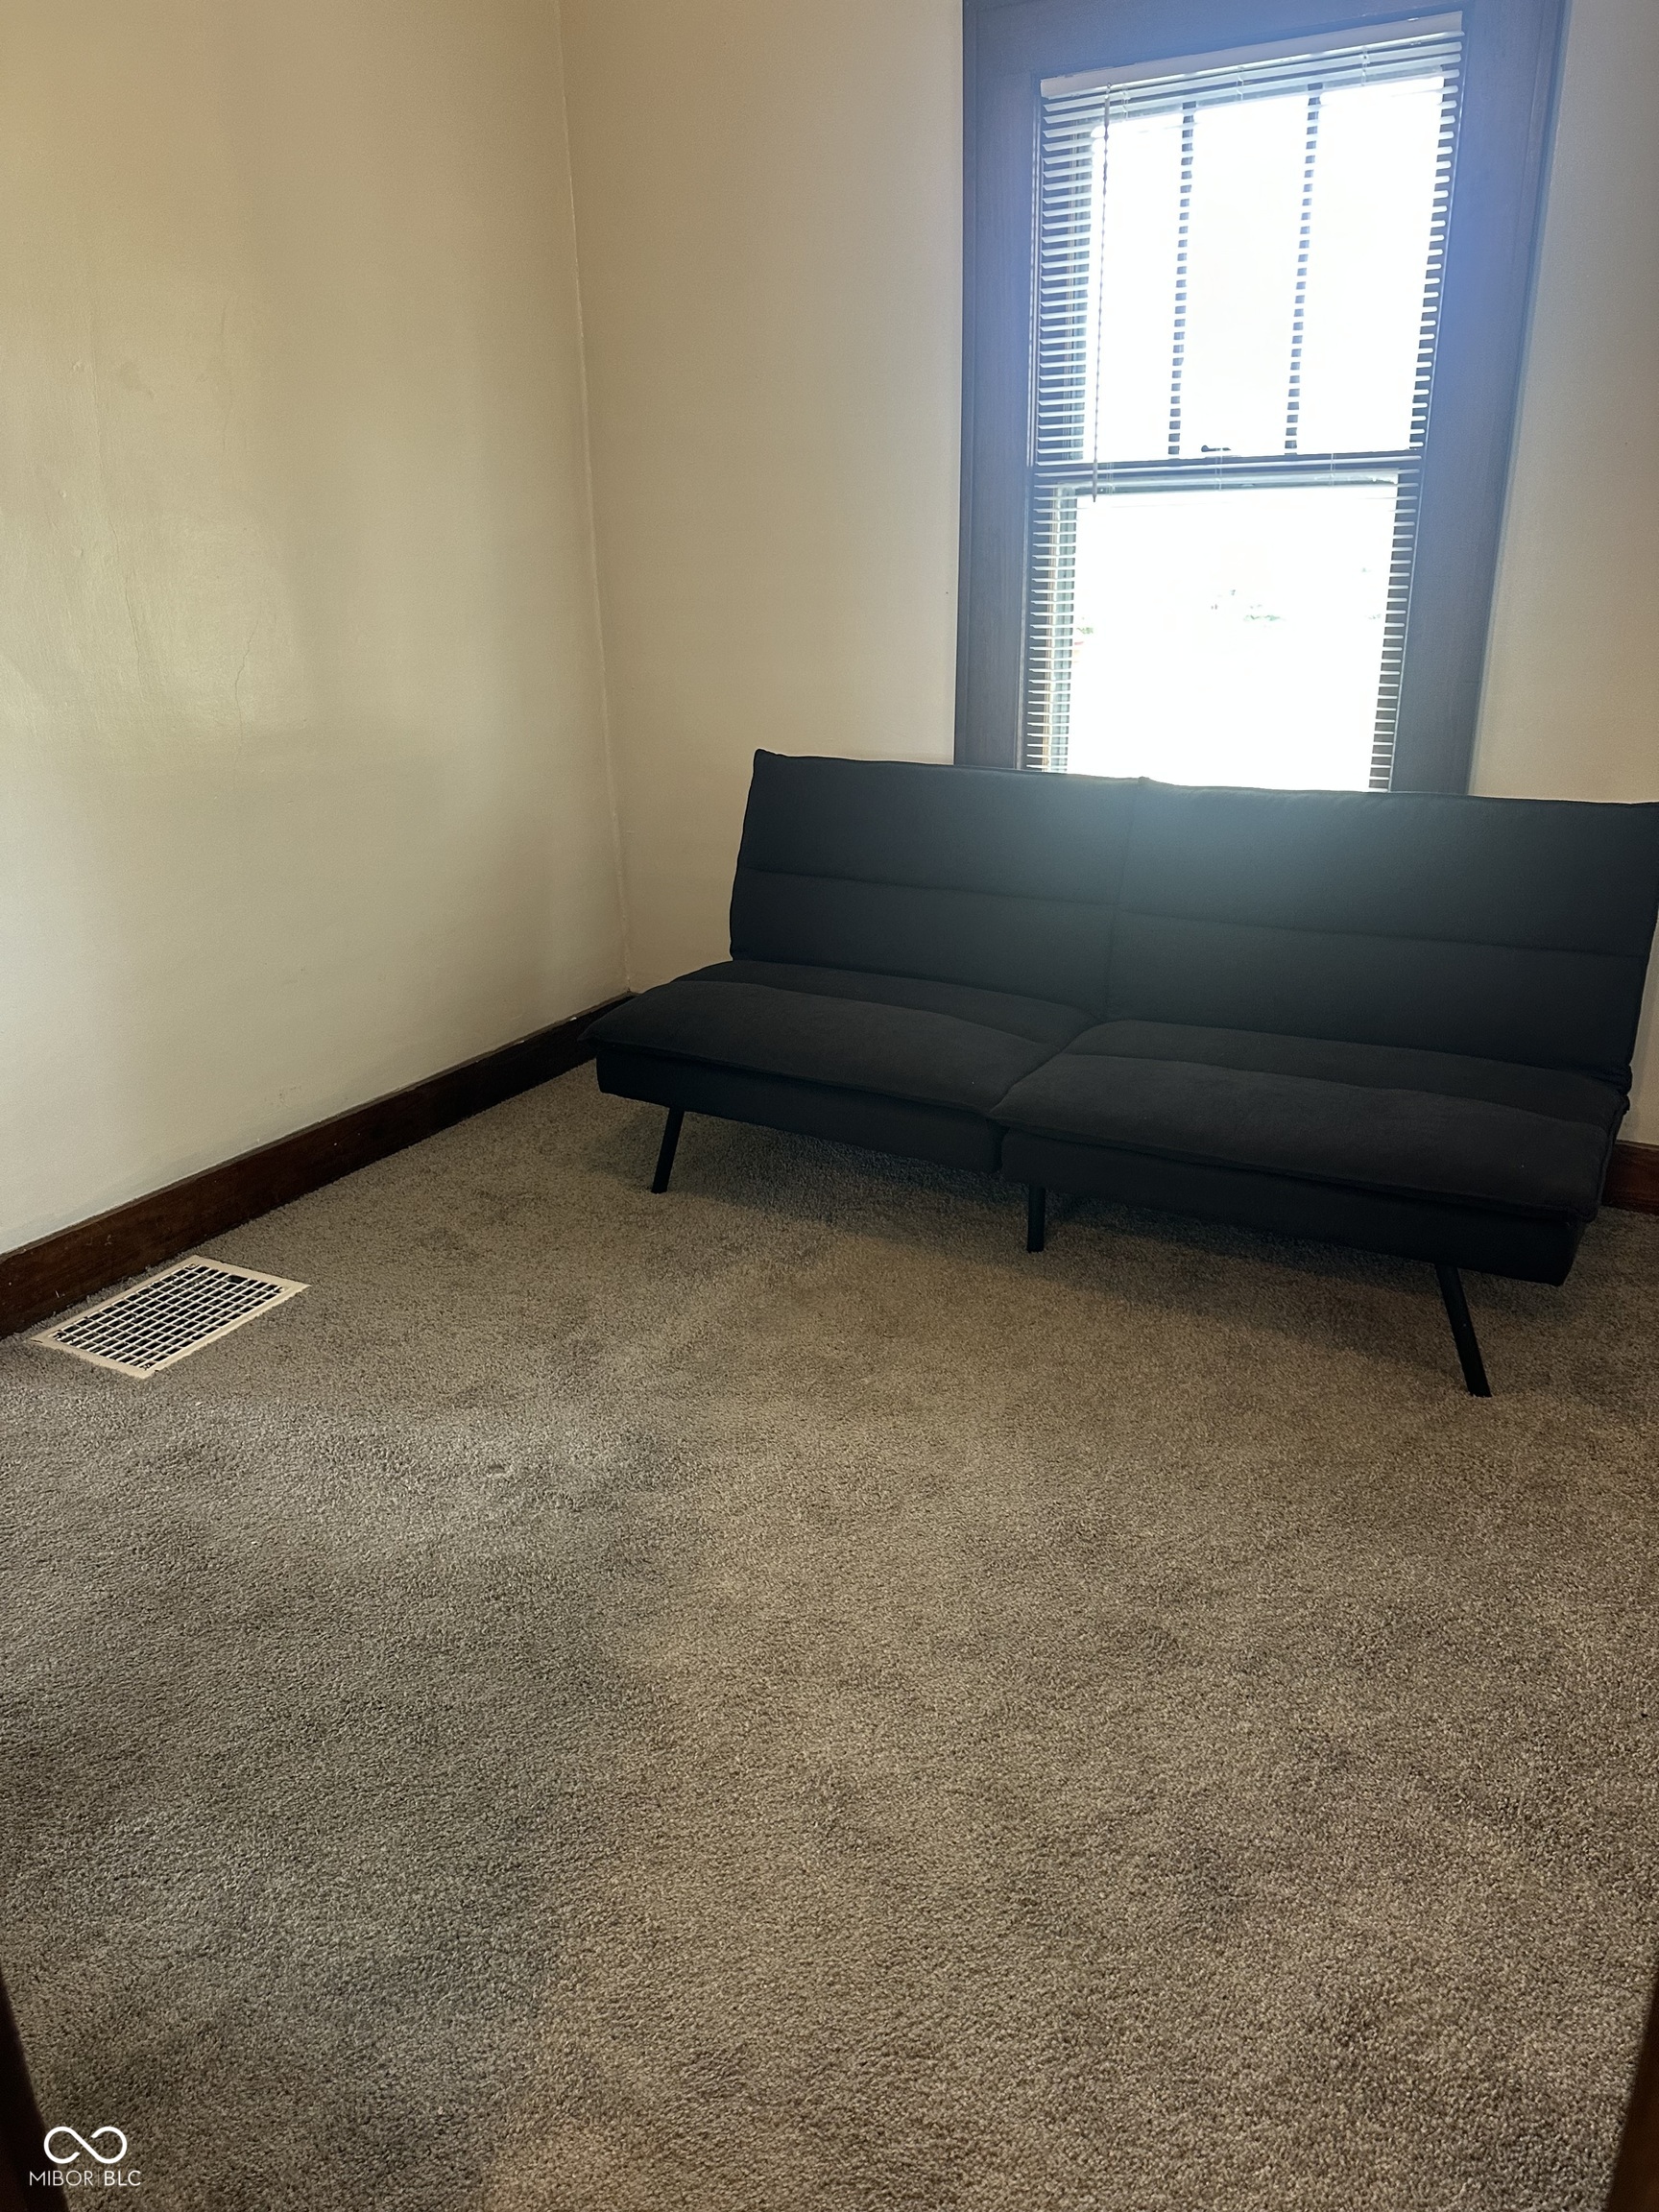
Carpeted room with a black futon beneath a window with blinds.
Pale yellow house with a covered porch and white railings, framed by mature trees.
Pale yellow house with a raised porch, shaded by mature trees beside a gravel driveway and weathered shed.
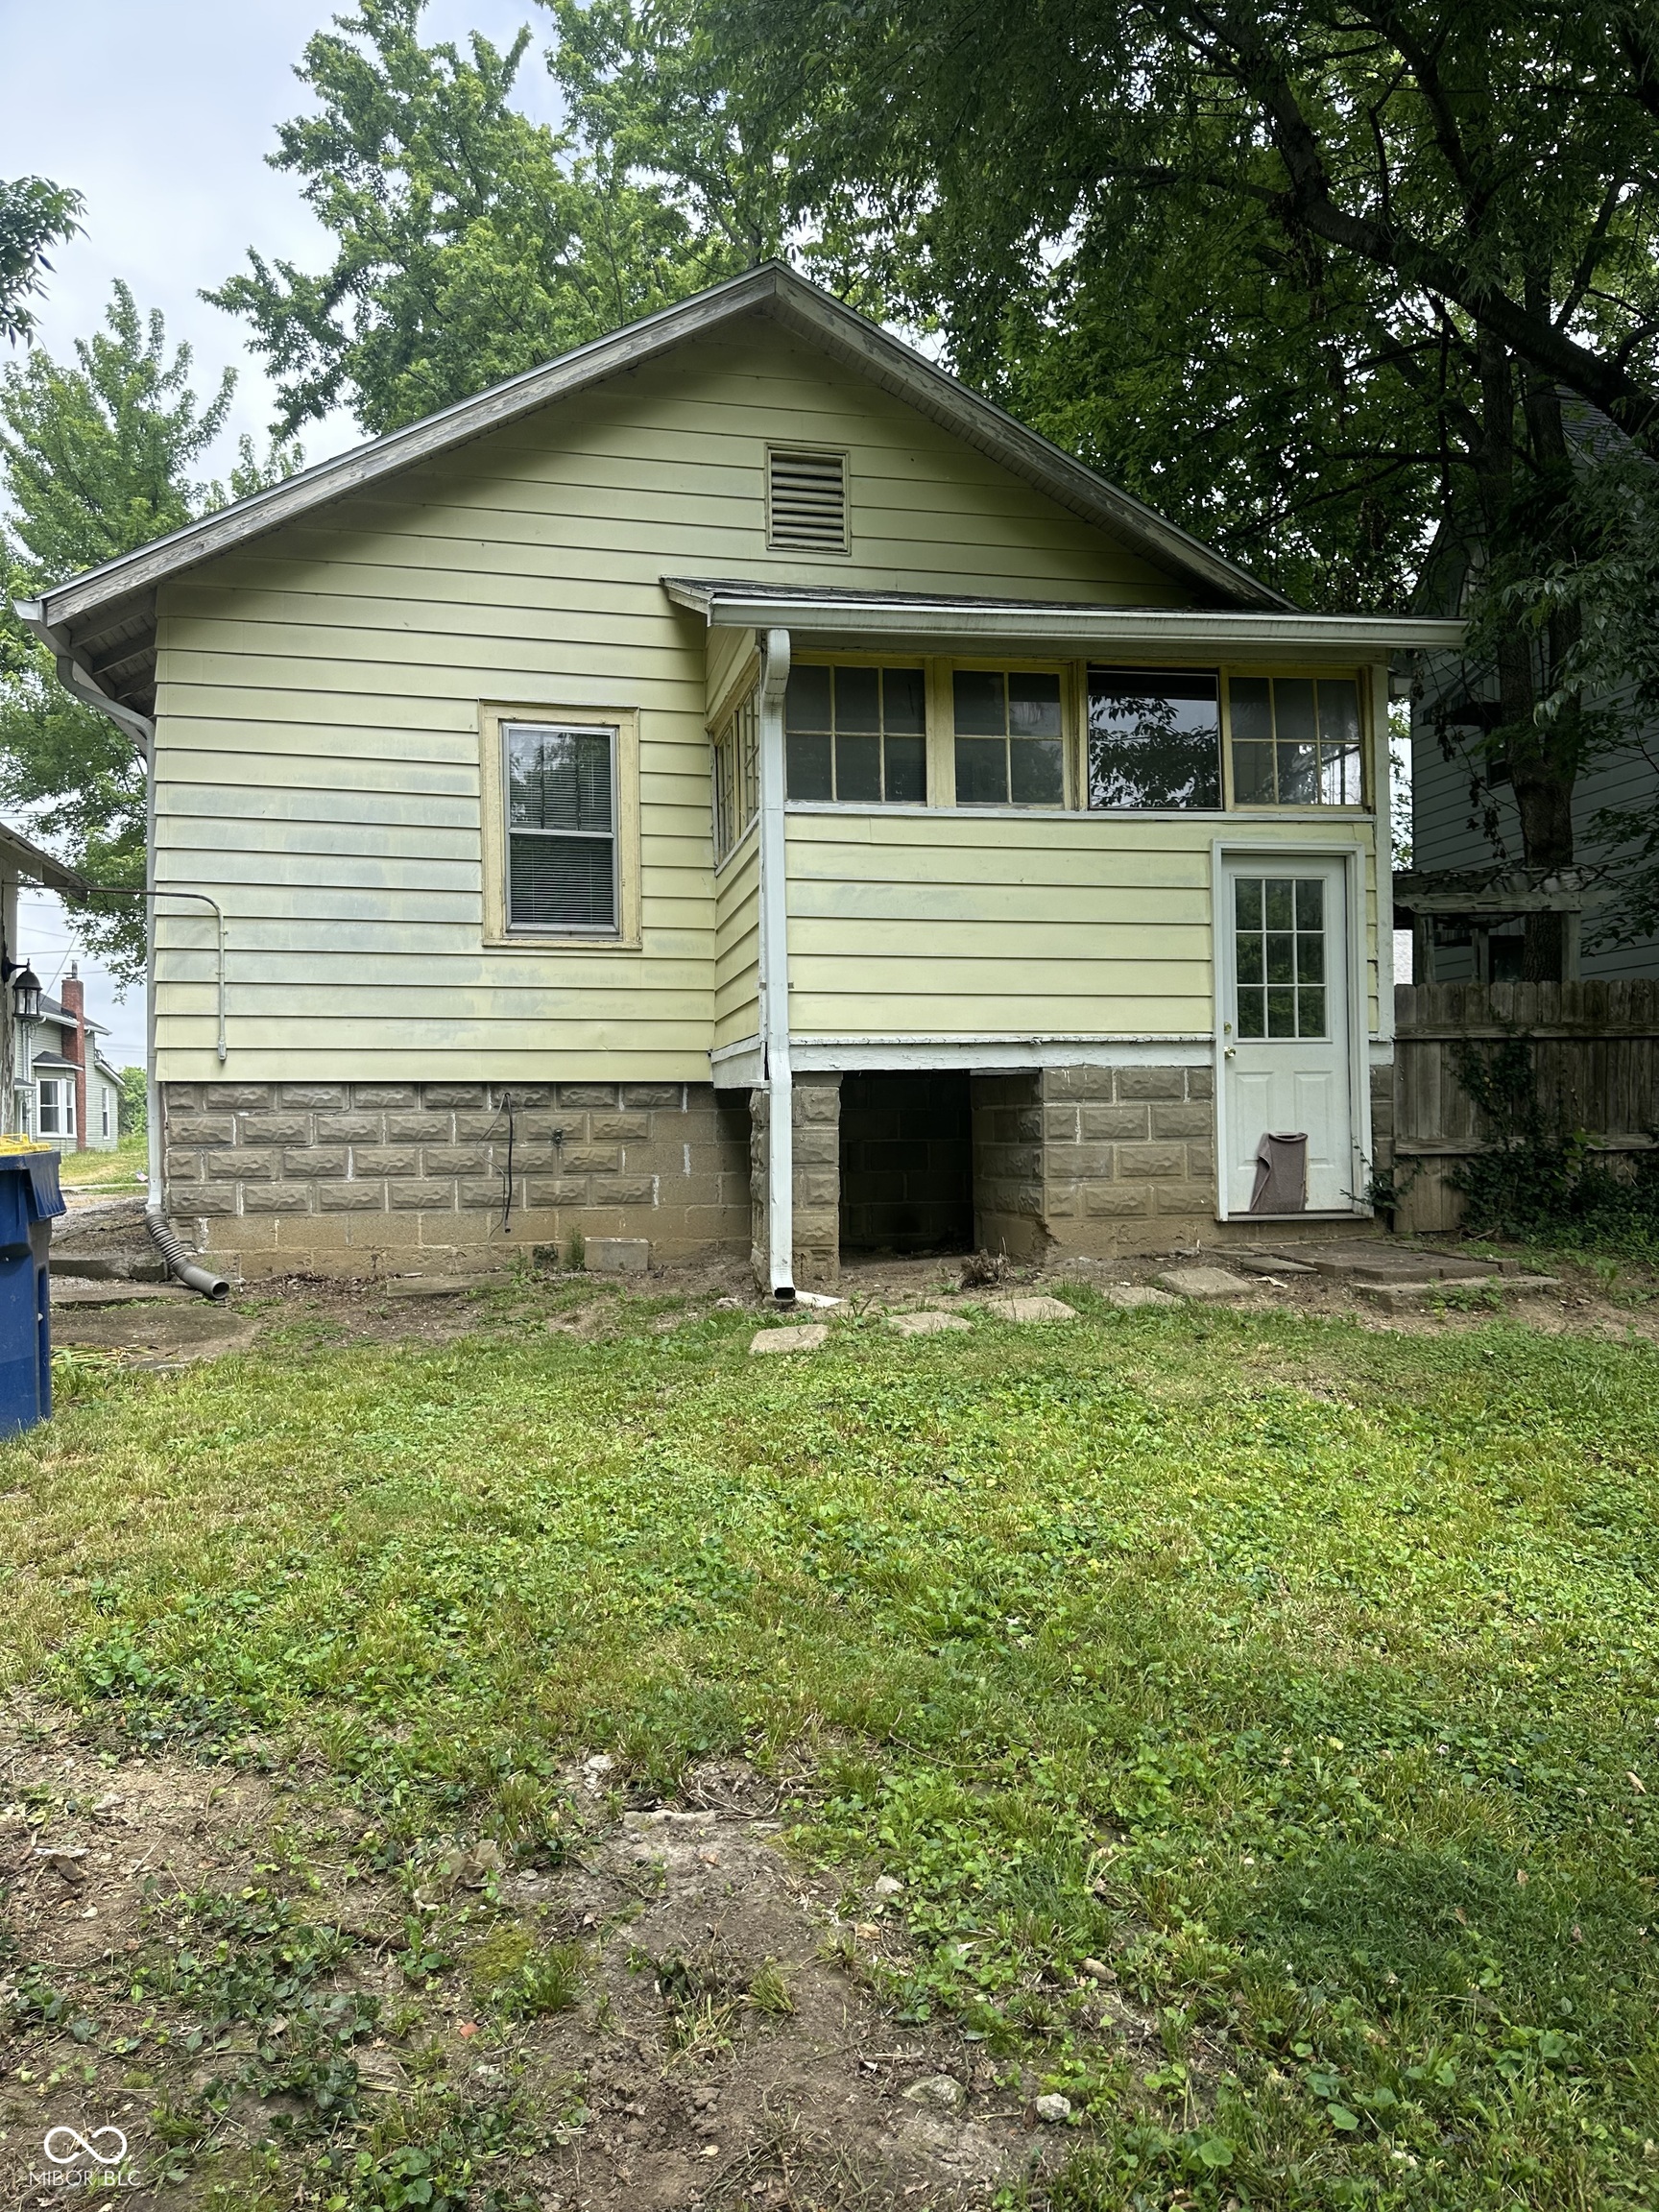
Rear exterior of a pale yellow house with an enclosed porch and raised stone foundation.
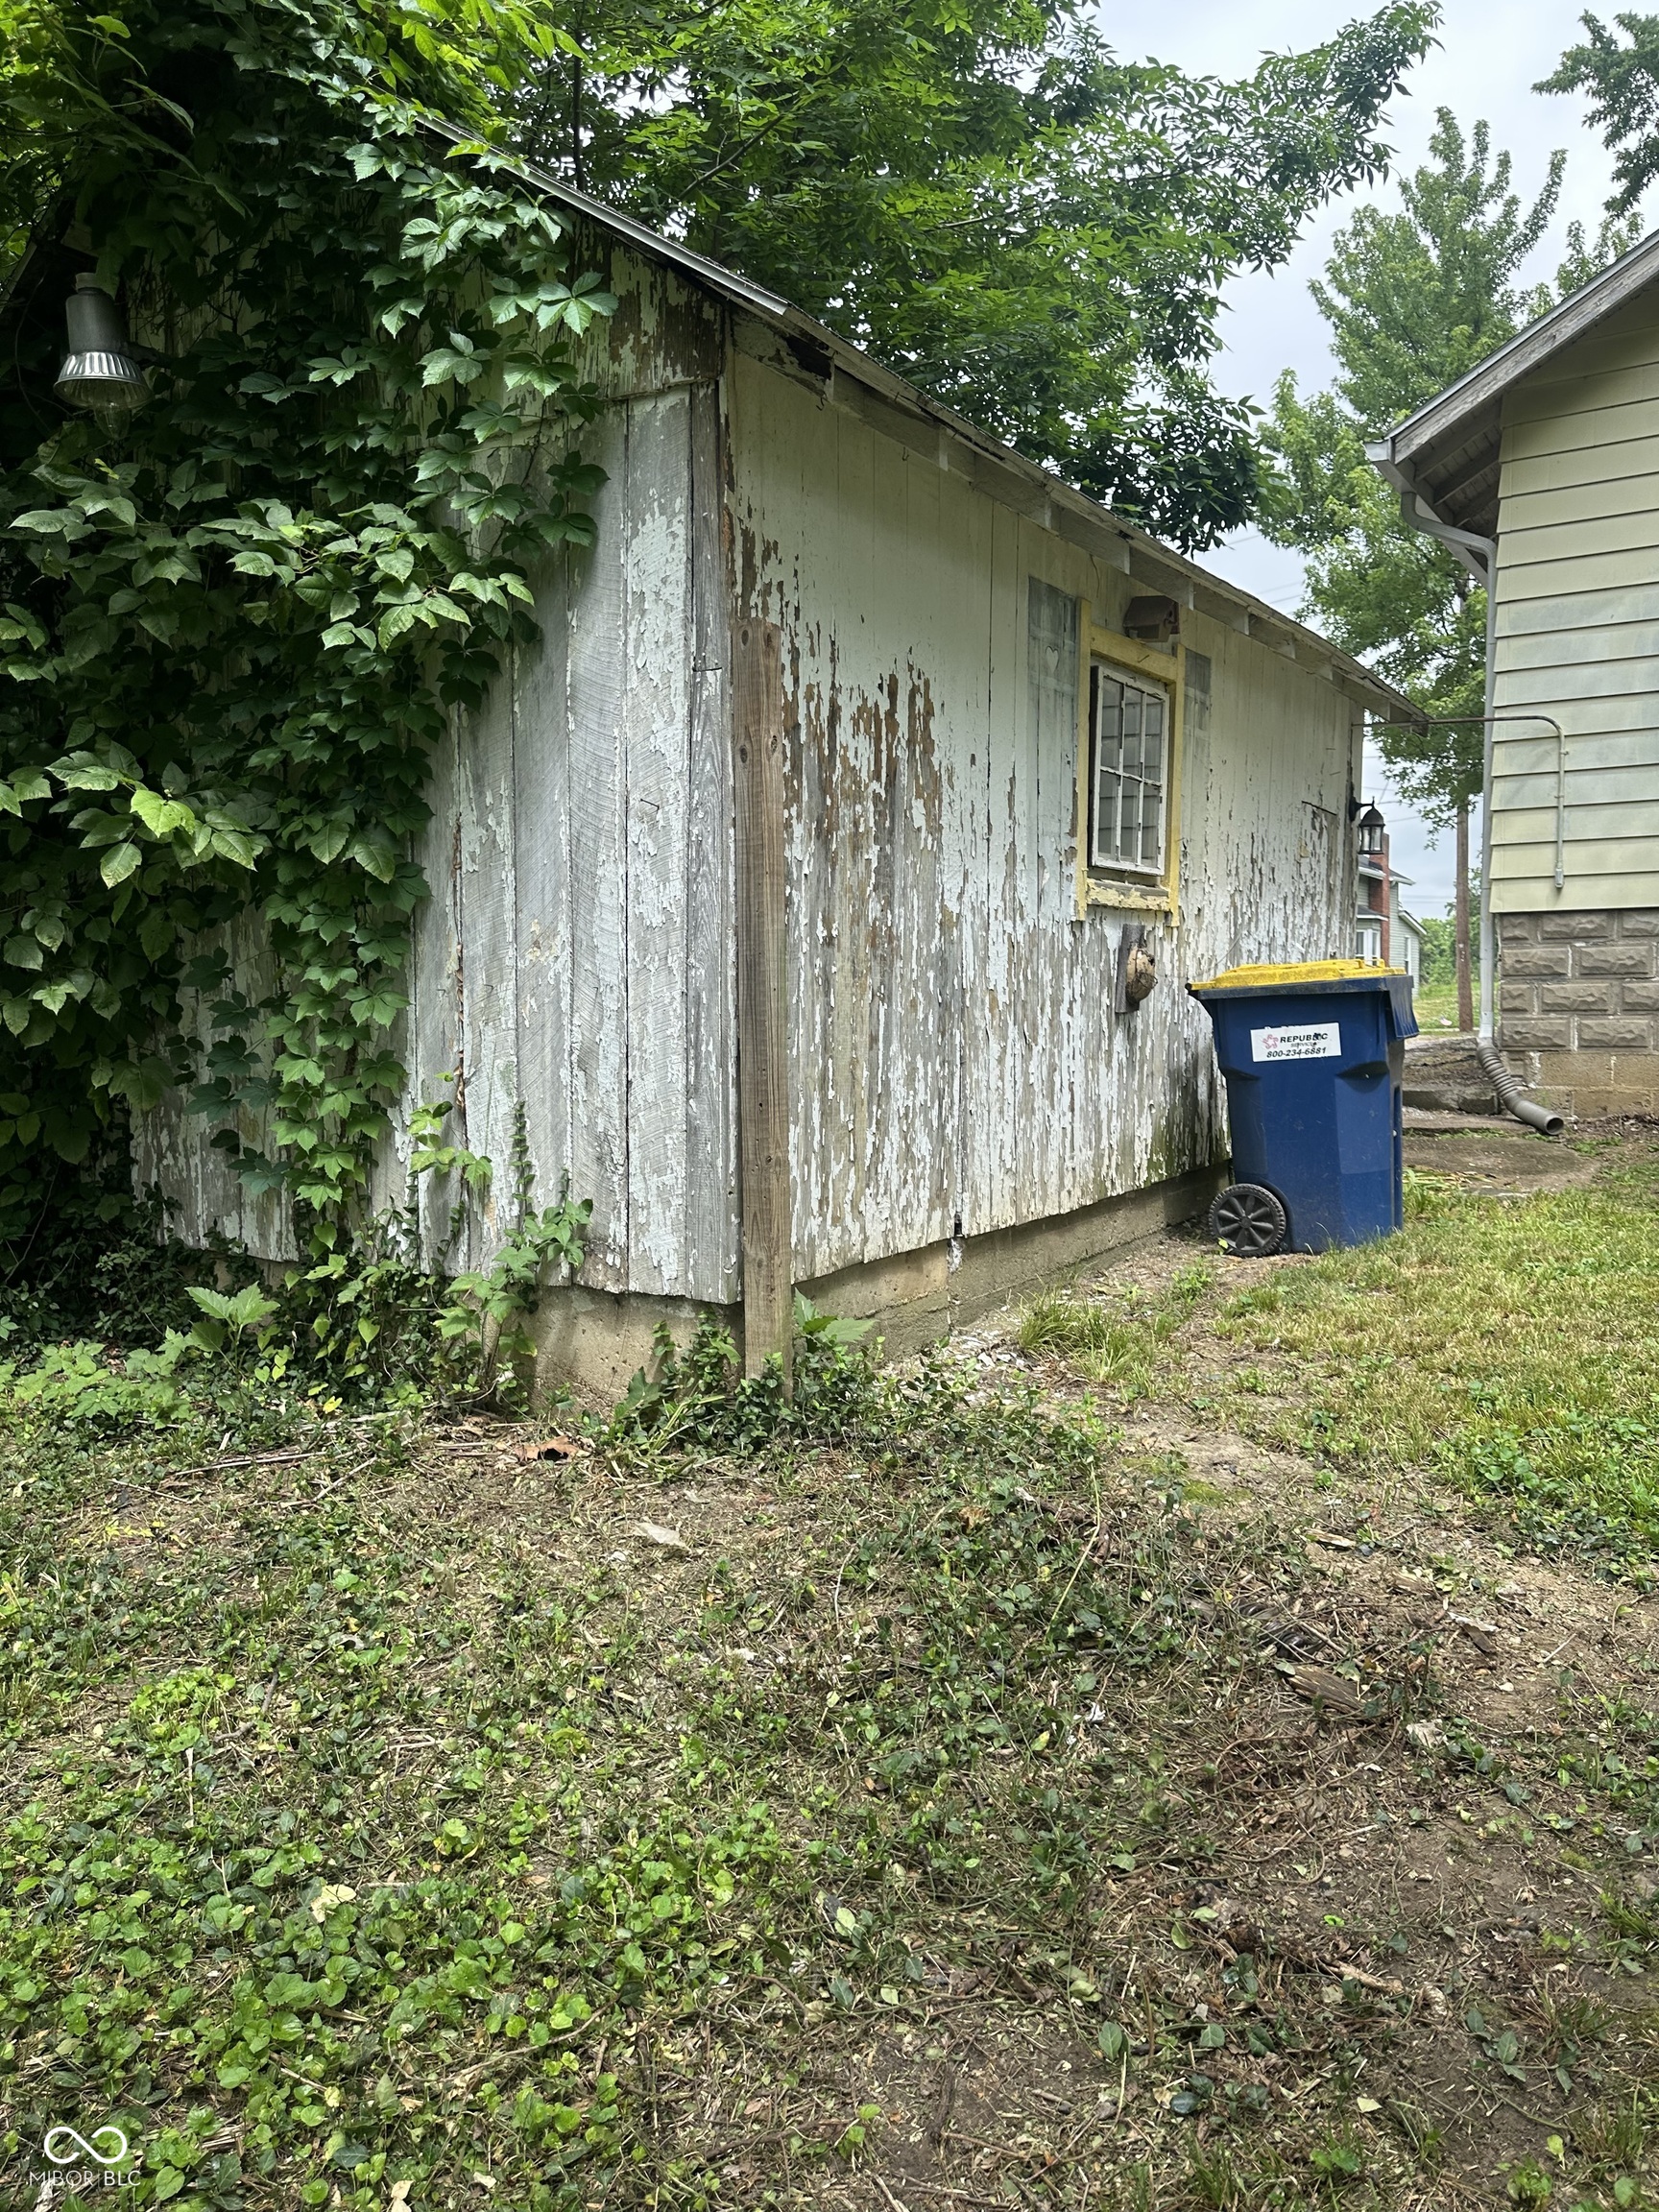
Weathered outbuilding with peeling white paint, a yellow-trimmed window, and vines covering one end.
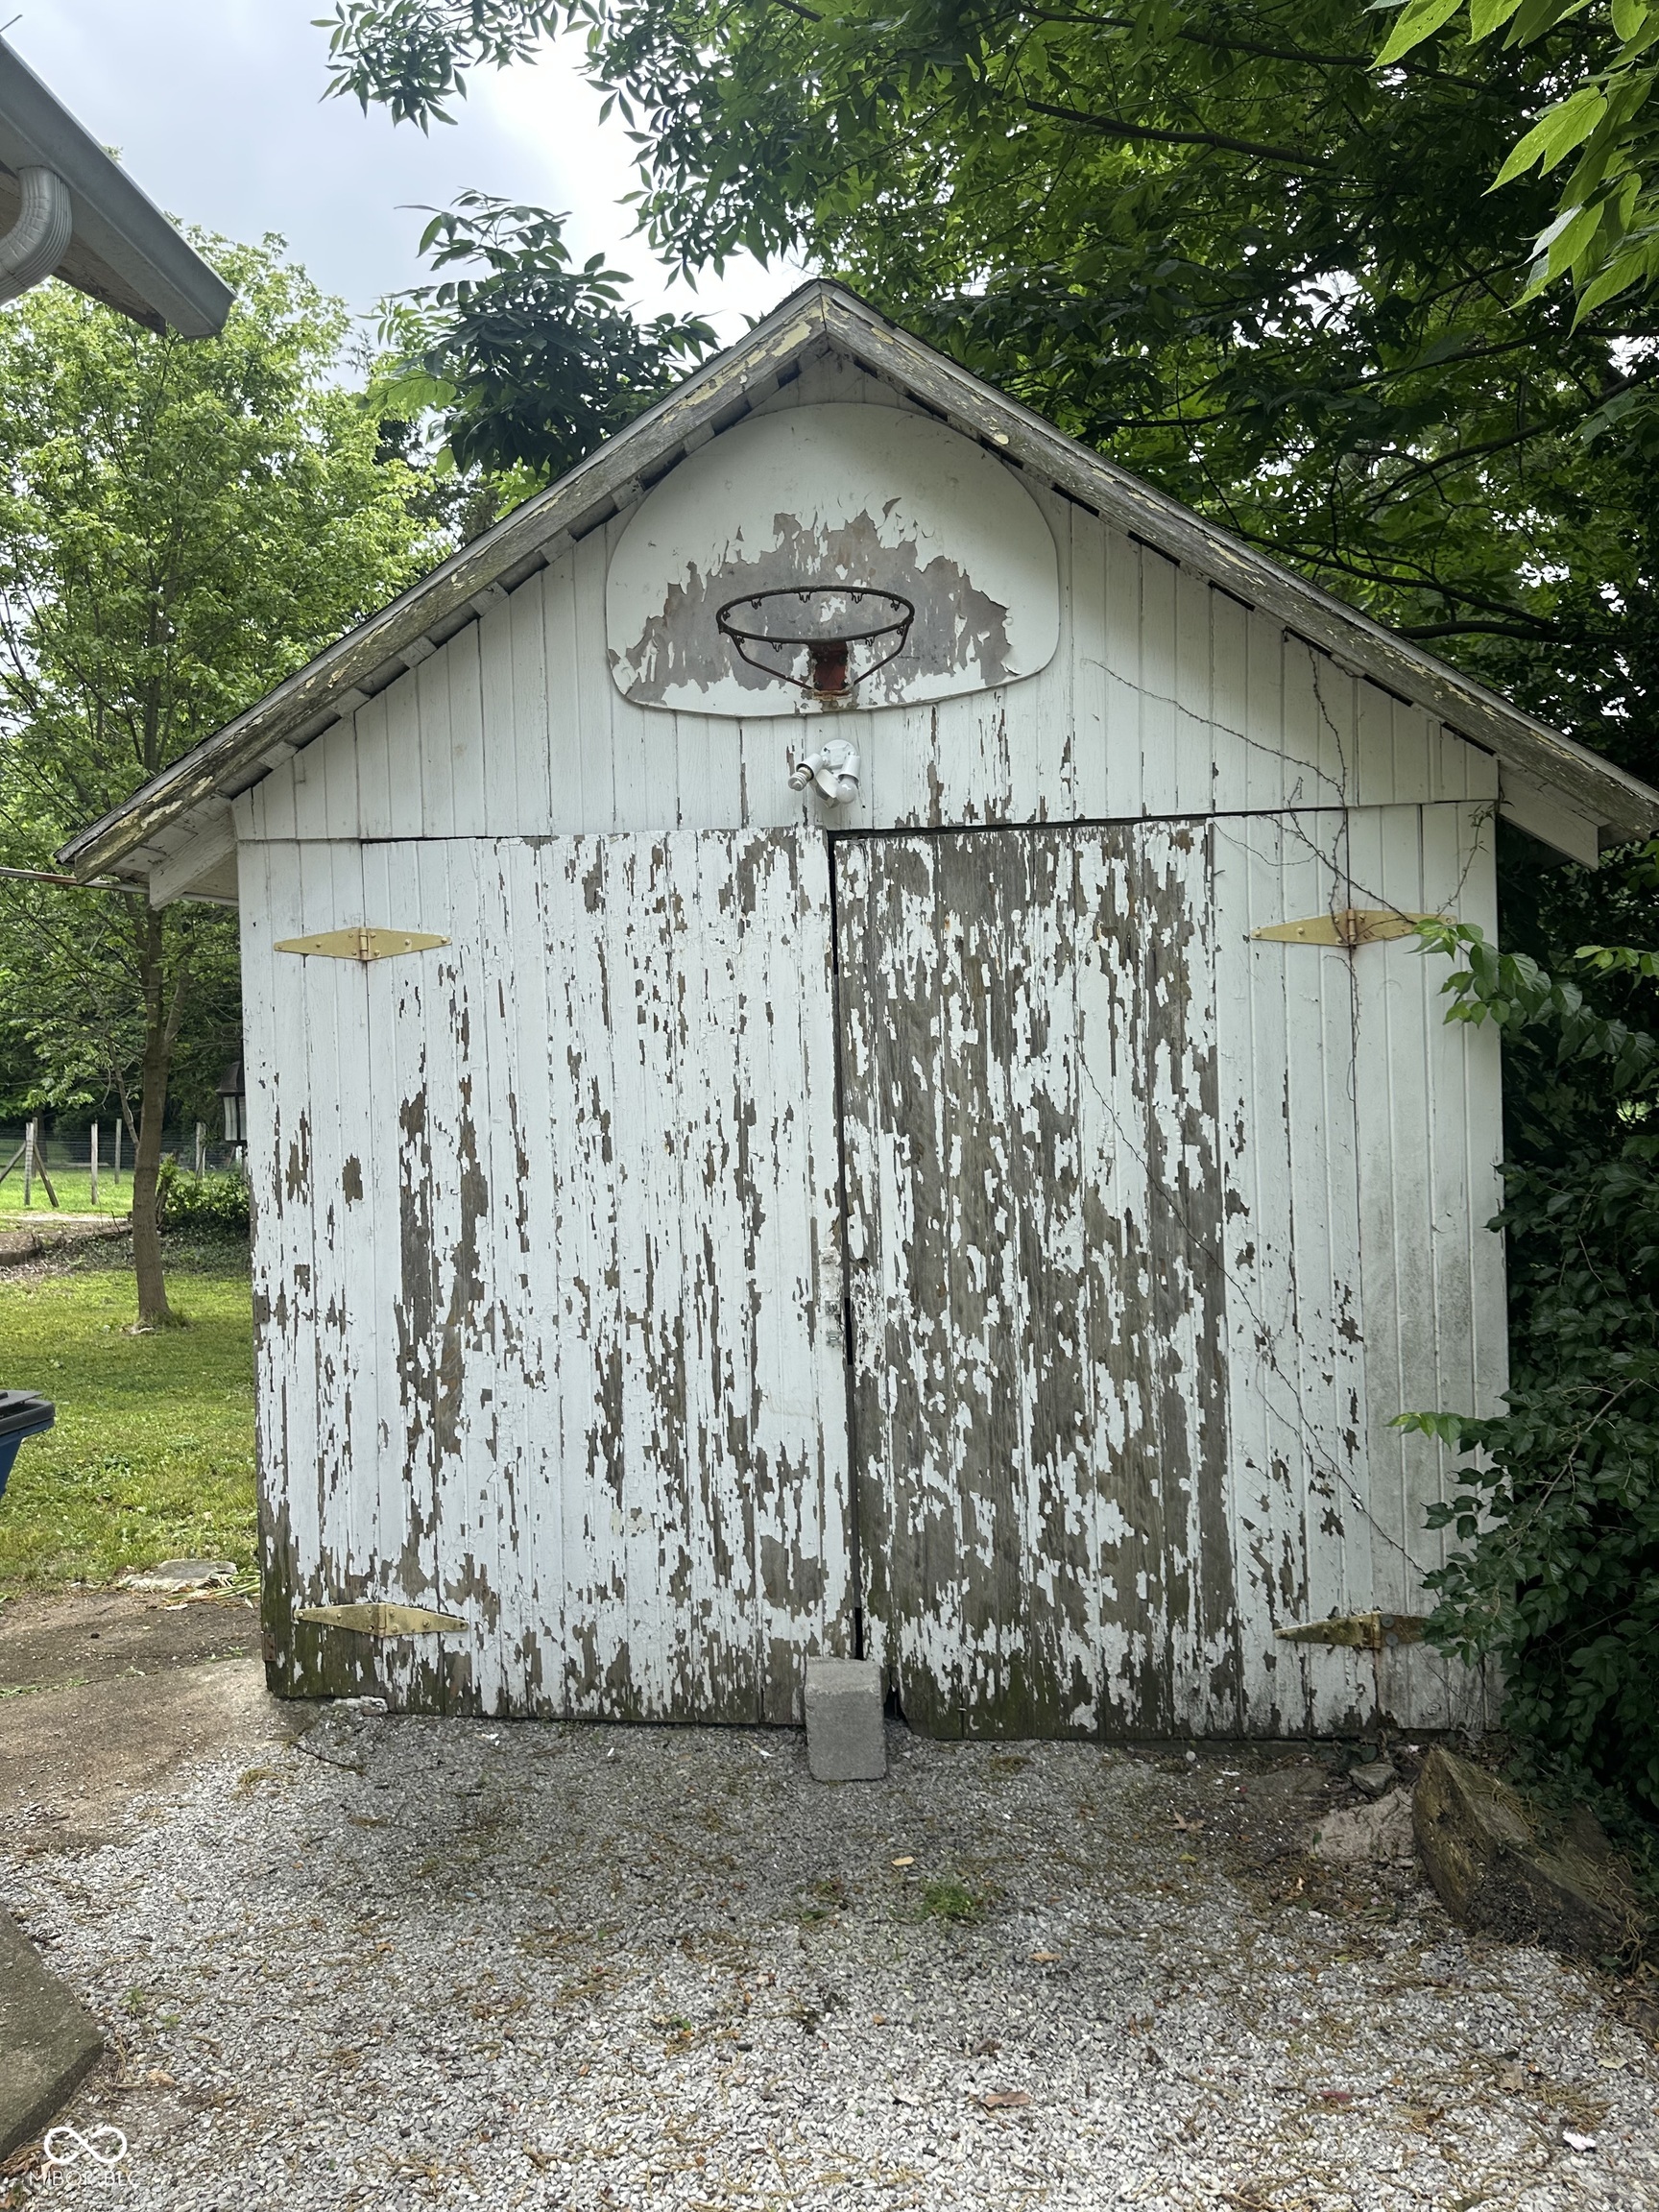
Weathered white shed with peeling paint and a basketball hoop above its doors.
SEE ALL PHOTOS
Yellow house with a covered porch and white steps, shaded by a large mature tree.
Furnished living room with a beige sofa, pale green coffee table, and dark wood-trimmed windows.
Furnished living room with dark wood trim, a television and fireplace console, and a pale green coffee table.
Carpeted room with dark-trimmed windows, a window air conditioner, and a large potted plant.
Carpeted room with dark-trimmed windows, a large potted plant, and a doorway opening onto a sofa.
Kitchen with white cabinets, granite counters, stainless steel refrigerator, and wood-look flooring.
Kitchen with white cabinets, stainless steel appliances, granite counters, and a patterned dark ceiling.
Living room with a beige sofa beneath dark-trimmed windows and a pale coffee table.
Bedroom with a gray-covered bed, beige pillows, and a television on white cube shelving.
Living room with a dark sofa, gray carpet, and two wood-trimmed windows.
Carpeted room with a black futon beneath a window with blinds.
Pale yellow house with a covered porch and white railings, framed by mature trees.
Pale yellow house with a raised porch, shaded by mature trees beside a gravel driveway and weathered shed.
Rear exterior of a pale yellow house with an enclosed porch and raised stone foundation.
Weathered outbuilding with peeling white paint, a yellow-trimmed window, and vines covering one end.
Weathered white shed with peeling paint and a basketball hoop above its doors.
Courtesy of Fogle Real Estate, Samantha Jones Listing Contact:  
For Sale

28 Beveridge

28 Beveridge, Greencastle, IN 46135

$159,900
Welcome to 28 Beveridge, a charming single family residence. Constructed in 1932, this 775 sq ft bungalow offers an inviting, ready-to-move-in condition, presenting a delightful opportunity for comfortable living. This home offers two well-proportioned bedrooms, providing versatile spaces for rest, work, or hobbies. A single, full bathroom serves the home, thoughtfully designed for daily routines. The property occupies a generous 6055 sq ft lot, offering ample outdoor space. A welcoming porch enhances the exterior, providing an ideal spot for relaxation. Discover the potential and charm of this delightful bungalow; schedule your viewing today.

2
beds

1
bath

775 Sq.Ft. LIVING AREA

6,055 Sq.Ft. lot

Samantha Jones

Samantha Jones

Features & Amenities

Interior

  • total bedrooms2
  • Total bathroom1
  • full bathroom1
  • APPLIANCES Dishwasher, Gas Water Heater, Microwave, Electric Oven, Refrigerator
  • other interior Features Hi-Speed Internet Availbl

Area & Lot

  • Status For Sale
  • Living Area775 Sq.Ft.
  • Total Area1,550 Sq.Ft.
  • Lot Area6,055 Sq.Ft.
  • MLS® ID22106827
  • TypeResidential
  • YEAR BUILT1932
  • Architecture StylesBungalow
  • Elementary SchoolMartha J Ridpath Elementary School
  • Middle SchoolGreencastle Middle School
  • High SchoolGreencastle Senior High School
  • School DistrictGreencastle Community School Corp

Exterior

  • STORIES1
  • Garage Space1.0
  • water SourcePublic
  • parkingDetached
  • HEAT TYPENatural Gas
  • AIR CONDITIONINGWindow Unit(s)
  • SubstructureBlock
  • other exterior FeaturesStorage Shed

Financial

  • Sales Price$159,900
Furnished living room with a beige sofa, pale green coffee table, and dark wood-trimmed windows.

Schedule a Showing

We would love to show you our beautiful property. Please select your preferred date and time below. An agent will be in touch shortly to confirm your appointment.

Schedule a Showing

We would love to show you our beautiful property. Please select your preferred date and time below. An agent will be in touch shortly to confirm your appointment.

Thank you for your interest in 28 Beveridge, Greencastle, IN 46135. We are reviewing your request and will be in touch shortly!

Mortgage Calculator

Estimate your monthly mortgage payment, including the principal and interest, property taxes, and HOA. Adjust the values to generate a more accurate rate.

All estimates are provided for informational purposes only. Actual amounts may vary.
$0,000 Your Payment 20 15 65
$0,000 Your Payment

Work With Us

Partner with Jones & Co. Realty for a strategic, data-driven approach that maximizes value and ensures a seamless experience.

Follow Me on Instagram