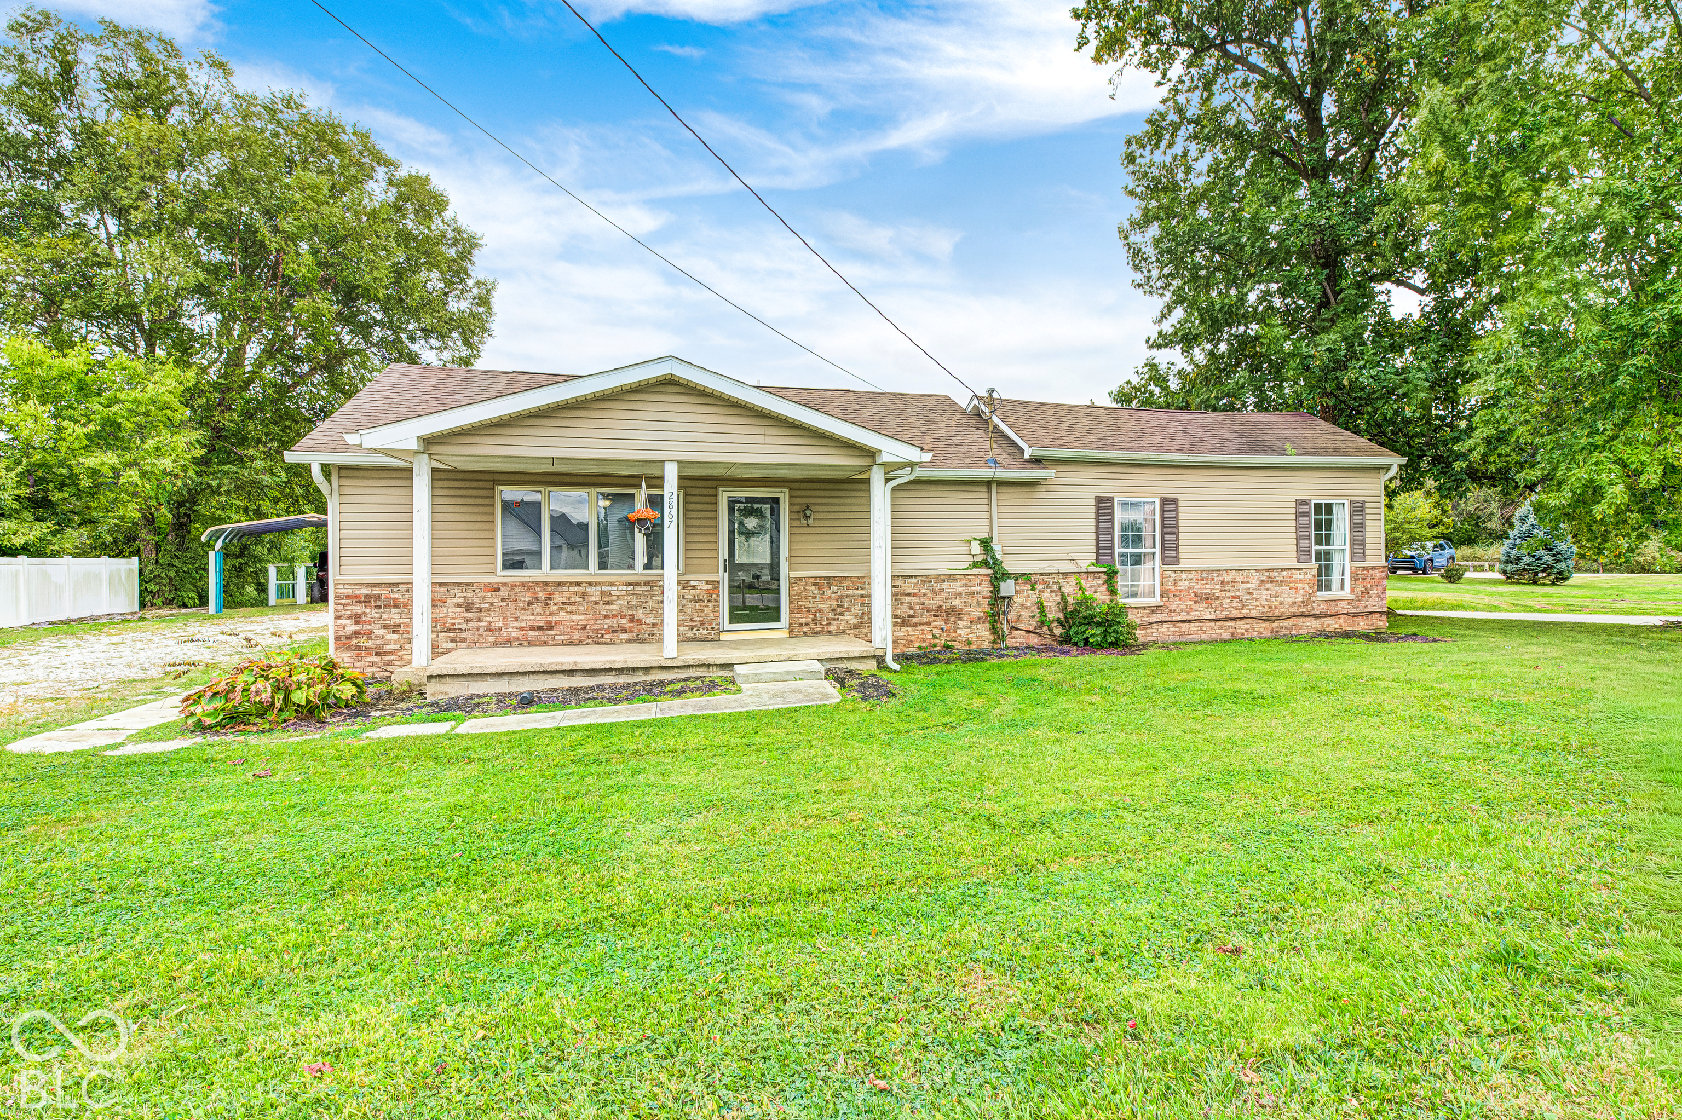
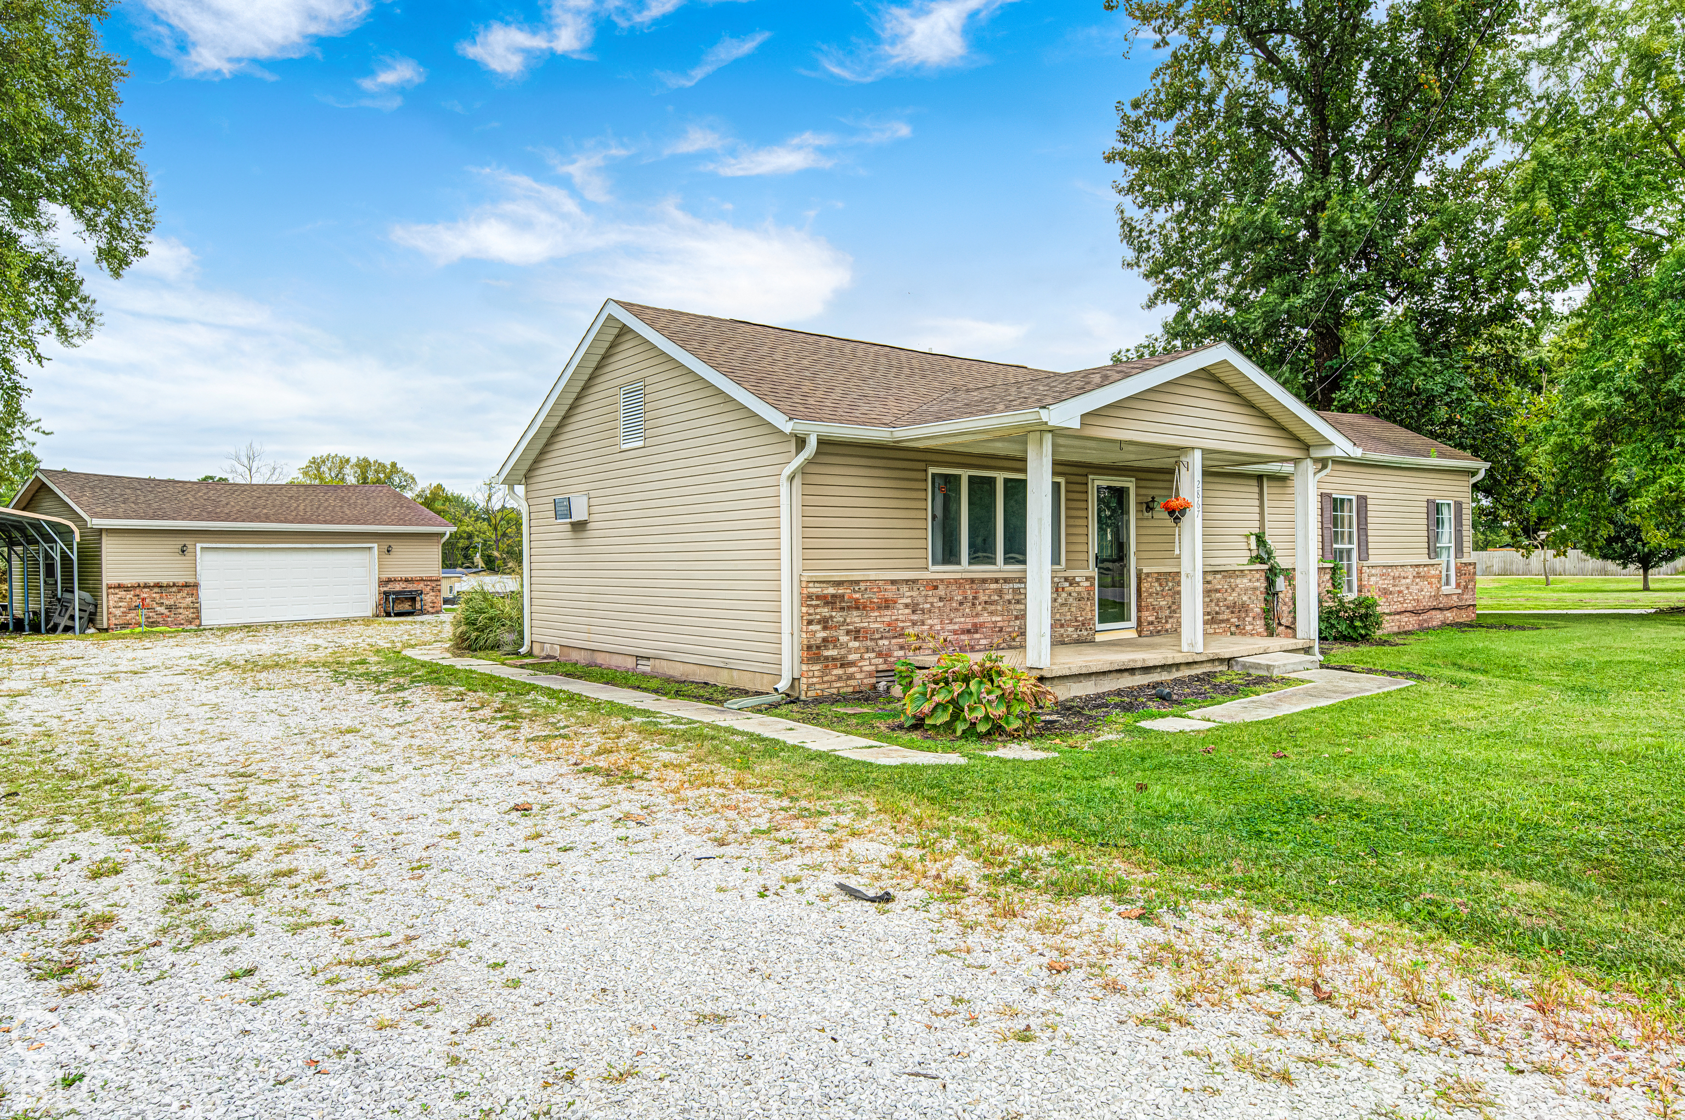
Ranch house with tan siding, brick facade, and covered porch on a tree-lined lawn.
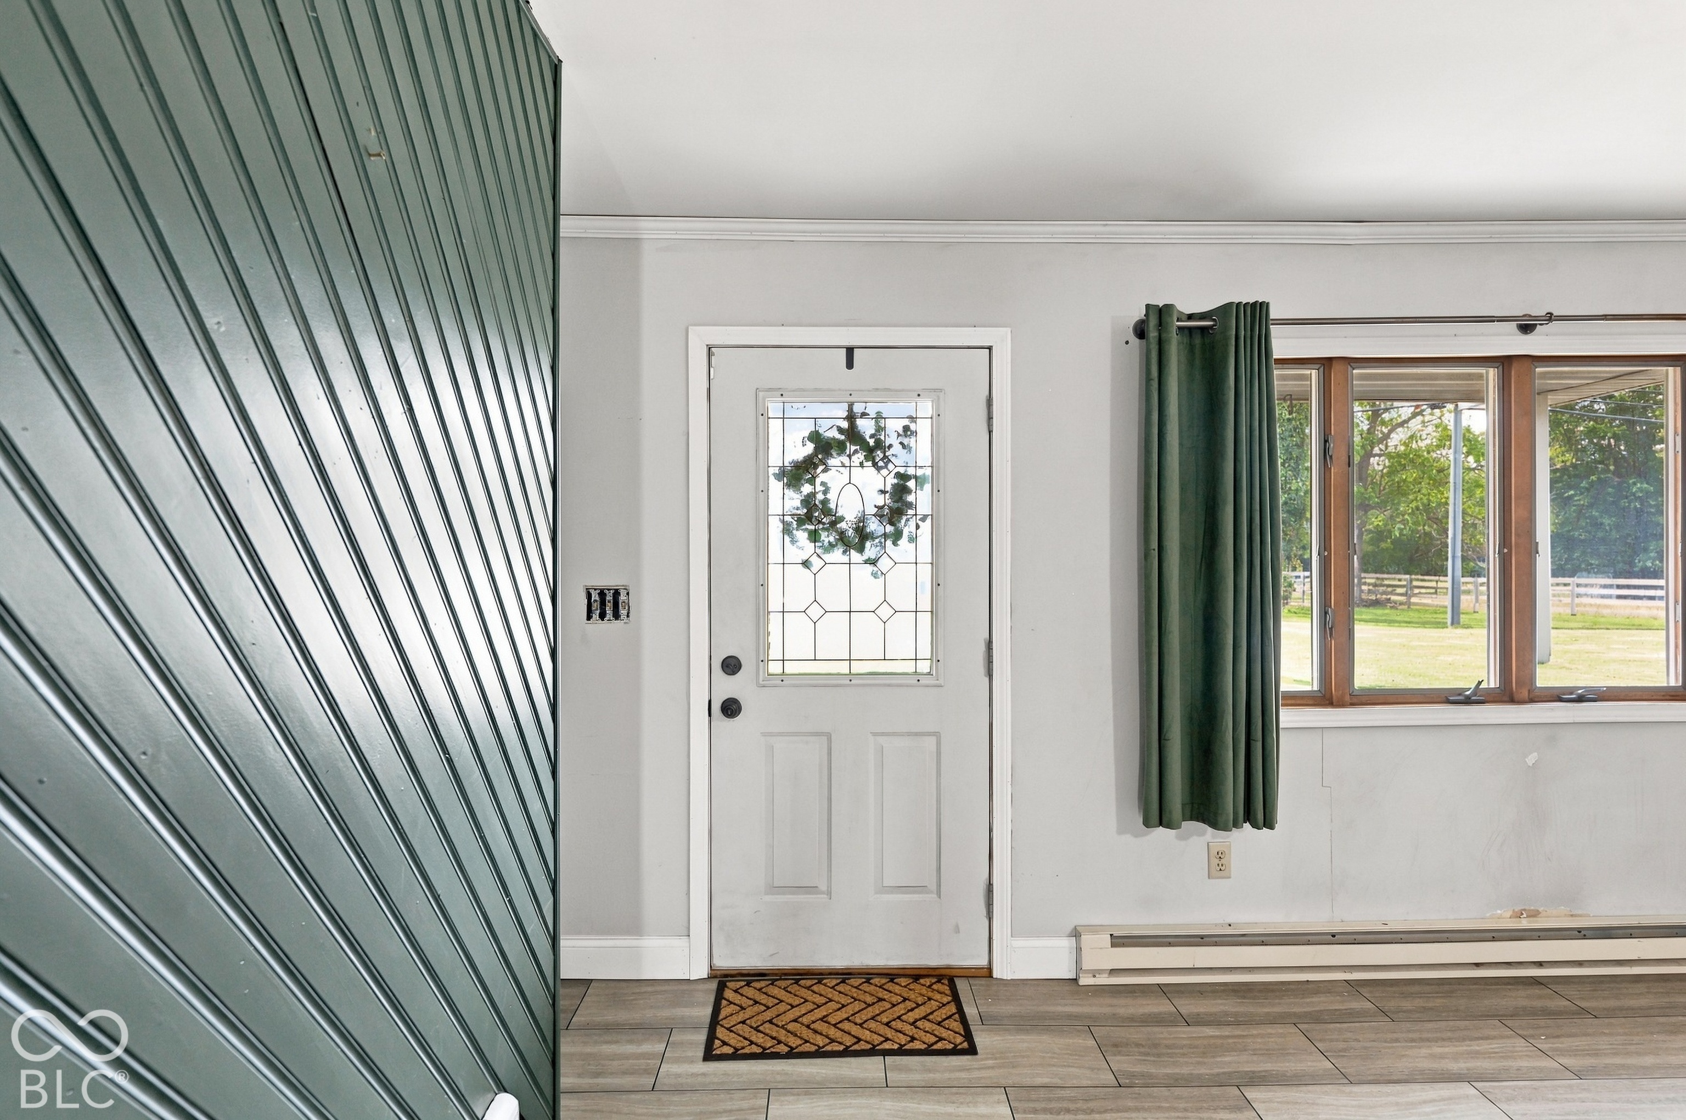
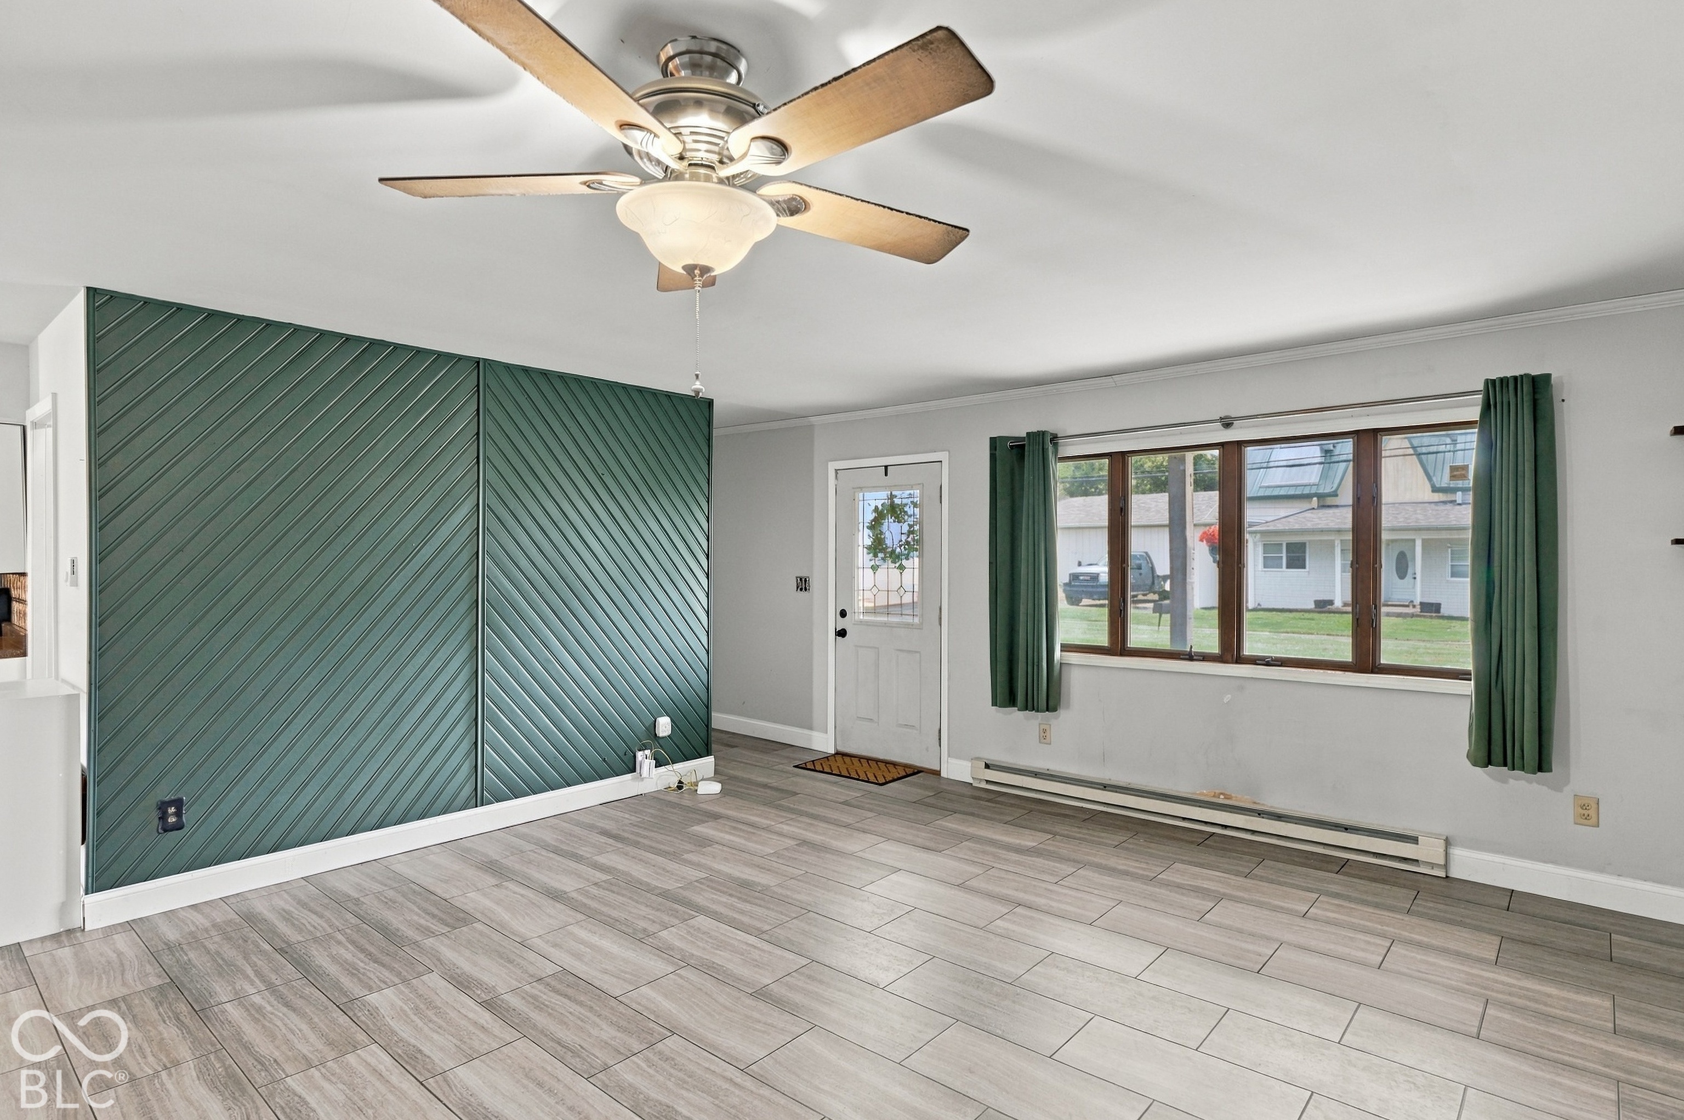
Entryway with a decorative-glass front door, dark green paneled wall, and window overlooking the lawn.
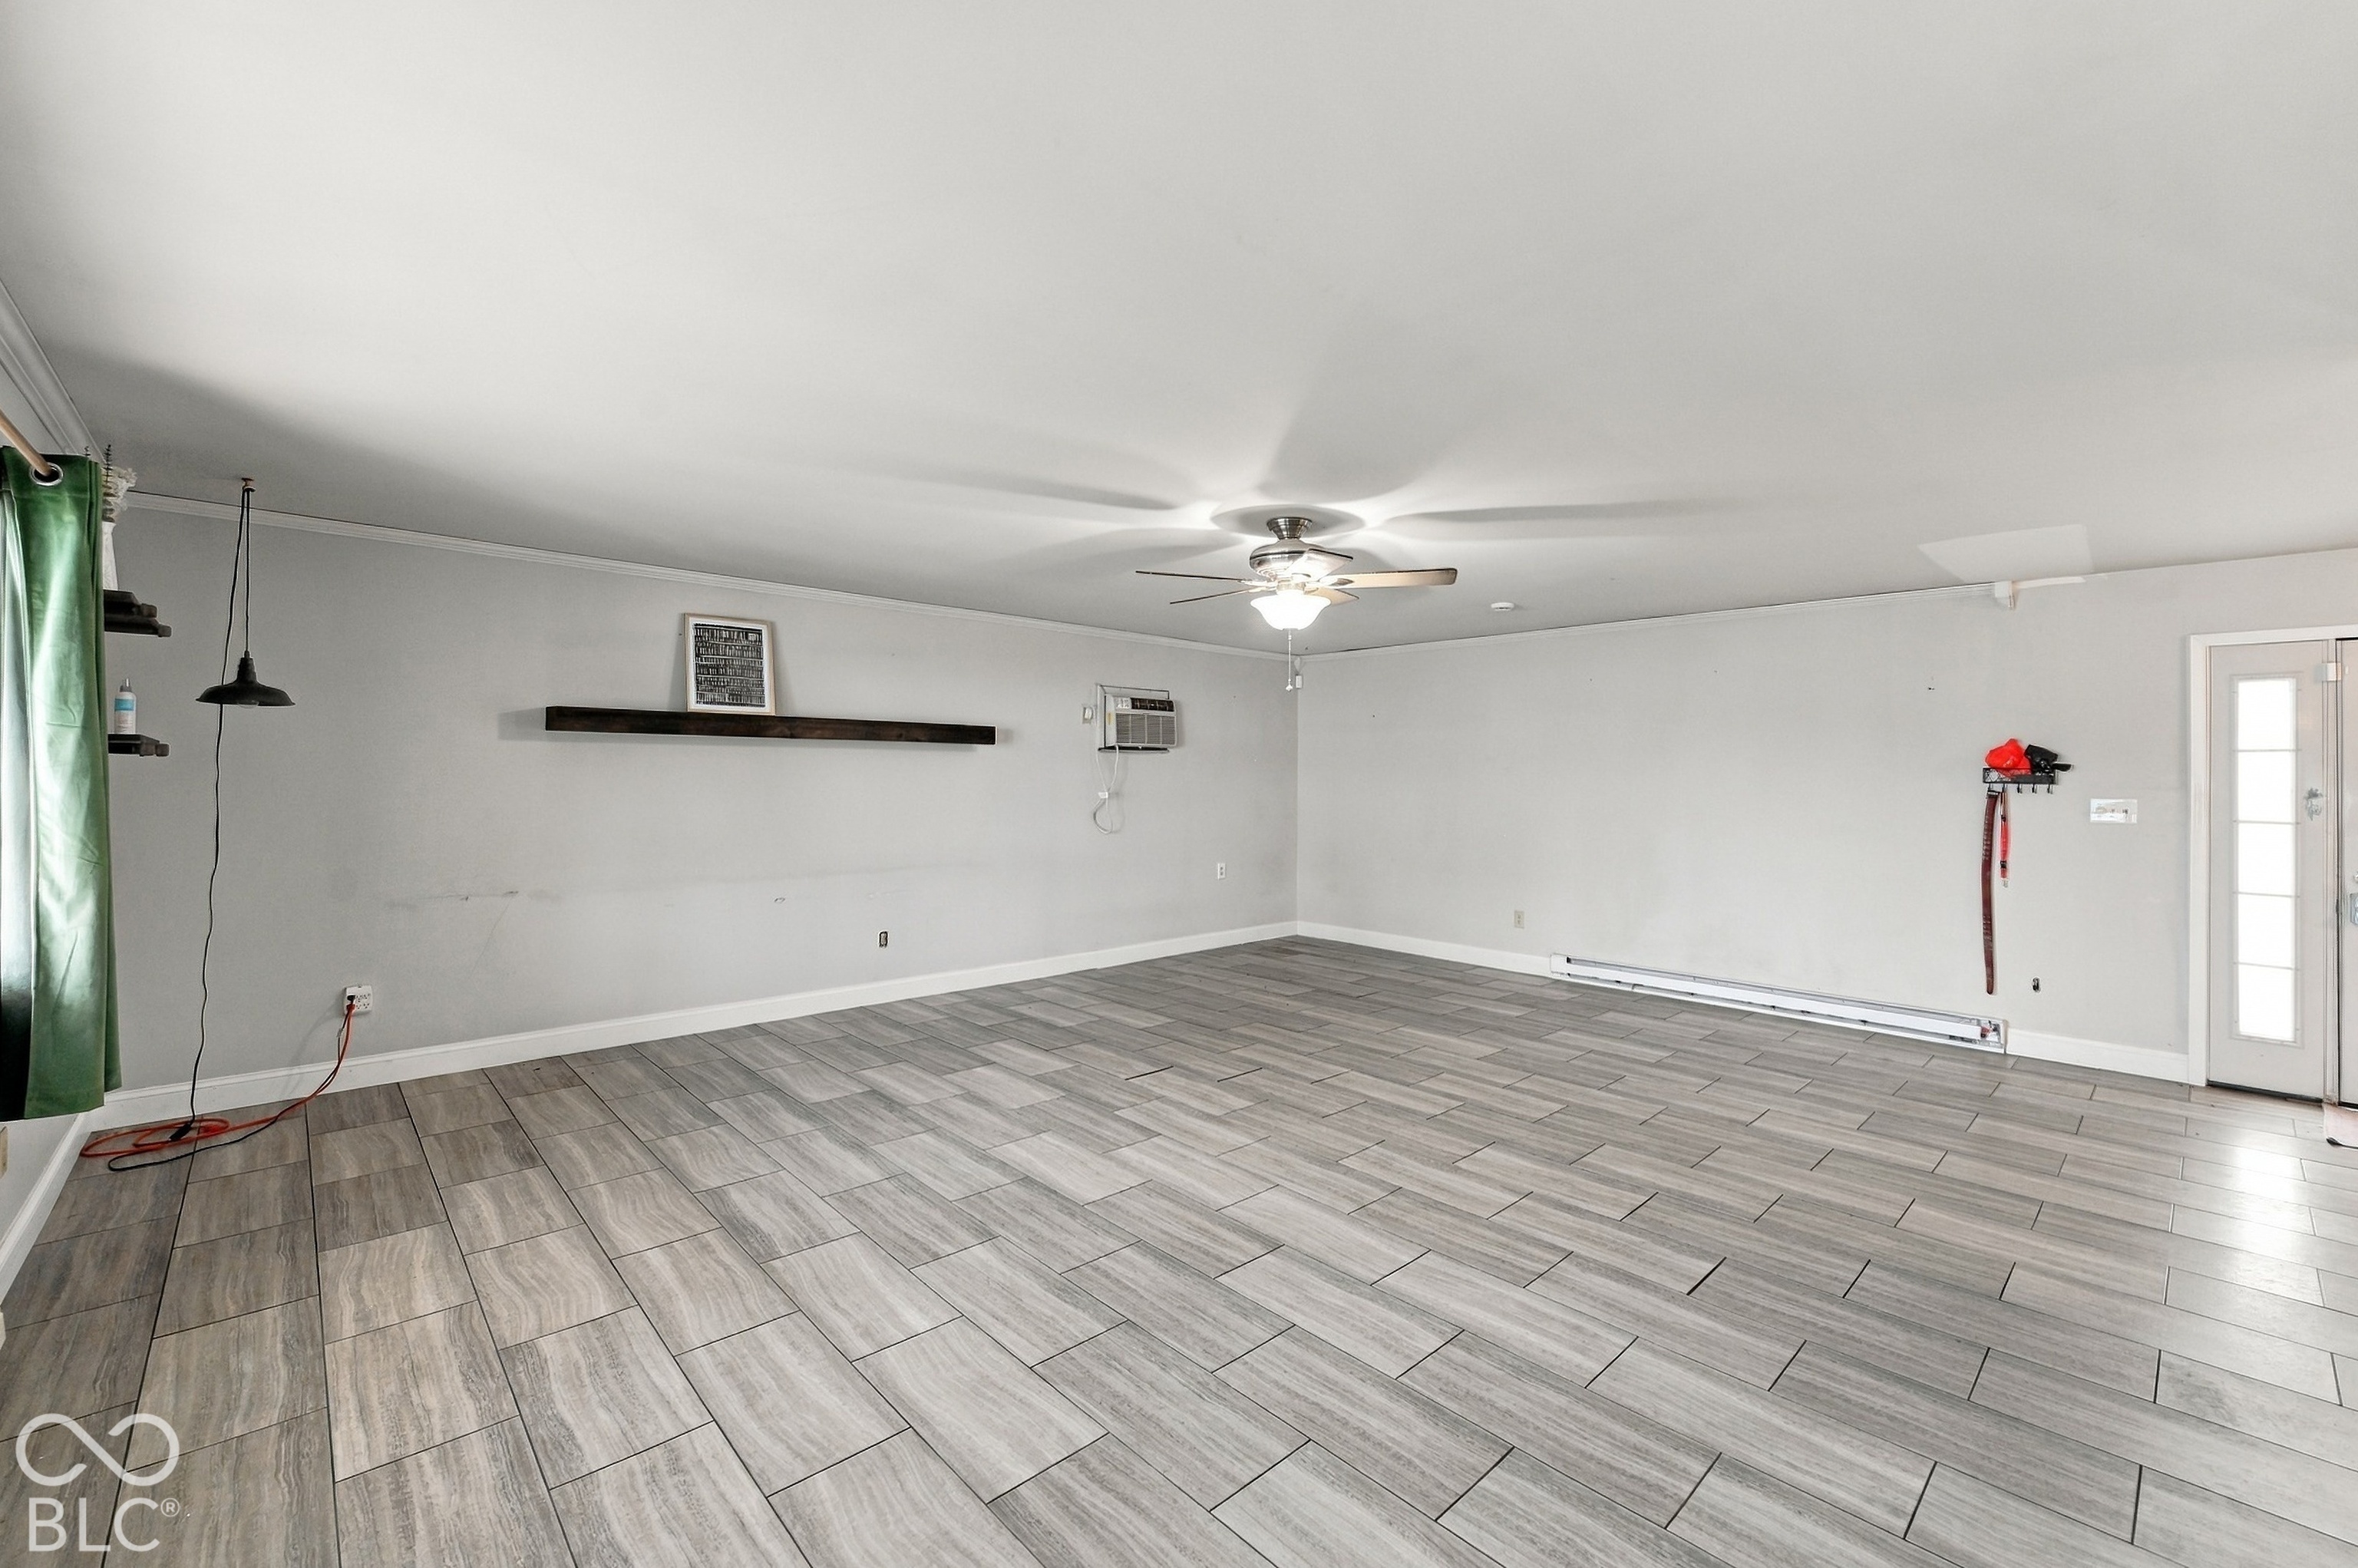
Empty room with gray tile flooring, a ceiling fan, window air conditioner, and glass-panel door.
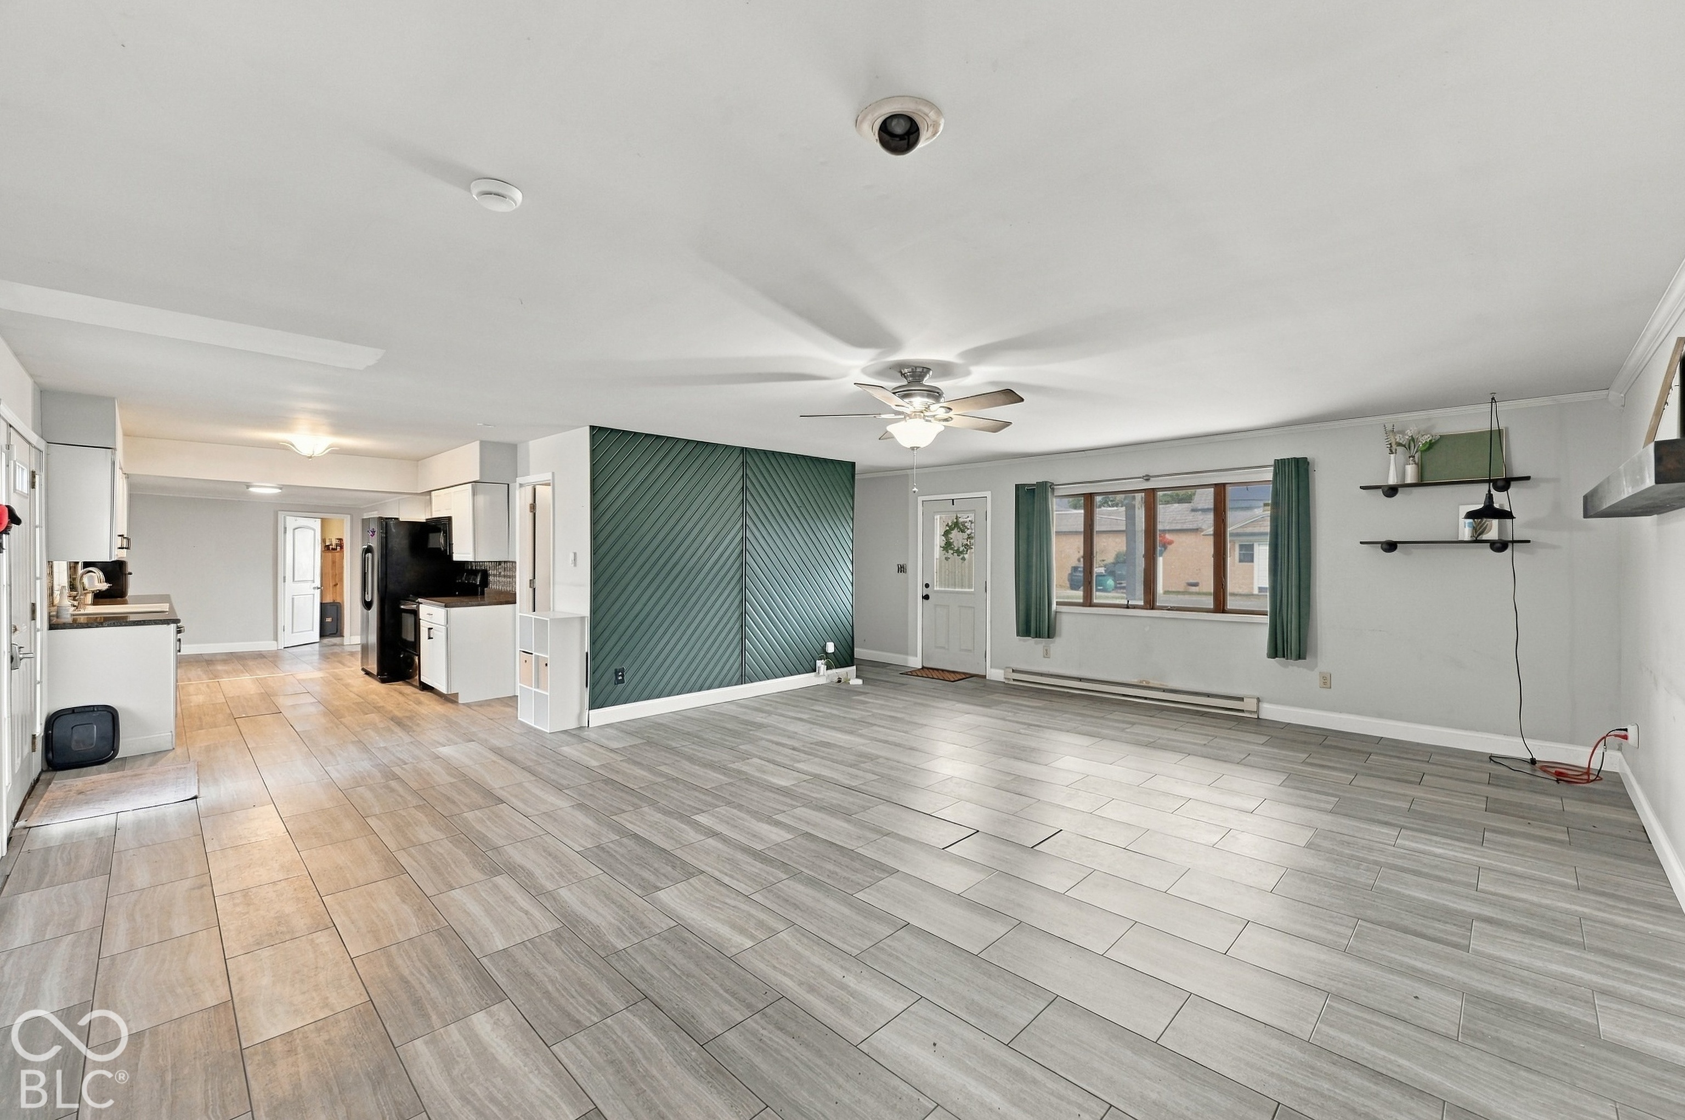
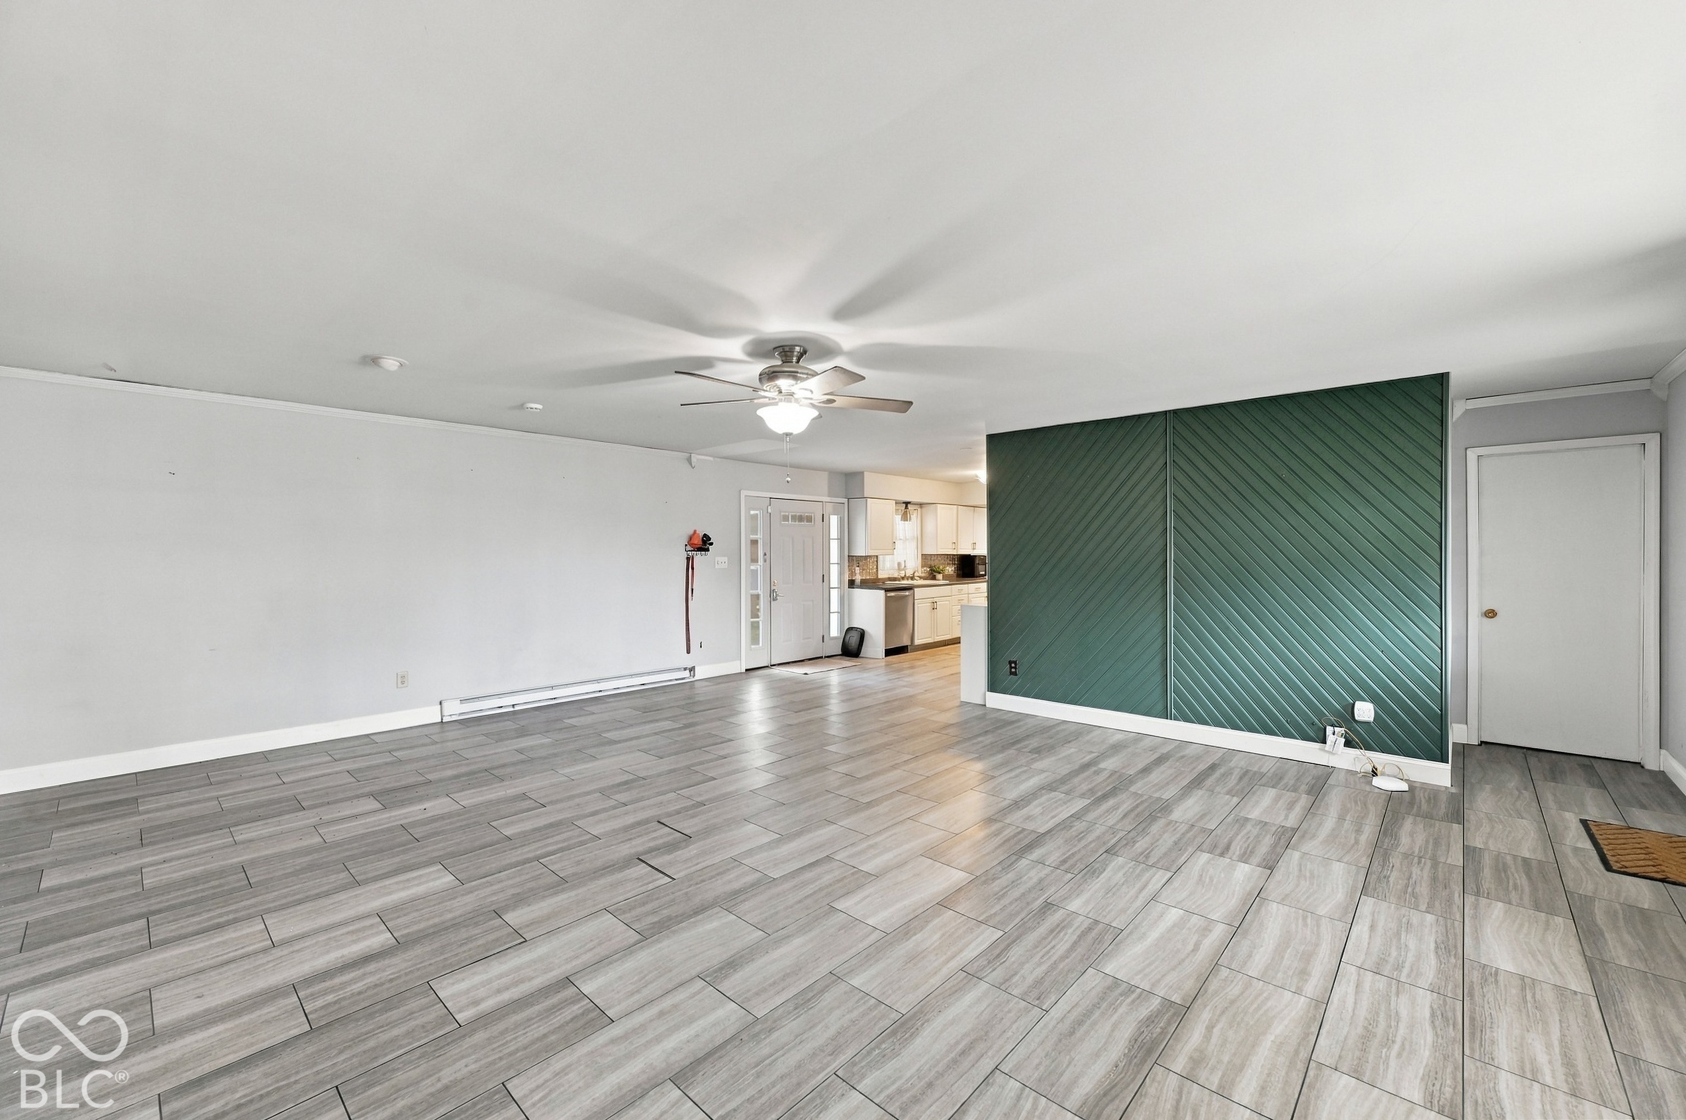
Open-plan living room and kitchen with gray tile floors and a green paneled accent wall.
Unfurnished living room with gray tile floors, a green paneled accent wall, and an open kitchen.
Empty room with gray tile flooring, a dark green paneled wall, and curtained windows.
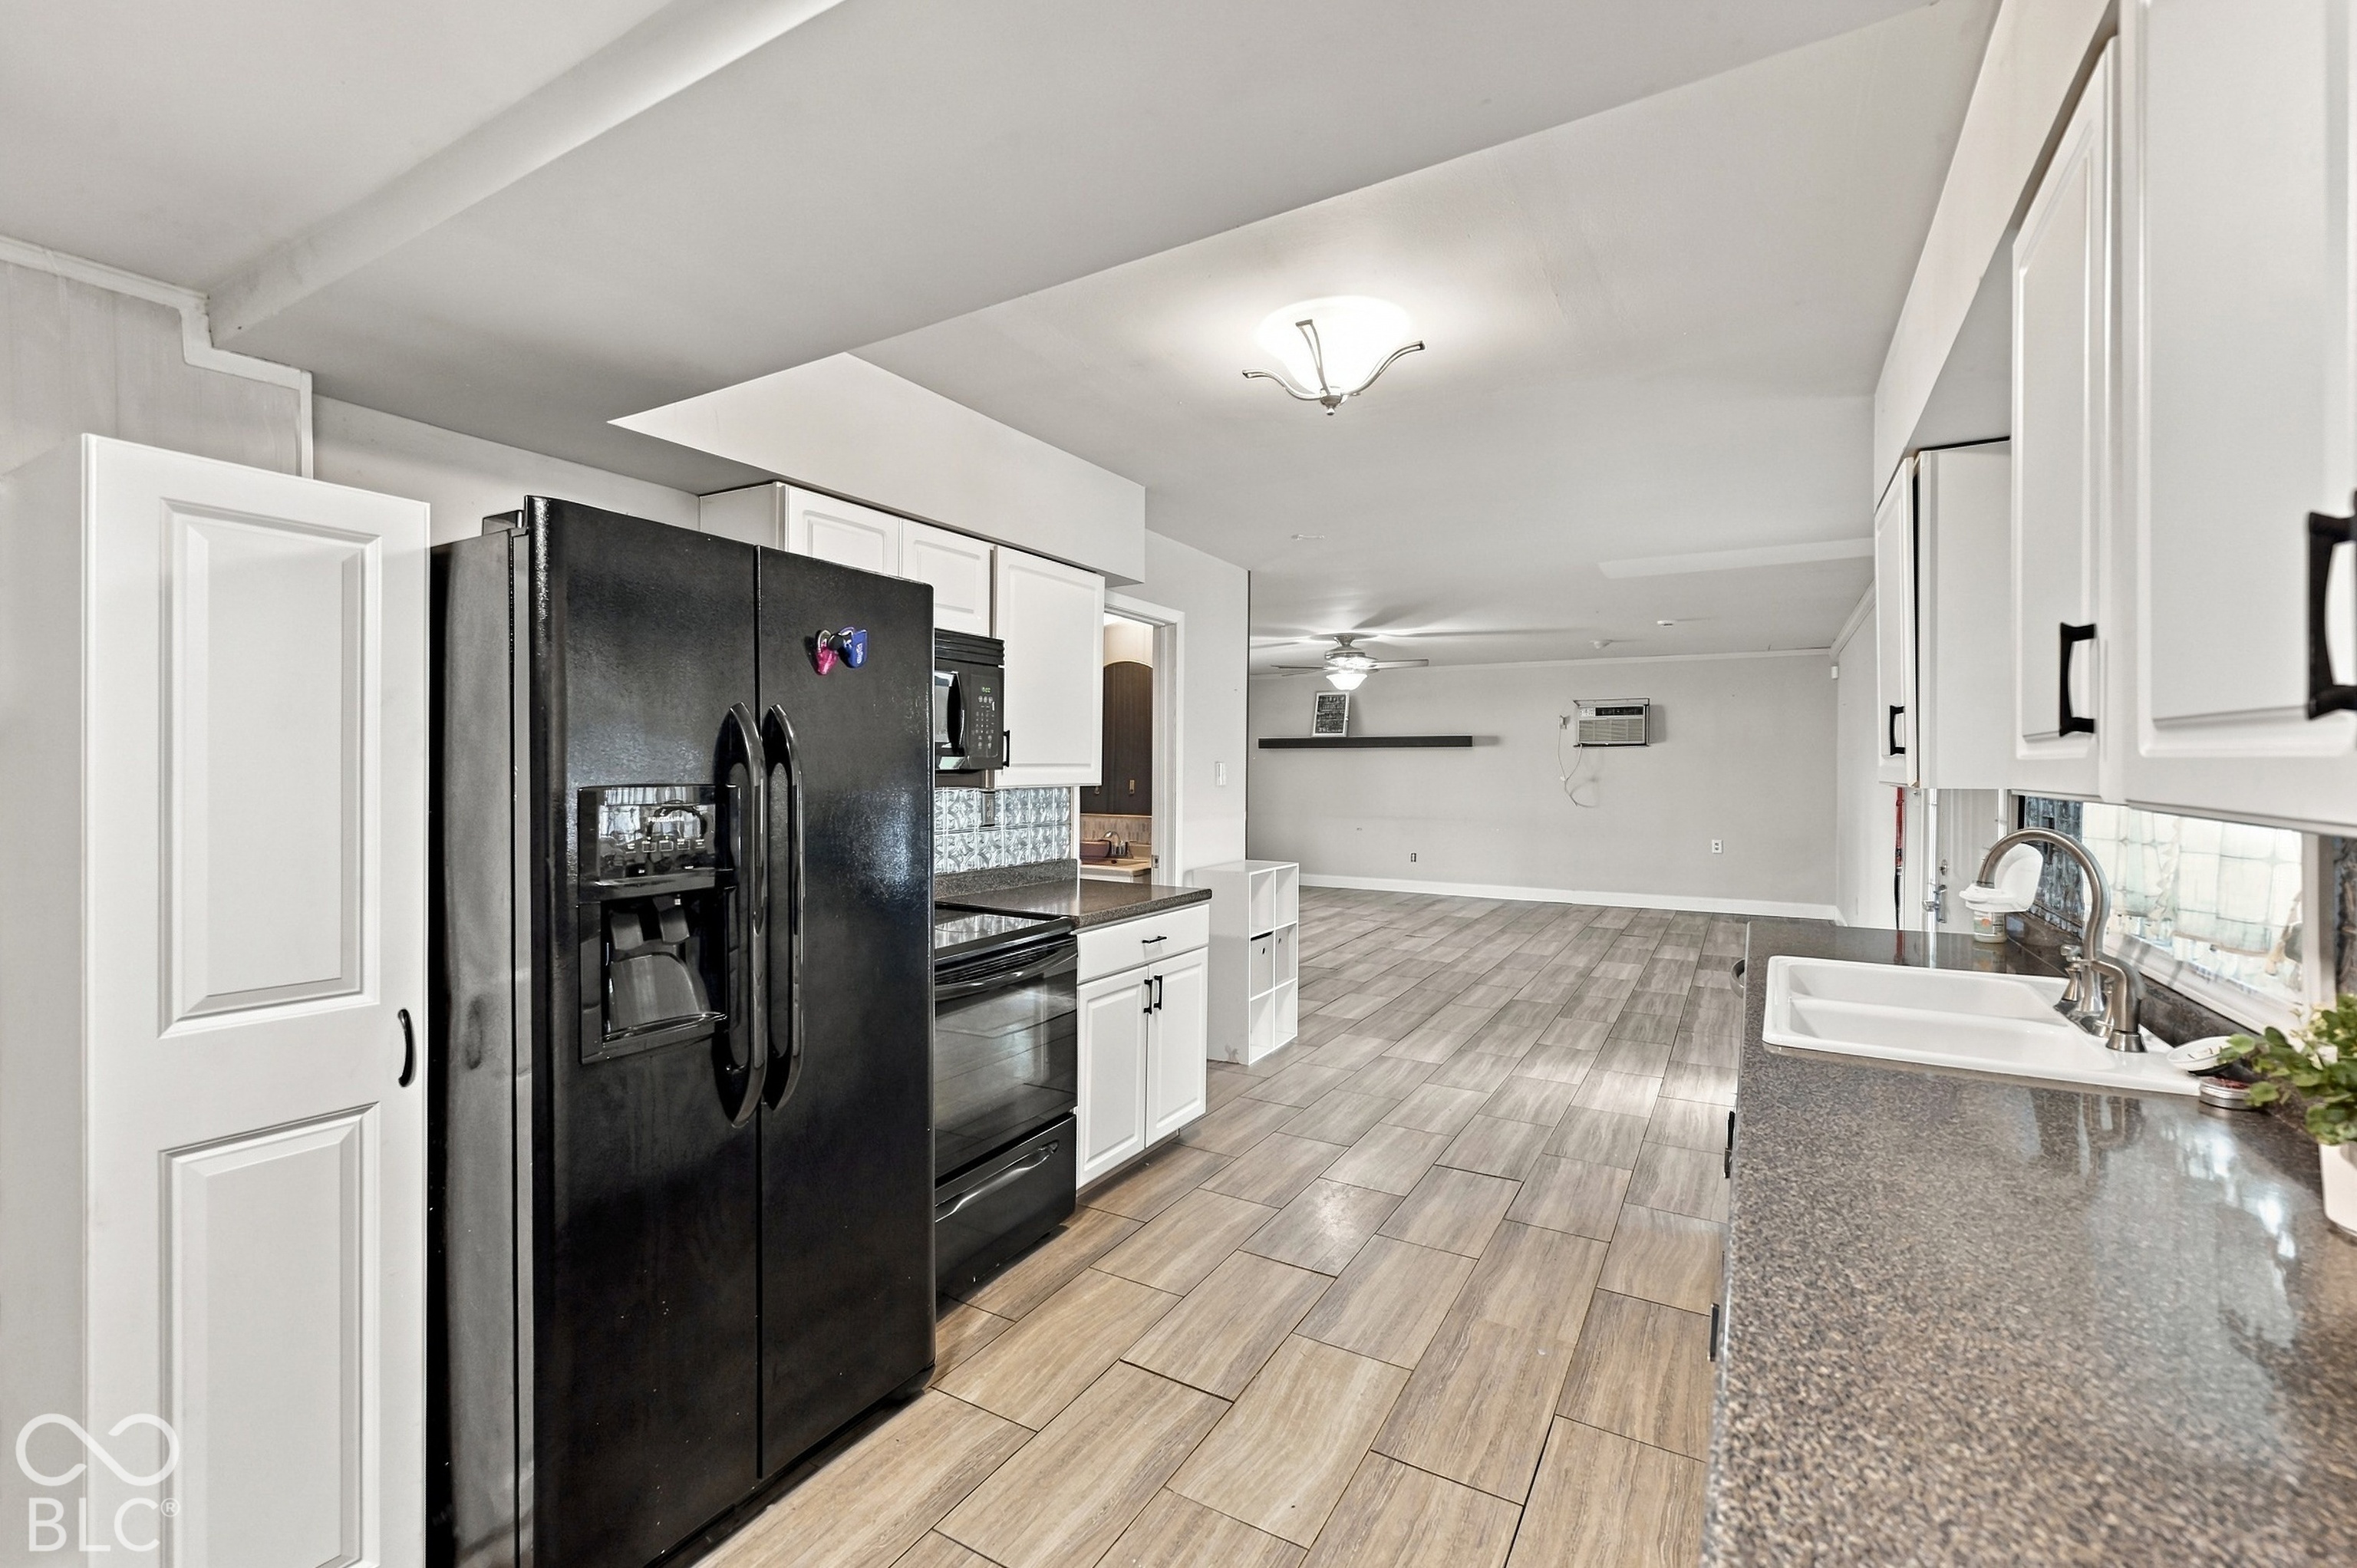
Kitchen with white cabinets, dark countertops, black appliances, and wood-look tile flooring.
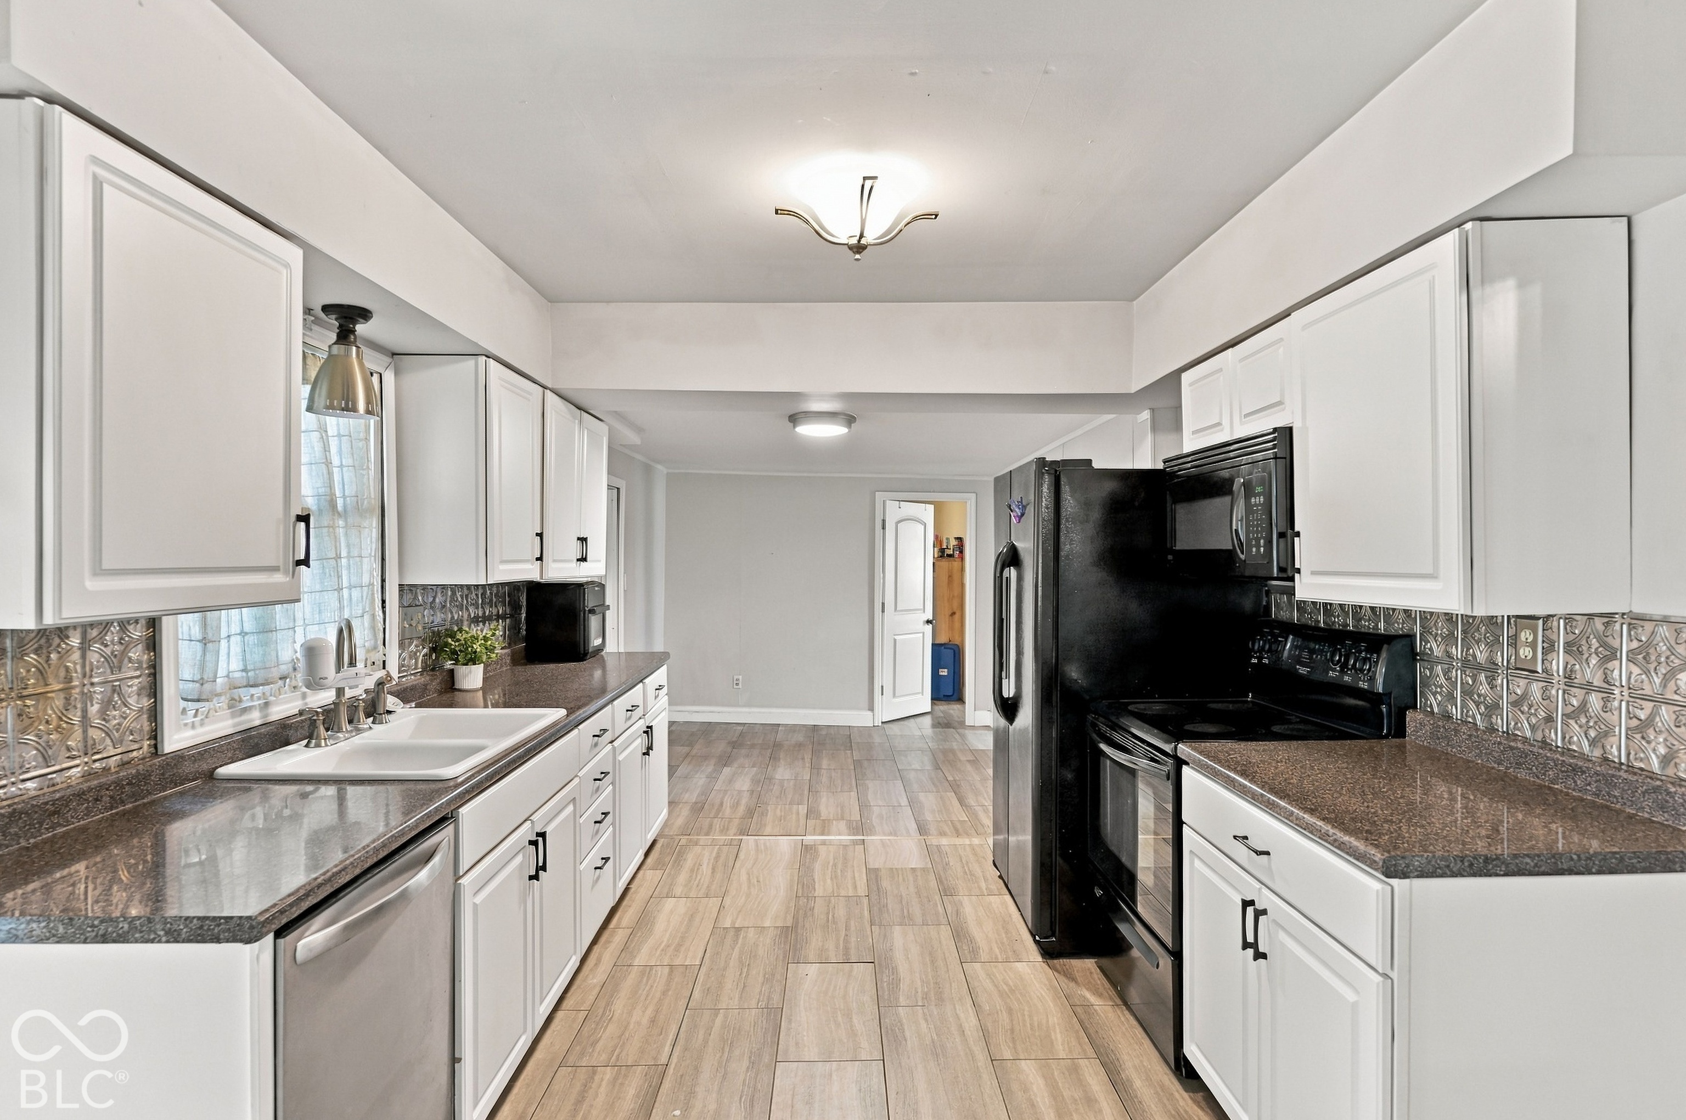
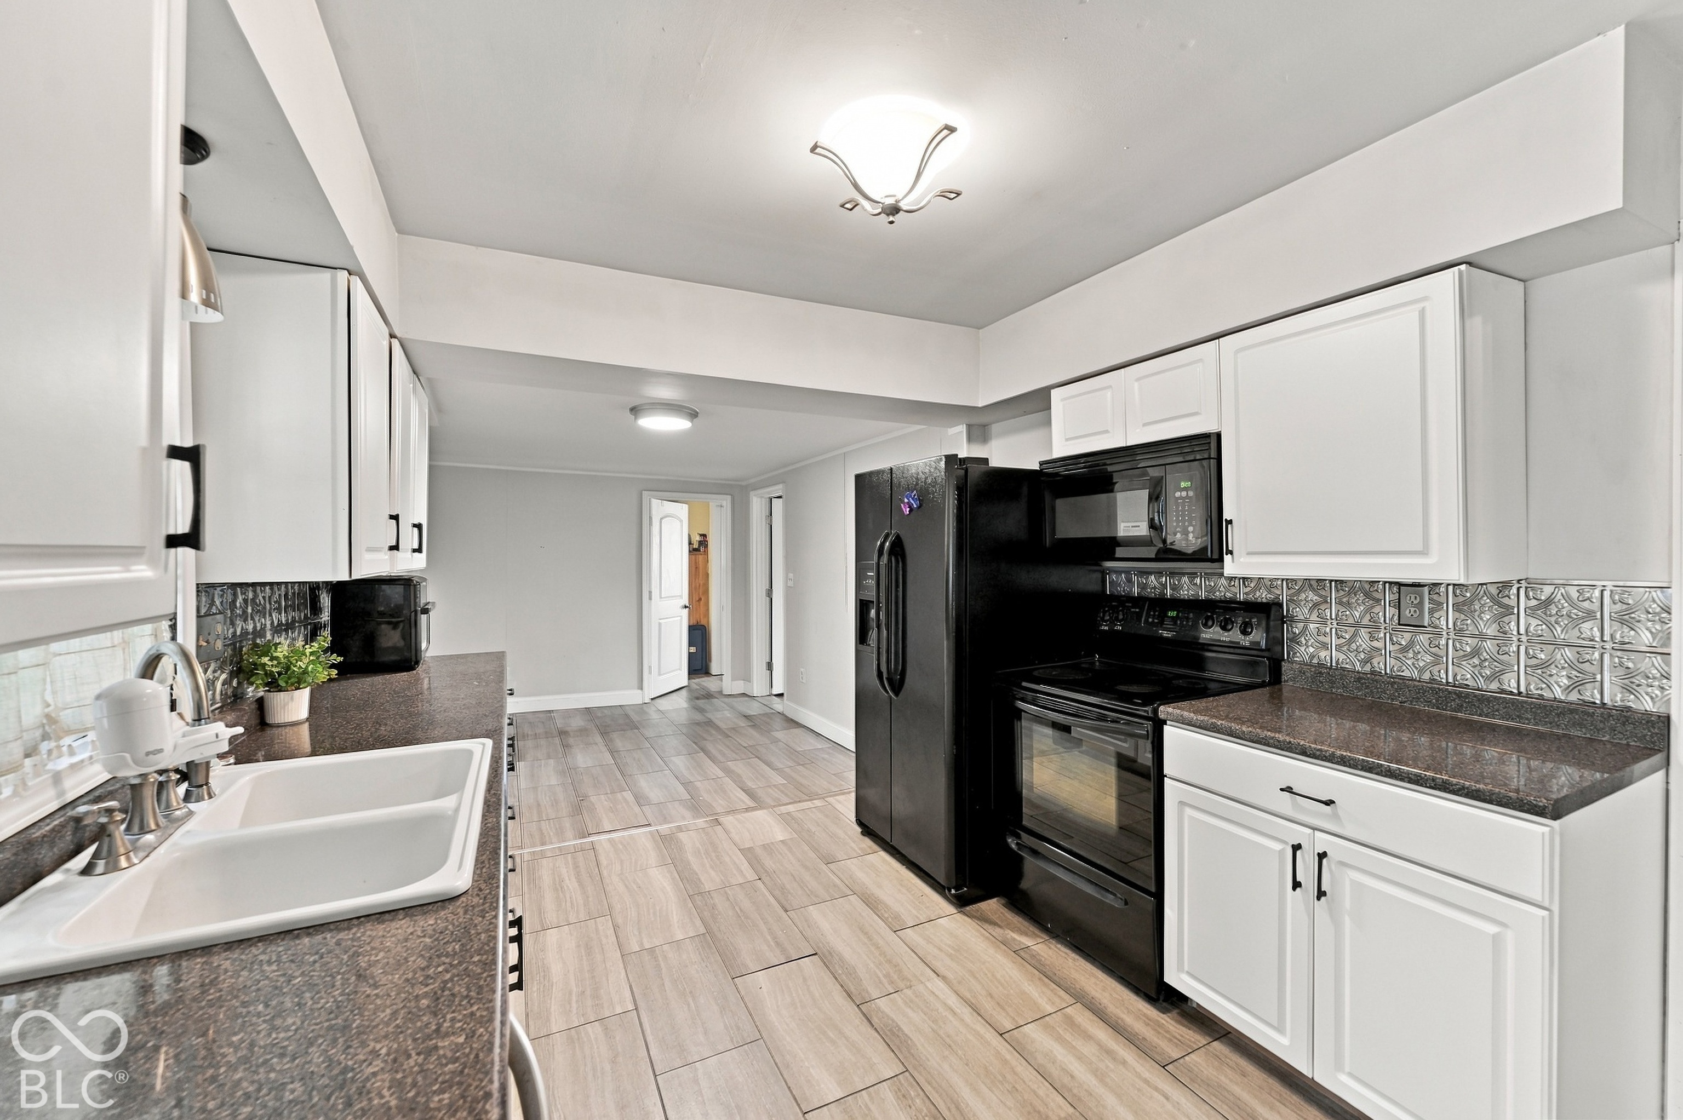
Kitchen with white cabinets, dark countertops, patterned backsplash, and black appliances.
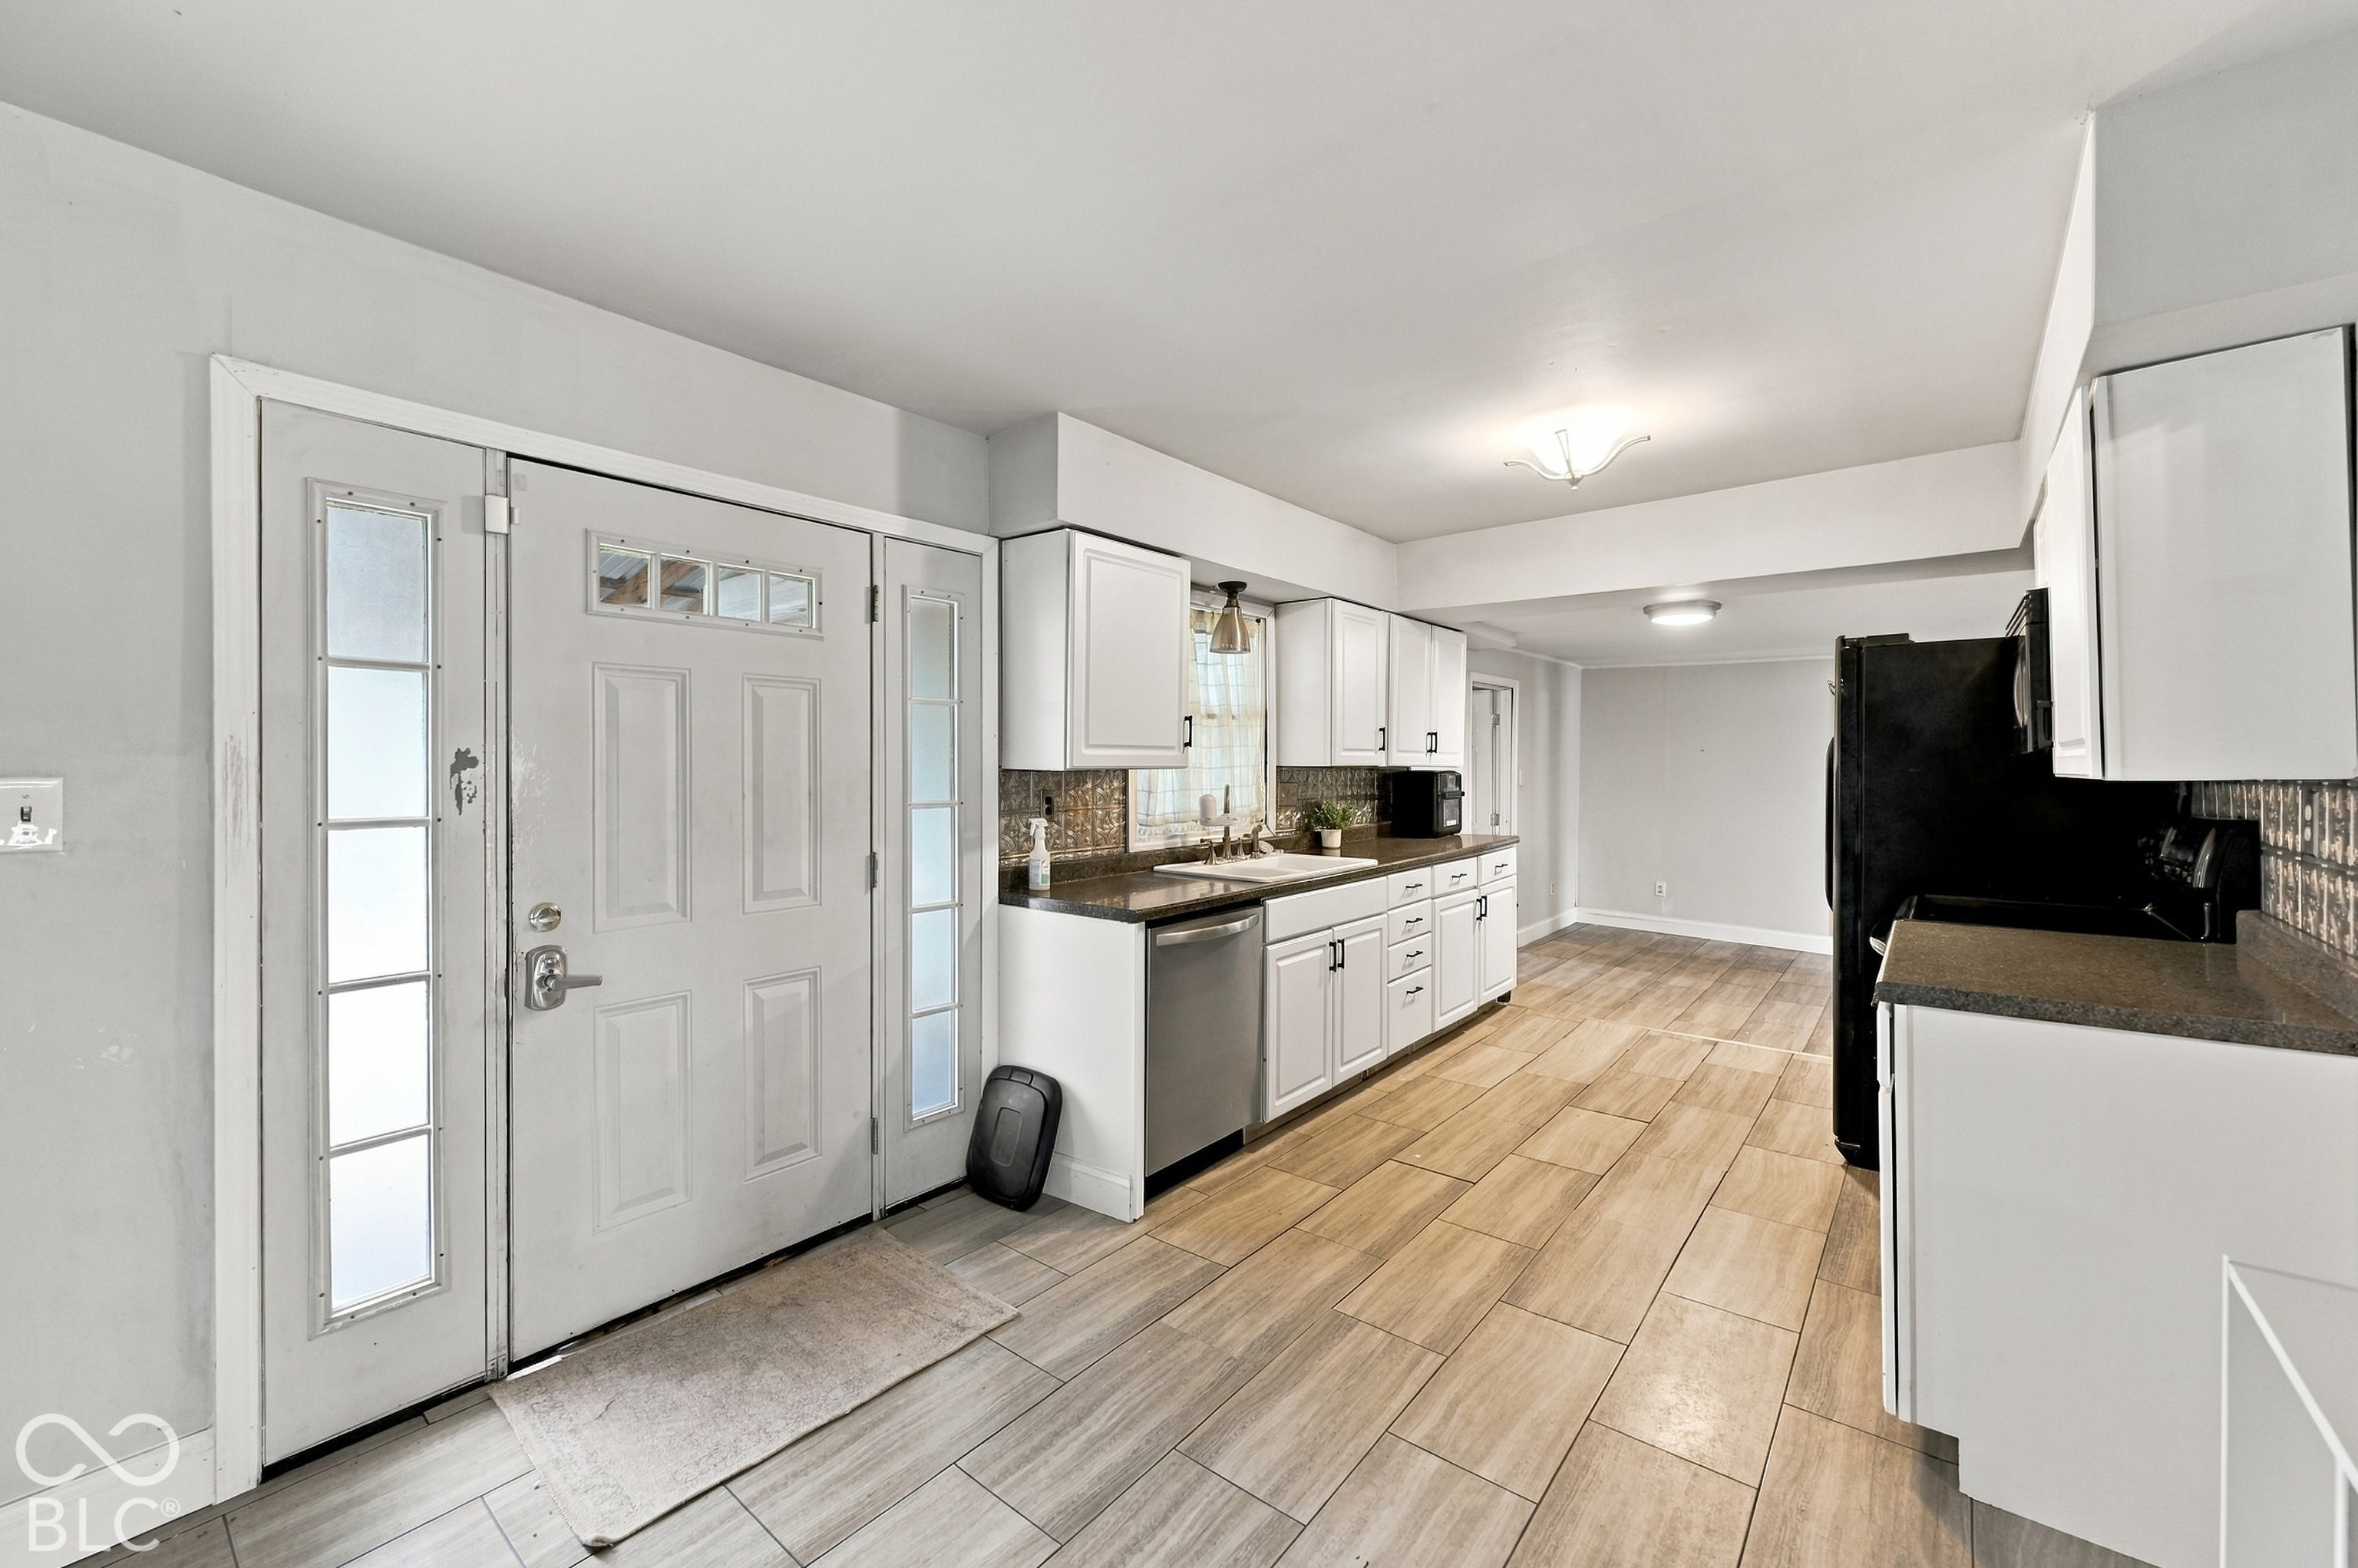
Kitchen with black appliances and white cabinets opening onto a spacious room with wood-look tile flooring.
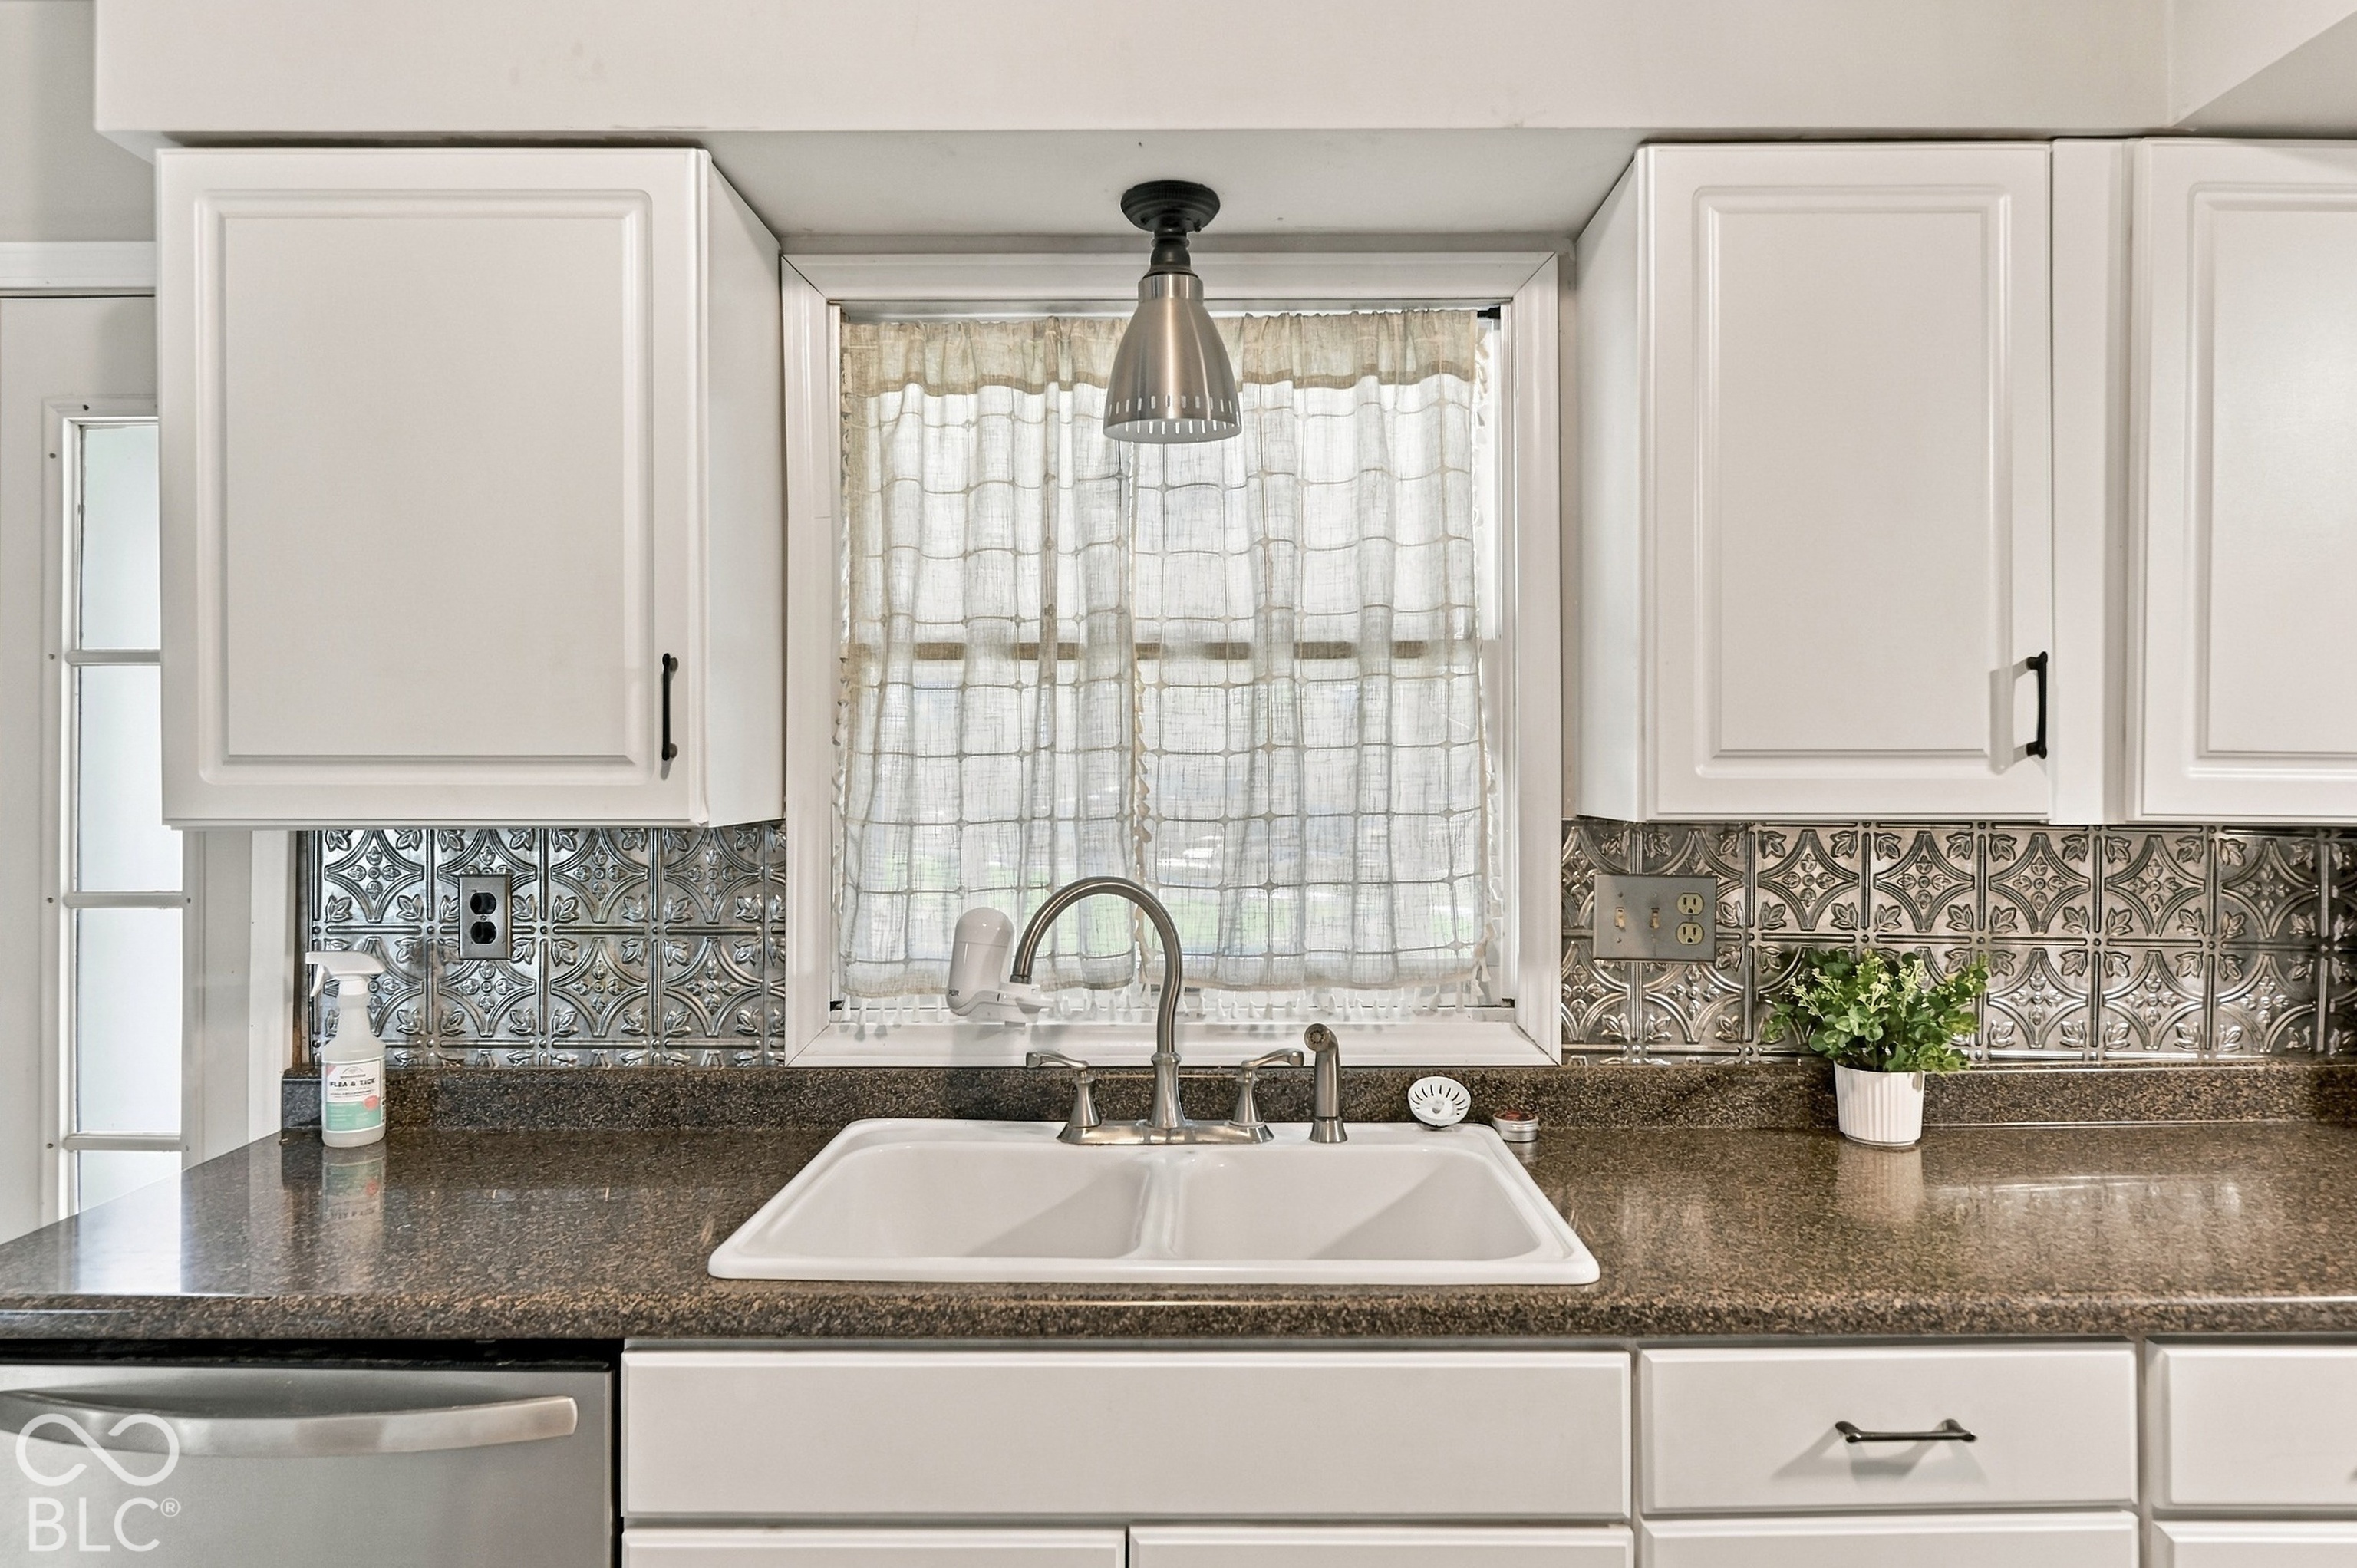
Kitchen sink beneath a curtained window, framed by white cabinets and a patterned metallic backsplash.
Kitchen with white cabinets, black appliances, dark counters, decorative backsplash, and light tile flooring.
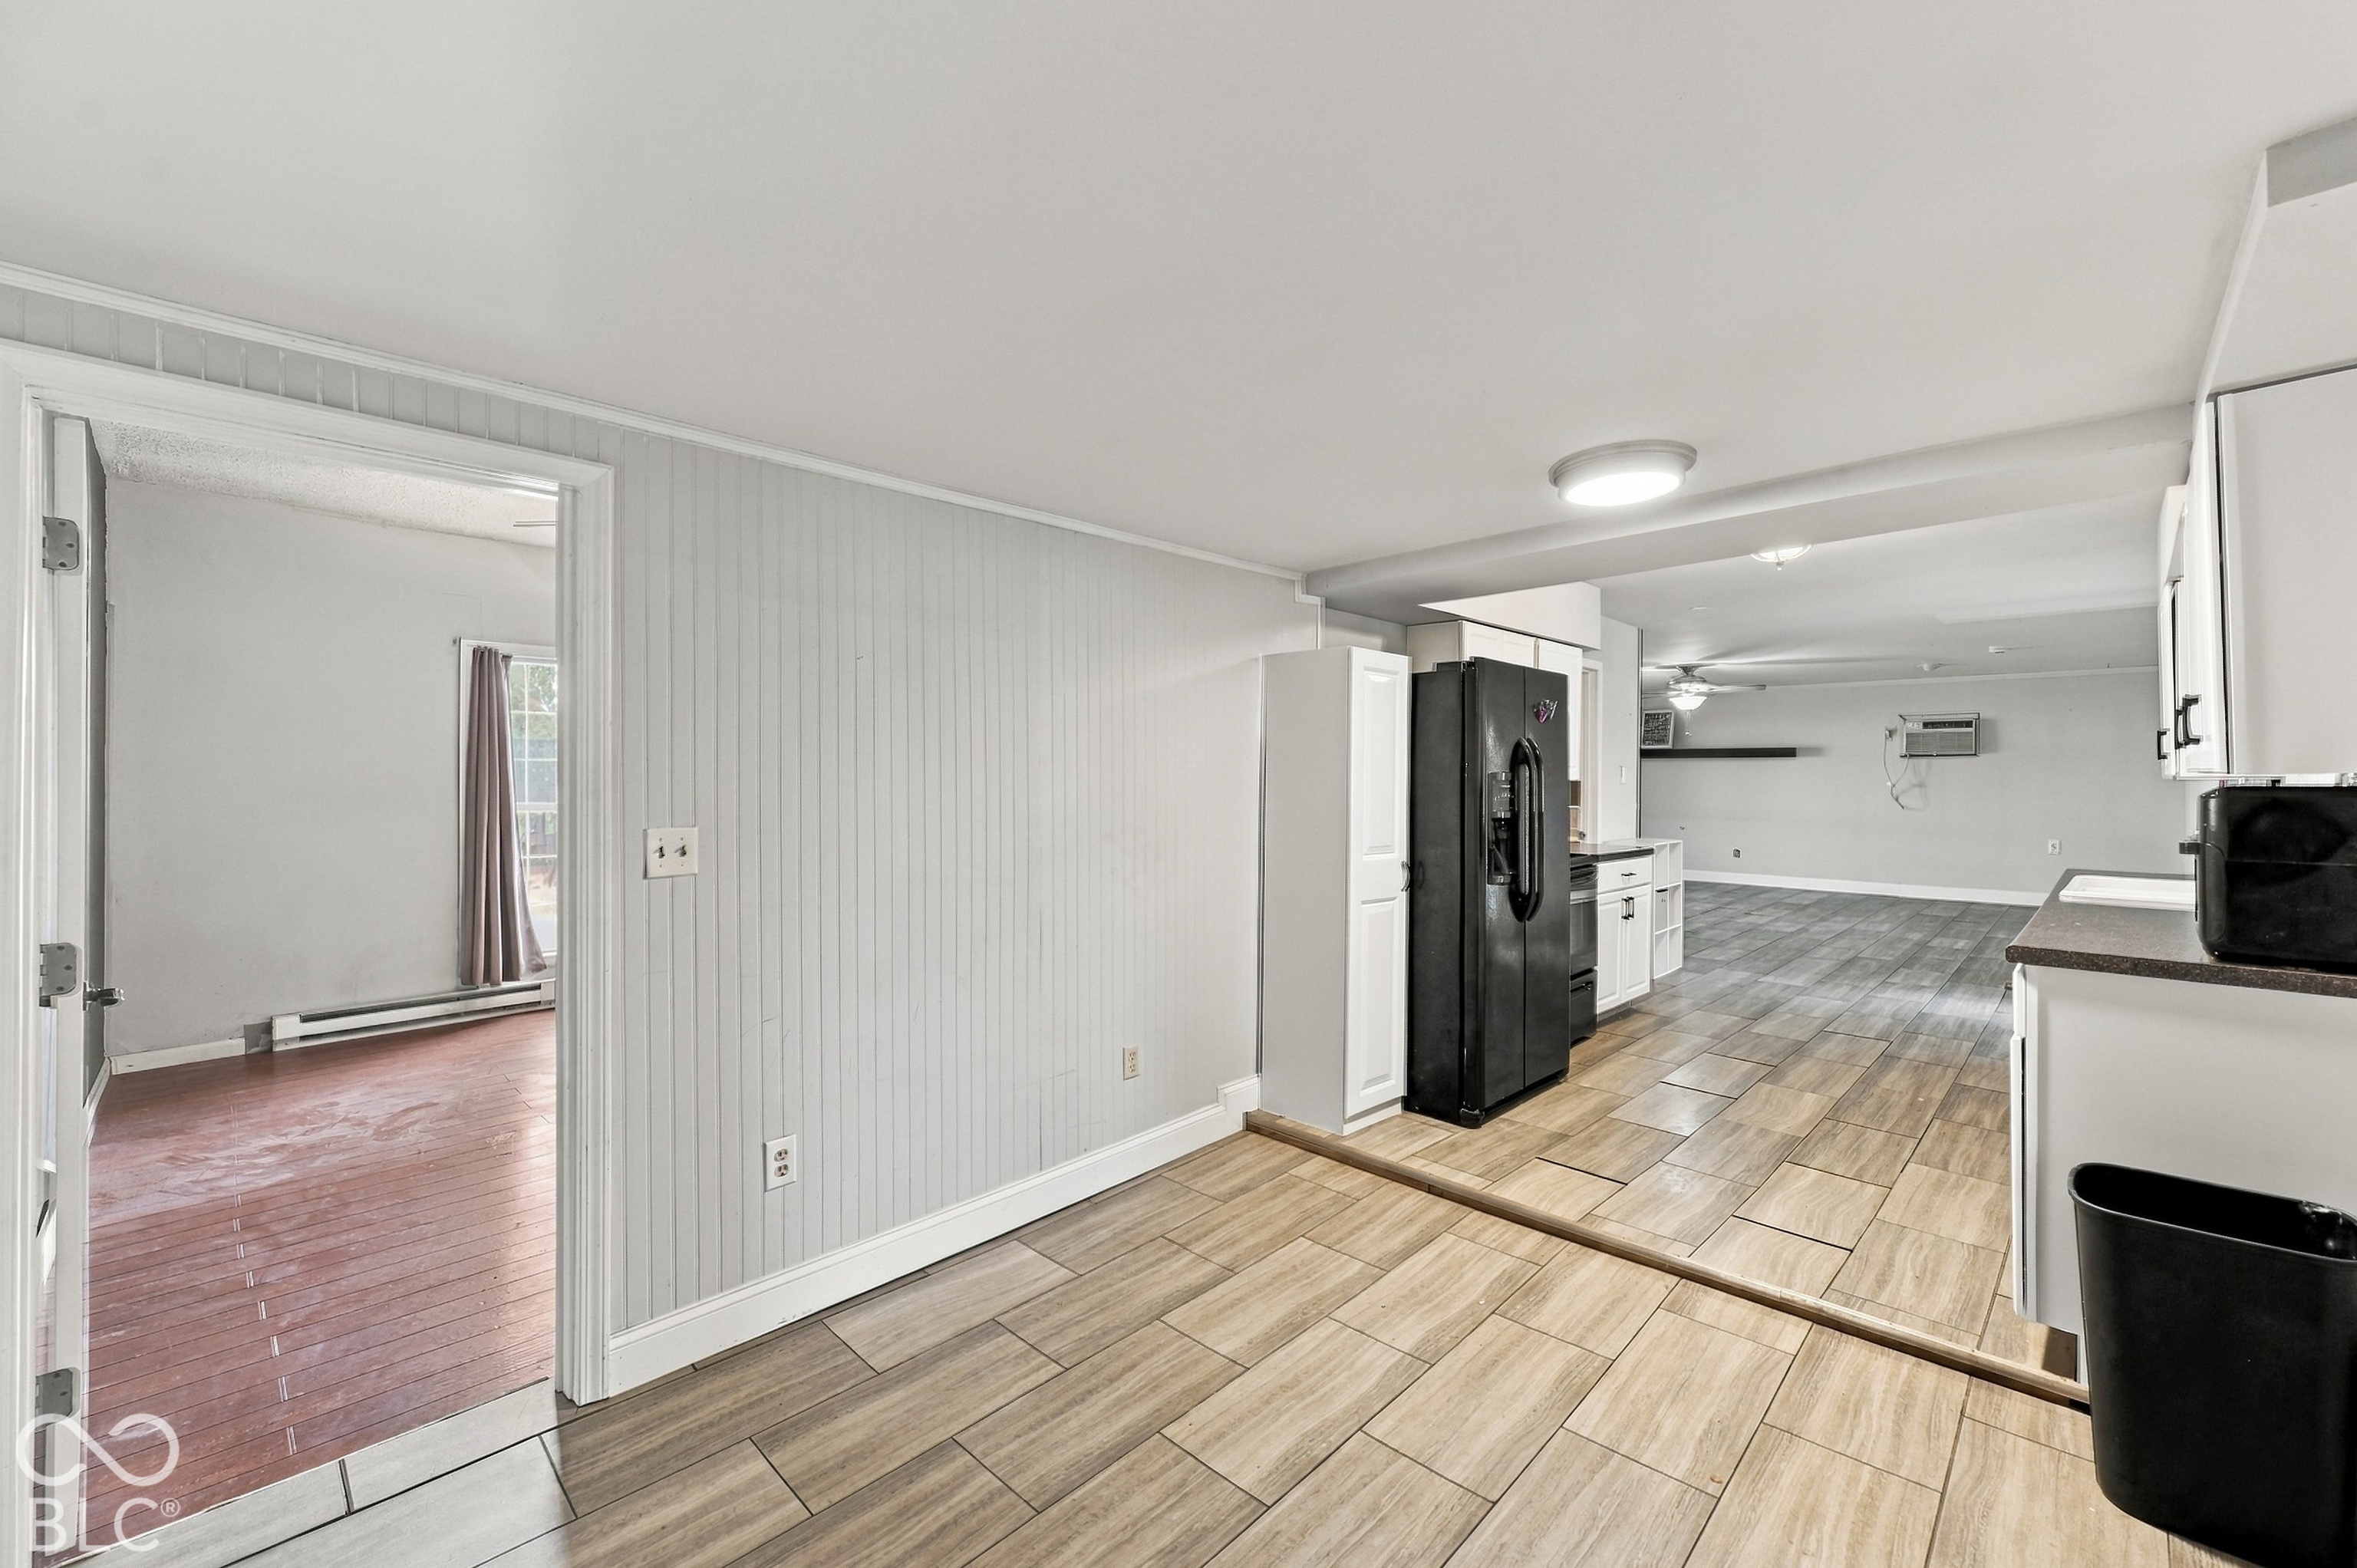
Kitchen with white cabinets, black refrigerator, and wood-look tile flooring beside a room with wood floors.
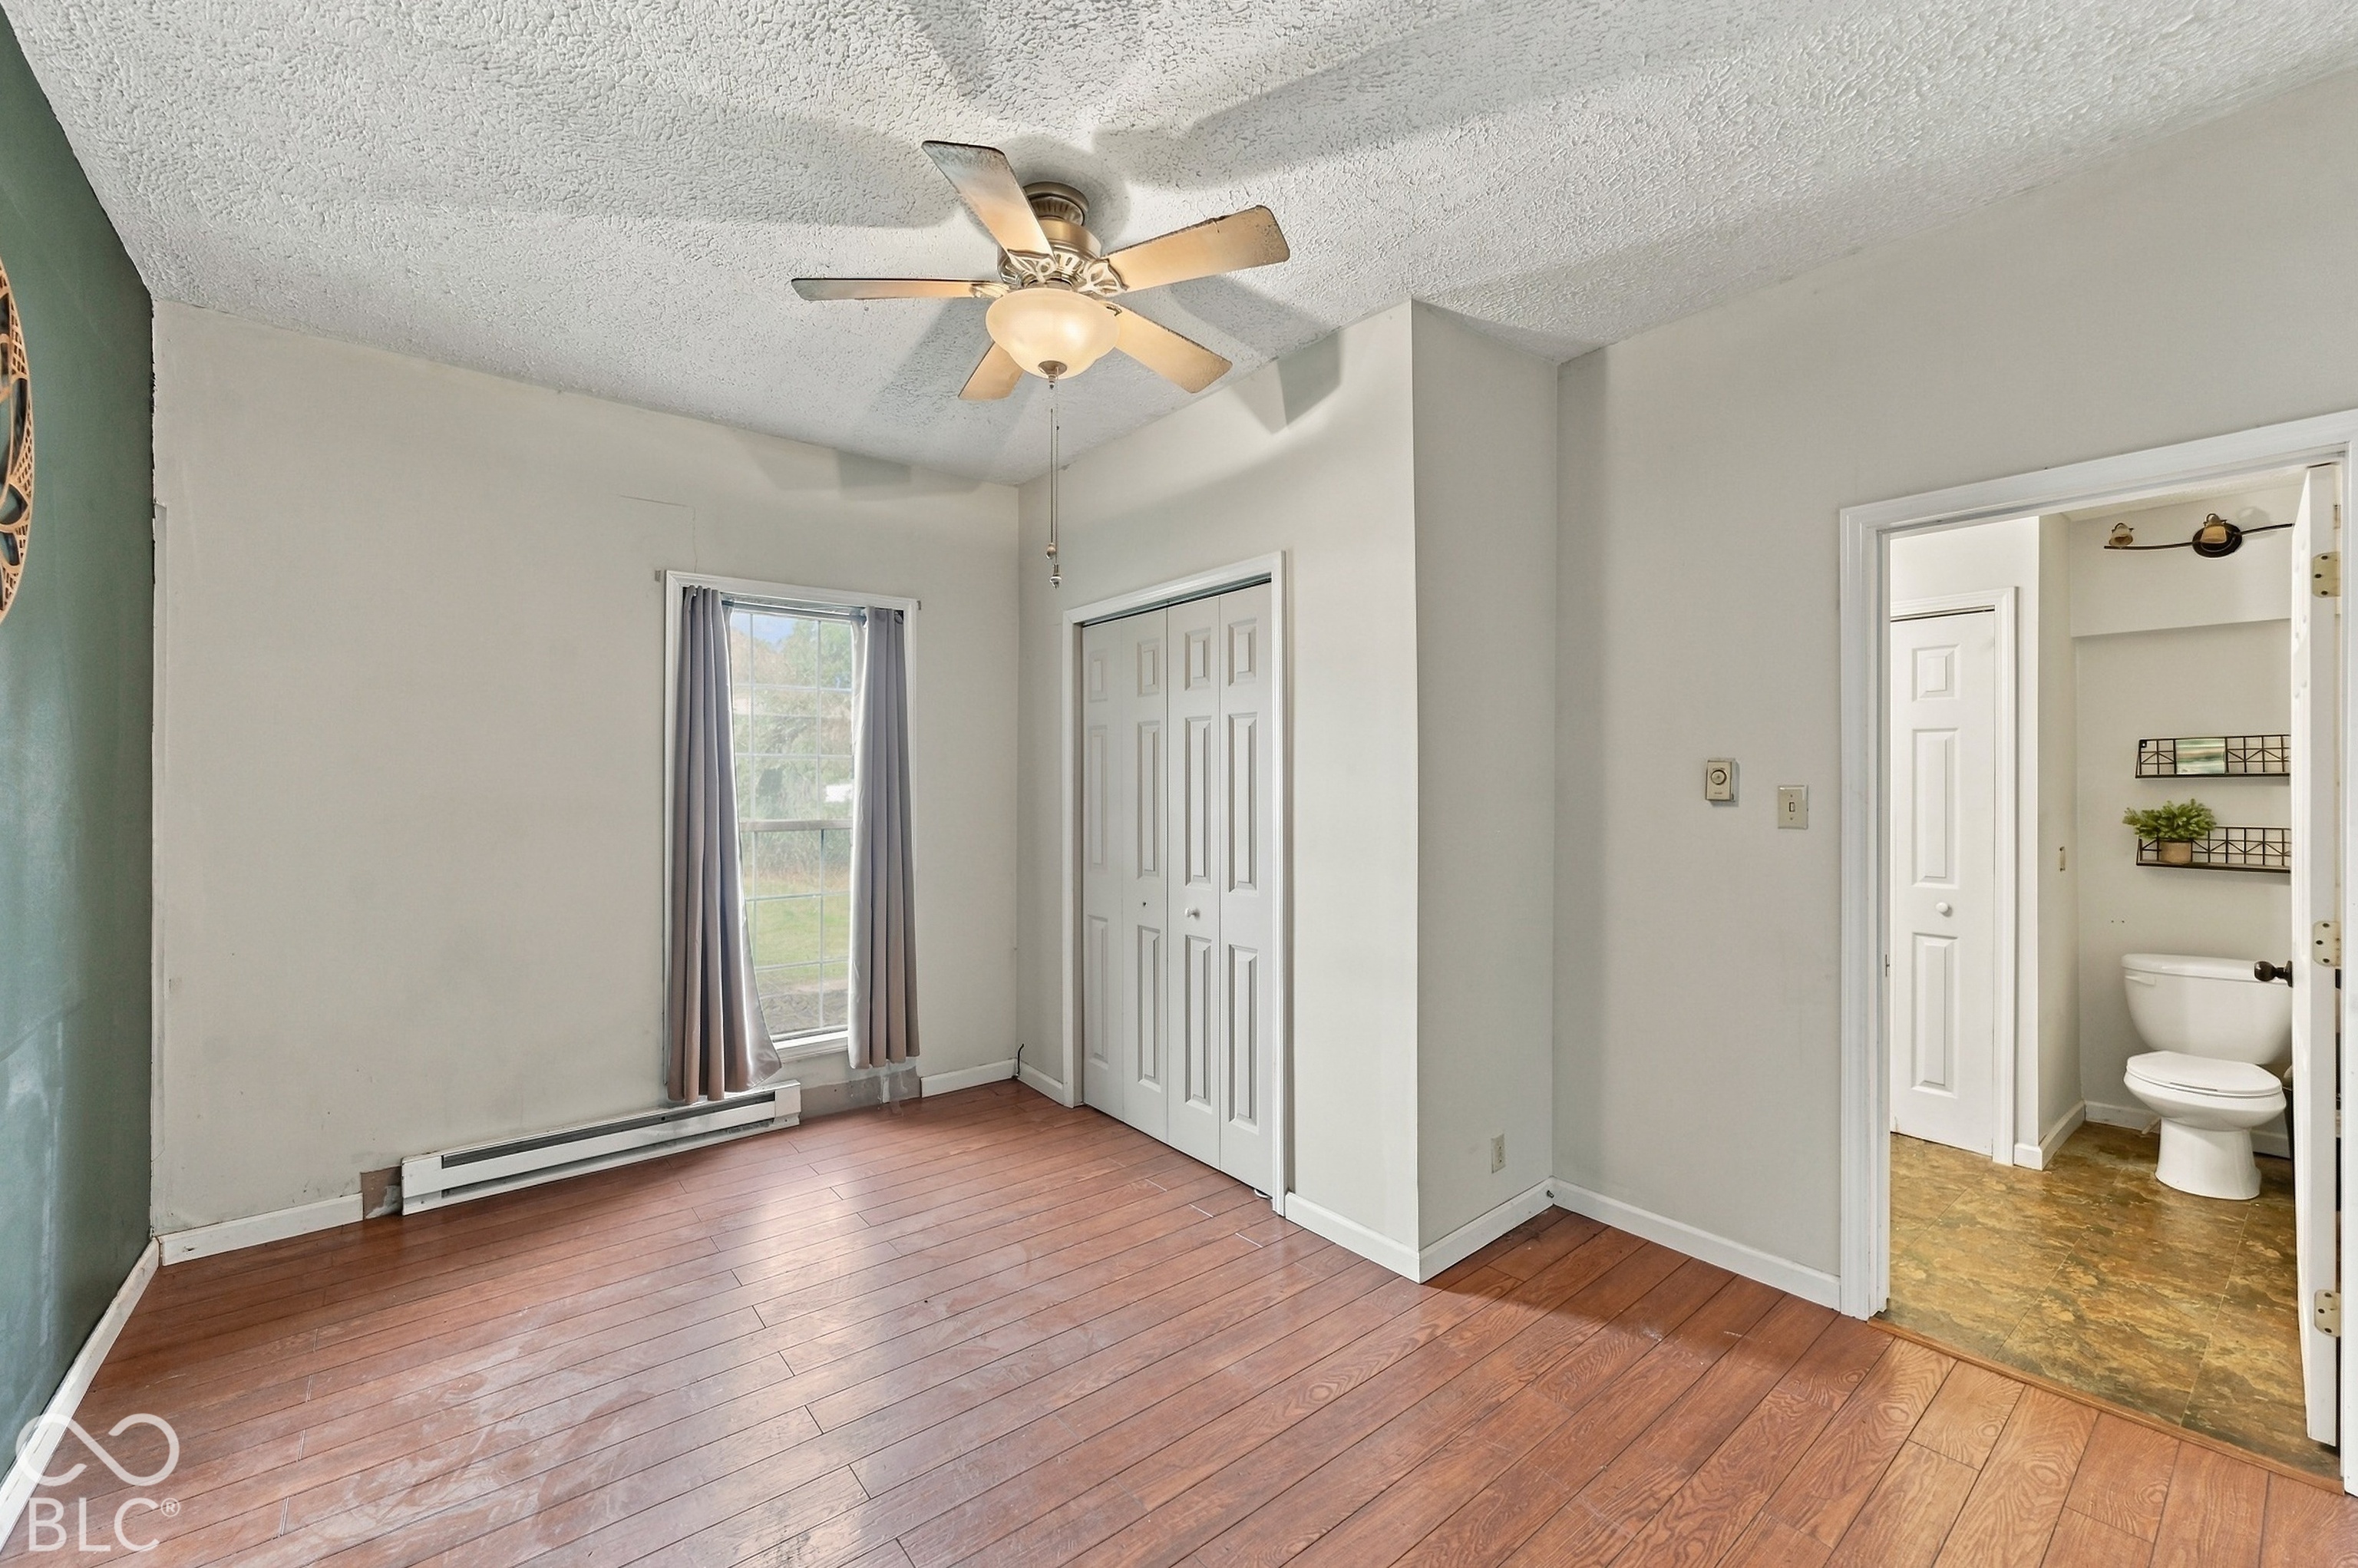
Empty bedroom with plank flooring, ceiling fan, double-door closet, and an adjoining bathroom.
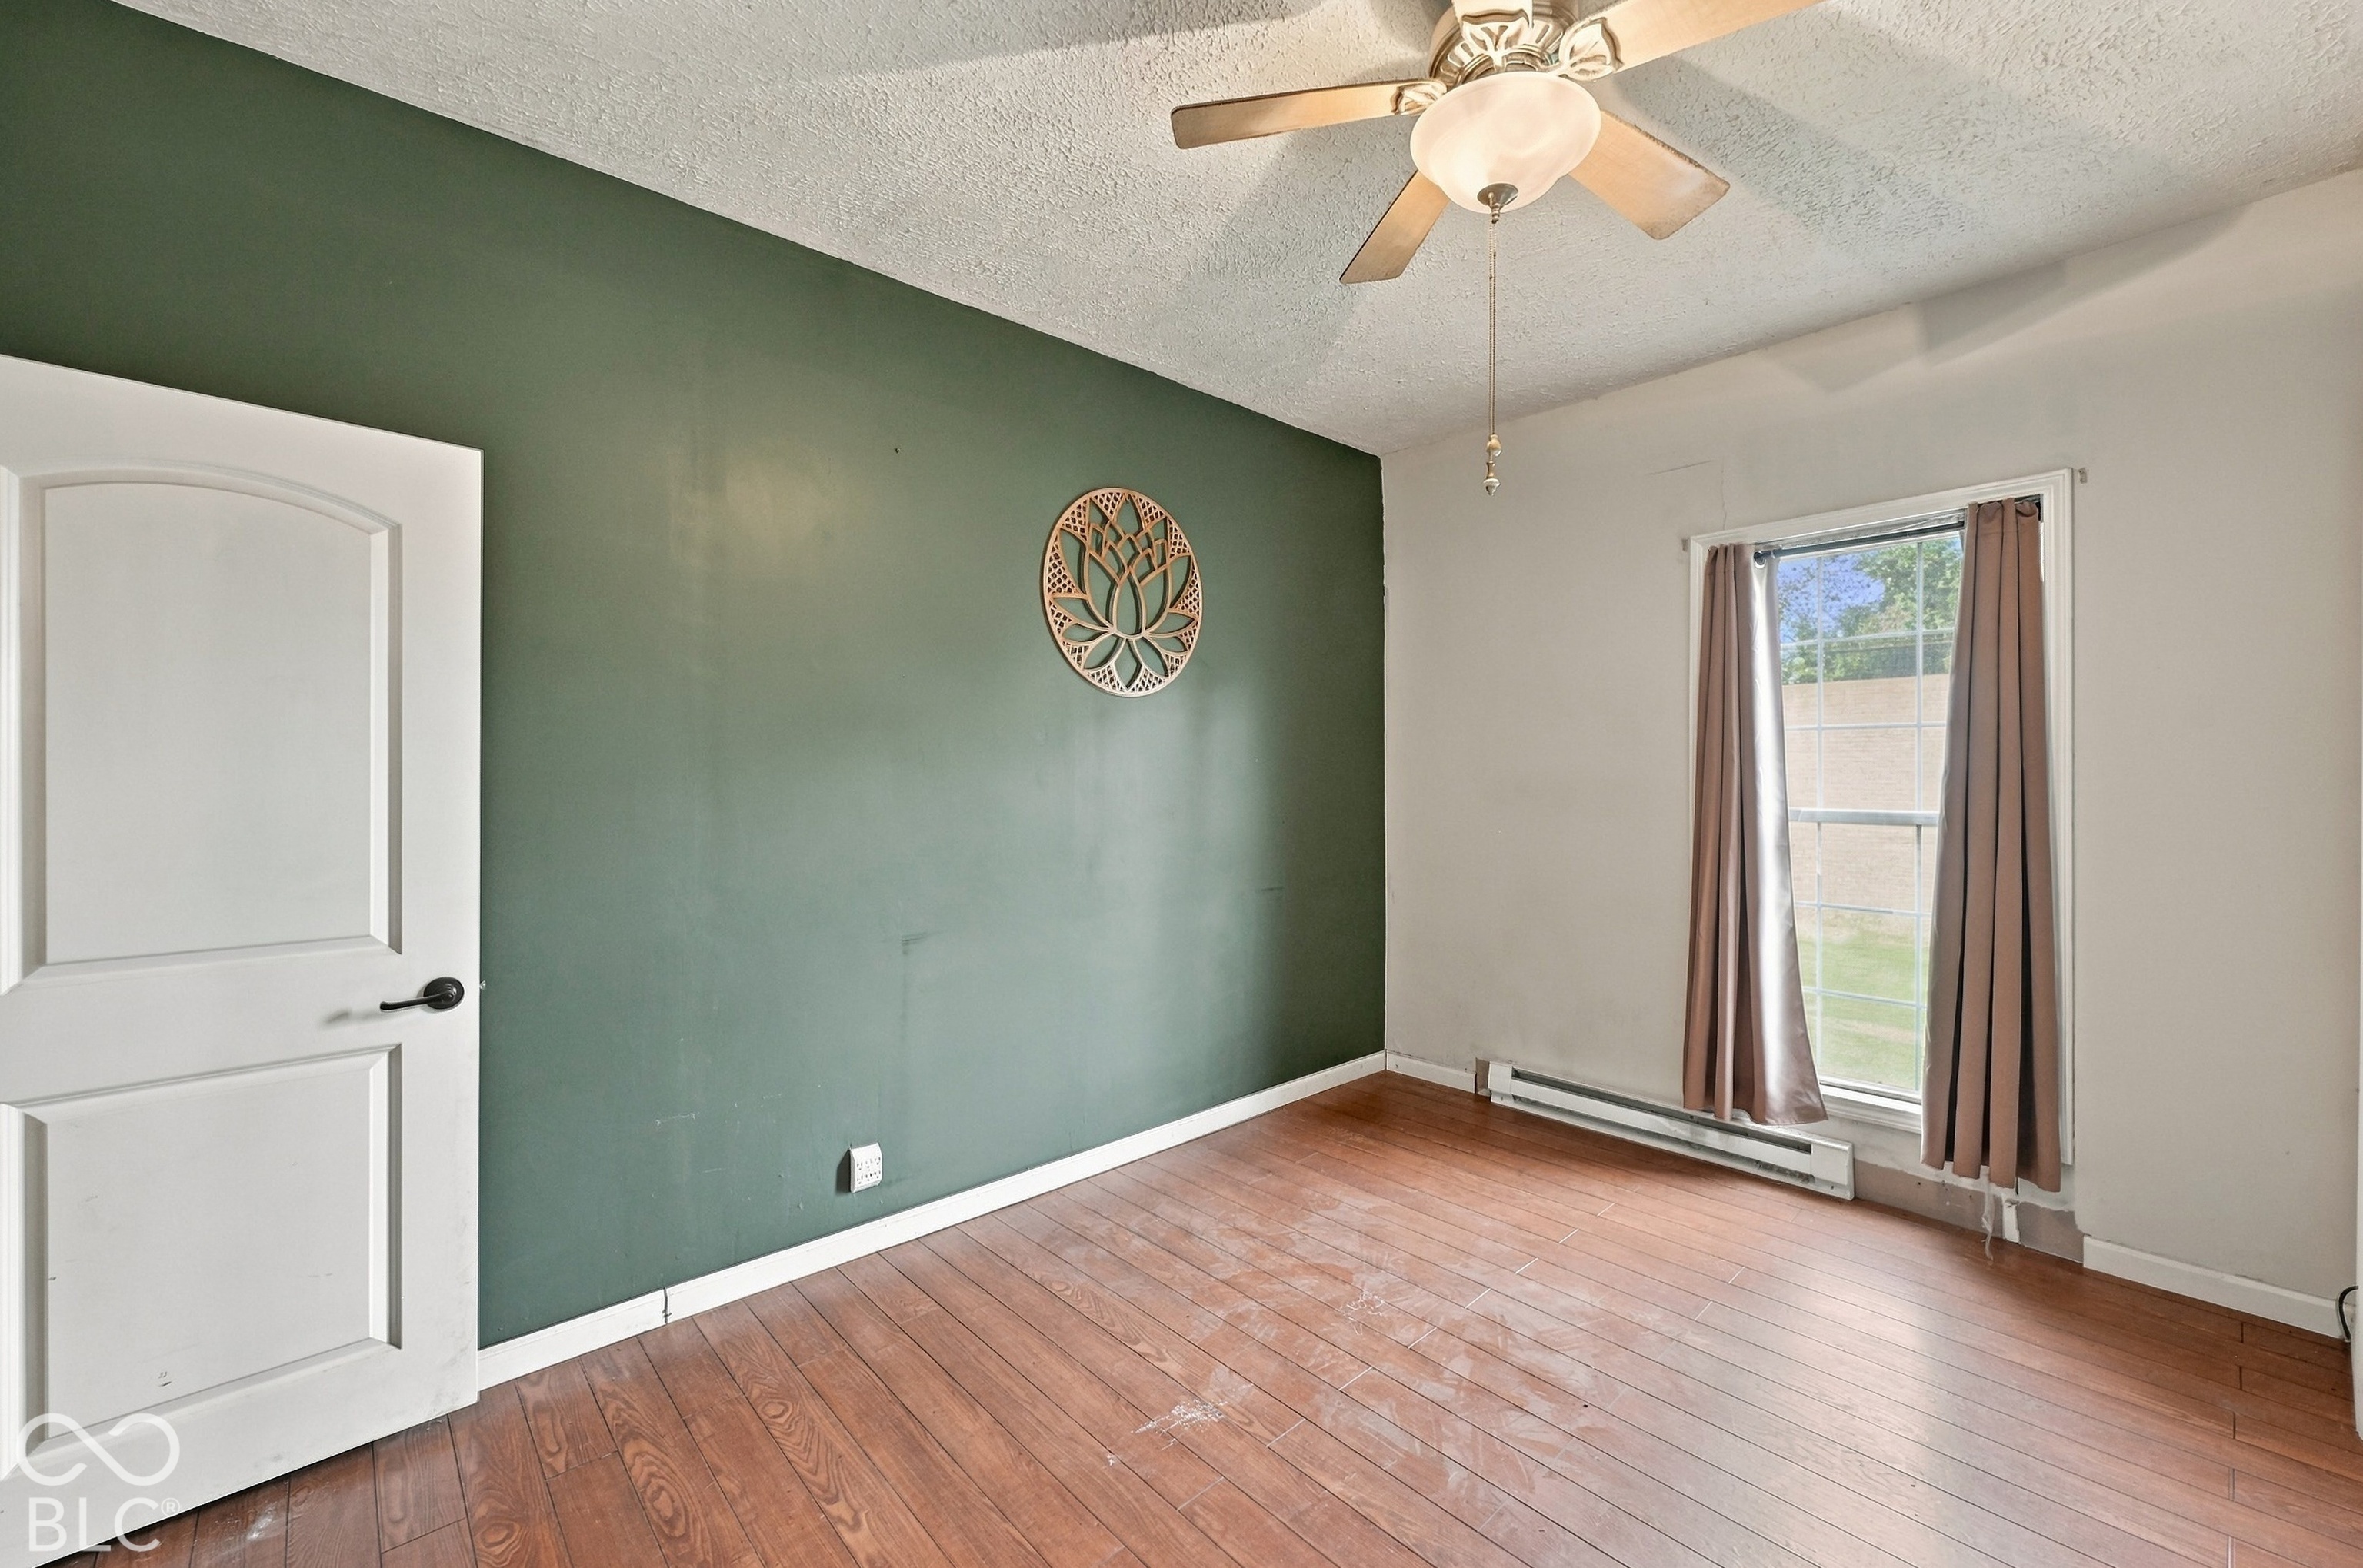
Empty bedroom with a green accent wall, reddish-brown plank flooring, and a curtained window.
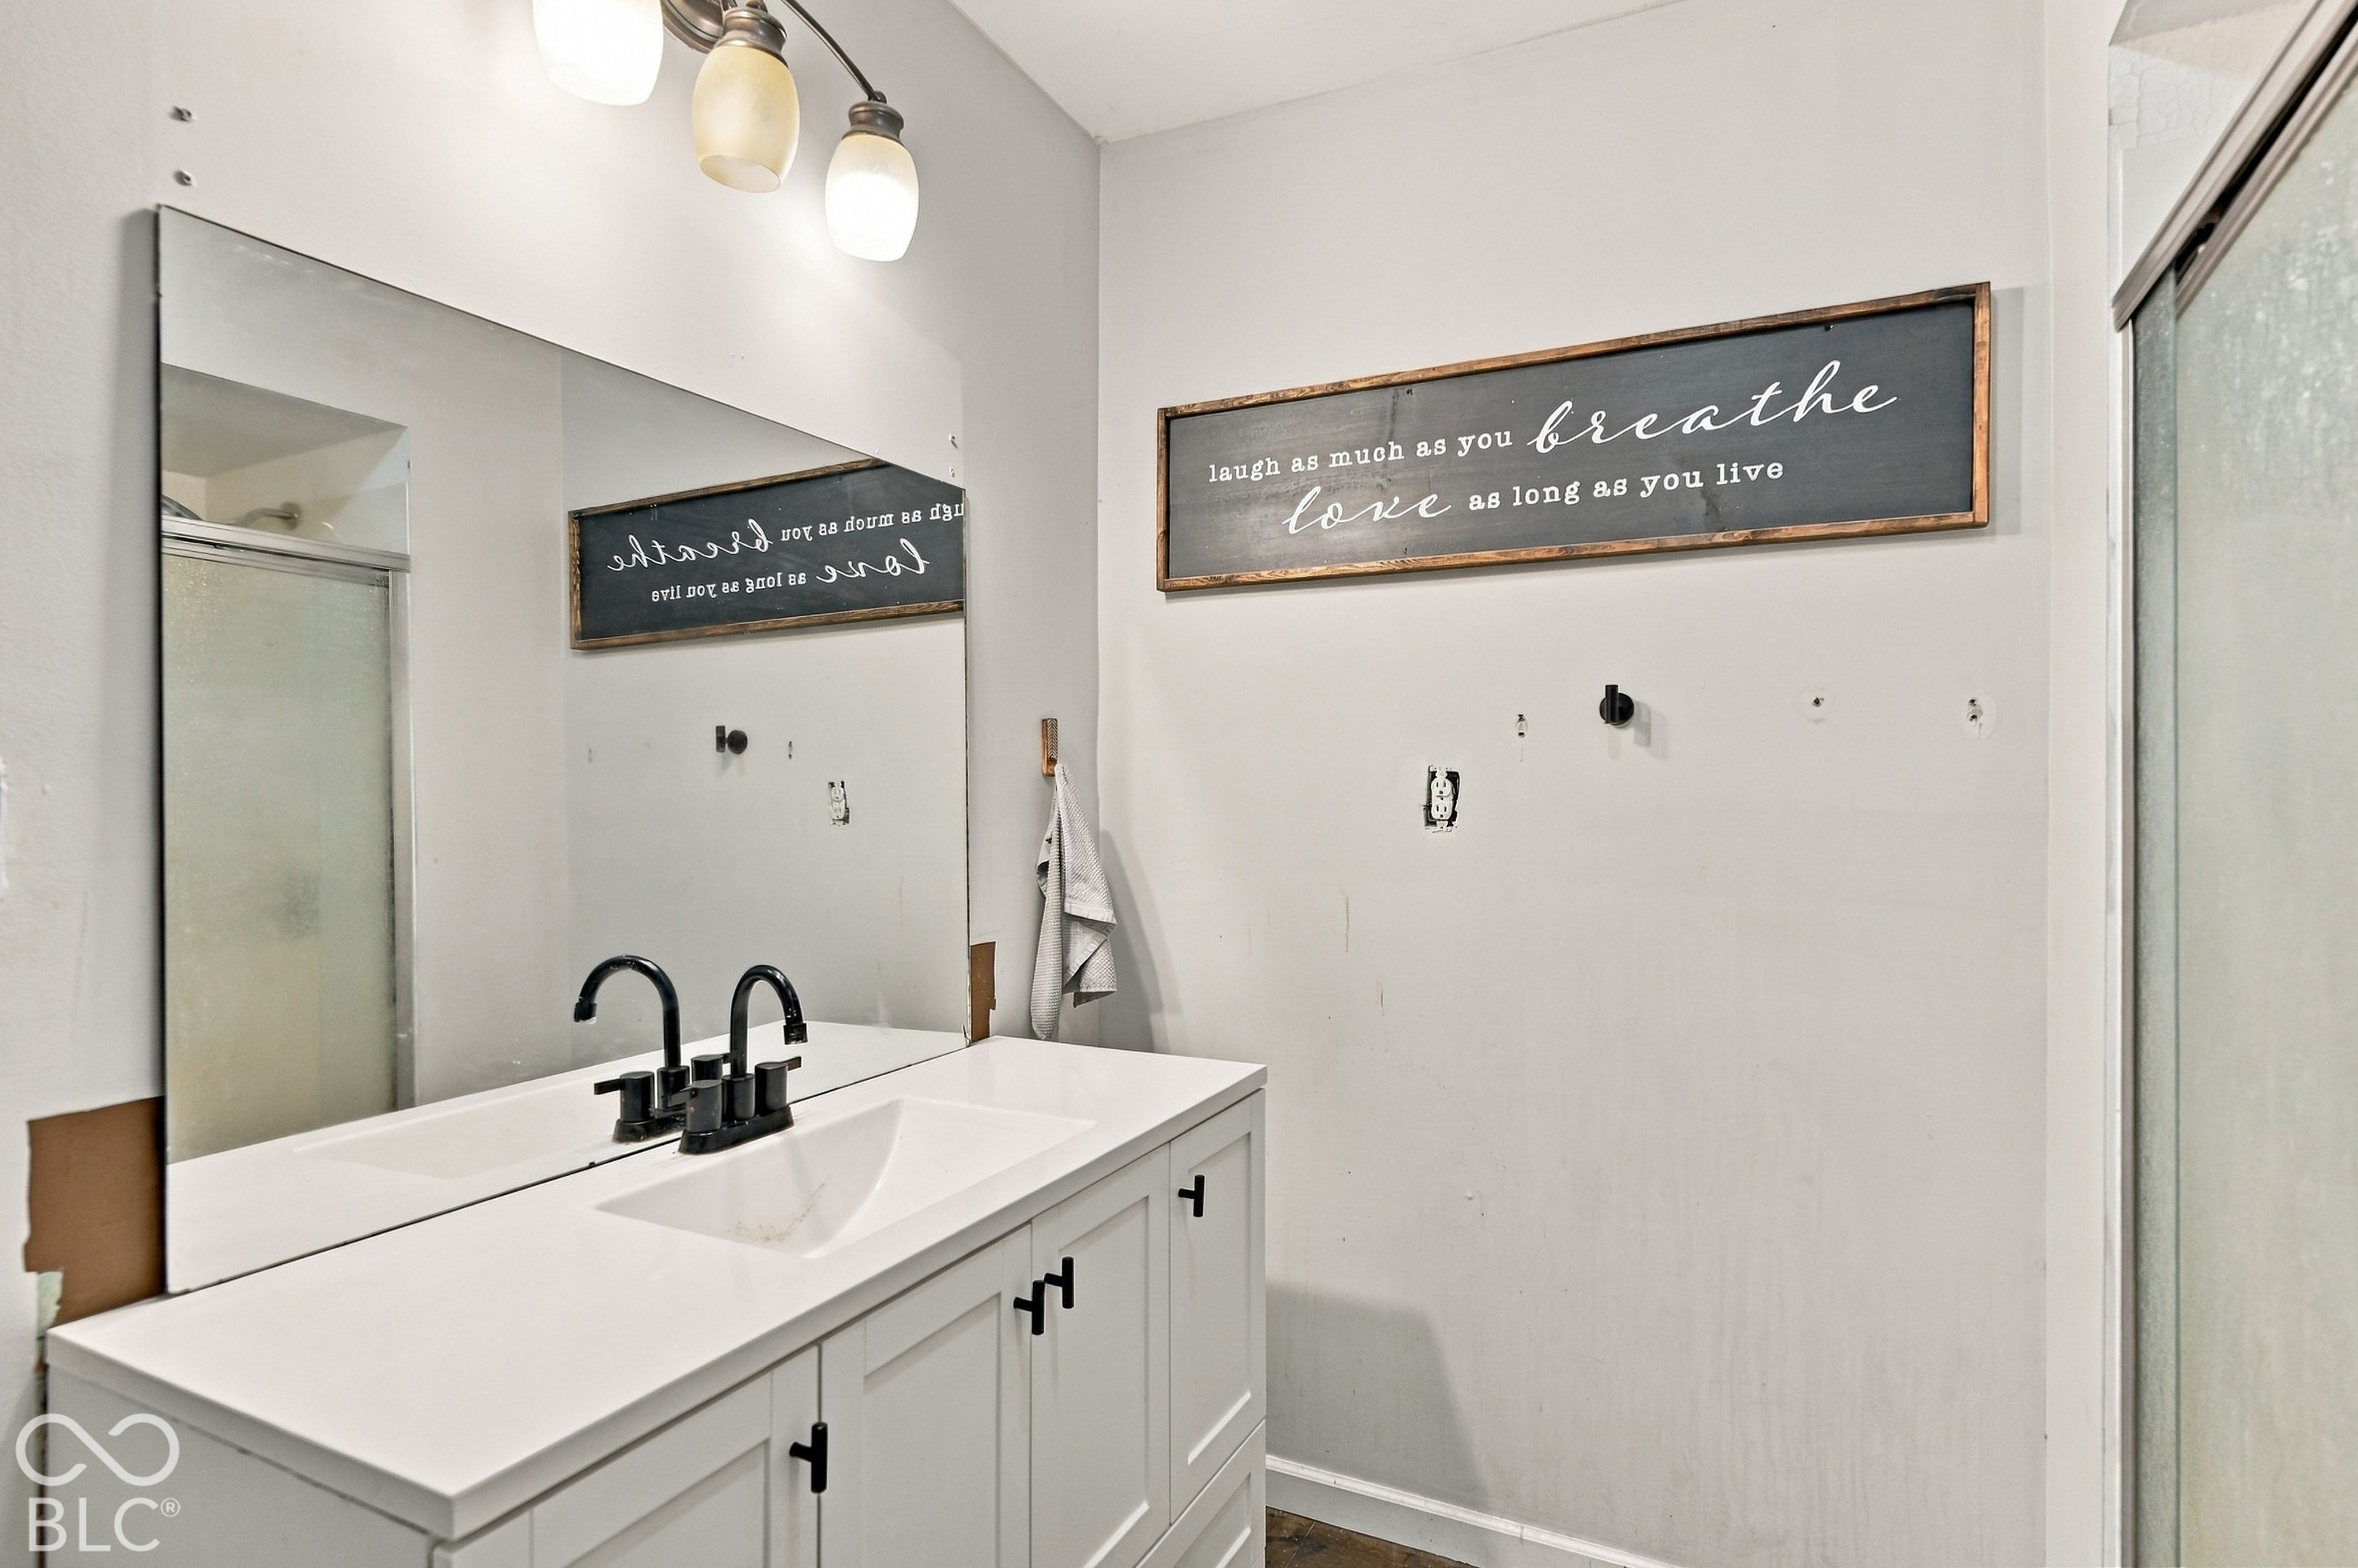
Bathroom vanity with a large mirror, black faucet, and framed sign above the sink.
Empty room with gray tile flooring, two curtained windows, and an adjustable frame along one wall.
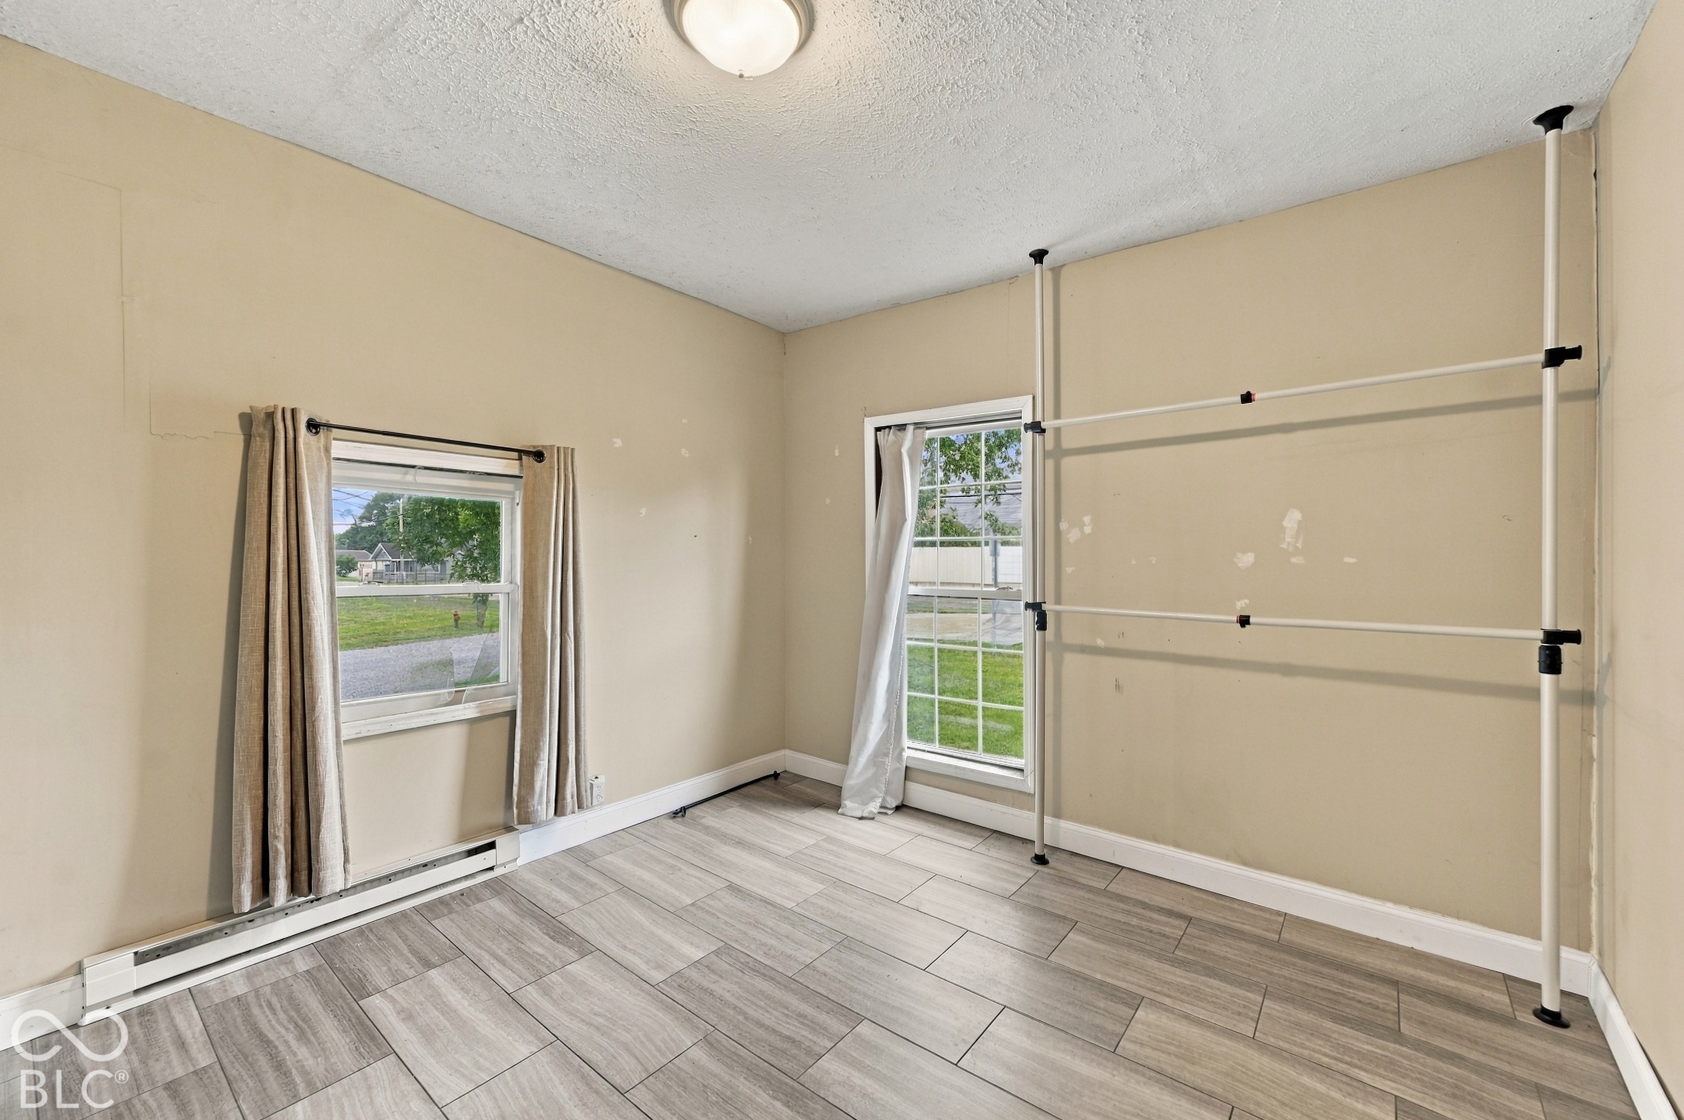
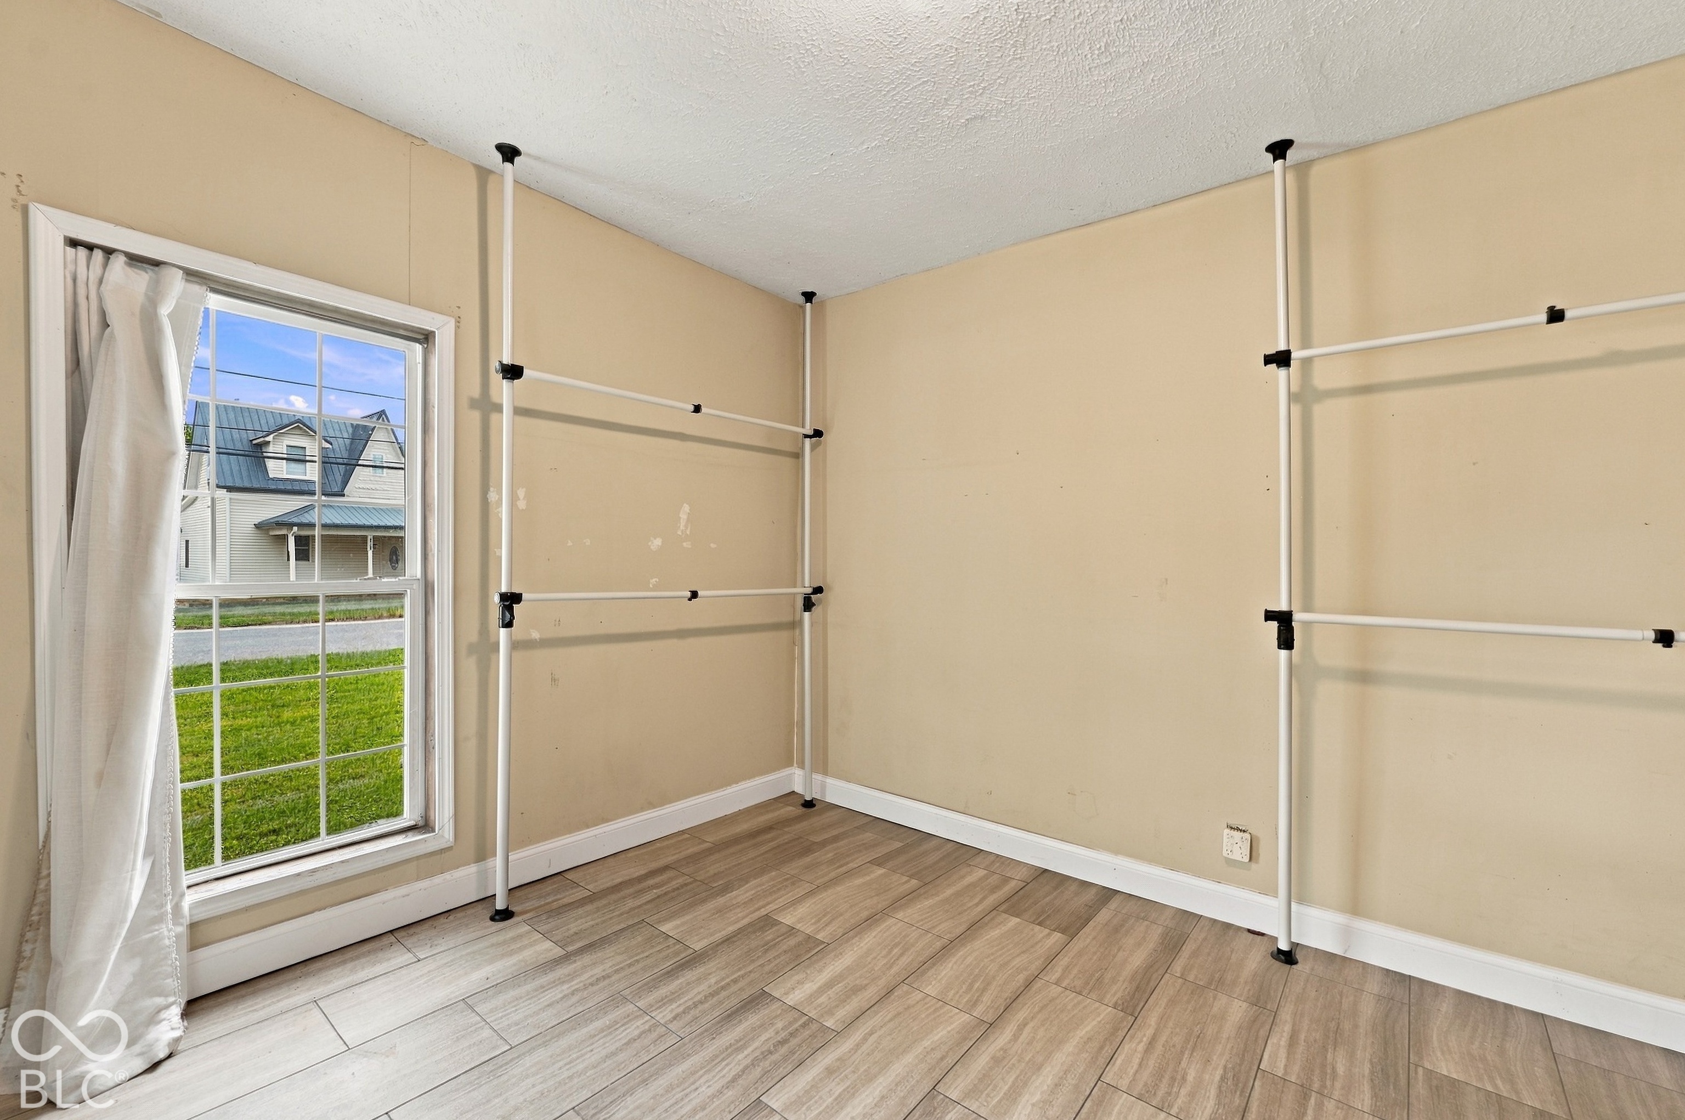
Empty room with adjustable storage poles, beige walls, tiled floor, and a window overlooking another house.
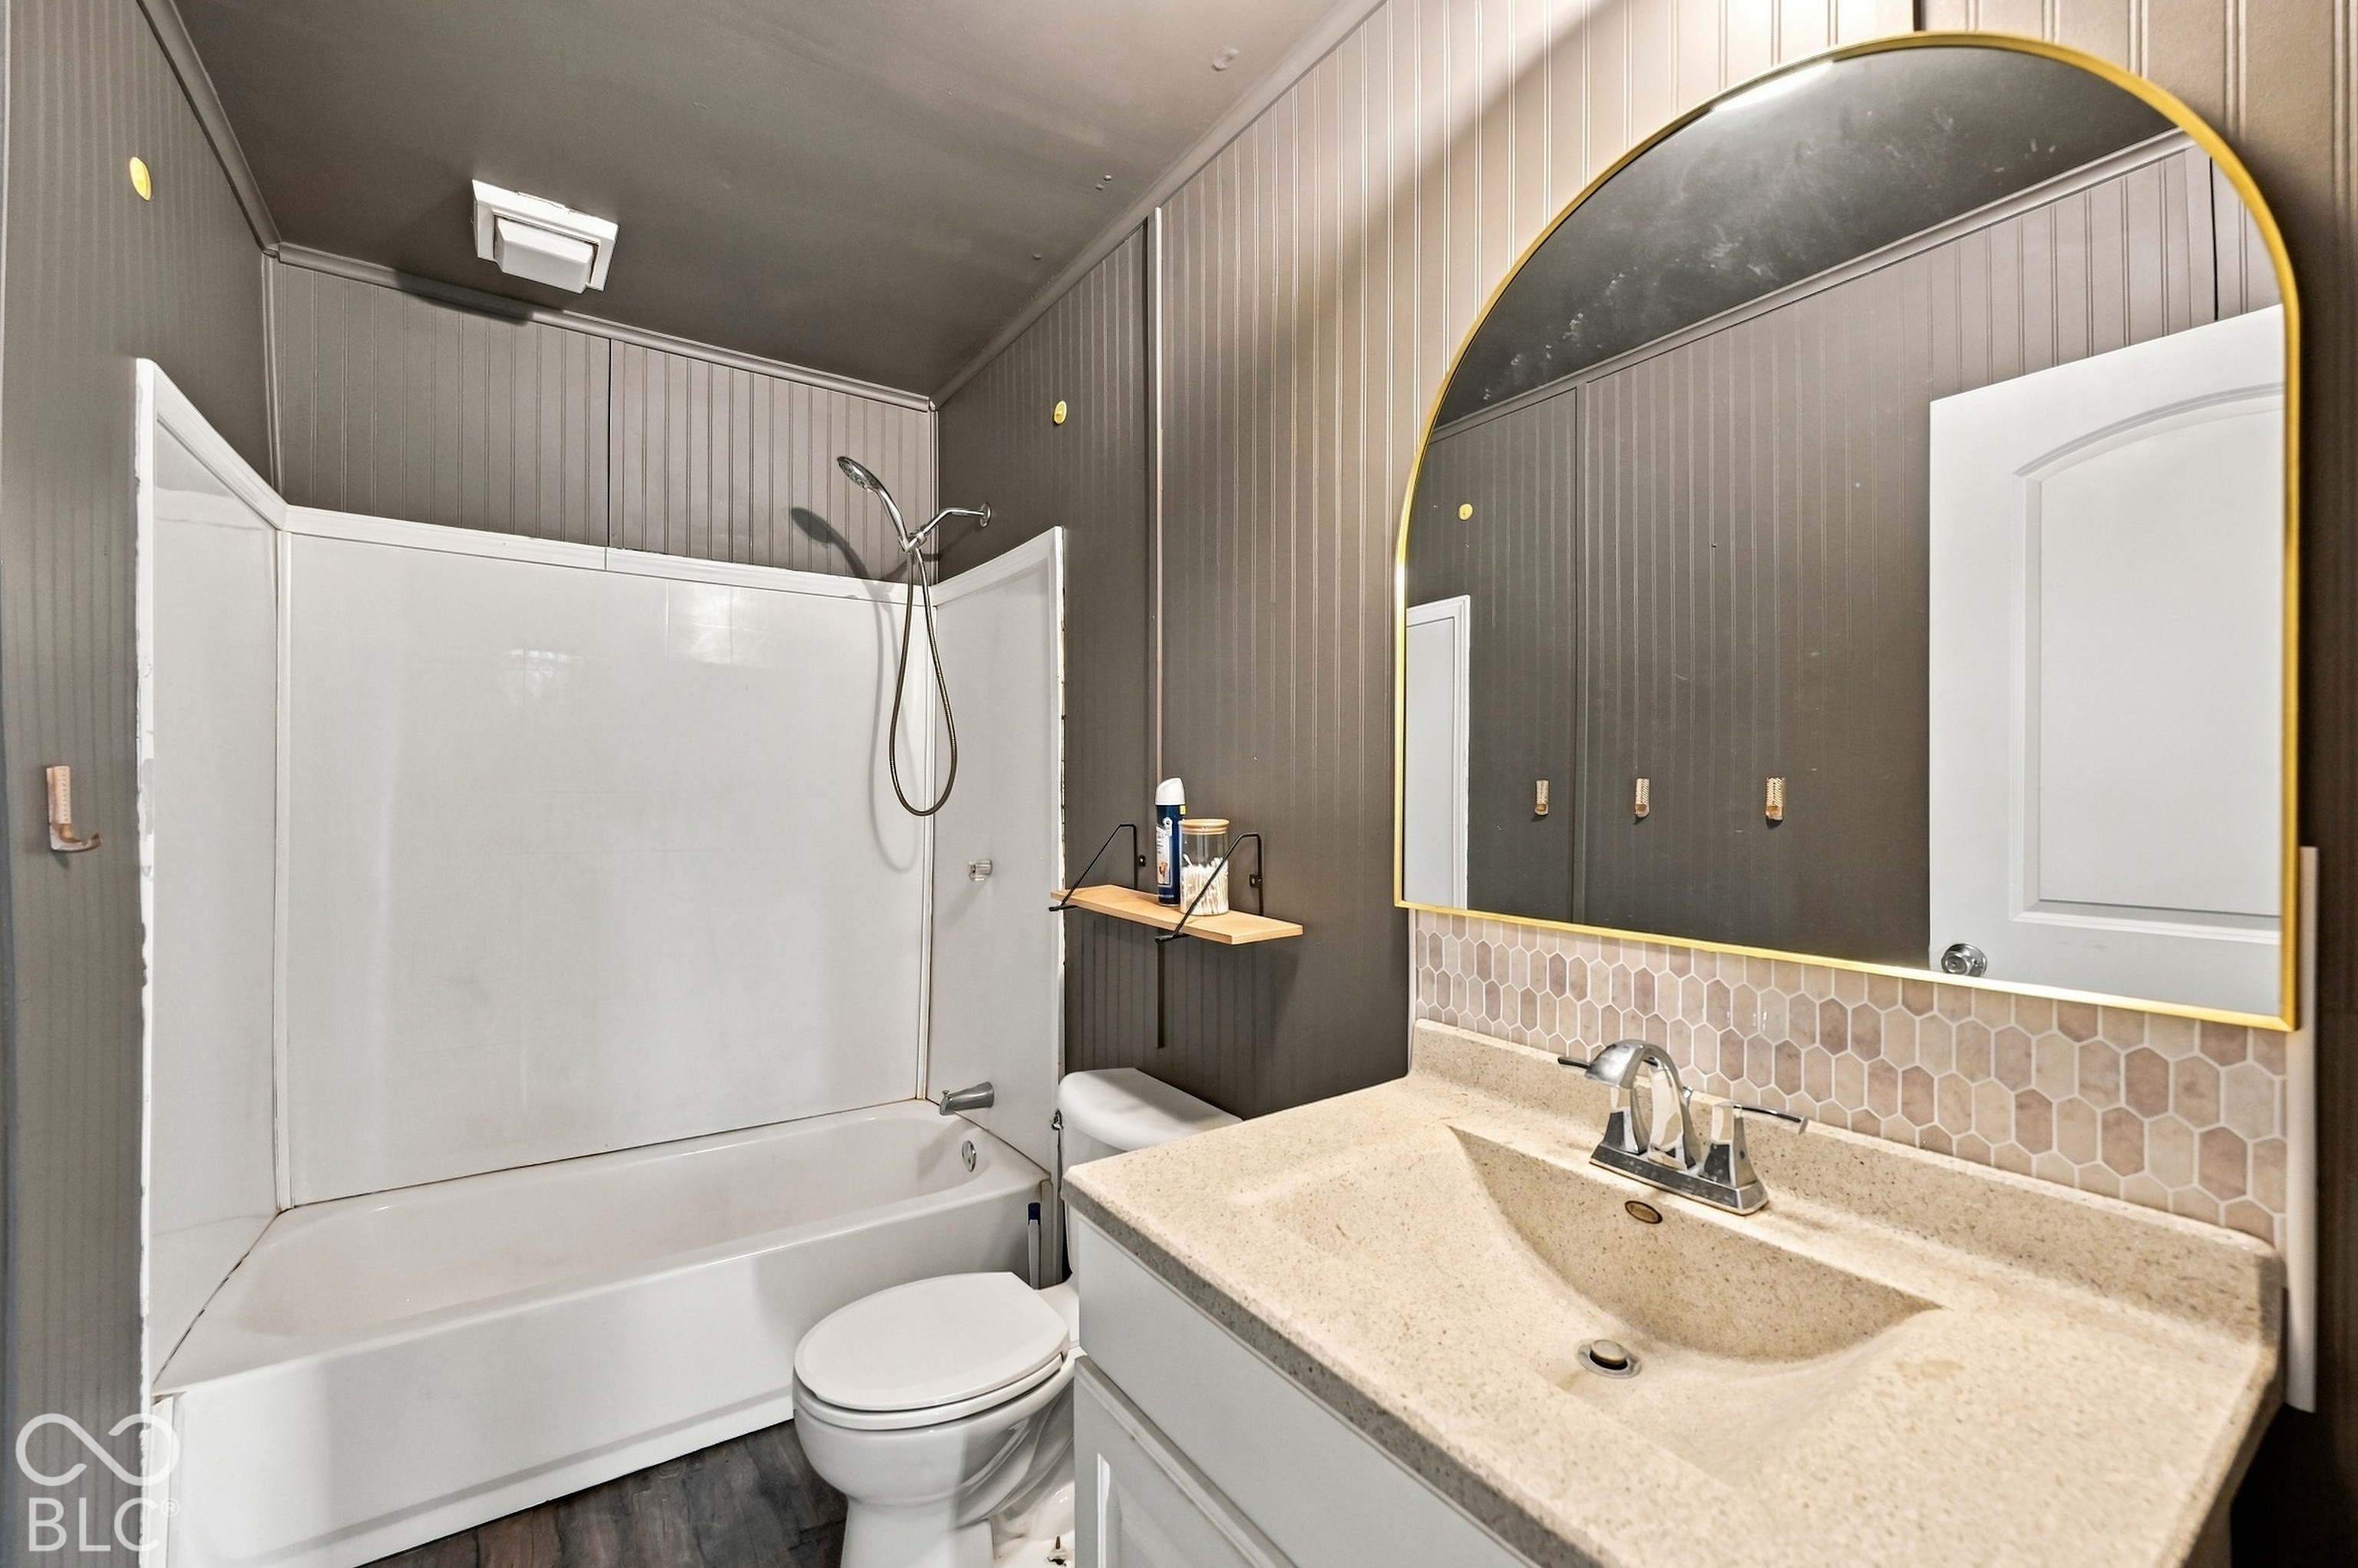
Bathroom with a white tub and shower, integrated-sink vanity, and gold-framed arched mirror.
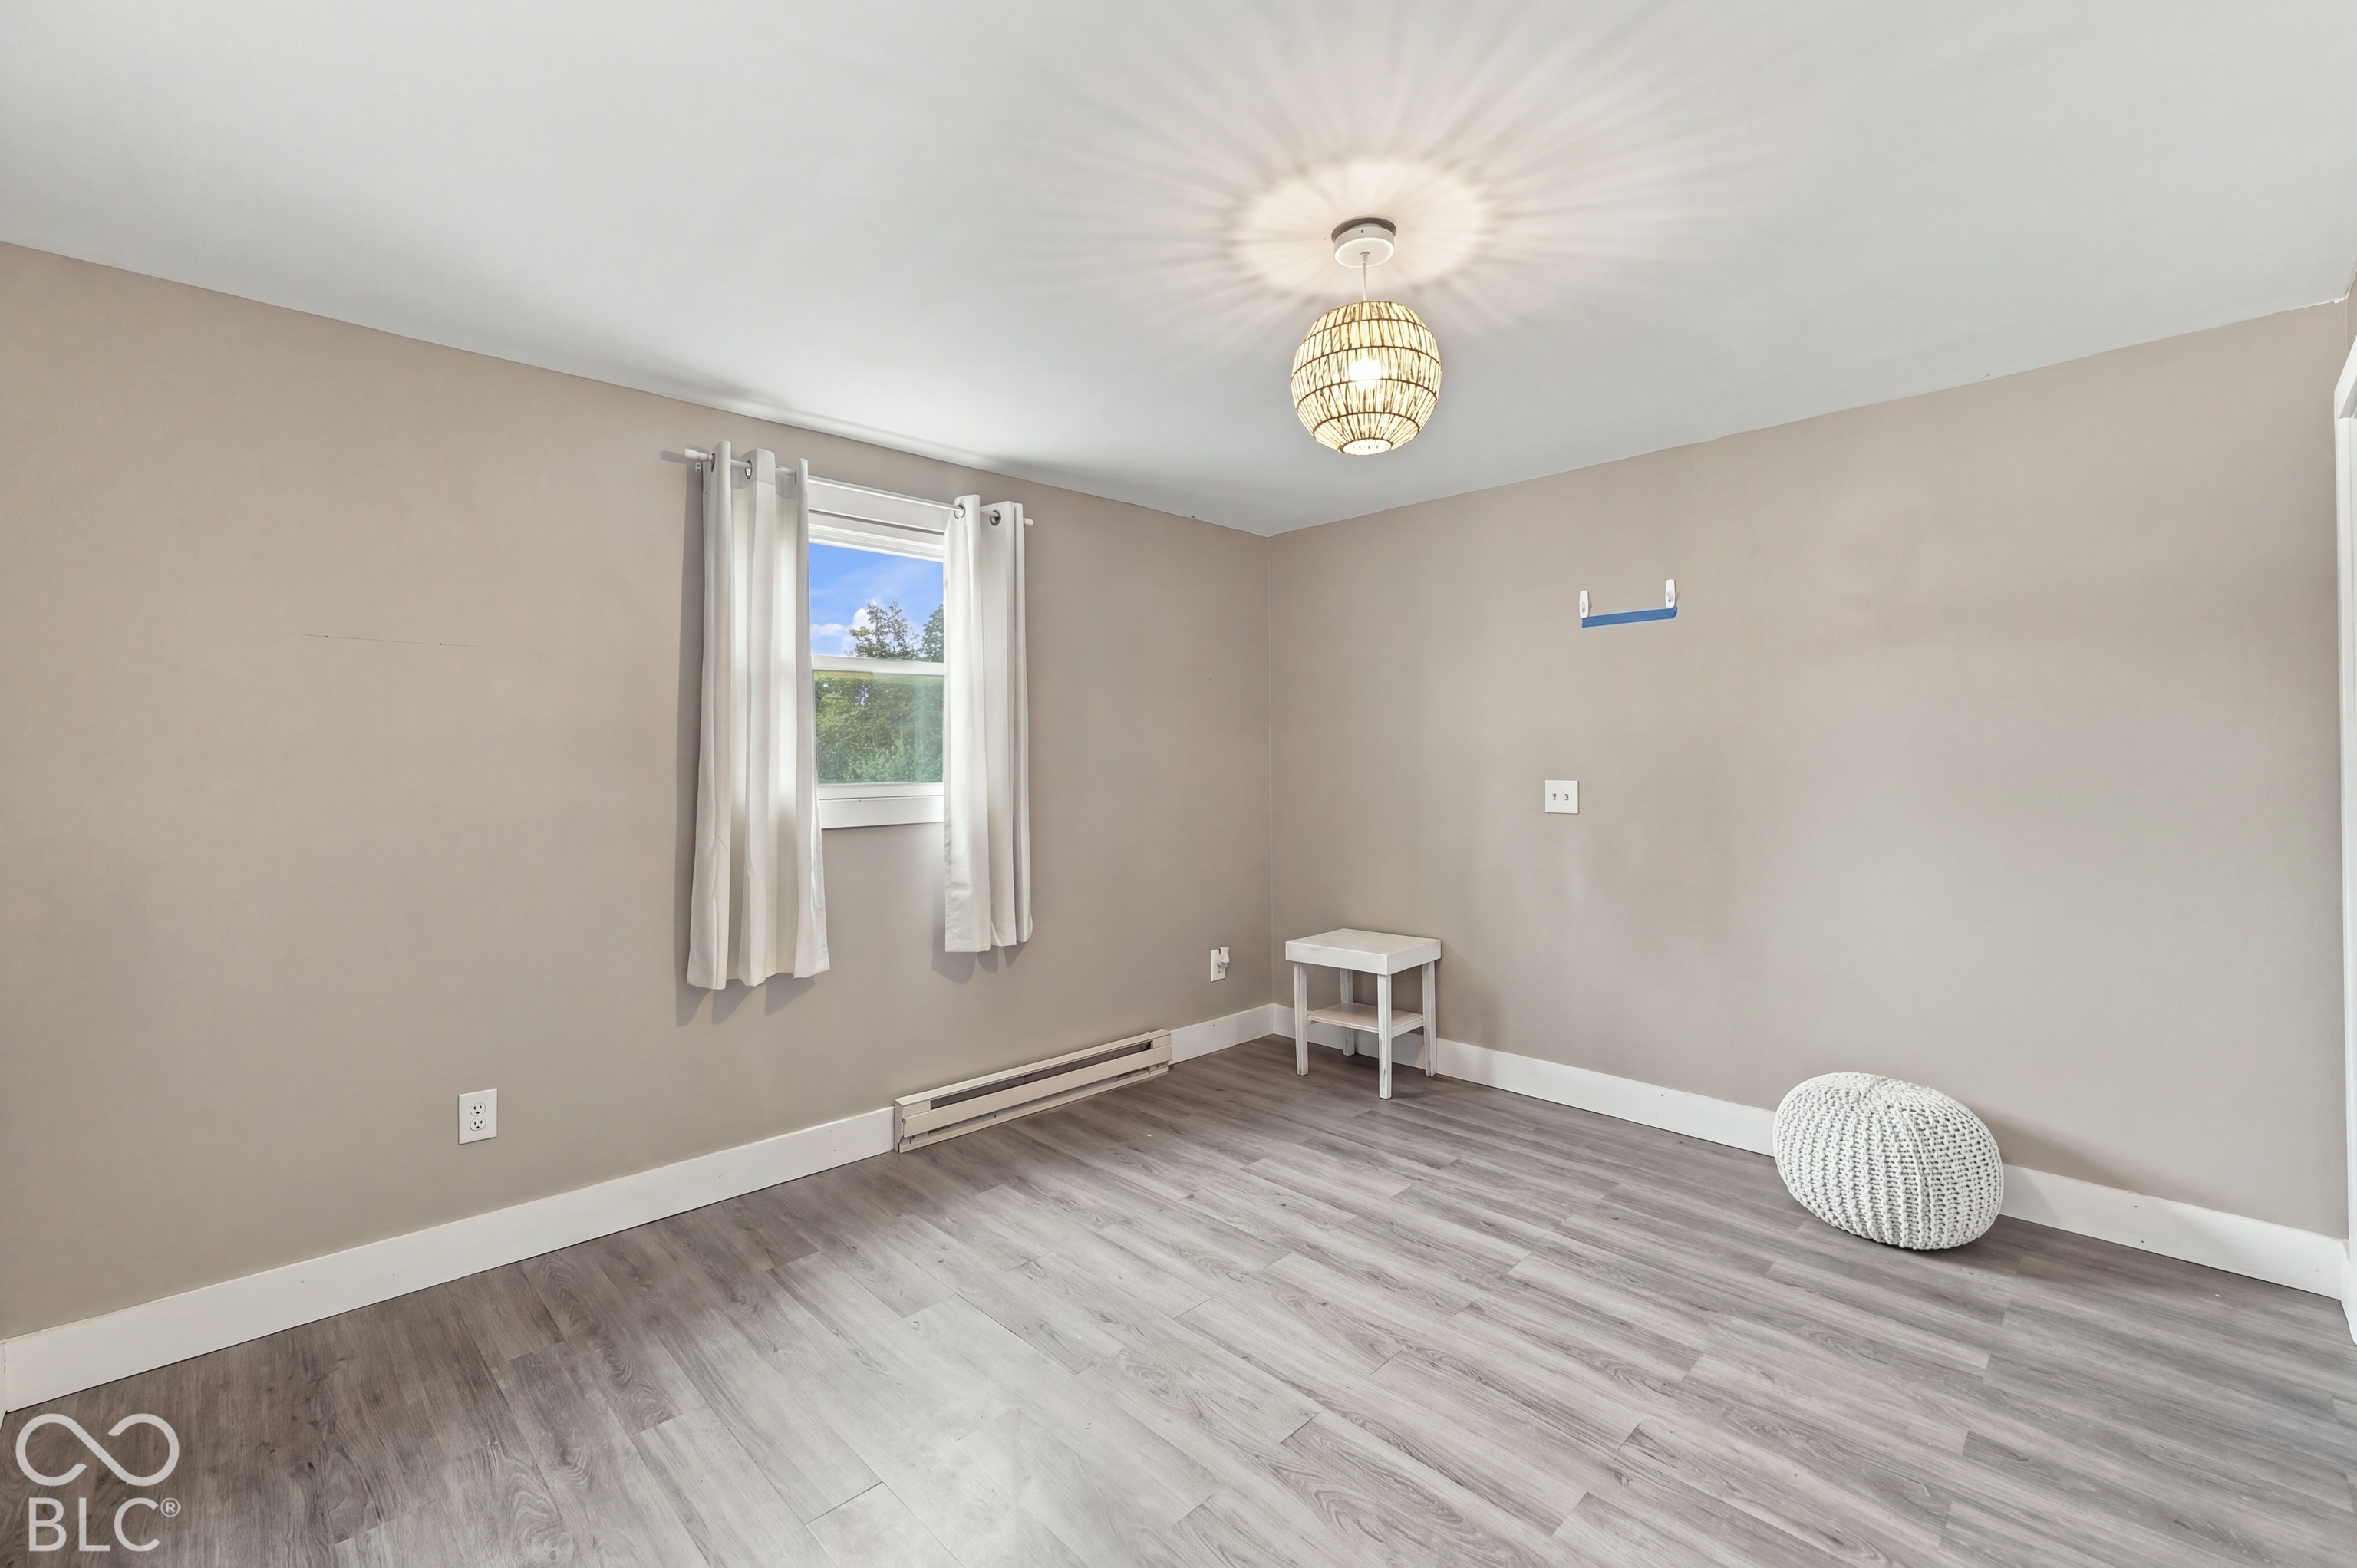
Empty room with gray wood-look flooring, a curtained window, and a woven pendant light.
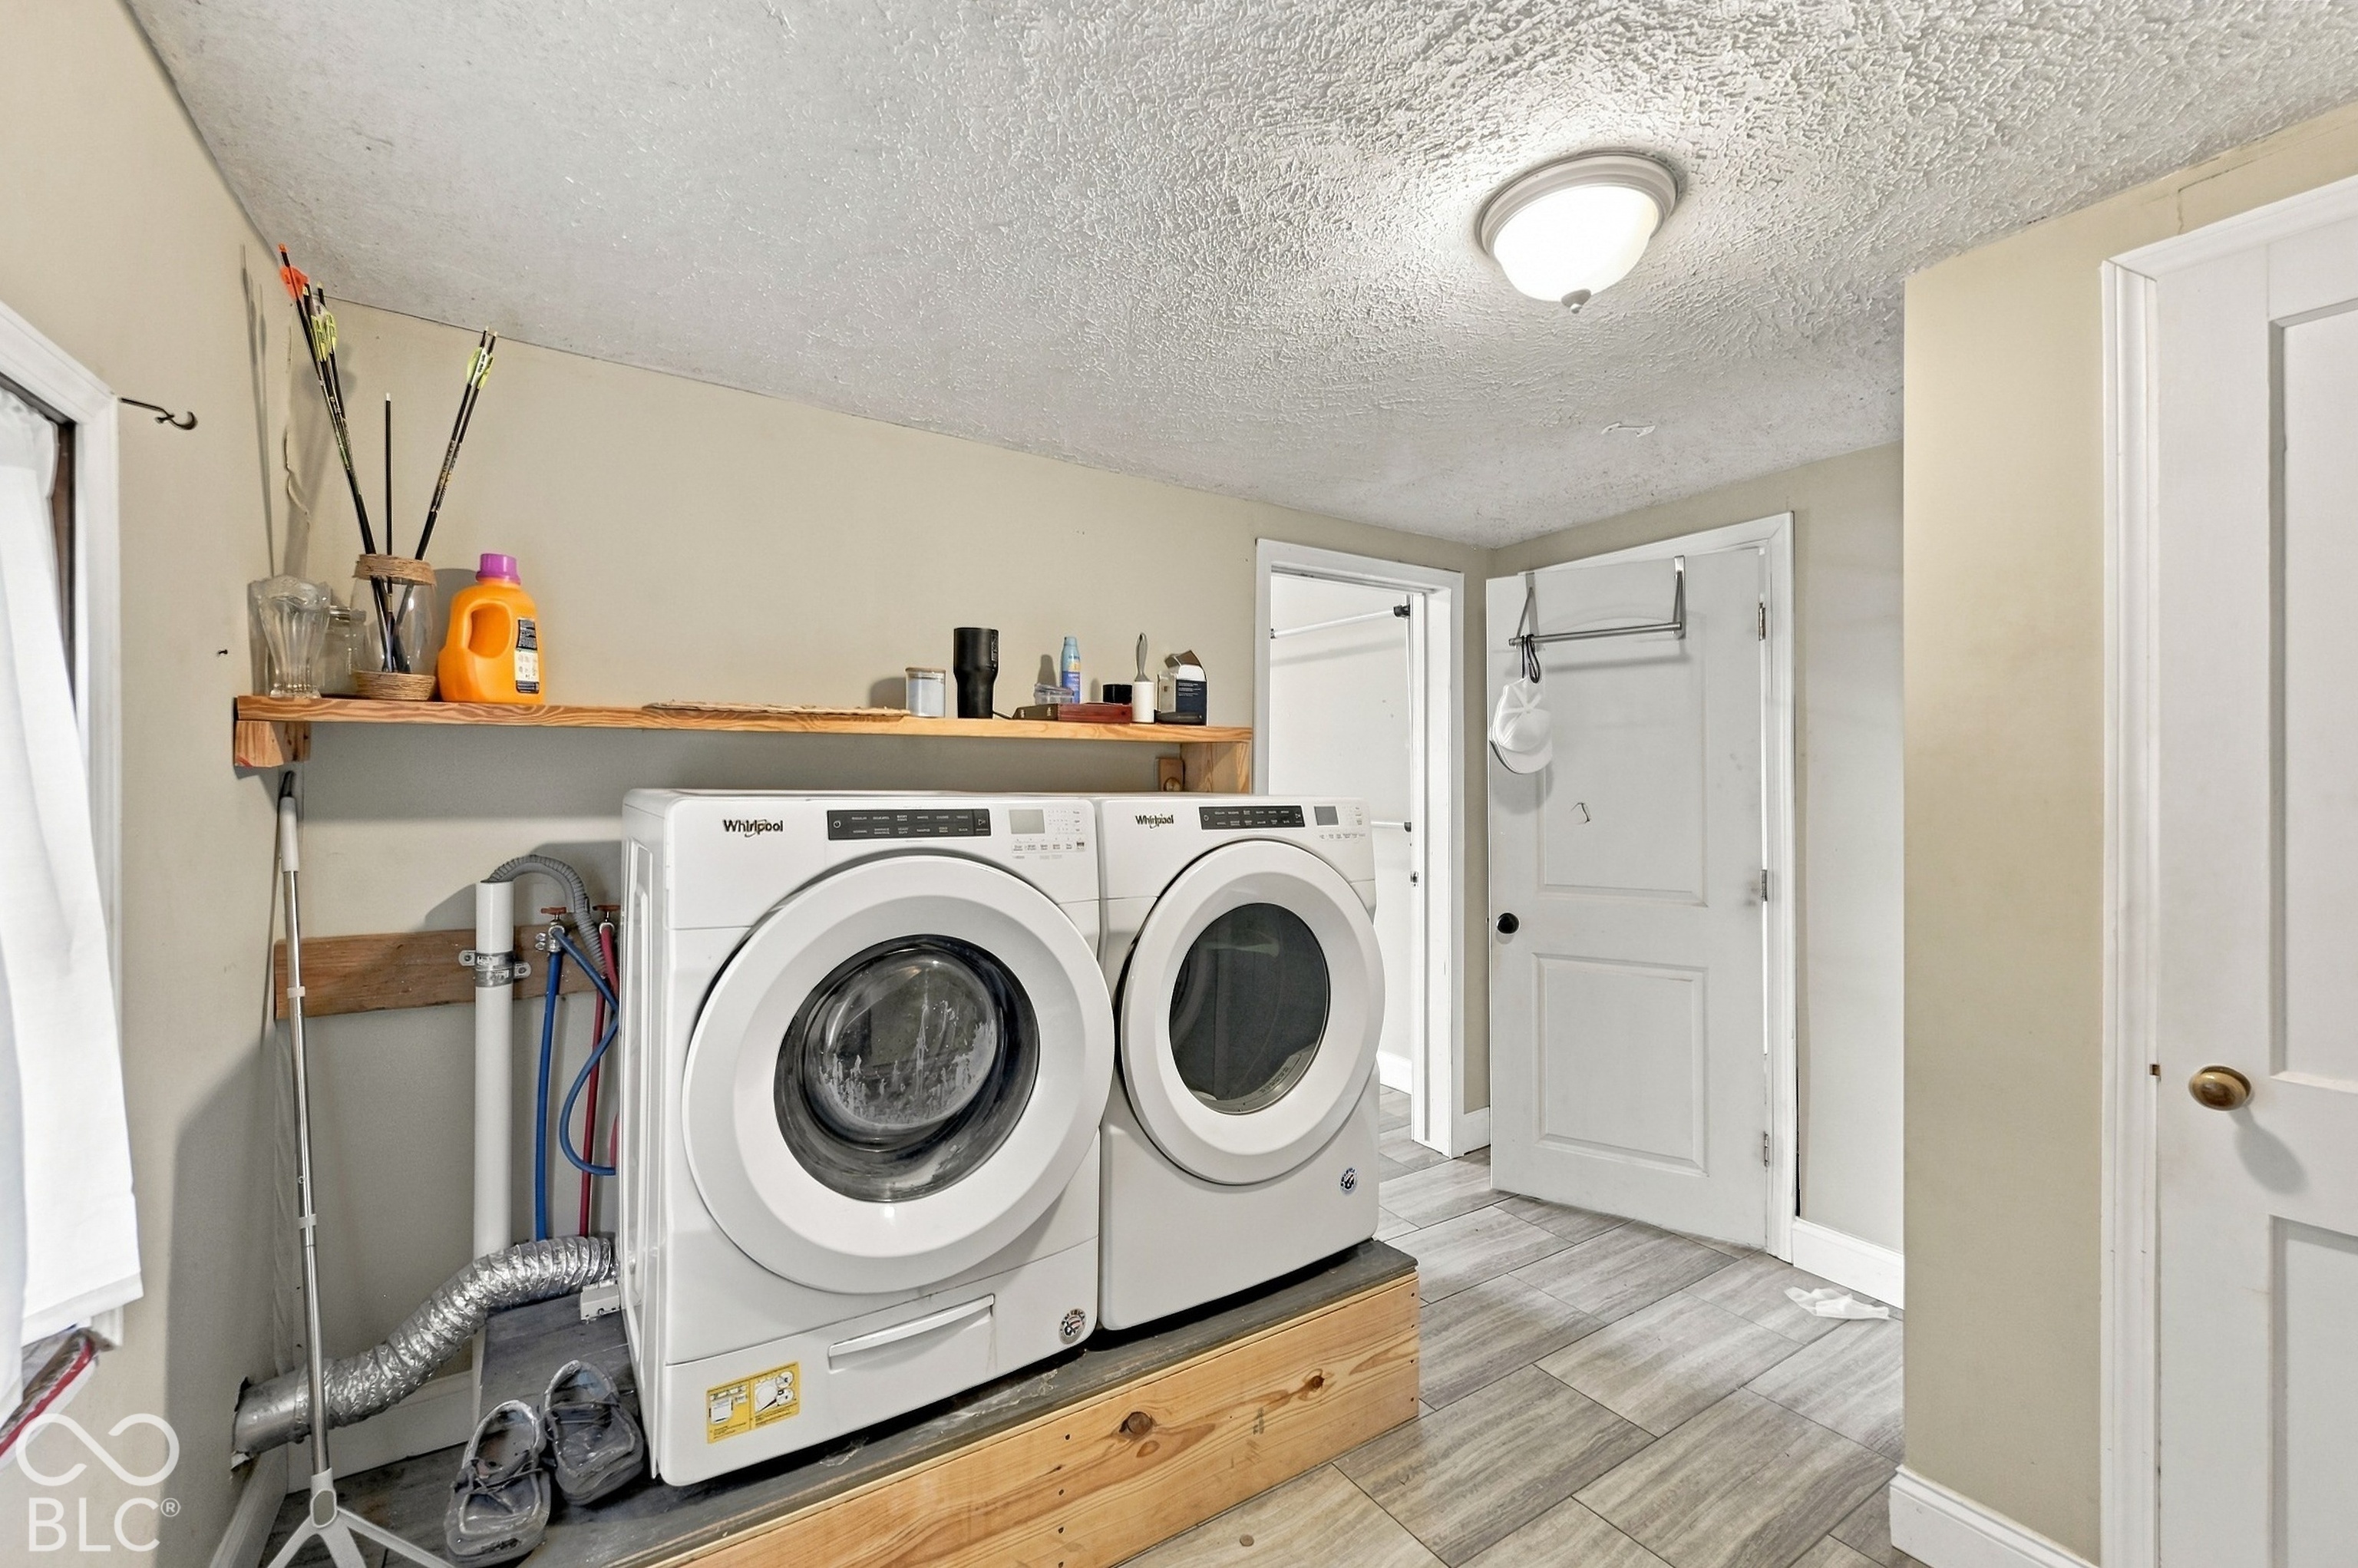
Laundry room with front-loading washer and dryer on a raised wooden platform beneath a long shelf.
Single-story beige house with brick accents, covered porch, and detached garage beside a gravel driveway.
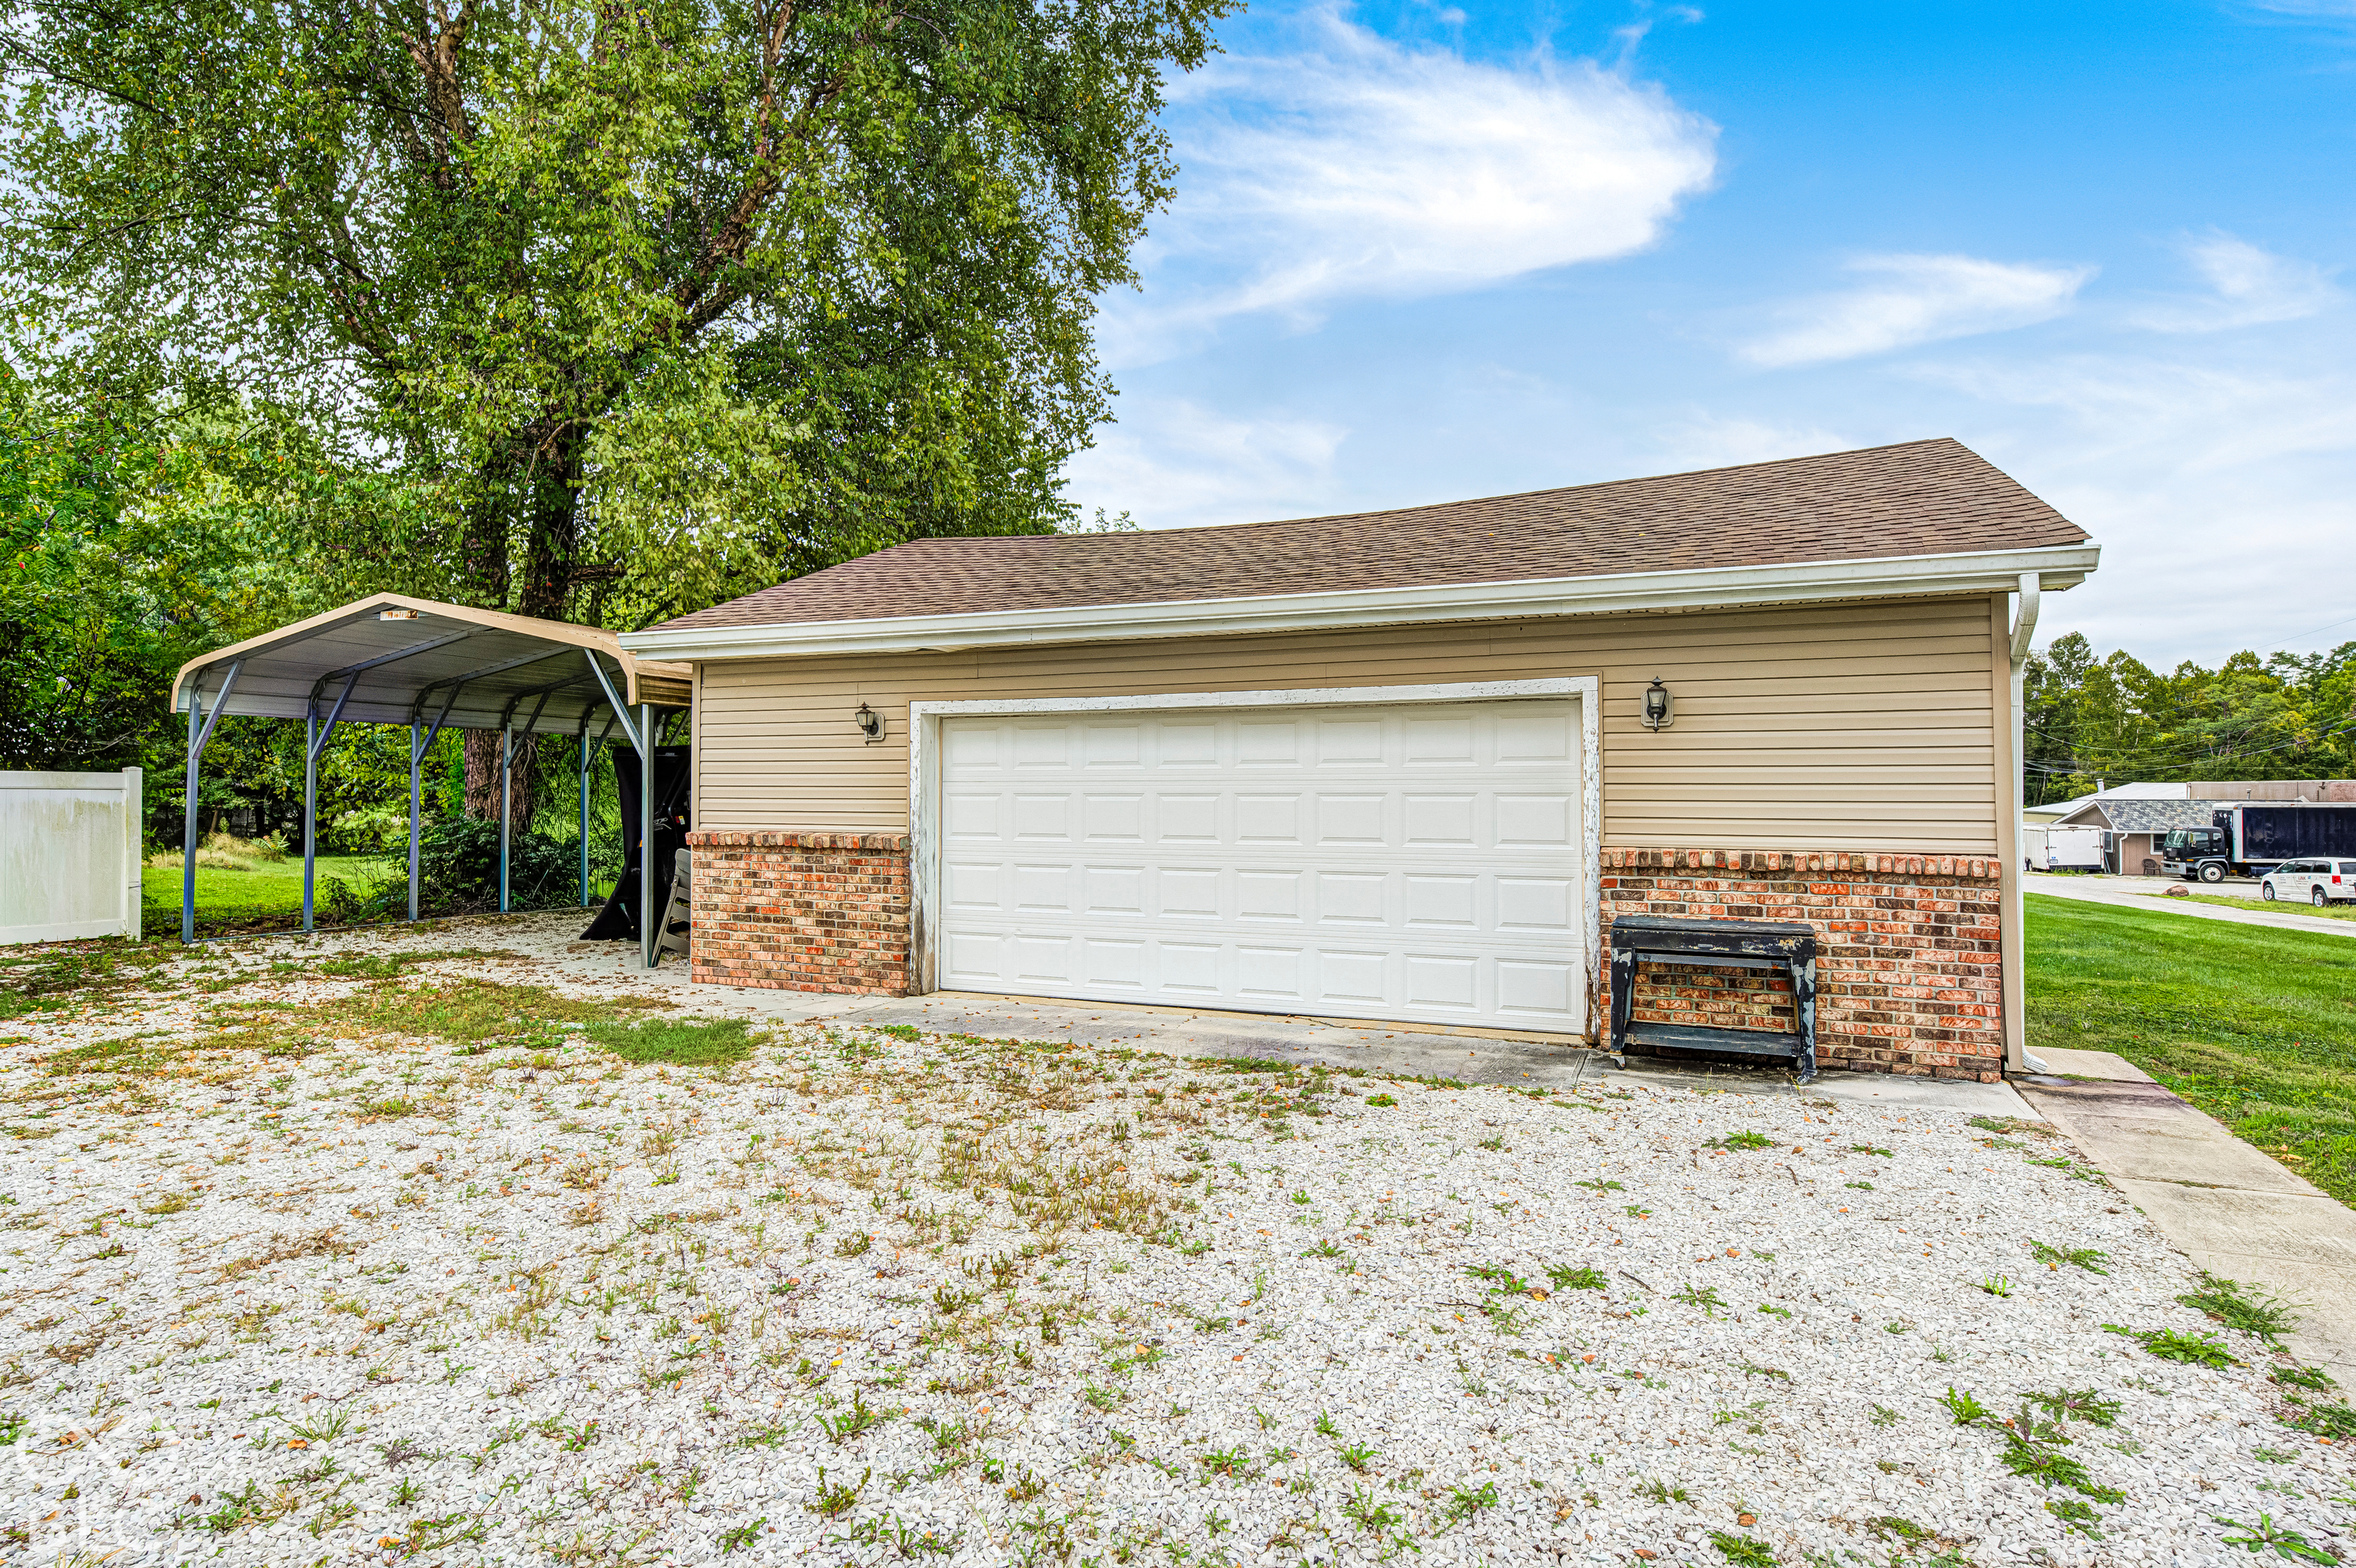
Detached beige garage with a white double door, brick lower walls, and an attached metal carport.
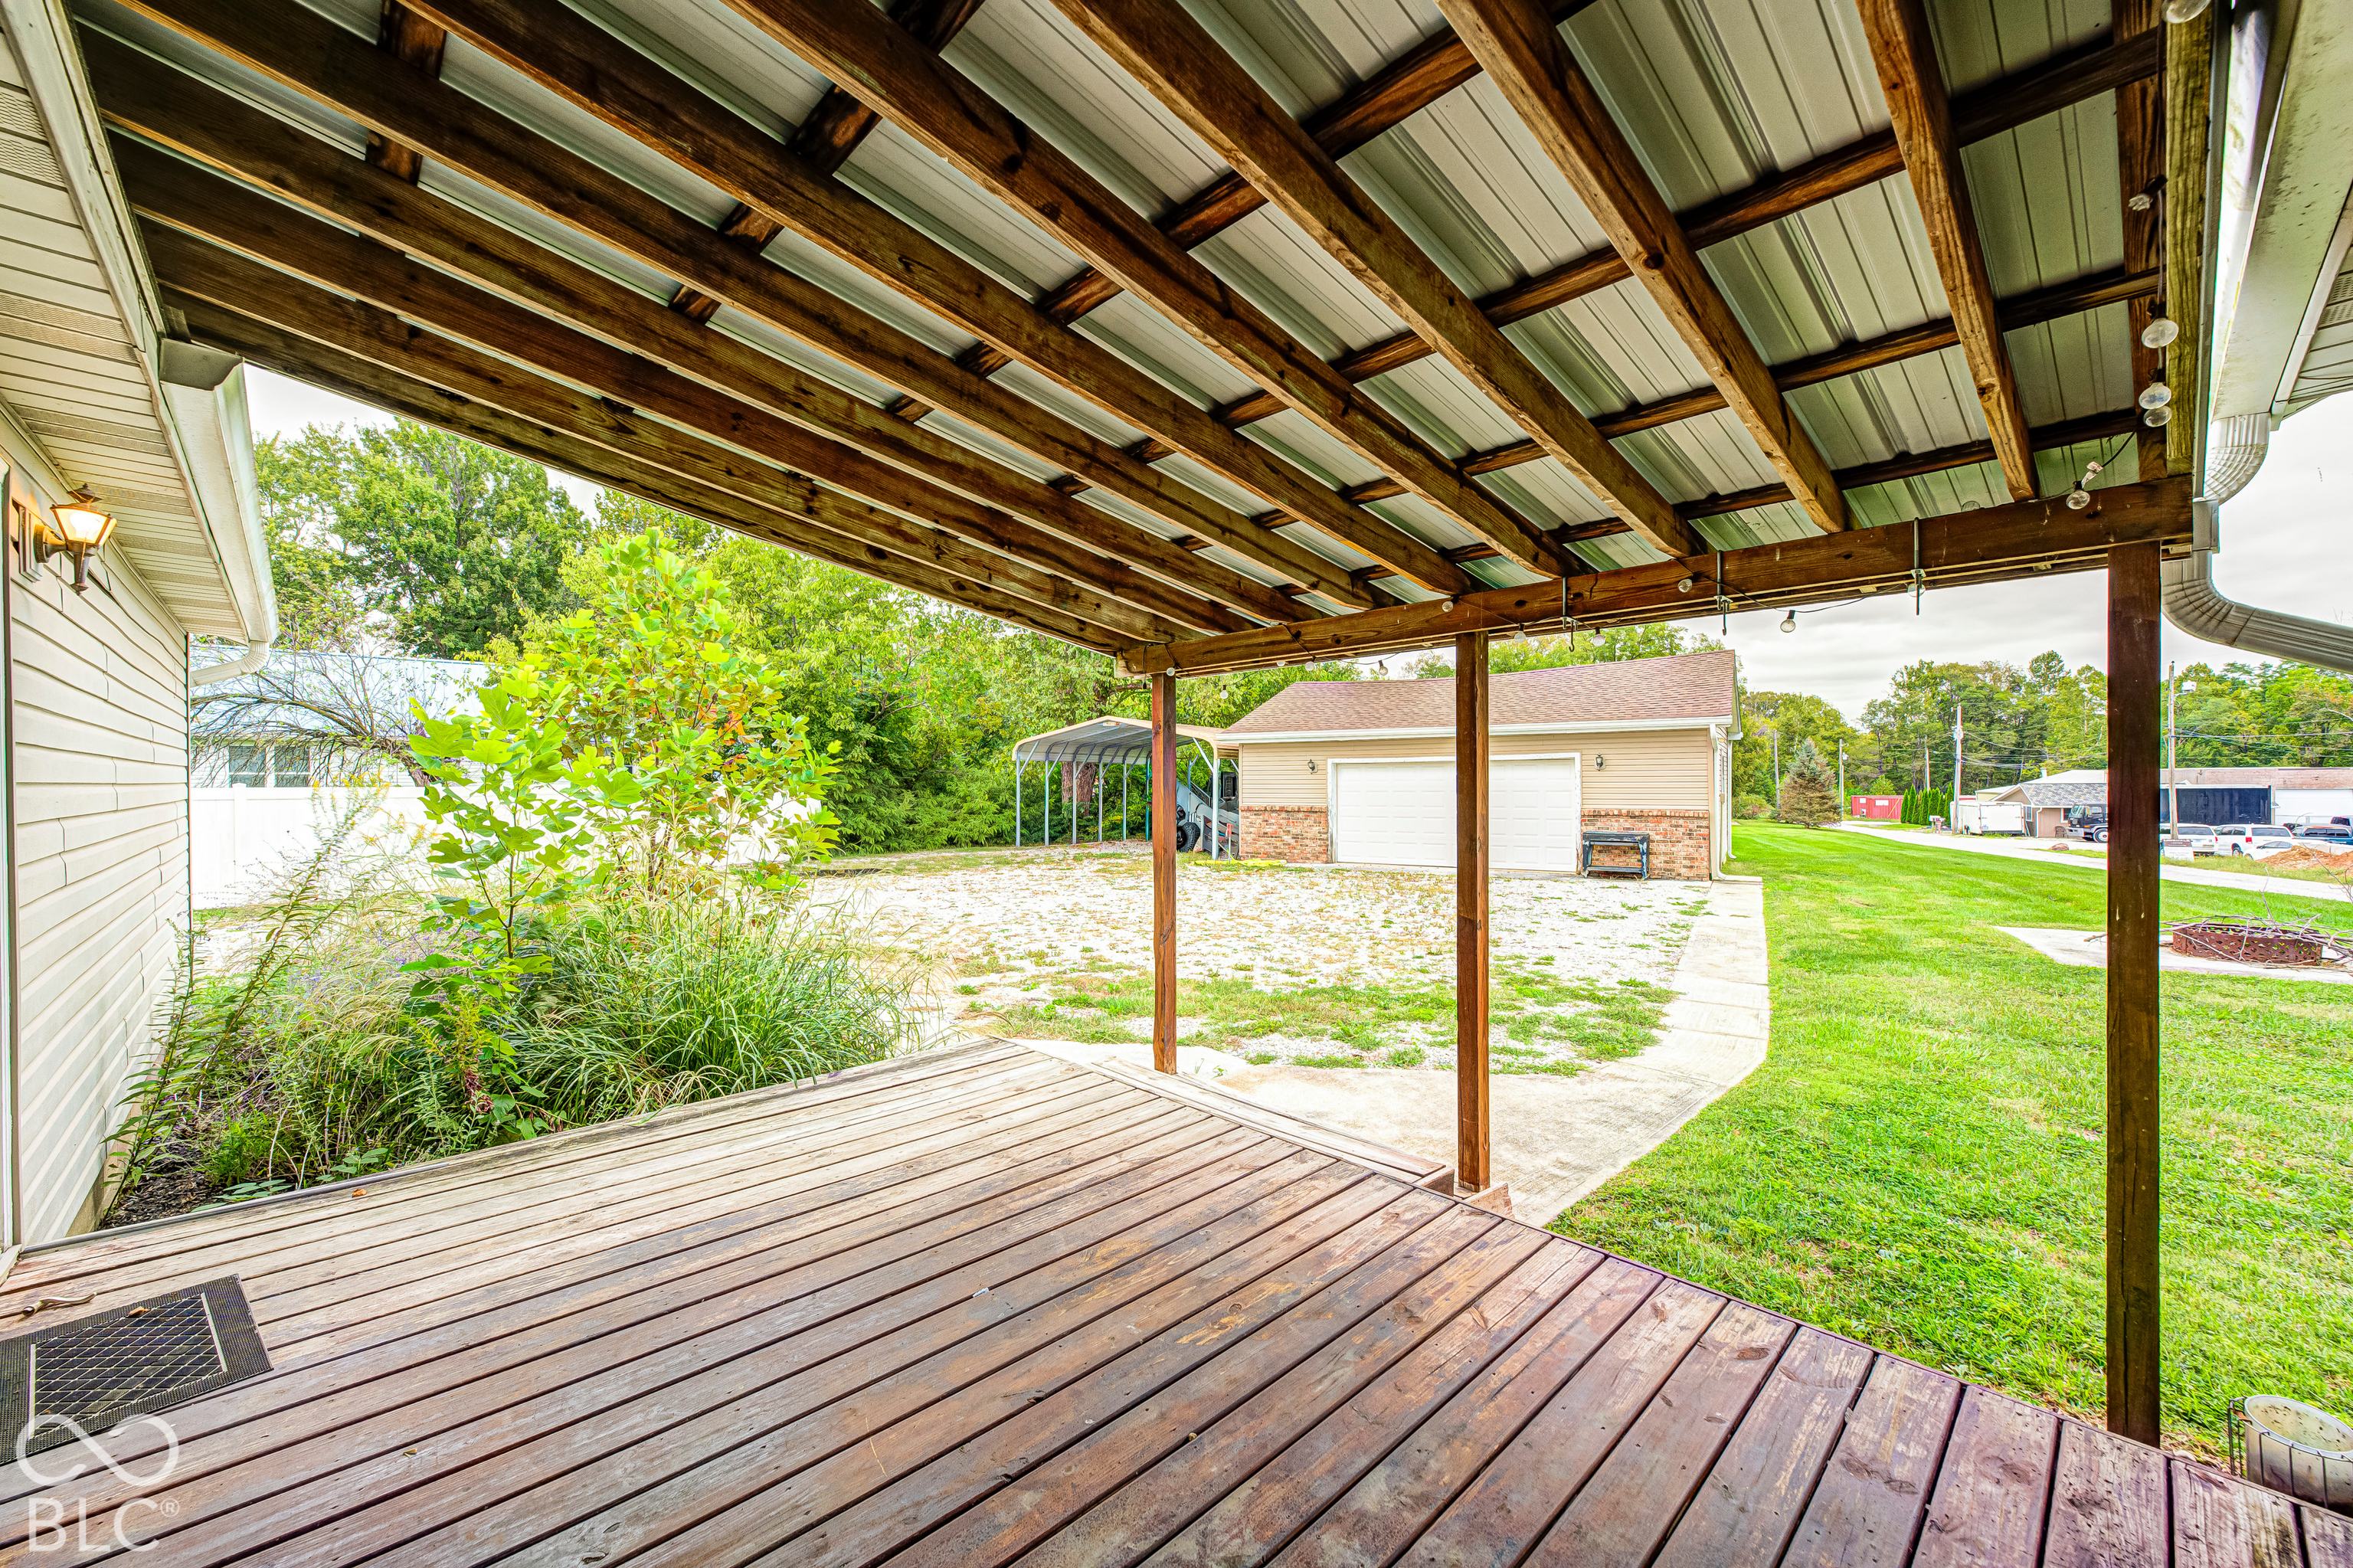
Covered wooden deck with exposed beams overlooking a lawn, walkway, and detached garage.
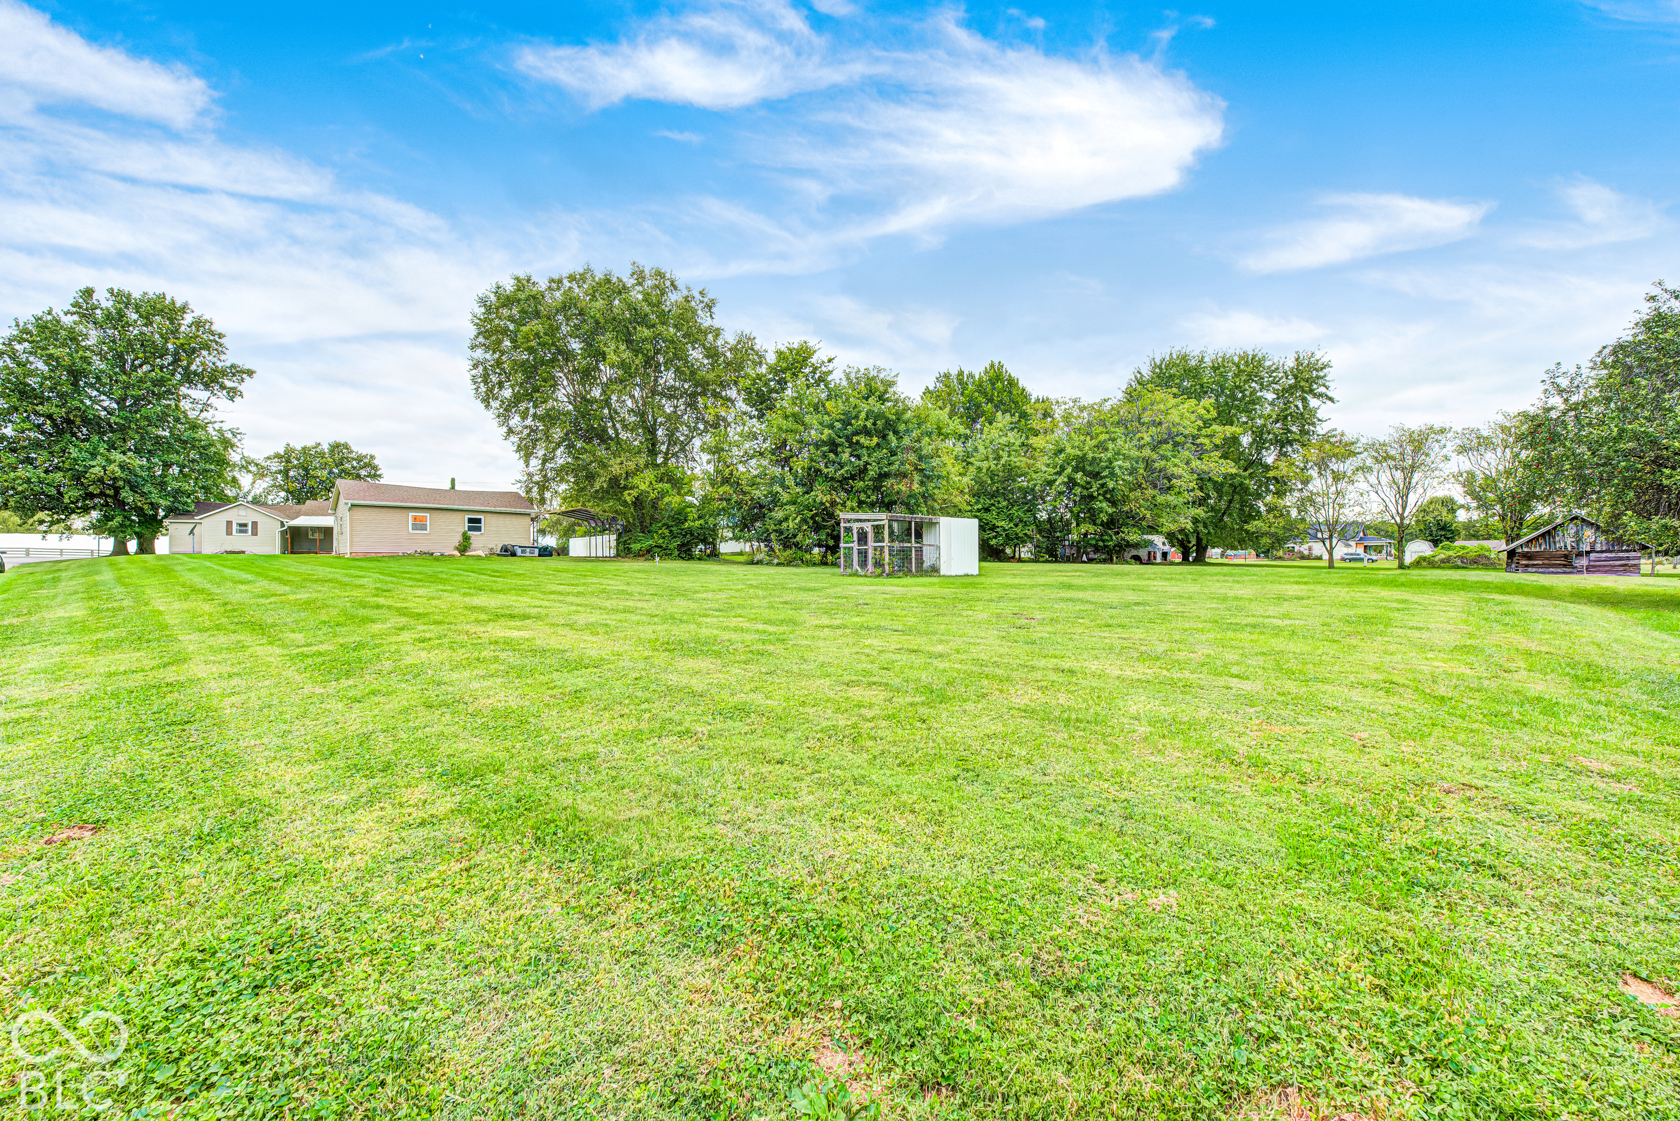
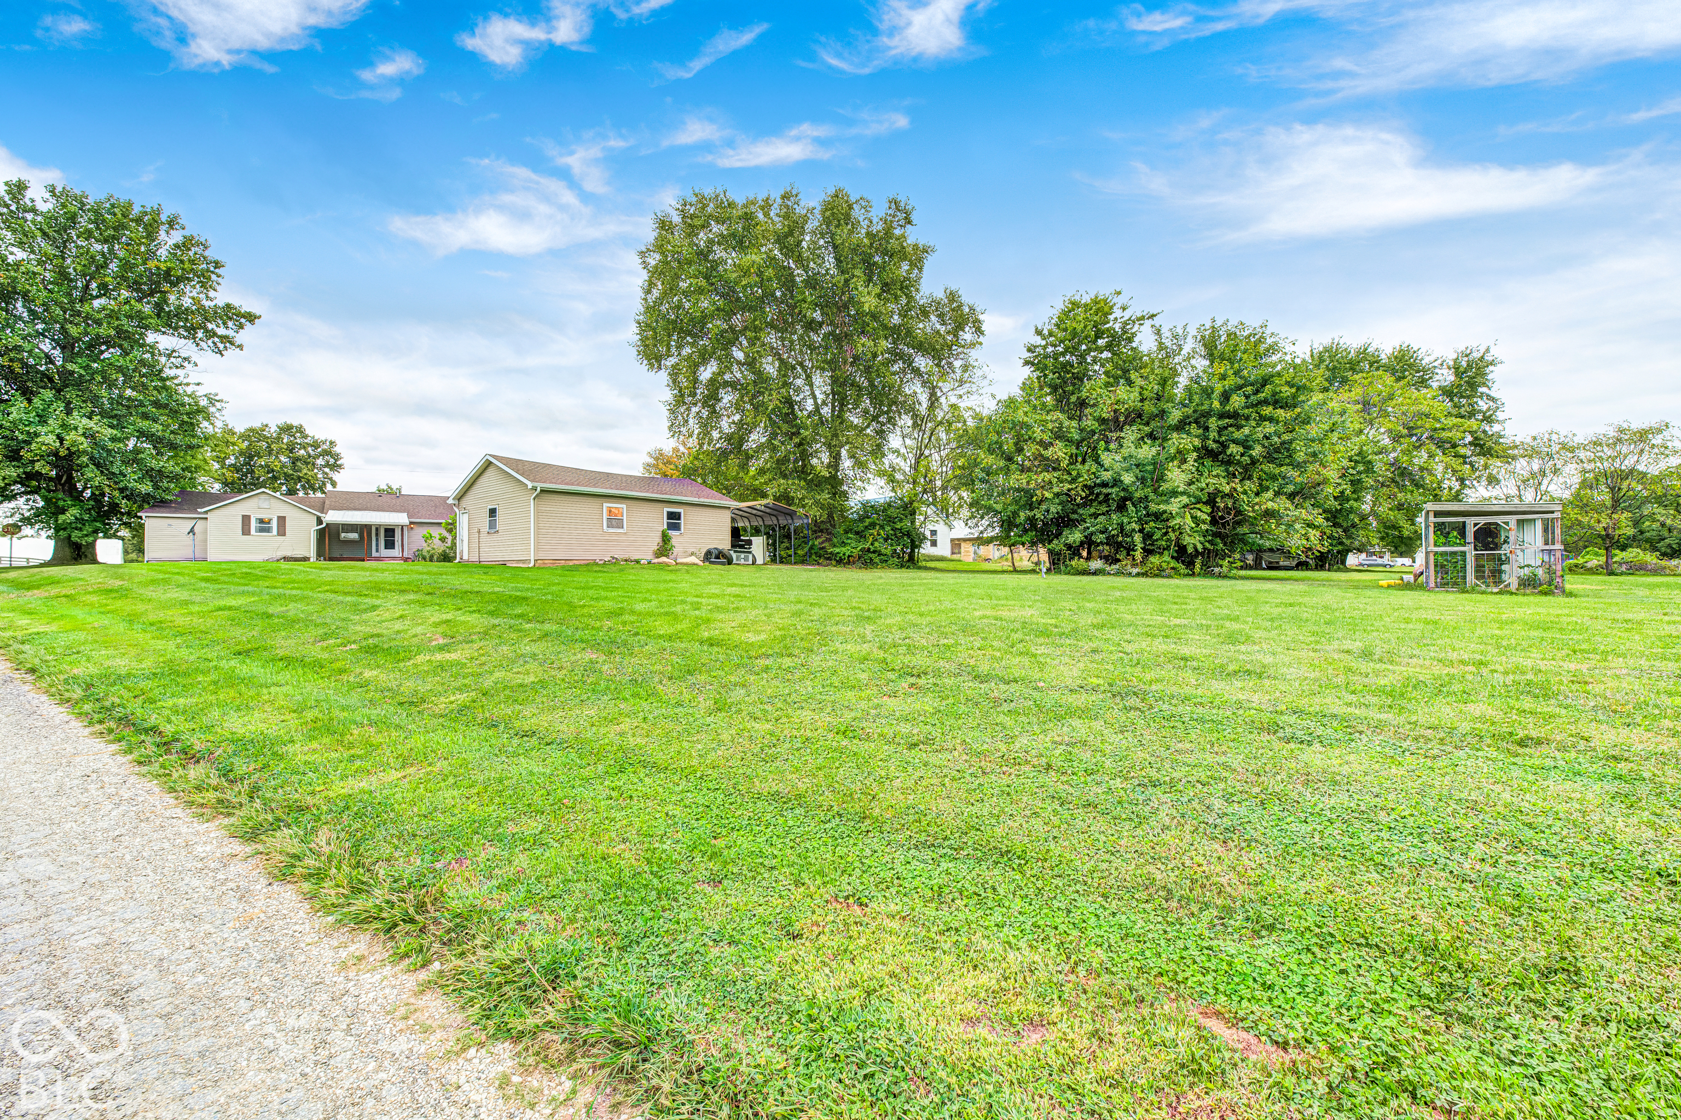
Broad green lawn leading to a single-story house, mature trees, and small outbuildings.
Ranch-style home beyond a wide lawn, with mature trees, a carport, and a small glass-sided outbuilding.
SEE ALL PHOTOS
Ranch house with tan siding, brick facade, and covered porch on a tree-lined lawn.
Entryway with a decorative-glass front door, dark green paneled wall, and window overlooking the lawn.
Empty room with gray tile flooring, a ceiling fan, window air conditioner, and glass-panel door.
Open-plan living room and kitchen with gray tile floors and a green paneled accent wall.
Unfurnished living room with gray tile floors, a green paneled accent wall, and an open kitchen.
Empty room with gray tile flooring, a dark green paneled wall, and curtained windows.
Kitchen with white cabinets, dark countertops, black appliances, and wood-look tile flooring.
Kitchen with white cabinets, dark countertops, patterned backsplash, and black appliances.
Kitchen with black appliances and white cabinets opening onto a spacious room with wood-look tile flooring.
Kitchen sink beneath a curtained window, framed by white cabinets and a patterned metallic backsplash.
Kitchen with white cabinets, black appliances, dark counters, decorative backsplash, and light tile flooring.
Kitchen with white cabinets, black refrigerator, and wood-look tile flooring beside a room with wood floors.
Empty bedroom with plank flooring, ceiling fan, double-door closet, and an adjoining bathroom.
Empty bedroom with a green accent wall, reddish-brown plank flooring, and a curtained window.
Bathroom vanity with a large mirror, black faucet, and framed sign above the sink.
Empty room with gray tile flooring, two curtained windows, and an adjustable frame along one wall.
Empty room with adjustable storage poles, beige walls, tiled floor, and a window overlooking another house.
Bathroom with a white tub and shower, integrated-sink vanity, and gold-framed arched mirror.
Empty room with gray wood-look flooring, a curtained window, and a woven pendant light.
Laundry room with front-loading washer and dryer on a raised wooden platform beneath a long shelf.
Single-story beige house with brick accents, covered porch, and detached garage beside a gravel driveway.
Detached beige garage with a white double door, brick lower walls, and an attached metal carport.
Covered wooden deck with exposed beams overlooking a lawn, walkway, and detached garage.
Broad green lawn leading to a single-story house, mature trees, and small outbuildings.
Ranch-style home beyond a wide lawn, with mature trees, a carport, and a small glass-sided outbuilding.
Courtesy of Fogle Real Estate, Jana Sillery Listing Contact:  
For Sale

2867 S County Road 150 Road W

2867 S County Road 150 Road W, Greencastle, IN 46135

$189,000
Welcome to a charming single-family residence built in 1900. Spanning 1588 square feet, this inviting home is ready for you to move in and begin your next chapter. The heart of this home, the kitchen, is thoughtfully designed with matching black appliances, creating a cohesive and stylish space for culinary endeavors. A dedicated laundry room offers practical convenience, while a covered deck and a welcoming porch provide inviting spaces for outdoor enjoyment and relaxation. With three bedrooms and two full bathrooms, this single-story ranch offers comfortable living. One of the bathrooms features a walk-in shower, providing a spa-like experience. The bedrooms are appointed with classic hardwood flooring, adding warmth and character. Discover the effortless blend of classic charm and modern convenience that defines this exceptional property.

3
beds

2
baths

1,588 Sq.Ft. LIVING AREA

0.88 Acres lot

Samantha Jones

Samantha Jones

Features & Amenities

Interior

  • total bedrooms3
  • Total bathrooms2
  • full bathrooms2
  • Laundry room Laundry Room
  • APPLIANCES Dishwasher, Dryer, Electric Water Heater, Microwave, Electric Oven, Refrigerator, Washer
  • other interior Features Hi-Speed Internet Availbl

Area & Lot

  • Status For Sale
  • Living Area1,588 Sq.Ft.
  • Total Area1,588 Sq.Ft.
  • Lot Area0.88 Acres
  • MLS® ID22127690
  • TypeResidential
  • YEAR BUILT1900
  • Architecture StylesRanch
  • View DescriptionTrees/Woods
  • Elementary SchoolMartha J Ridpath Elementary School
  • Middle SchoolGreencastle Middle School
  • High SchoolGreencastle Senior High School
  • School DistrictGreencastle Community School Corp

Exterior

  • STORIES1
  • Garage Space2.0
  • water SourcePublic
  • parkingCarport, Detached
  • HEAT TYPEBaseboard, Electric
  • AIR CONDITIONINGWindow Unit(s), Wall Unit(s)
  • SubstructureBlock
  • security FeaturesSmoke Detector(s)

Financial

  • Sales Price$189,000
Entryway with a decorative-glass front door, dark green paneled wall, and window overlooking the lawn.

Schedule a Showing

We would love to show you our beautiful property. Please select your preferred date and time below. An agent will be in touch shortly to confirm your appointment.

Schedule a Showing

We would love to show you our beautiful property. Please select your preferred date and time below. An agent will be in touch shortly to confirm your appointment.

Thank you for your interest in 2867 S County Road 150 Road W, Greencastle, IN 46135. We are reviewing your request and will be in touch shortly!

Mortgage Calculator

Estimate your monthly mortgage payment, including the principal and interest, property taxes, and HOA. Adjust the values to generate a more accurate rate.

All estimates are provided for informational purposes only. Actual amounts may vary.
$0,000 Your Payment 20 15 65
$0,000 Your Payment

Work With Us

Partner with Jones & Co. Realty for a strategic, data-driven approach that maximizes value and ensures a seamless experience.

Follow Me on Instagram