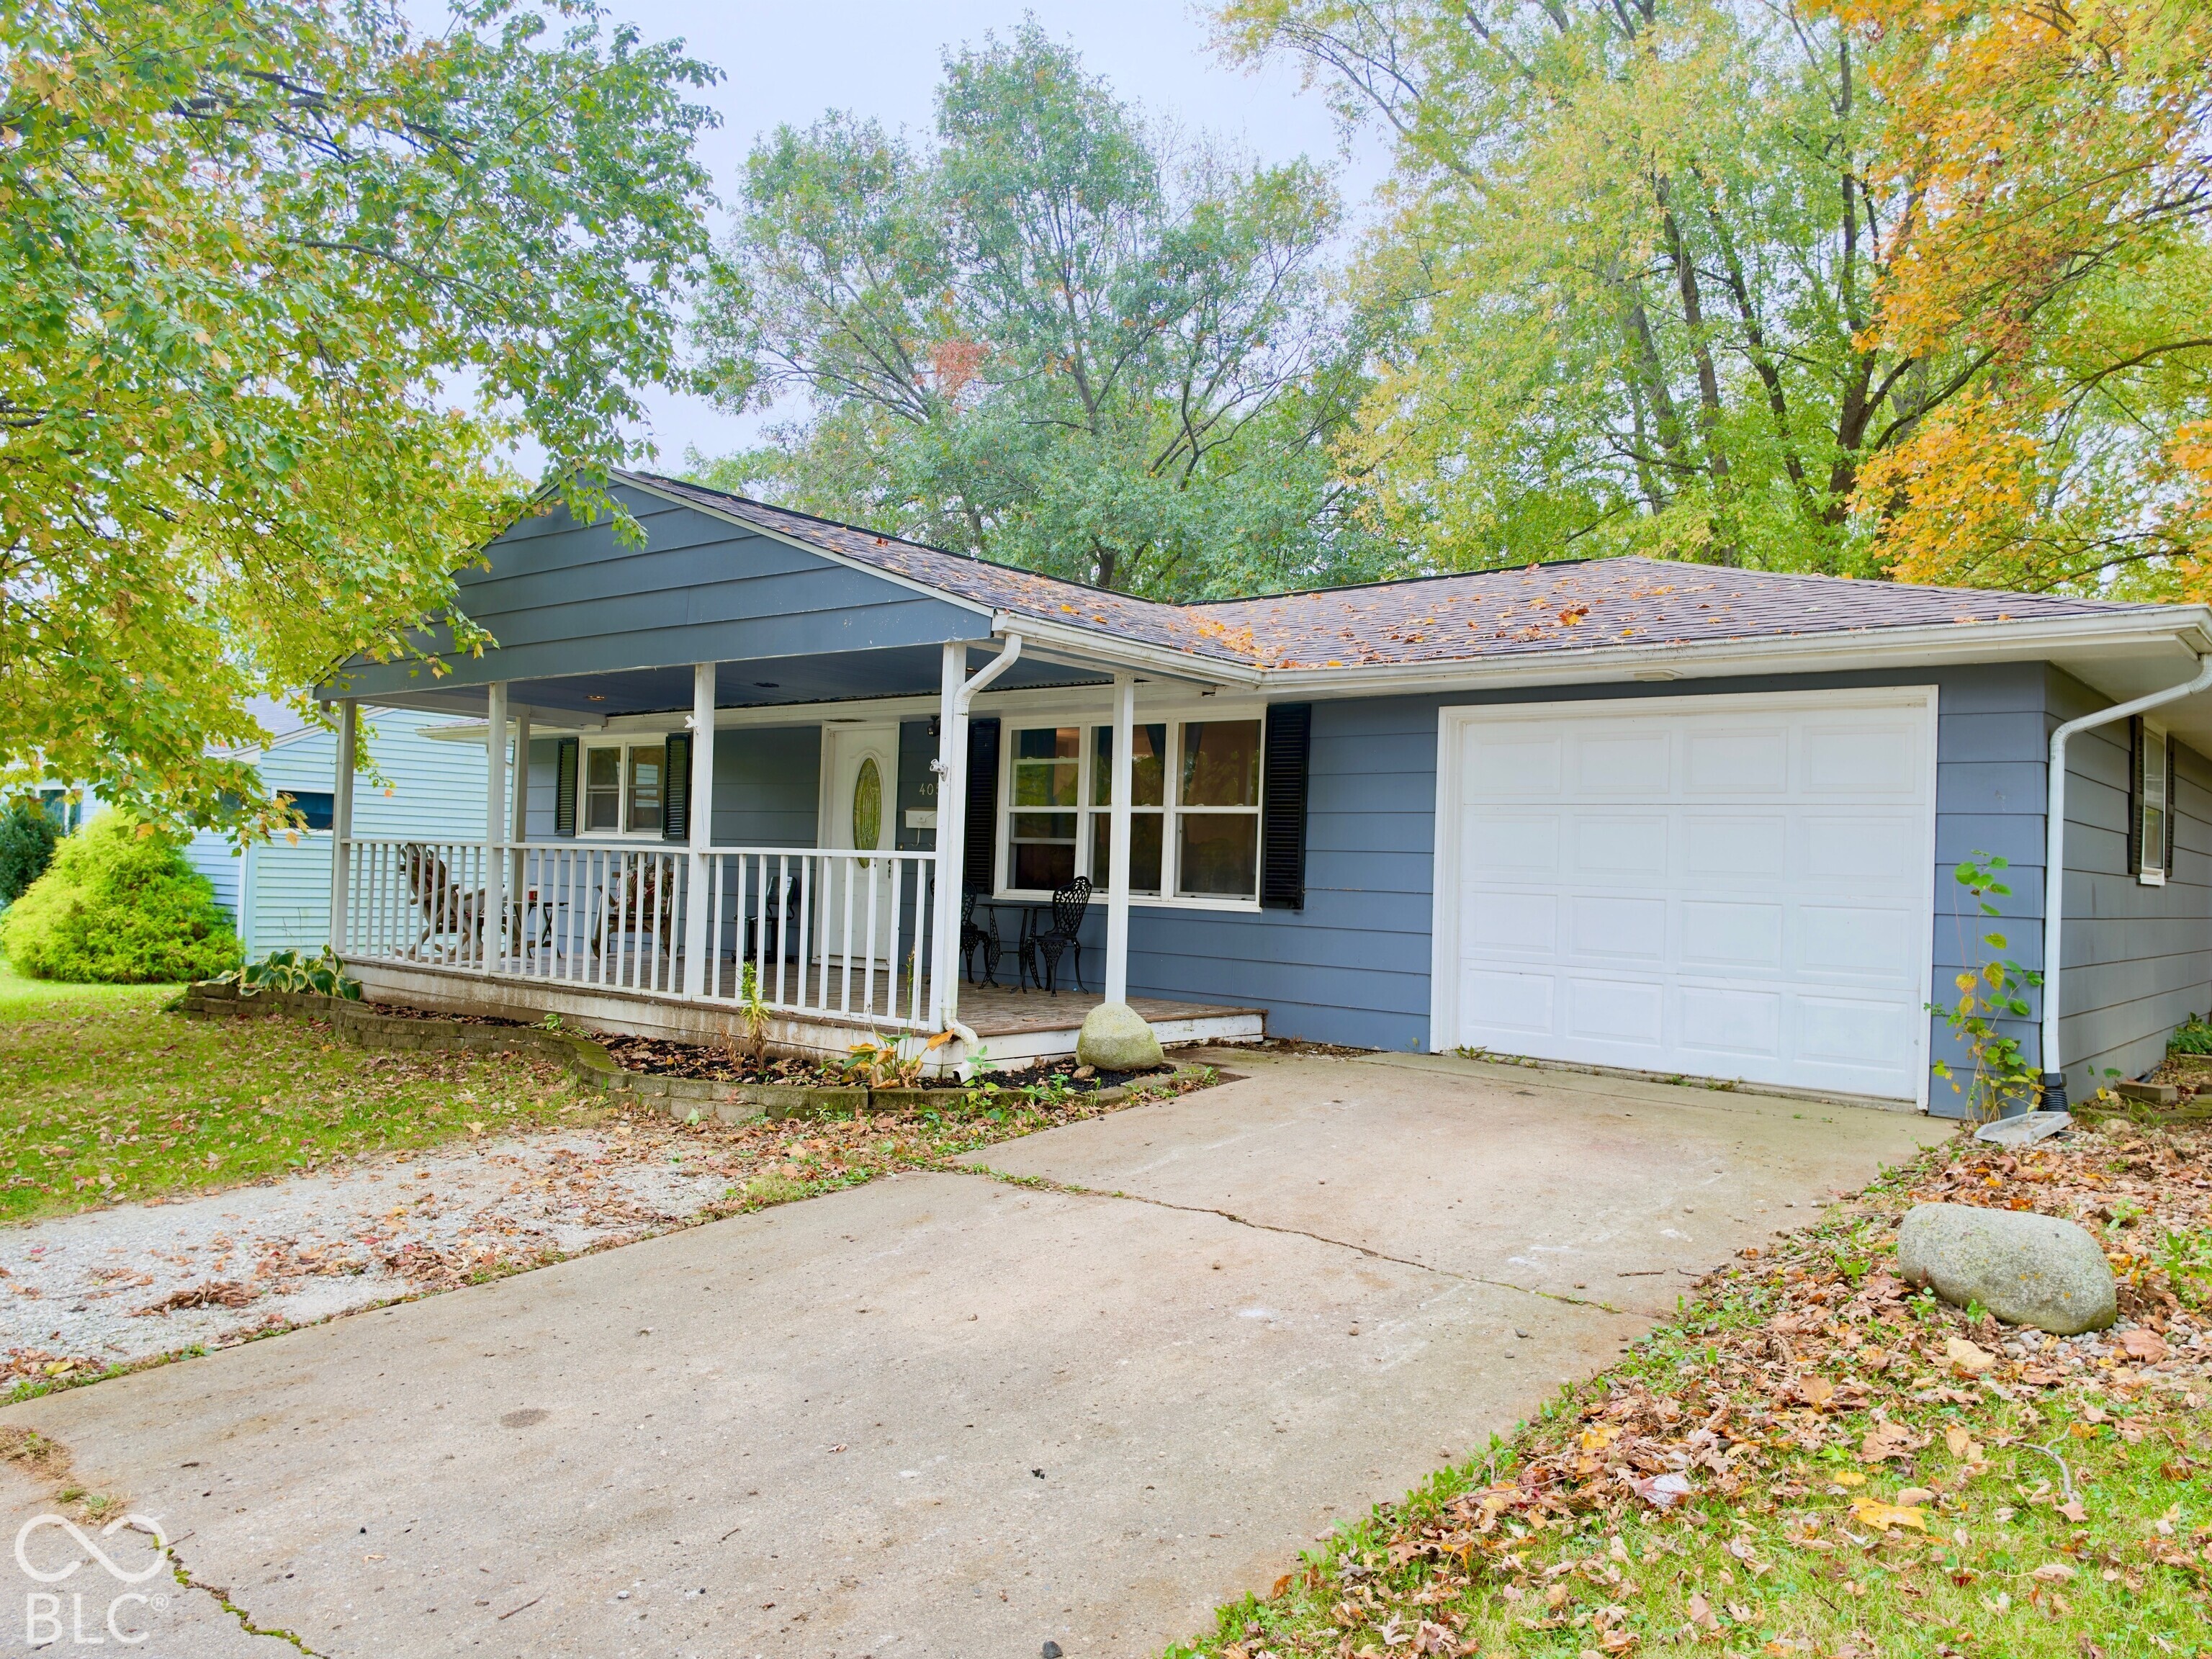
Blue single-story home with a covered white-railed porch and attached garage beneath autumn trees.
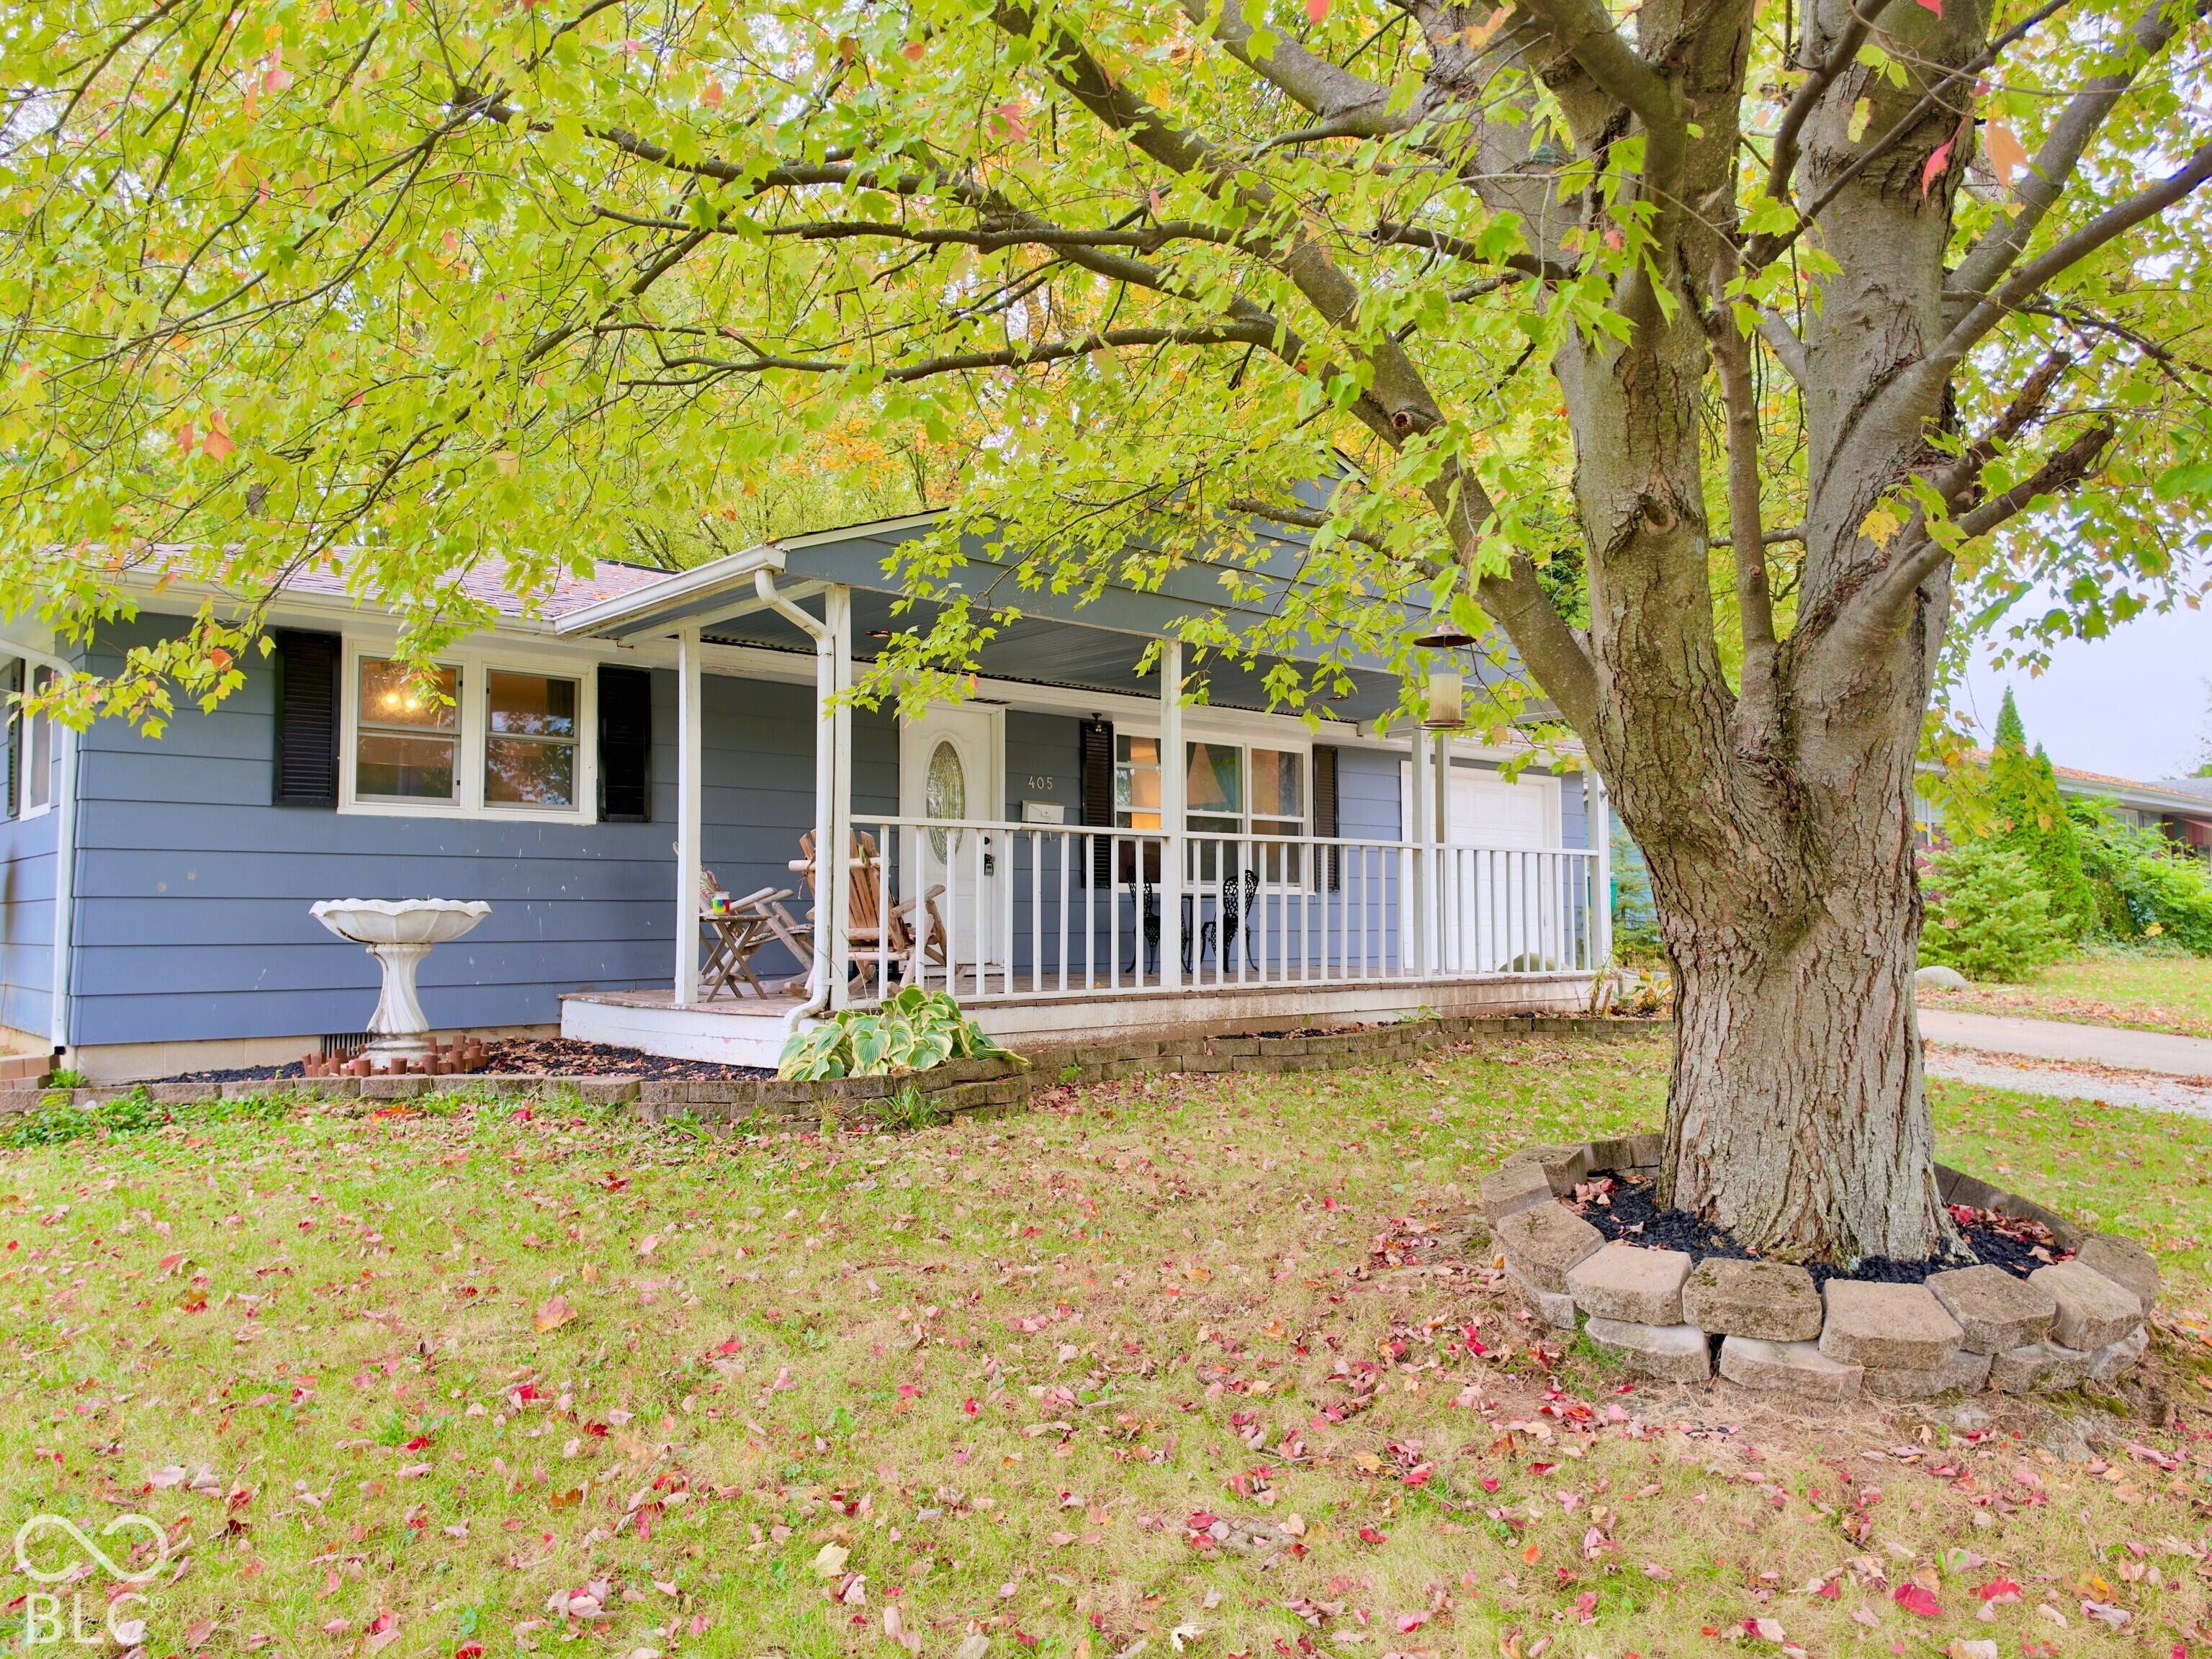
Blue-gray house with a covered porch beneath a large tree with autumn leaves.
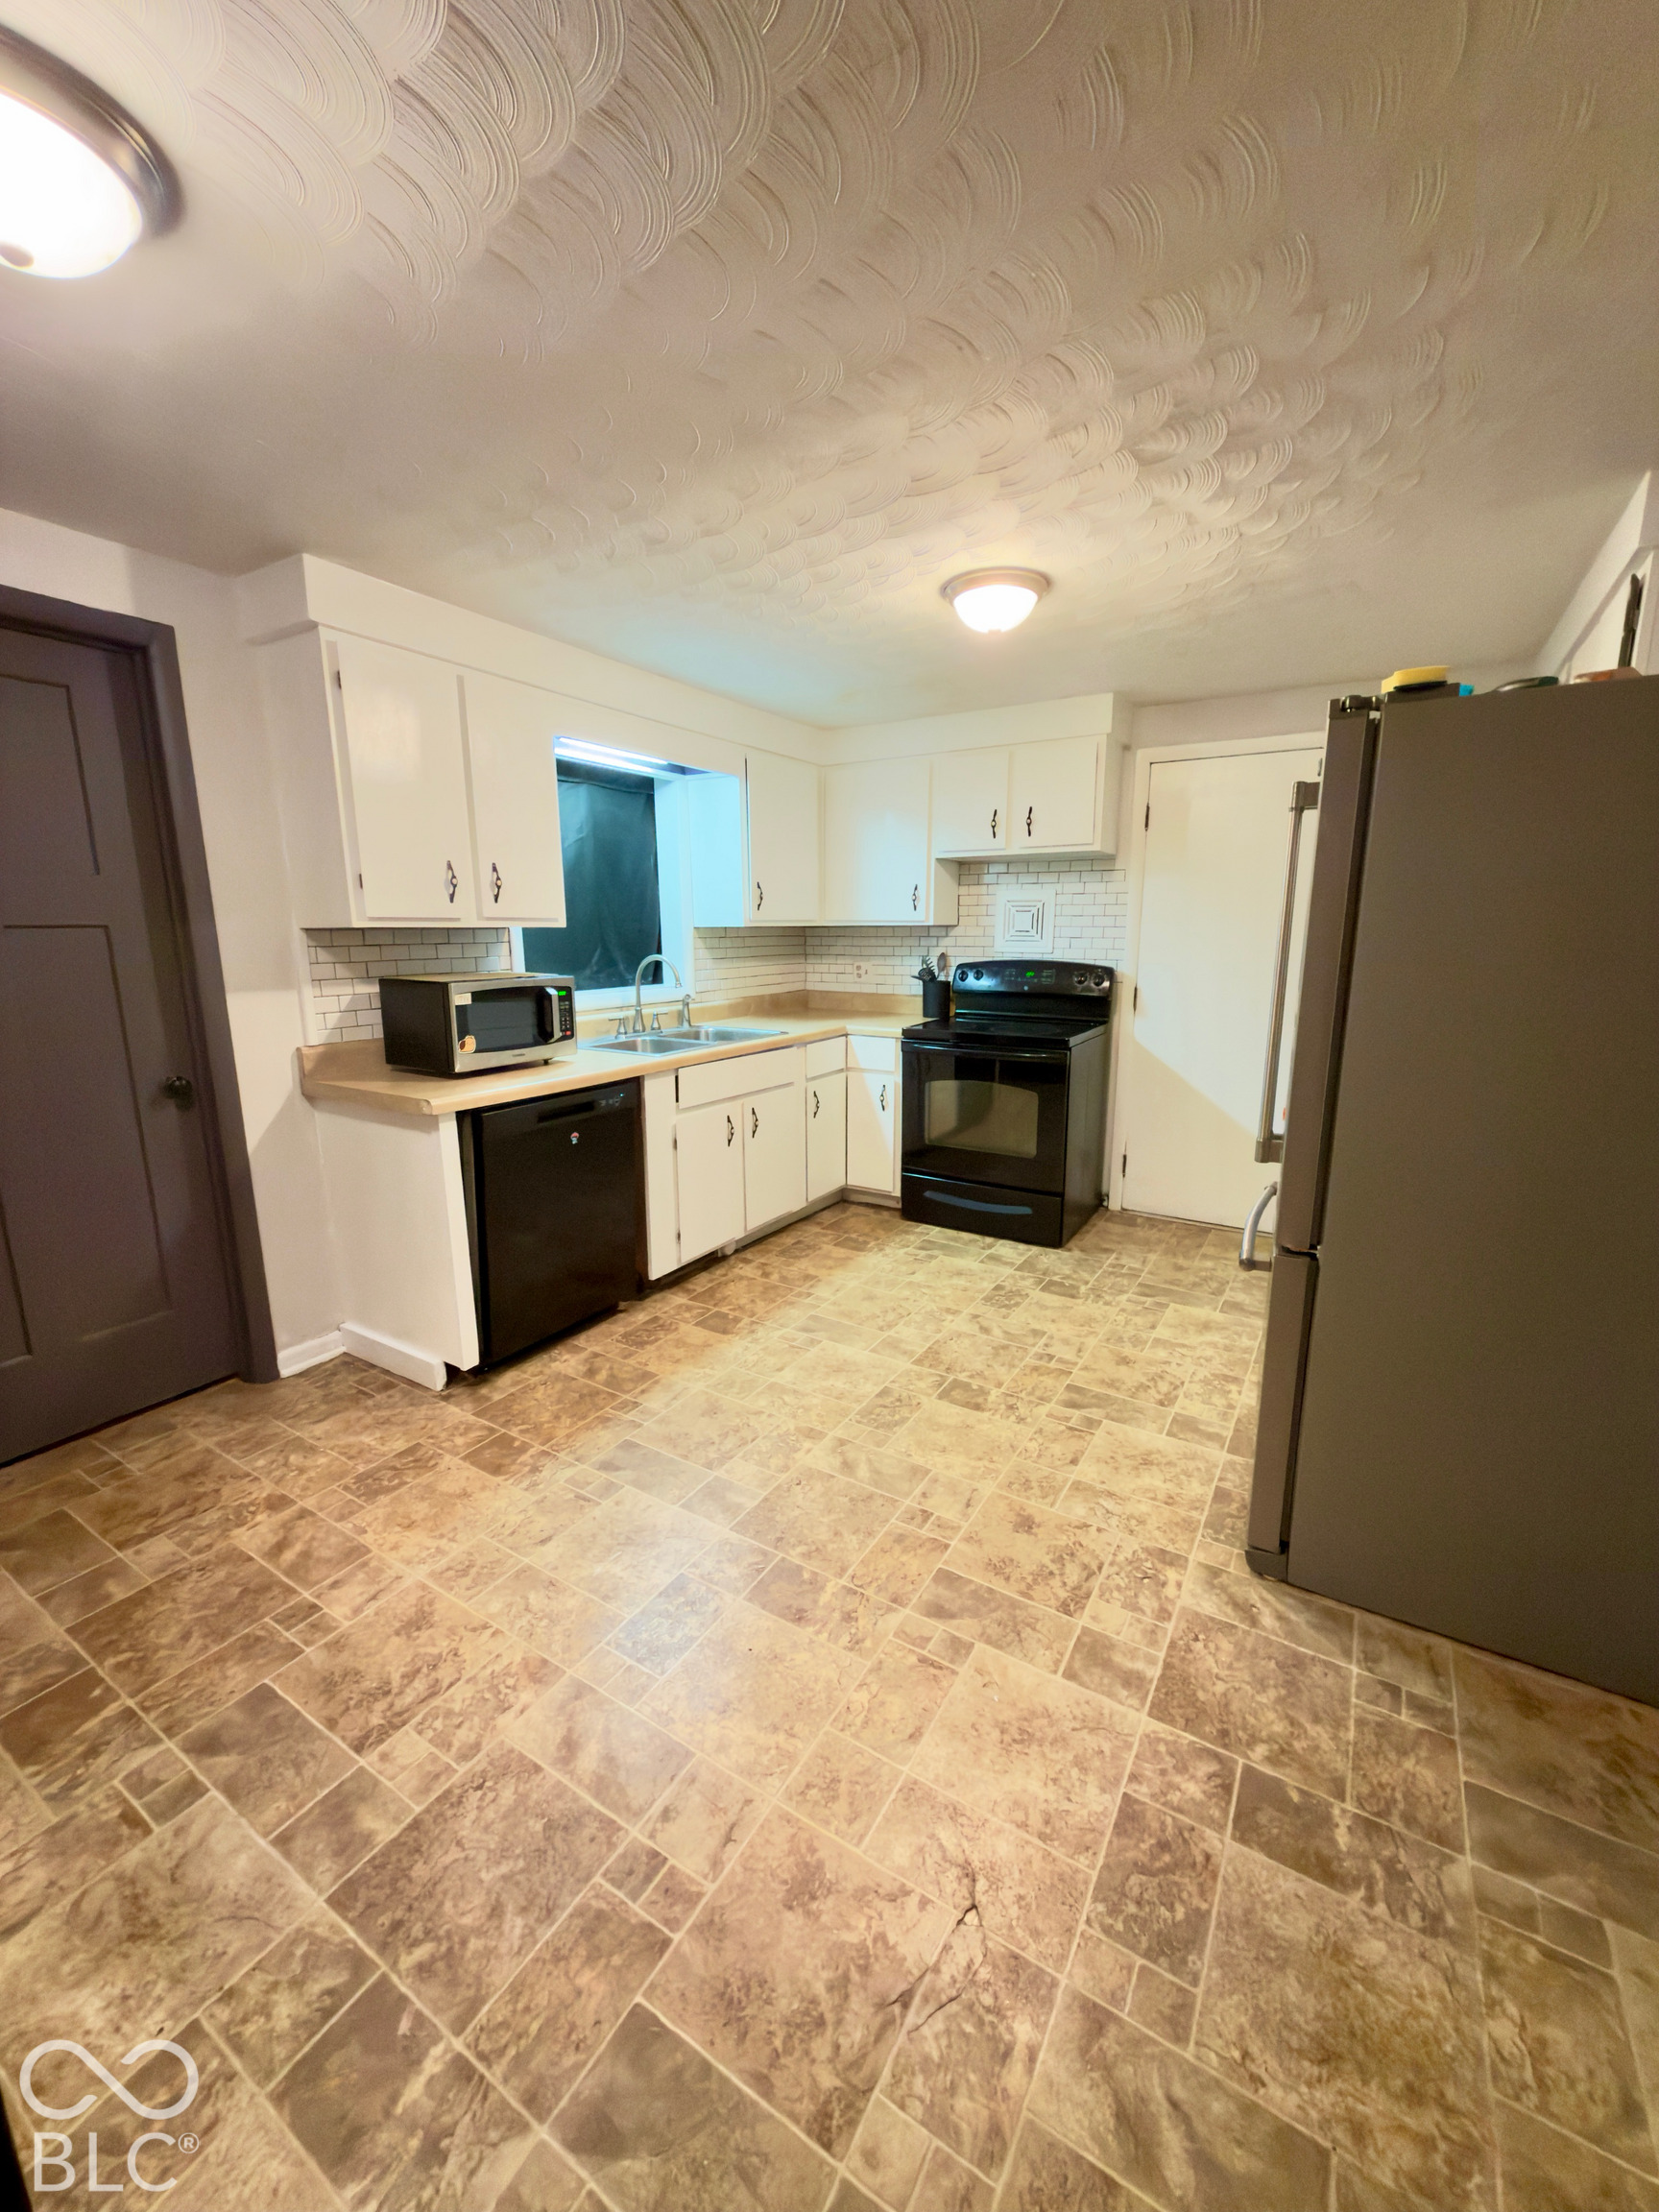
Kitchen with white cabinetry, black appliances, subway tile backsplash, and patterned tile flooring.
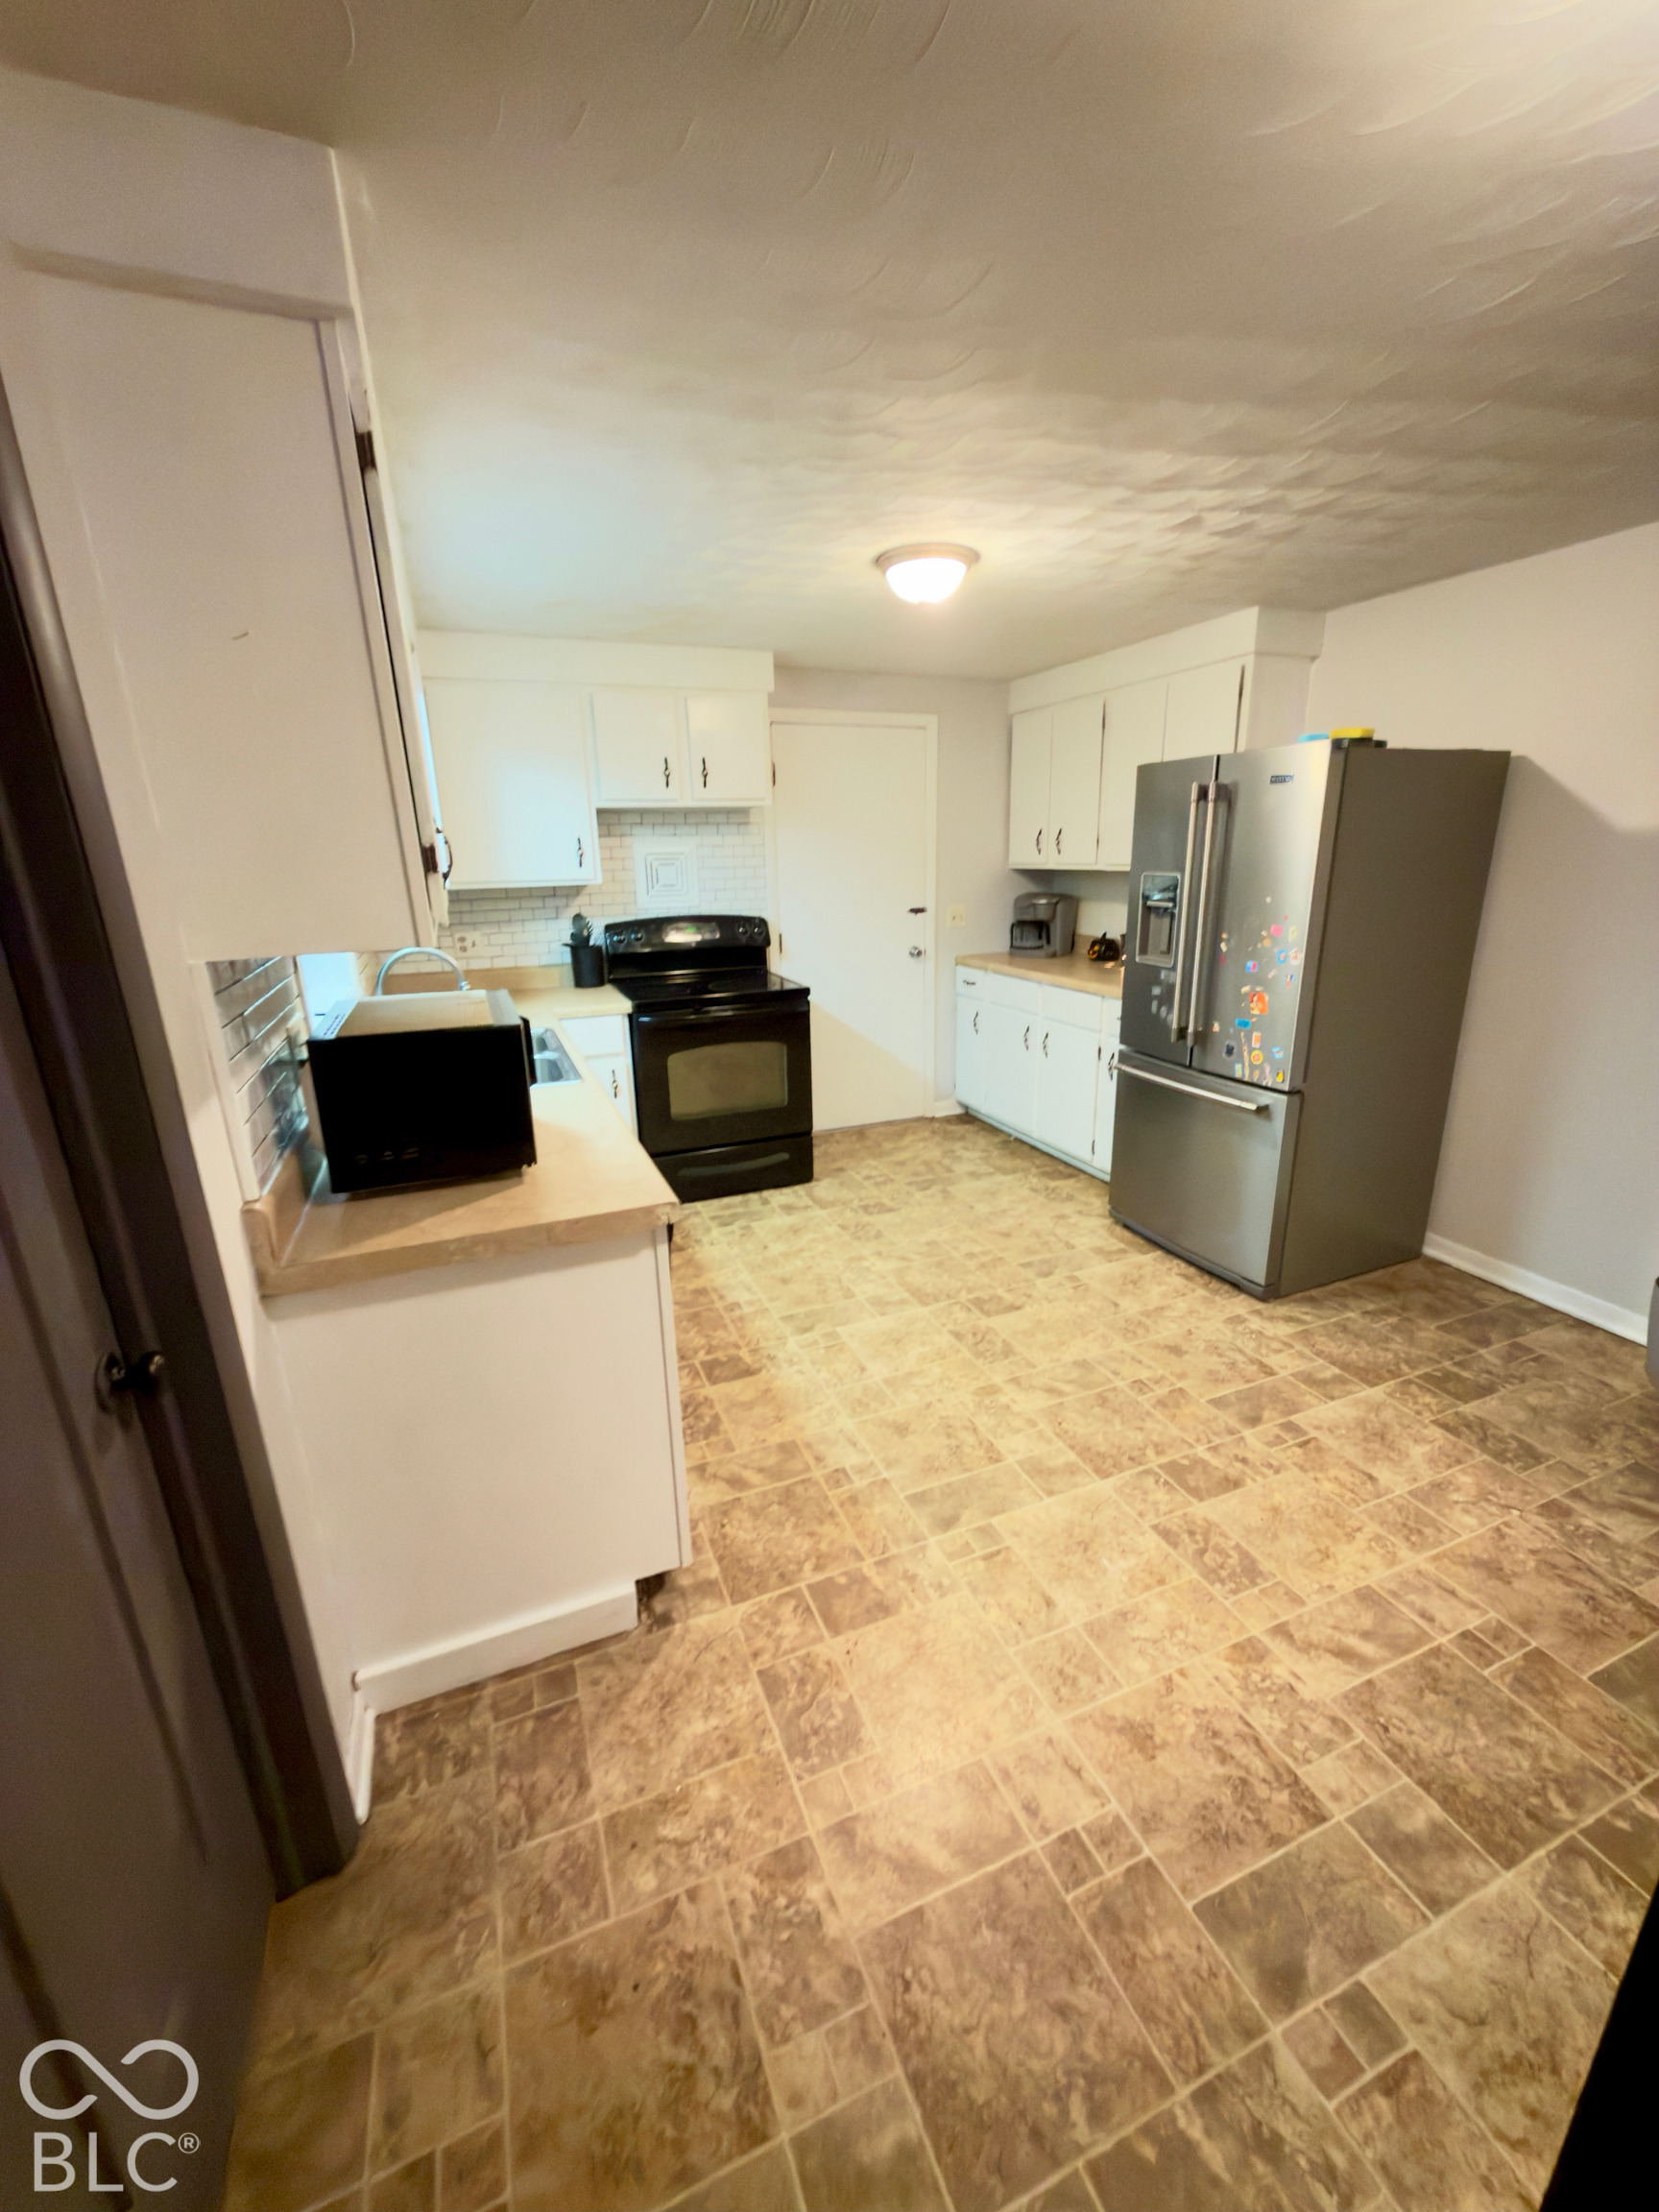
Kitchen with white cabinets, a black range, stainless refrigerator, and patterned tile flooring.
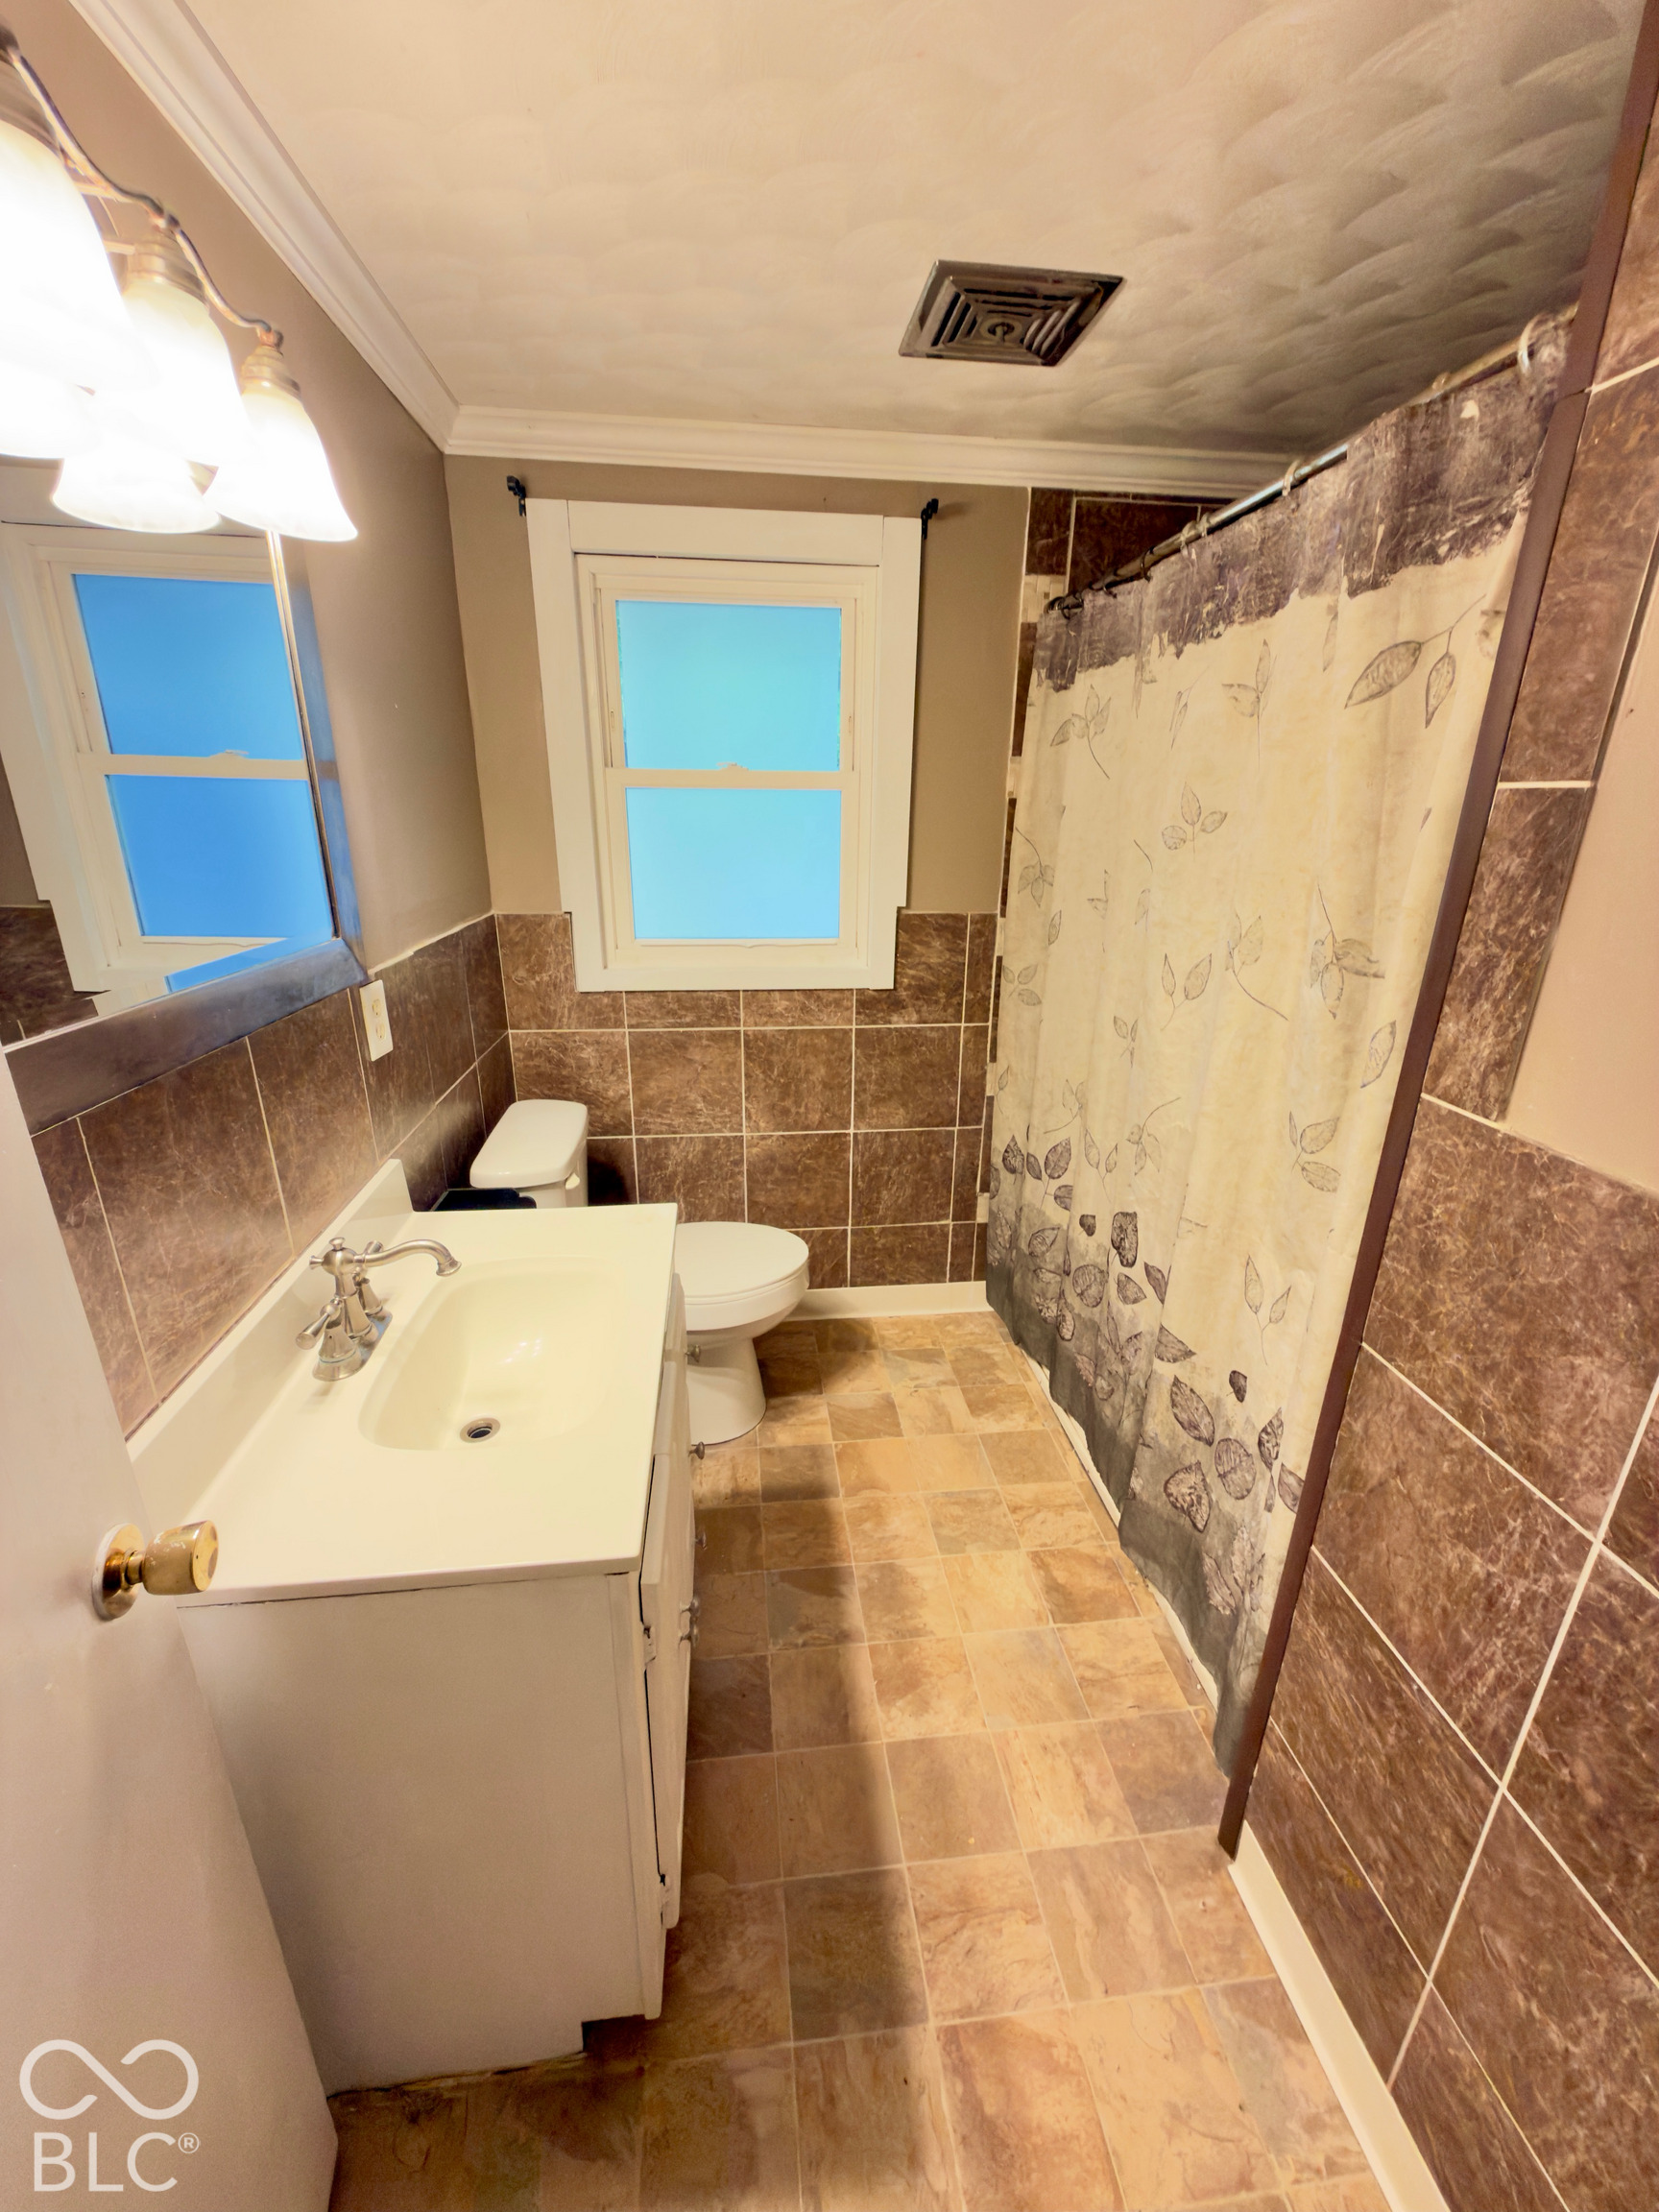
Bathroom with a white vanity, tiled walls and floor, and a leaf-patterned shower curtain.
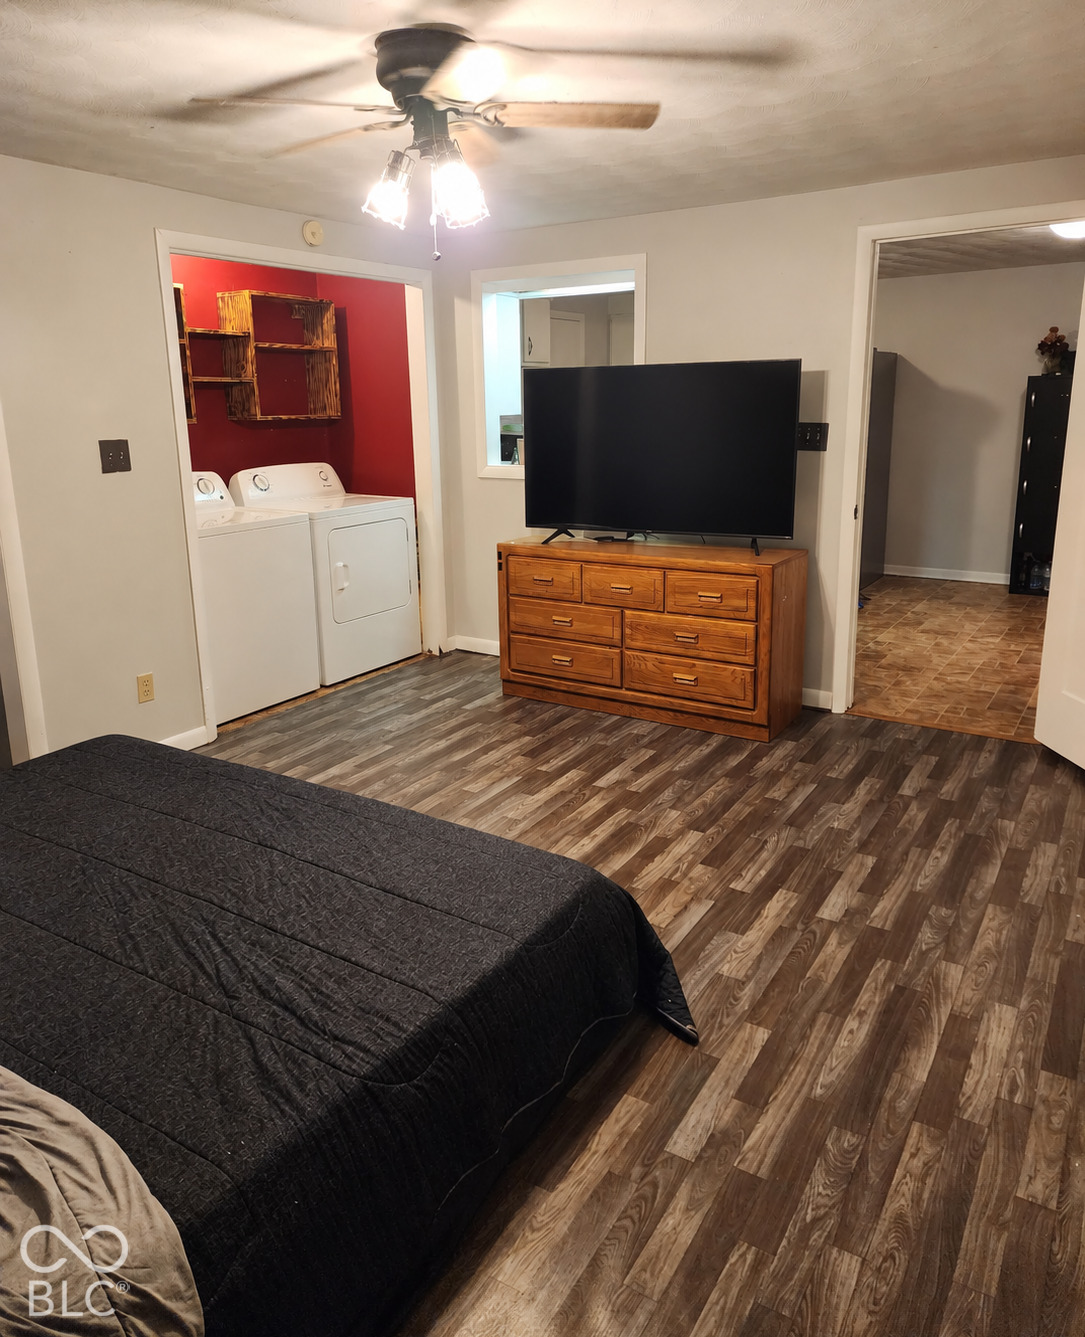
Bedroom with a dark bed, TV on a wooden dresser, and laundry appliances in an adjoining nook.
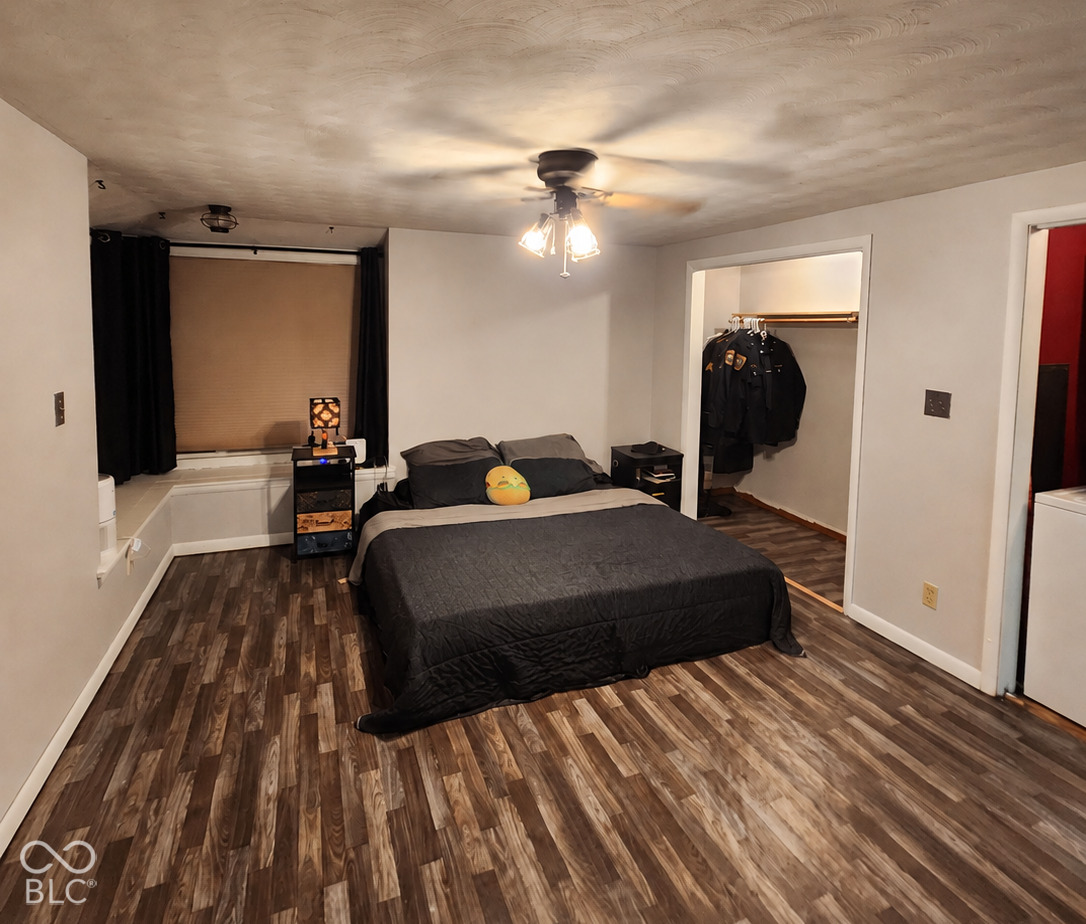
Bedroom with a black bed, wood-patterned flooring, and an open closet.
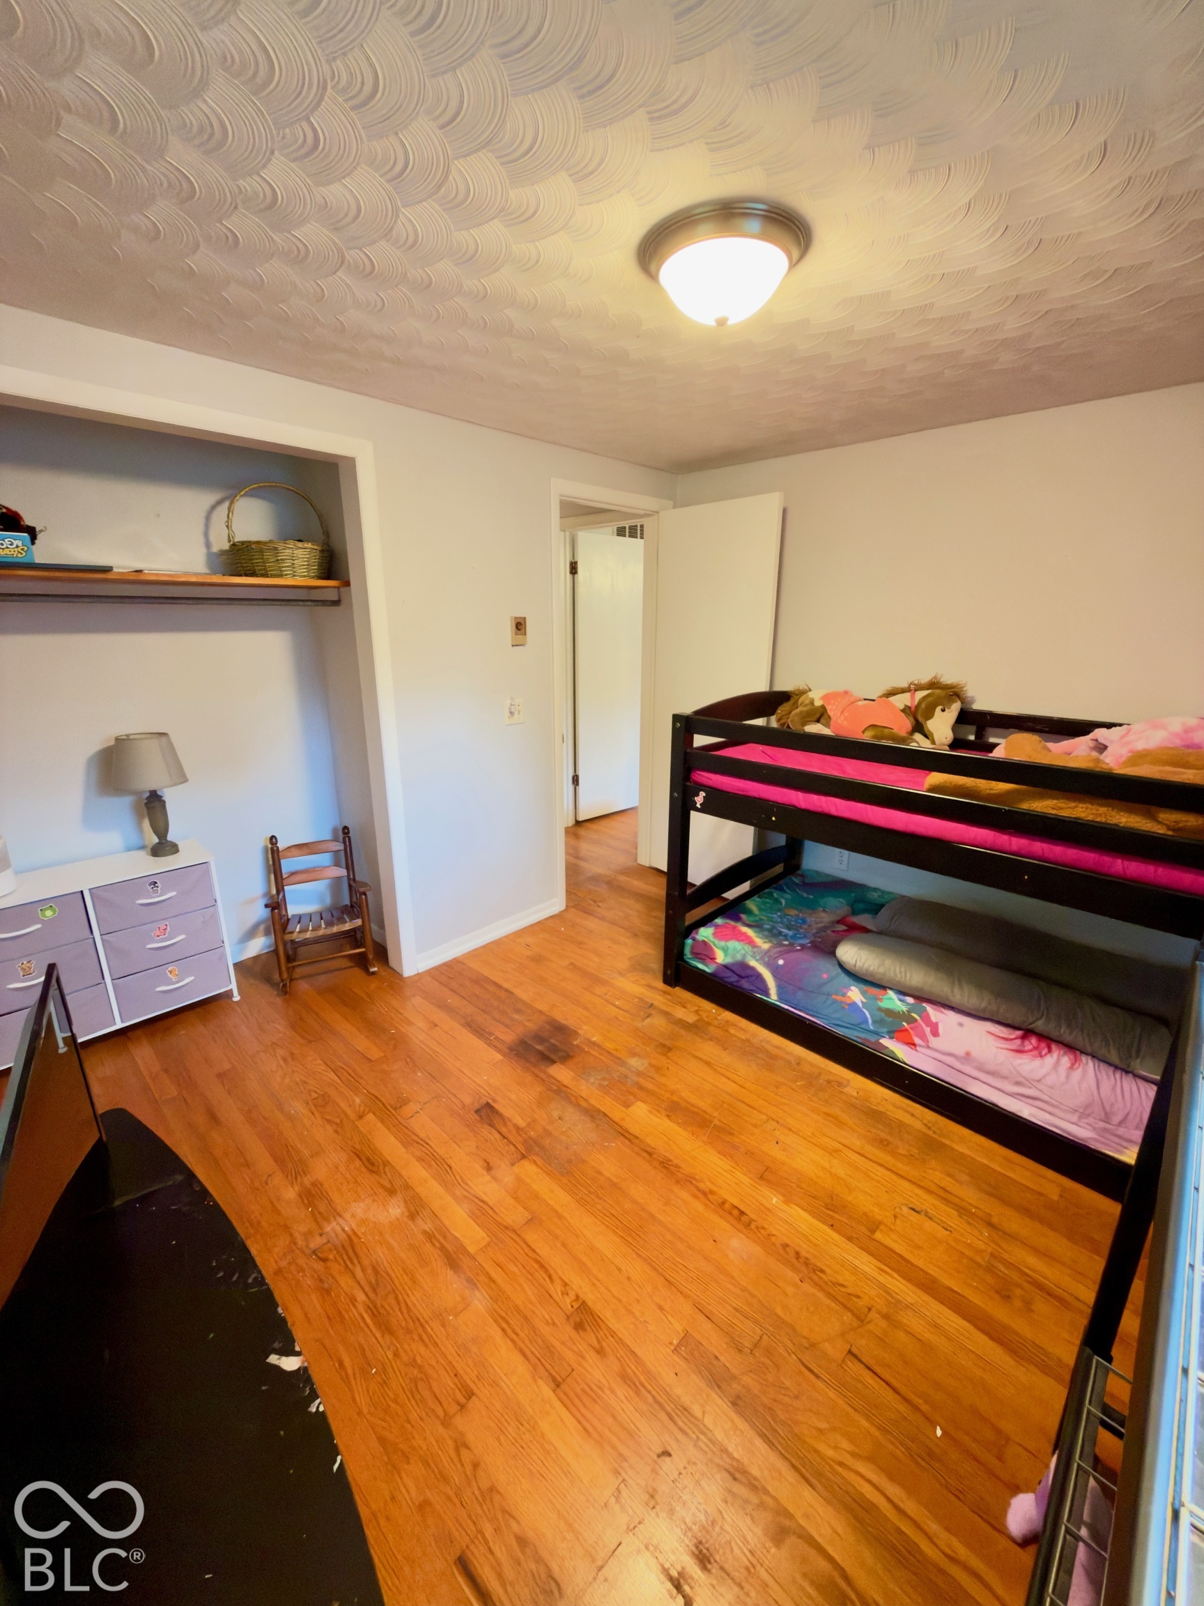
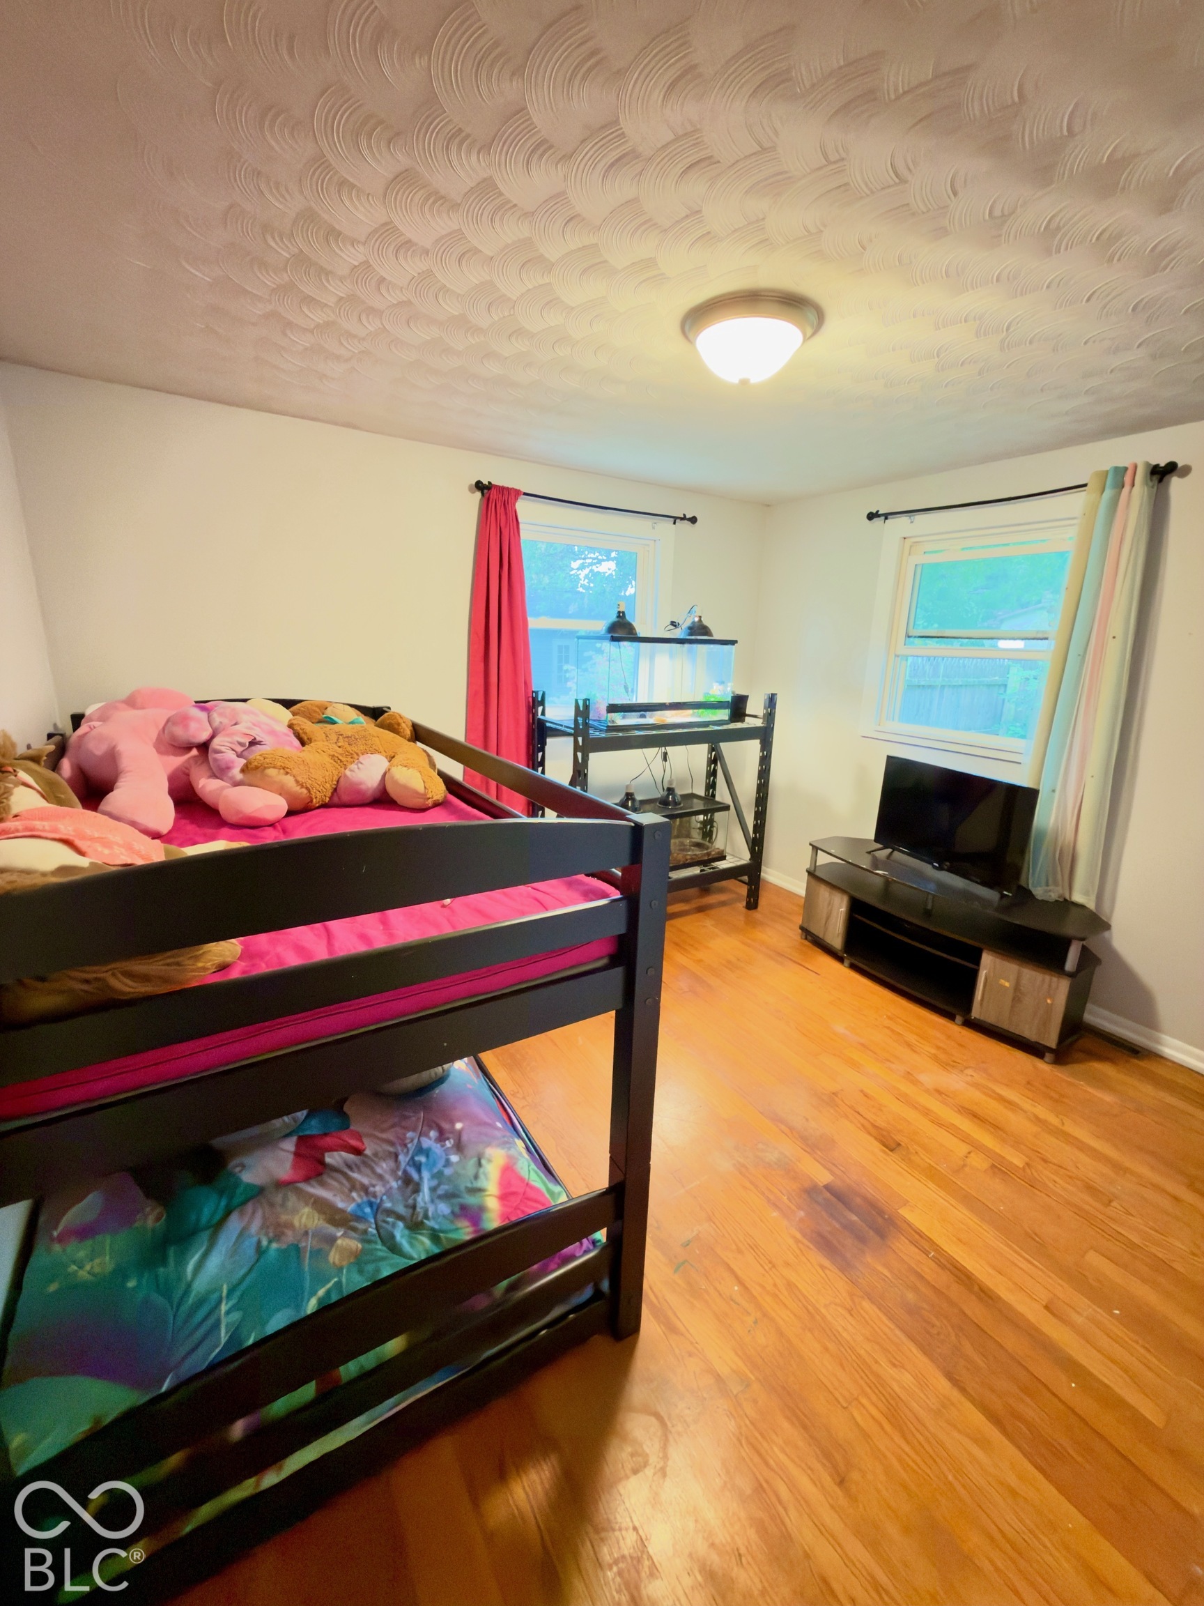
Bedroom with a black bunk bed, colorful bedding, and hardwood floors.
Bedroom with a black bunk bed, colorful bedding, aquarium, and hardwood floors.
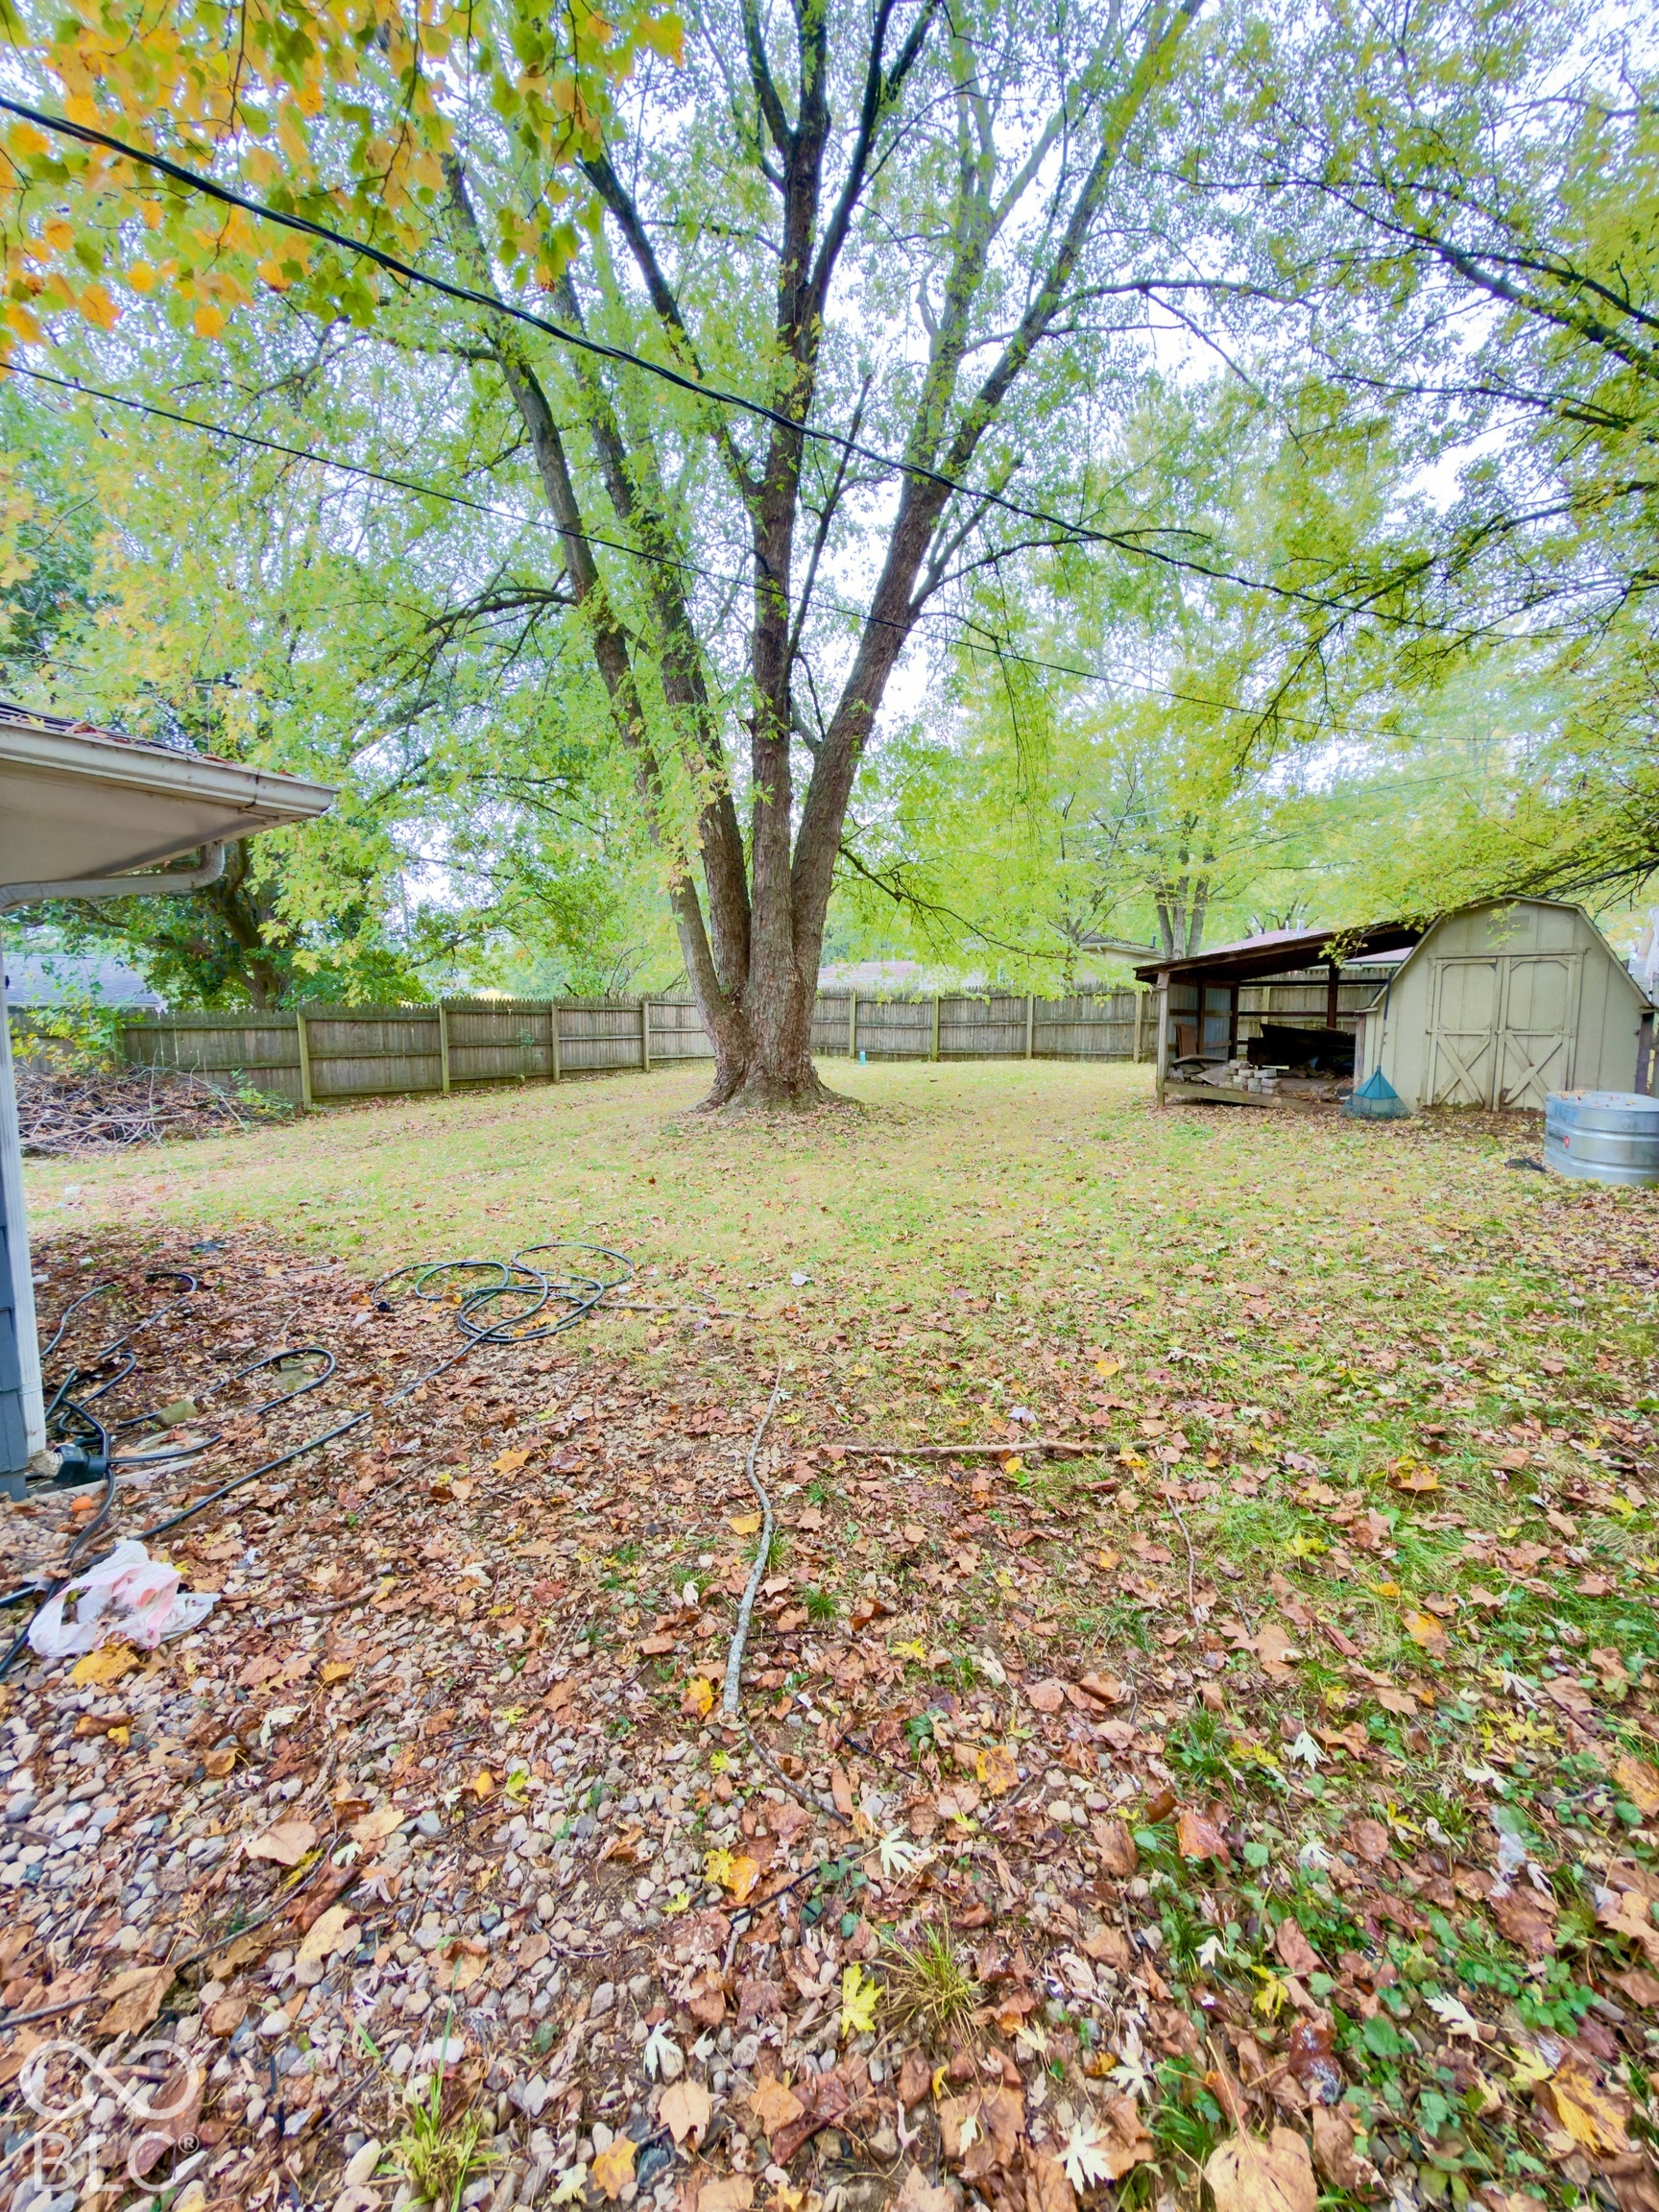
Fenced backyard with a large mature tree, leaf-covered lawn, and storage shed.
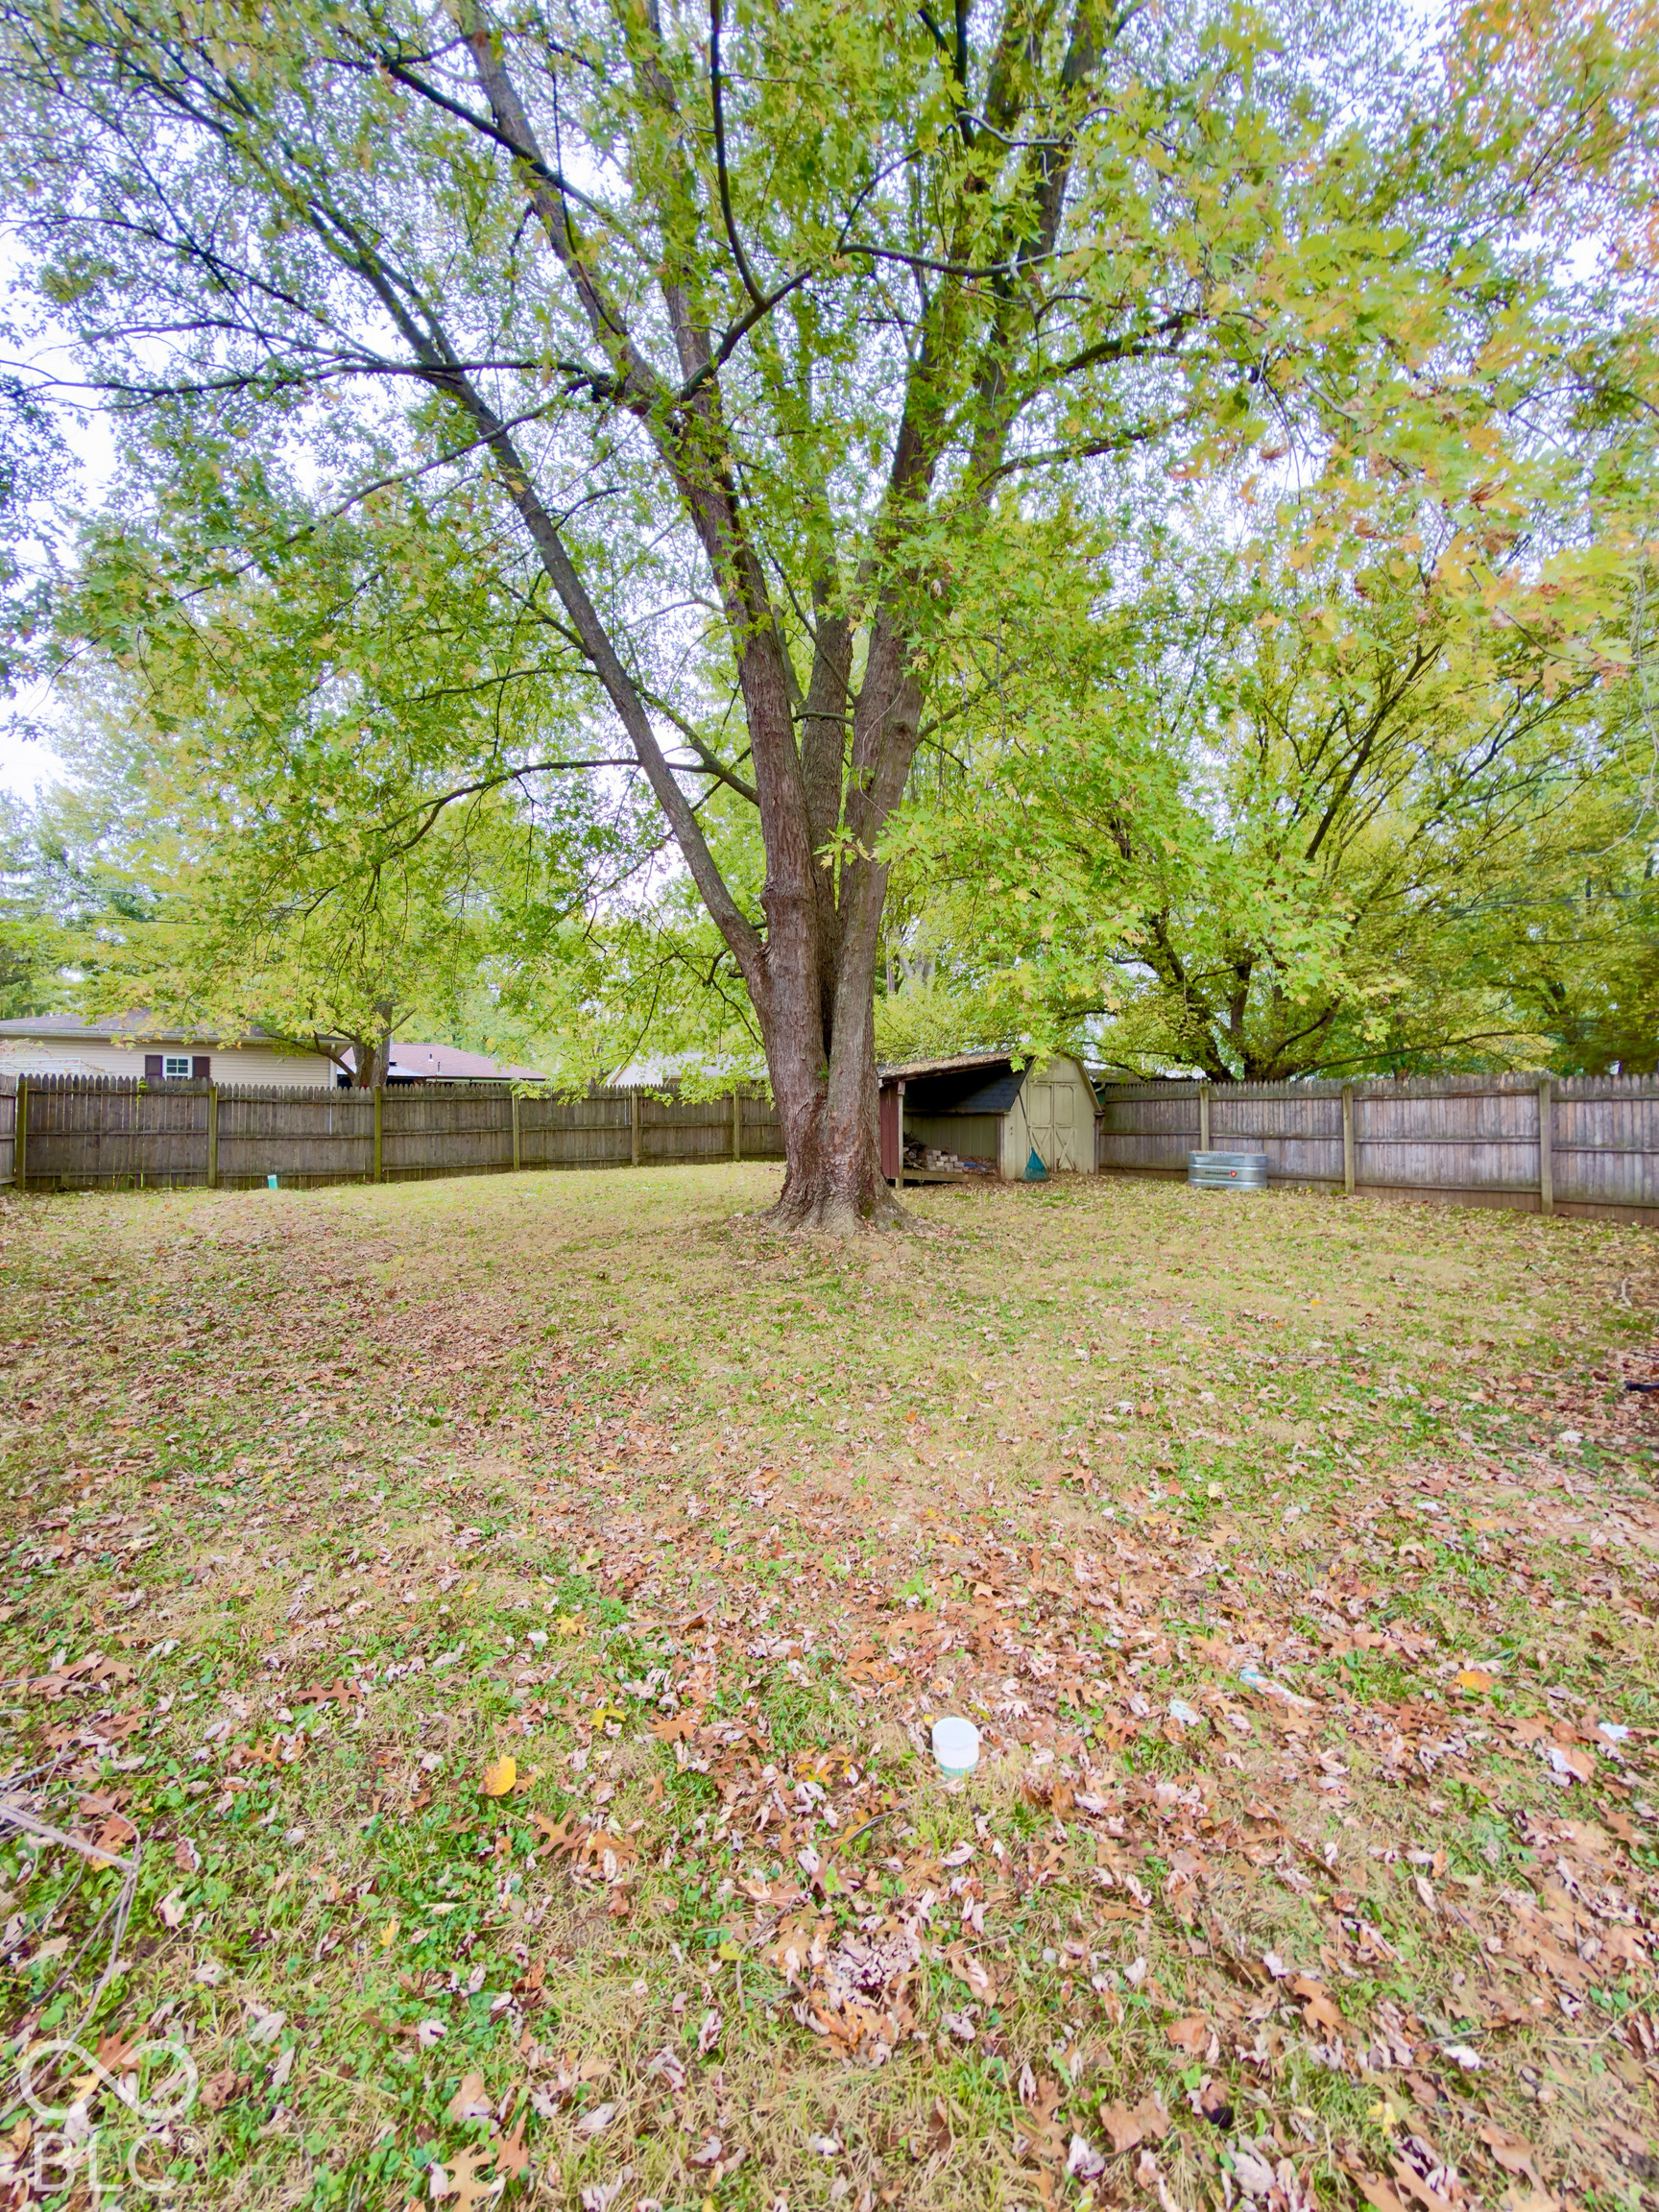
Fenced backyard with a large mature tree, leaf-covered lawn, and small storage shed.
SEE ALL PHOTOS
Blue single-story home with a covered white-railed porch and attached garage beneath autumn trees.
Blue-gray house with a covered porch beneath a large tree with autumn leaves.
Kitchen with white cabinetry, black appliances, subway tile backsplash, and patterned tile flooring.
Kitchen with white cabinets, a black range, stainless refrigerator, and patterned tile flooring.
Bathroom with a white vanity, tiled walls and floor, and a leaf-patterned shower curtain.
Bedroom with a dark bed, TV on a wooden dresser, and laundry appliances in an adjoining nook.
Bedroom with a black bed, wood-patterned flooring, and an open closet.
Bedroom with a black bunk bed, colorful bedding, and hardwood floors.
Bedroom with a black bunk bed, colorful bedding, aquarium, and hardwood floors.
Fenced backyard with a large mature tree, leaf-covered lawn, and storage shed.
Fenced backyard with a large mature tree, leaf-covered lawn, and small storage shed.
Courtesy of F.C. Tucker Company, Steven Jones Listing Contact:  
Pending

405 N Hill Street

405 N Hill Street, Fairmount, IN 46928

$139,900
Welcome to this charming 3-bedroom, 1-bath ranch in Fairmount! Featuring a new roof, new water heater, new sump pump, recently replaced sewer line from the home to the municipal sewer connection, and fresh paint, this home offers several significant updates for added peace of mind. Inside, you'll find a spacious living room, hardwood and laminate flooring, and an eat-in kitchen. Outside, the property features a covered front porch and a privacy-fenced backyard complete with a patio and firepit area, offering space for outdoor gatherings and entertaining. An attached garage and storage shed provide additional convenience. Situated in an established neighborhood within the Madison-Grant school district, this home offers small-town charm with convenient access to downtown Fairmount, local shops, and restaurants. Schedule your showing today!

3
beds

1
bath

1,117 Sq.Ft. LIVING AREA

9,315 Sq.Ft. lot

Tyler Jones

Tyler Jones

Features & Amenities

Interior

  • total bedrooms3
  • Total bathroom1
  • full bathroom1
  • APPLIANCES Dryer, Electric Oven, Refrigerator, Free-Standing Freezer, Washer
  • other interior Features Attic Access, Eat-in Kitchen

Area & Lot

  • Status Pending
  • Living Area1,117 Sq.Ft.
  • Total Area1,117 Sq.Ft.
  • Lot Area9,315 Sq.Ft.
  • MLS® ID22131081
  • TypeResidential
  • YEAR BUILT1965
  • Architecture StylesRanch
  • Elementary SchoolPark Elementary School
  • High SchoolMadison-Grant Jr./Sr. High School
  • School DistrictMadison-Grant United School Corp

Exterior

  • STORIES1
  • Garage Space1.0
  • water SourcePublic
  • parkingAttached
  • HEAT TYPEElectric, Radiant Ceiling
  • AIR CONDITIONINGCentral Air
  • SubstructureCrawl Space
  • other exterior FeaturesStorage Shed

Financial

  • Sales Price$139,900
Blue-gray house with a covered porch beneath a large tree with autumn leaves.

Schedule a Showing

We would love to show you our beautiful property. Please select your preferred date and time below. An agent will be in touch shortly to confirm your appointment.

Schedule a Showing

We would love to show you our beautiful property. Please select your preferred date and time below. An agent will be in touch shortly to confirm your appointment.

Thank you for your interest in 405 N Hill Street, Fairmount, IN 46928. We are reviewing your request and will be in touch shortly!

Mortgage Calculator

Estimate your monthly mortgage payment, including the principal and interest, property taxes, and HOA. Adjust the values to generate a more accurate rate.

All estimates are provided for informational purposes only. Actual amounts may vary.
$0,000 Your Payment 20 15 65
$0,000 Your Payment

Work With Us

Partner with Jones & Co. Realty for a strategic, data-driven approach that maximizes value and ensures a seamless experience.

Follow Me on Instagram