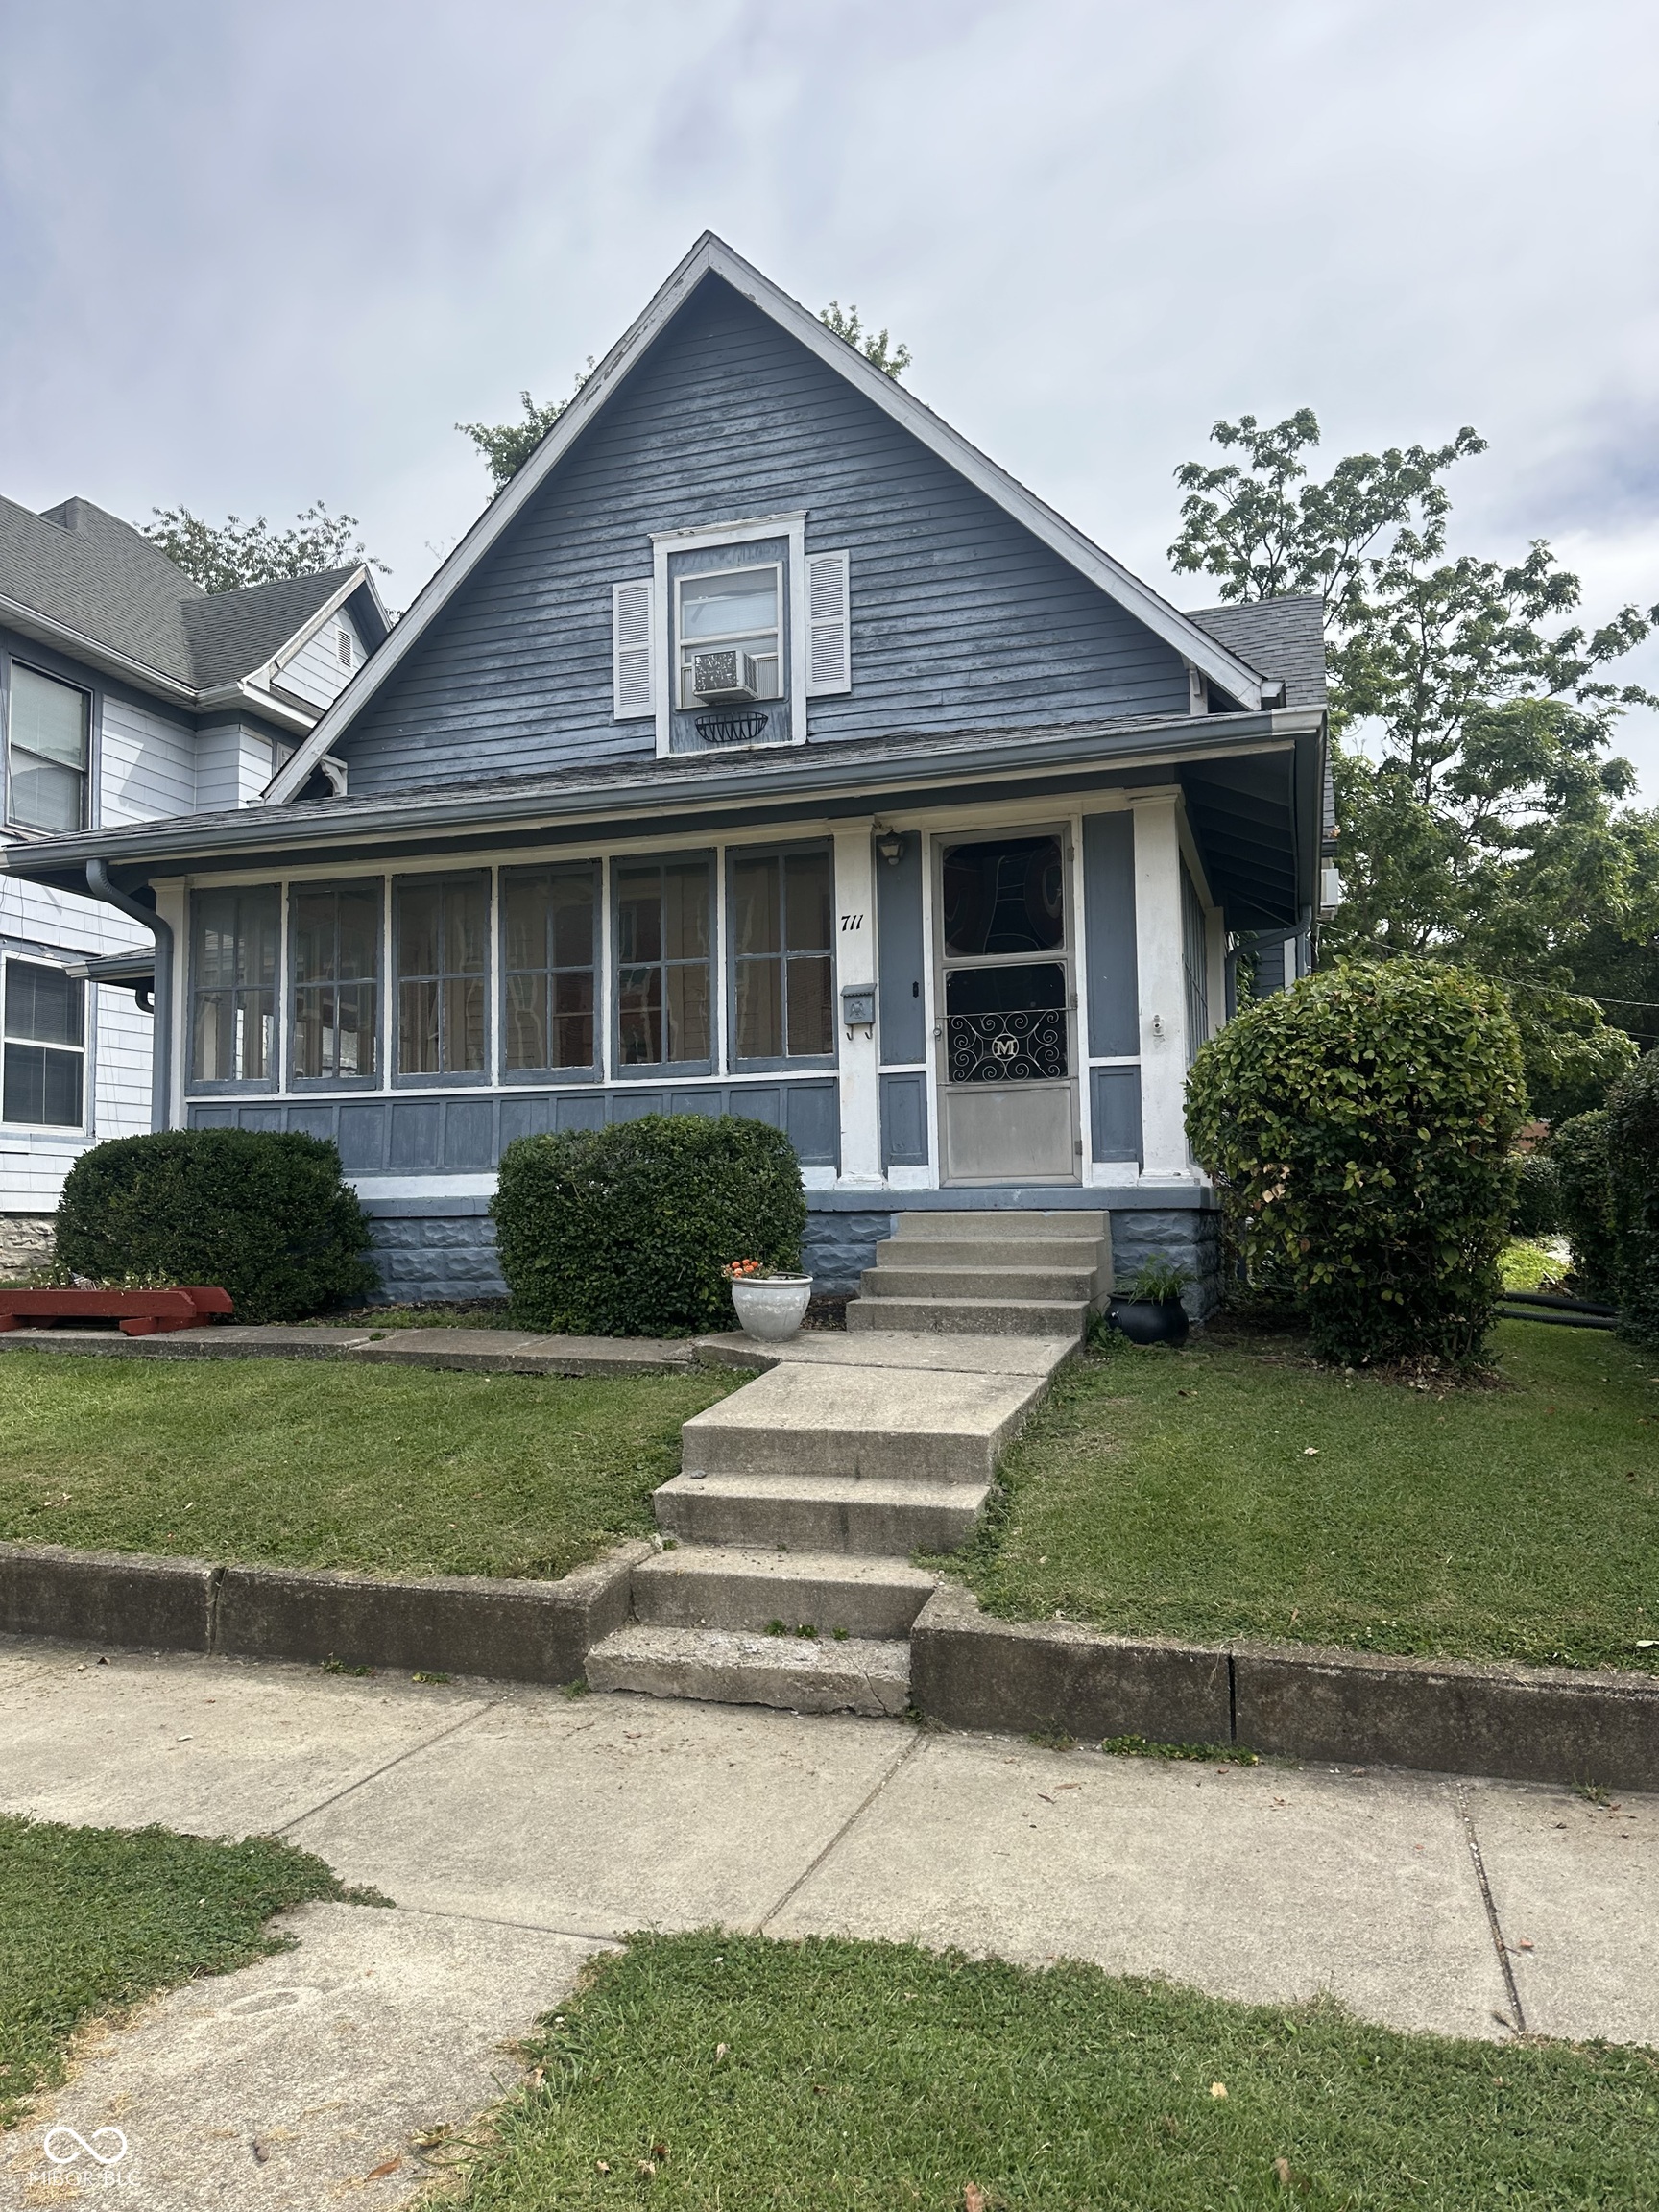
Blue-and-white gabled house with an enclosed porch and concrete front steps.
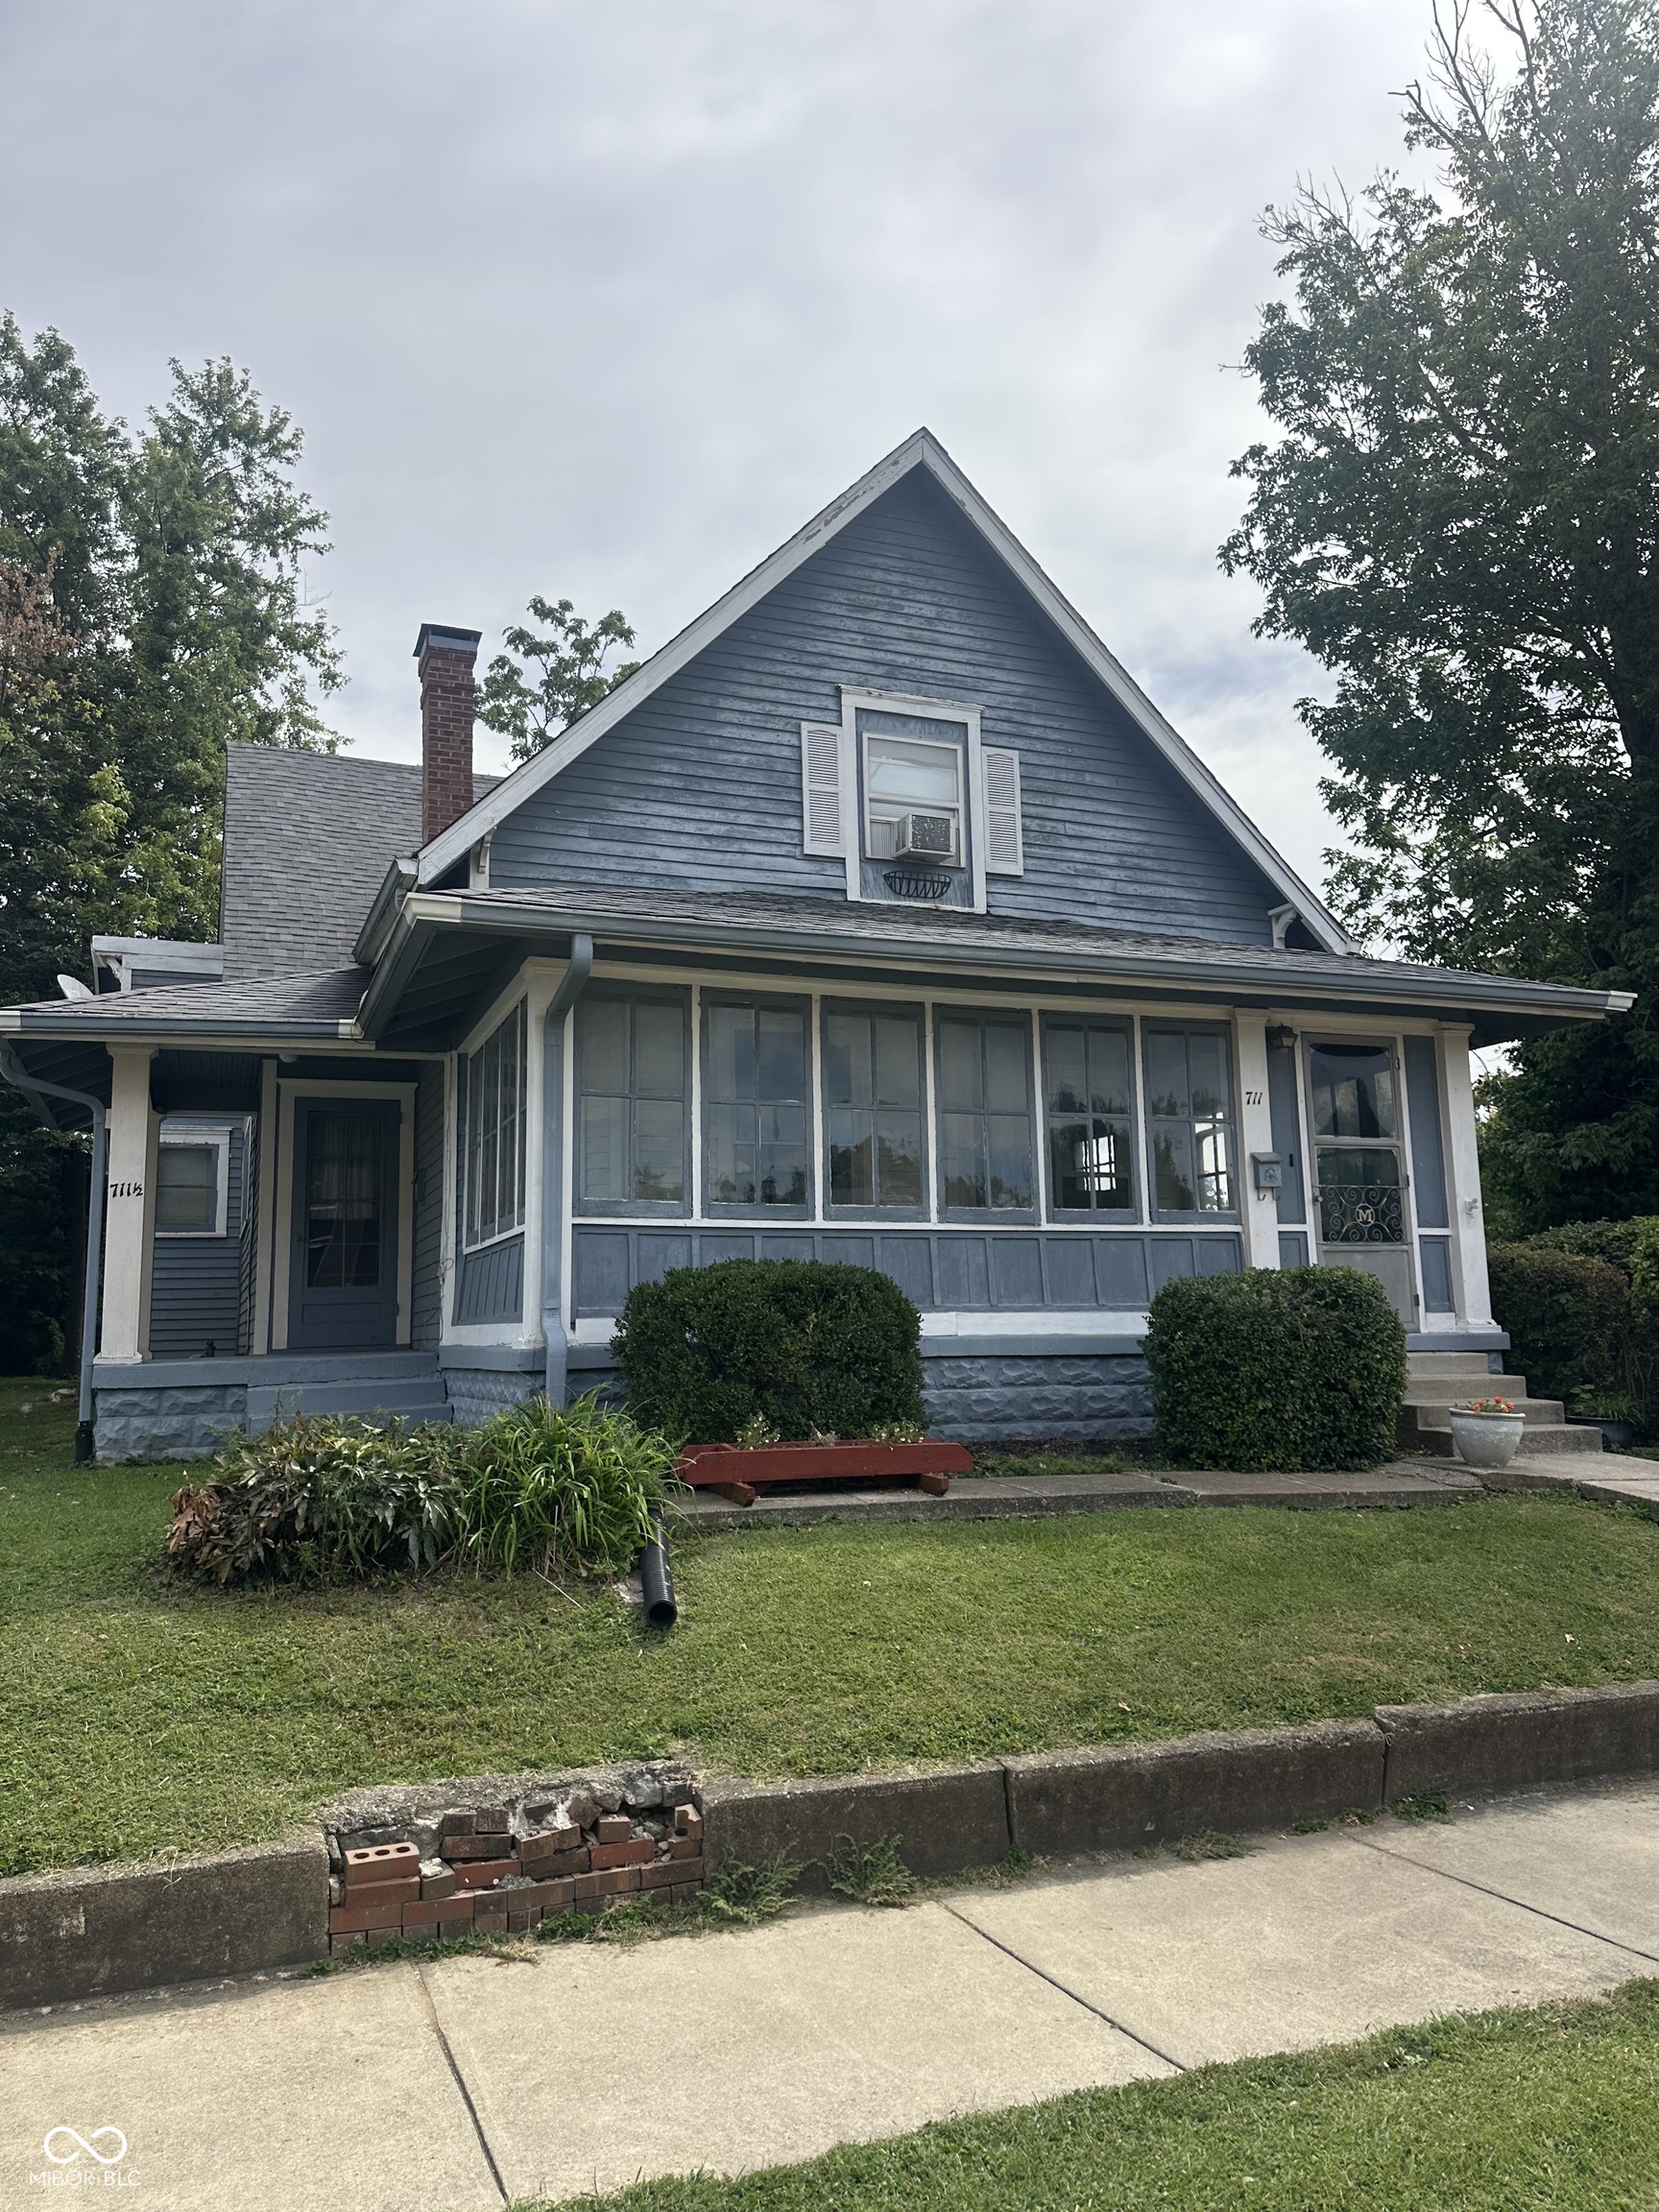
Blue gable-front house with white trim, an enclosed porch, and shrubs along the front.
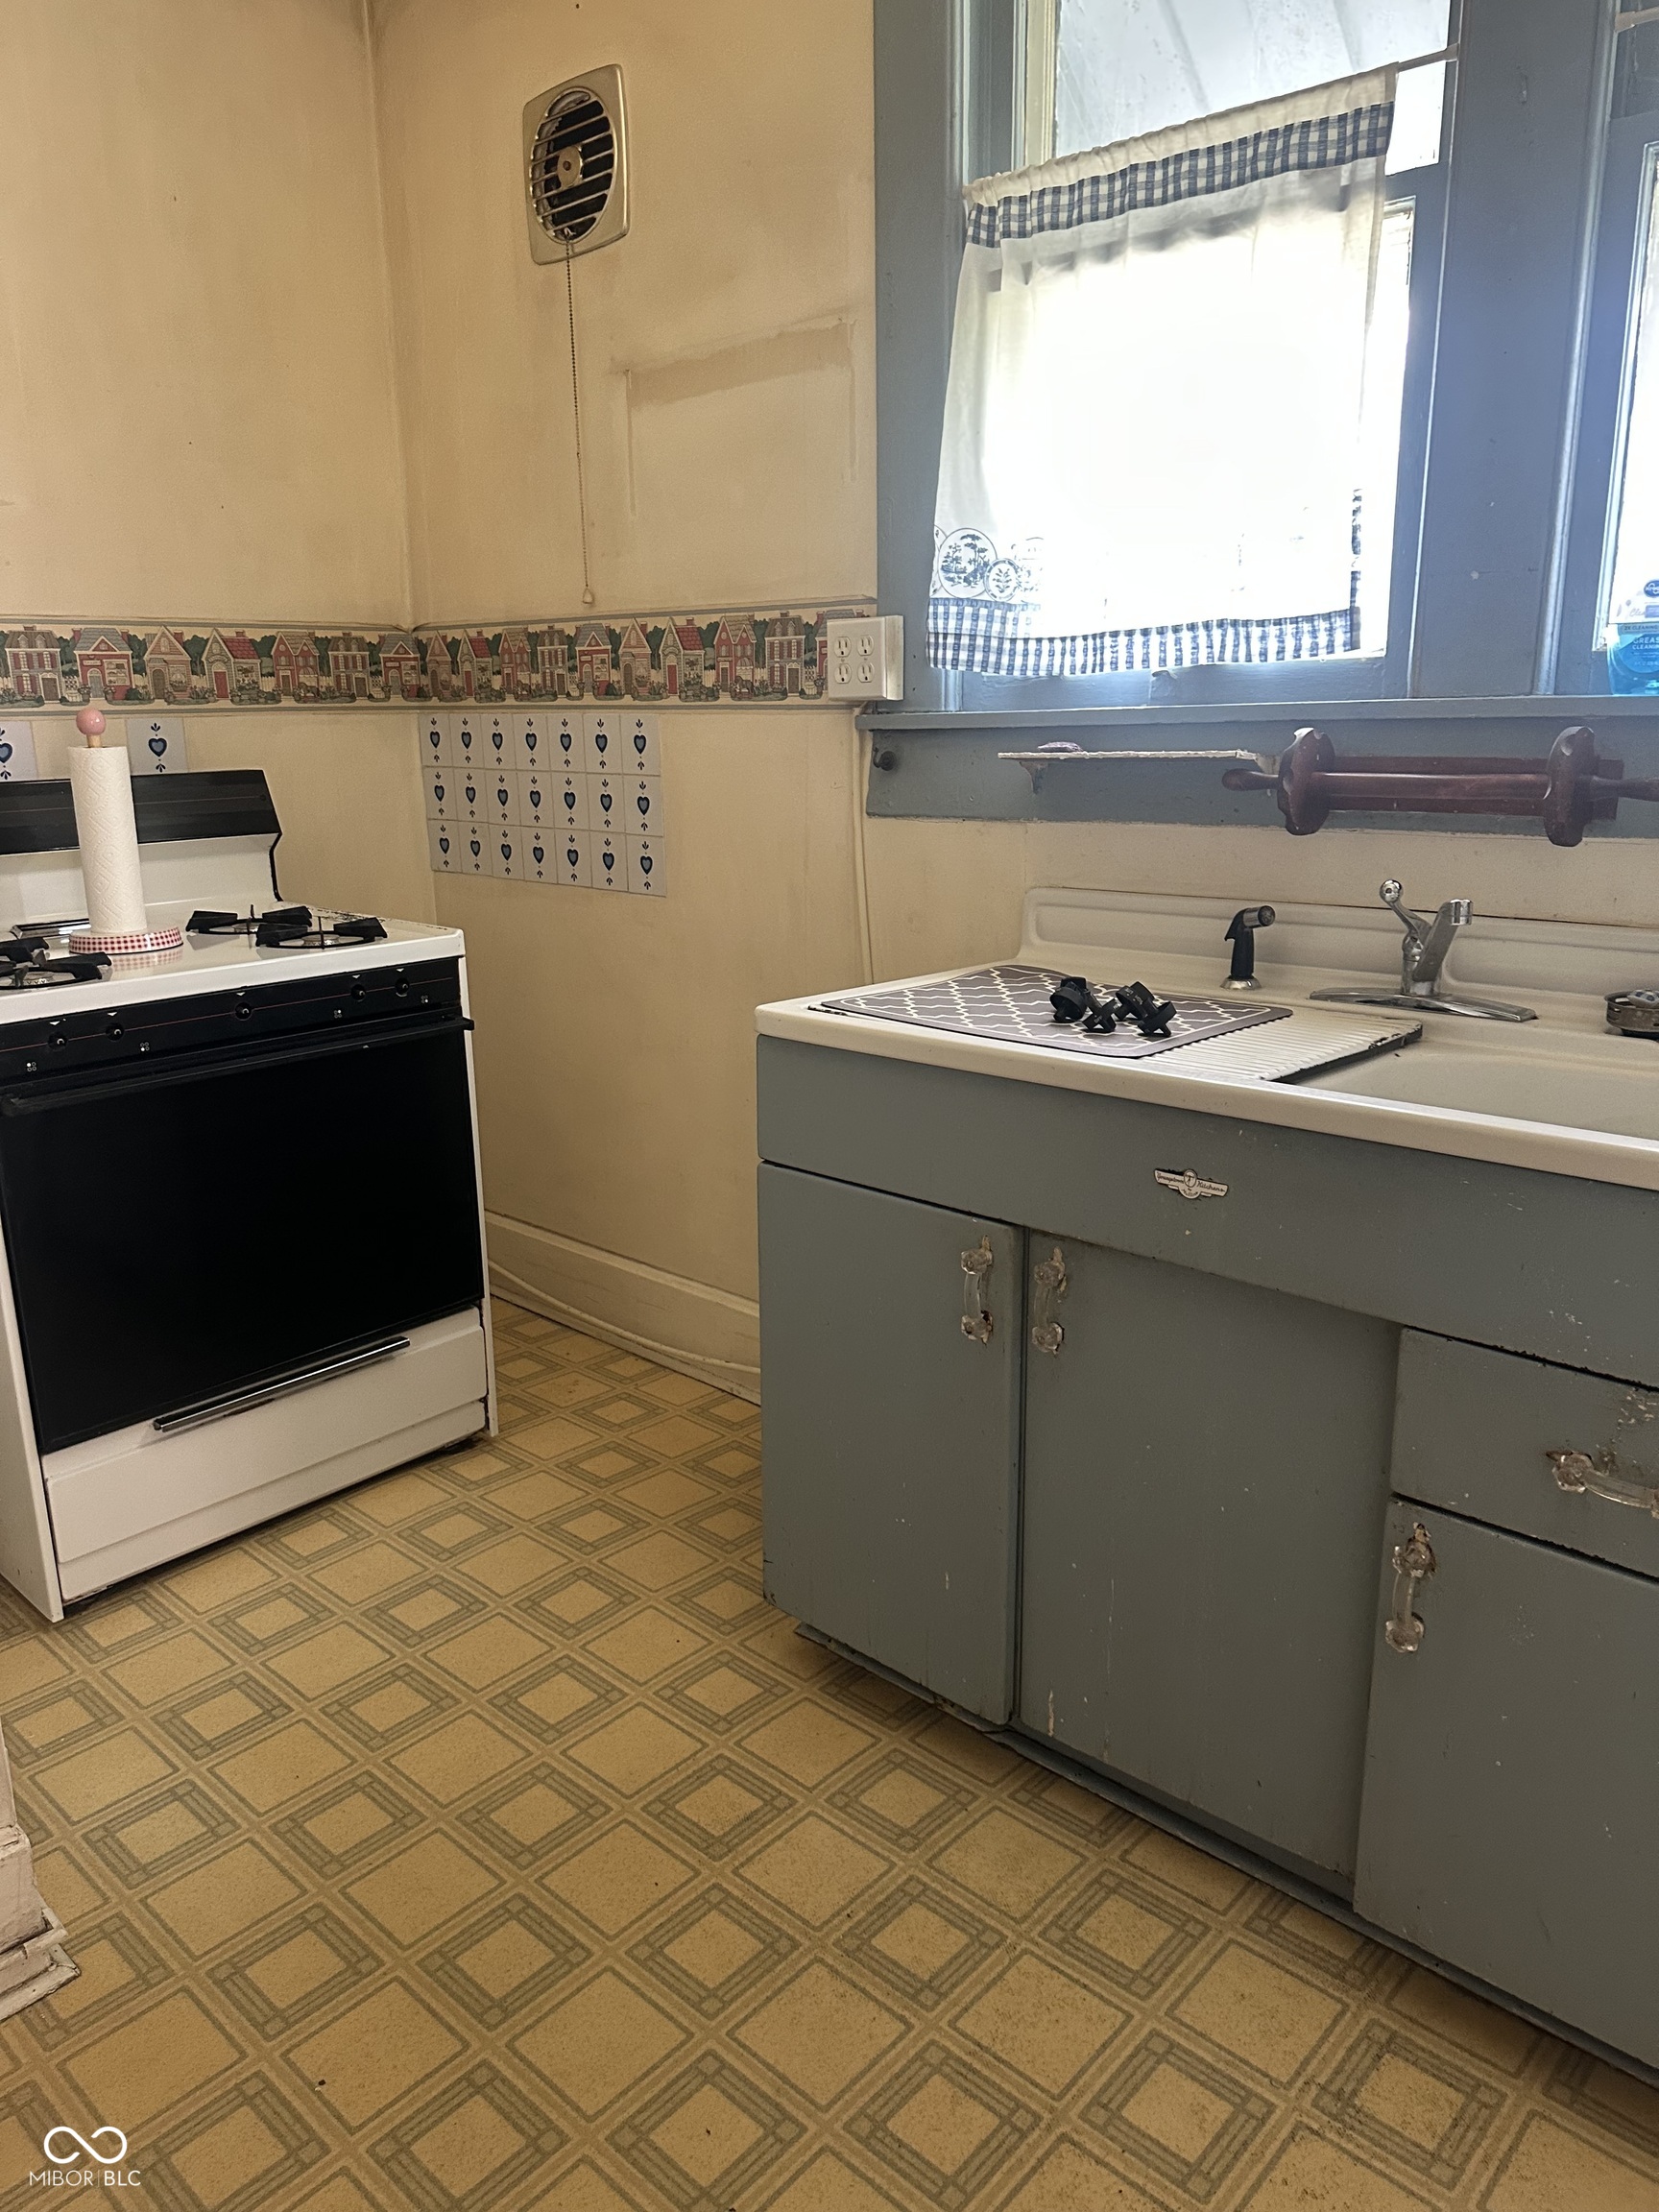
Vintage kitchen with a black-and-white stove, blue-gray sink cabinet, and geometric linoleum floor.
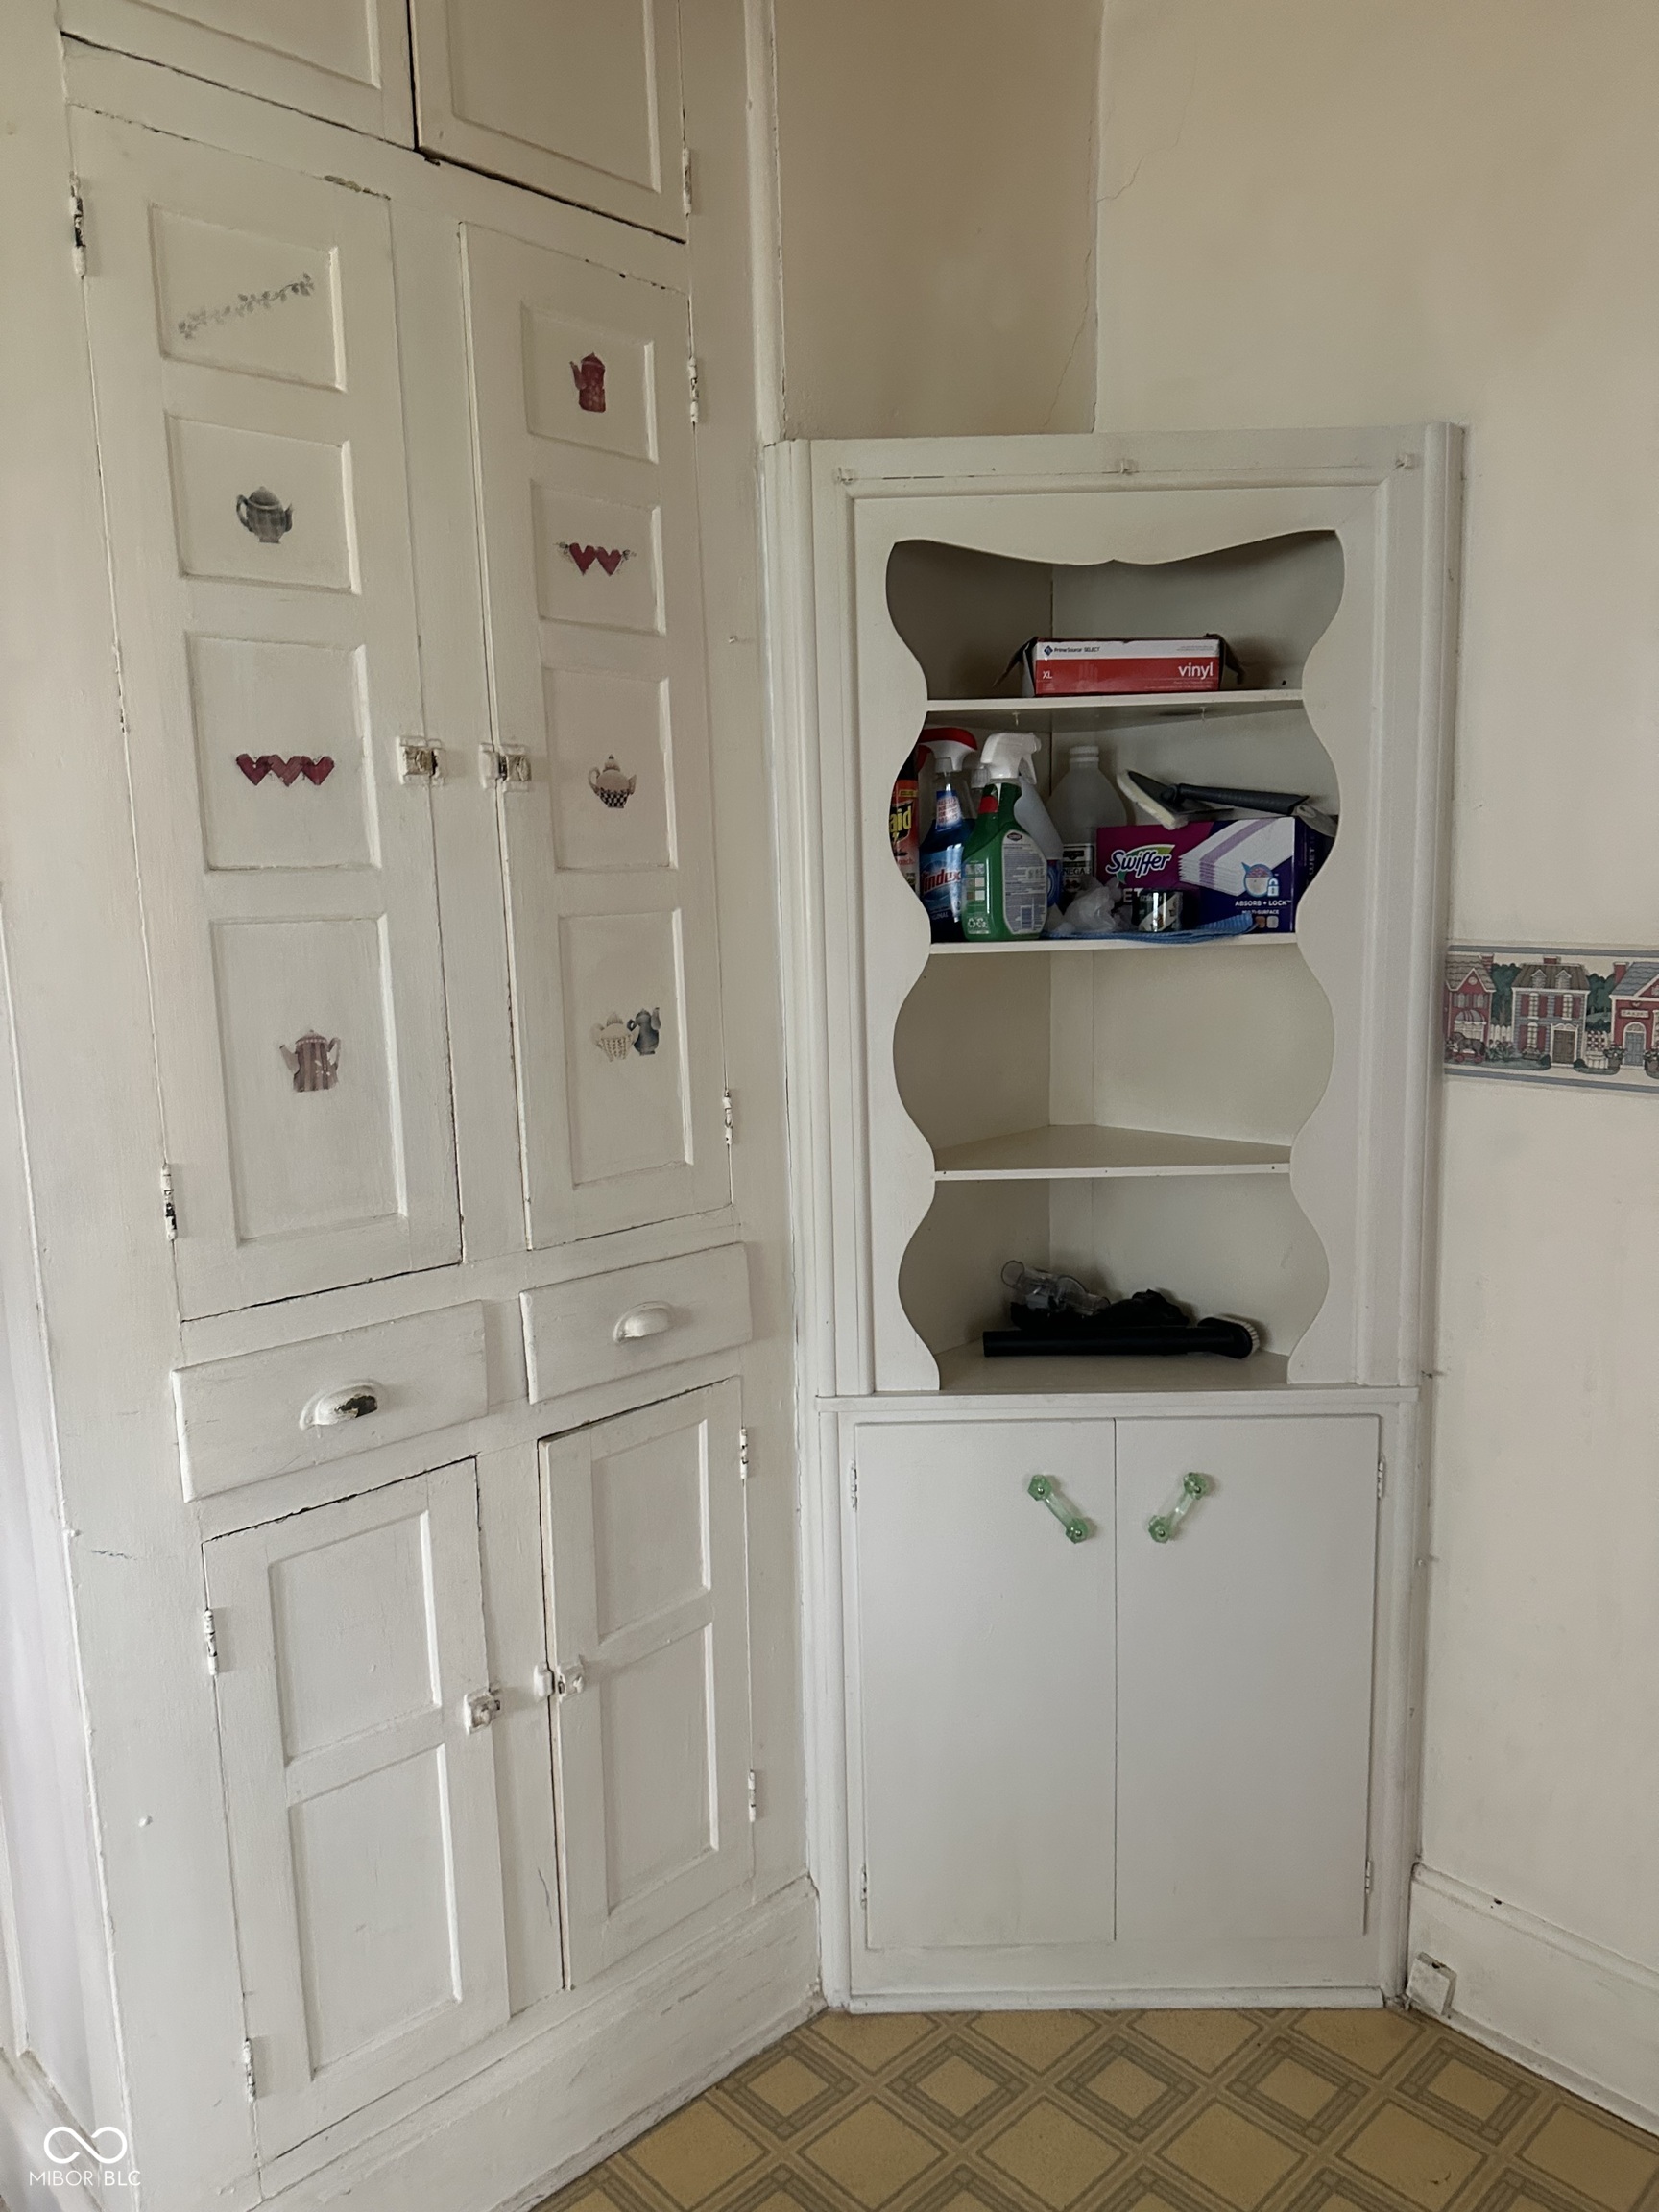
White built-in cabinets and scalloped shelving holding cleaning supplies above a patterned floor.
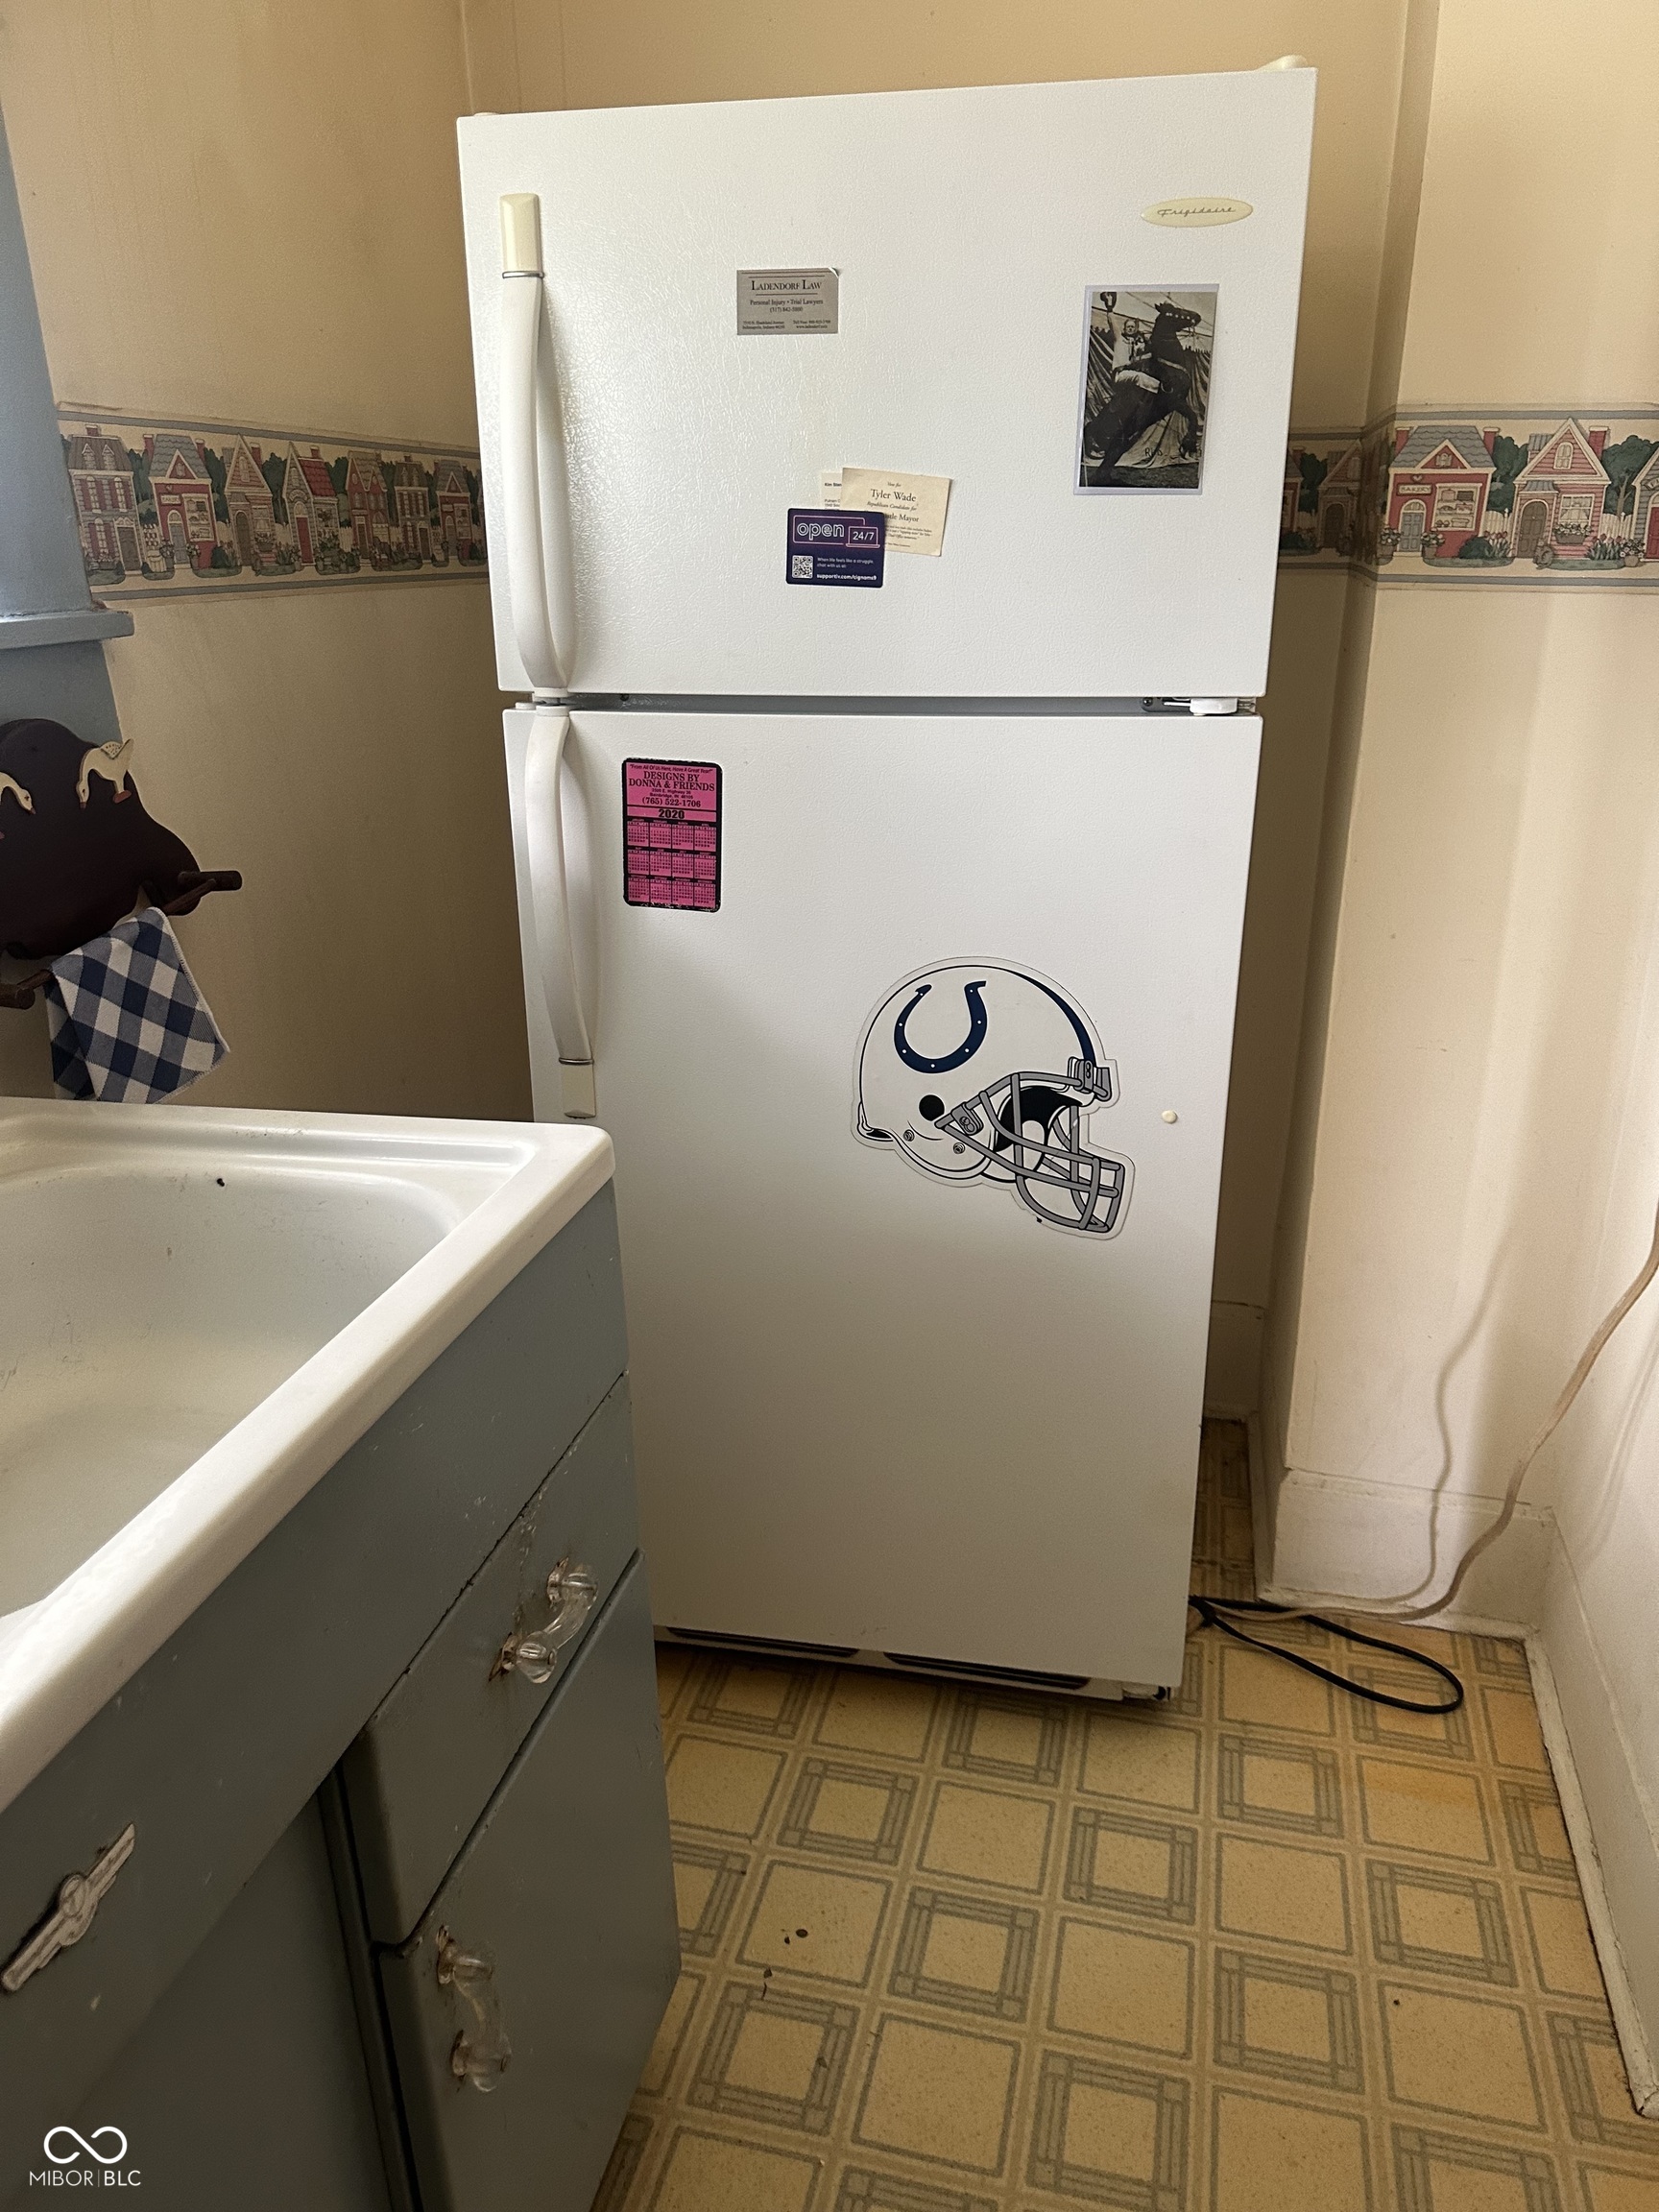
Kitchen corner with a white refrigerator, Colts helmet decal, deep sink, patterned flooring, and house-print wallpaper border.
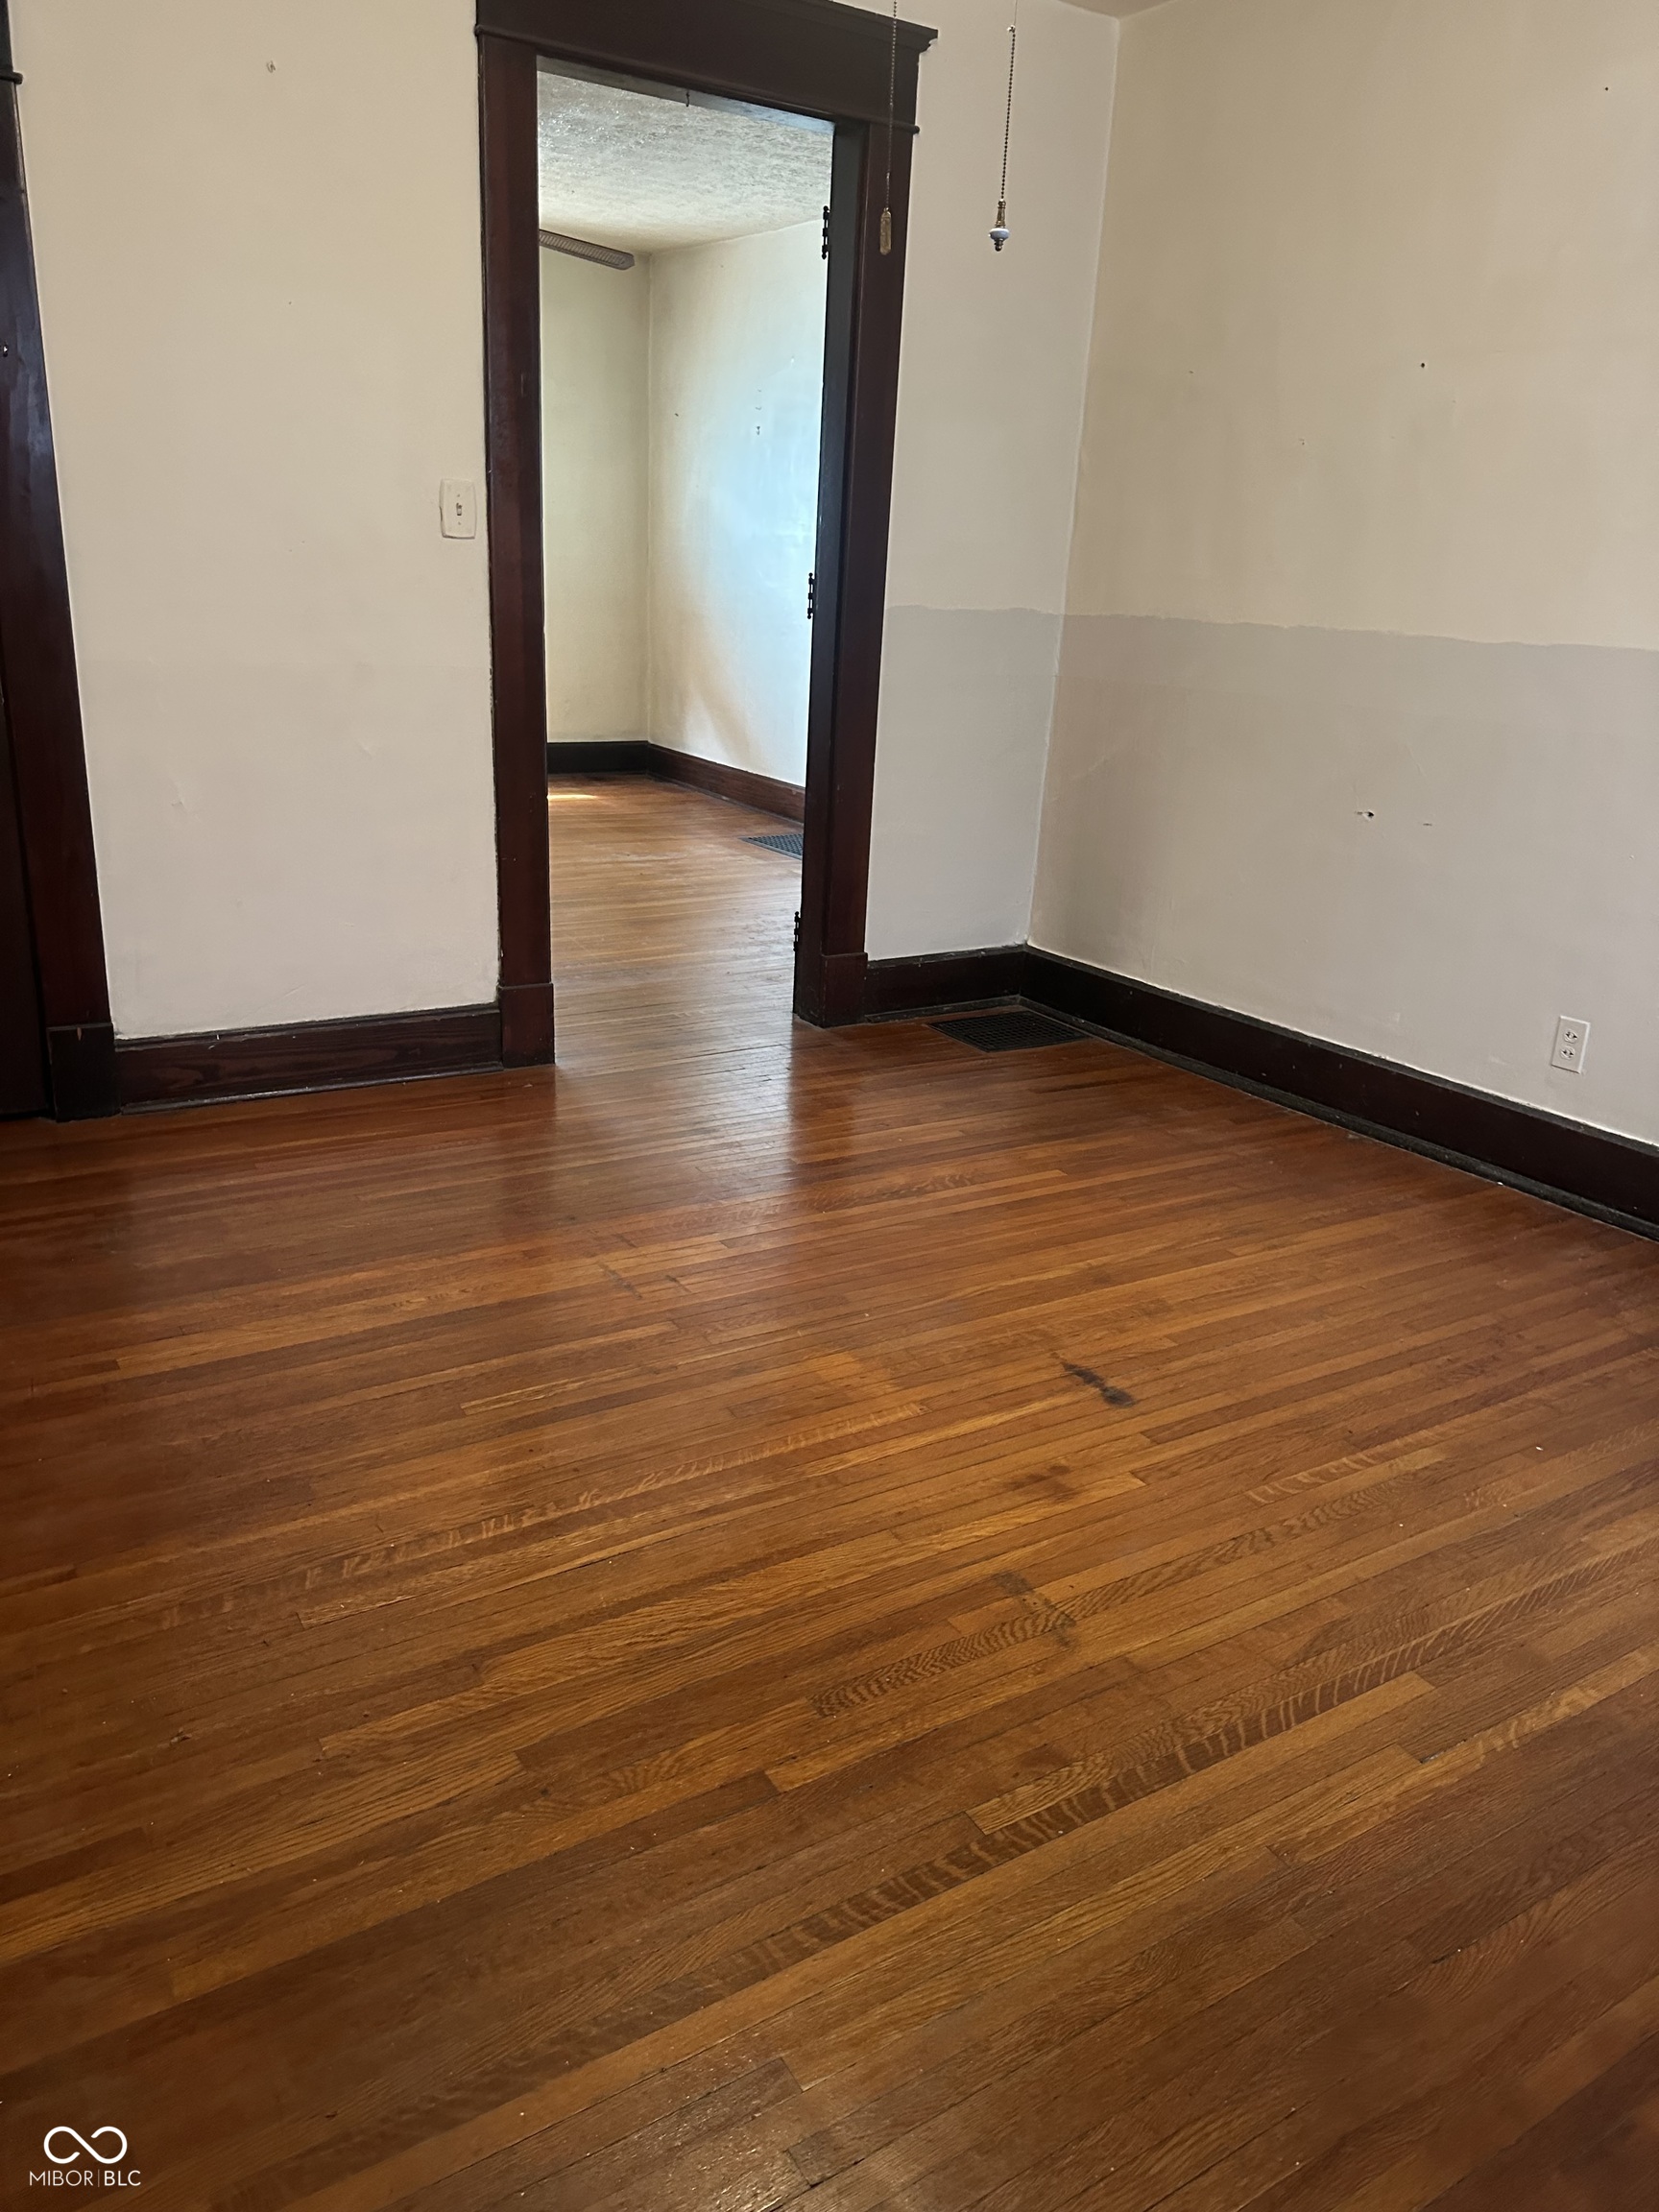
Empty room with worn hardwood floors and dark wood trim, looking through an open doorway into another room.
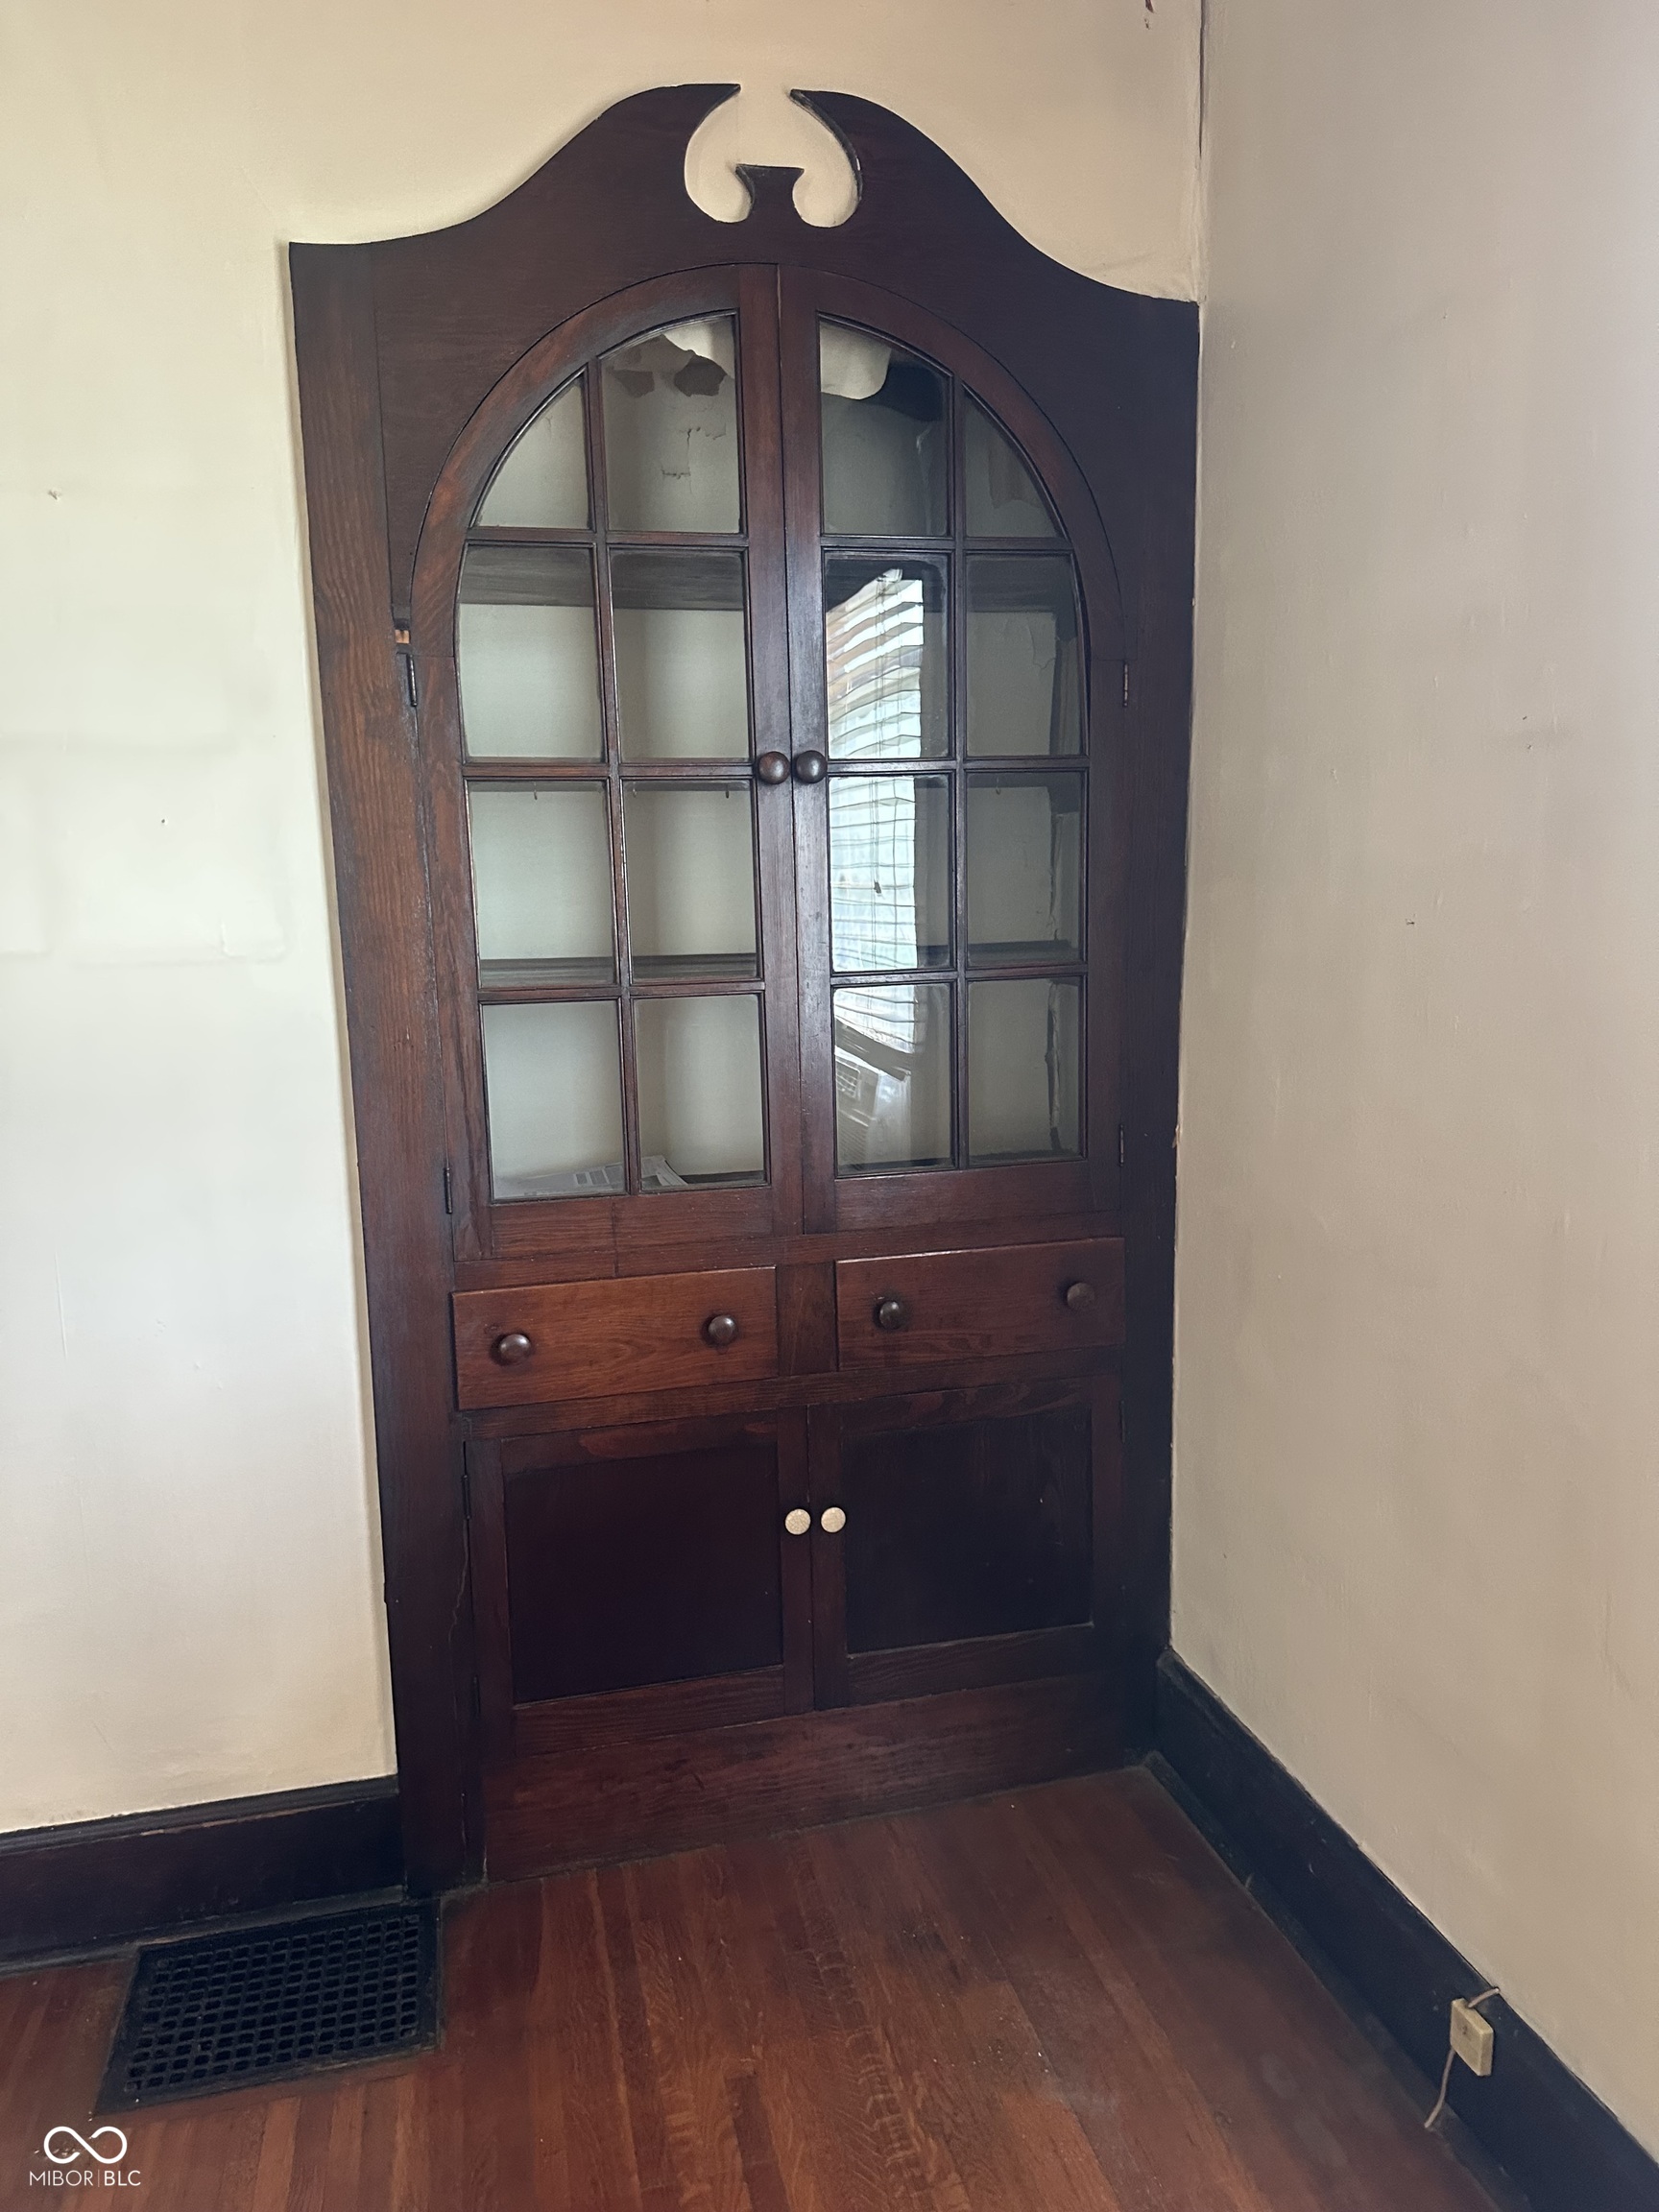
Arched built-in wooden cabinet with glass doors and drawers beside hardwood flooring.
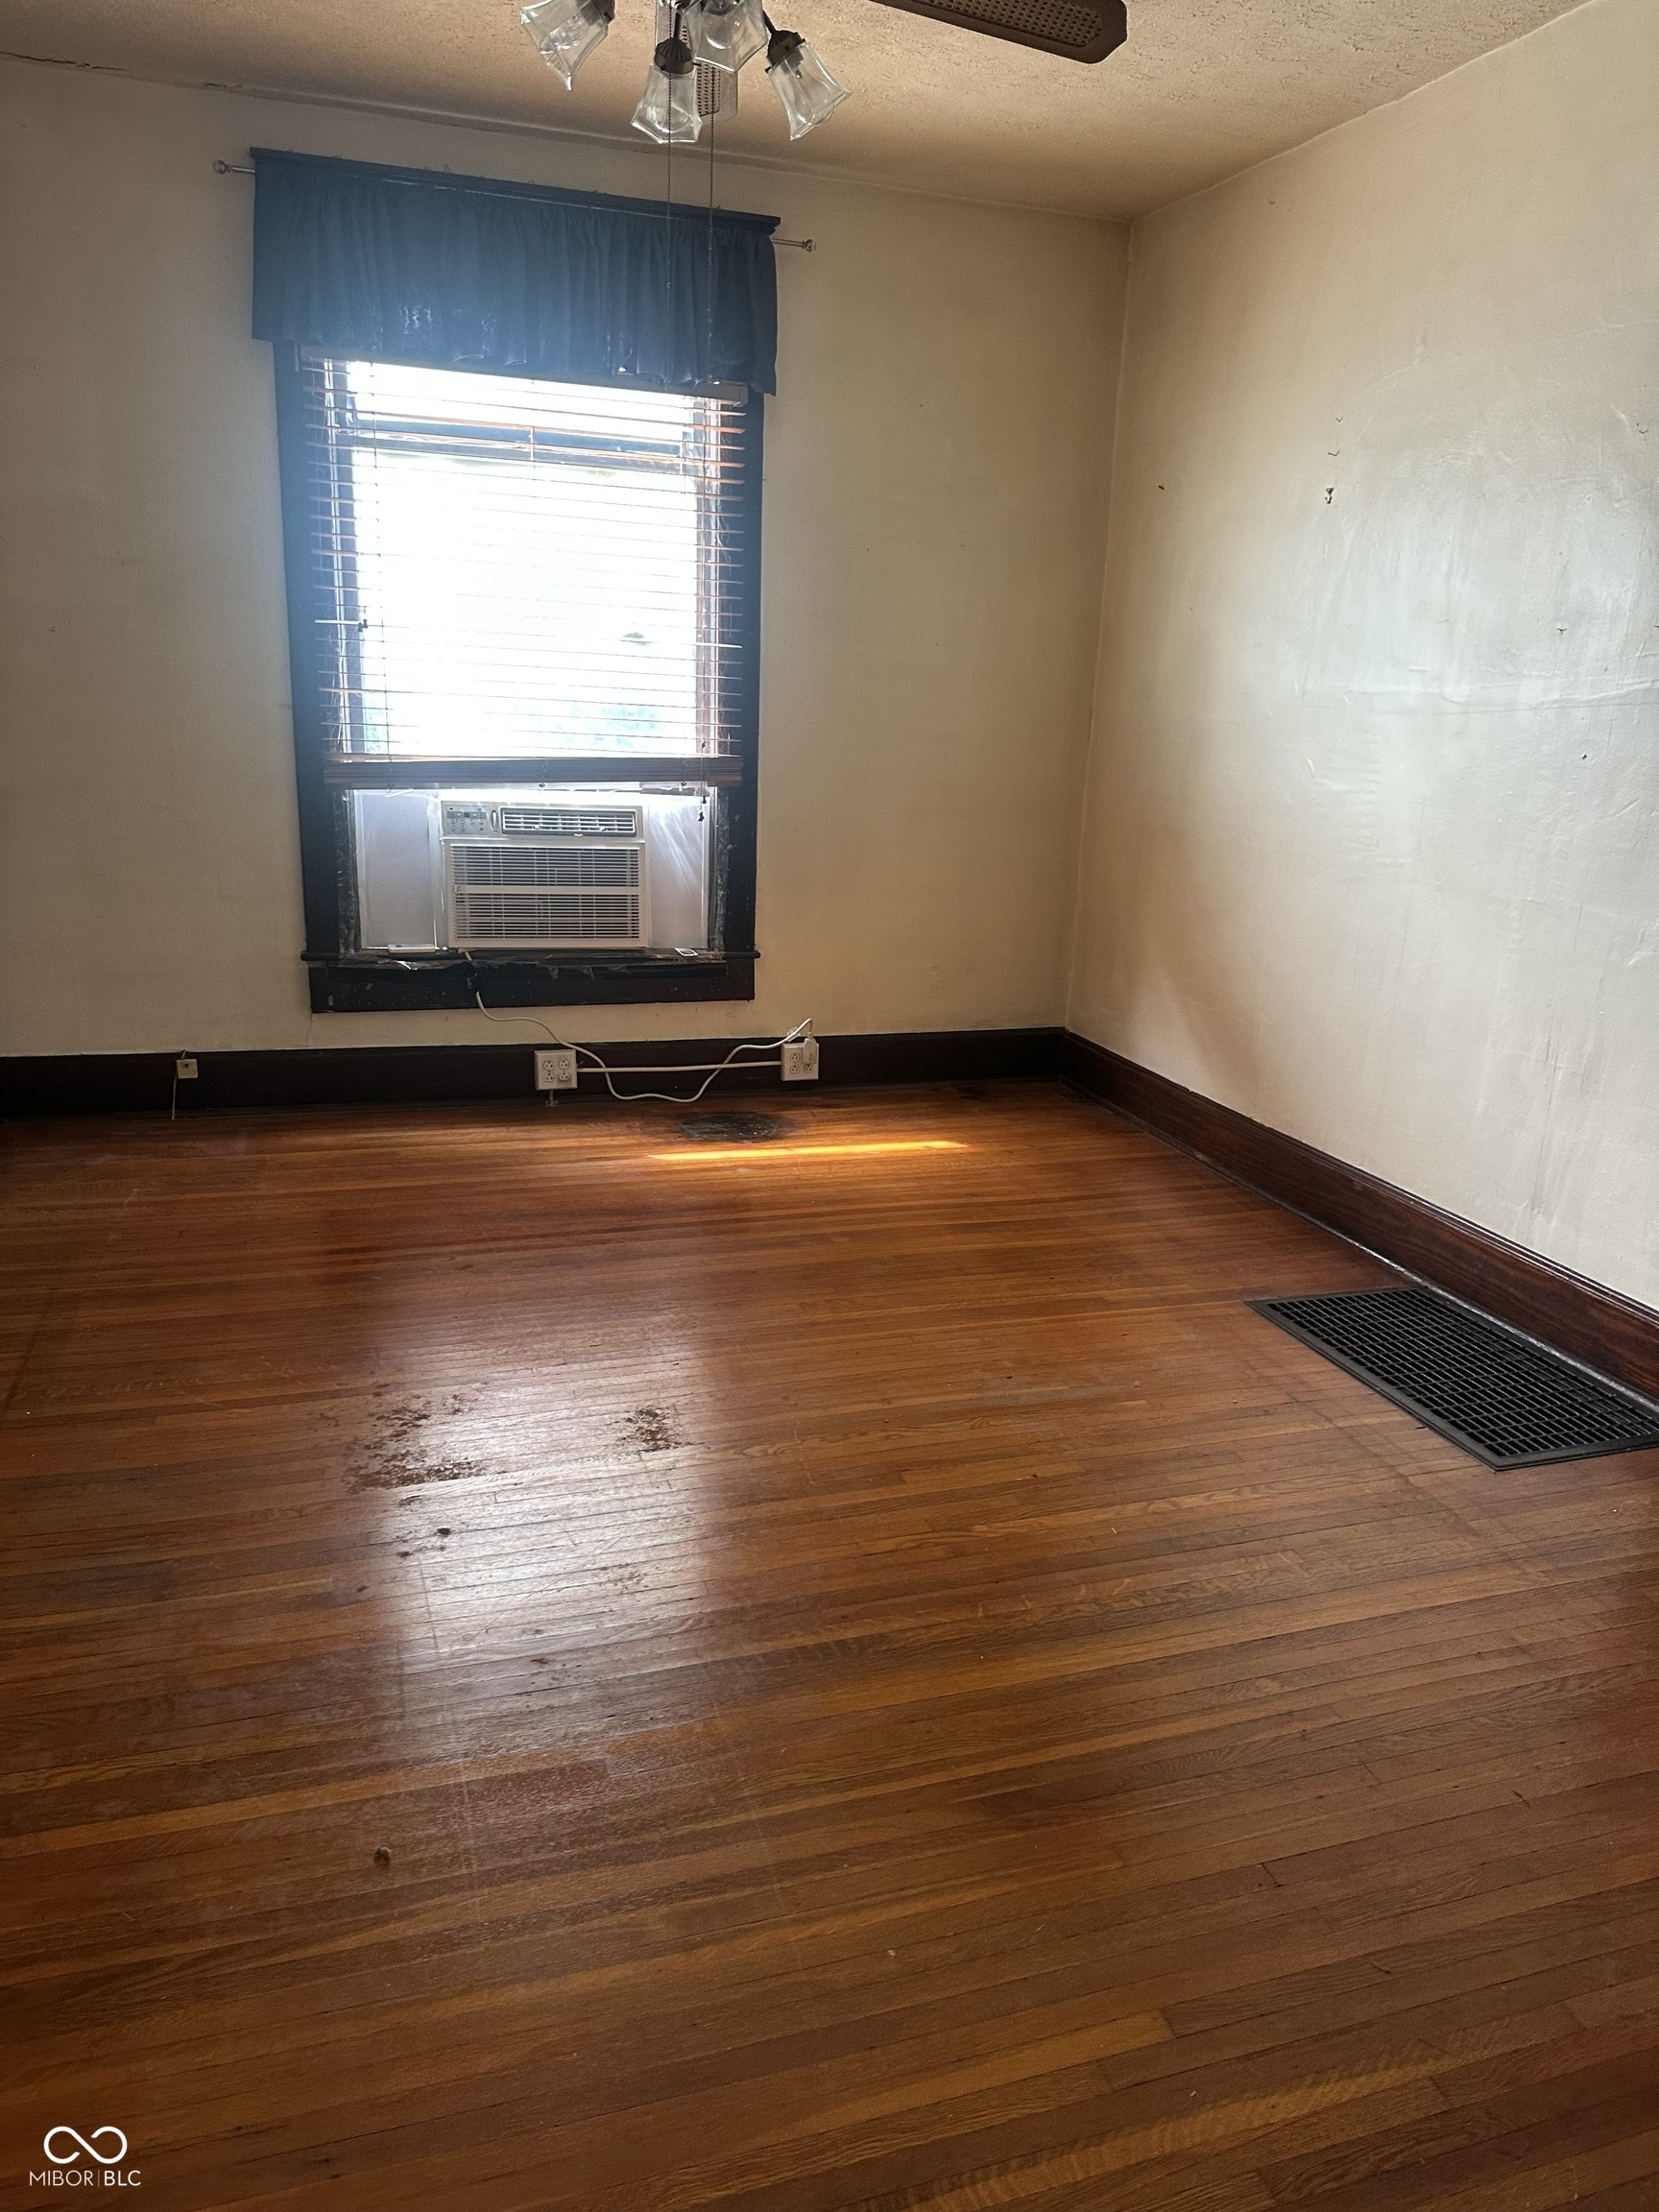
Empty room with worn hardwood floors, a window air conditioner, and a large floor vent.
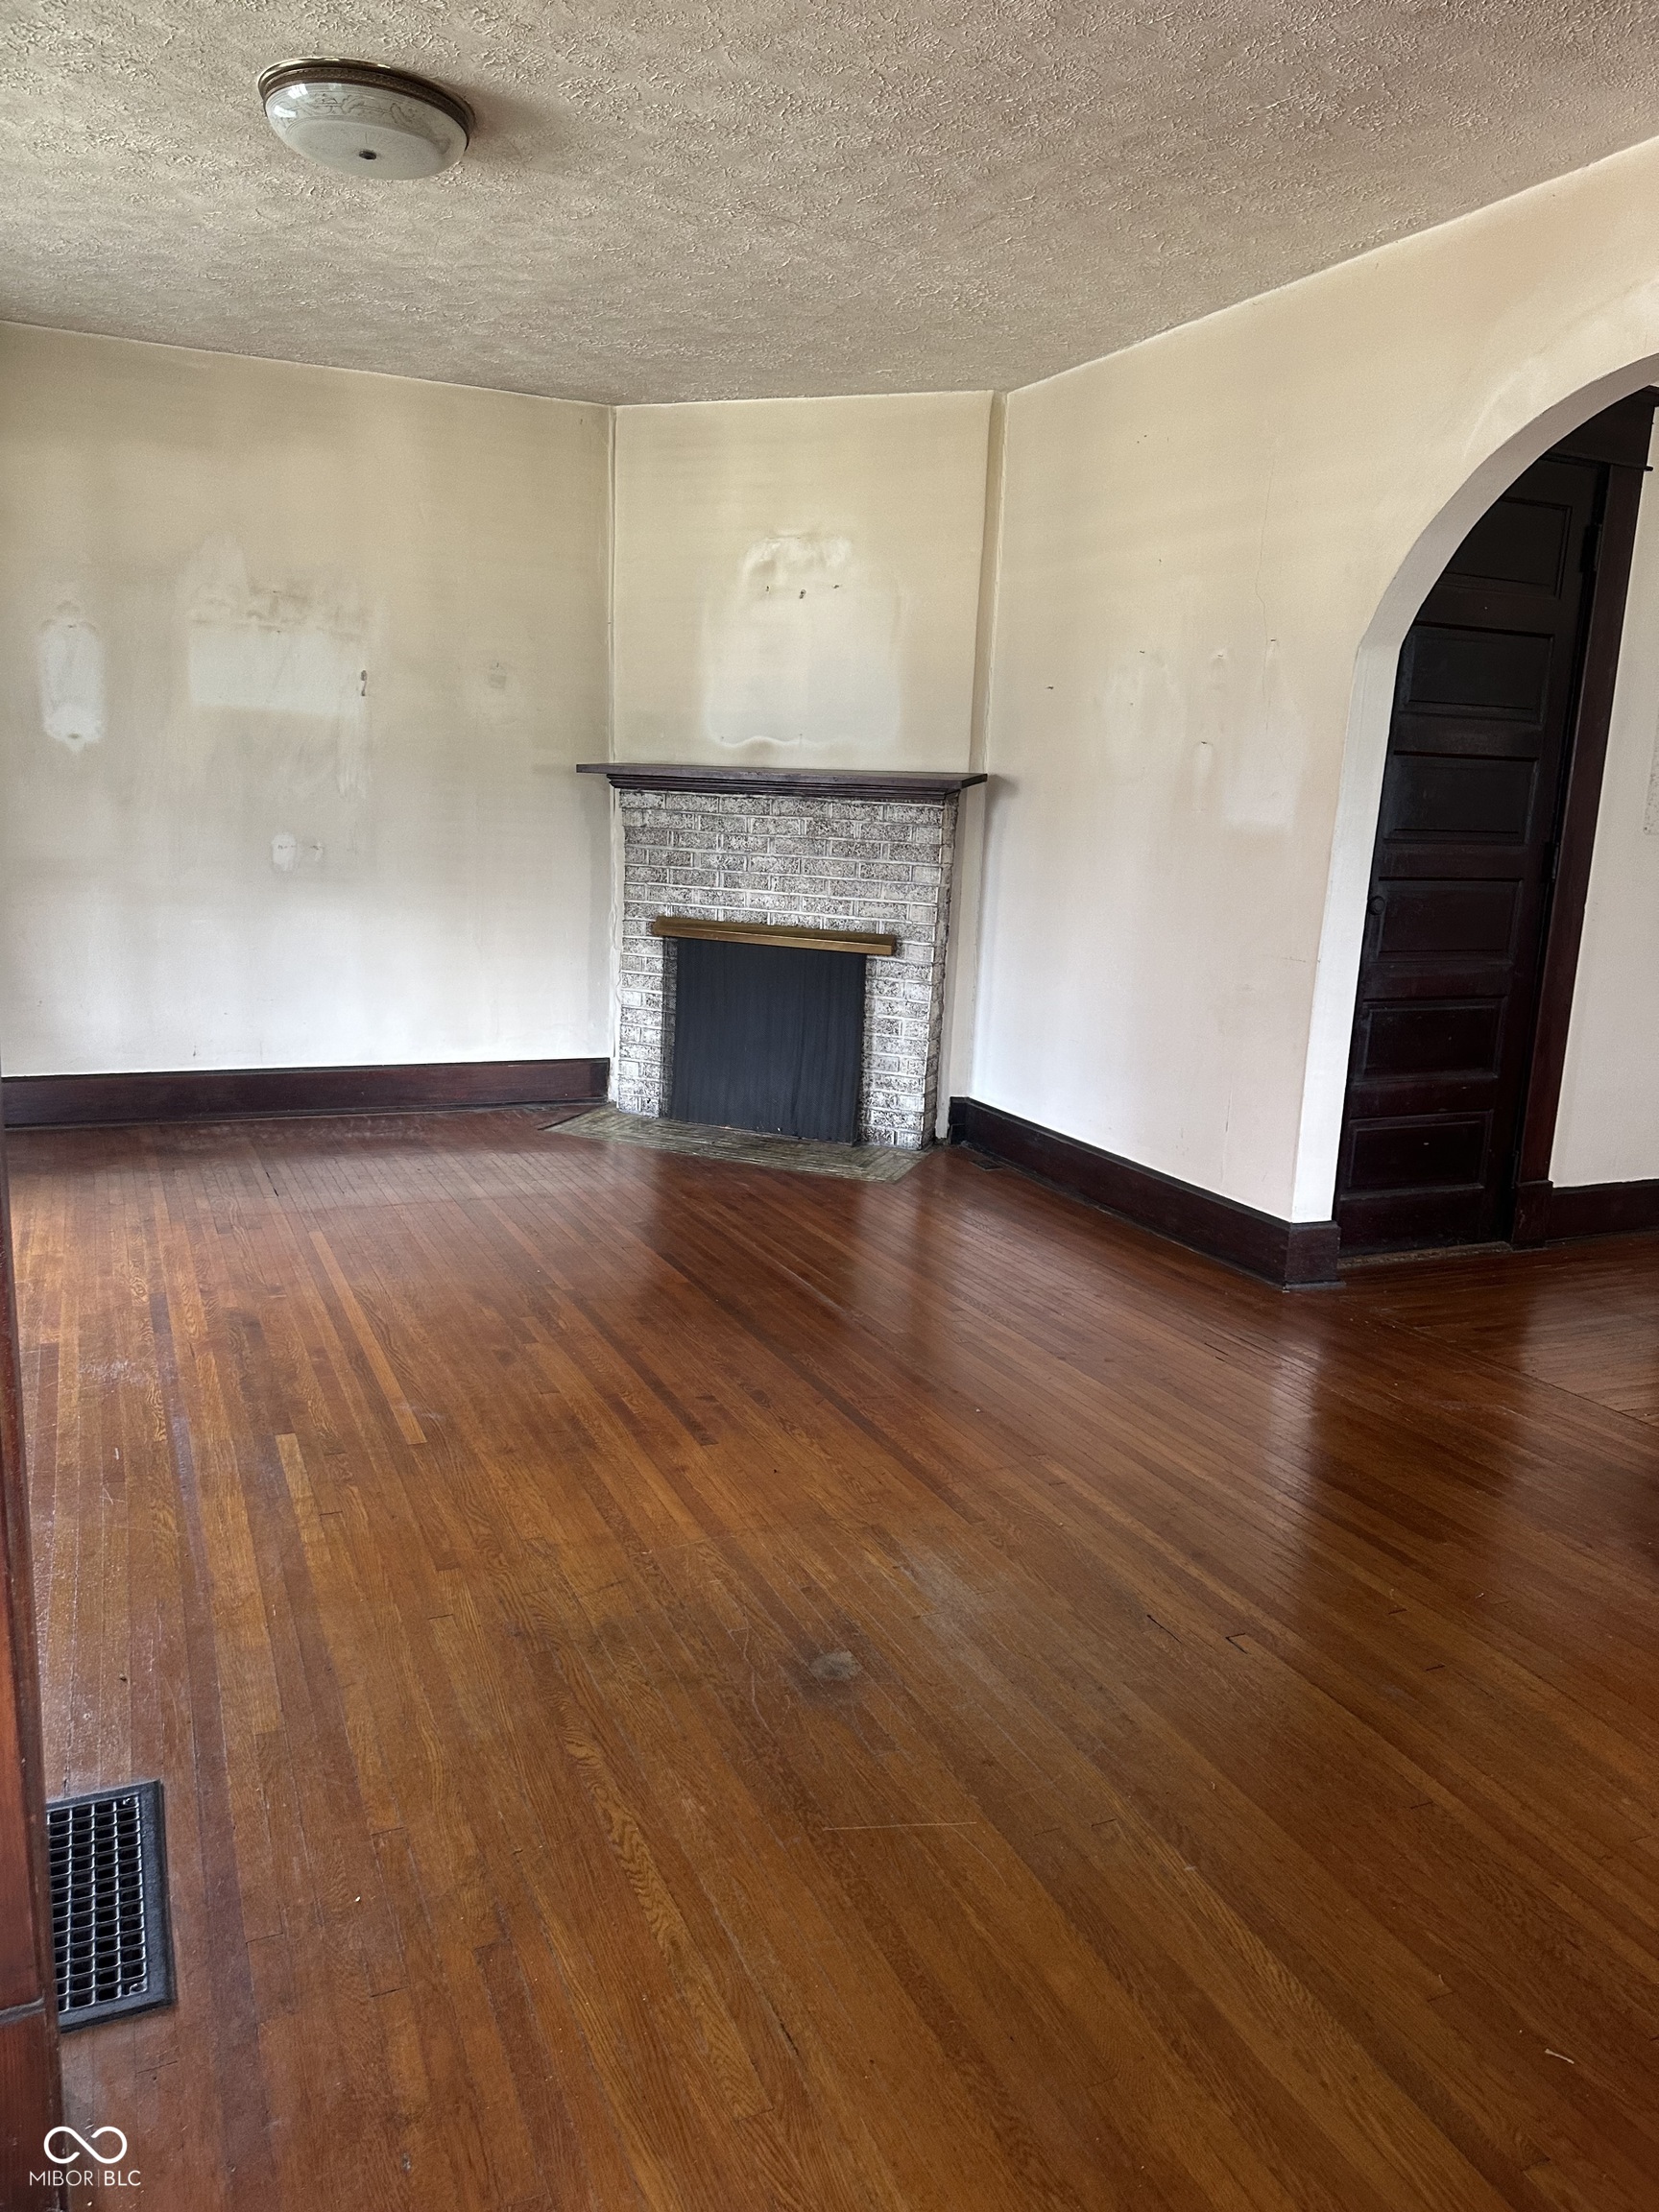
Empty living room with hardwood floors, a brick fireplace, and an arched doorway.
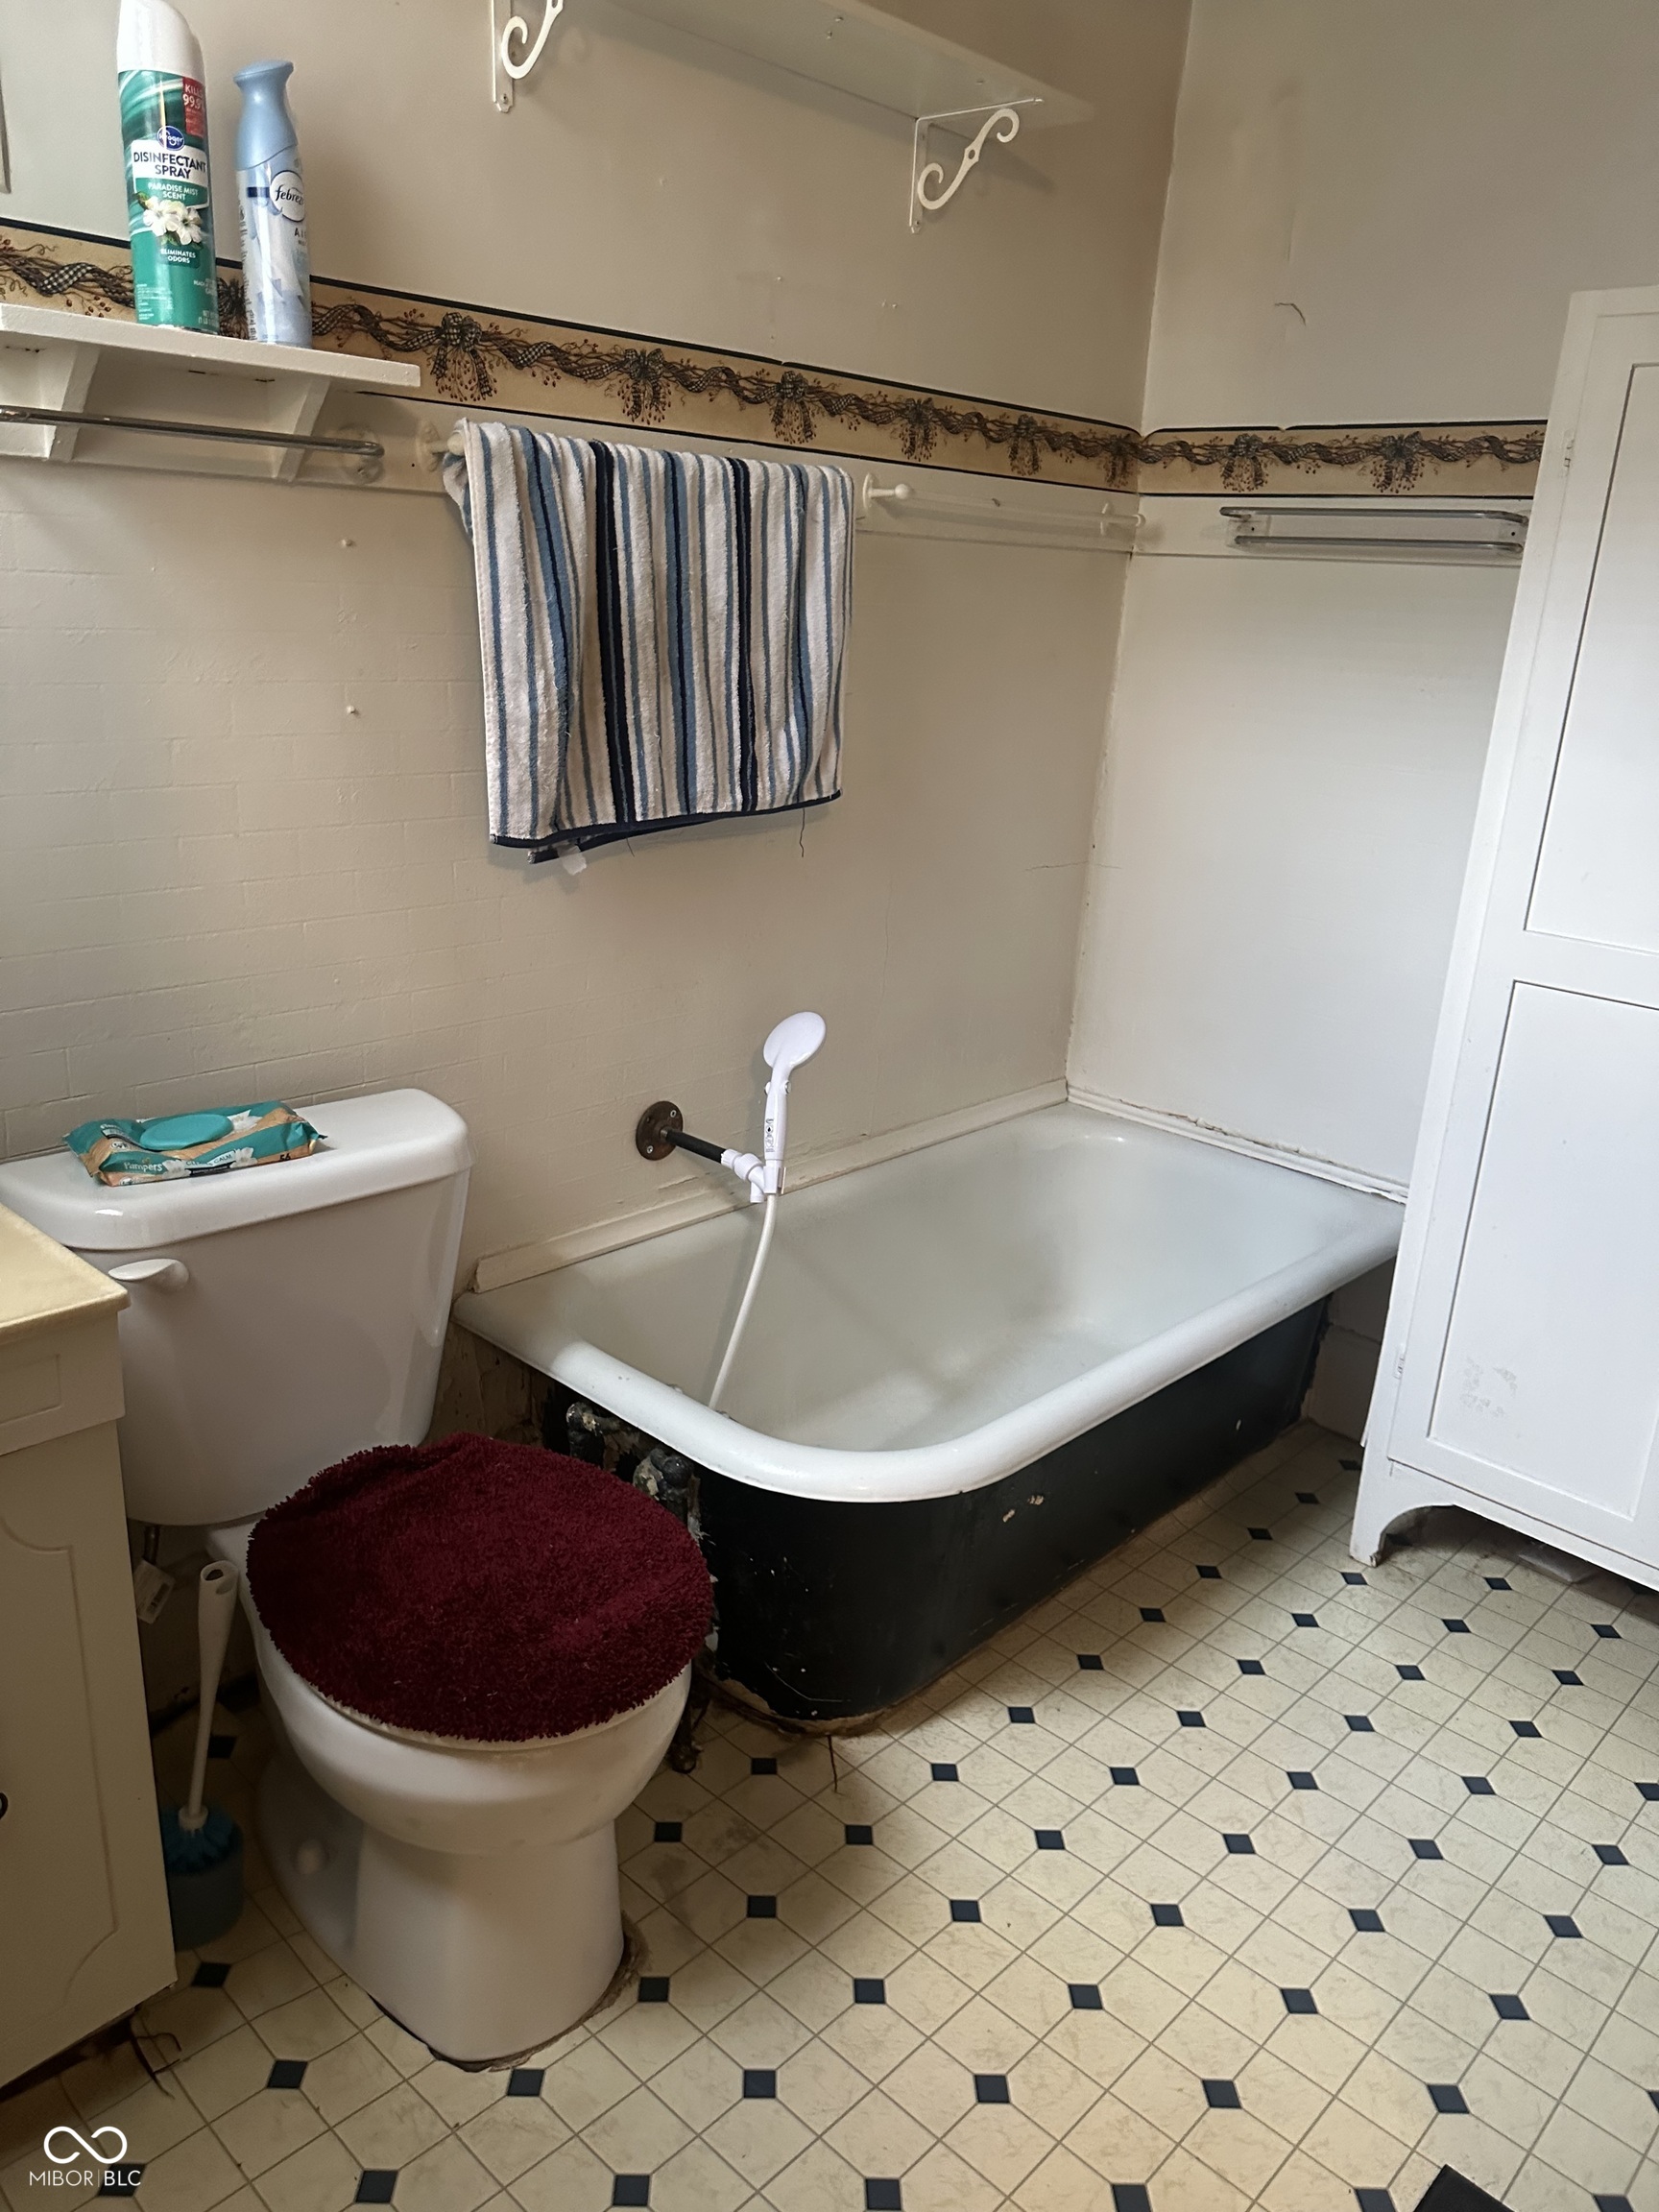
Bathroom with a black-sided bathtub, toilet, and cream tile floor with dark diamond accents.
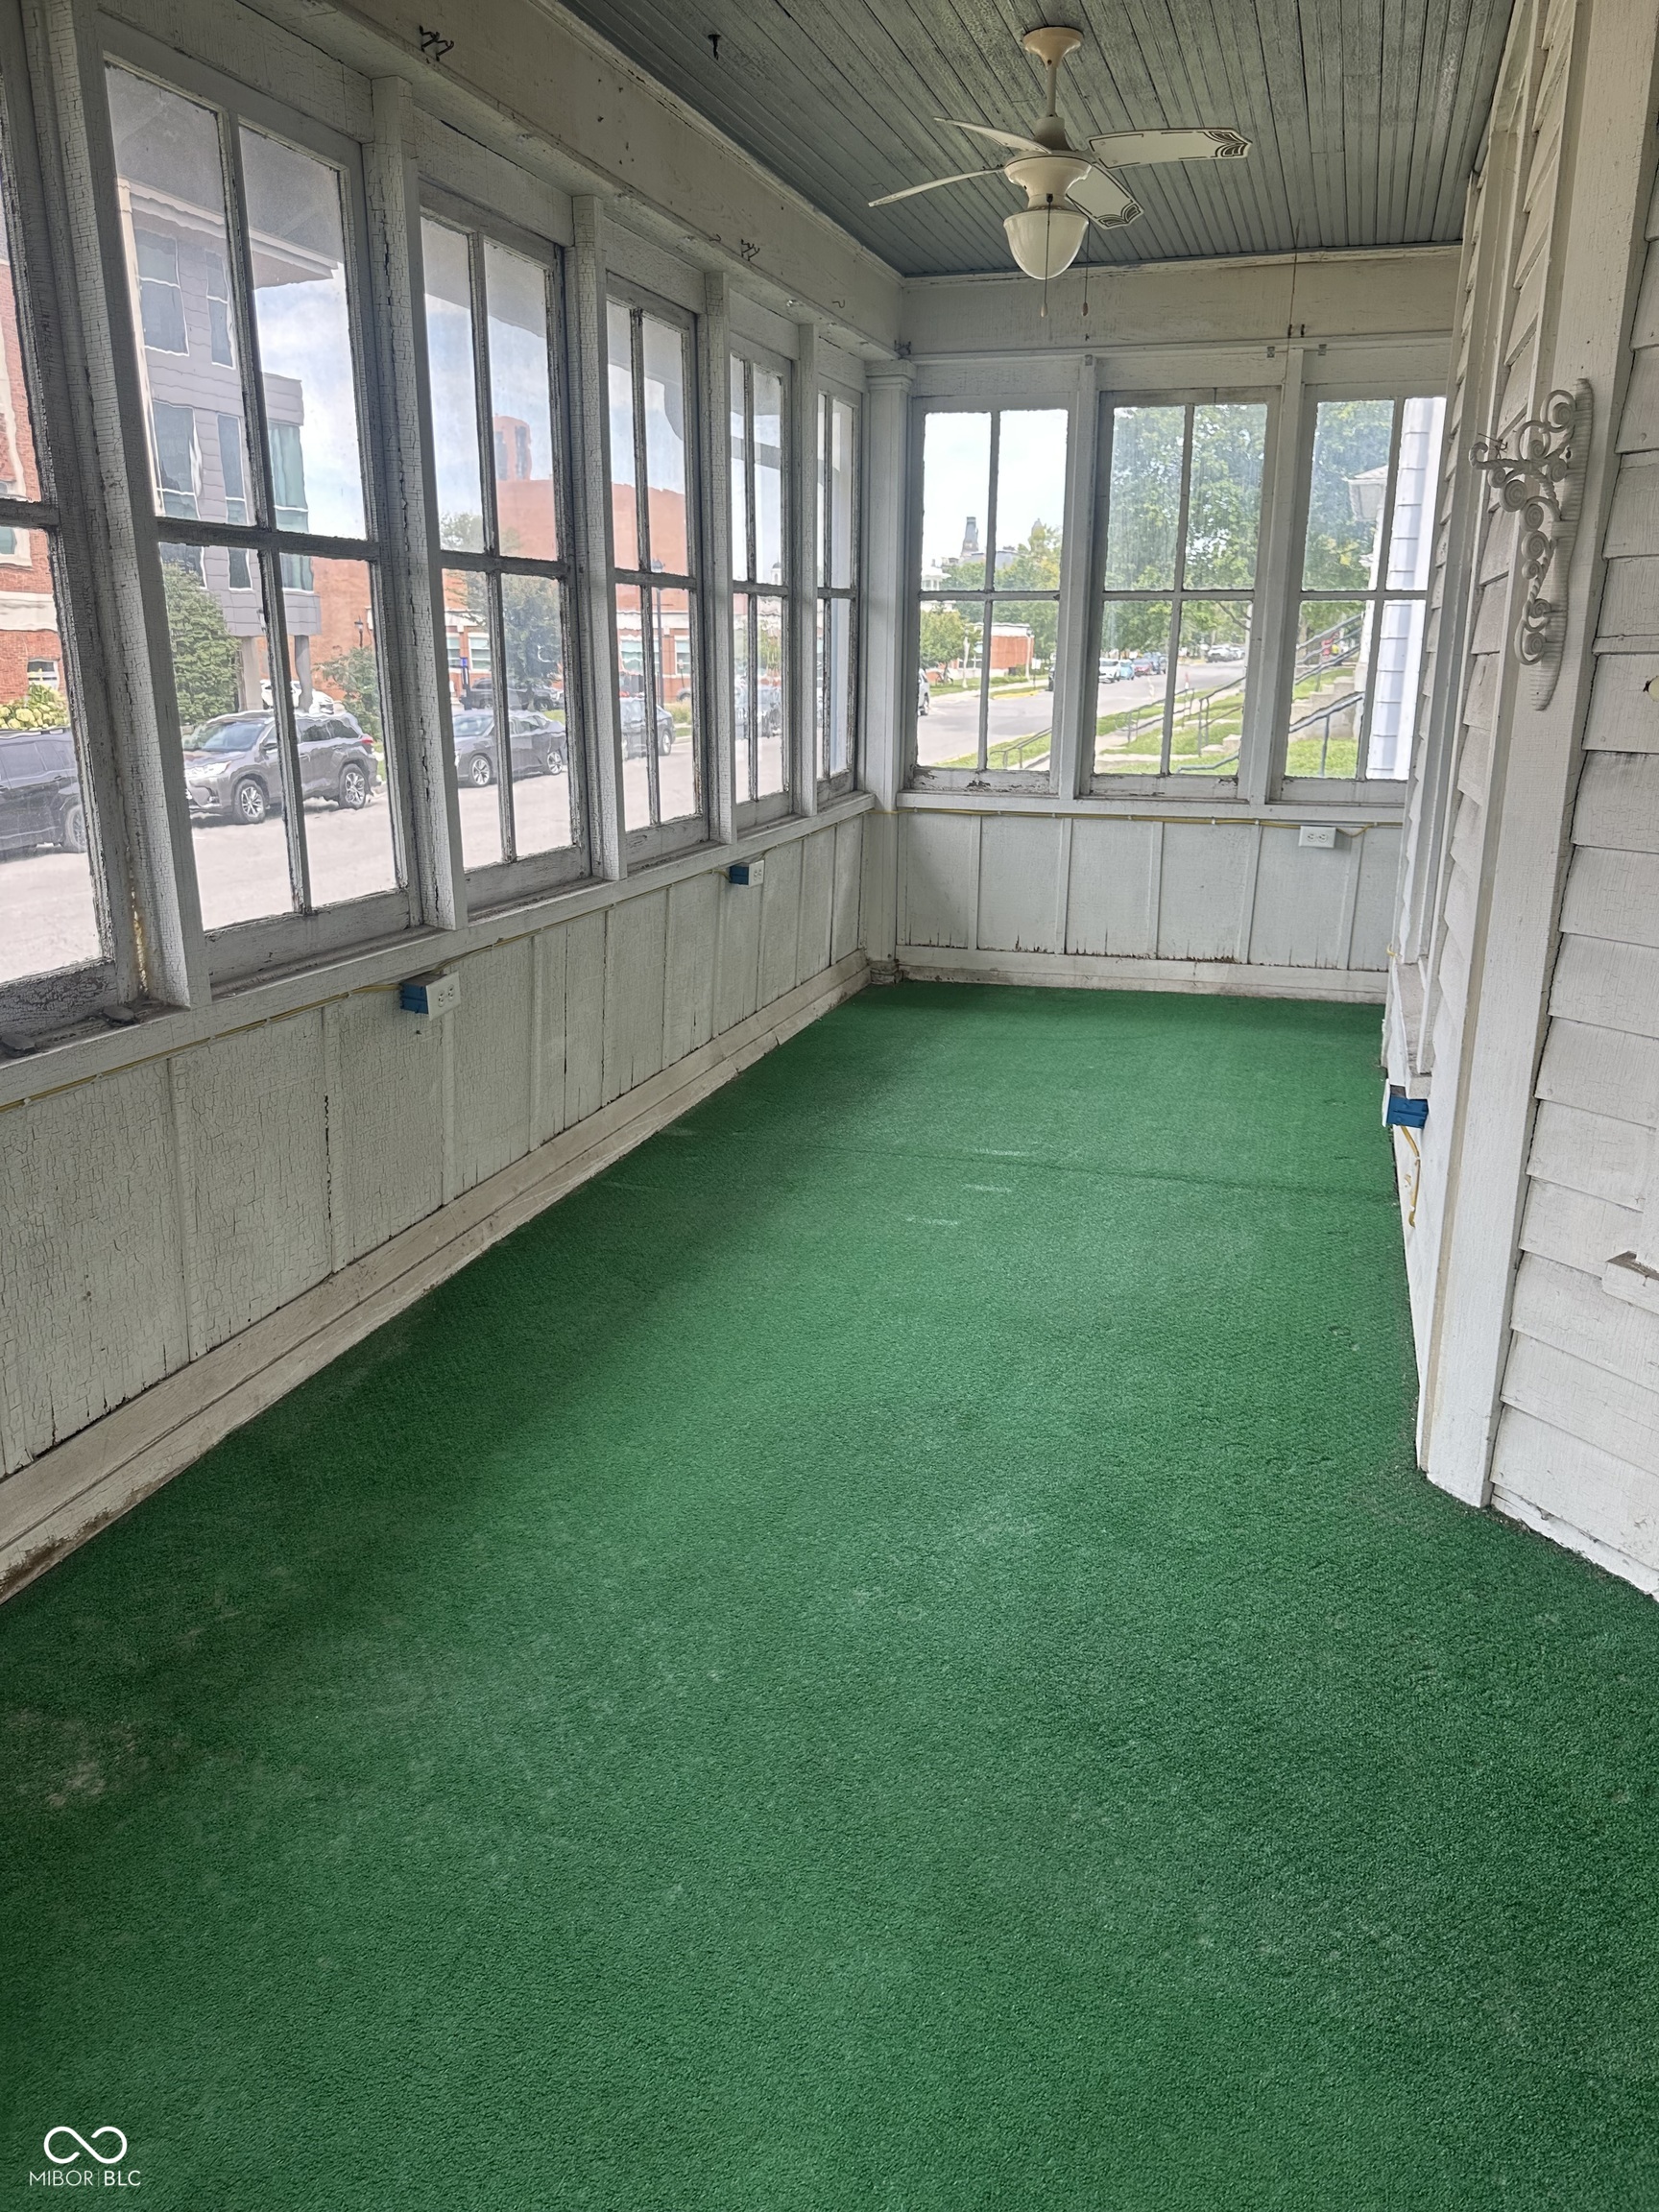
Enclosed porch with green carpet, tall windows, and a ceiling fan.
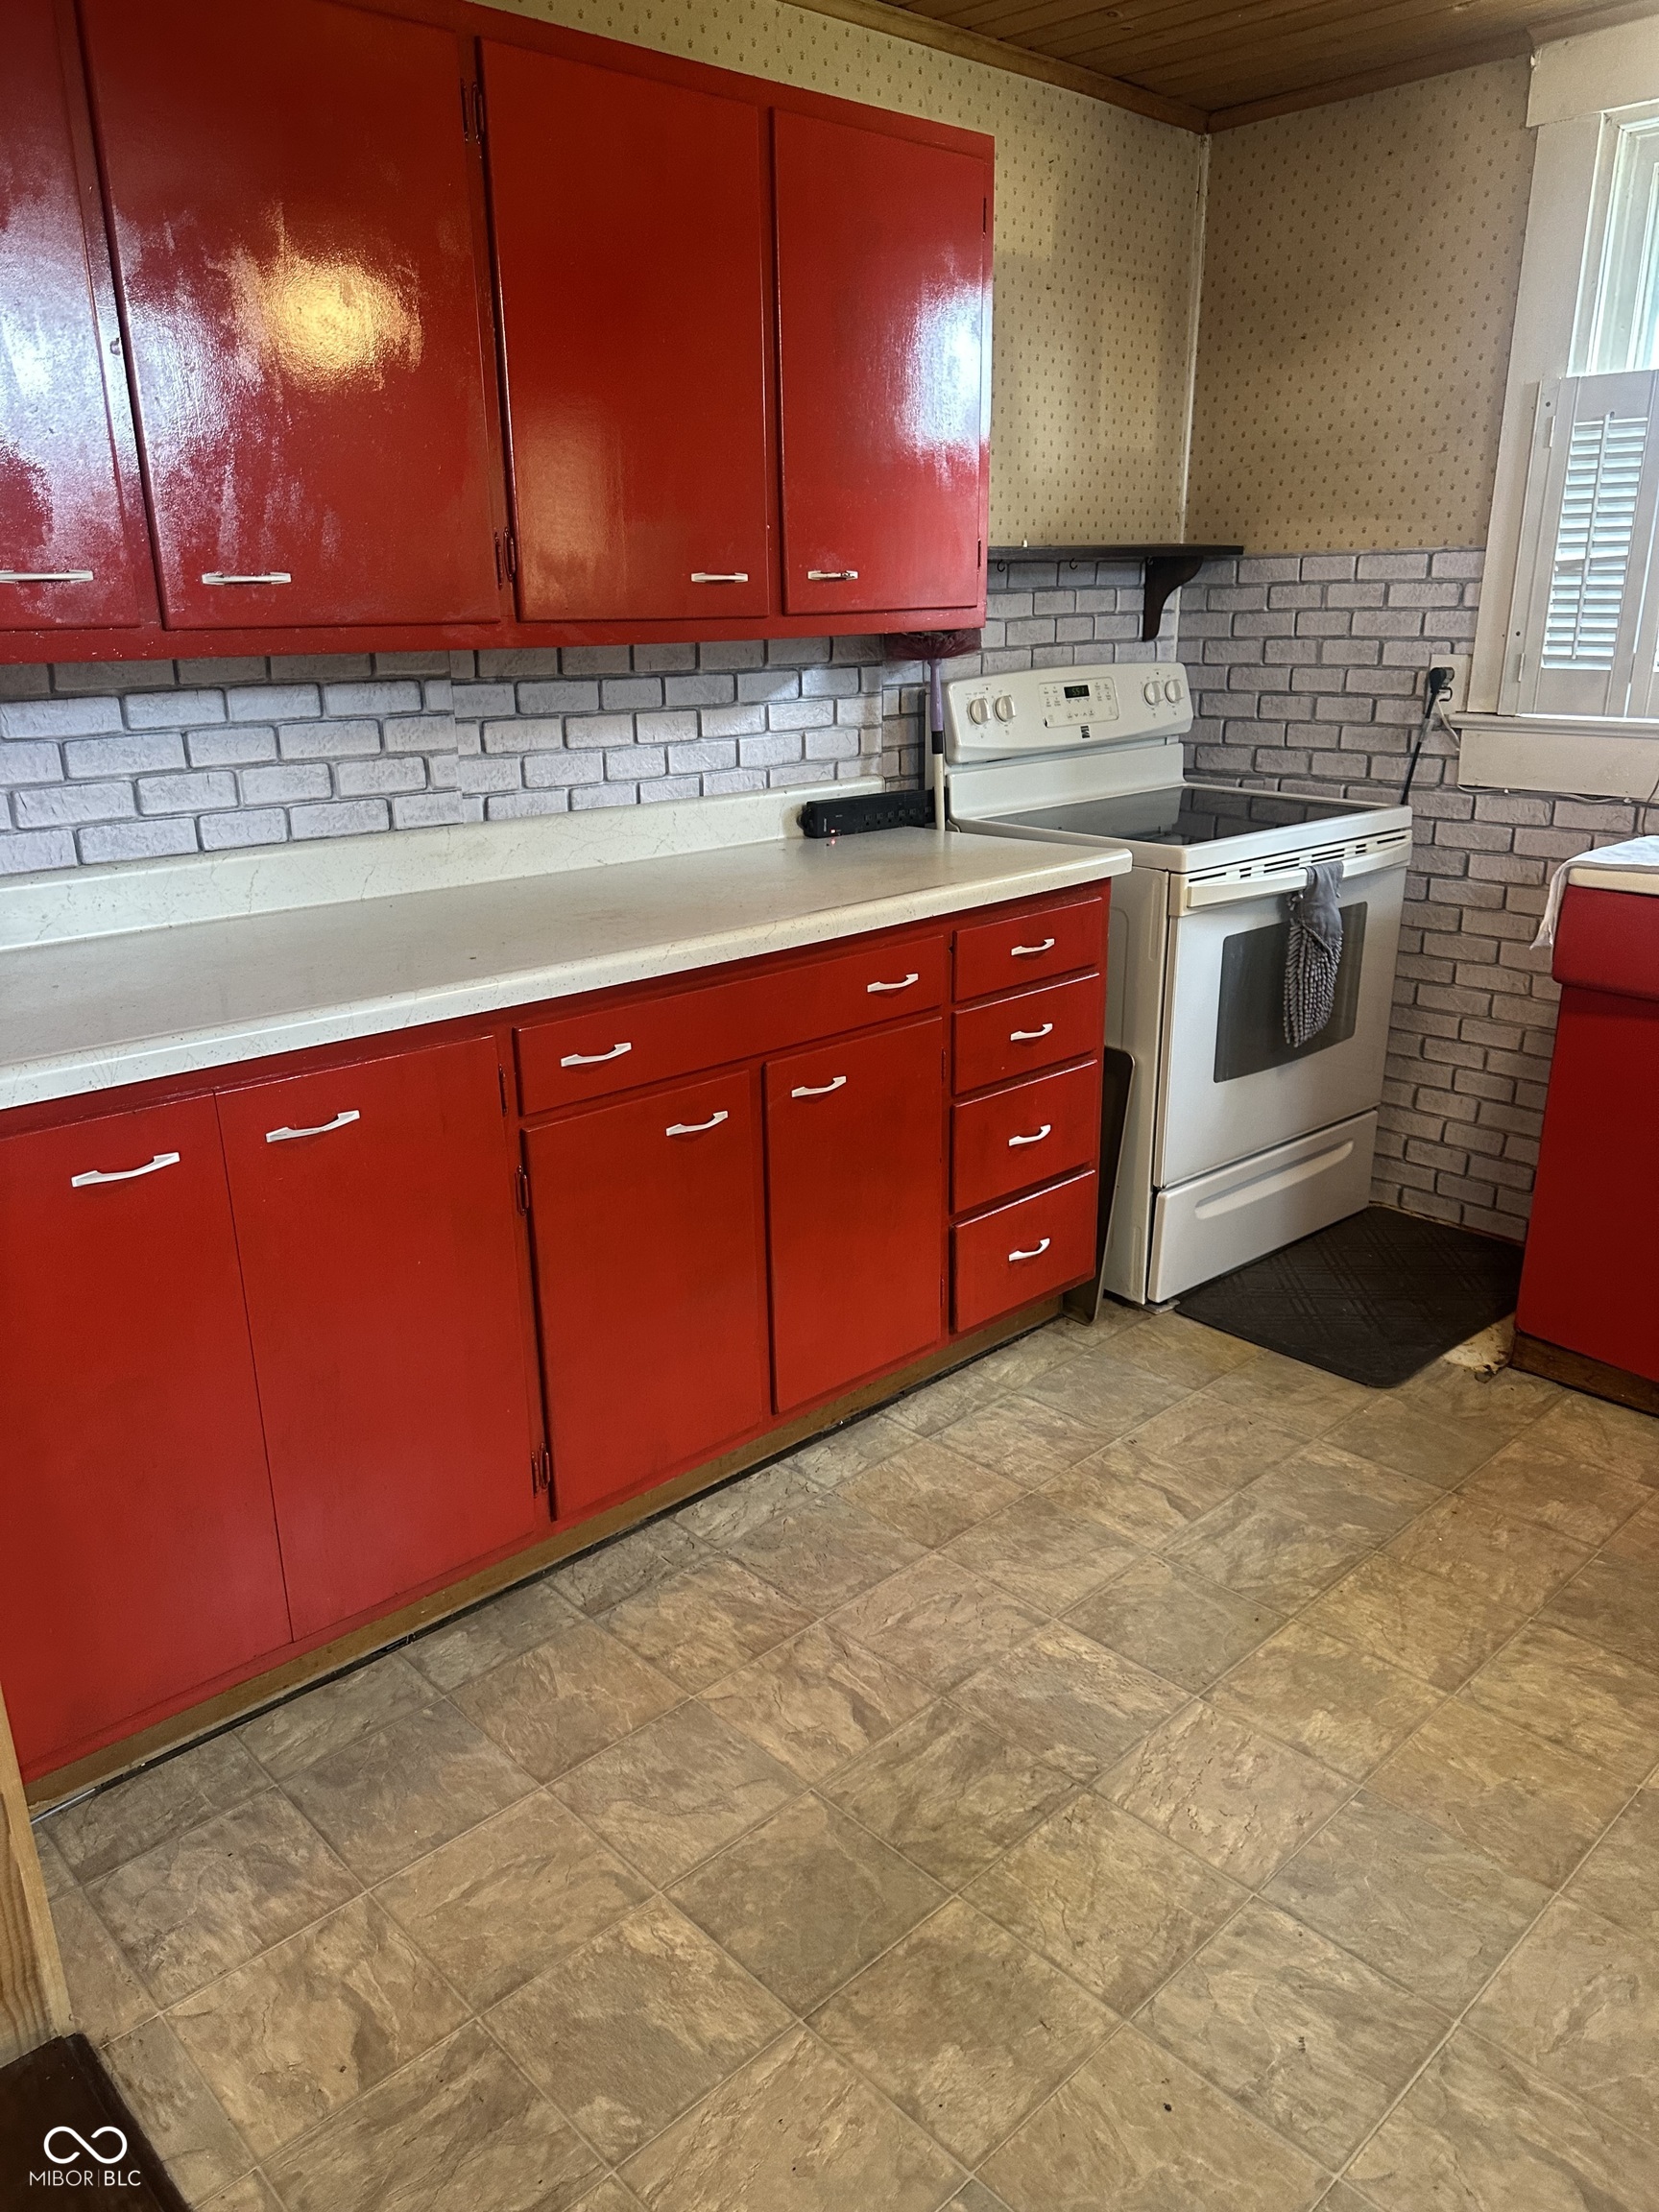
Kitchen with vivid red cabinets, brick-pattern backsplash, and white electric range.
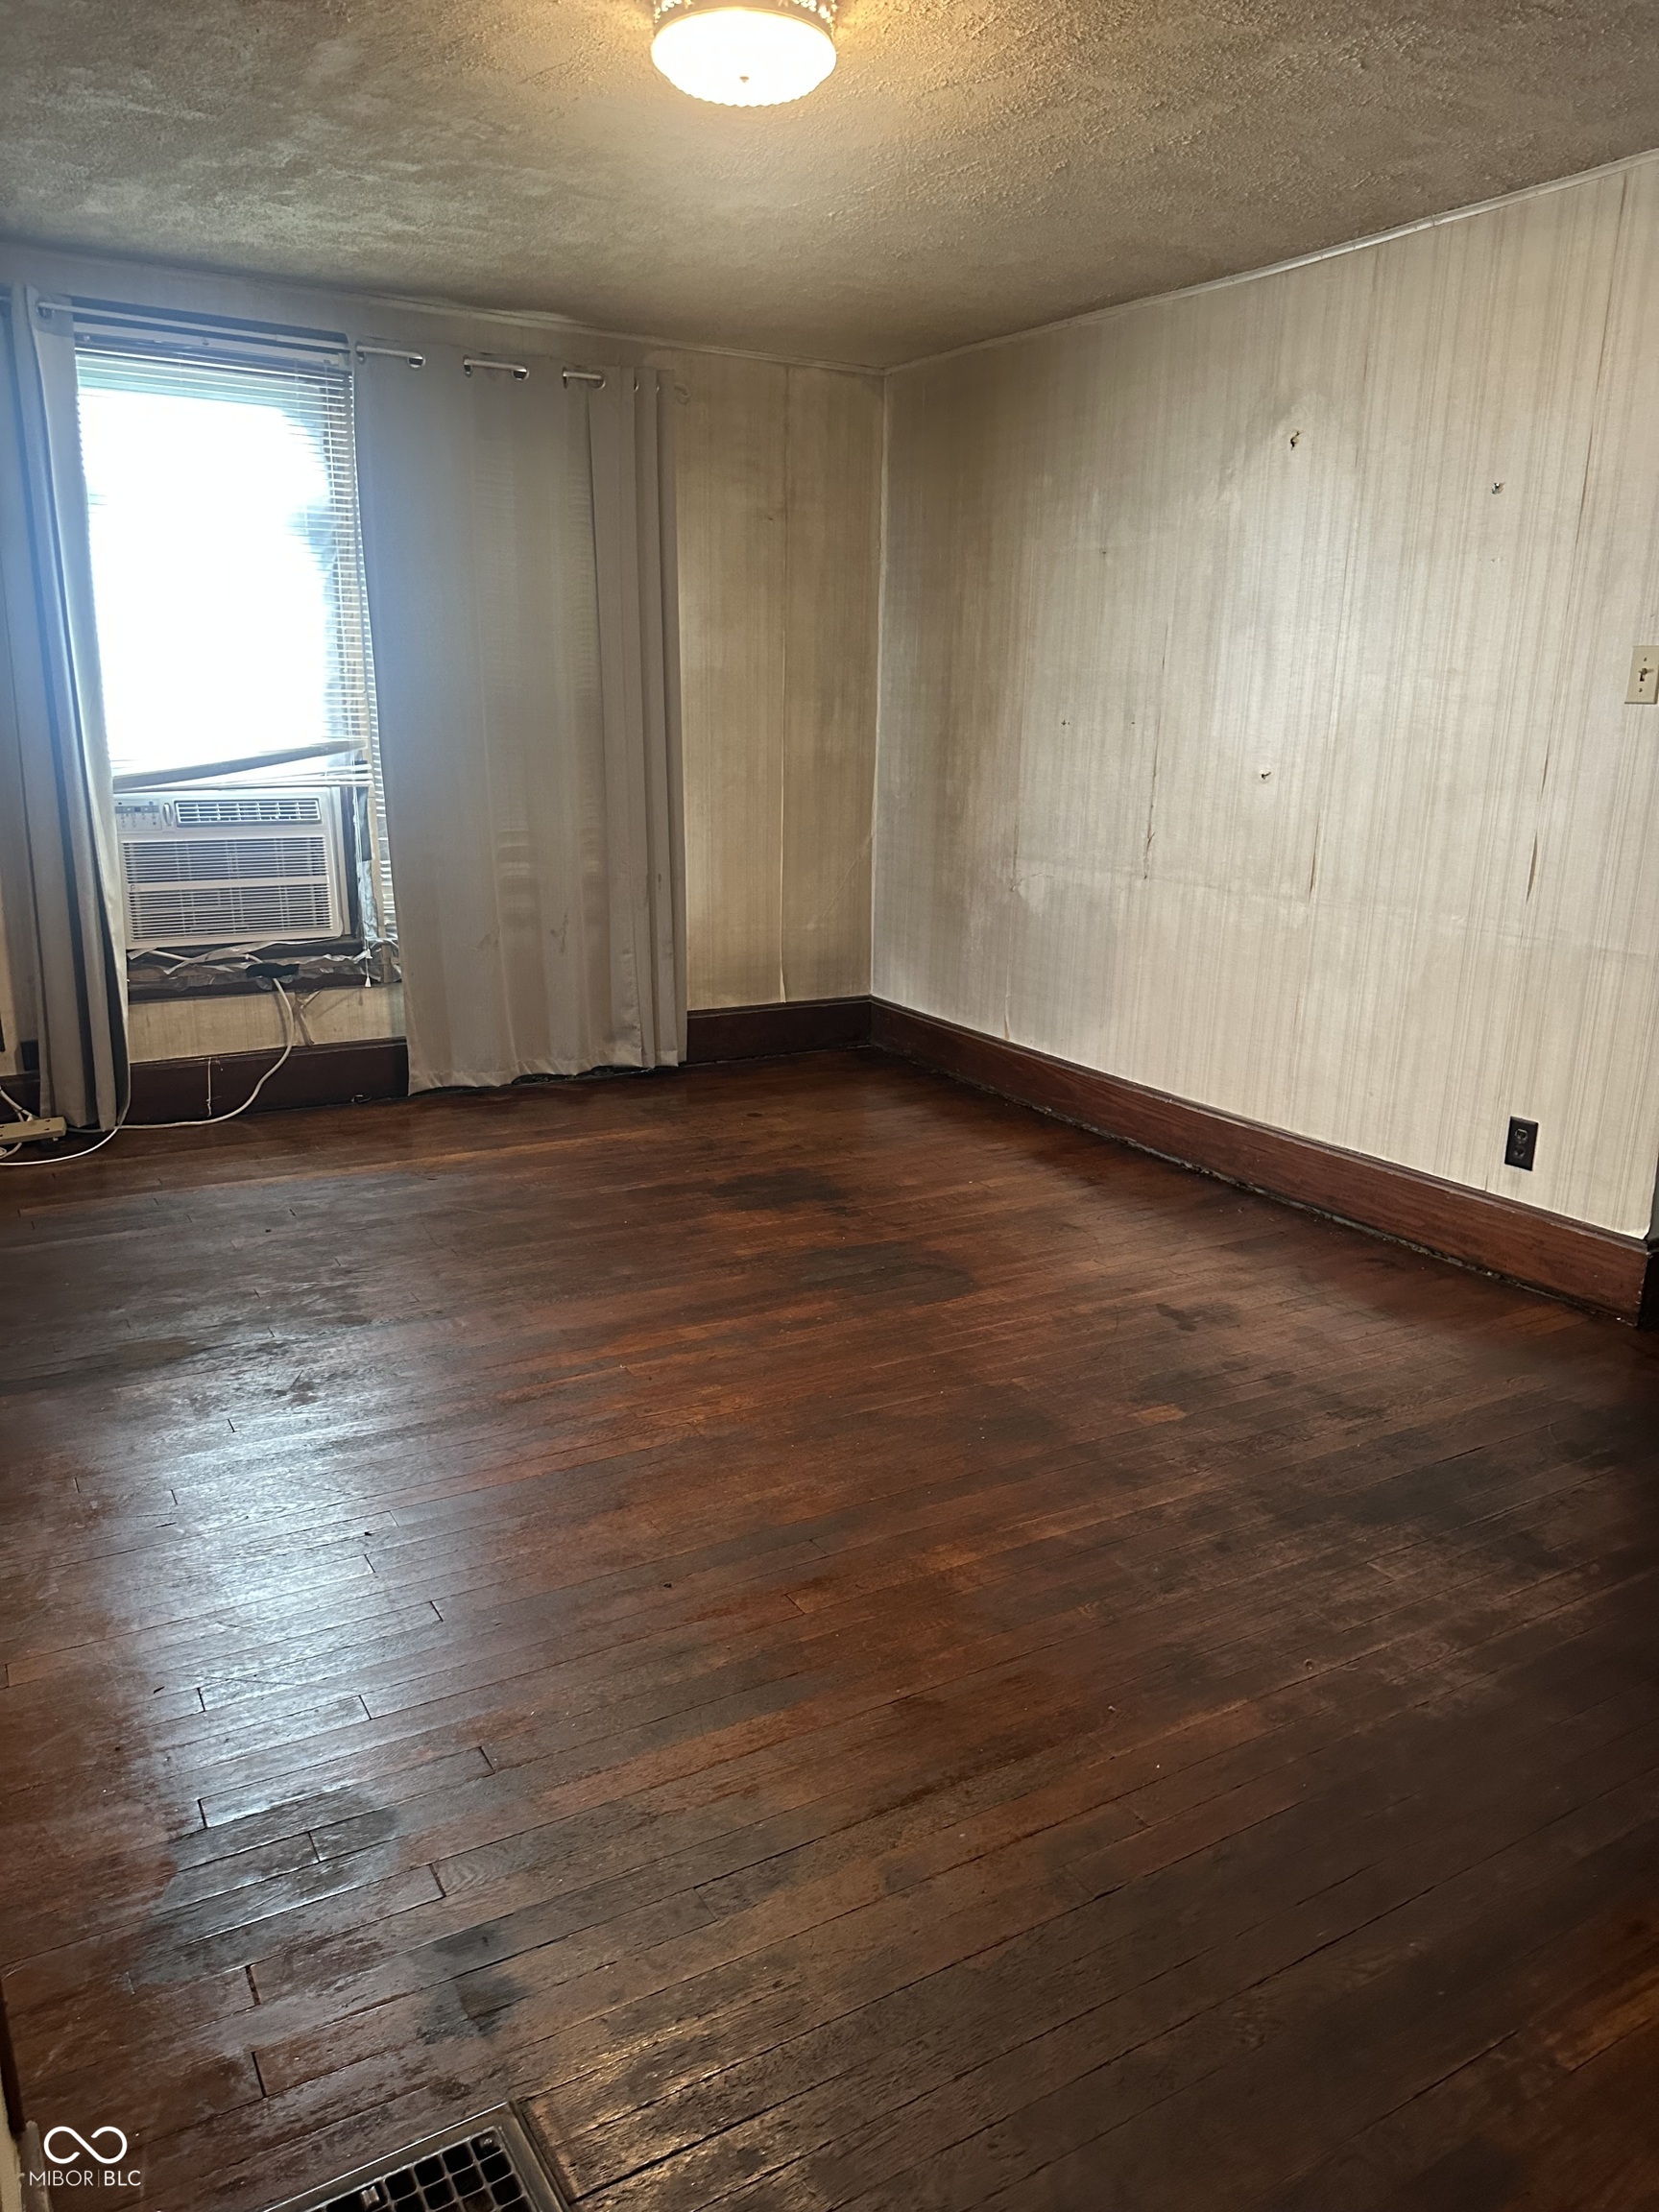
Vacant room with dark hardwood floors, worn wallpaper, and a window air conditioner.
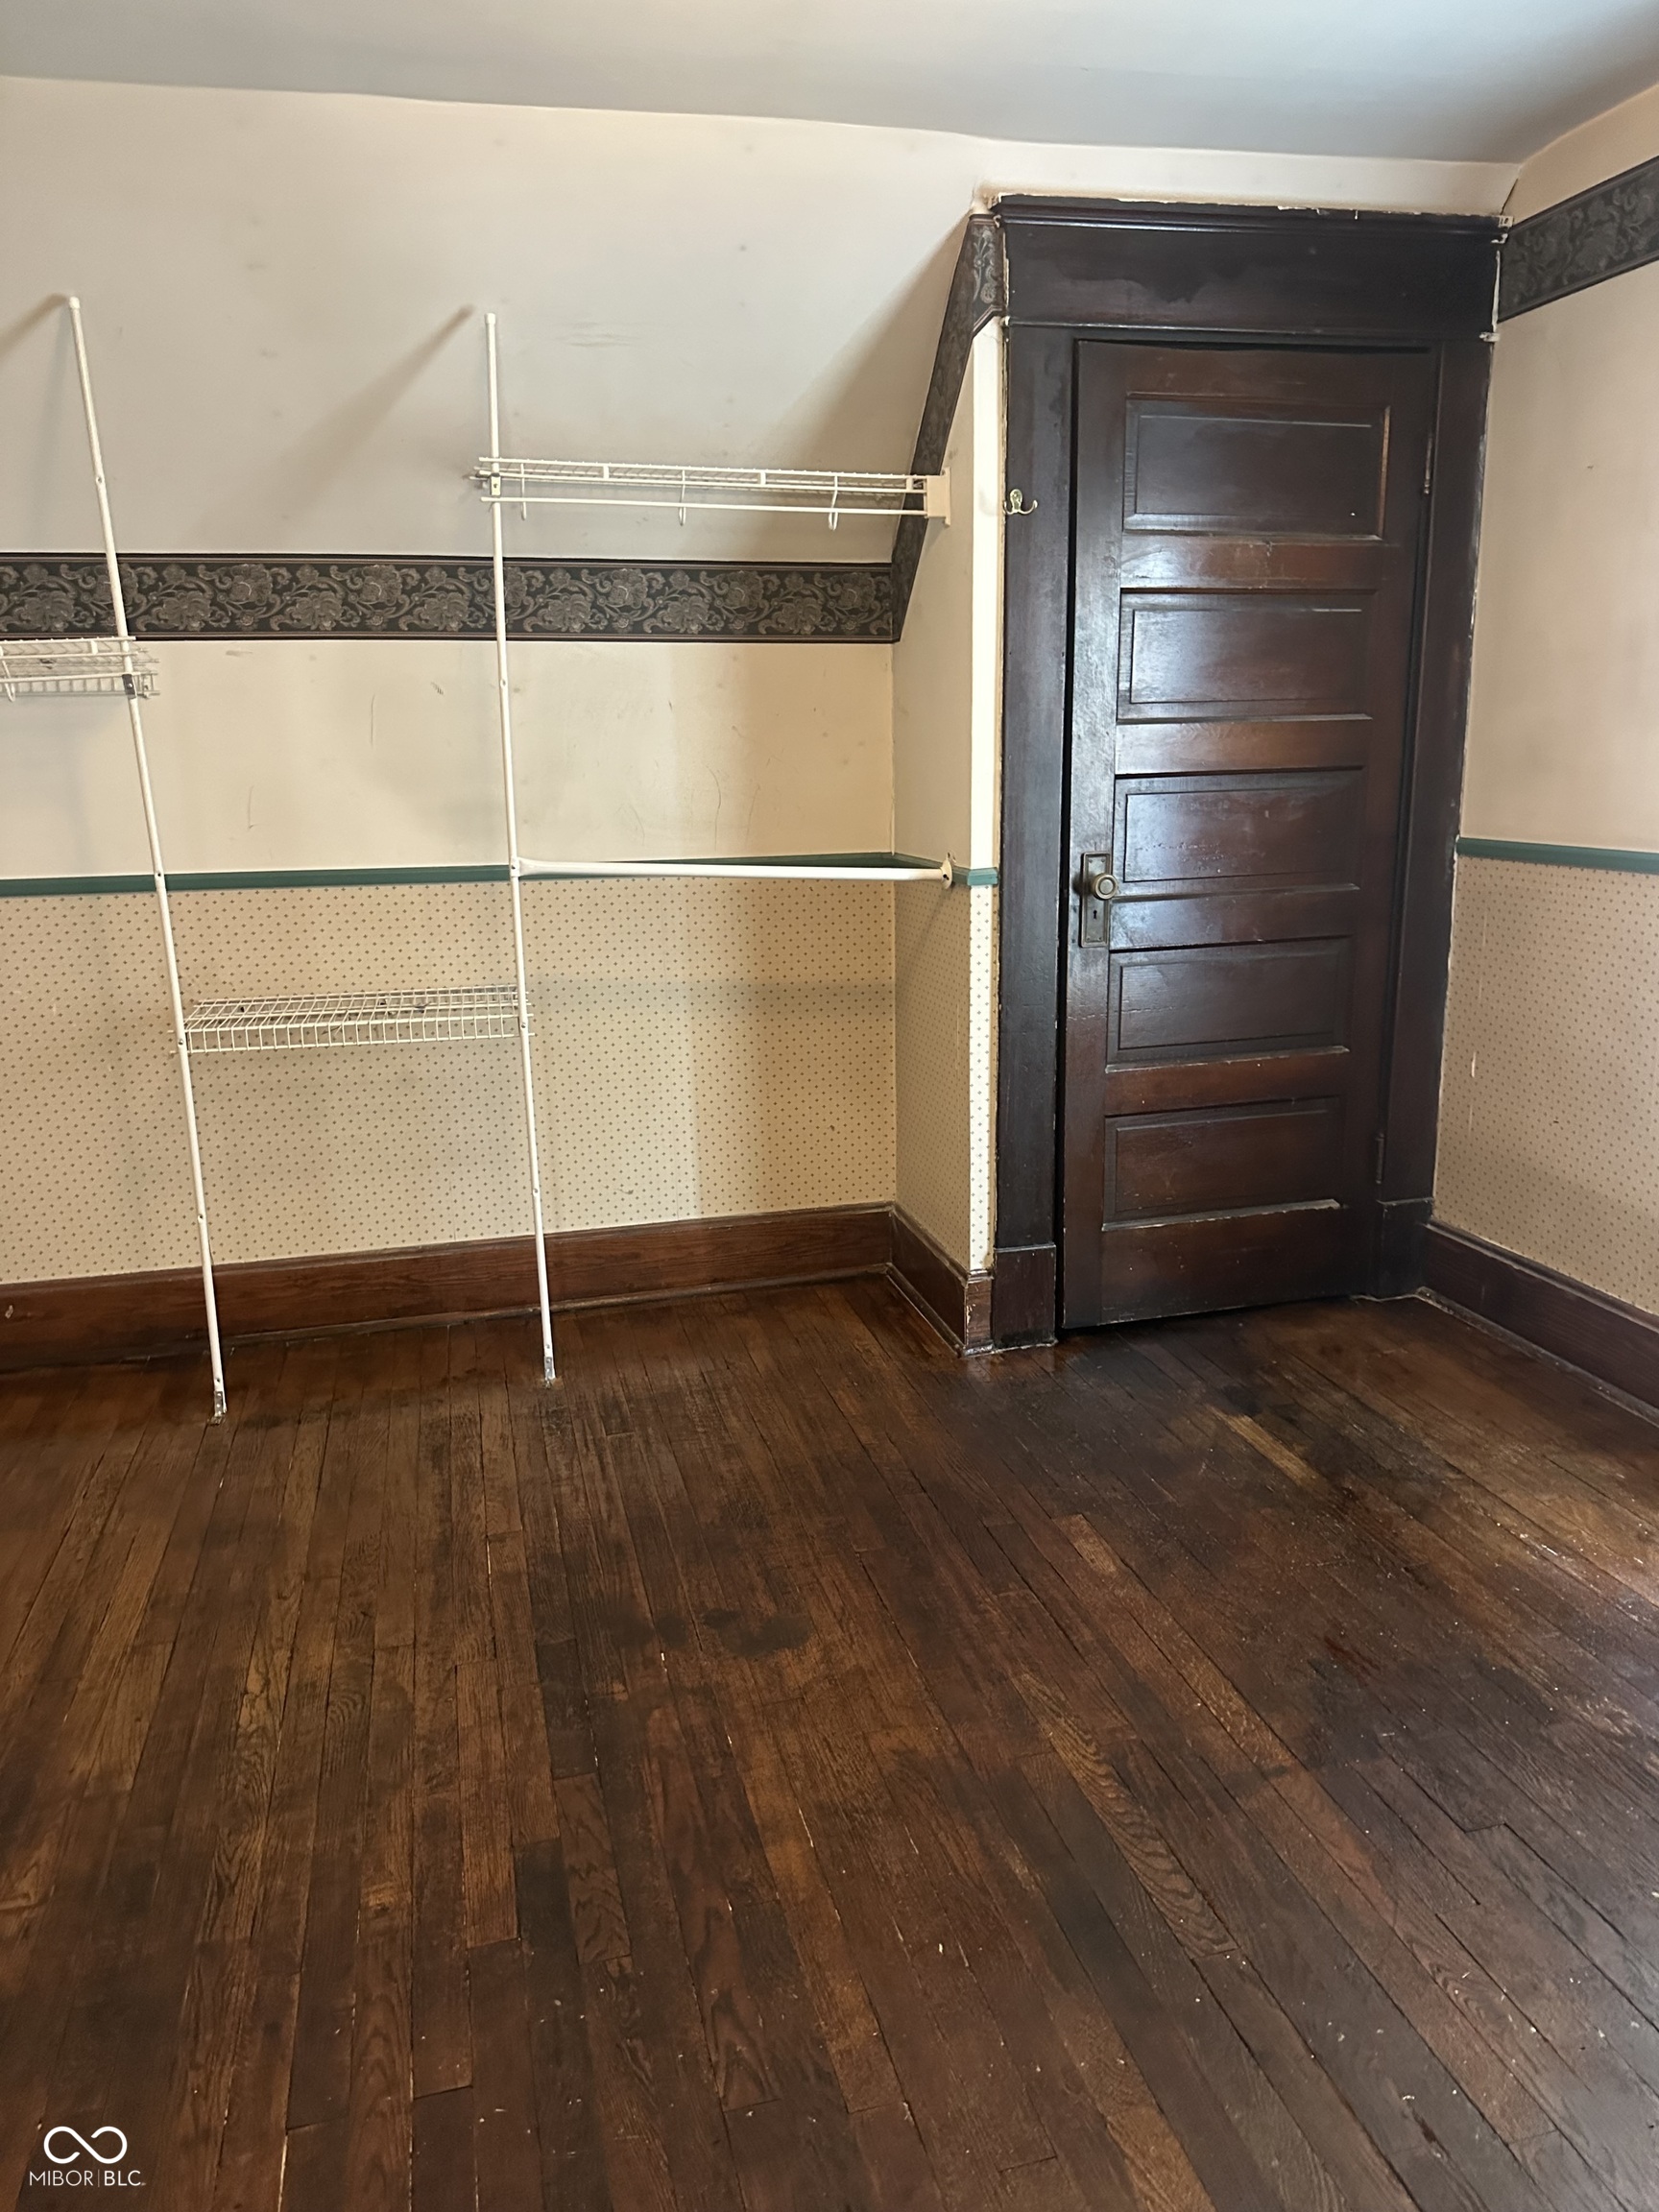
Empty room with dark hardwood floors, wire shelving, and a paneled dark wood door.
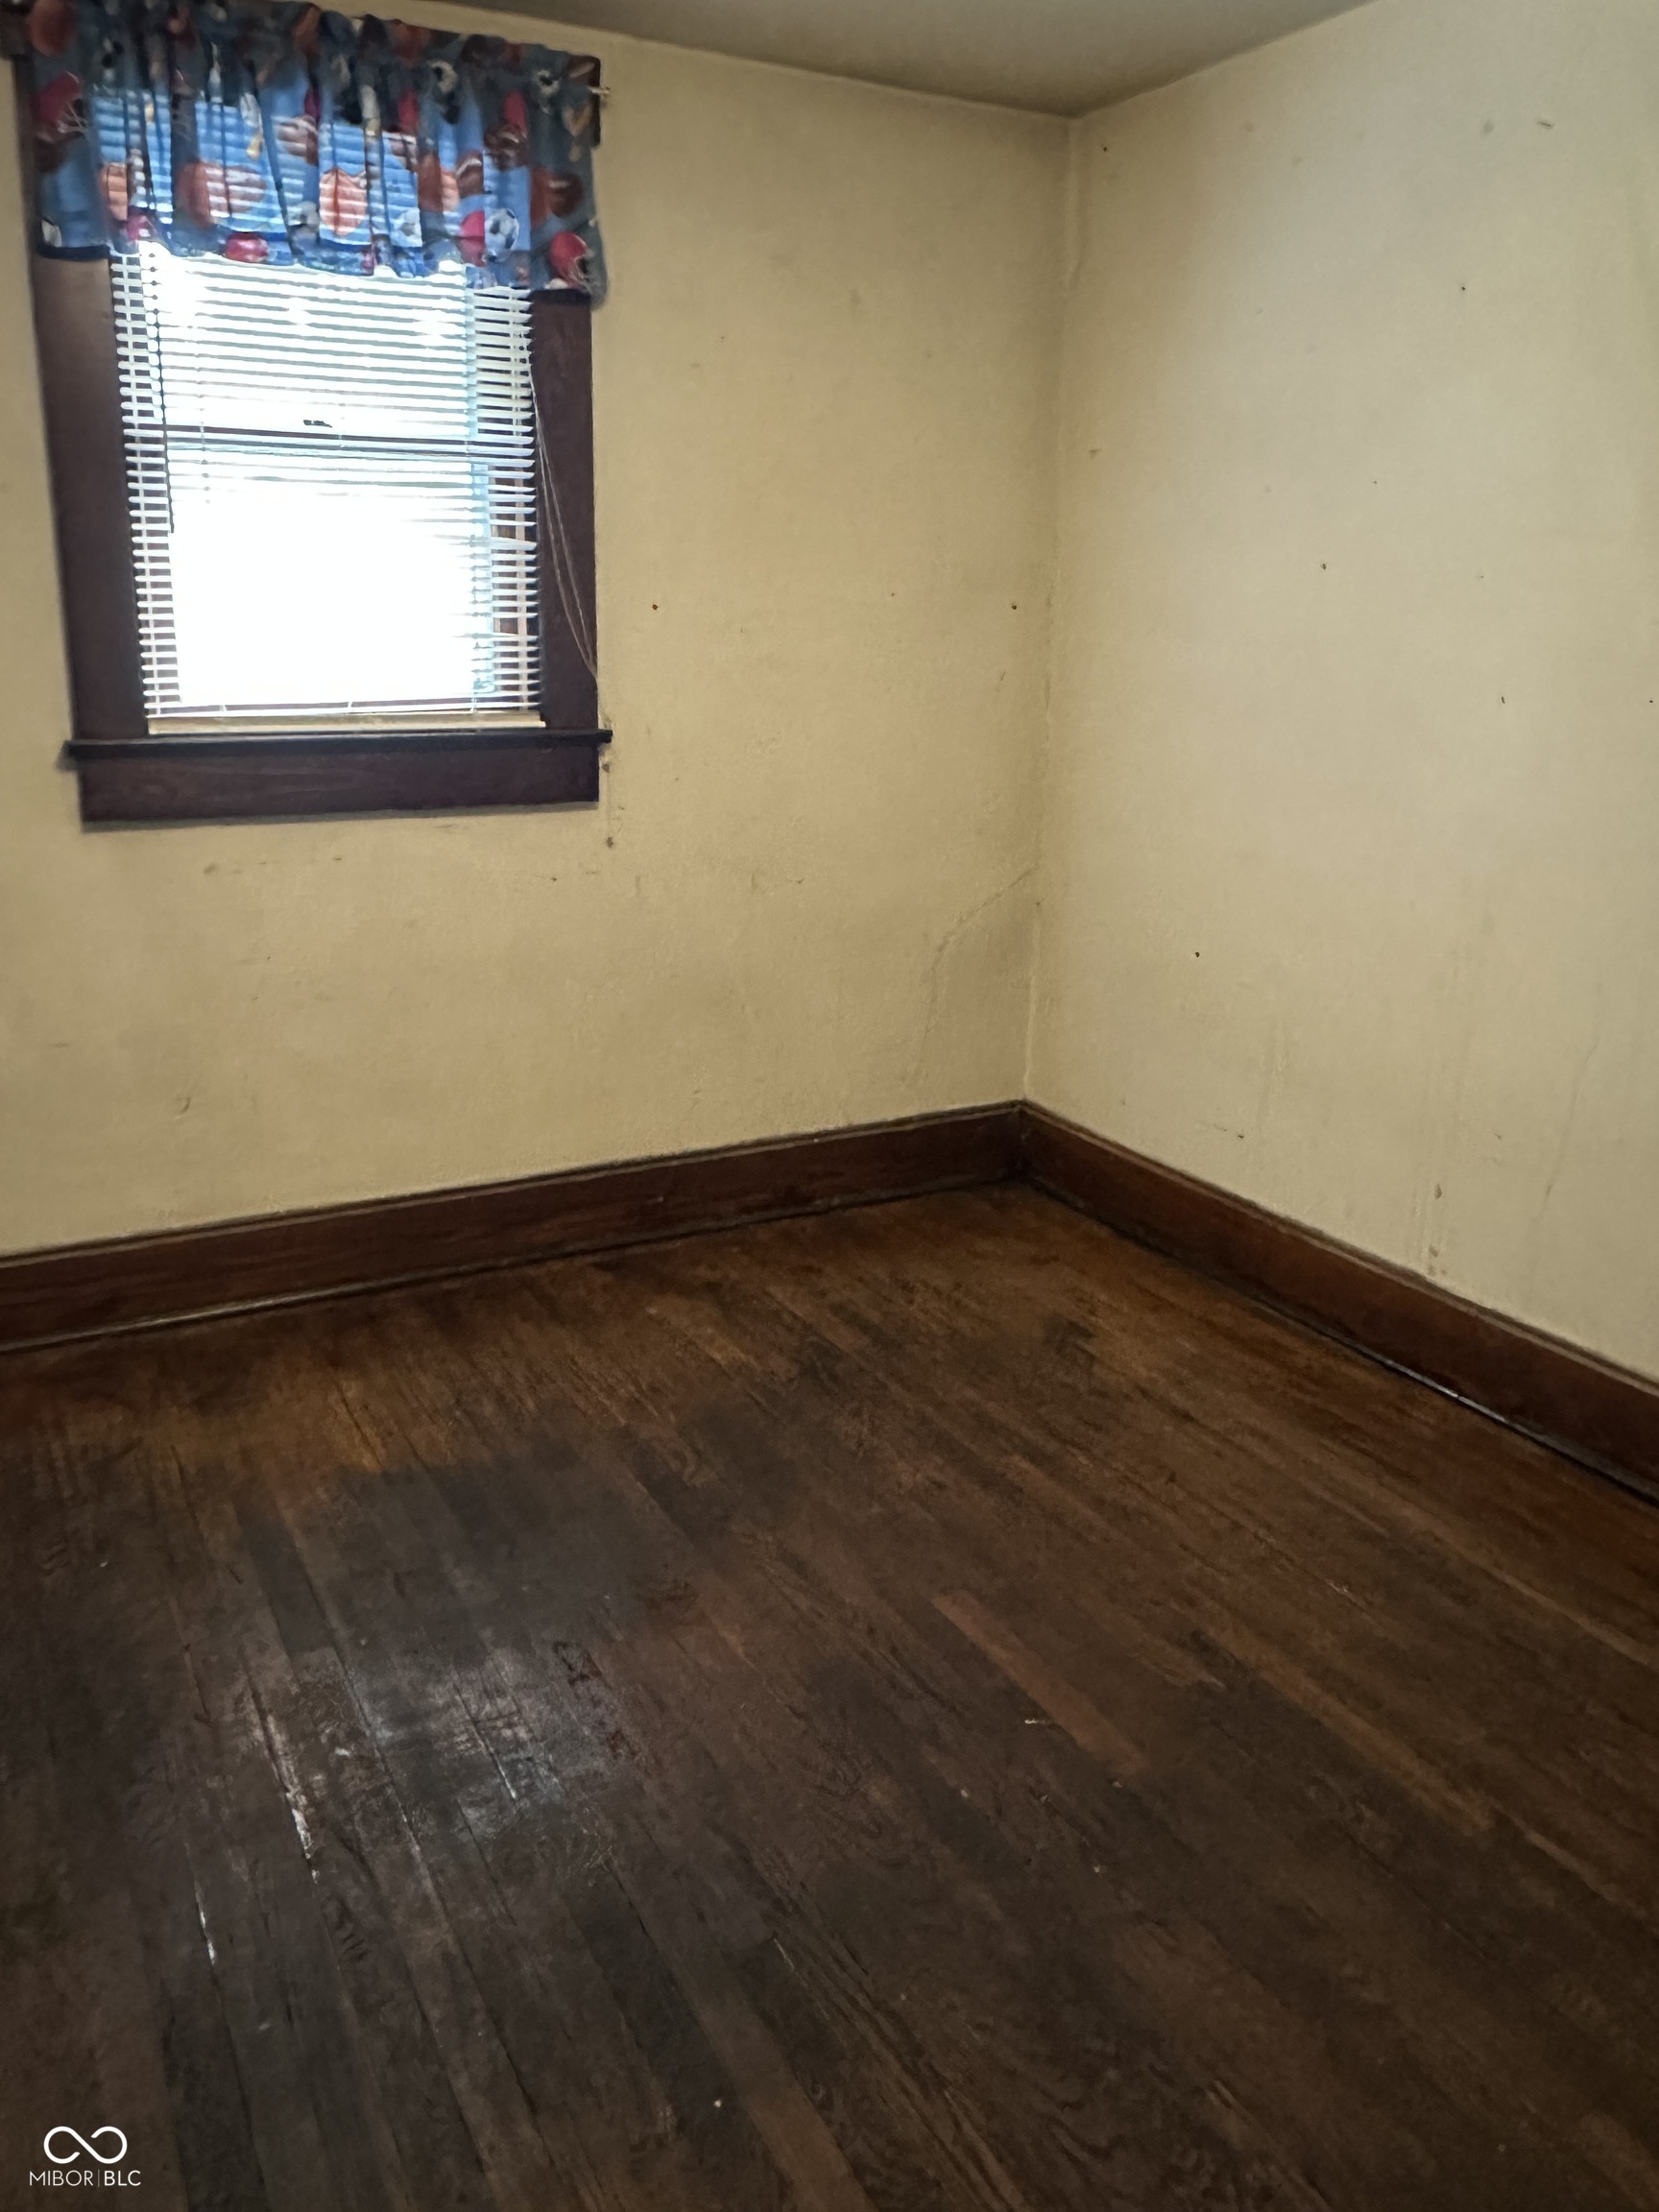
Empty room with worn dark hardwood floors, yellow walls, and a window with blinds and a patterned valance.
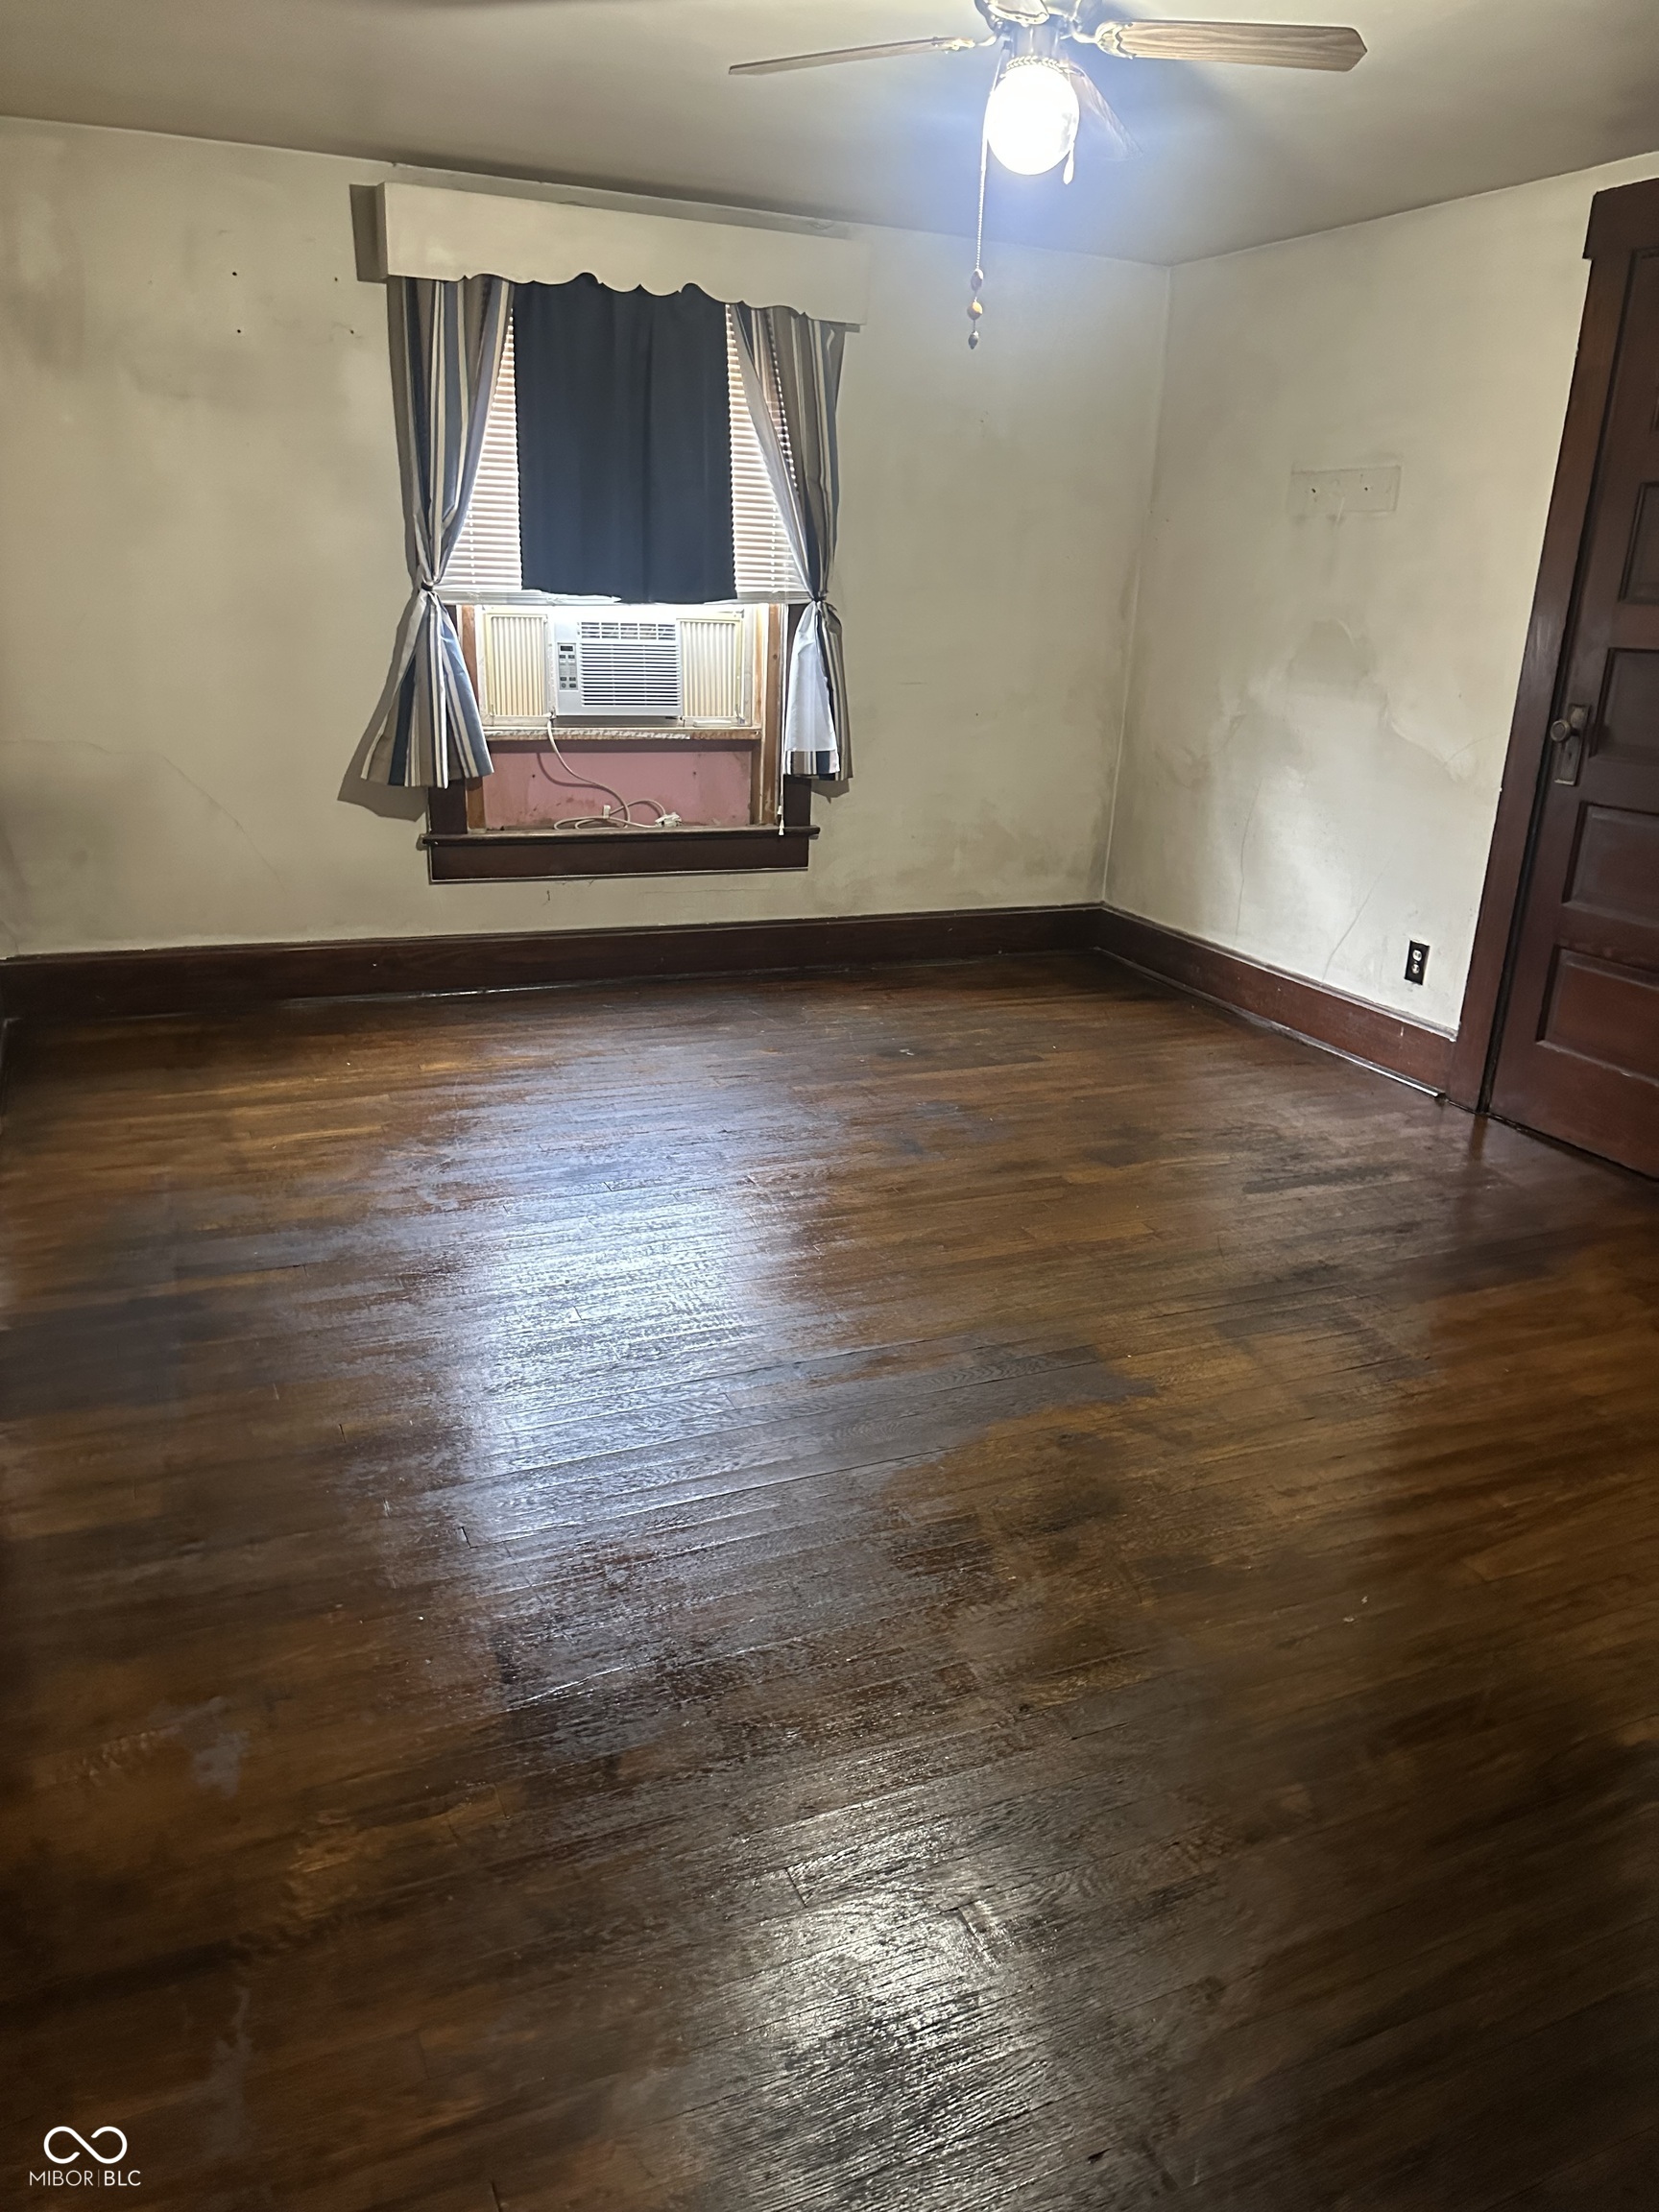
Empty room with worn hardwood floors, dark wood trim, window air conditioner, and ceiling fan.
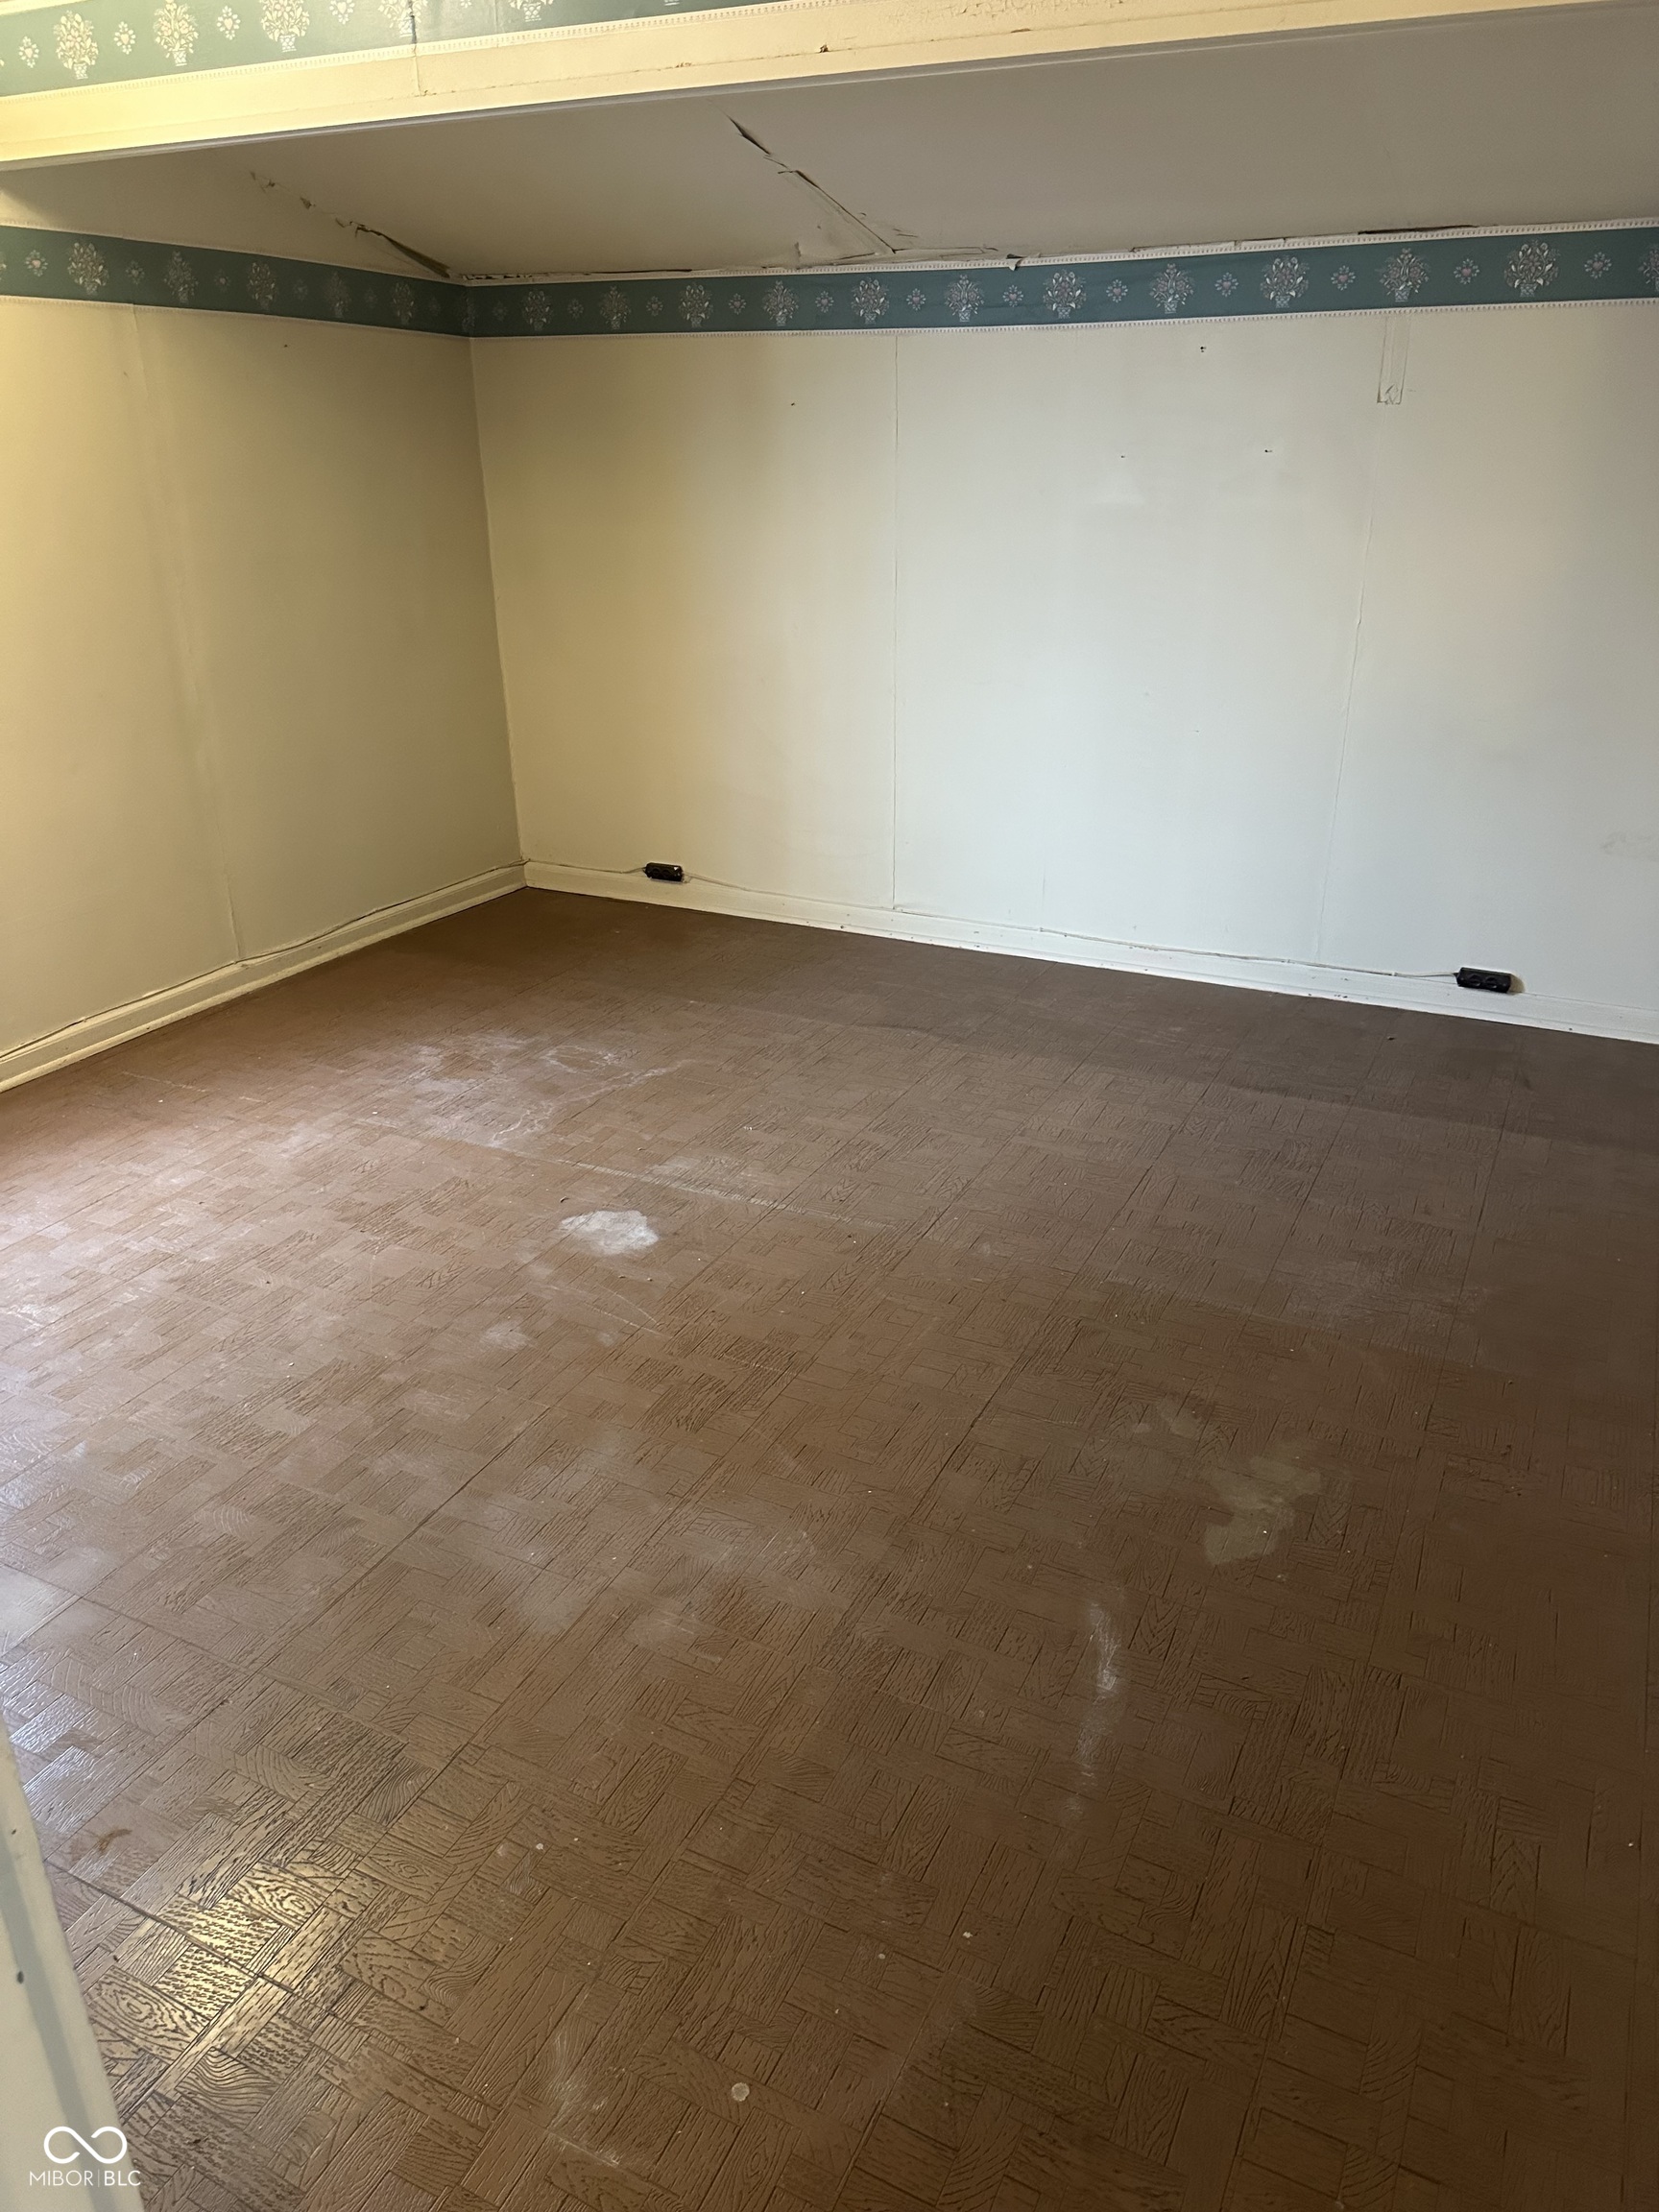
Empty room with a patterned brown tile floor and visibly cracked ceiling.
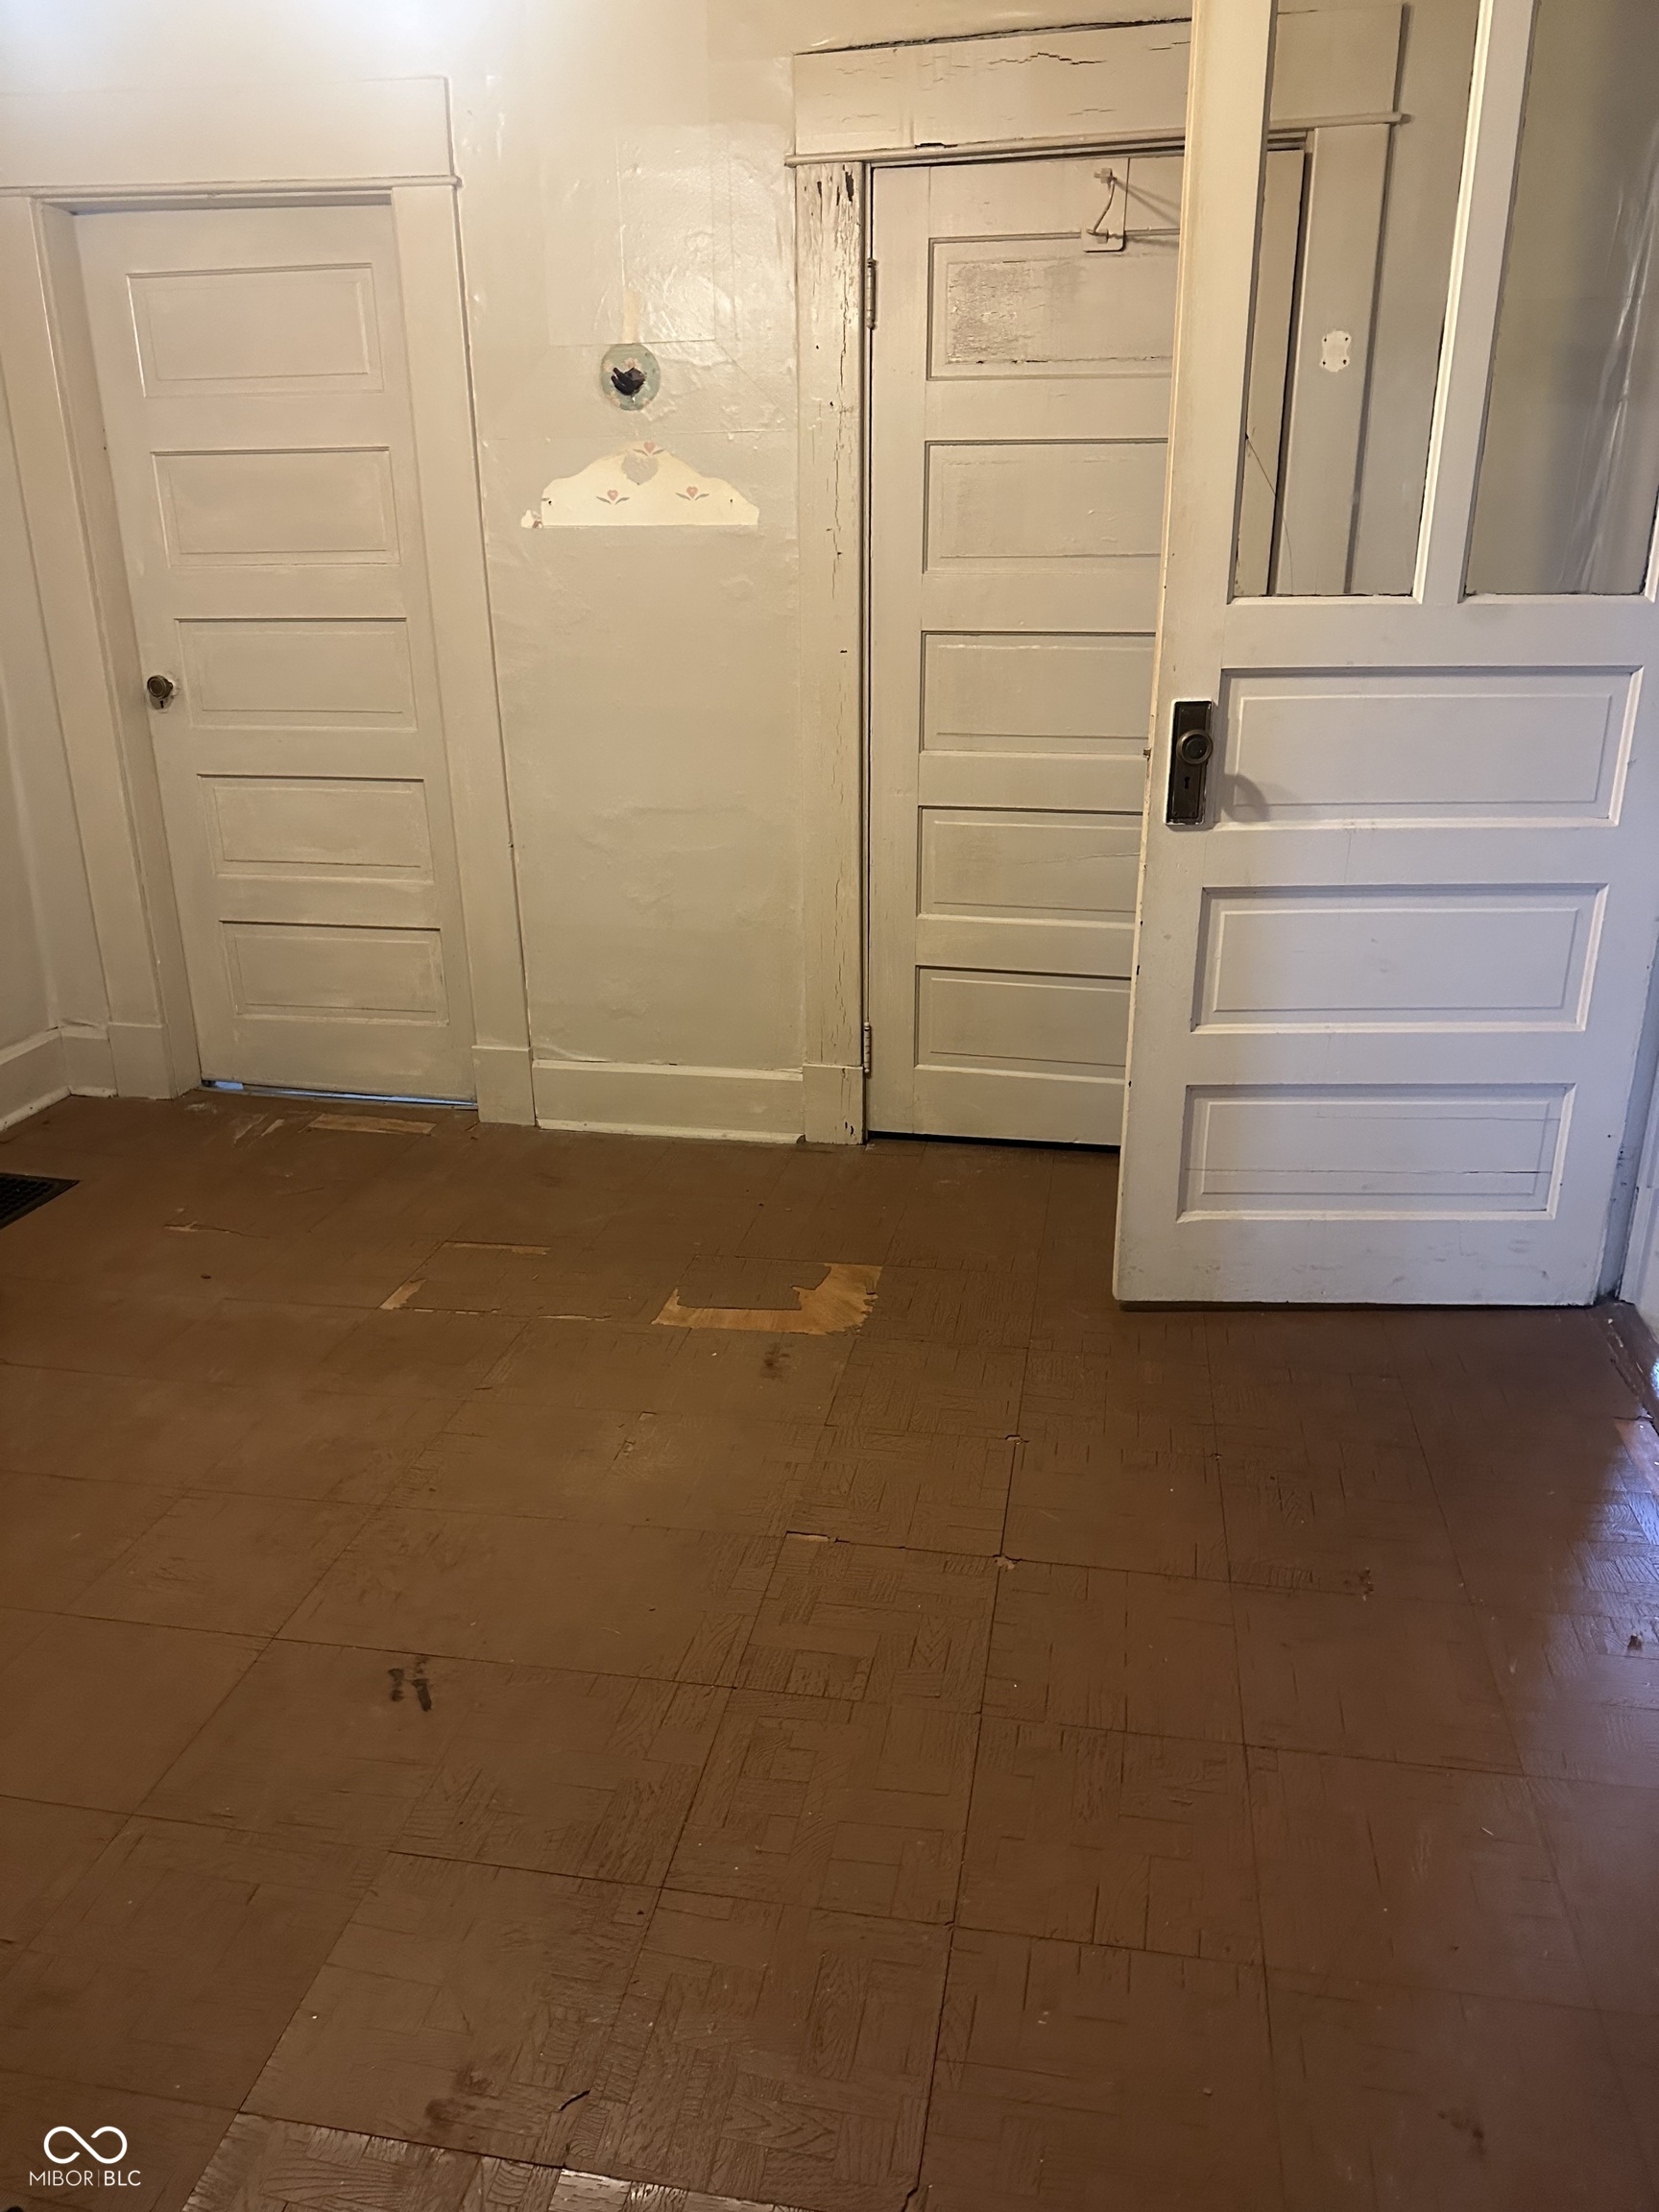
Entry area with white paneled doors and visibly worn, damaged brown flooring.
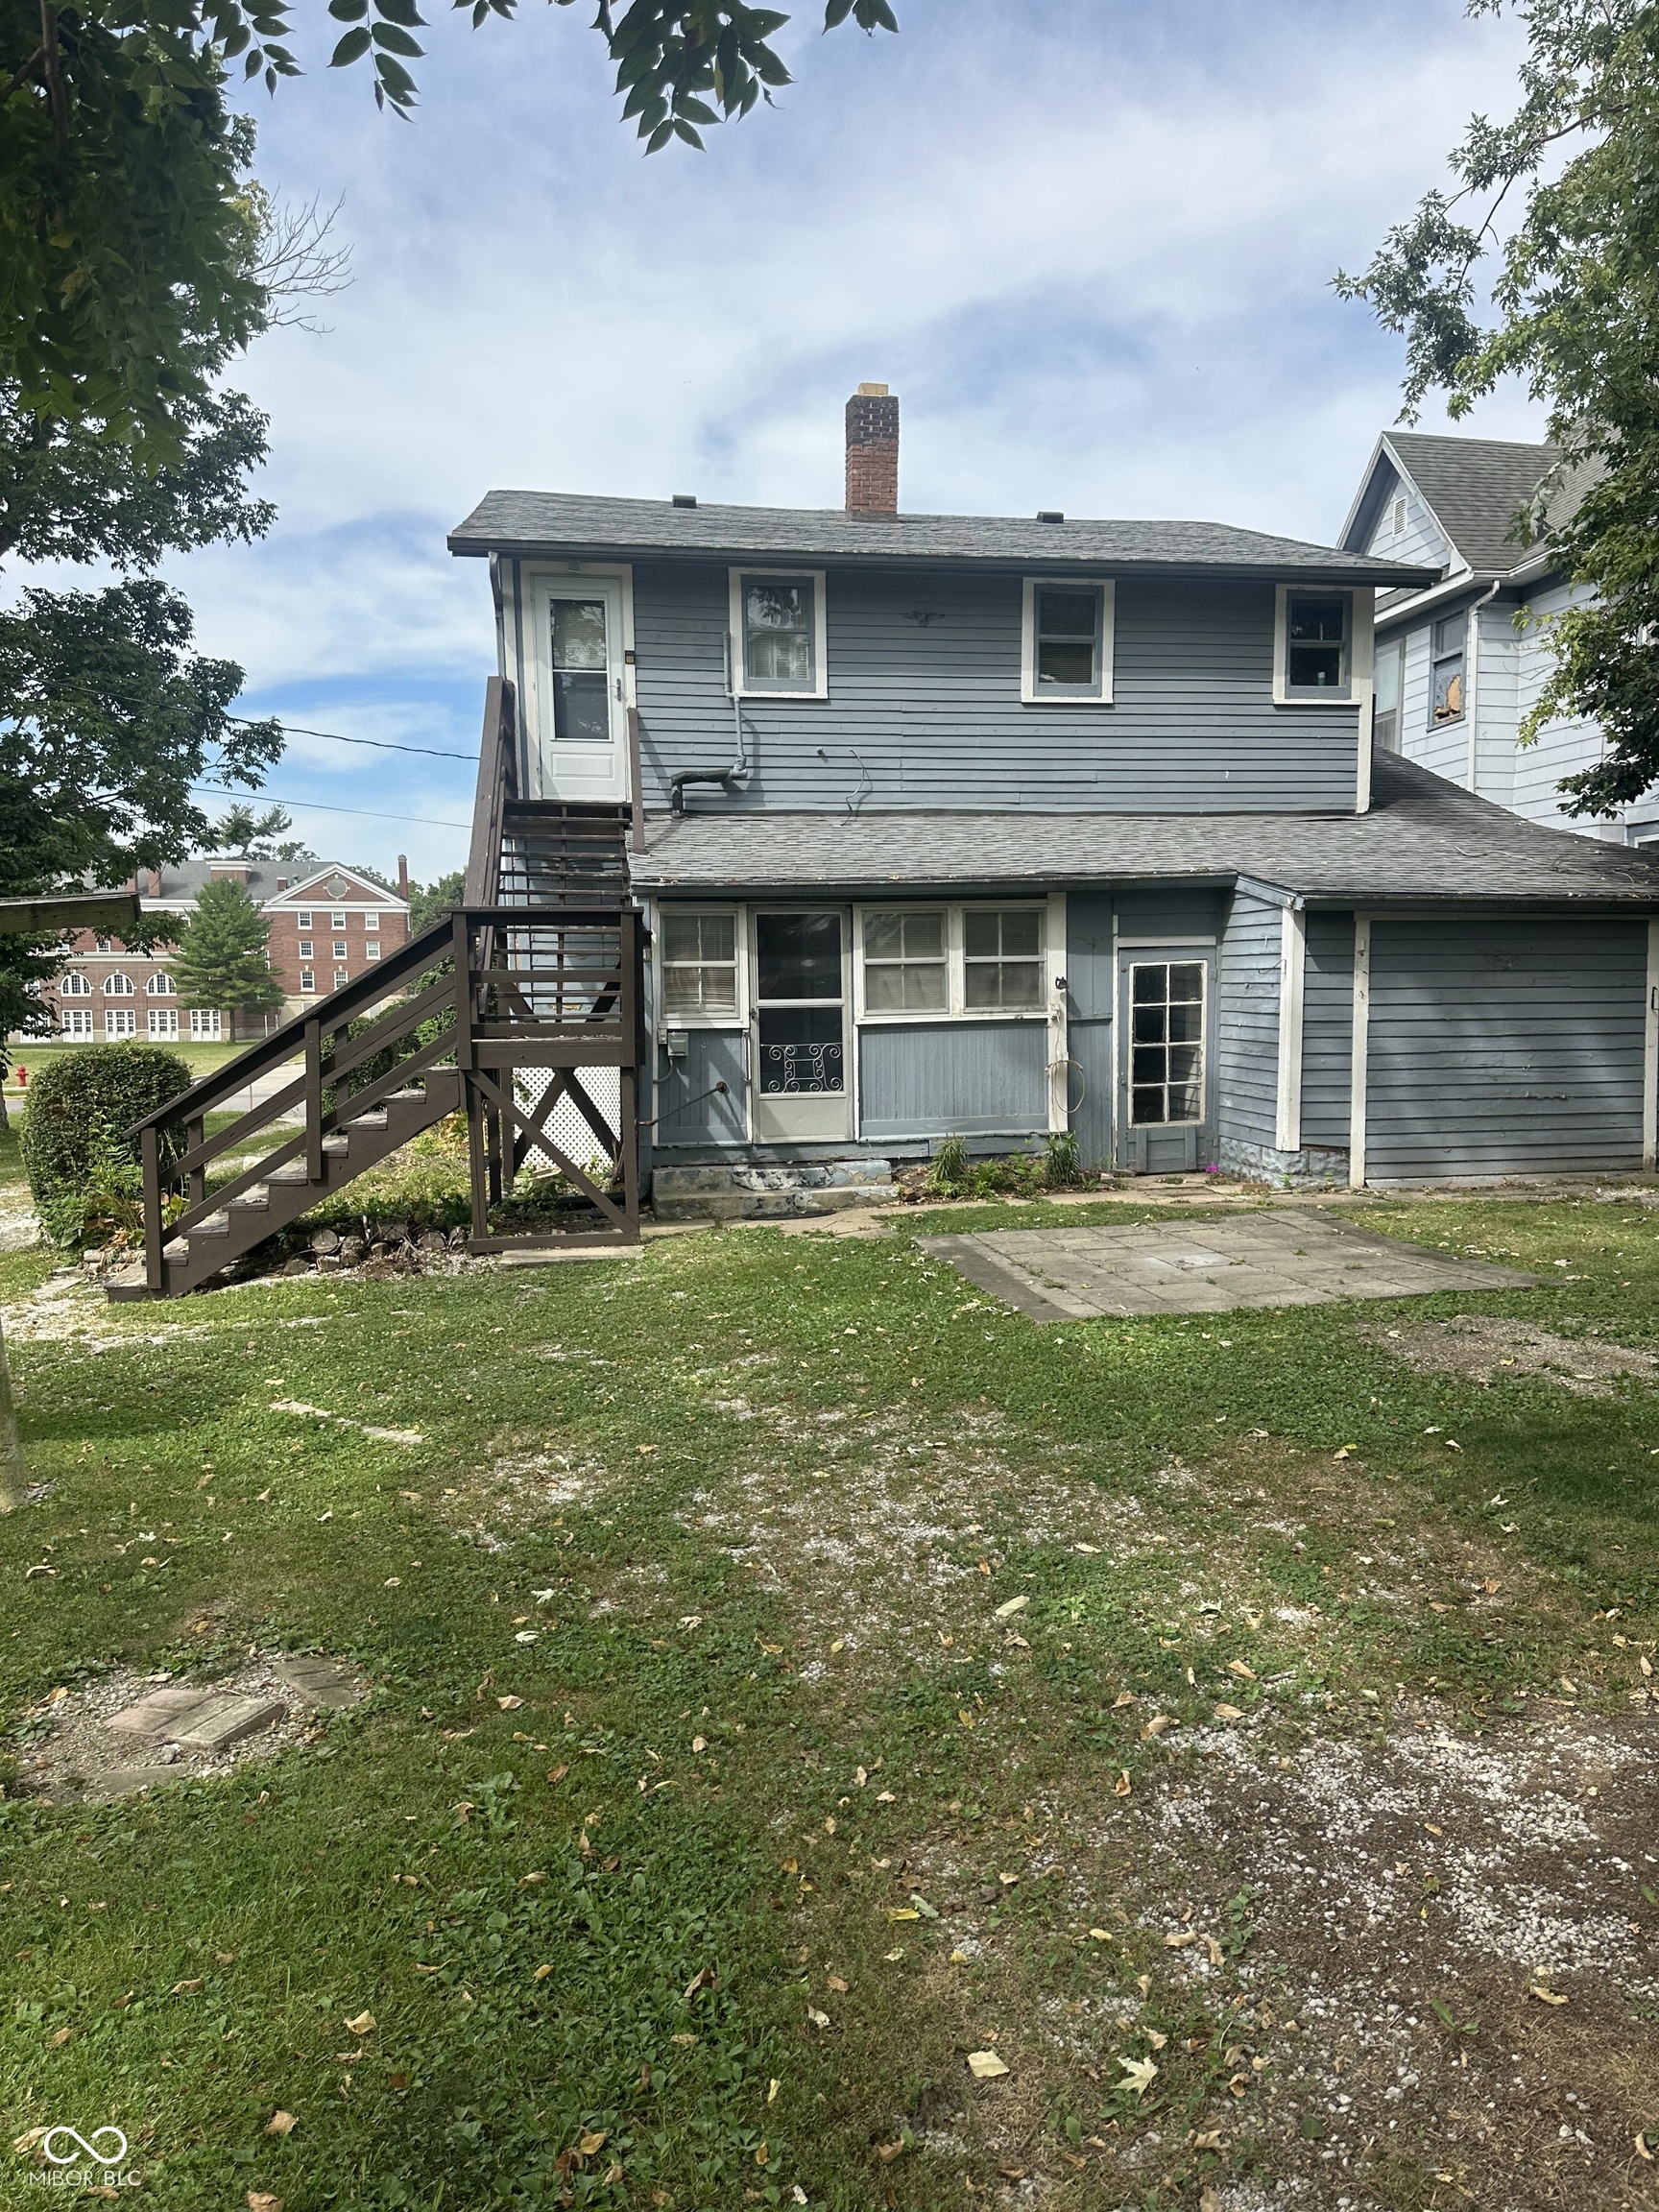
Blue-gray two-story house with raised wooden exterior stairs and a grassy yard.
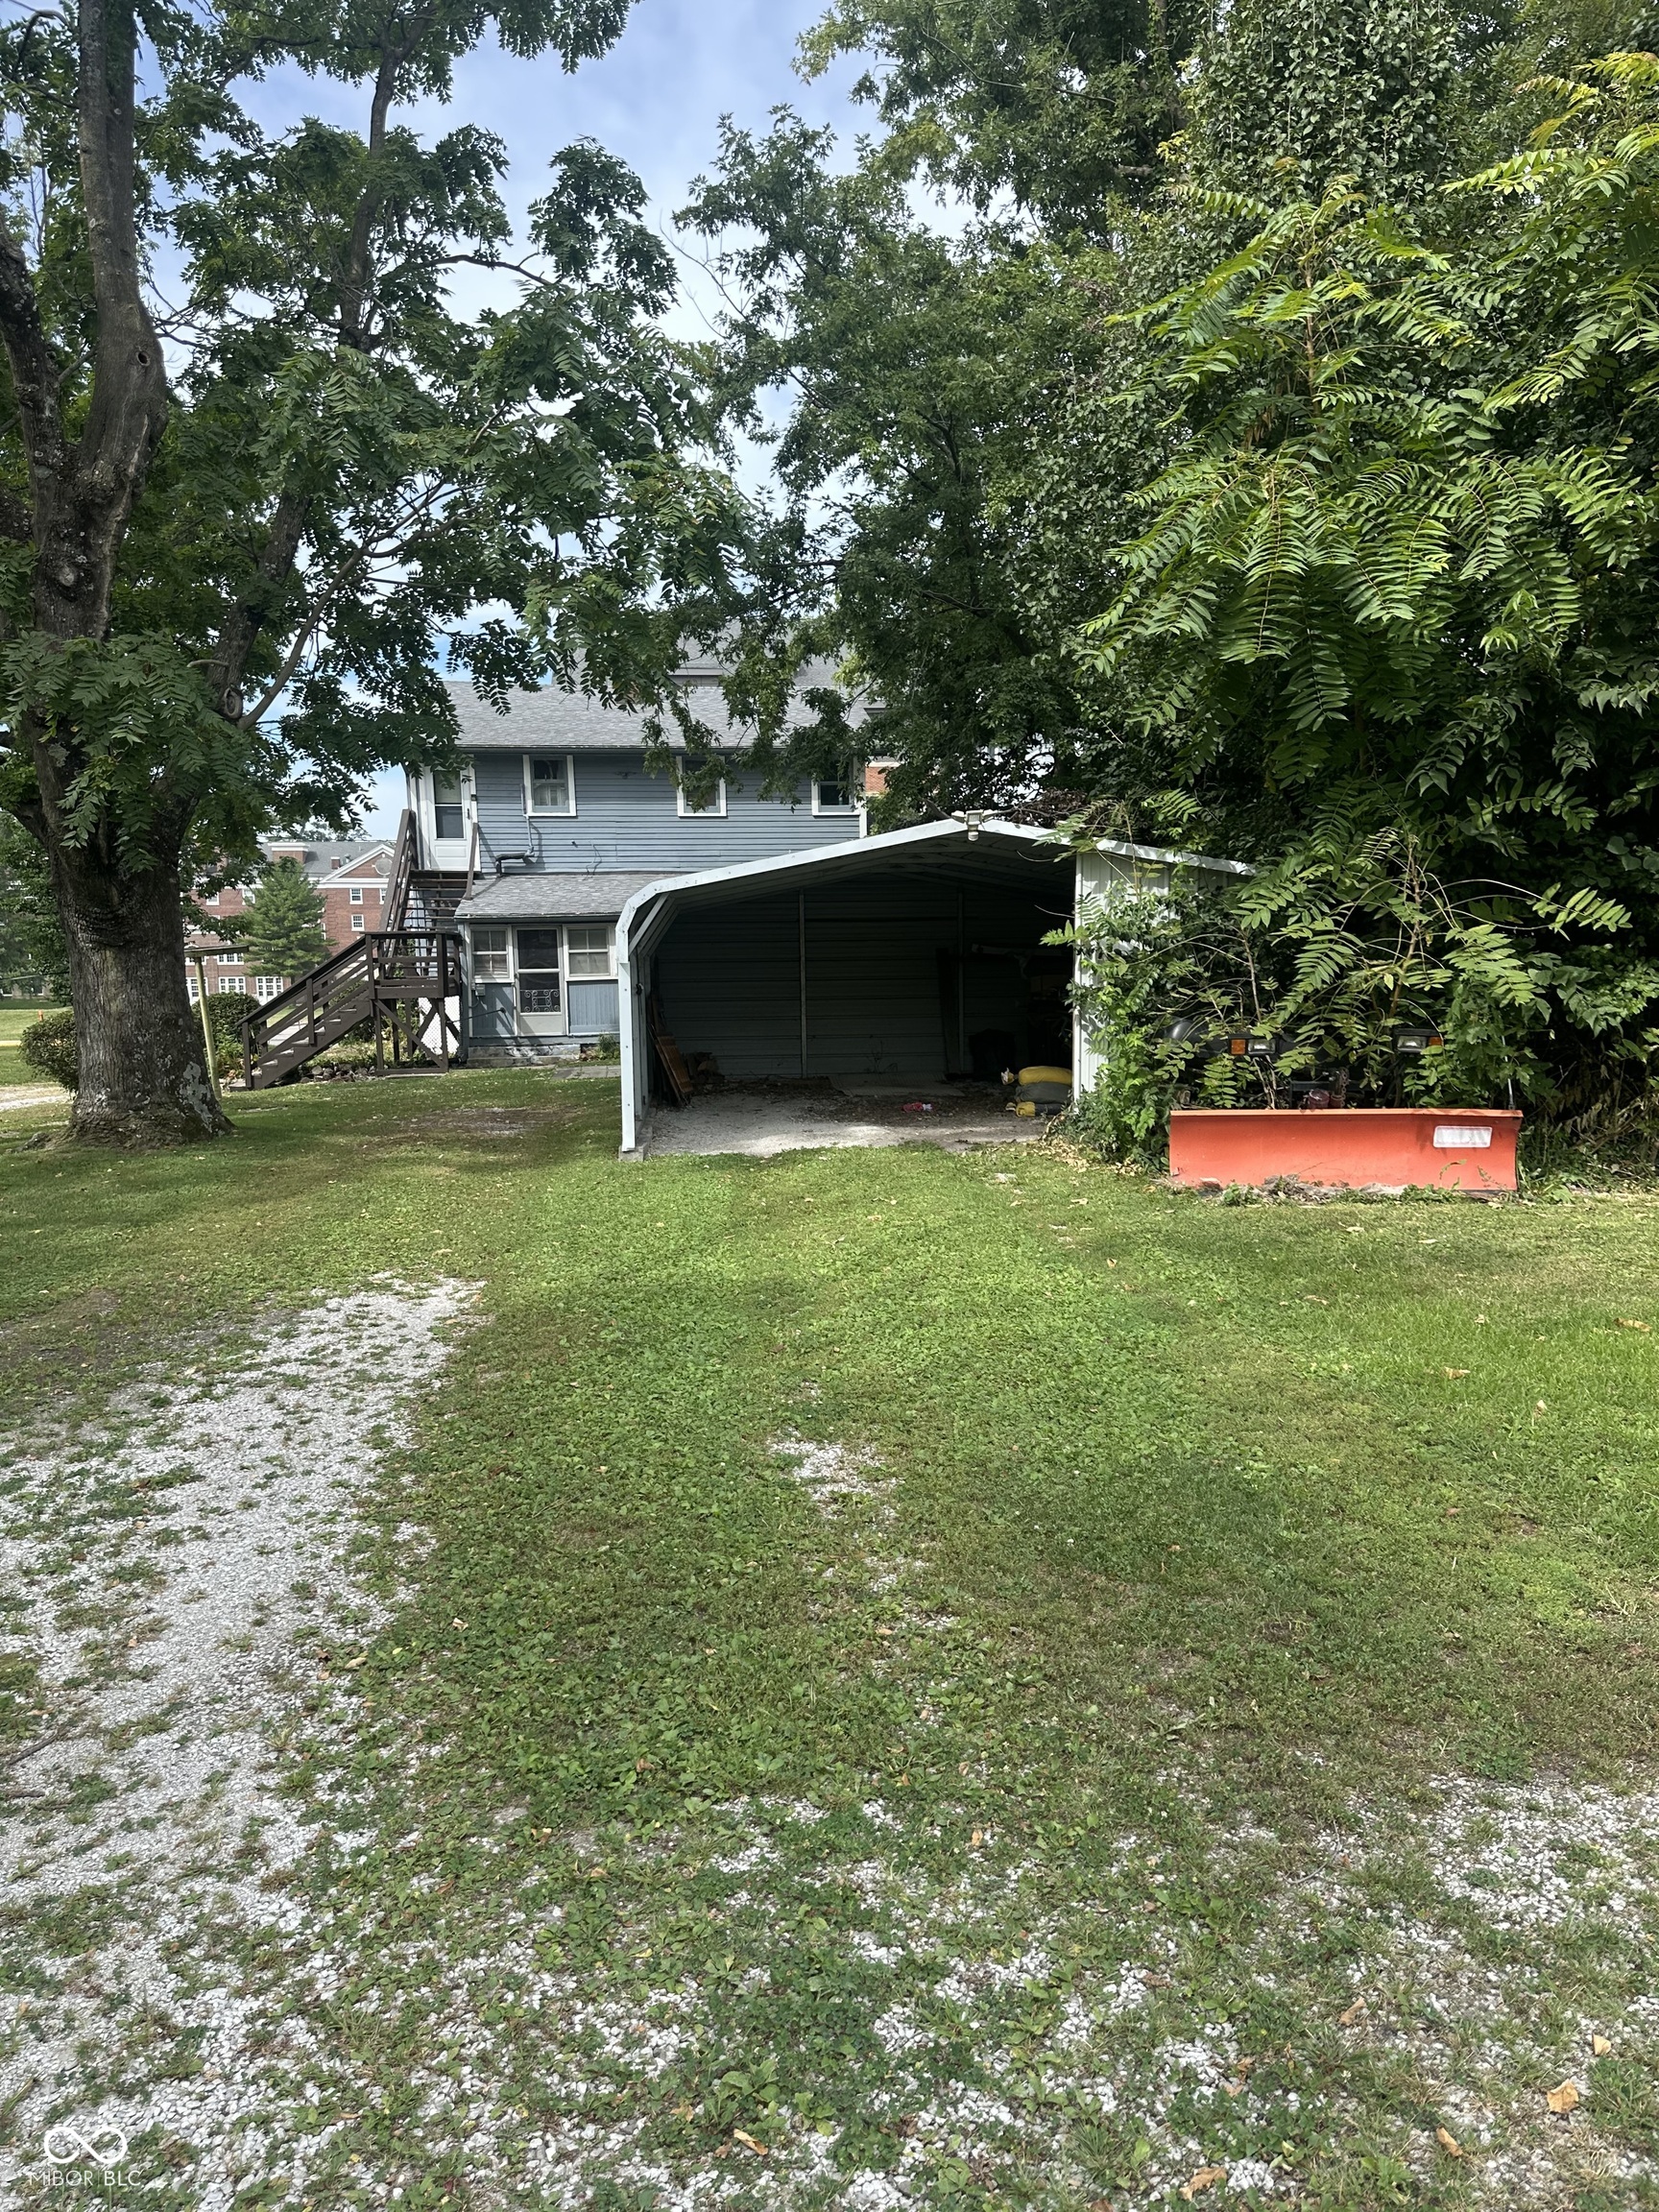
Gray two-story house with exterior stairs and an open carport, framed by mature trees.
SEE ALL PHOTOS
Blue-and-white gabled house with an enclosed porch and concrete front steps.
Blue gable-front house with white trim, an enclosed porch, and shrubs along the front.
Vintage kitchen with a black-and-white stove, blue-gray sink cabinet, and geometric linoleum floor.
White built-in cabinets and scalloped shelving holding cleaning supplies above a patterned floor.
Kitchen corner with a white refrigerator, Colts helmet decal, deep sink, patterned flooring, and house-print wallpaper border.
Empty room with worn hardwood floors and dark wood trim, looking through an open doorway into another room.
Arched built-in wooden cabinet with glass doors and drawers beside hardwood flooring.
Empty room with worn hardwood floors, a window air conditioner, and a large floor vent.
Empty living room with hardwood floors, a brick fireplace, and an arched doorway.
Bathroom with a black-sided bathtub, toilet, and cream tile floor with dark diamond accents.
Enclosed porch with green carpet, tall windows, and a ceiling fan.
Kitchen with vivid red cabinets, brick-pattern backsplash, and white electric range.
Vacant room with dark hardwood floors, worn wallpaper, and a window air conditioner.
Empty room with dark hardwood floors, wire shelving, and a paneled dark wood door.
Empty room with worn dark hardwood floors, yellow walls, and a window with blinds and a patterned valance.
Empty room with worn hardwood floors, dark wood trim, window air conditioner, and ceiling fan.
Empty room with a patterned brown tile floor and visibly cracked ceiling.
Entry area with white paneled doors and visibly worn, damaged brown flooring.
Blue-gray two-story house with raised wooden exterior stairs and a grassy yard.
Gray two-story house with exterior stairs and an open carport, framed by mature trees.
Courtesy of Fogle Real Estate, Jana Sillery Listing Contact:  
Sold

711 S Locust Street

711 S Locust Street, Greencastle, IN 46135

$115,000
Discover the potential at 711 S Locust ST, a single-family residence built in 1900. Spanning 2282 square feet, this property offers a great option for investors and handy homeowners seeking a rewarding project. The living room provides a welcoming atmosphere, centered around a cozy fireplace, perfect for gathering. This traditional style home features five bedrooms and two full bathrooms, offering ample space. An outdoor patio extends the living area, providing a versatile space for relaxation or entertaining. The generous 6926 square foot lot offers plenty of room for outdoor activities. Explore the possibilities and envision the future within this unique investment opportunity.

5
beds

2
baths

2,282 Sq.Ft. LIVING AREA

6,926 Sq.Ft. lot

Samantha Jones

Samantha Jones

Features & Amenities

Interior

  • total bedrooms5
  • Total bathrooms2
  • full bathrooms2
  • Fireplace Living Room, Masonry
  • APPLIANCES Electric Oven, Refrigerator
  • other interior Features Hi-Speed Internet Availbl, In-Law Floorplan, Pantry

Area & Lot

  • Status Sold
  • Date Sold November 12, 2026
  • Living Area2,282 Sq.Ft.
  • Total Area3,122 Sq.Ft.
  • Lot Area6,926 Sq.Ft.
  • MLS® ID22124881
  • TypeResidential
  • YEAR BUILT1900
  • Architecture StylesTraditional
  • Elementary SchoolMartha J Ridpath Elementary School
  • Middle SchoolGreencastle Middle School
  • High SchoolGreencastle Senior High School
  • School DistrictGreencastle Community School Corp

Exterior

  • STORIES2
  • water SourcePublic
  • parkingCarport, Gravel, Detached
  • HEAT TYPEForced Air, Natural Gas
  • AIR CONDITIONINGWindow Unit(s)
  • SubstructureStone

Financial

  • Sales Price$115,000

Work With Us

Partner with Jones & Co. Realty for a strategic, data-driven approach that maximizes value and ensures a seamless experience.

Follow Me on Instagram