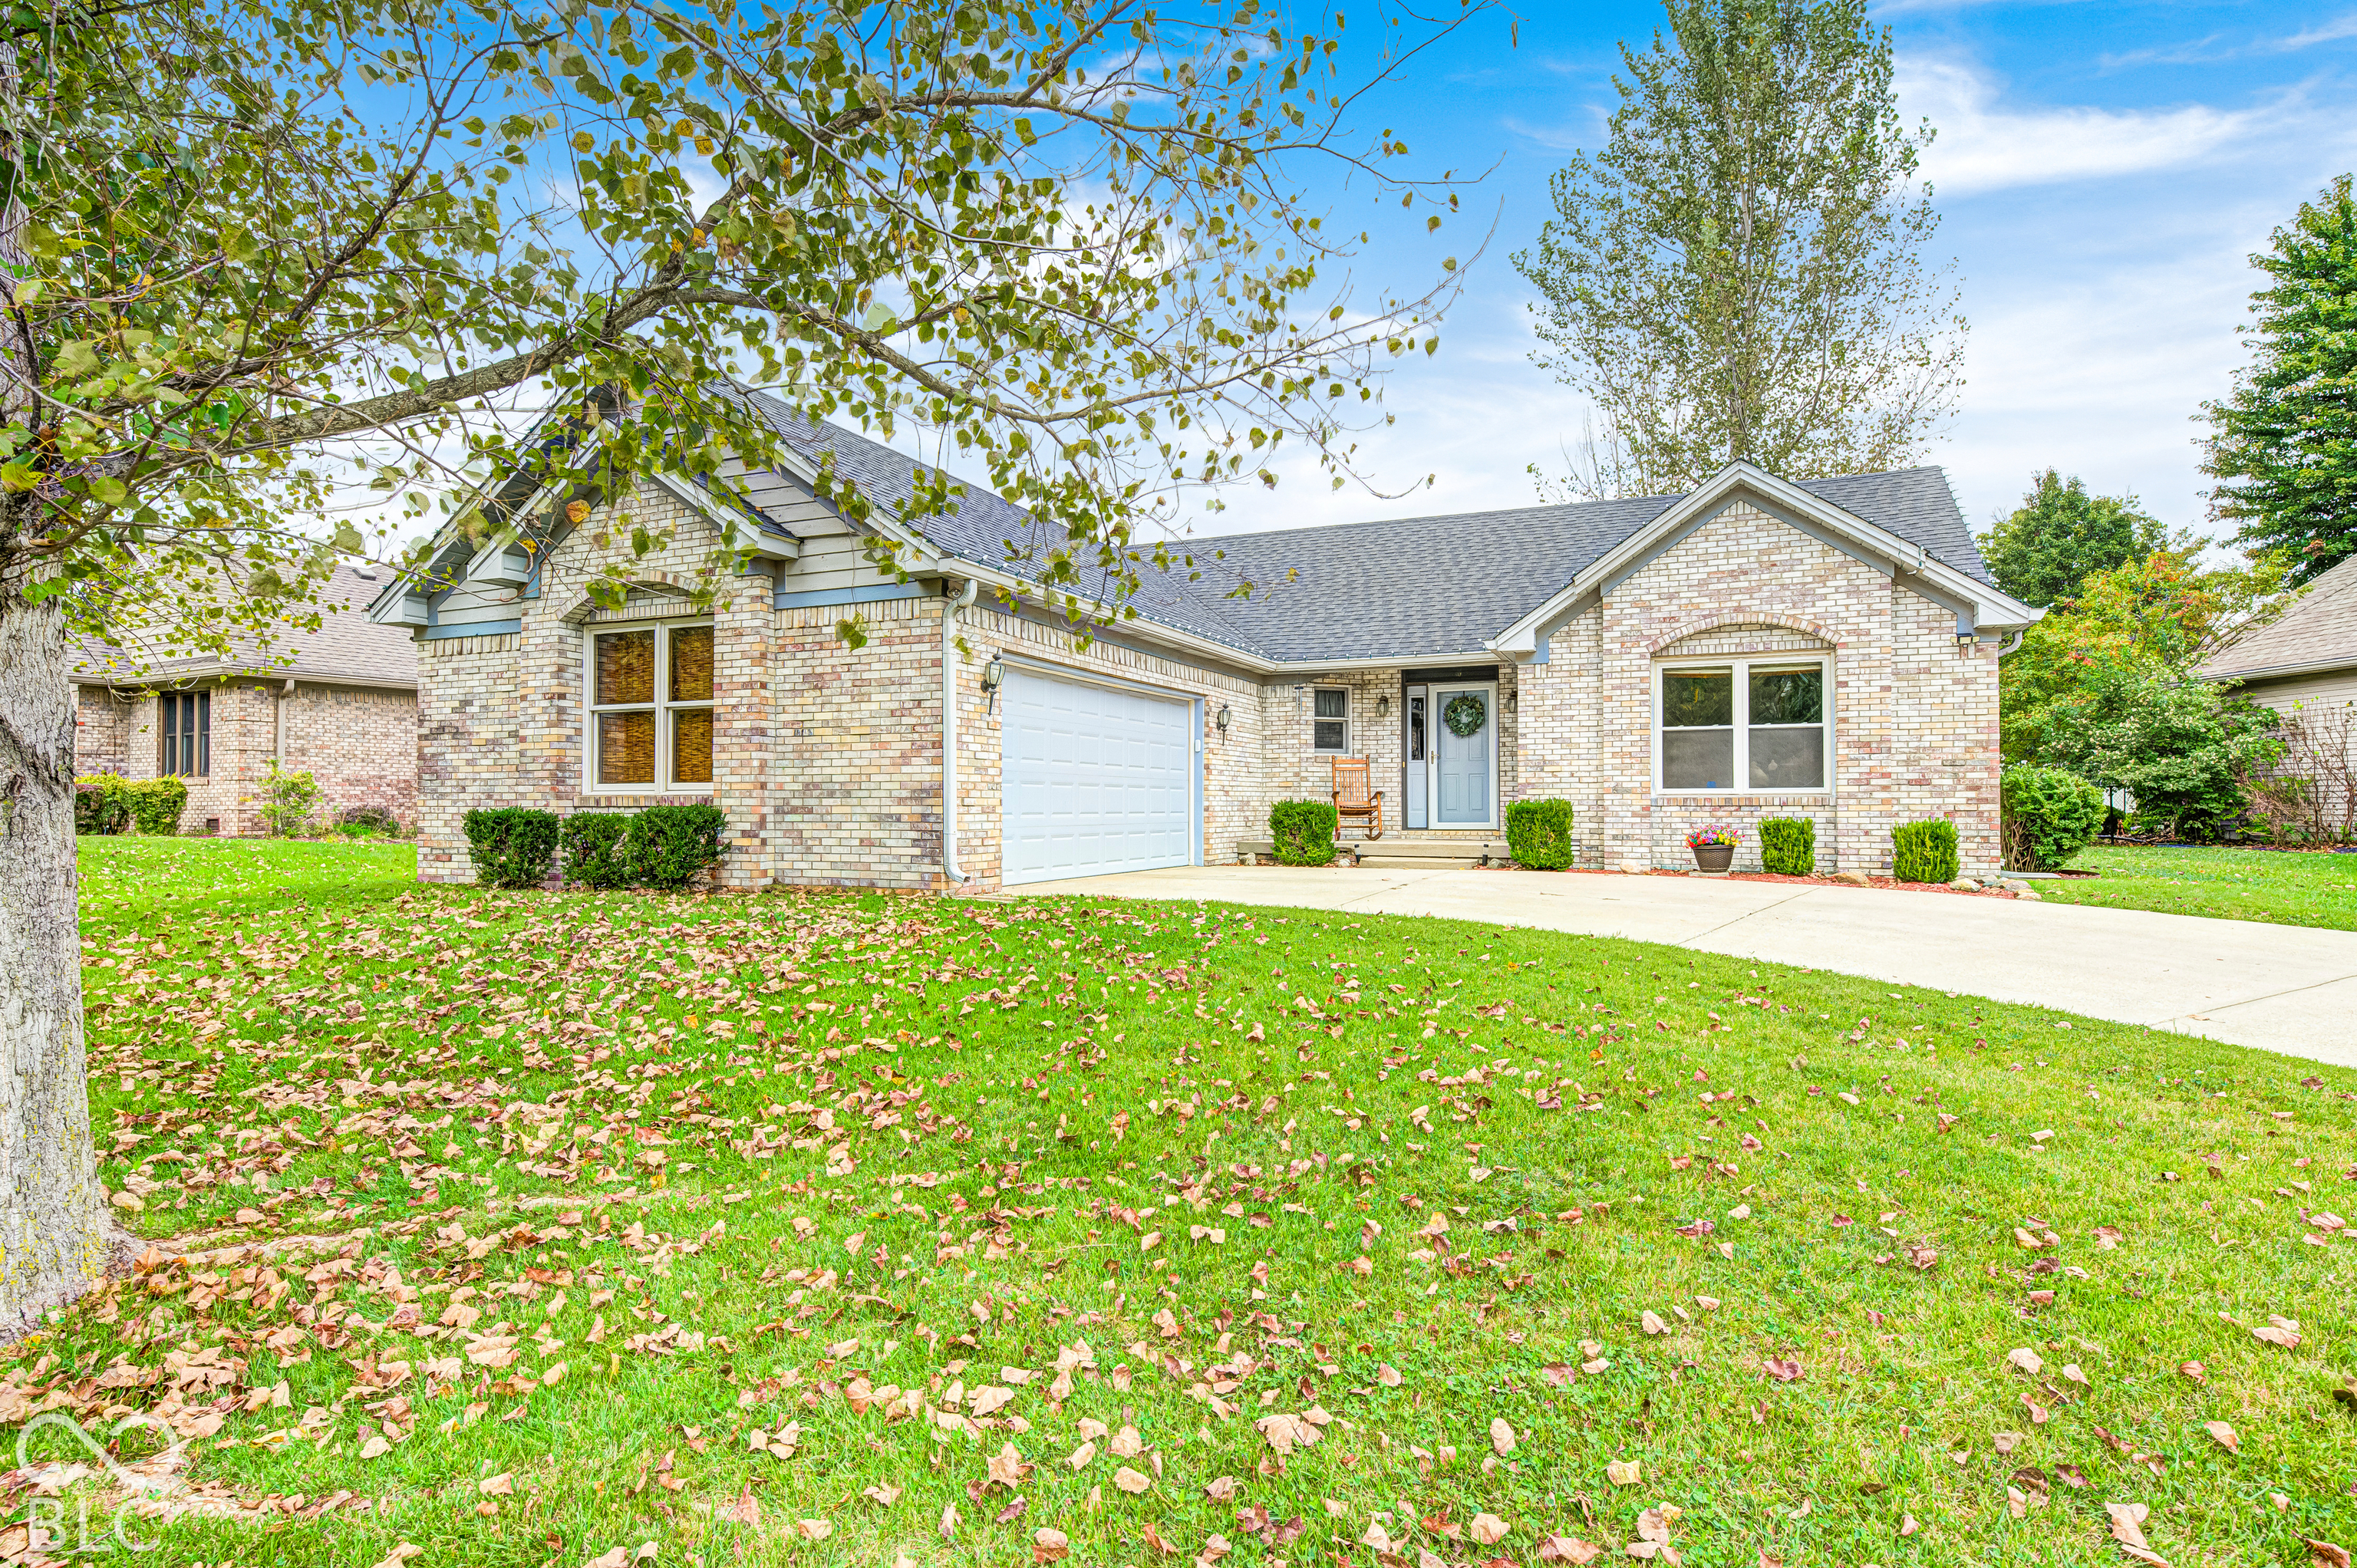
Brick ranch home with attached garage, blue front door, and leafy front lawn.
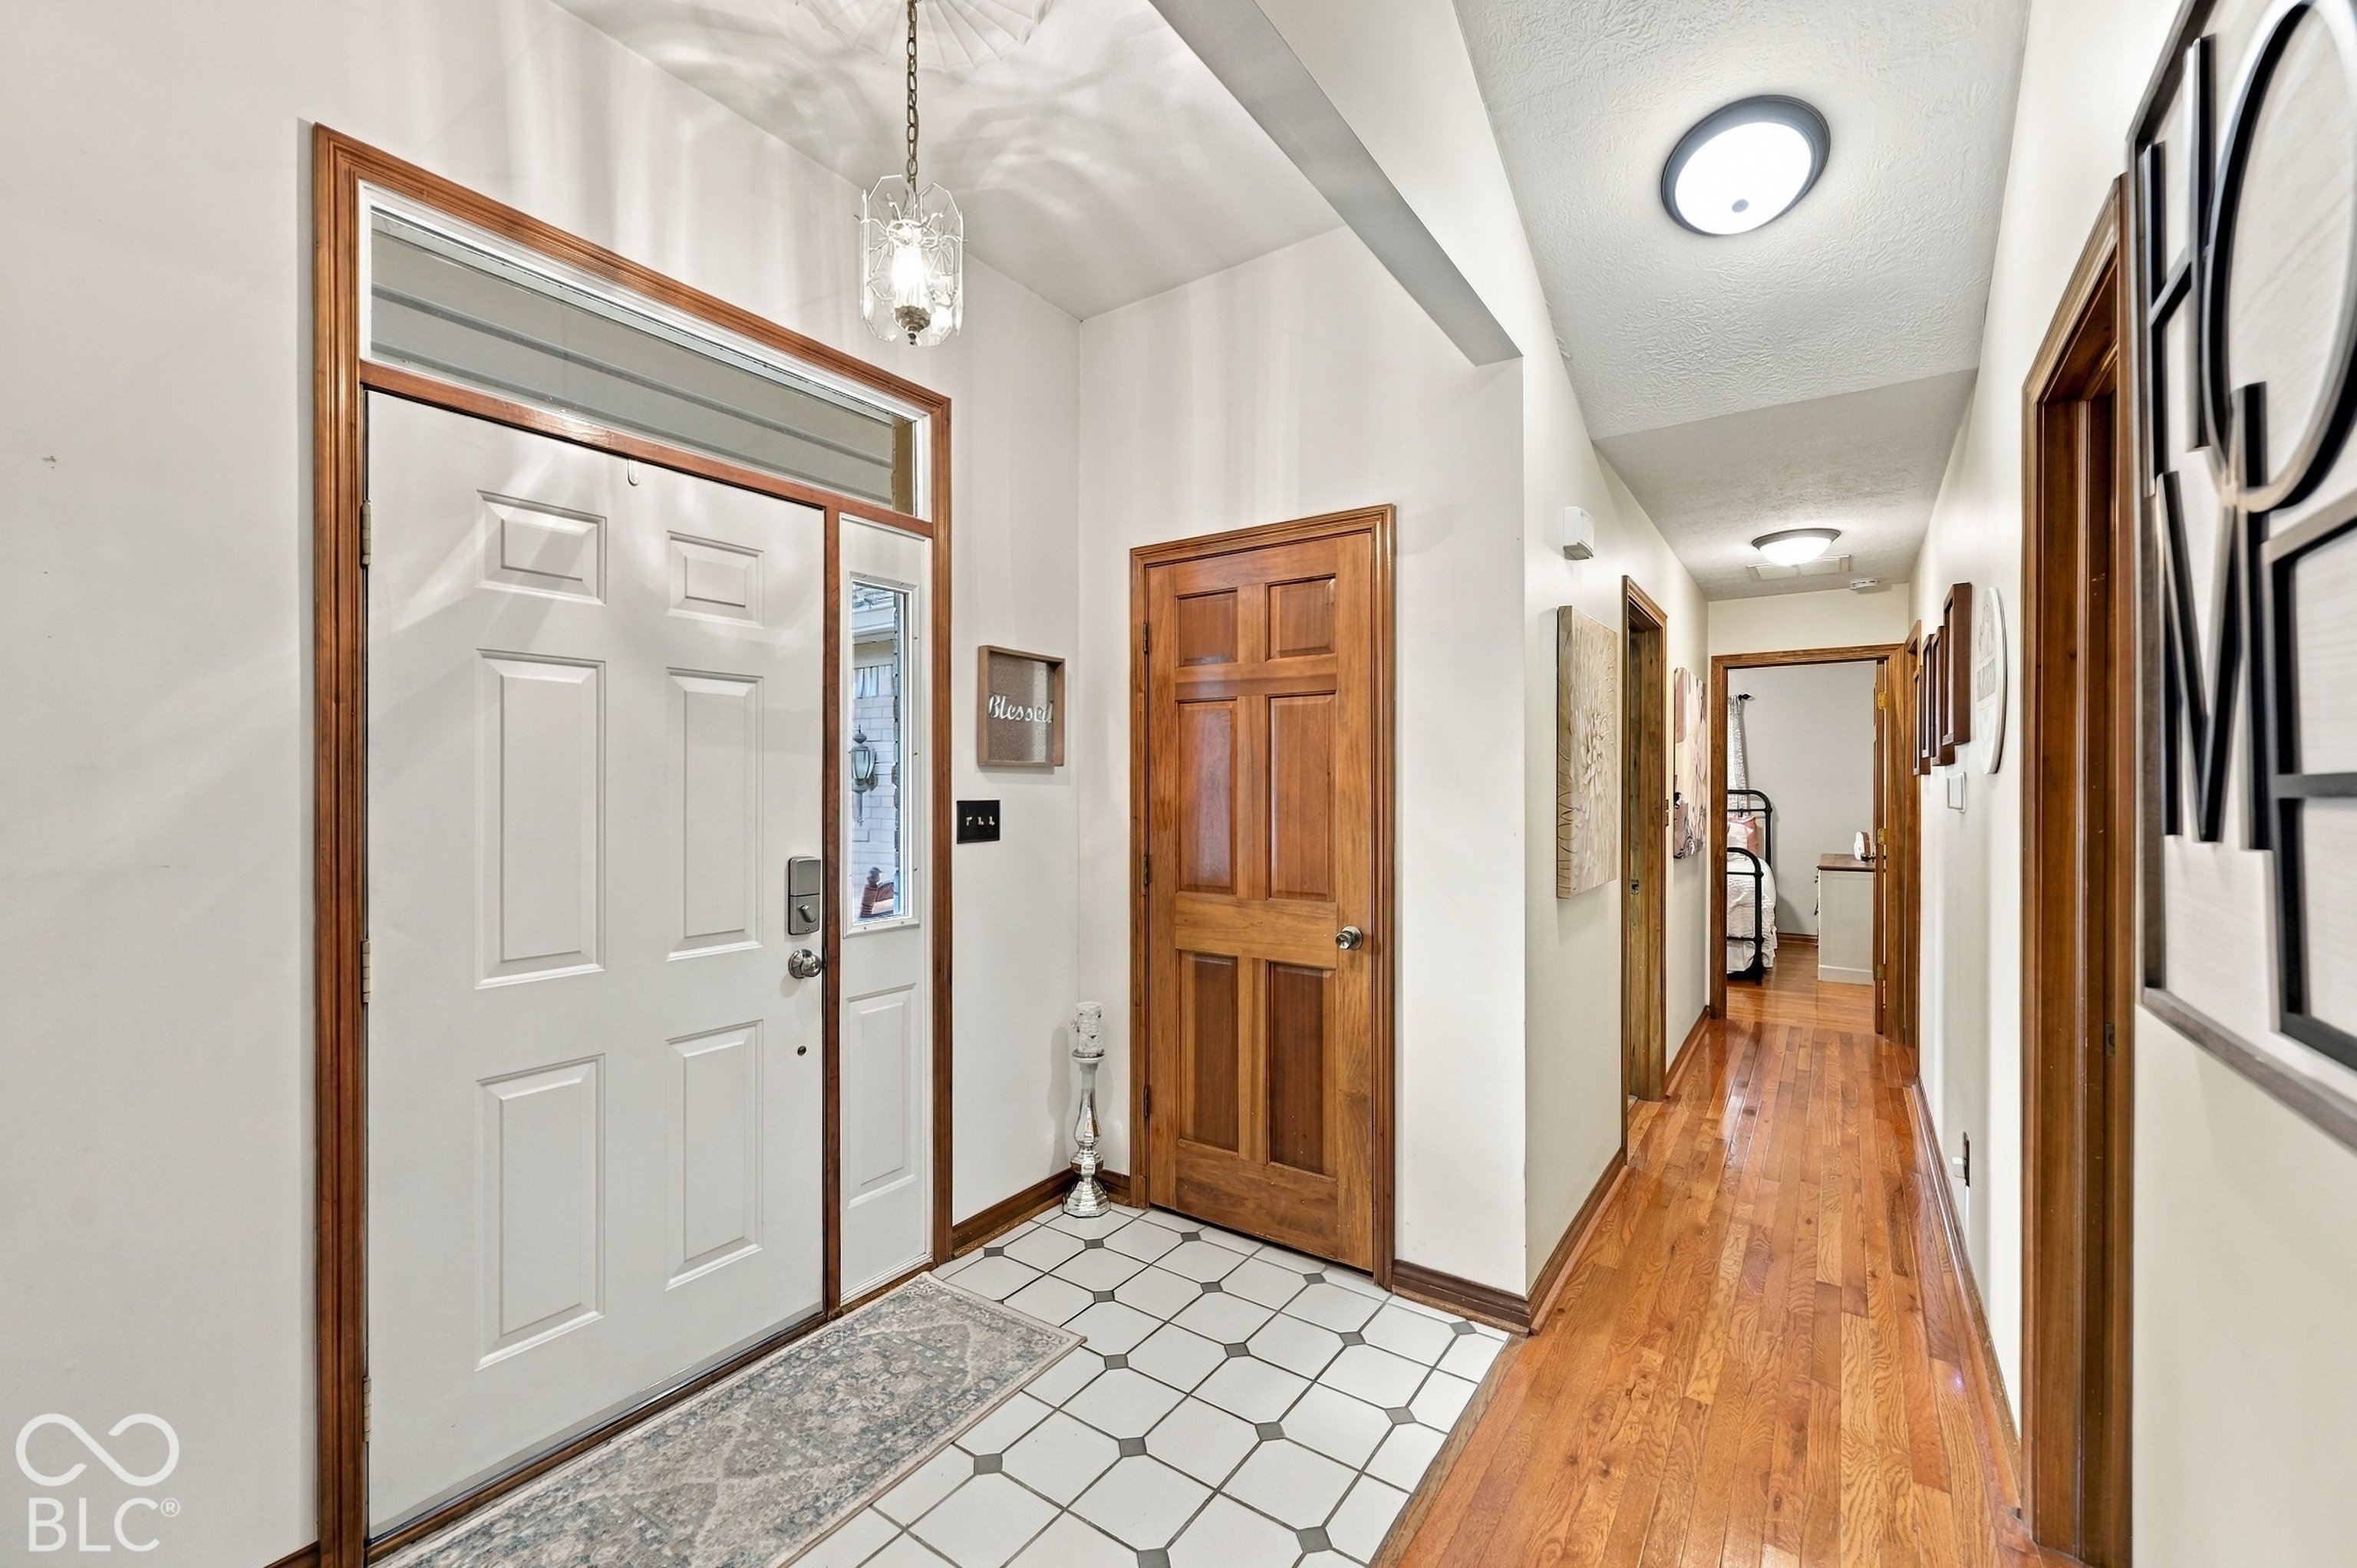
Entryway with tiled foyer, white front door, and a hardwood hallway with wood trim.
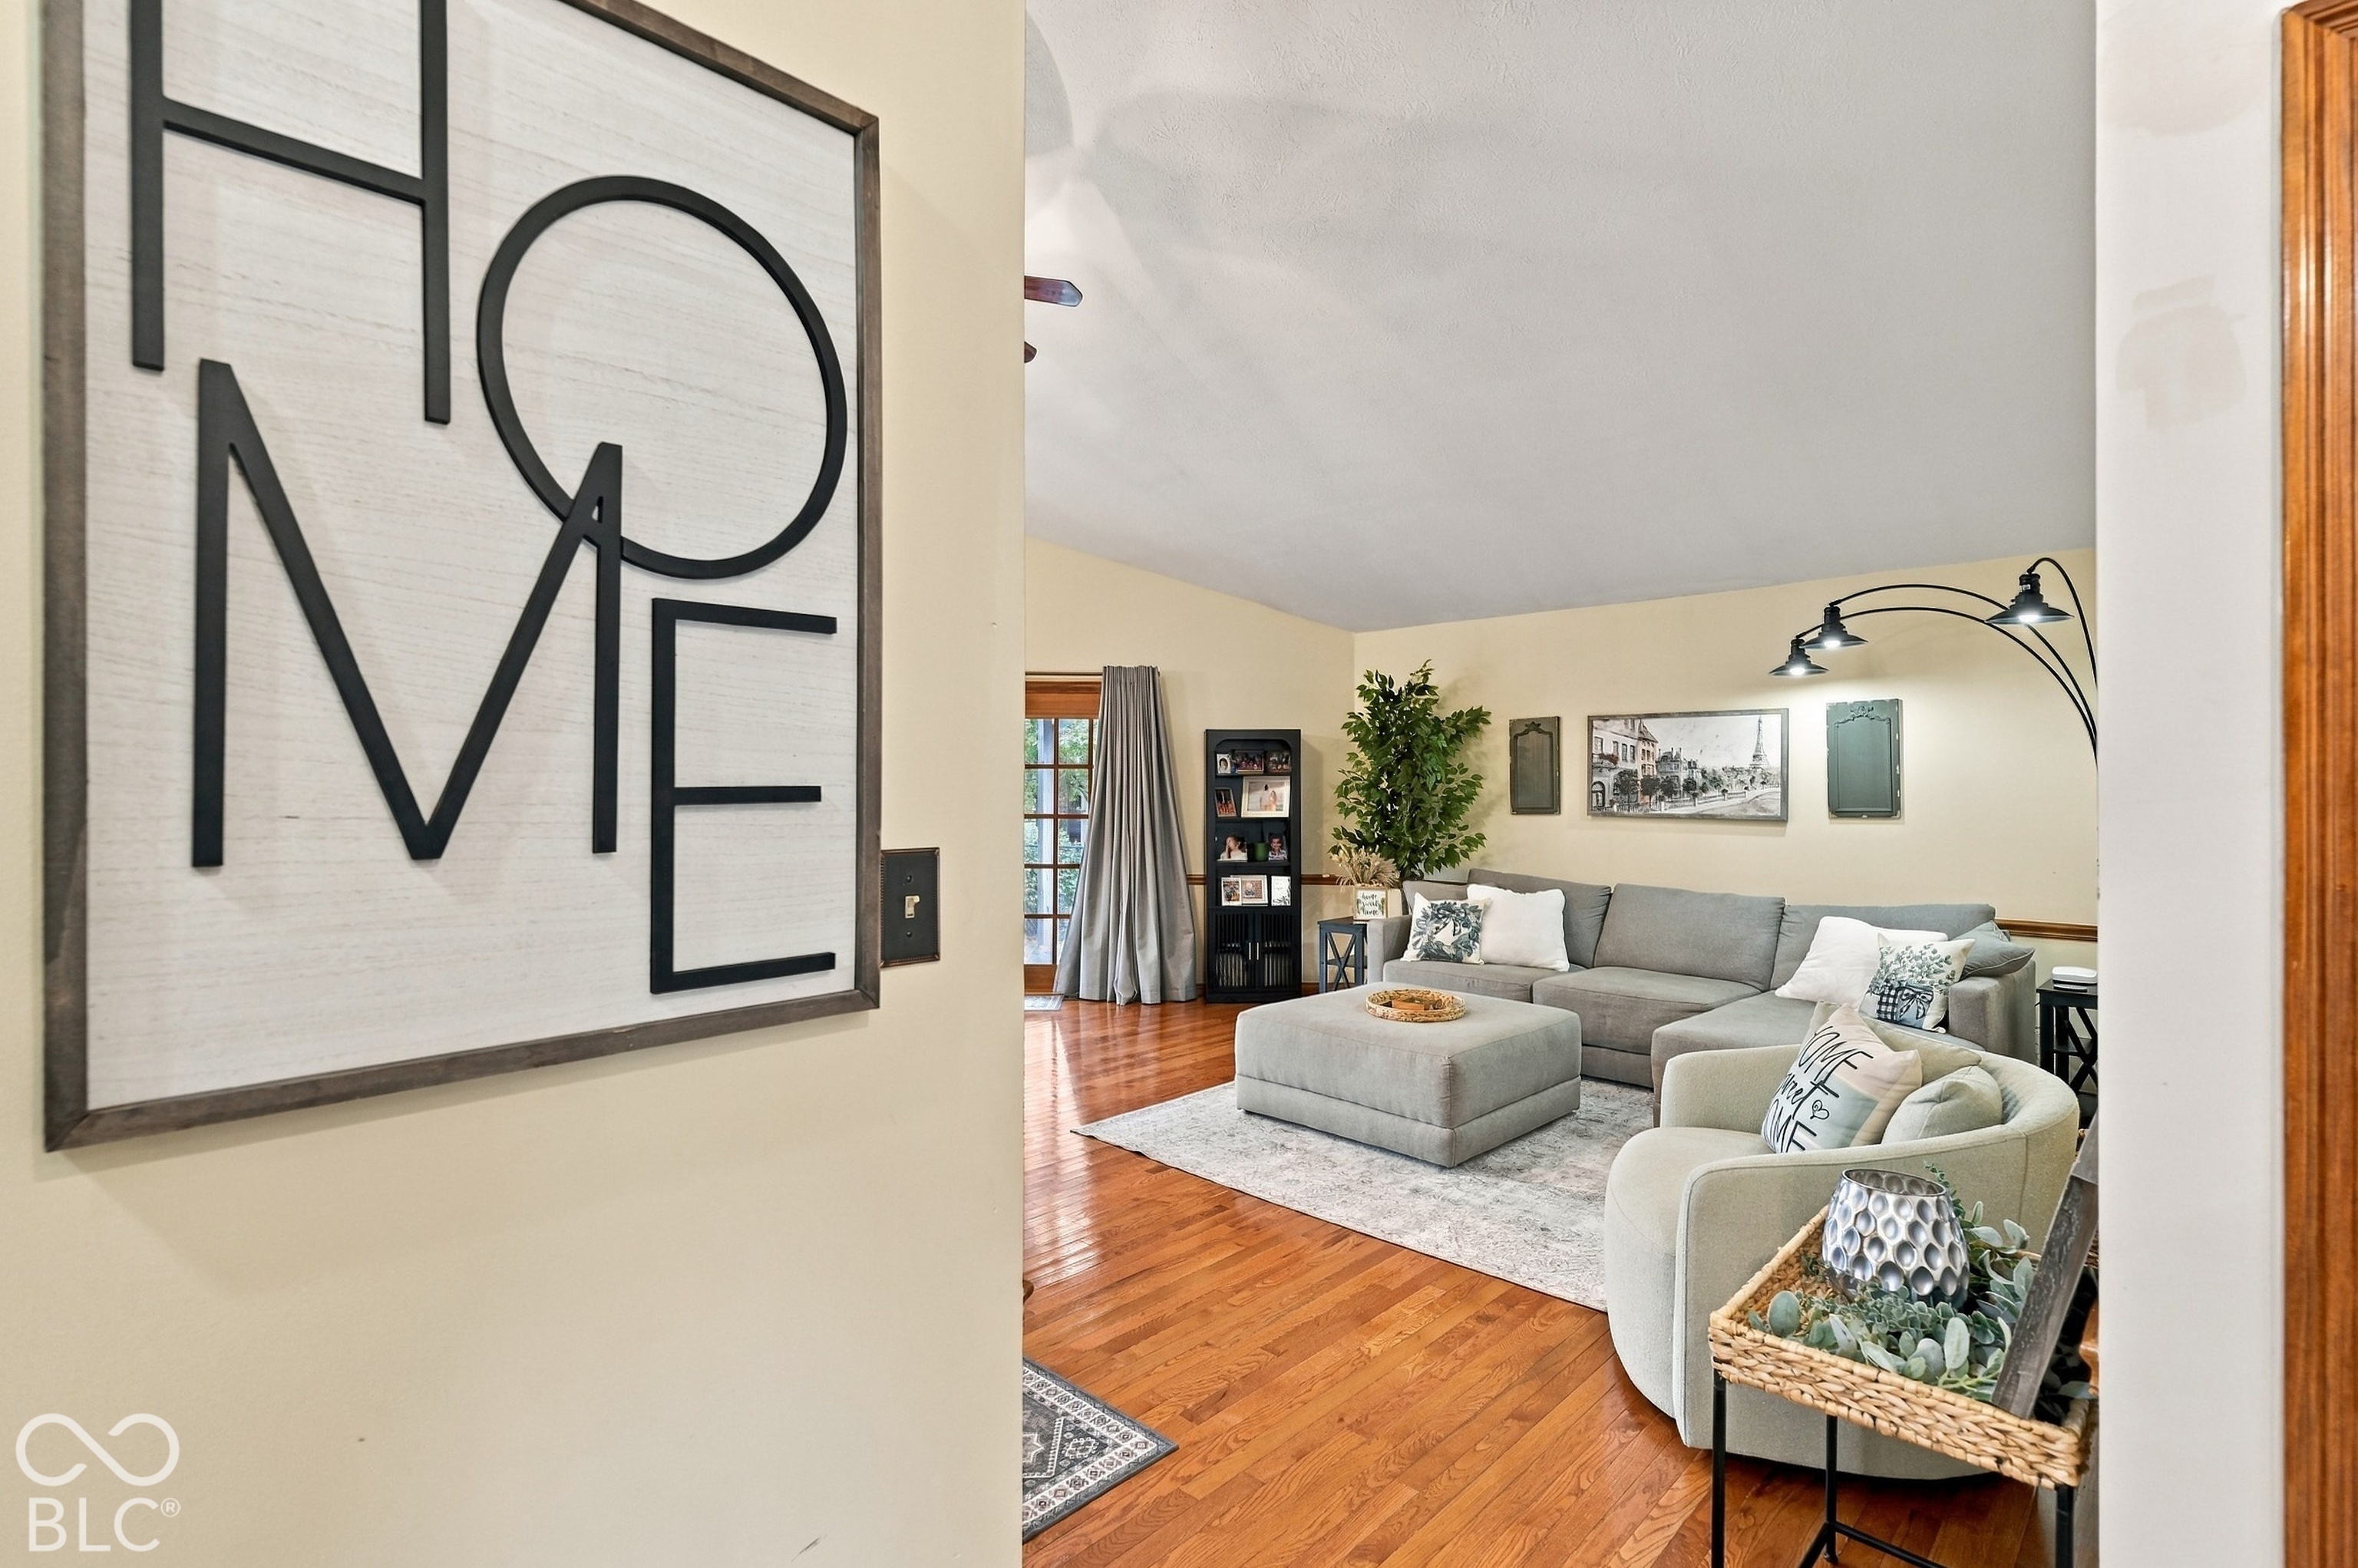
Living room with a gray sectional, hardwood floors, and a large framed HOME sign by the entry.
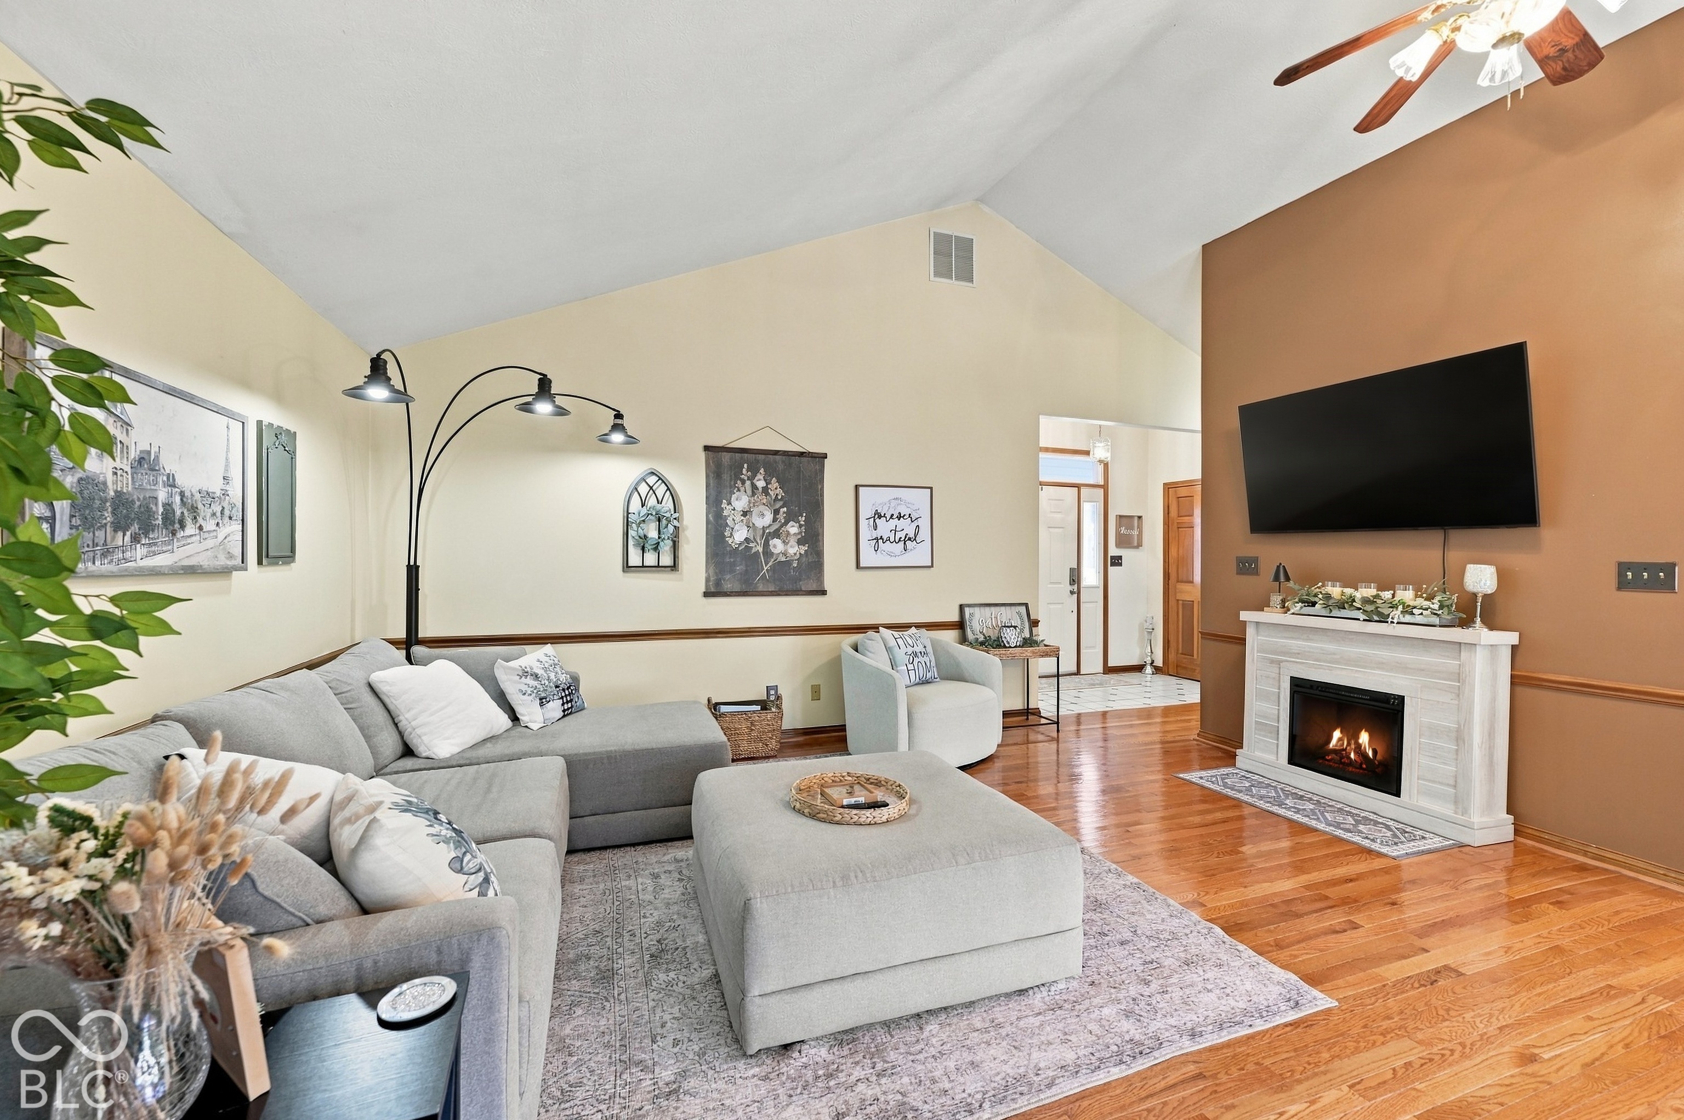
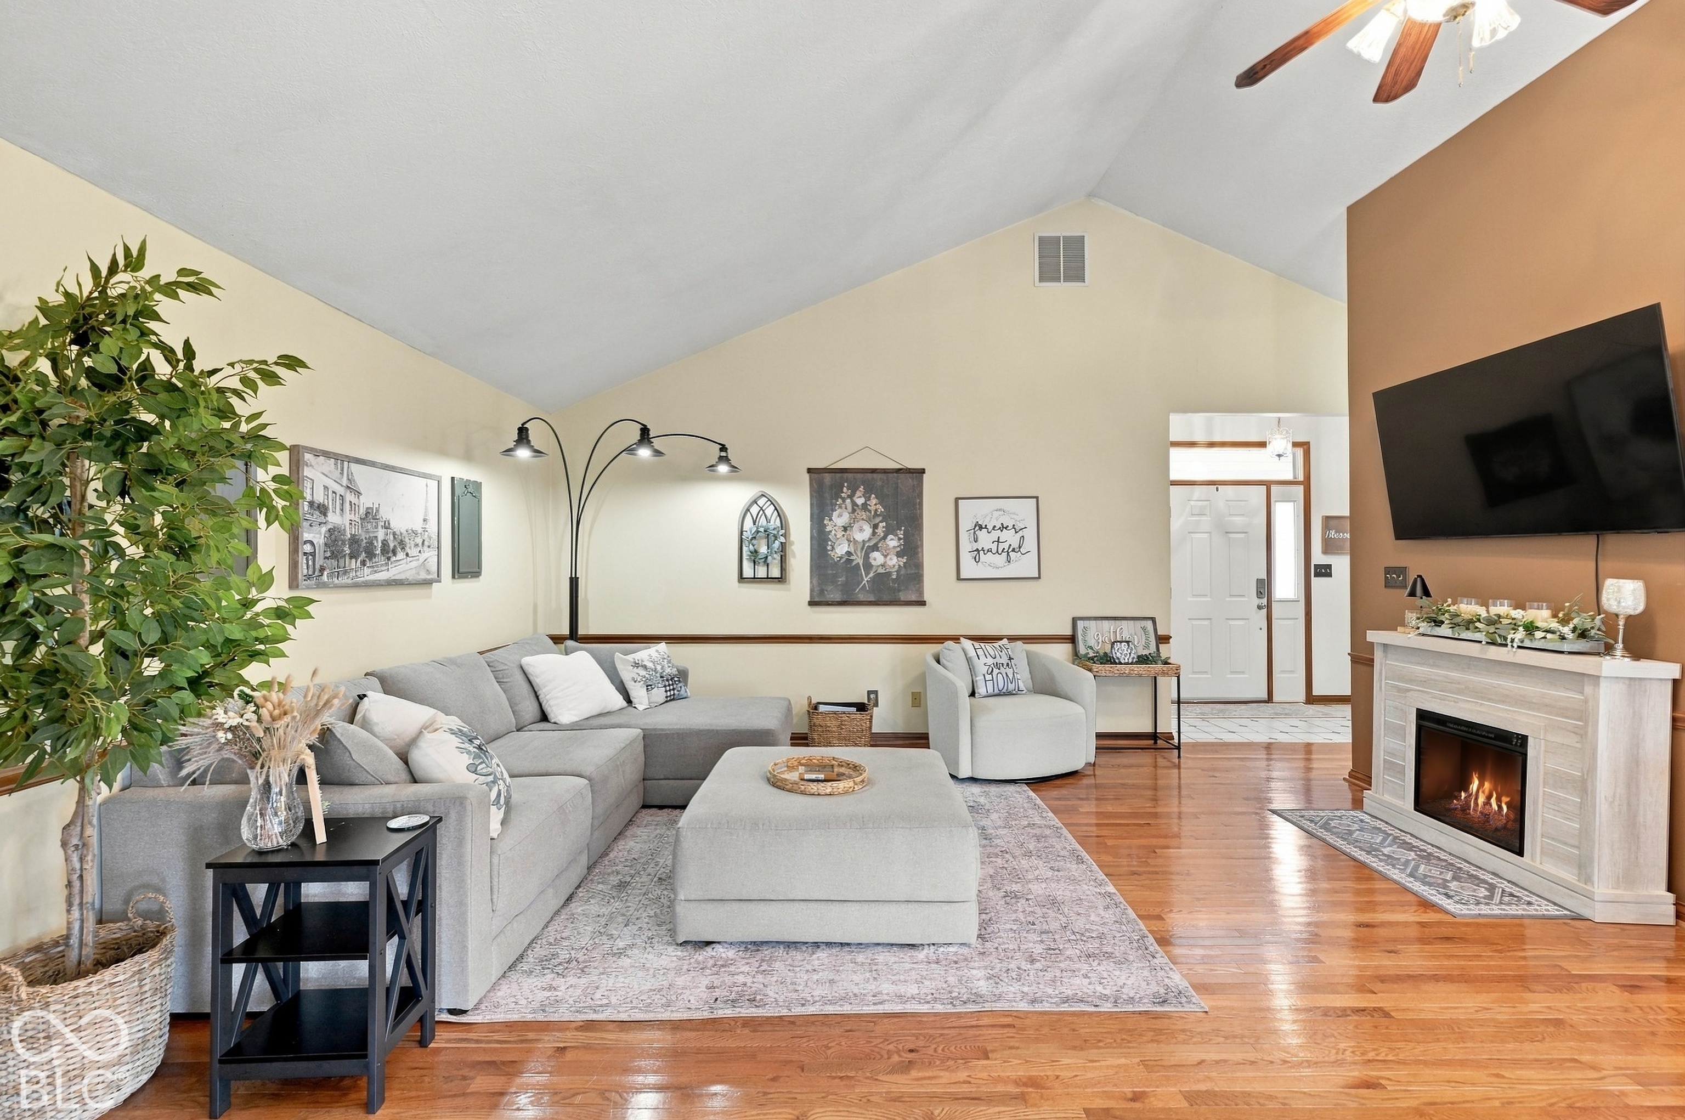
Furnished living room with a gray sectional, vaulted ceiling, hardwood floors, and a fireplace beneath a wall-mounted television.
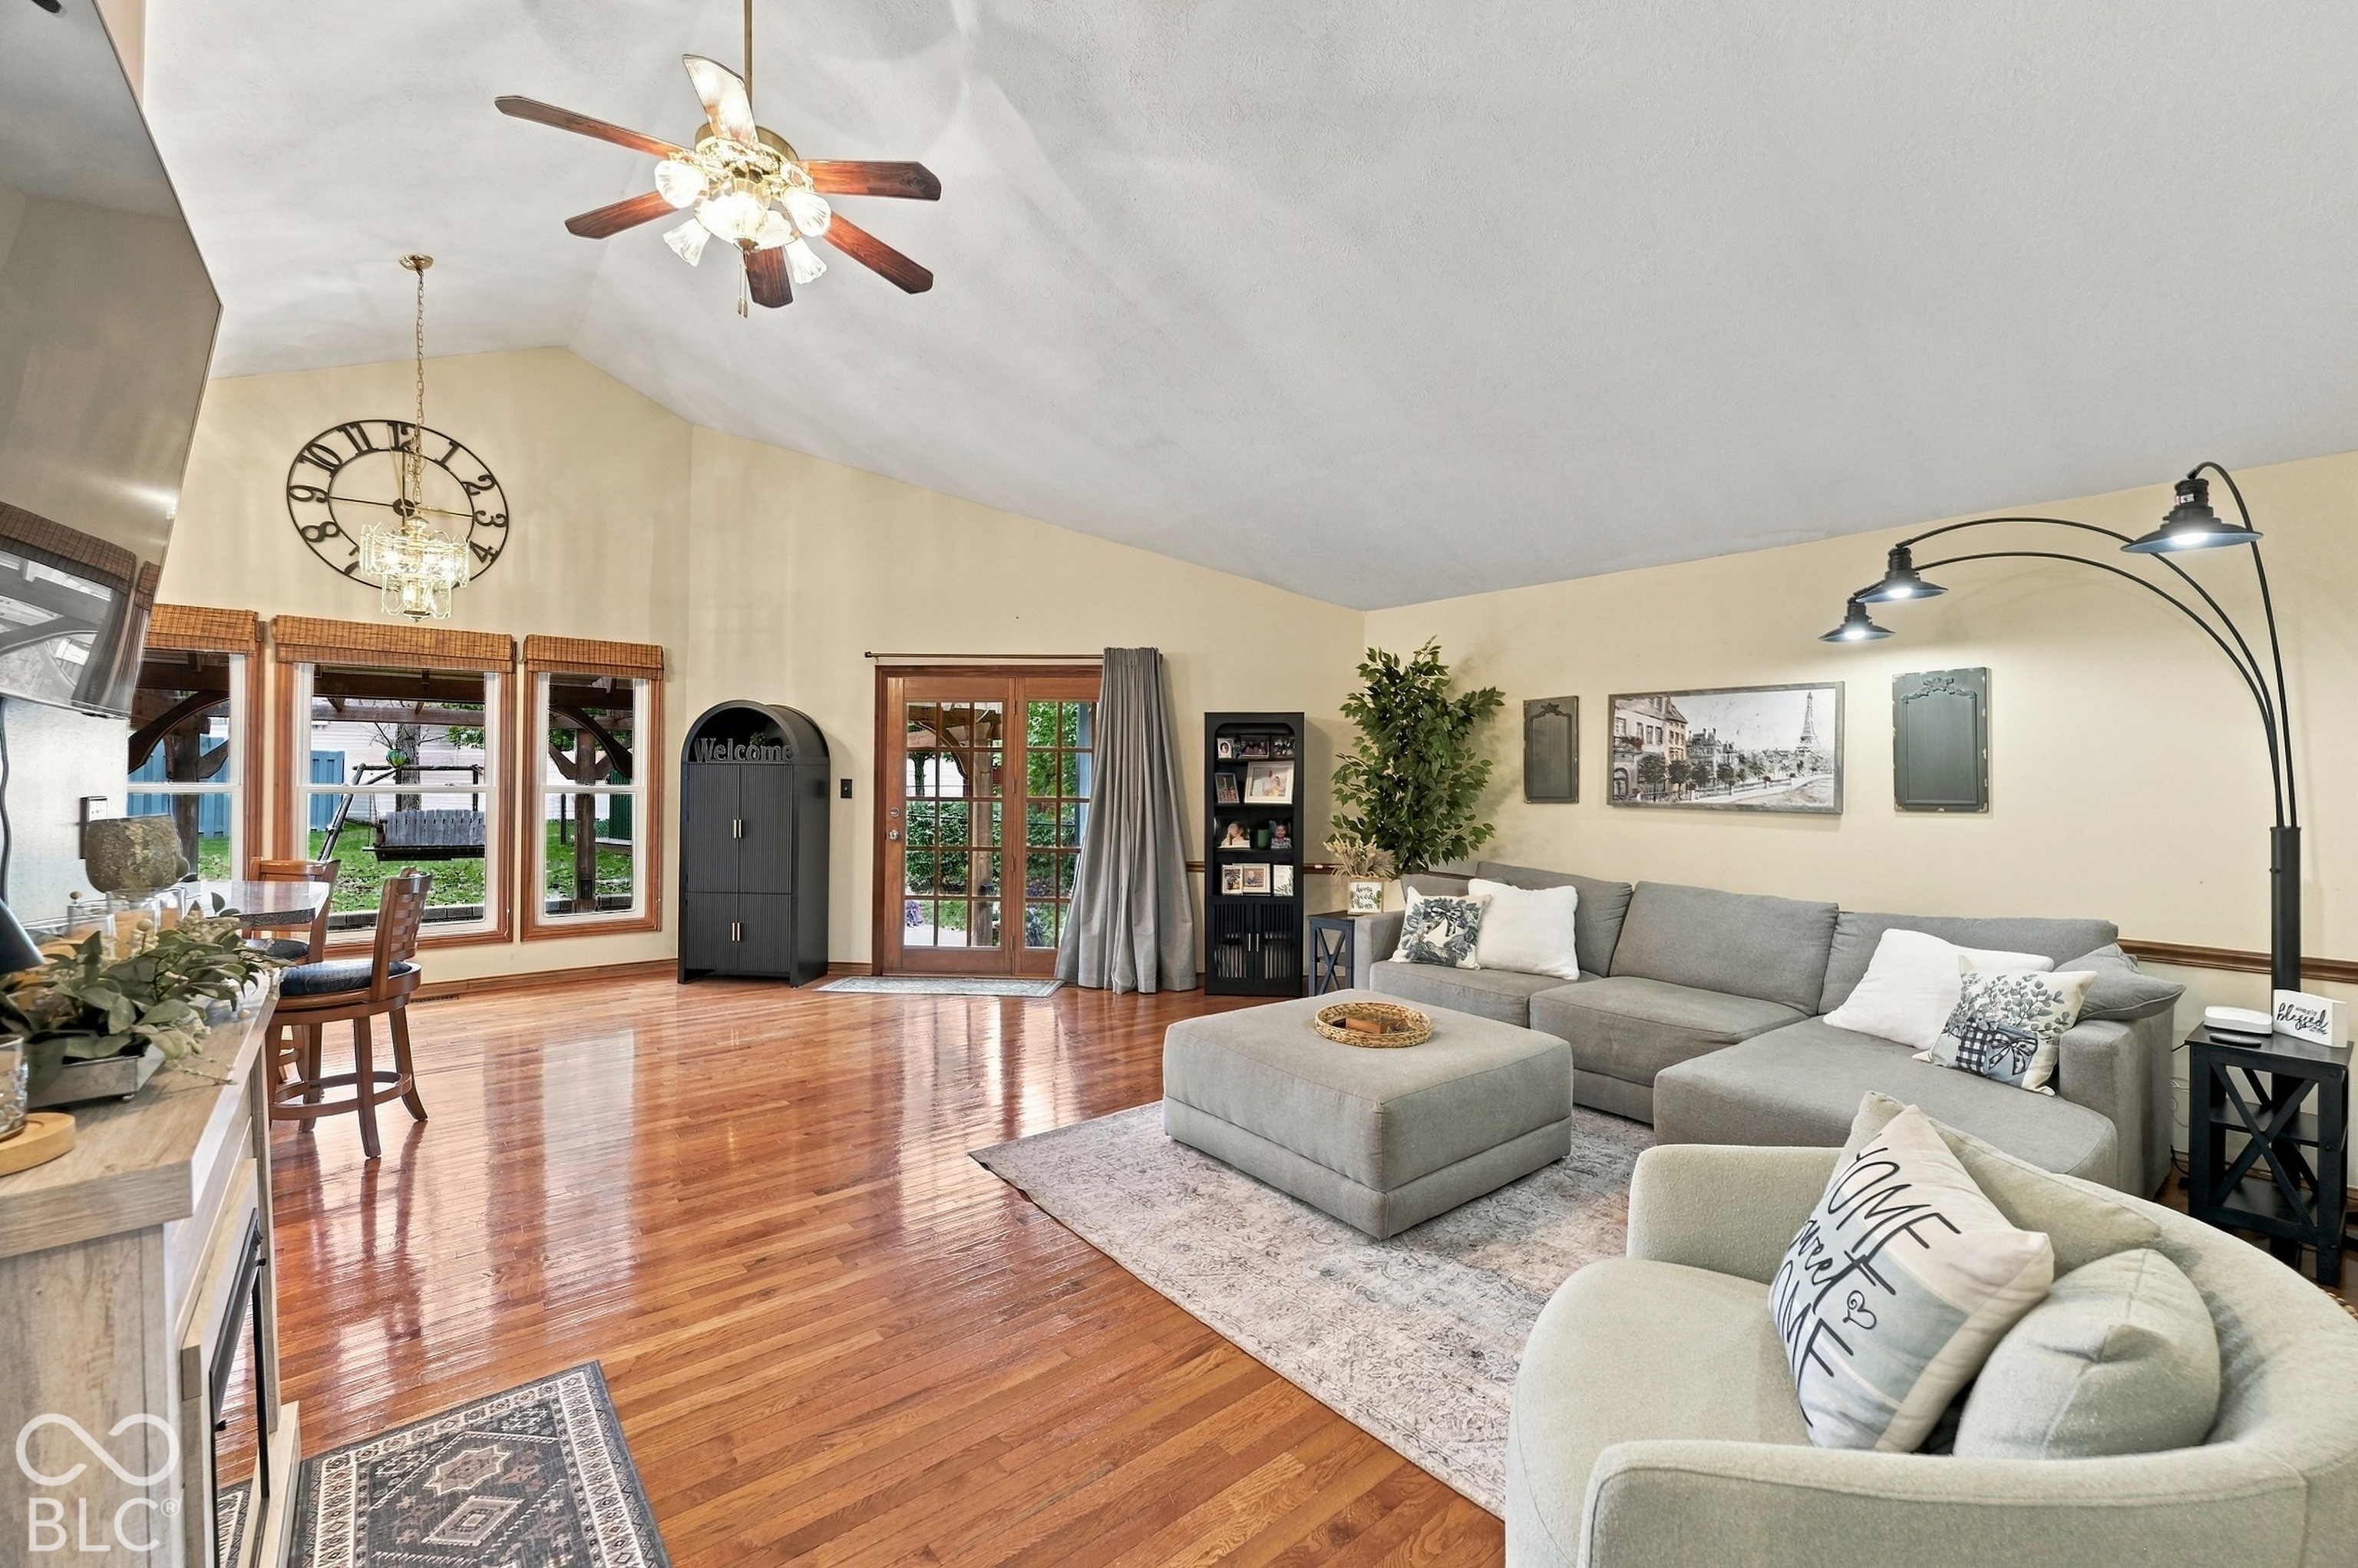
Living room with vaulted ceiling, polished hardwood floors, and a gray sectional beside large windows and glass doors.
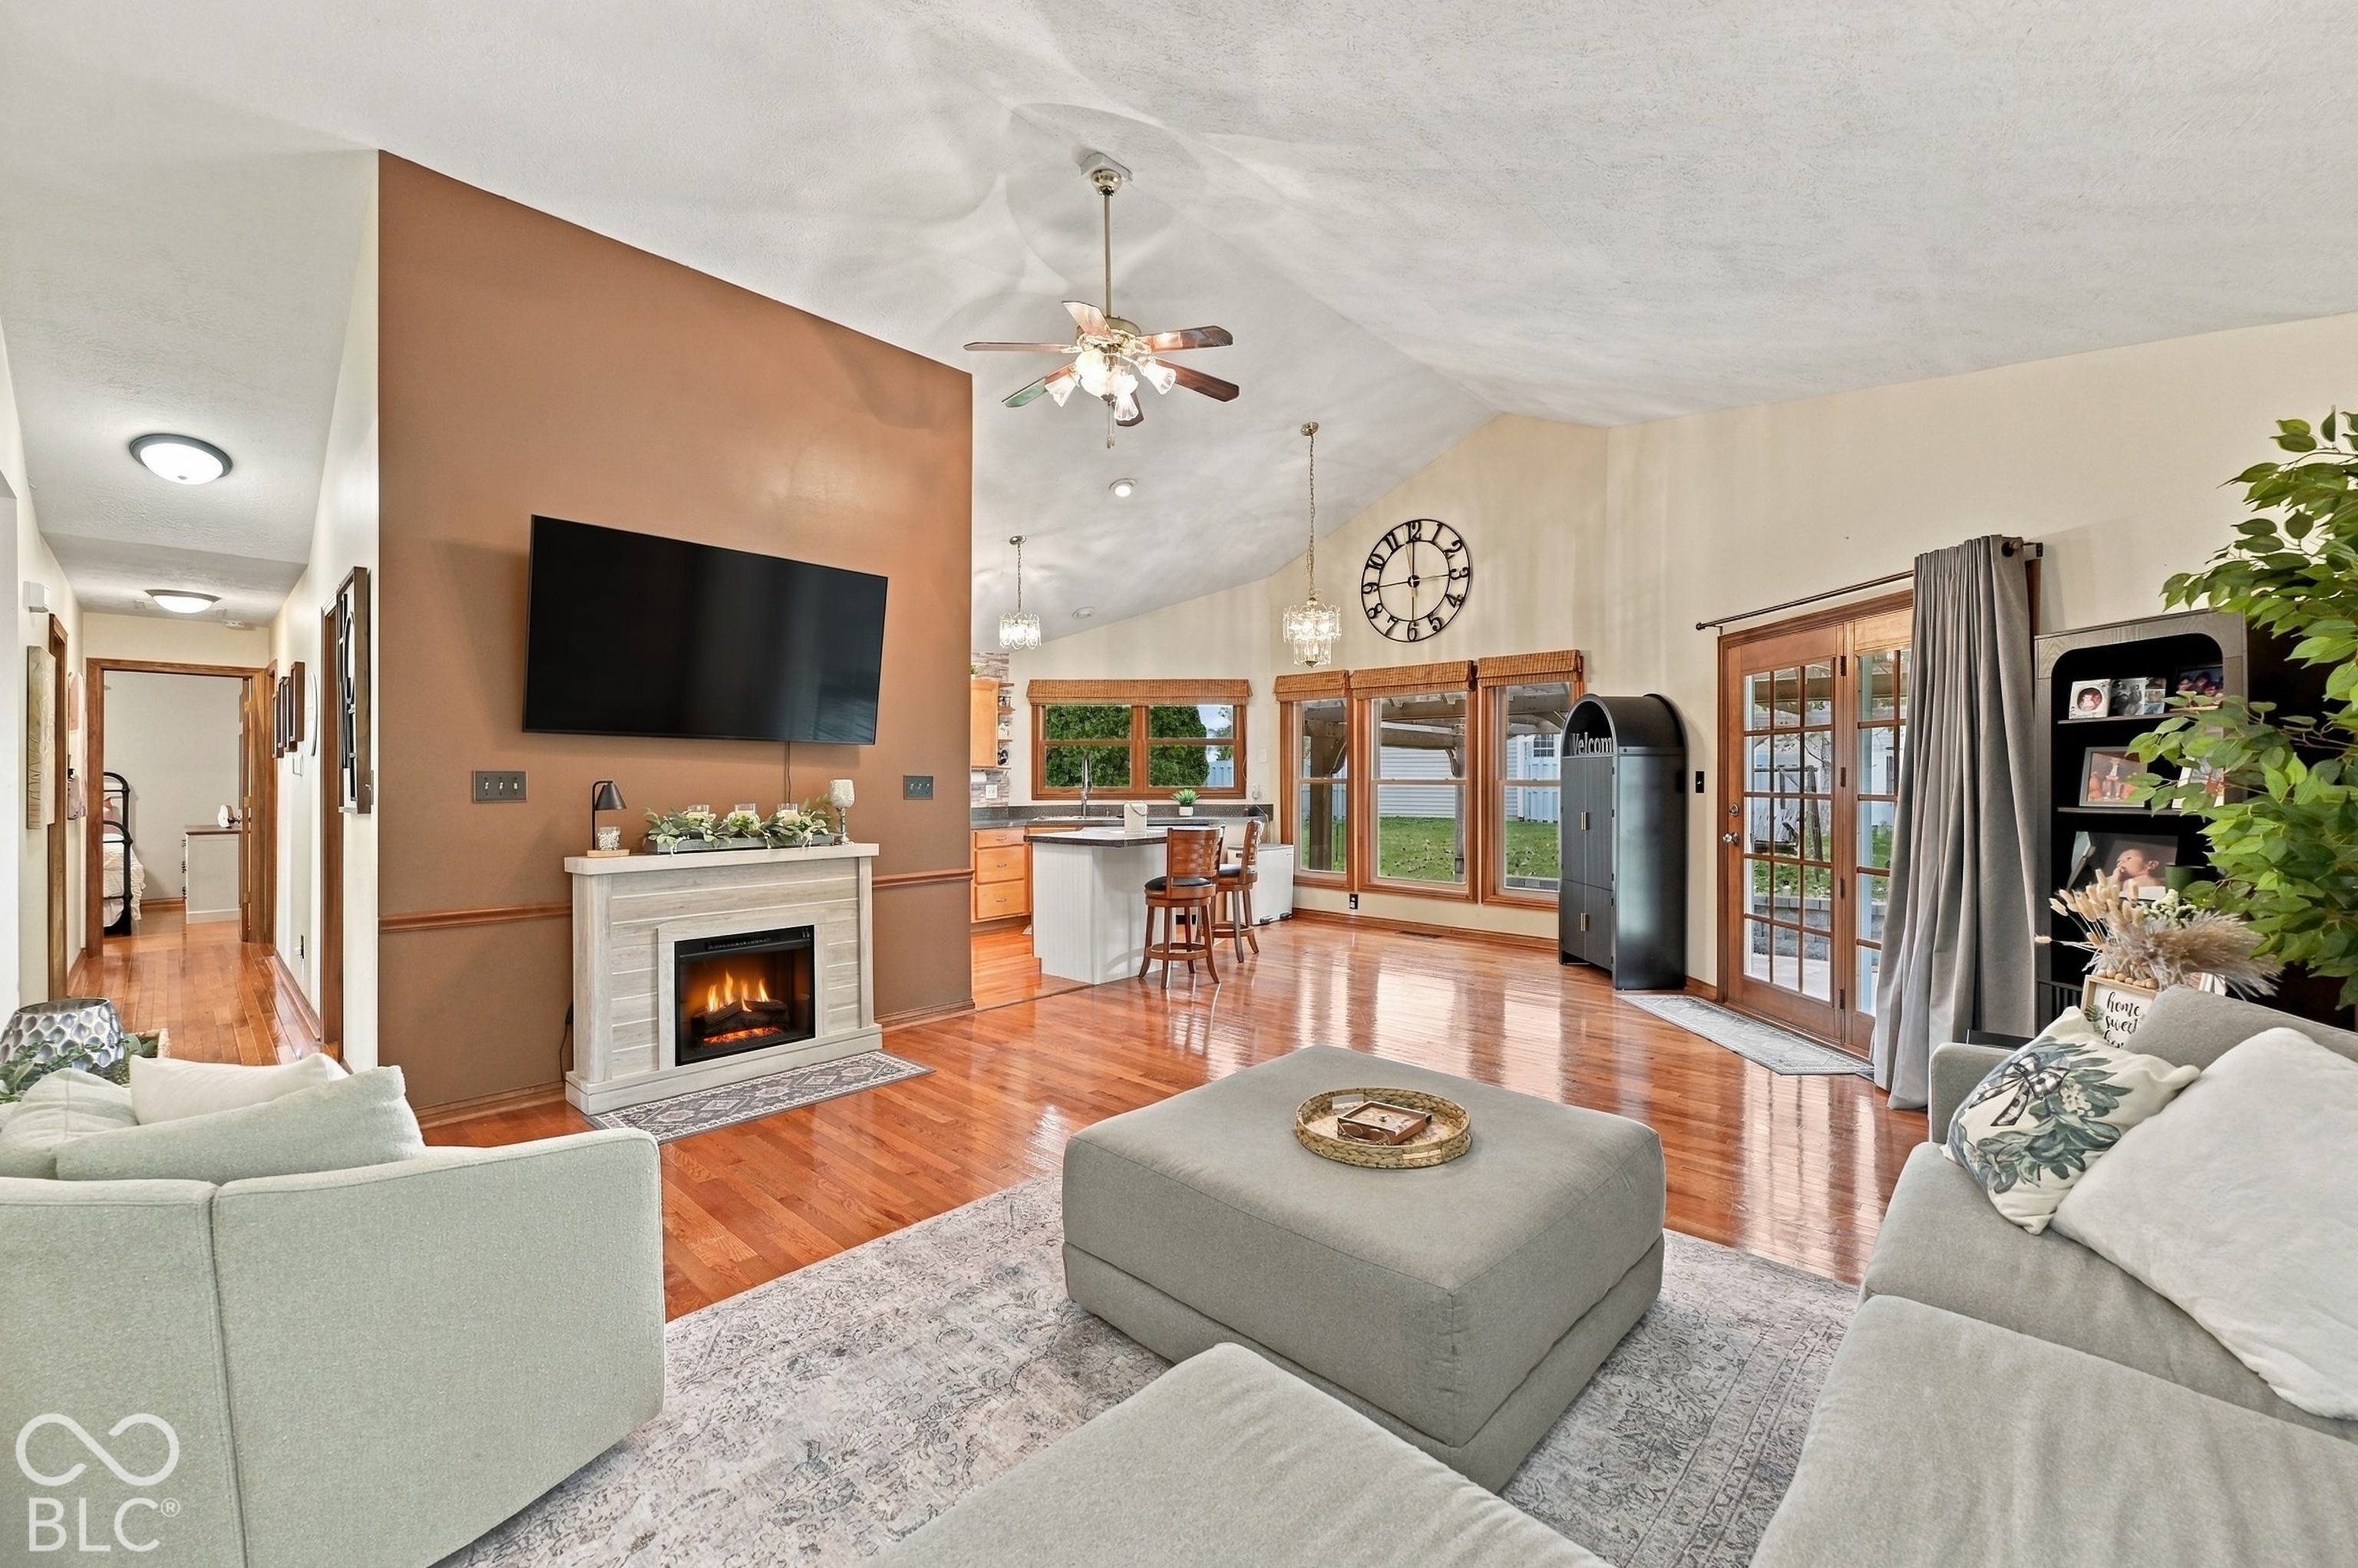
Open-plan living room with hardwood floors, a fireplace, and large windows opening toward the kitchen.
Living room with a gray sectional, vaulted ceiling, wood floors, and fireplace beneath a wall-mounted TV.
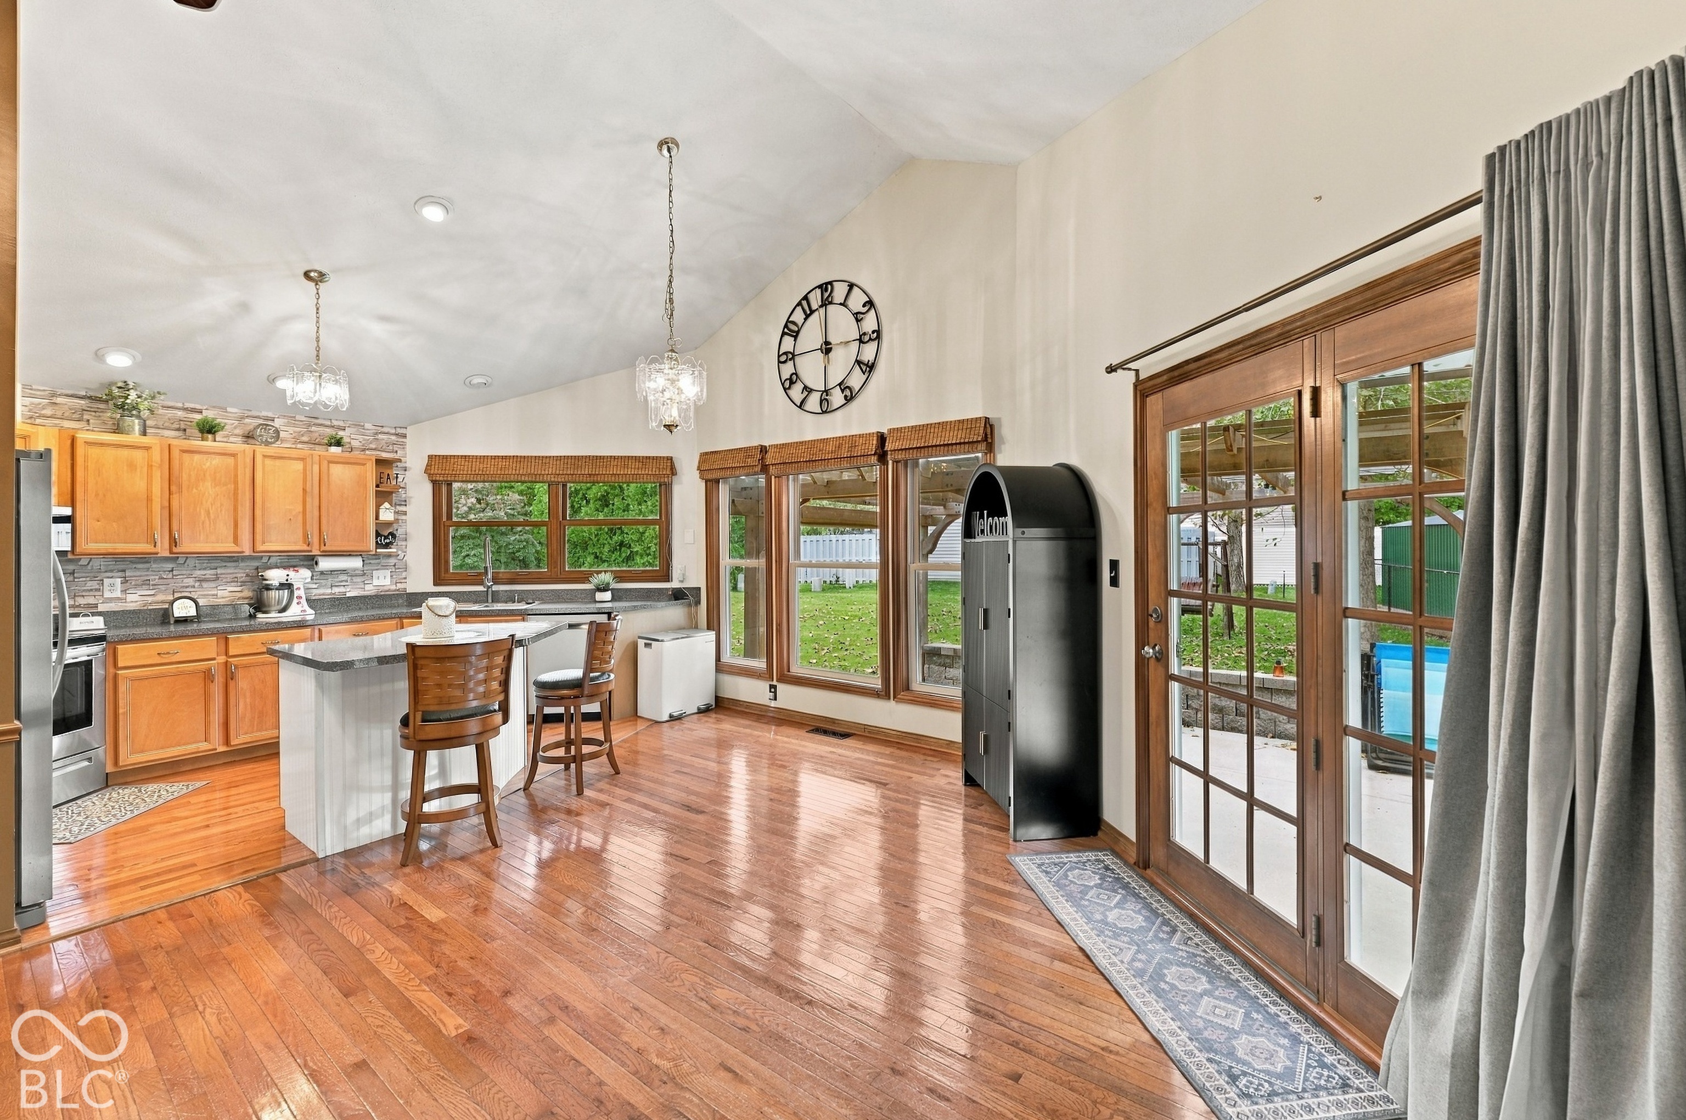
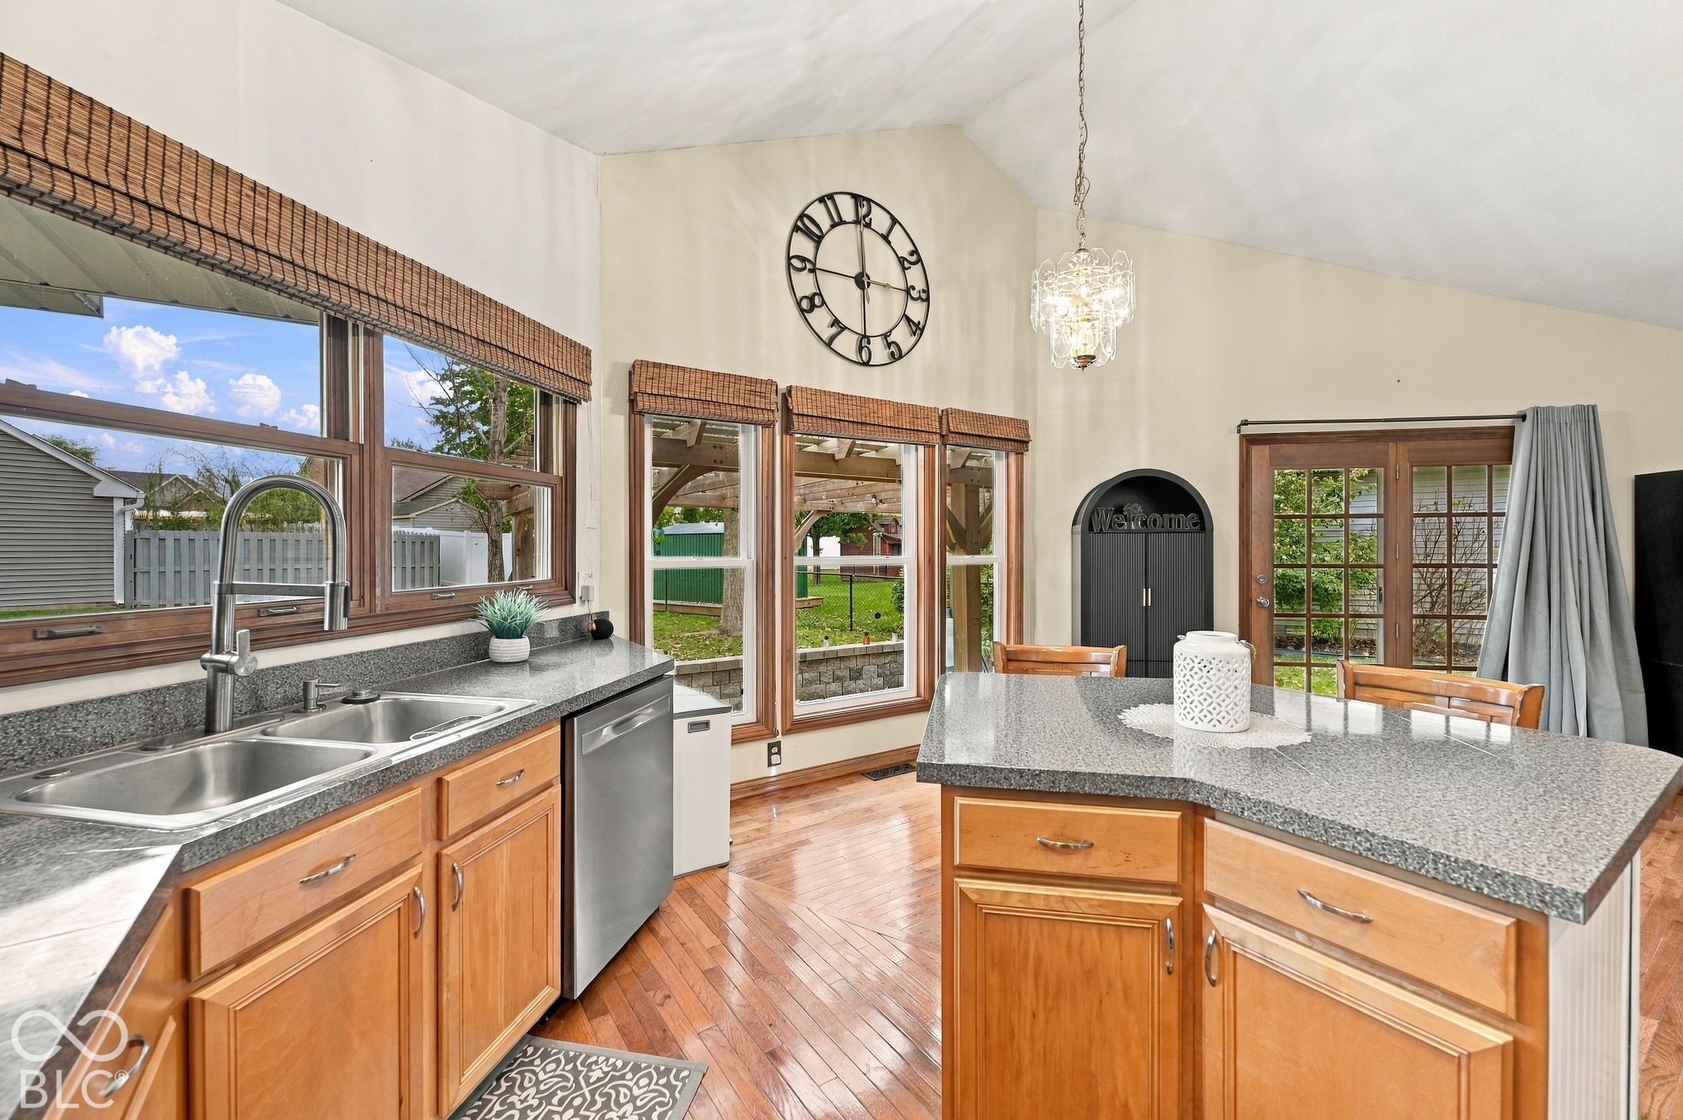
Kitchen and dining area with a central island, vaulted ceiling, and large windows beside French doors to the yard.
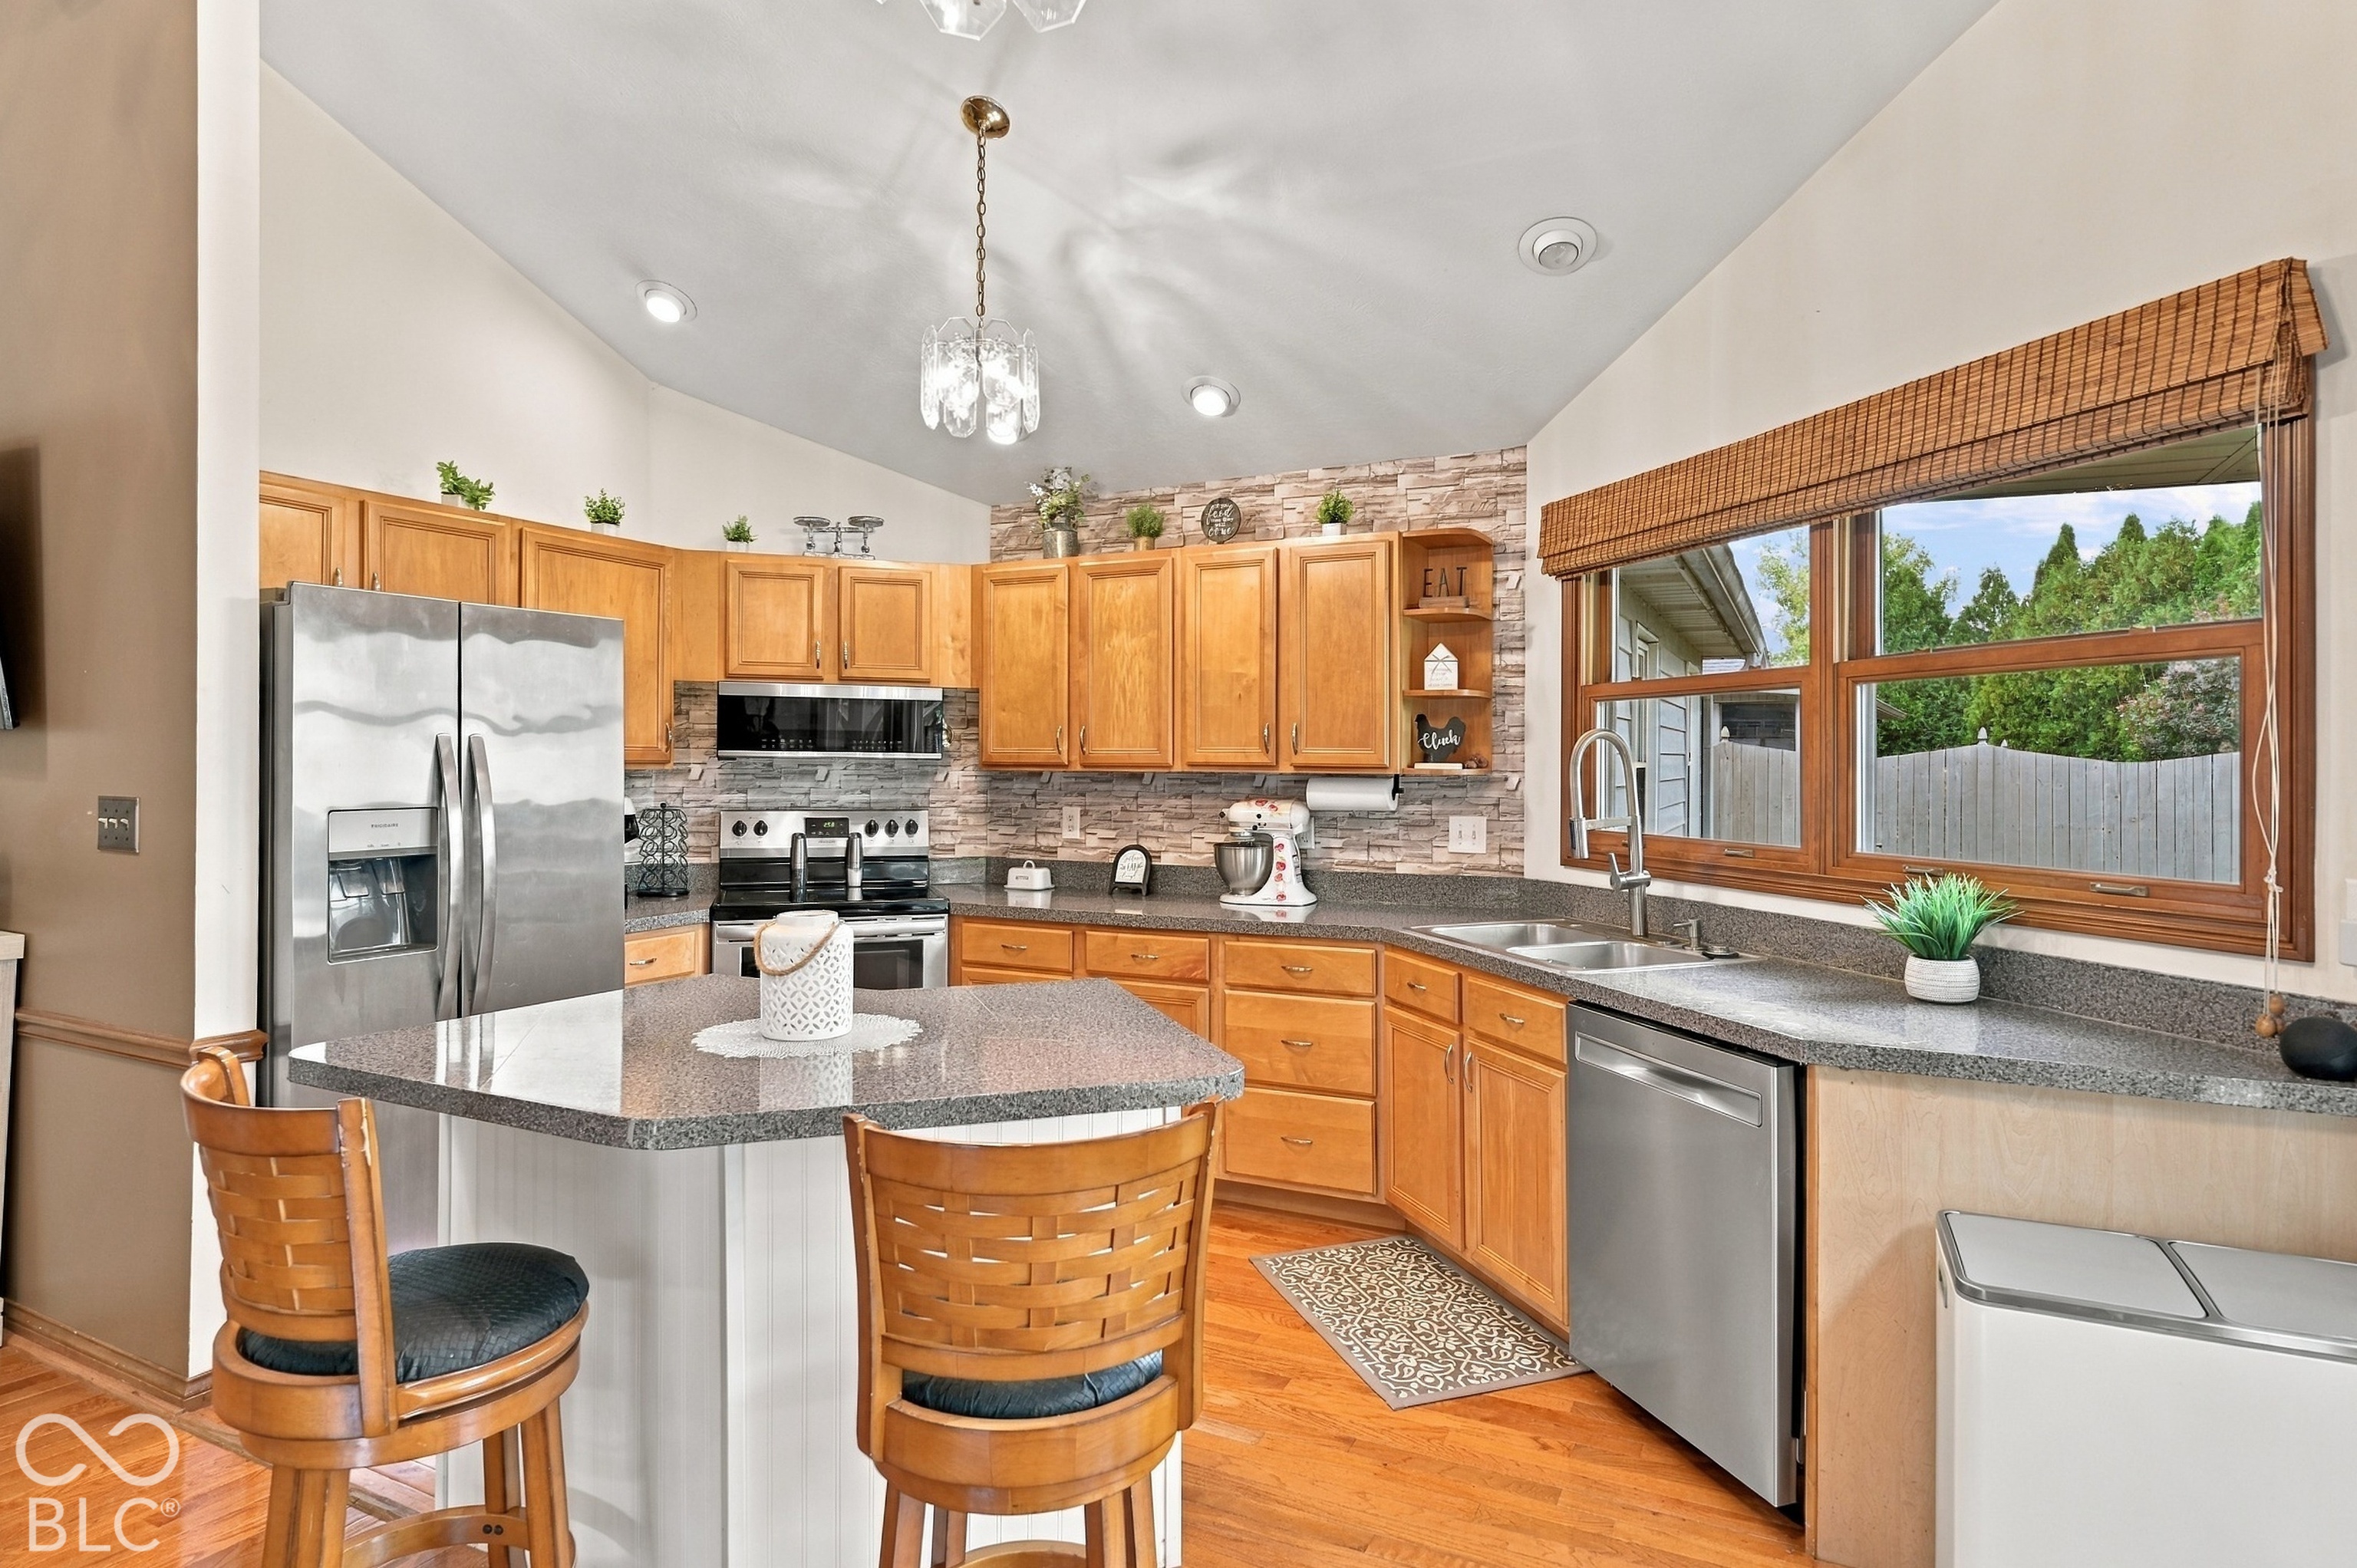
Kitchen with honey-colored cabinets, stainless steel appliances, and a large island beside a wide yard-facing window.
Kitchen with wood cabinetry, granite island, and tall windows overlooking a fenced yard.
Kitchen with a stone-topped island, wood cabinets, stainless steel appliances, and a large garden-facing window.
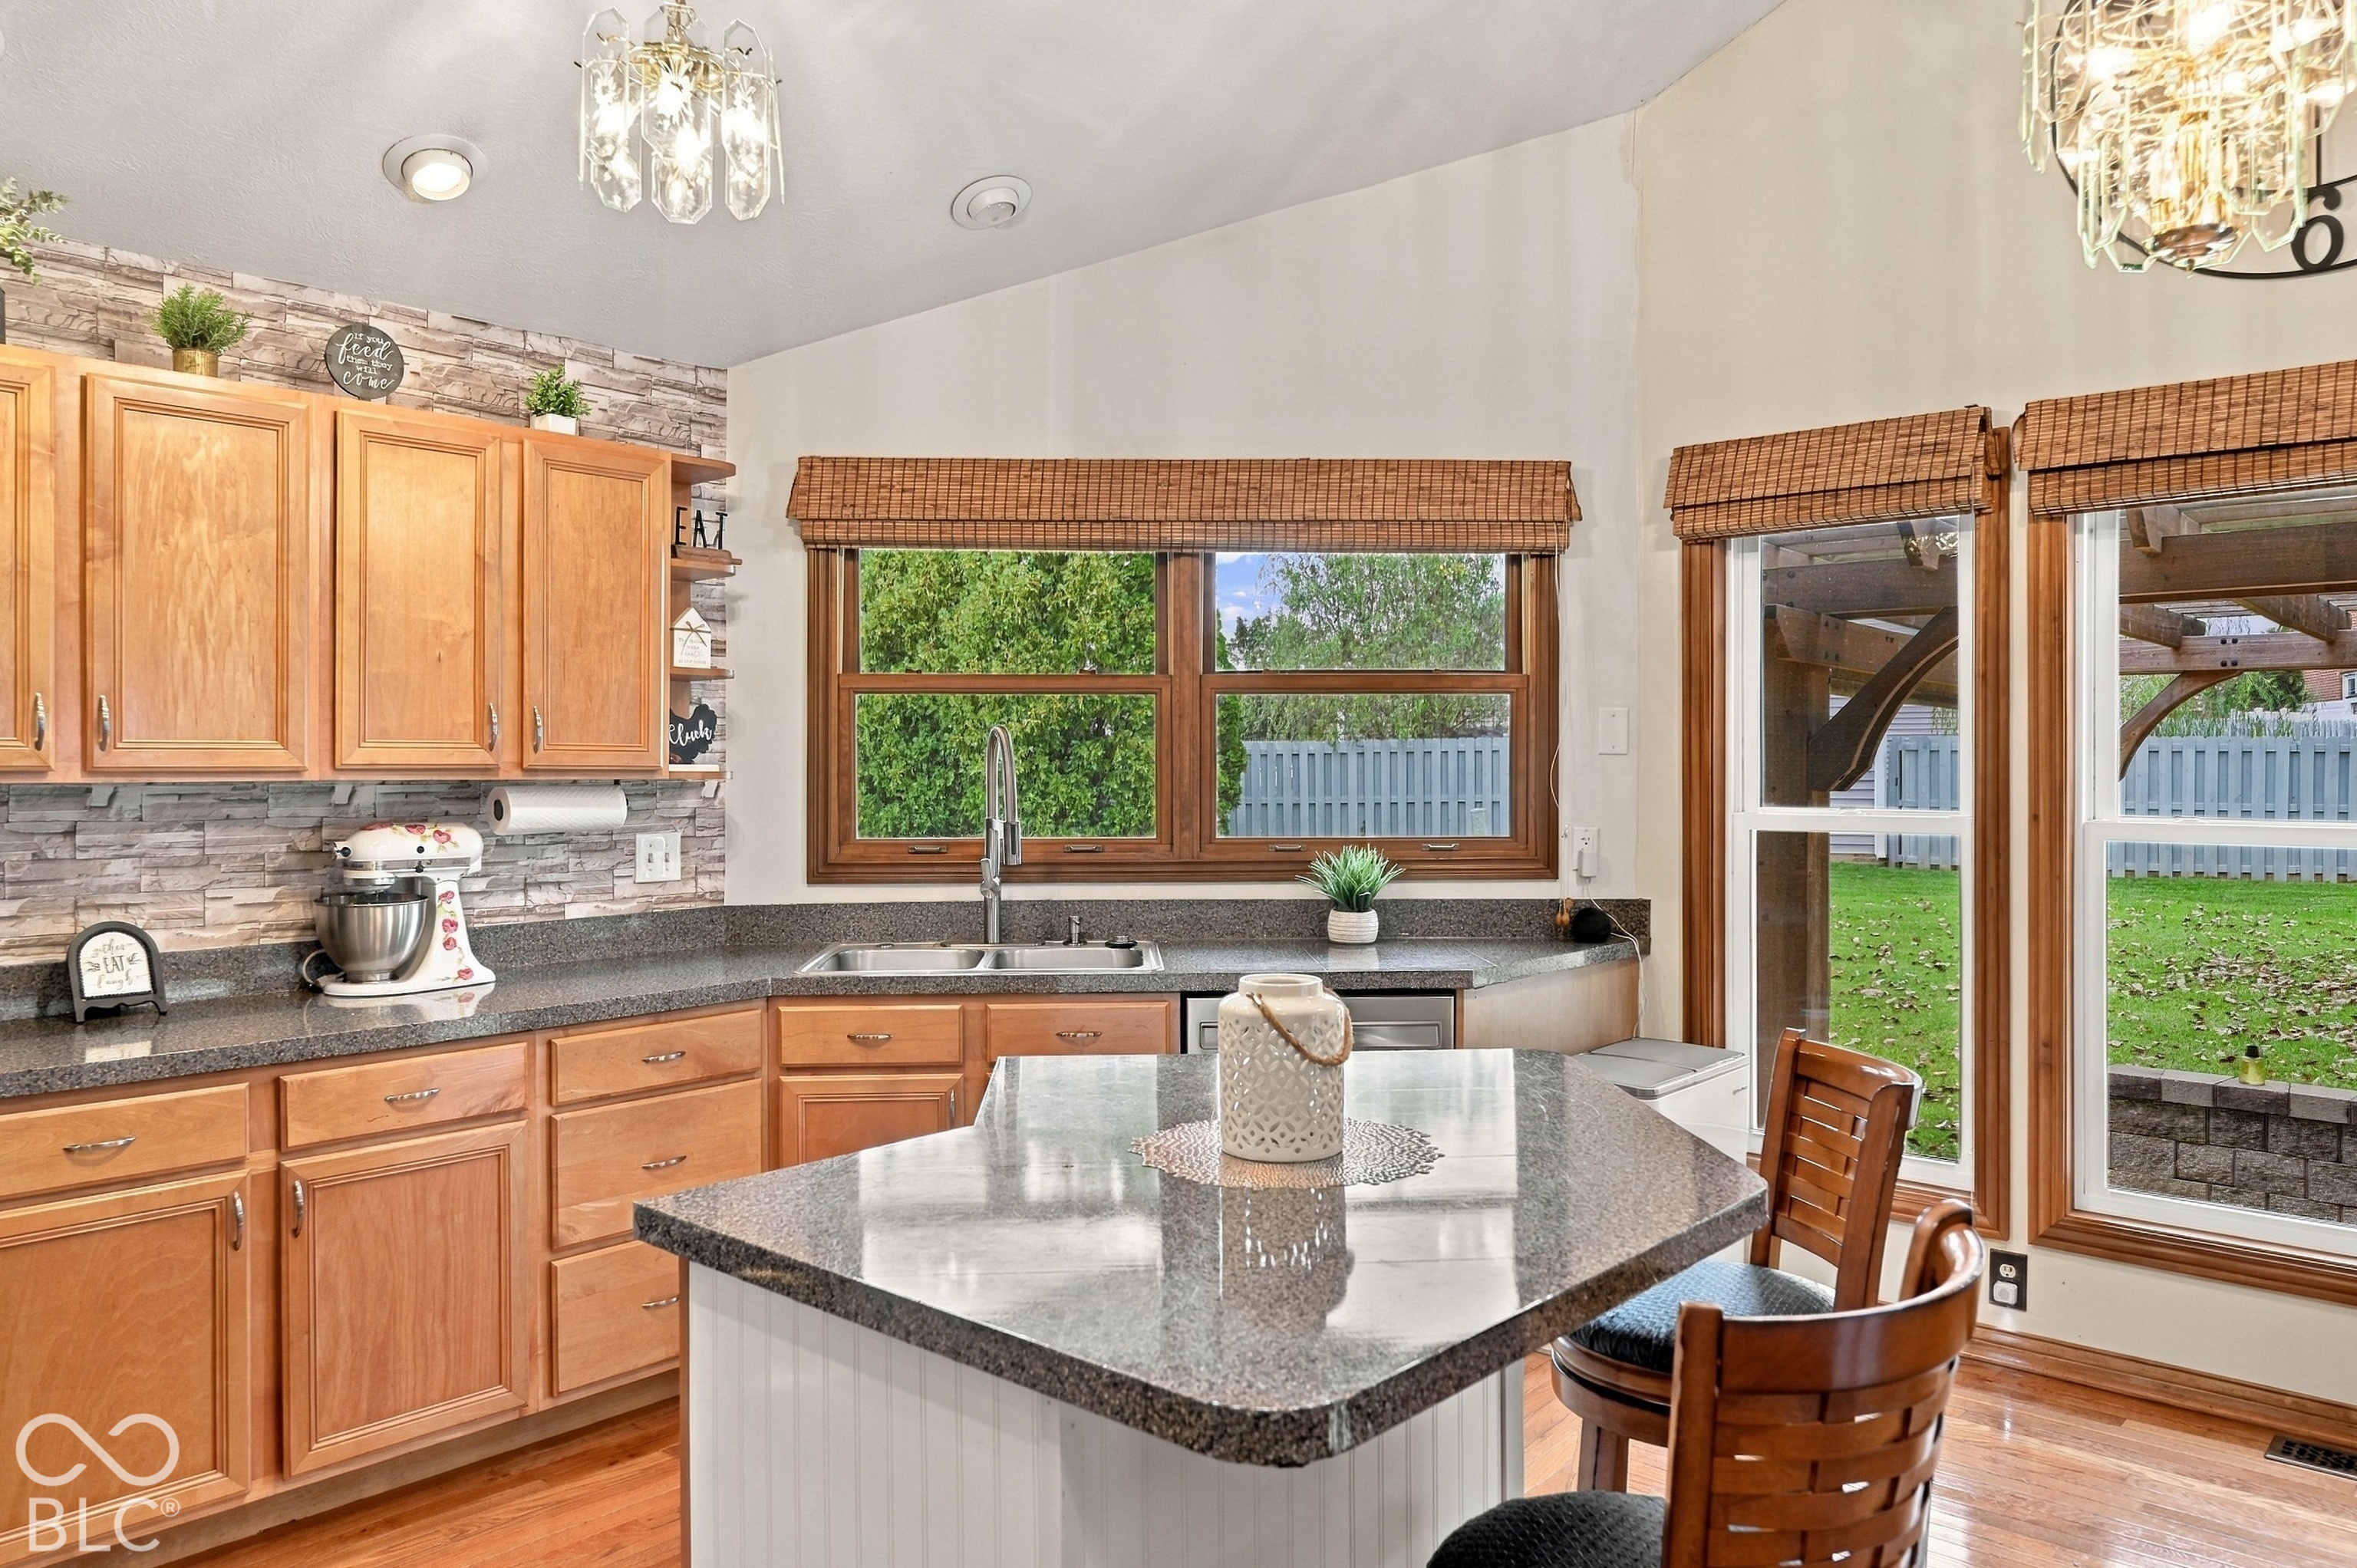
Kitchen with honey-toned cabinets, a granite island, and windows overlooking a fenced backyard.
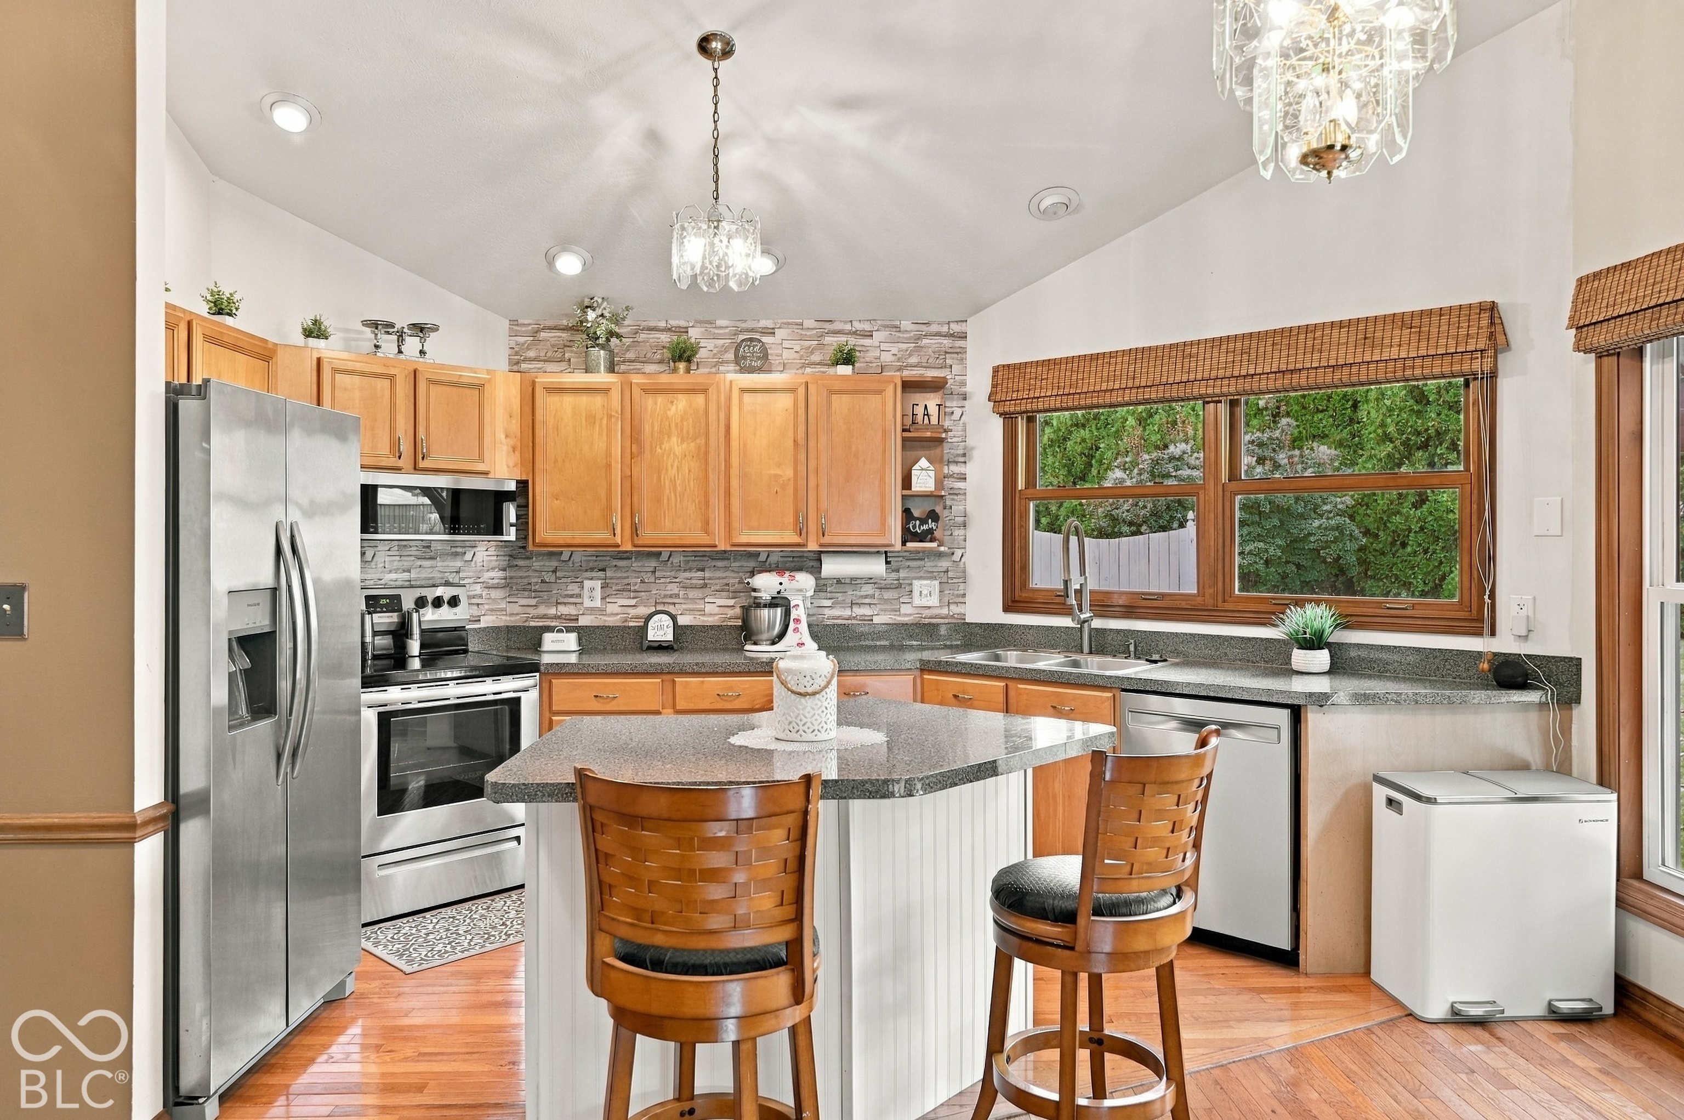
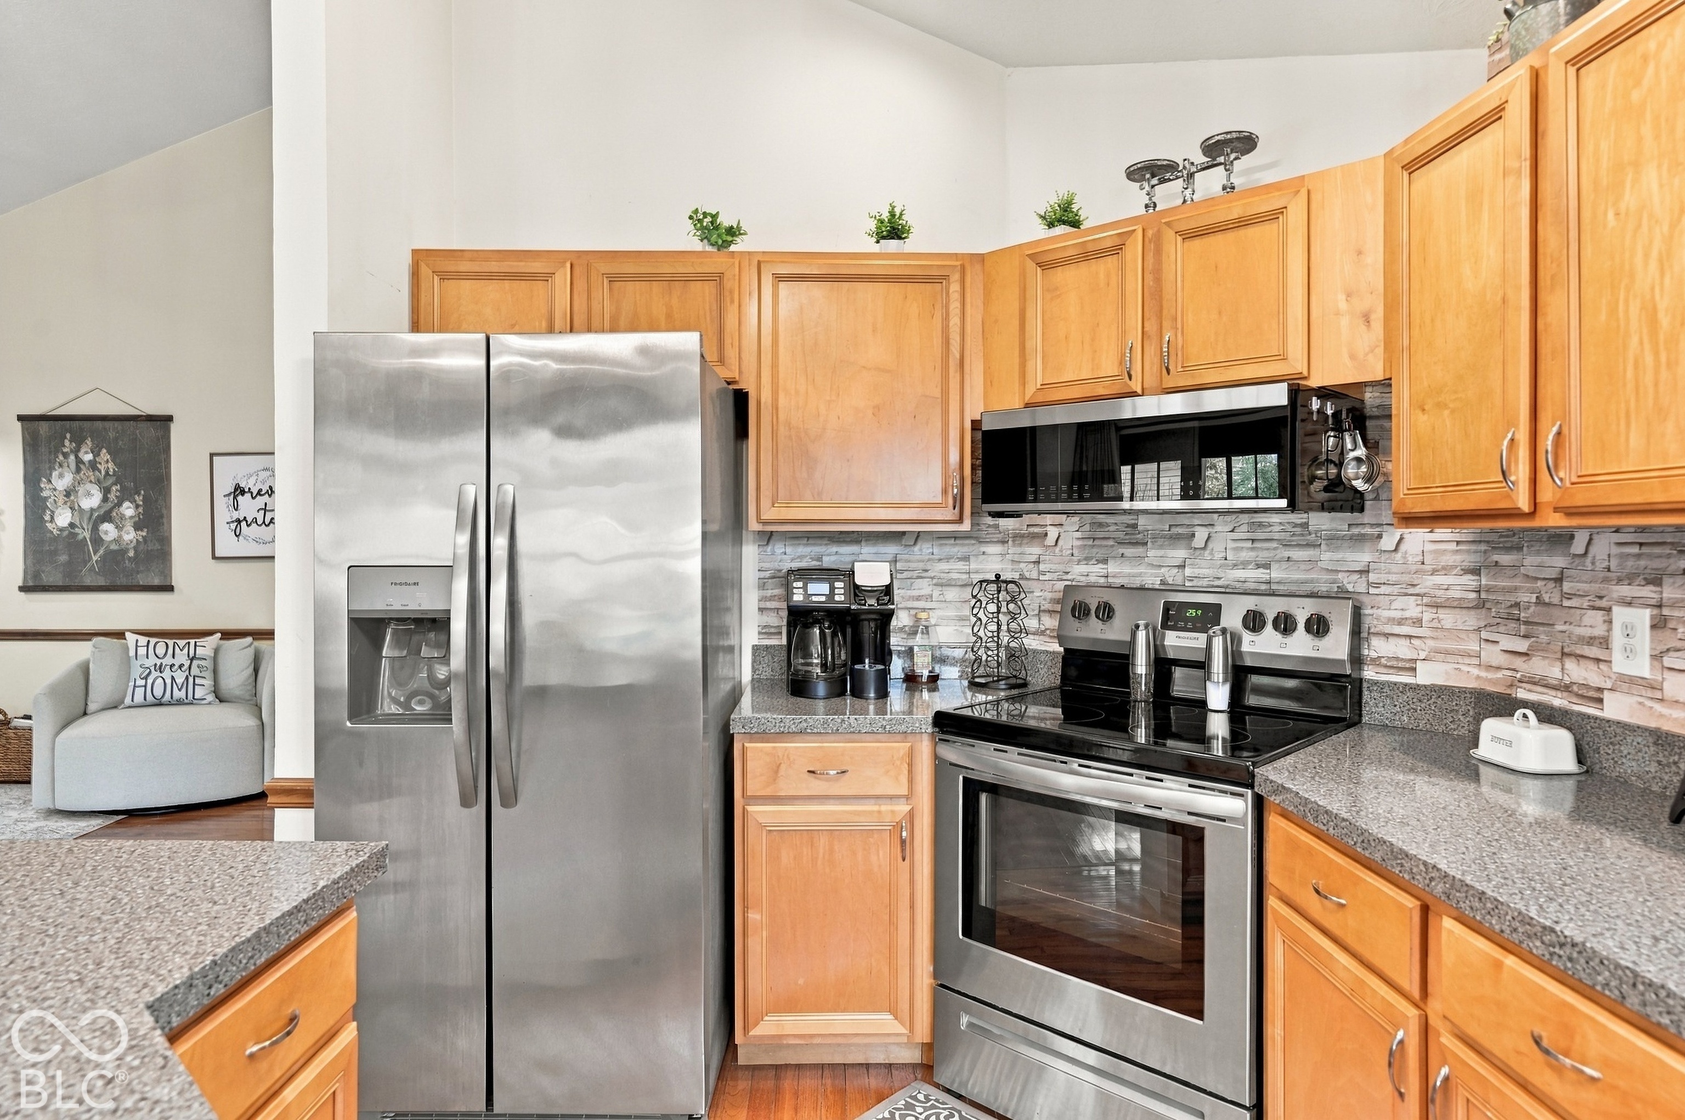
Kitchen with honey-colored cabinets, stainless steel appliances, and a gray stone backsplash.
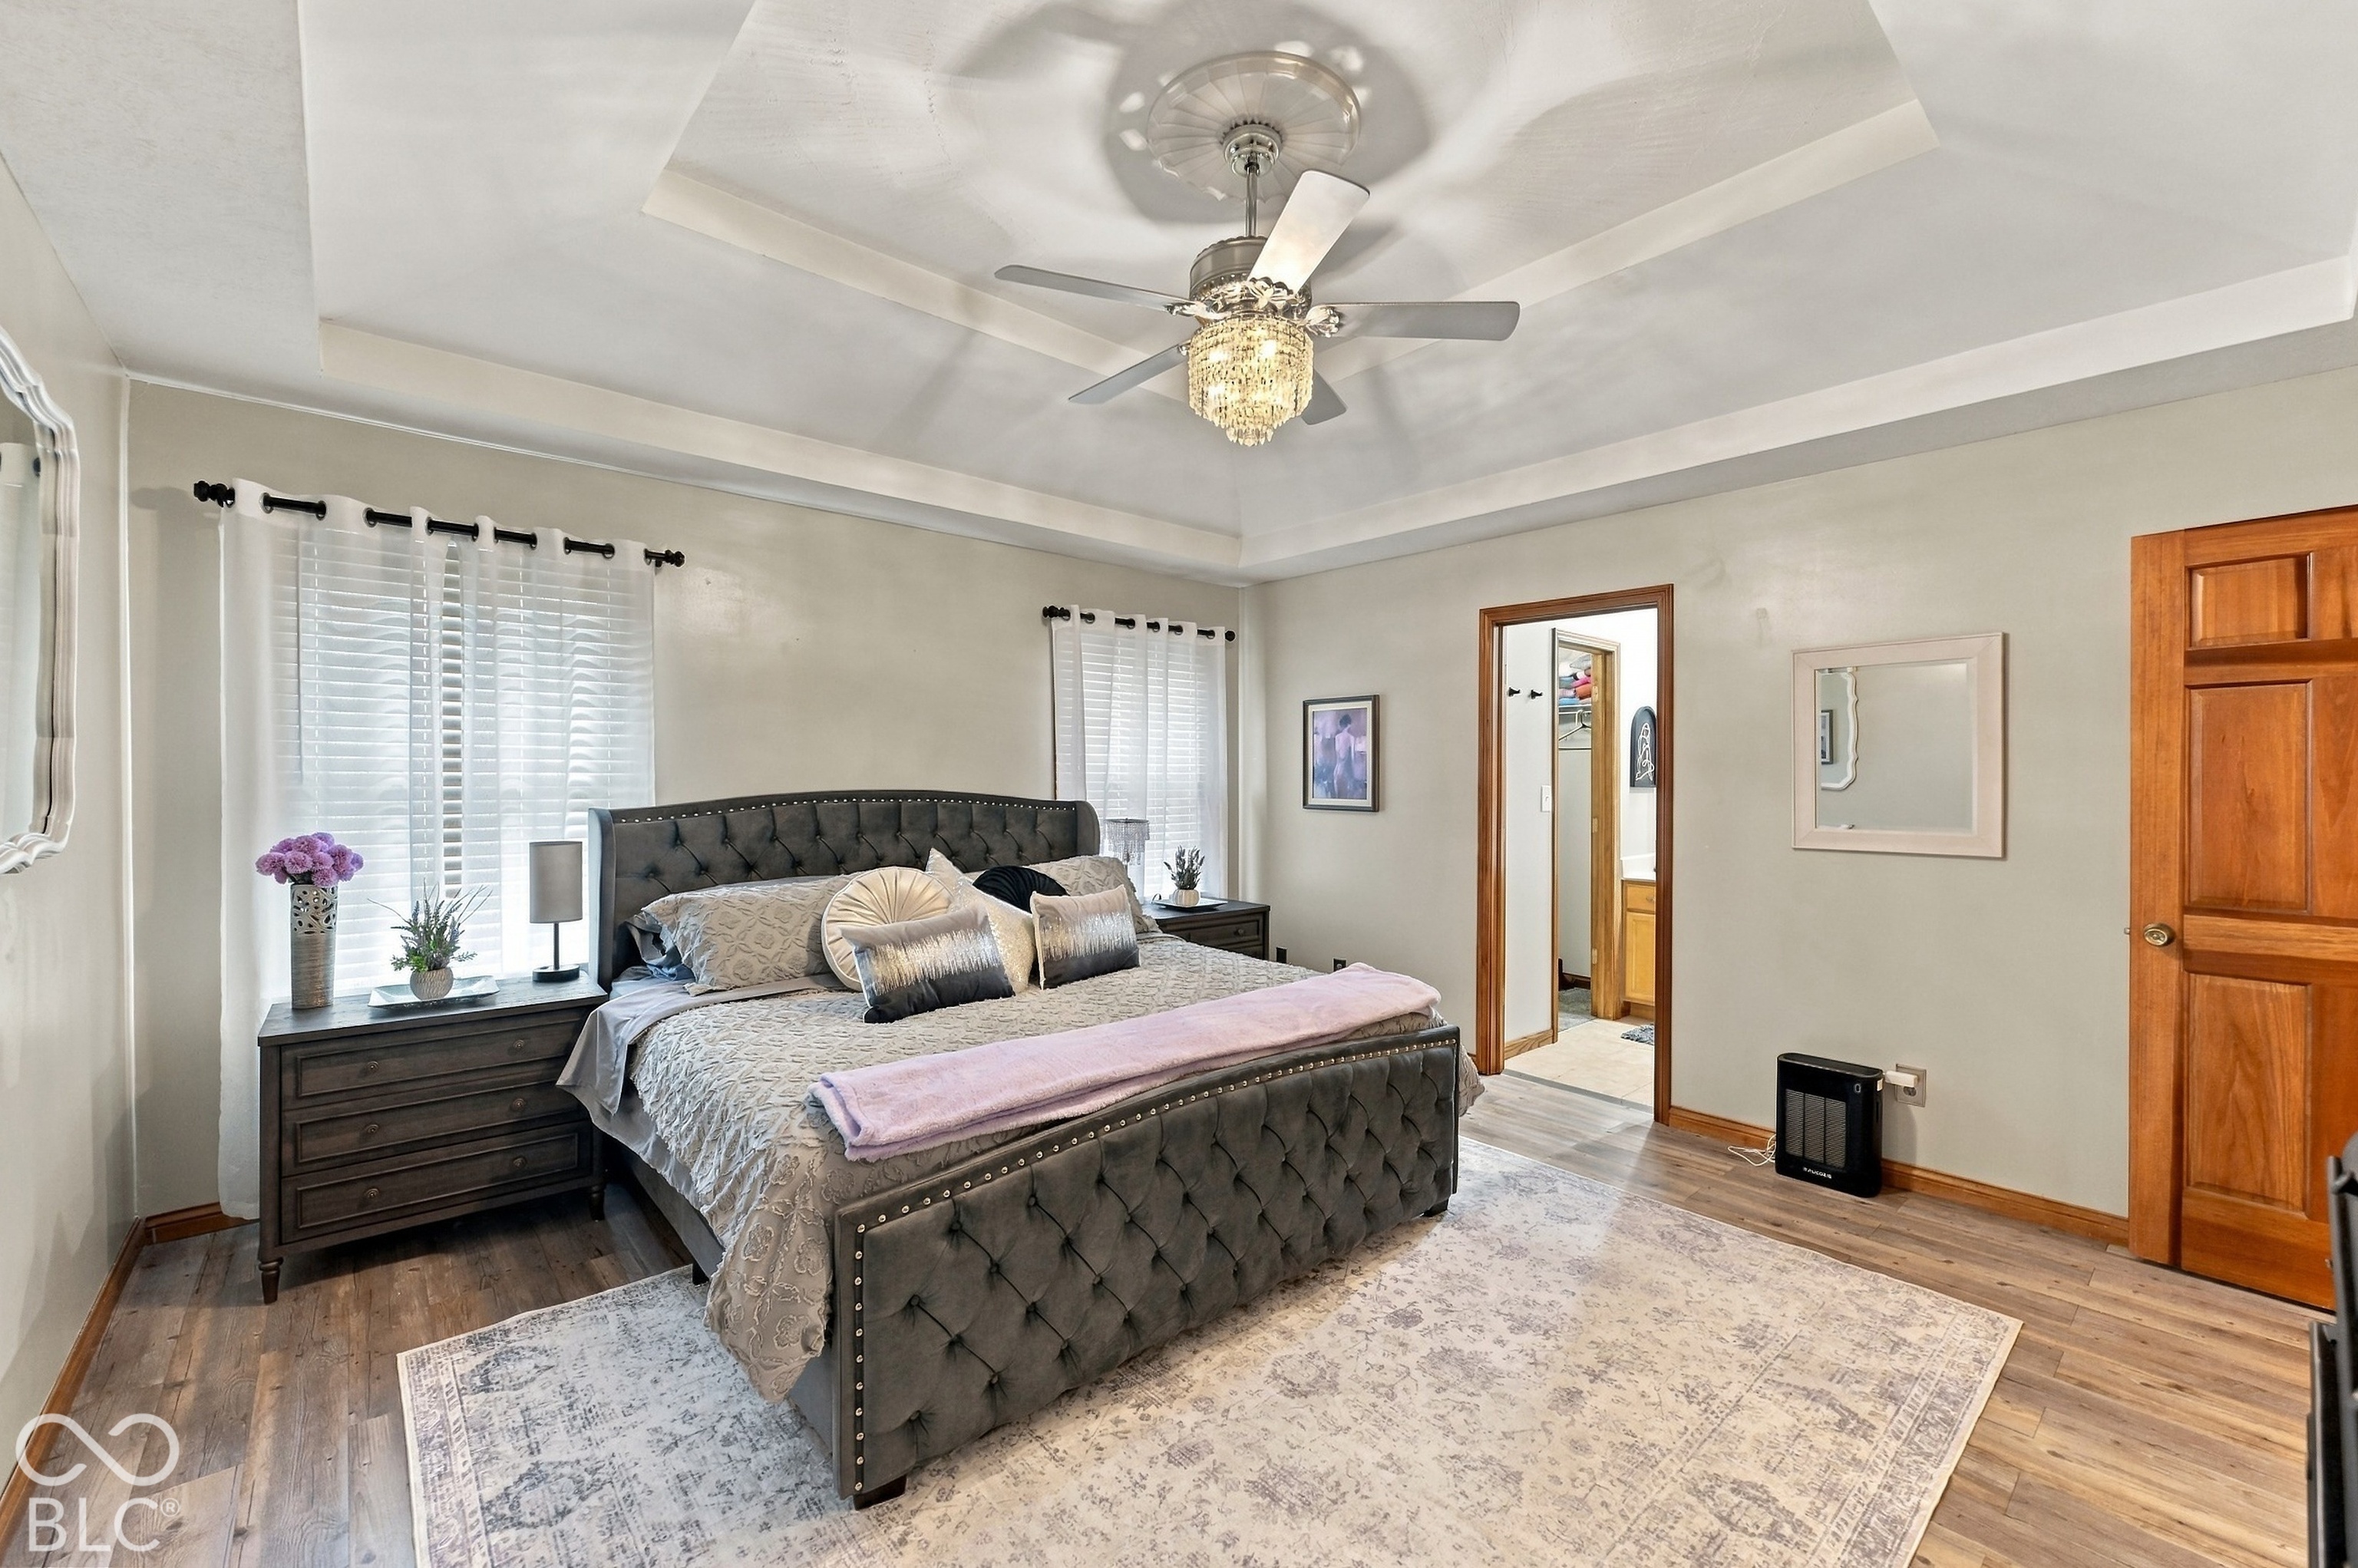
Furnished bedroom with a gray tufted bed, tray ceiling, and ceiling fan with chandelier.
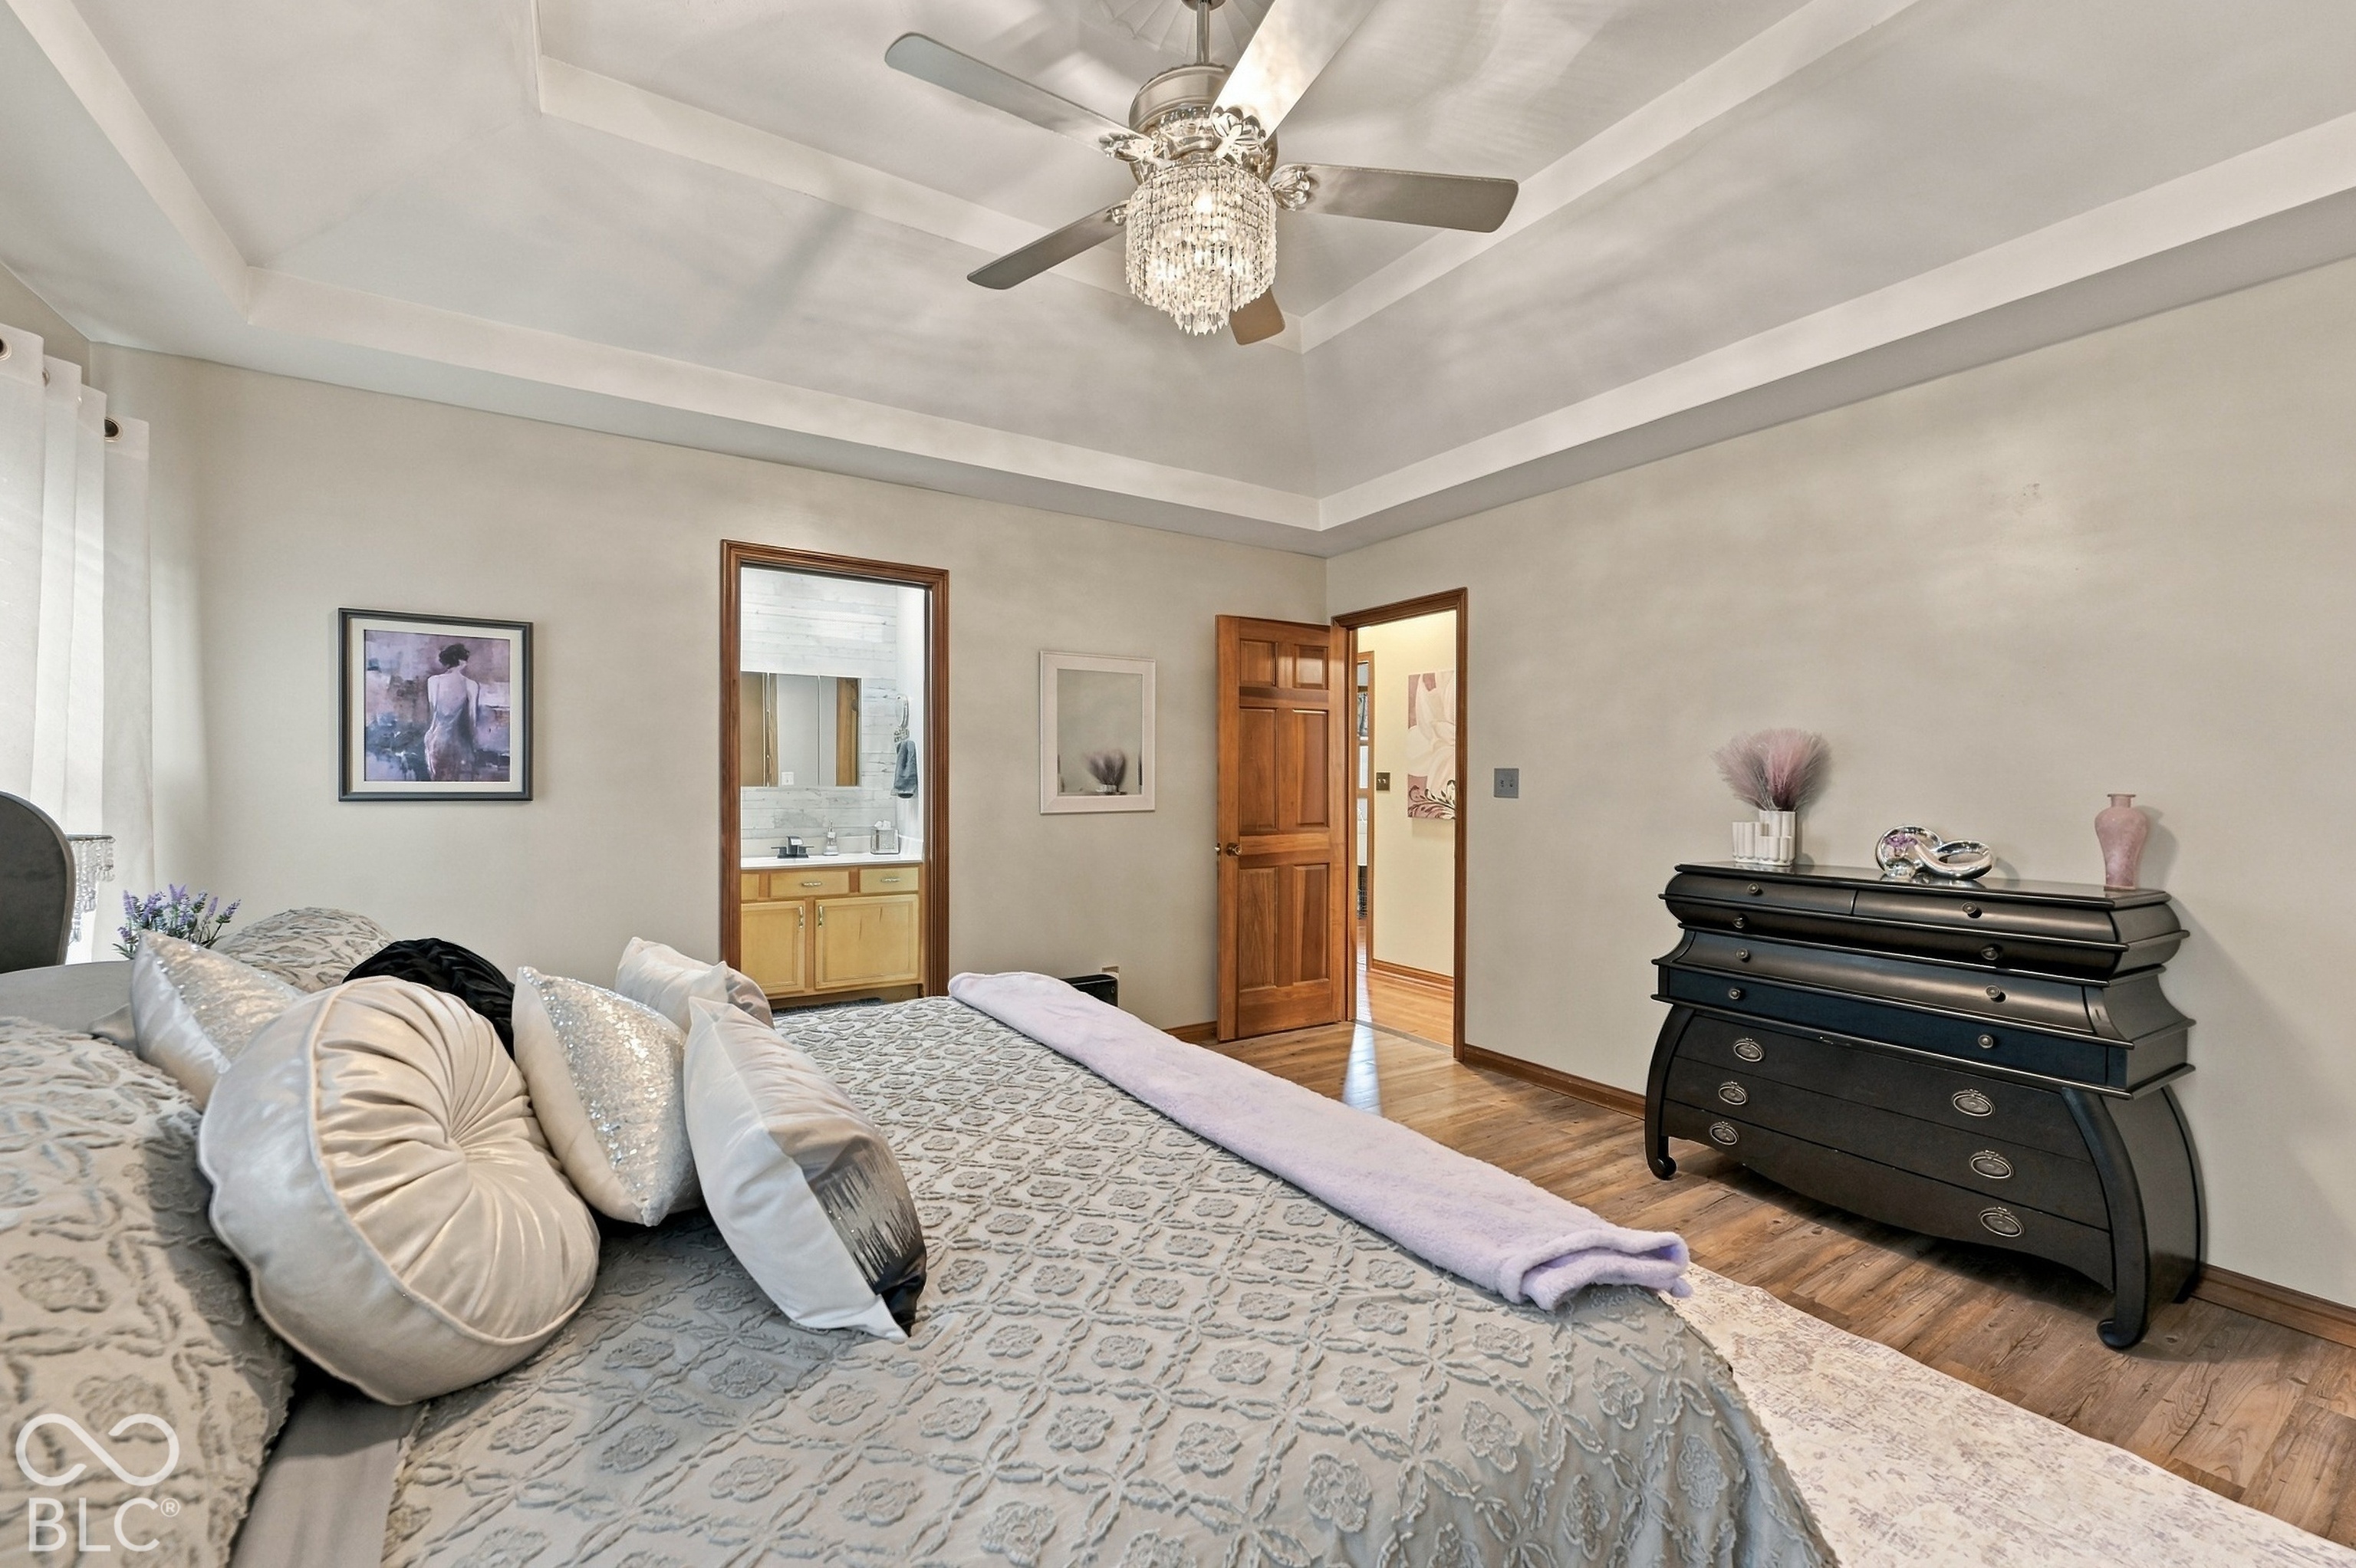
Furnished bedroom with a tray ceiling, crystal chandelier ceiling fan, hardwood floors, and an open bathroom doorway.
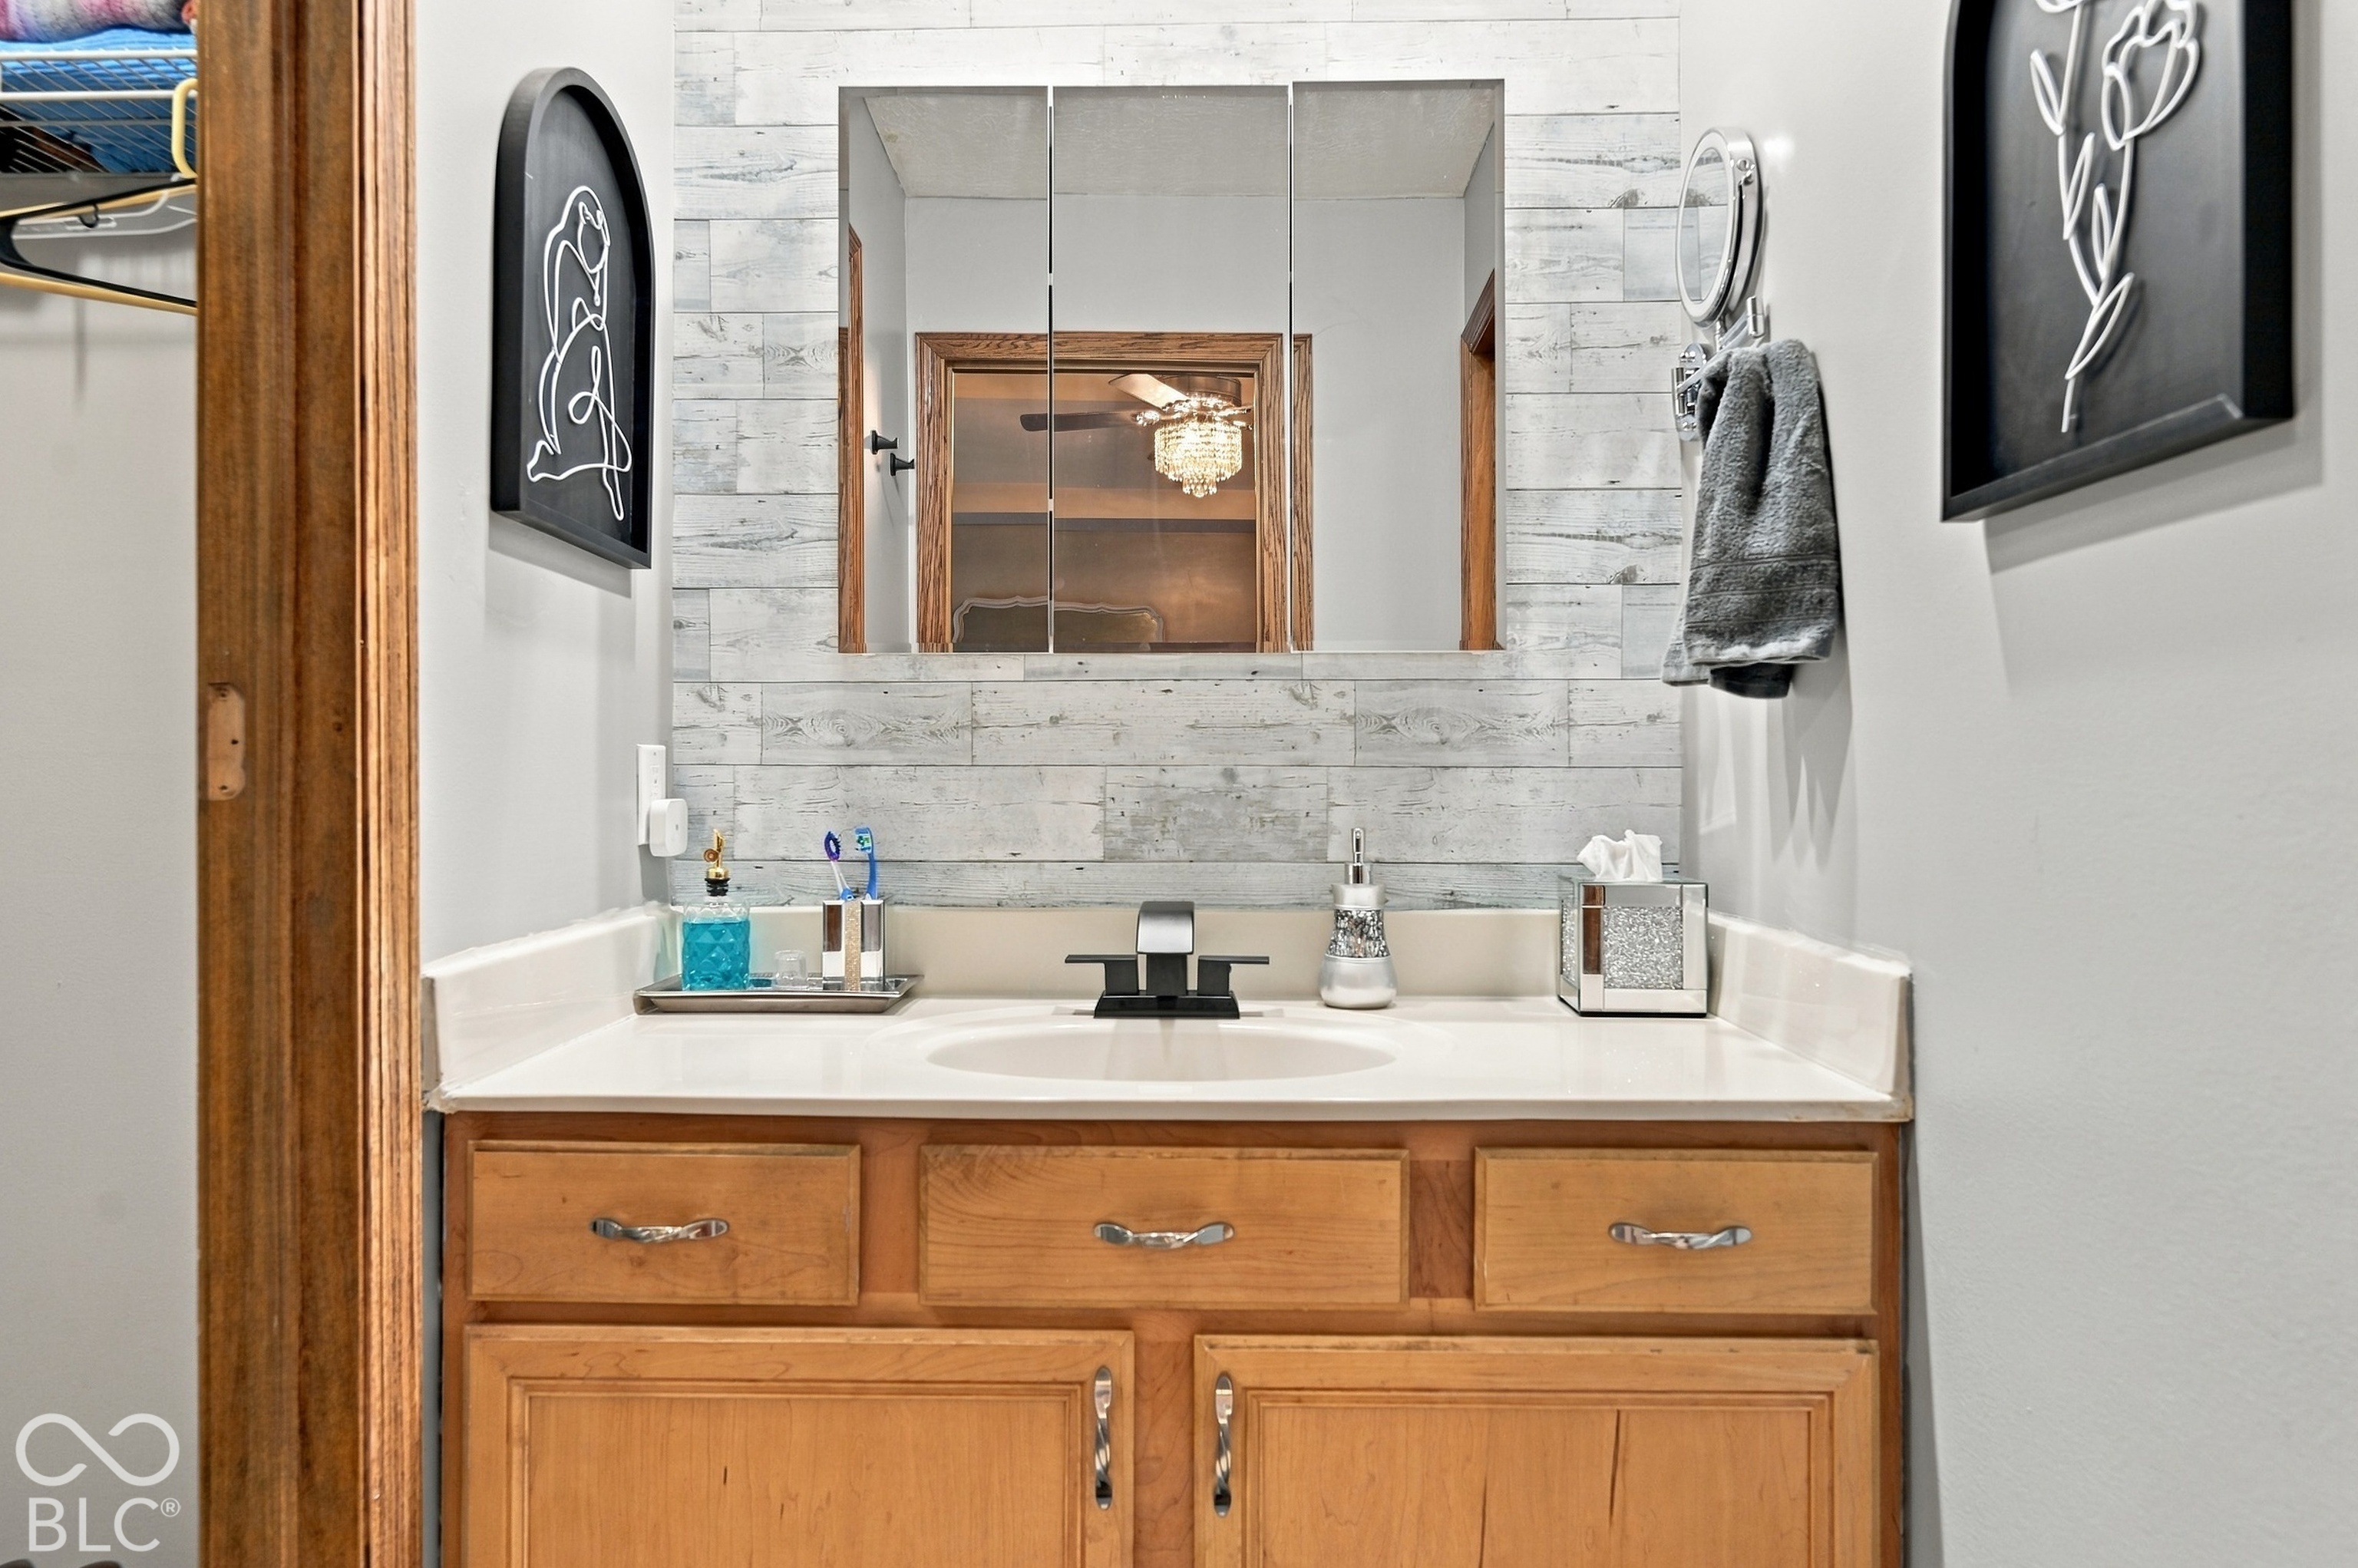
Bathroom vanity with a whitewashed wood accent wall, large mirror, and warm wood cabinets.
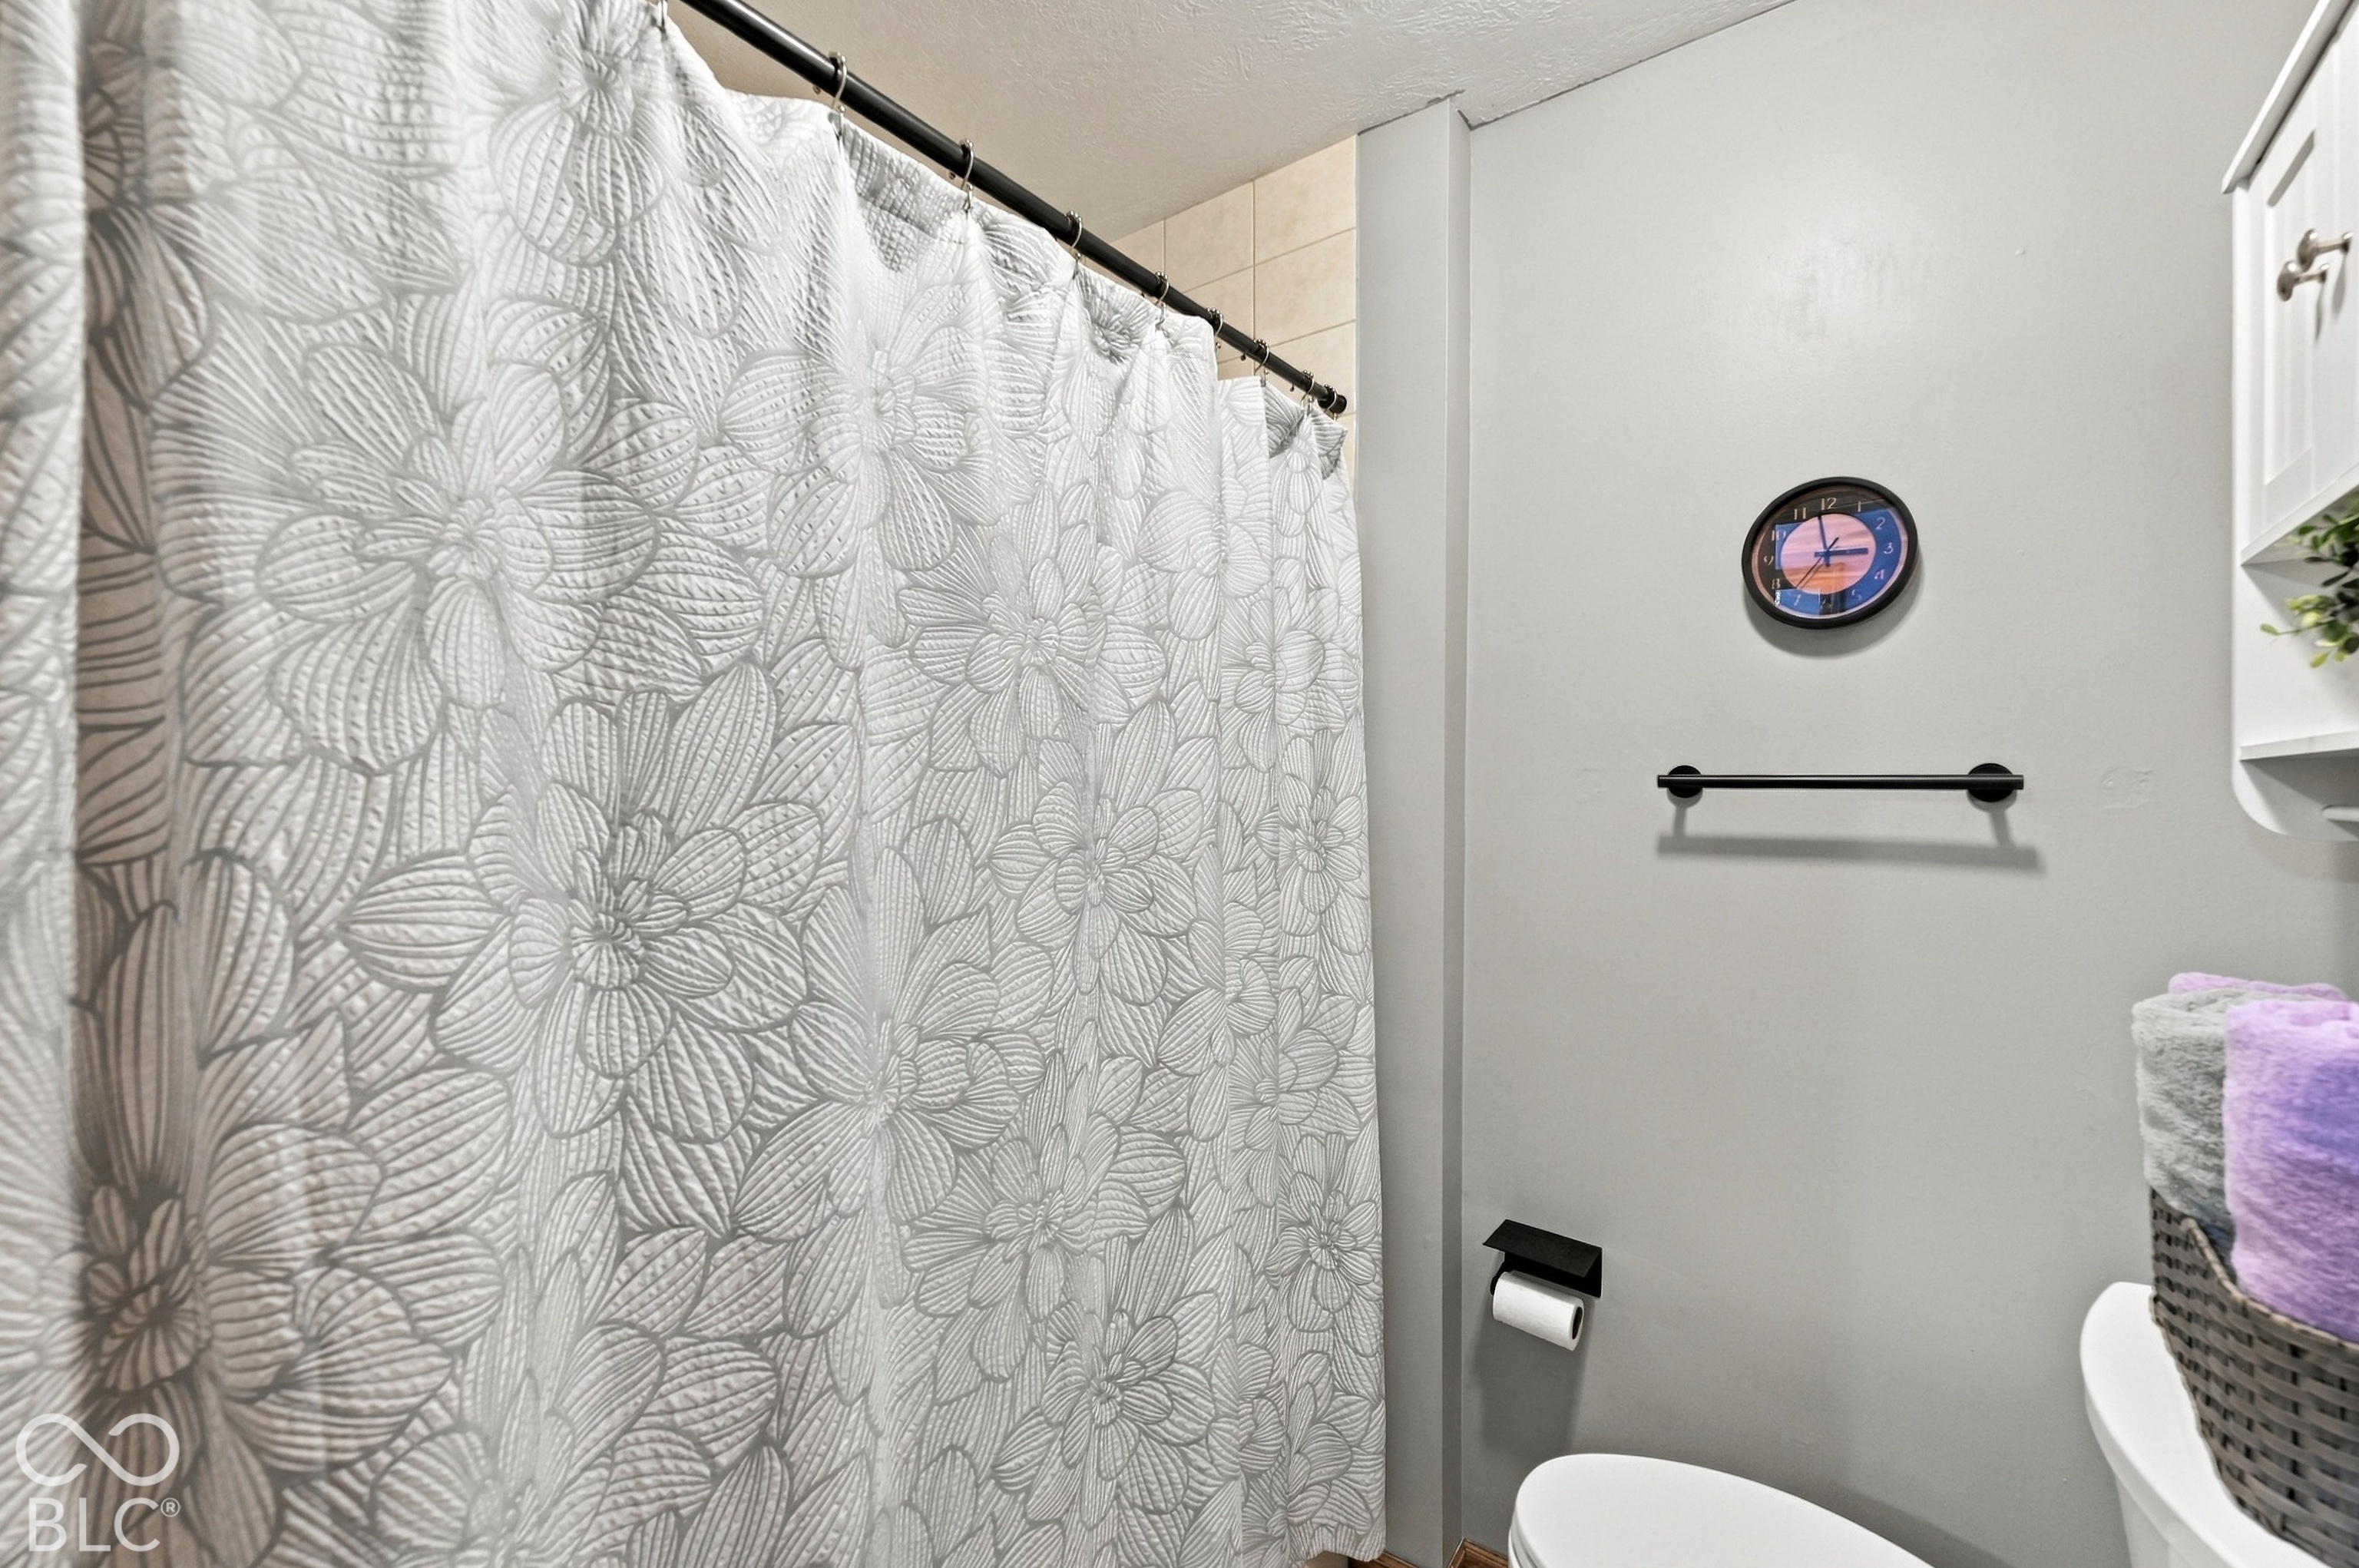
Bathroom with a gray floral shower curtain, white toilet, and colorful wall clock.
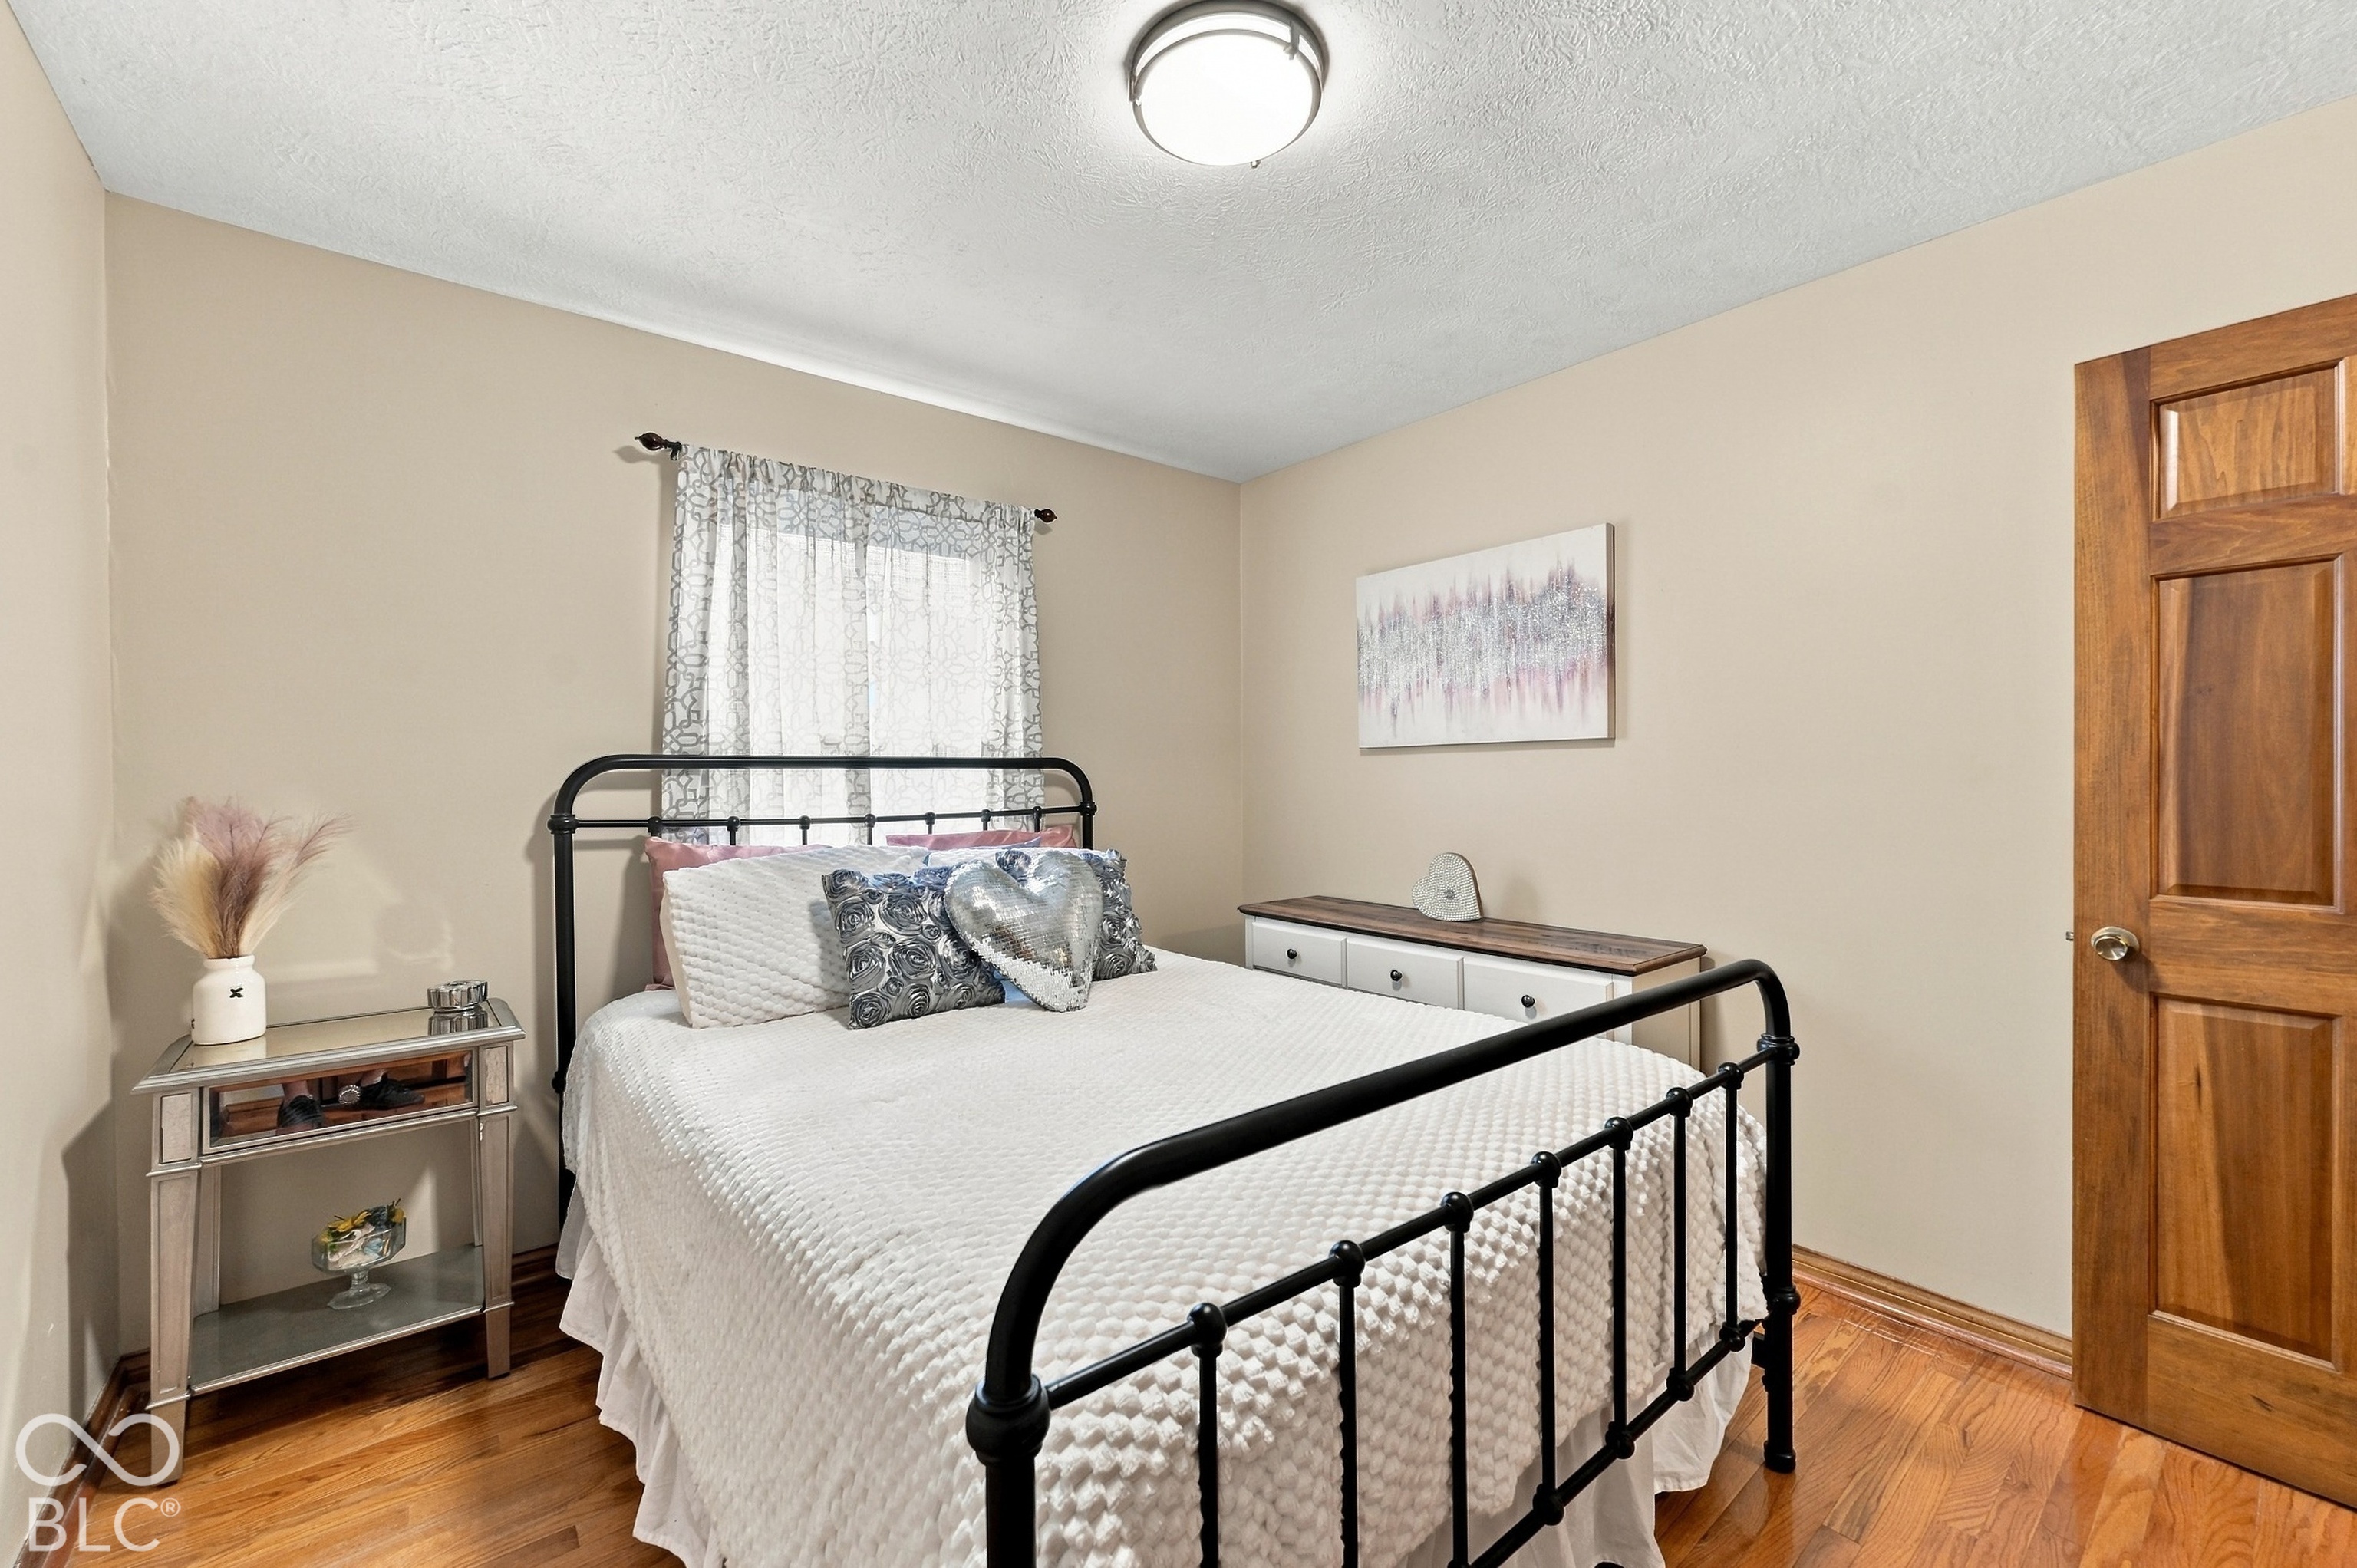
Furnished bedroom with a black metal bed, white bedding, and warm hardwood floors.
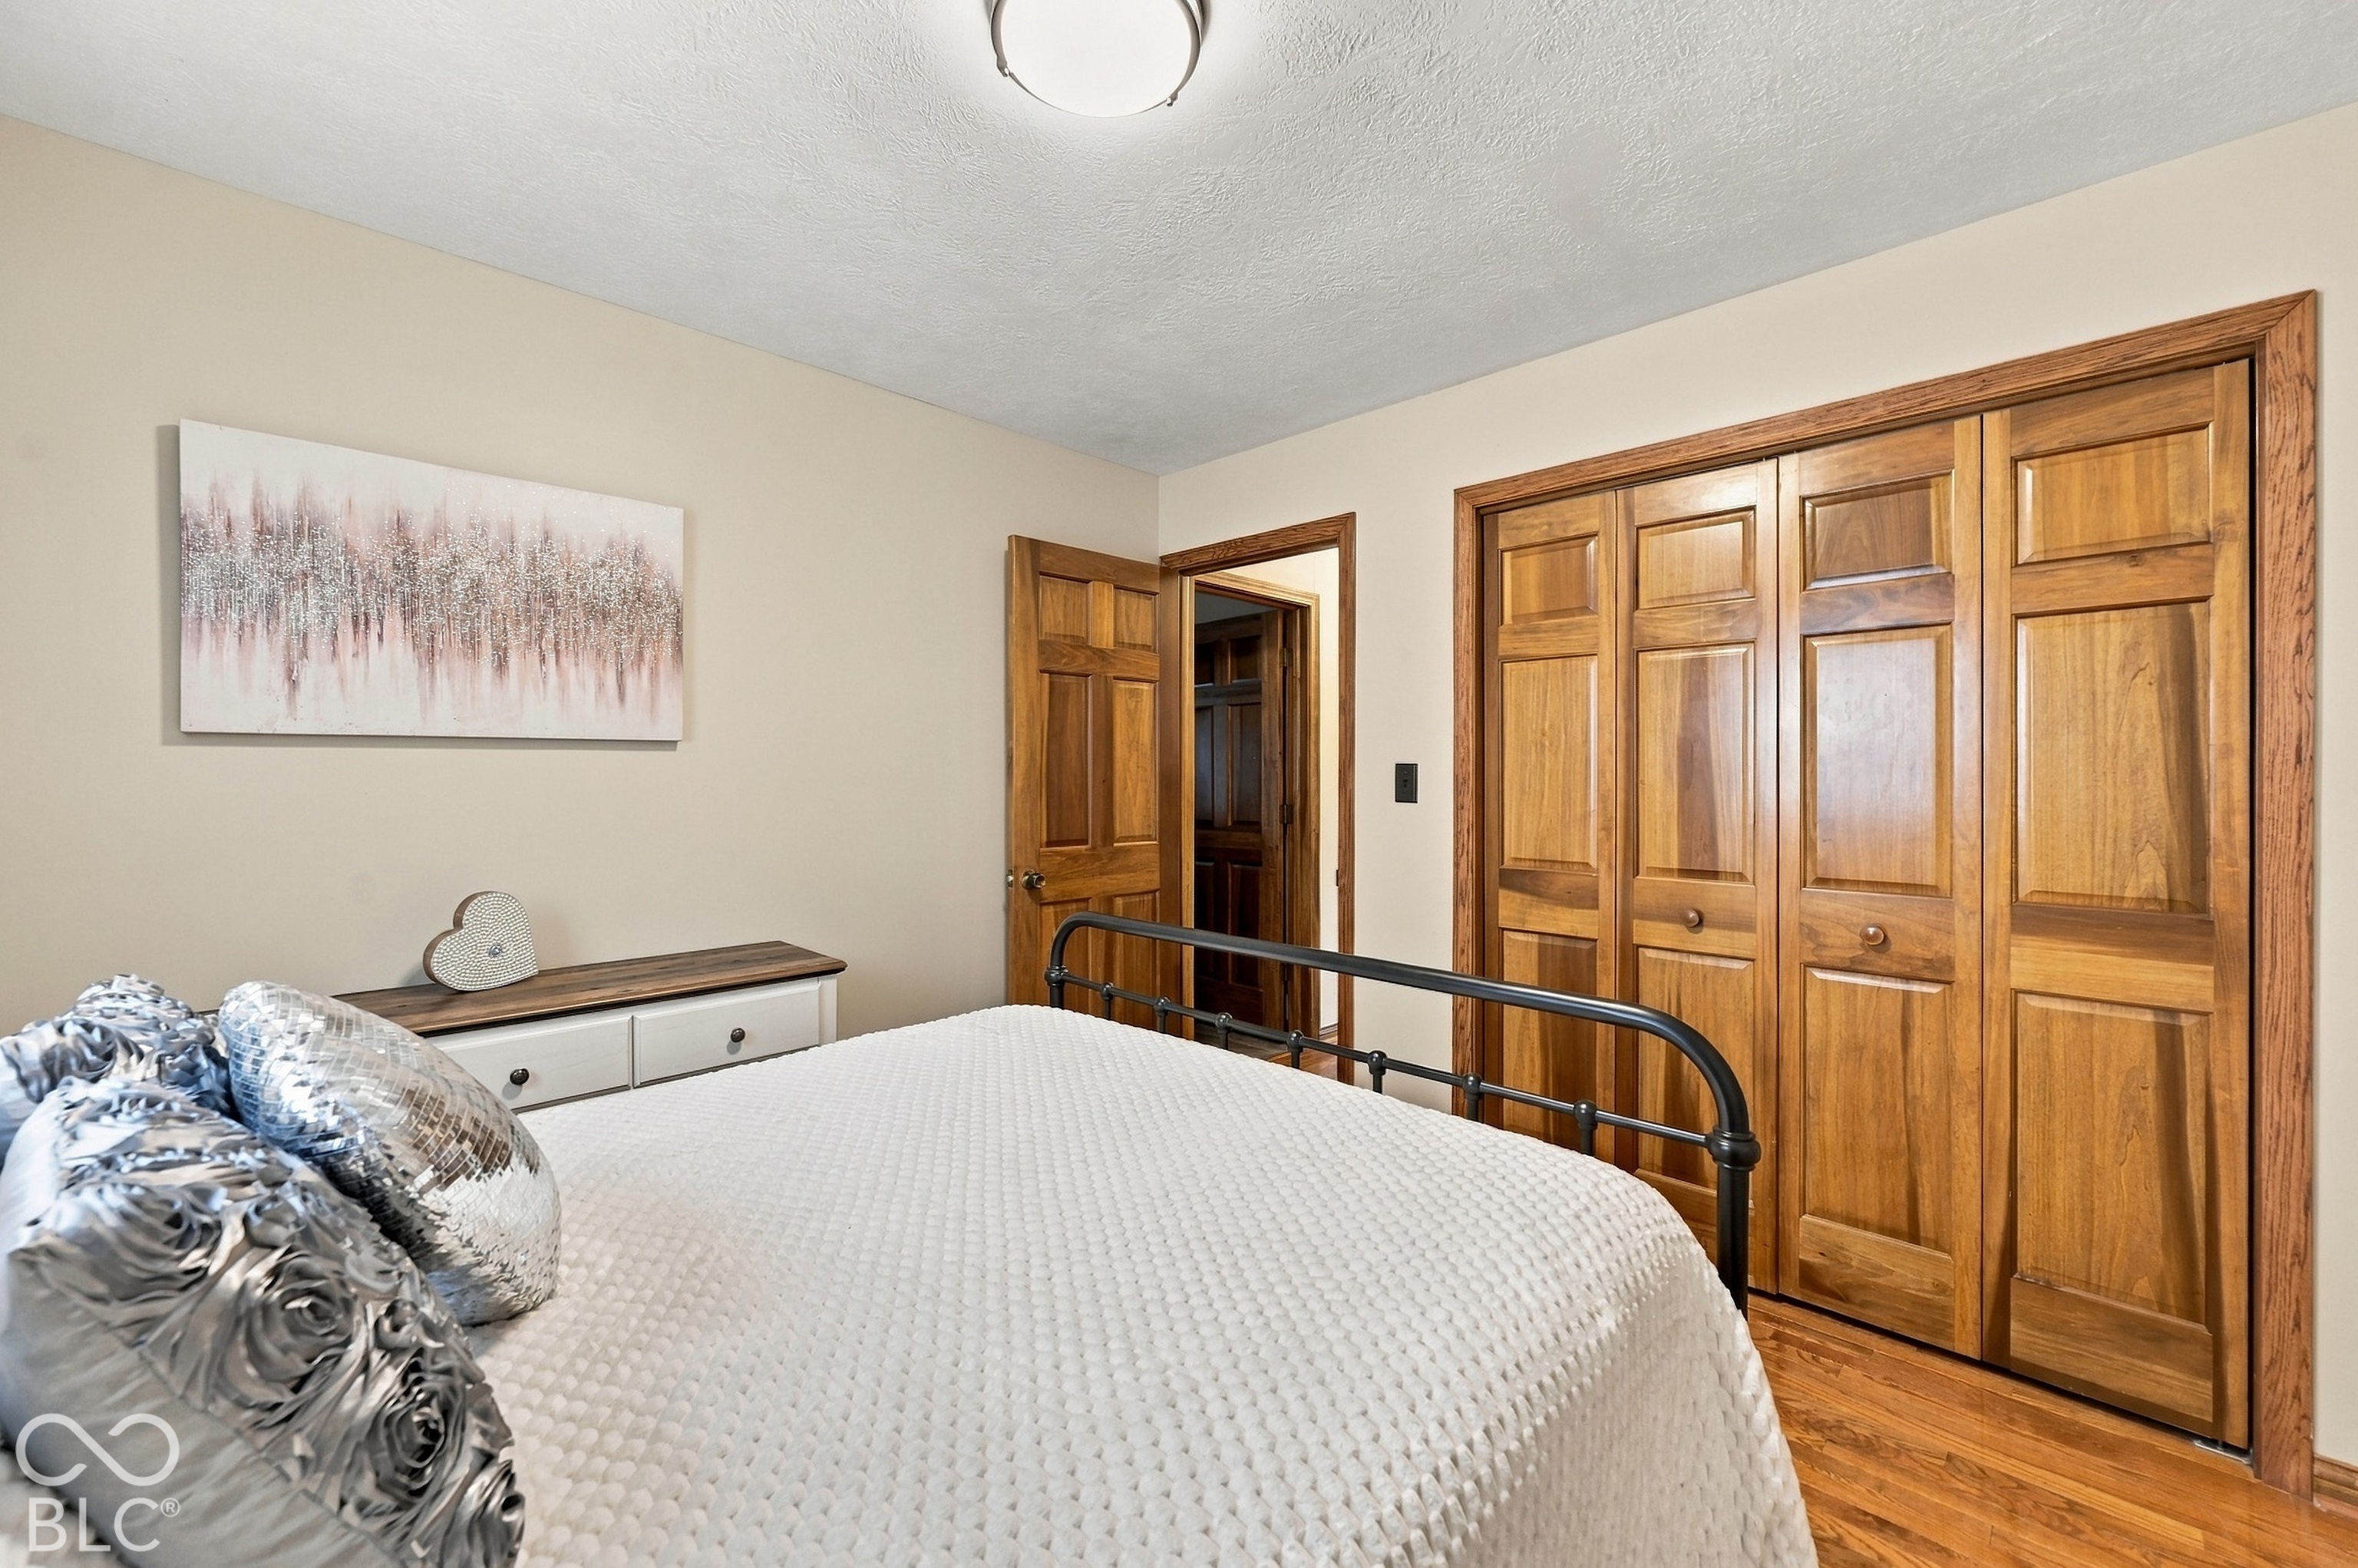
Bedroom with white bedding, a black metal bed frame, and large wooden closet doors.
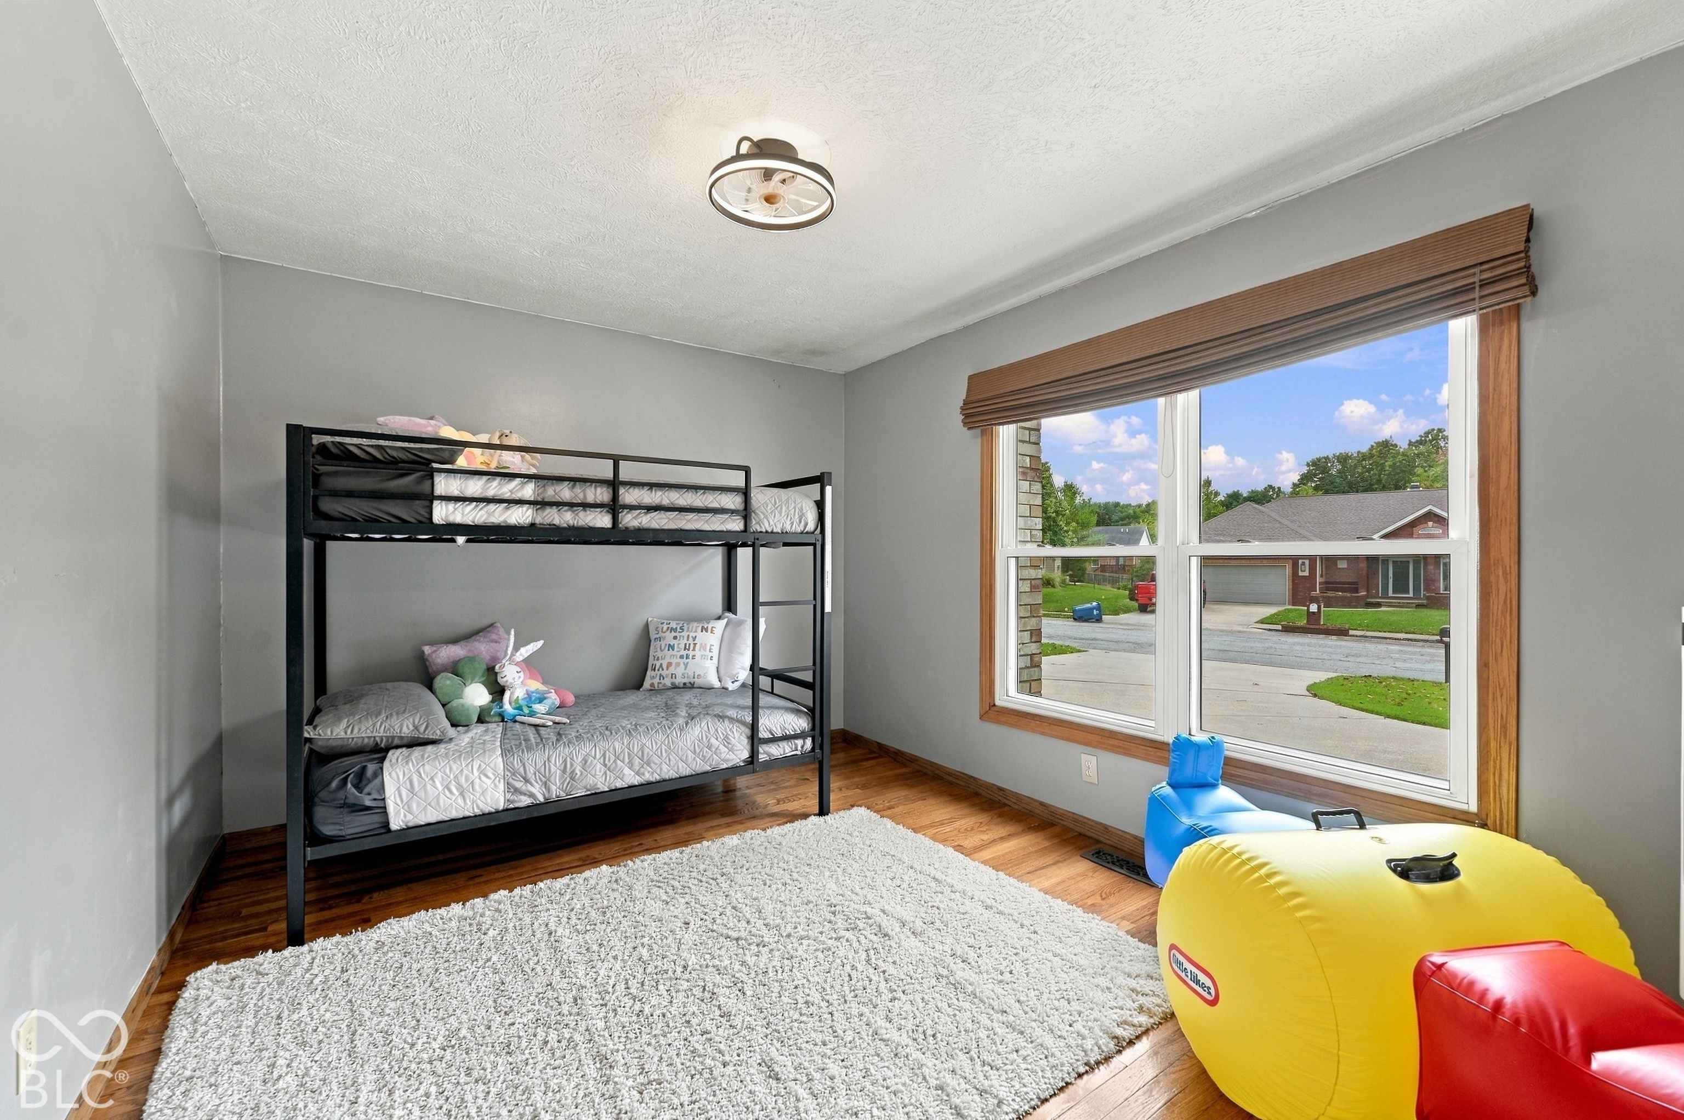
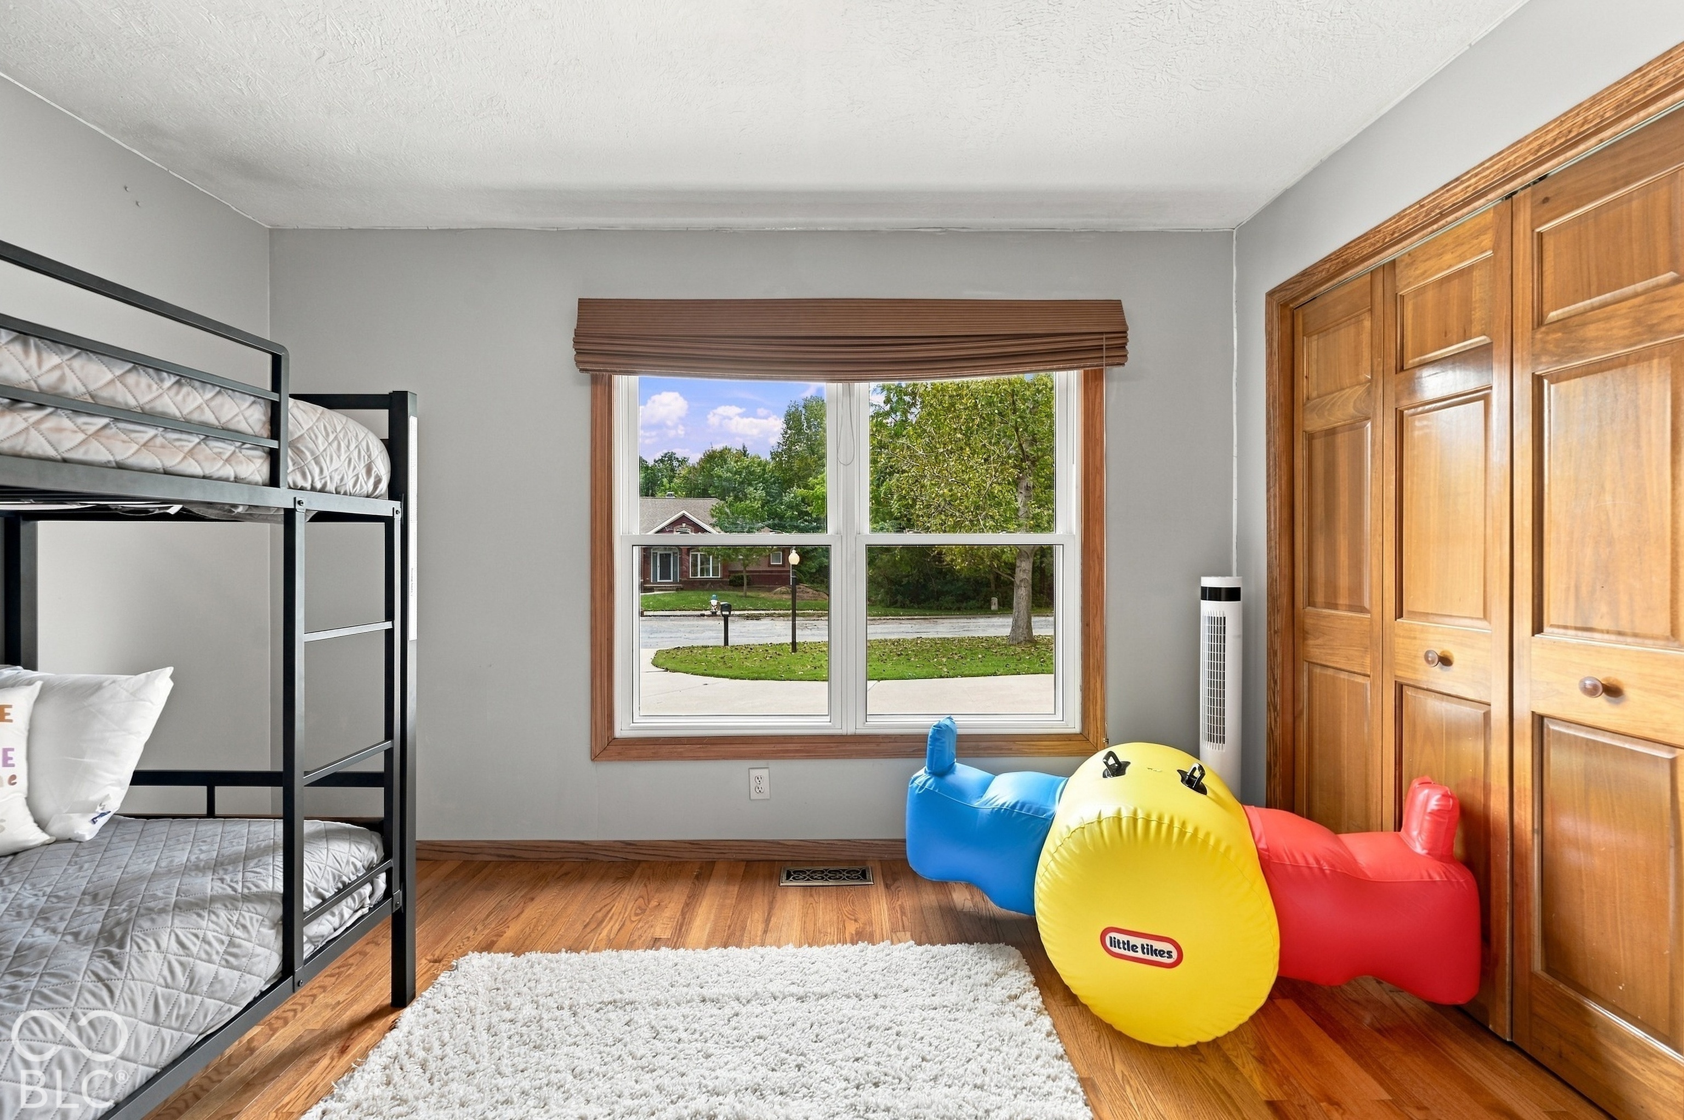
Children’s bedroom with black bunk beds, wood floors, and colorful inflatable seating by a window.
Bedroom with a black bunk bed, wooden closet doors, and colorful inflatable ride-on toys.
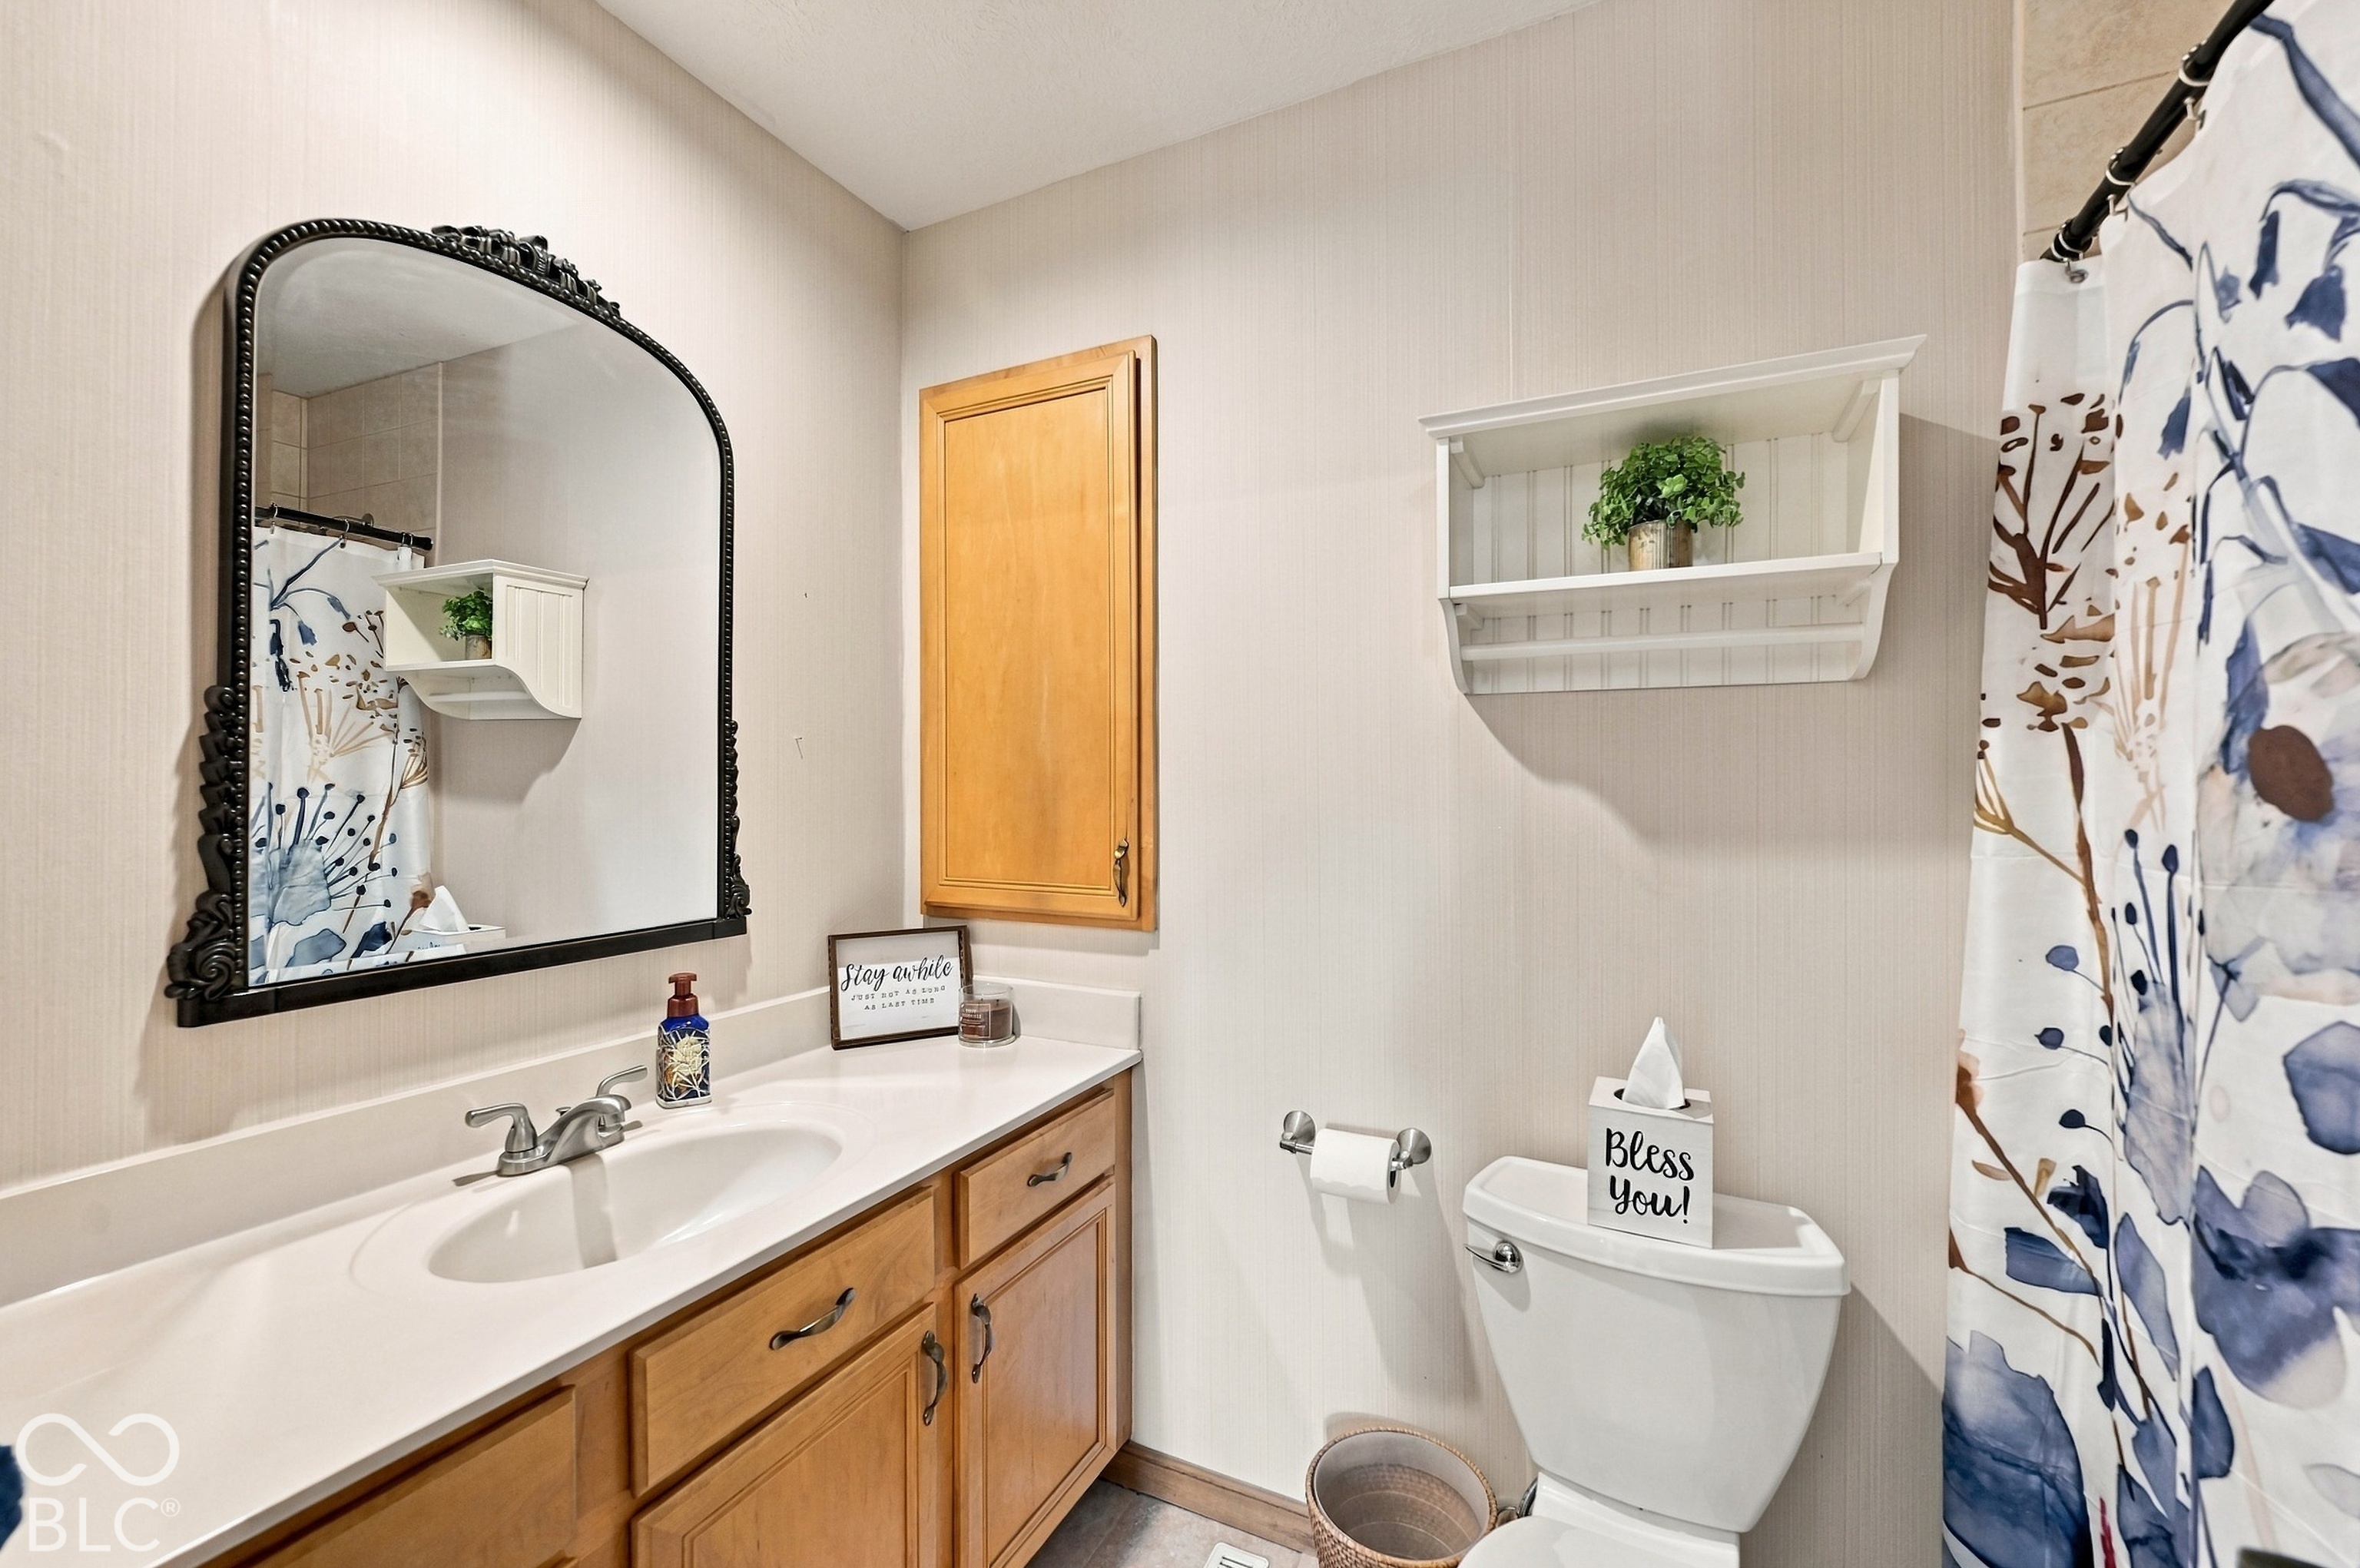
Bathroom with wood vanity, ornate black-framed mirror, wall shelf, and patterned shower curtain.
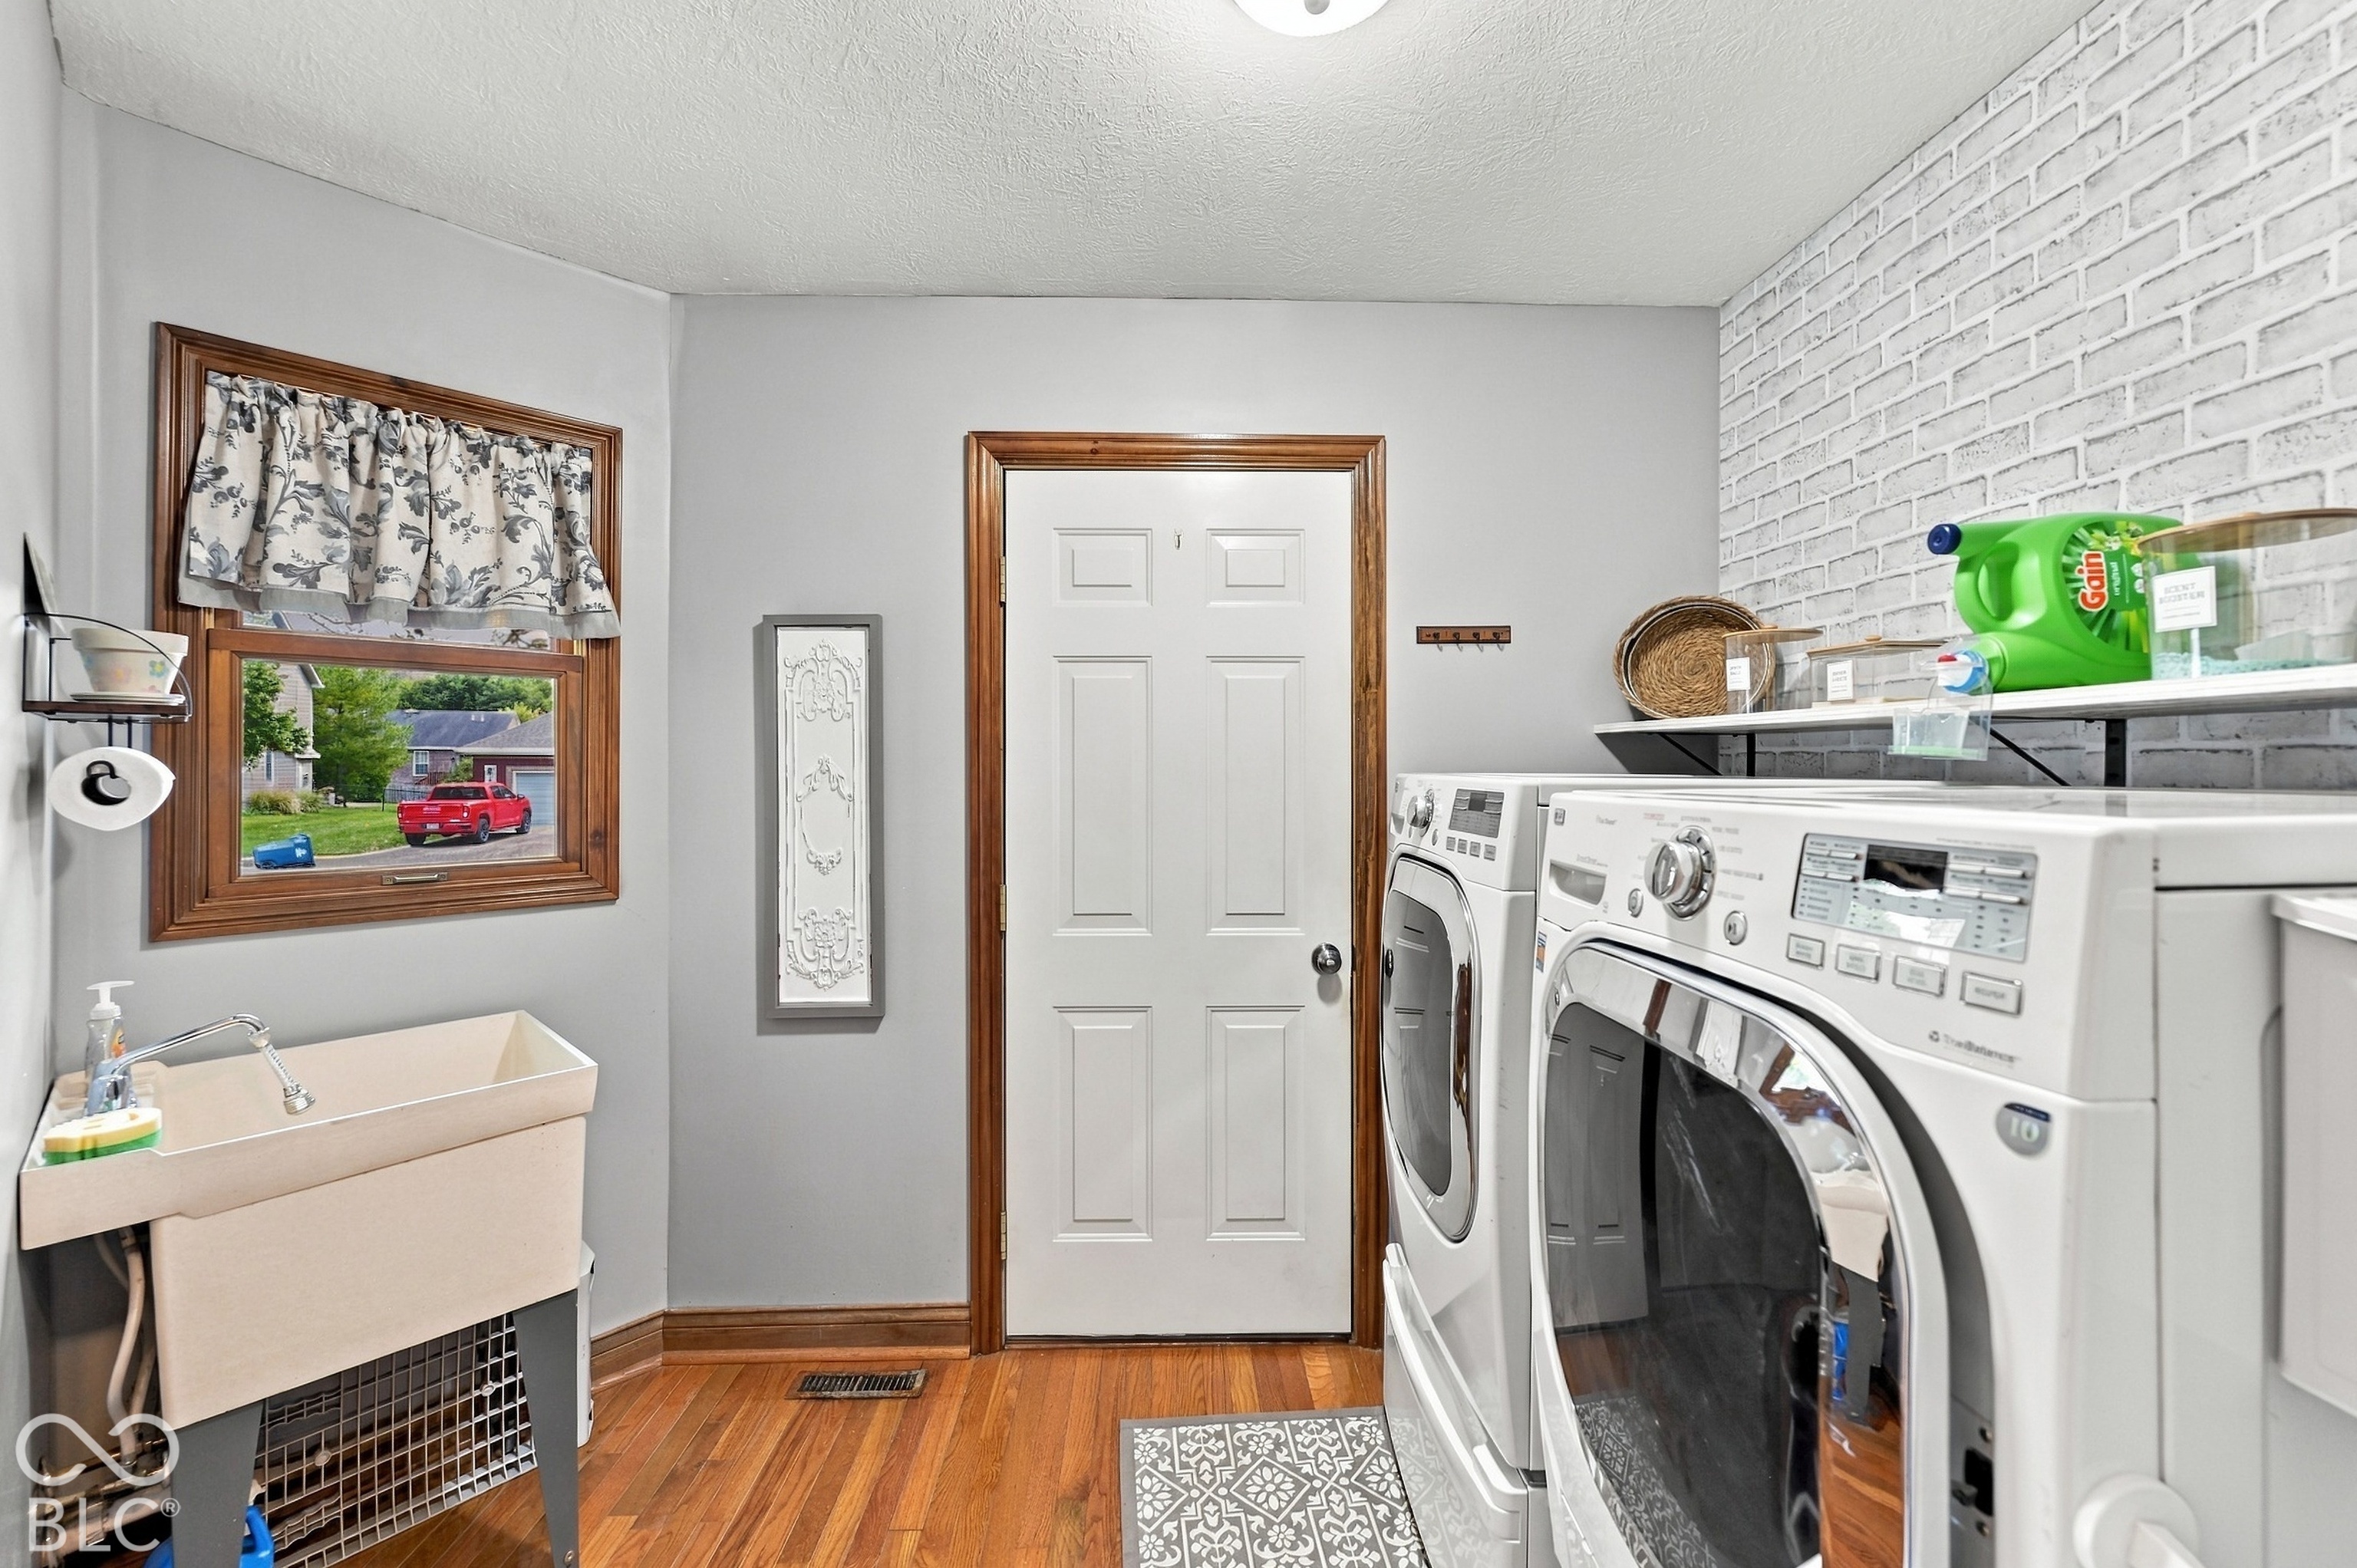
Laundry room with white washer and dryer, utility sink, hardwood flooring, and a white brick accent wall.
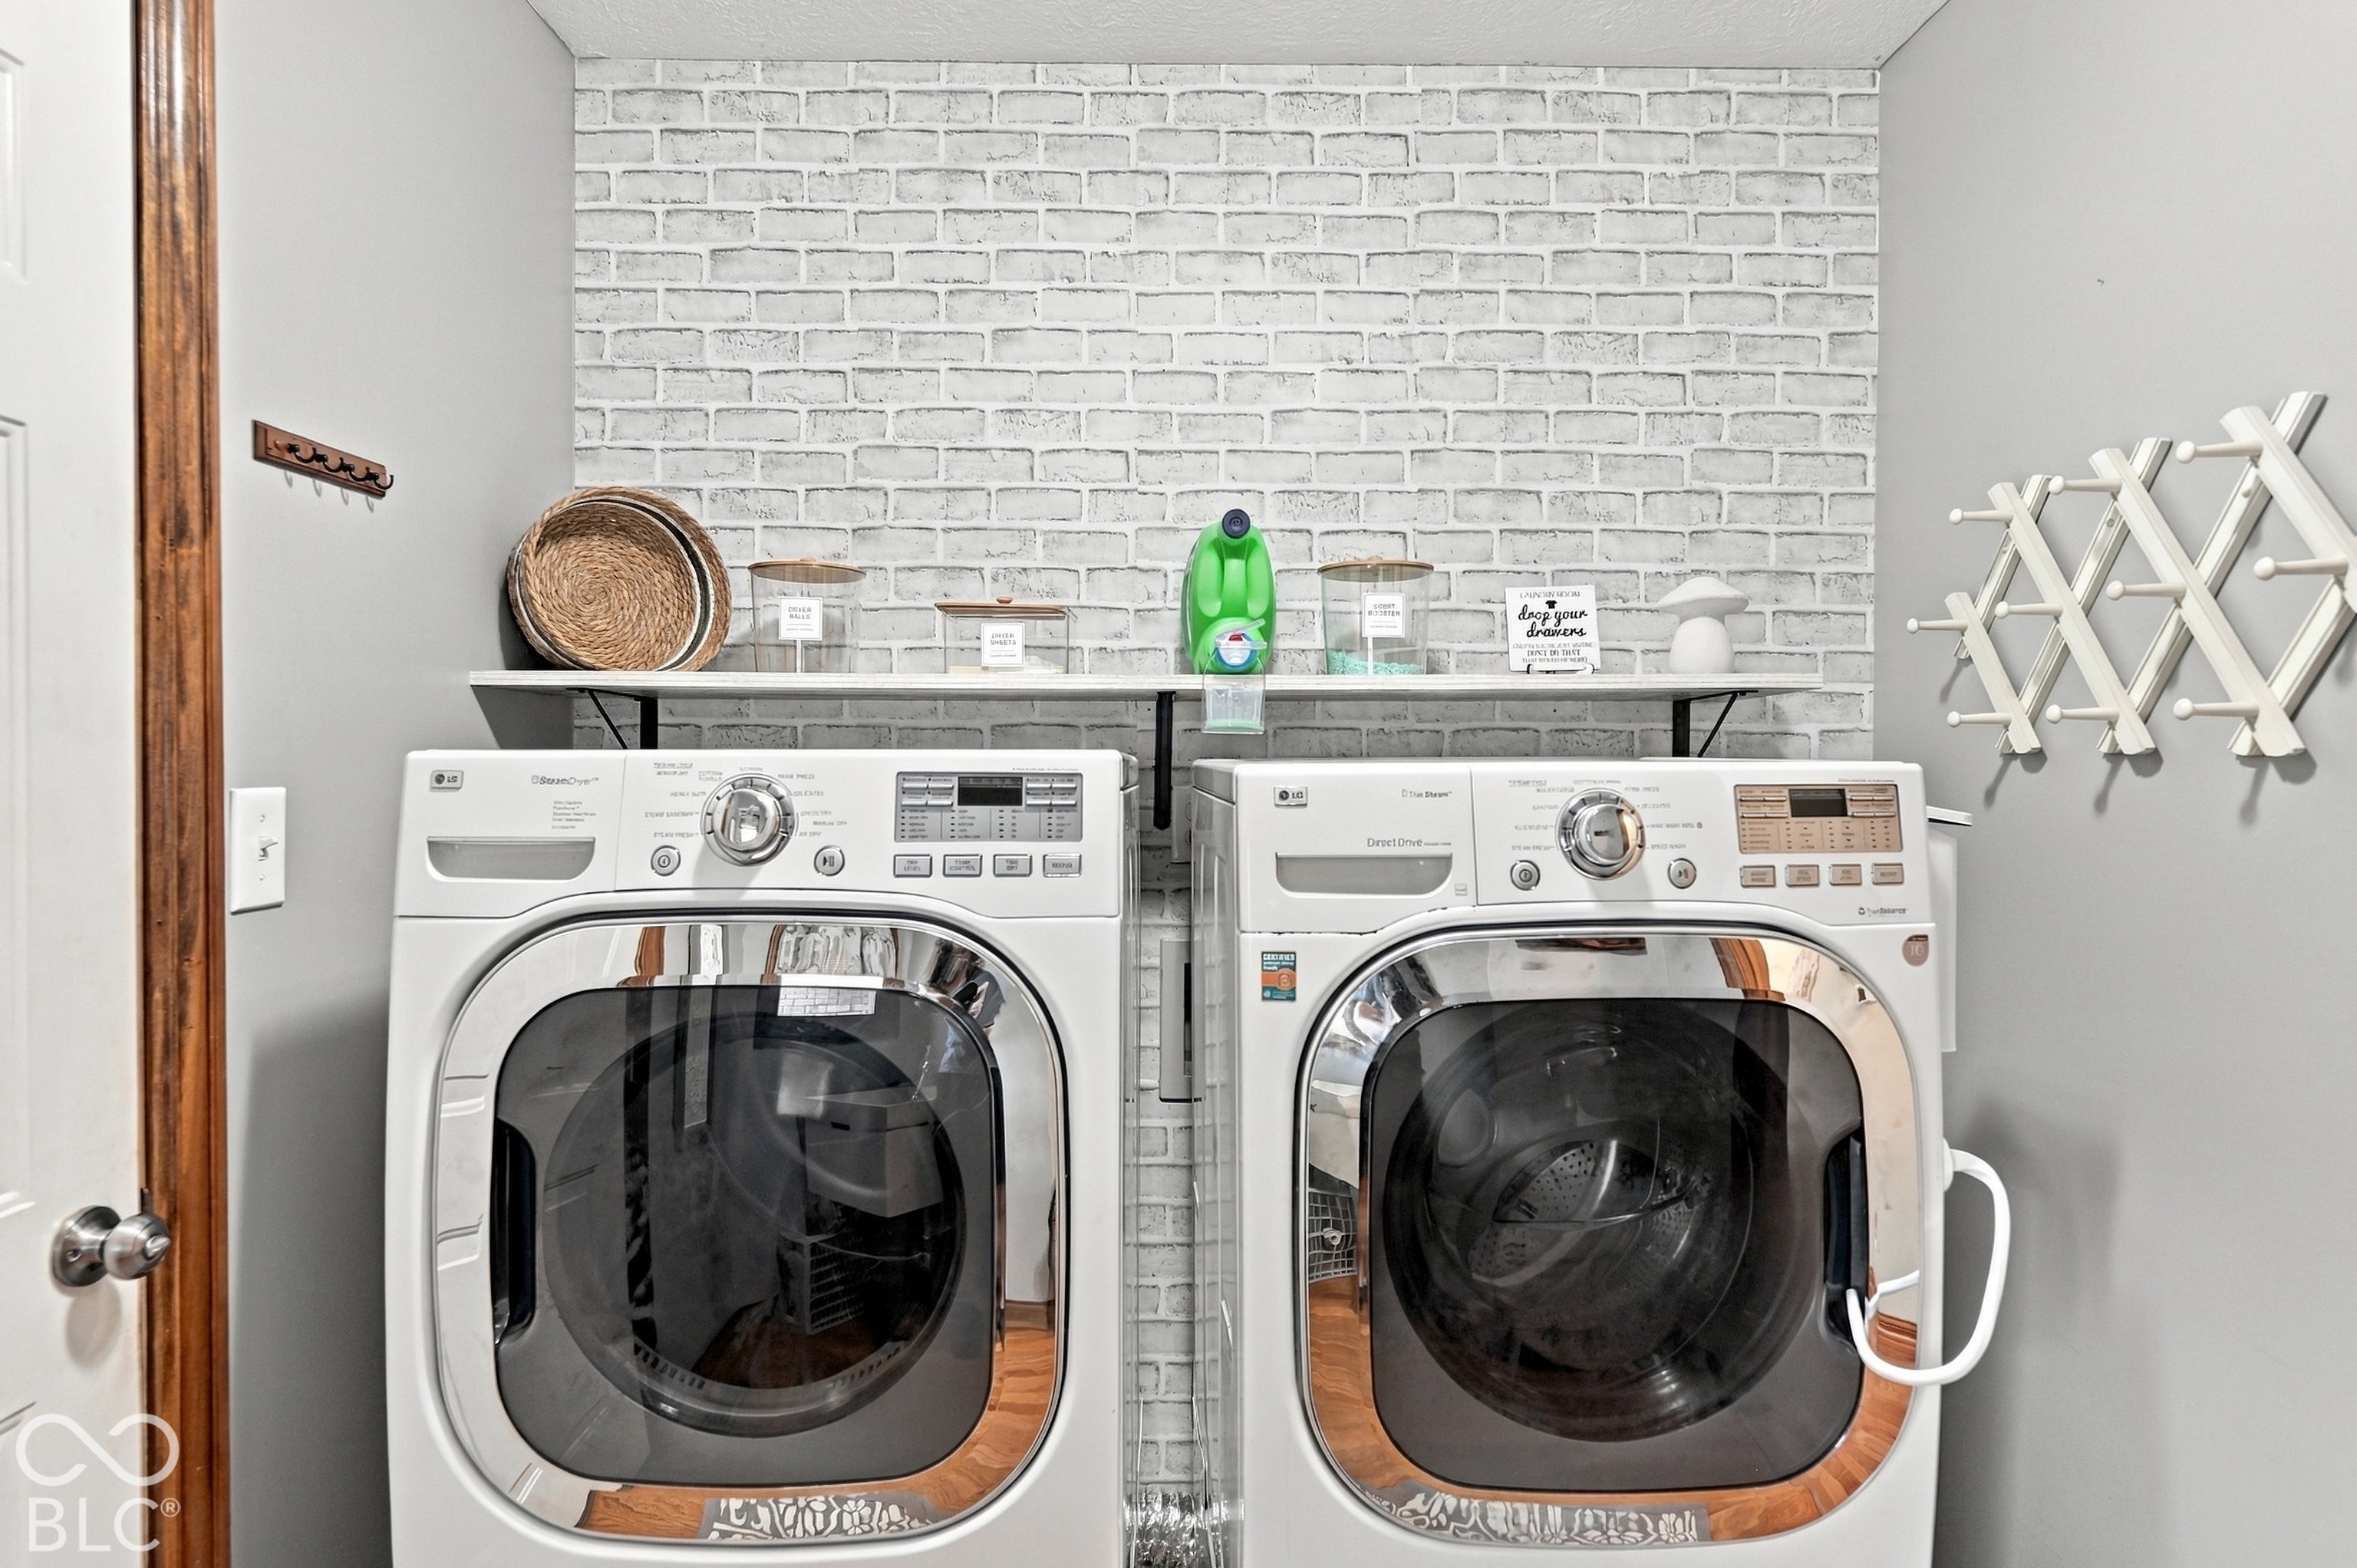
Laundry room with front-loading washer and dryer, whitewashed brick wall, and wall-mounted drying rack.
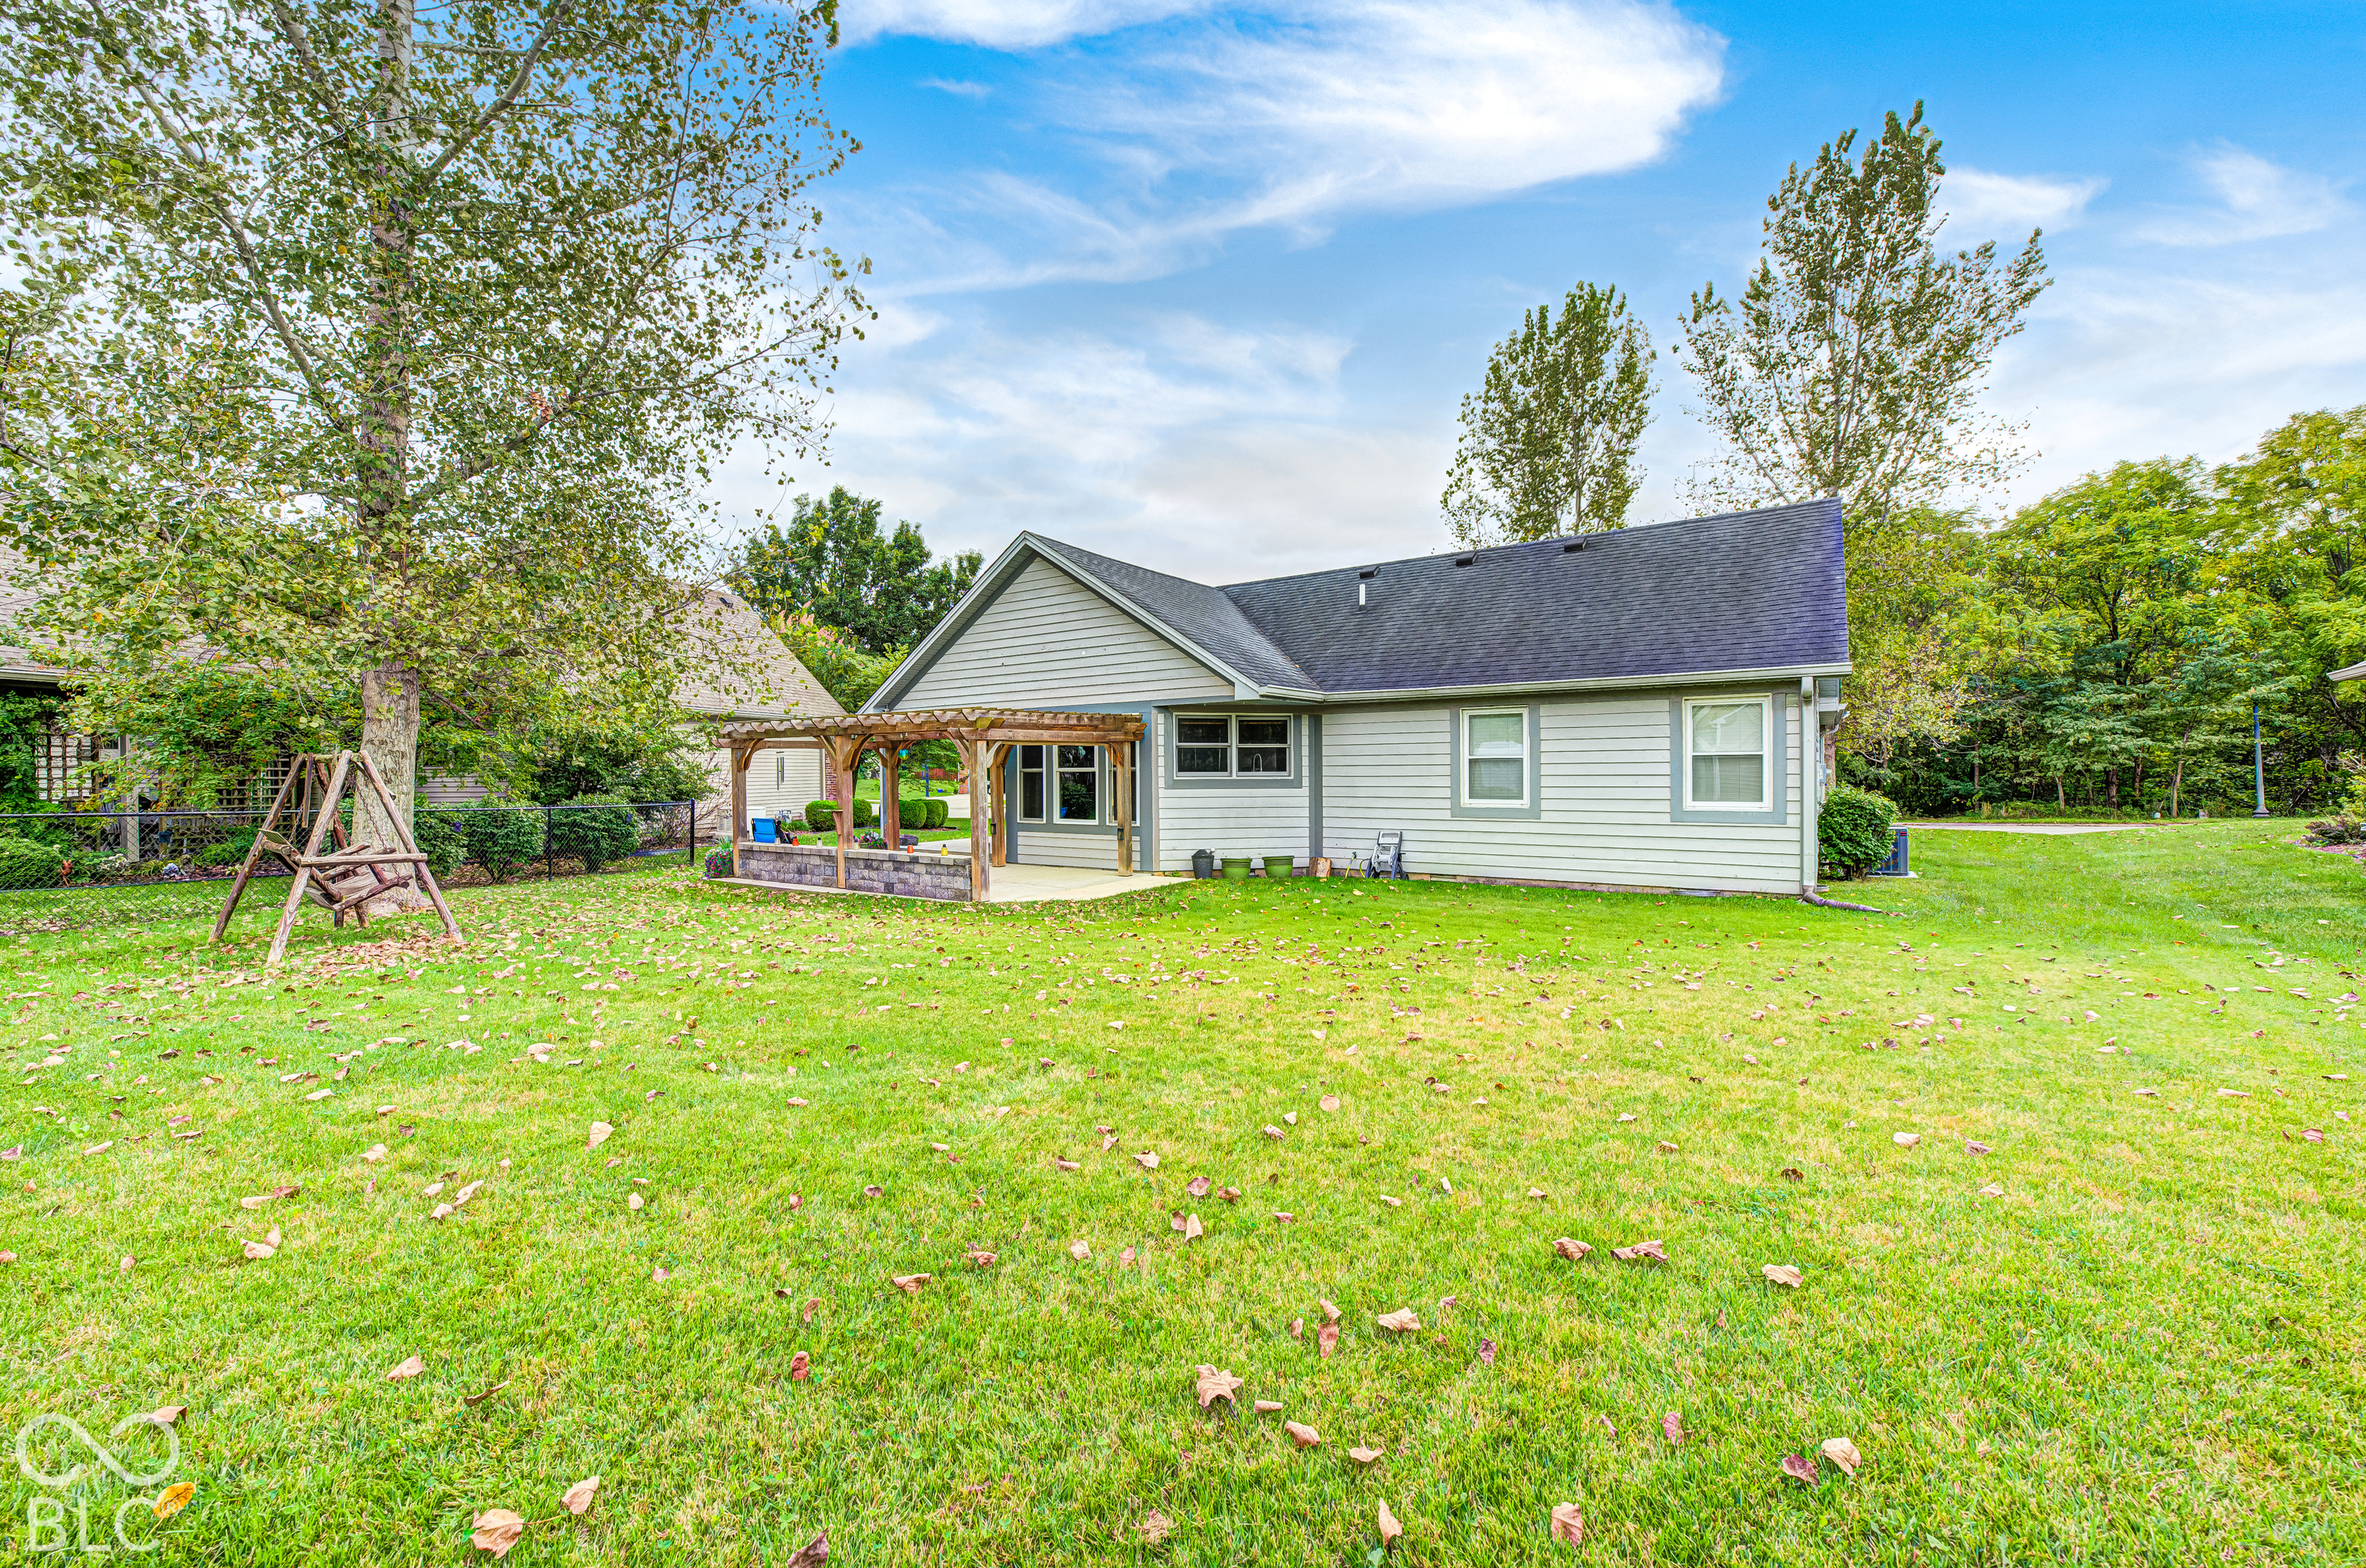
Rear of a gray-sided house with a covered pergola, spacious lawn, mature trees, and a wooden swing.
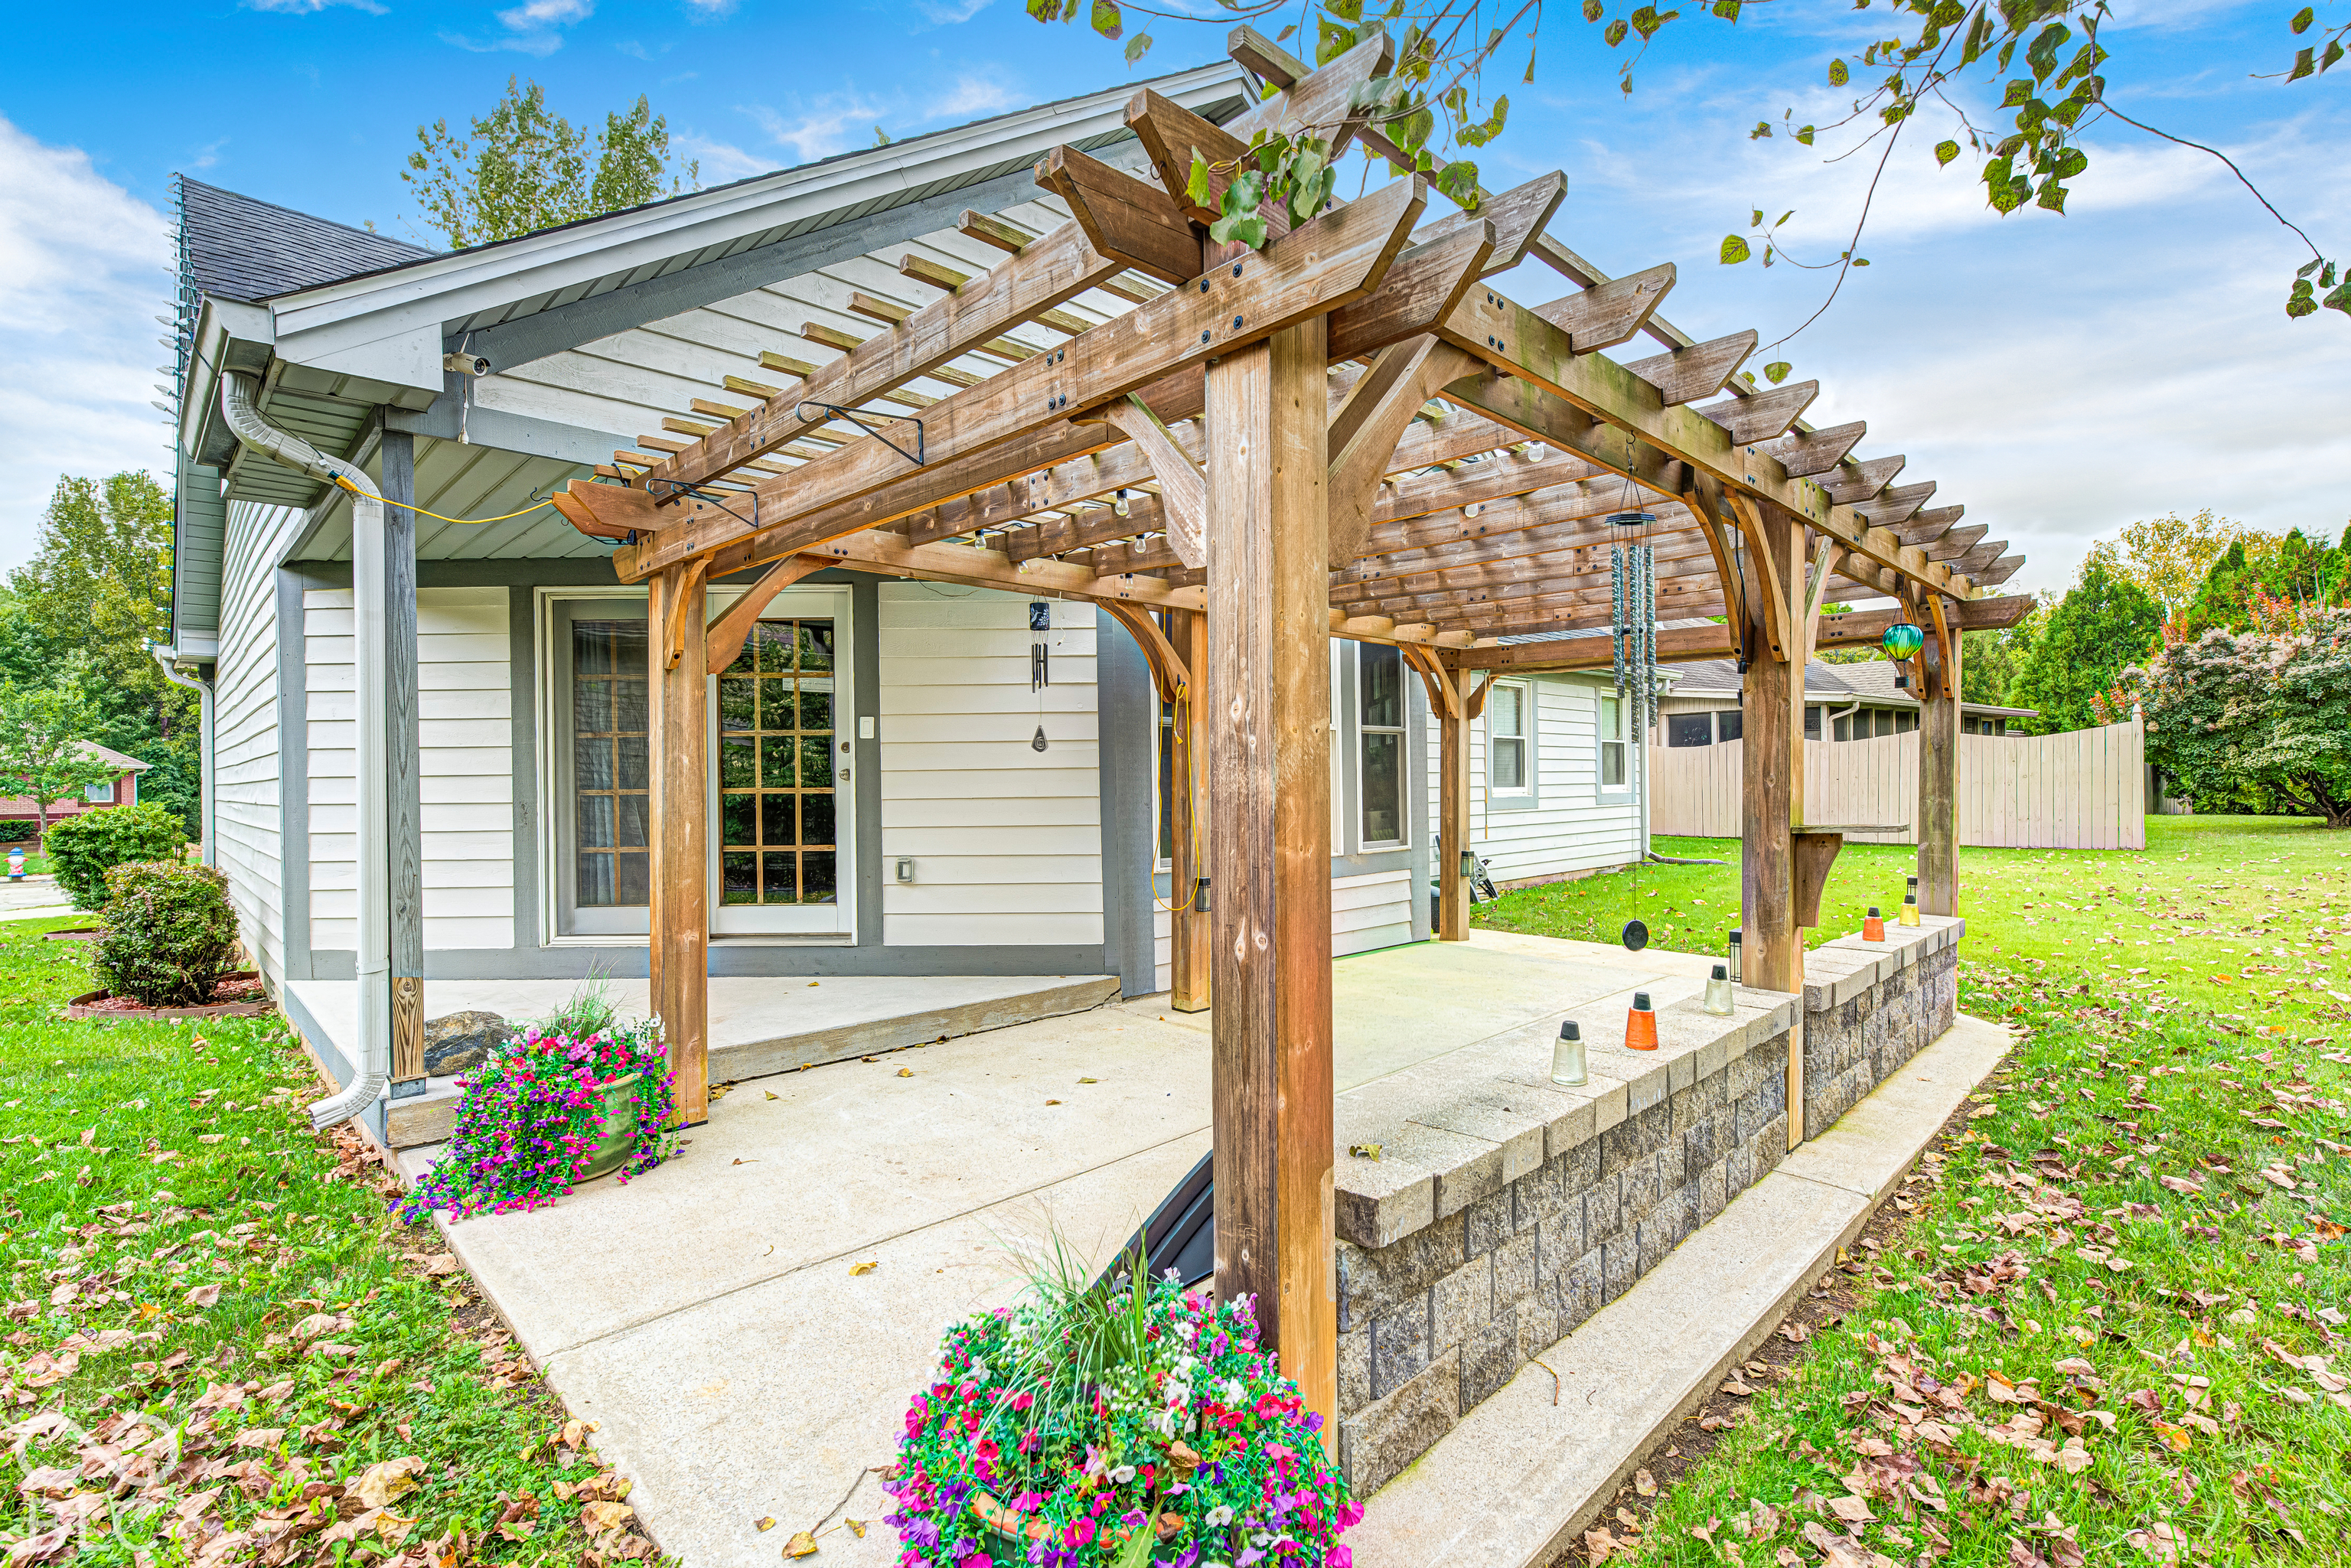
Concrete patio beneath a wooden pergola, bordered by a stone wall and colorful flower planters.
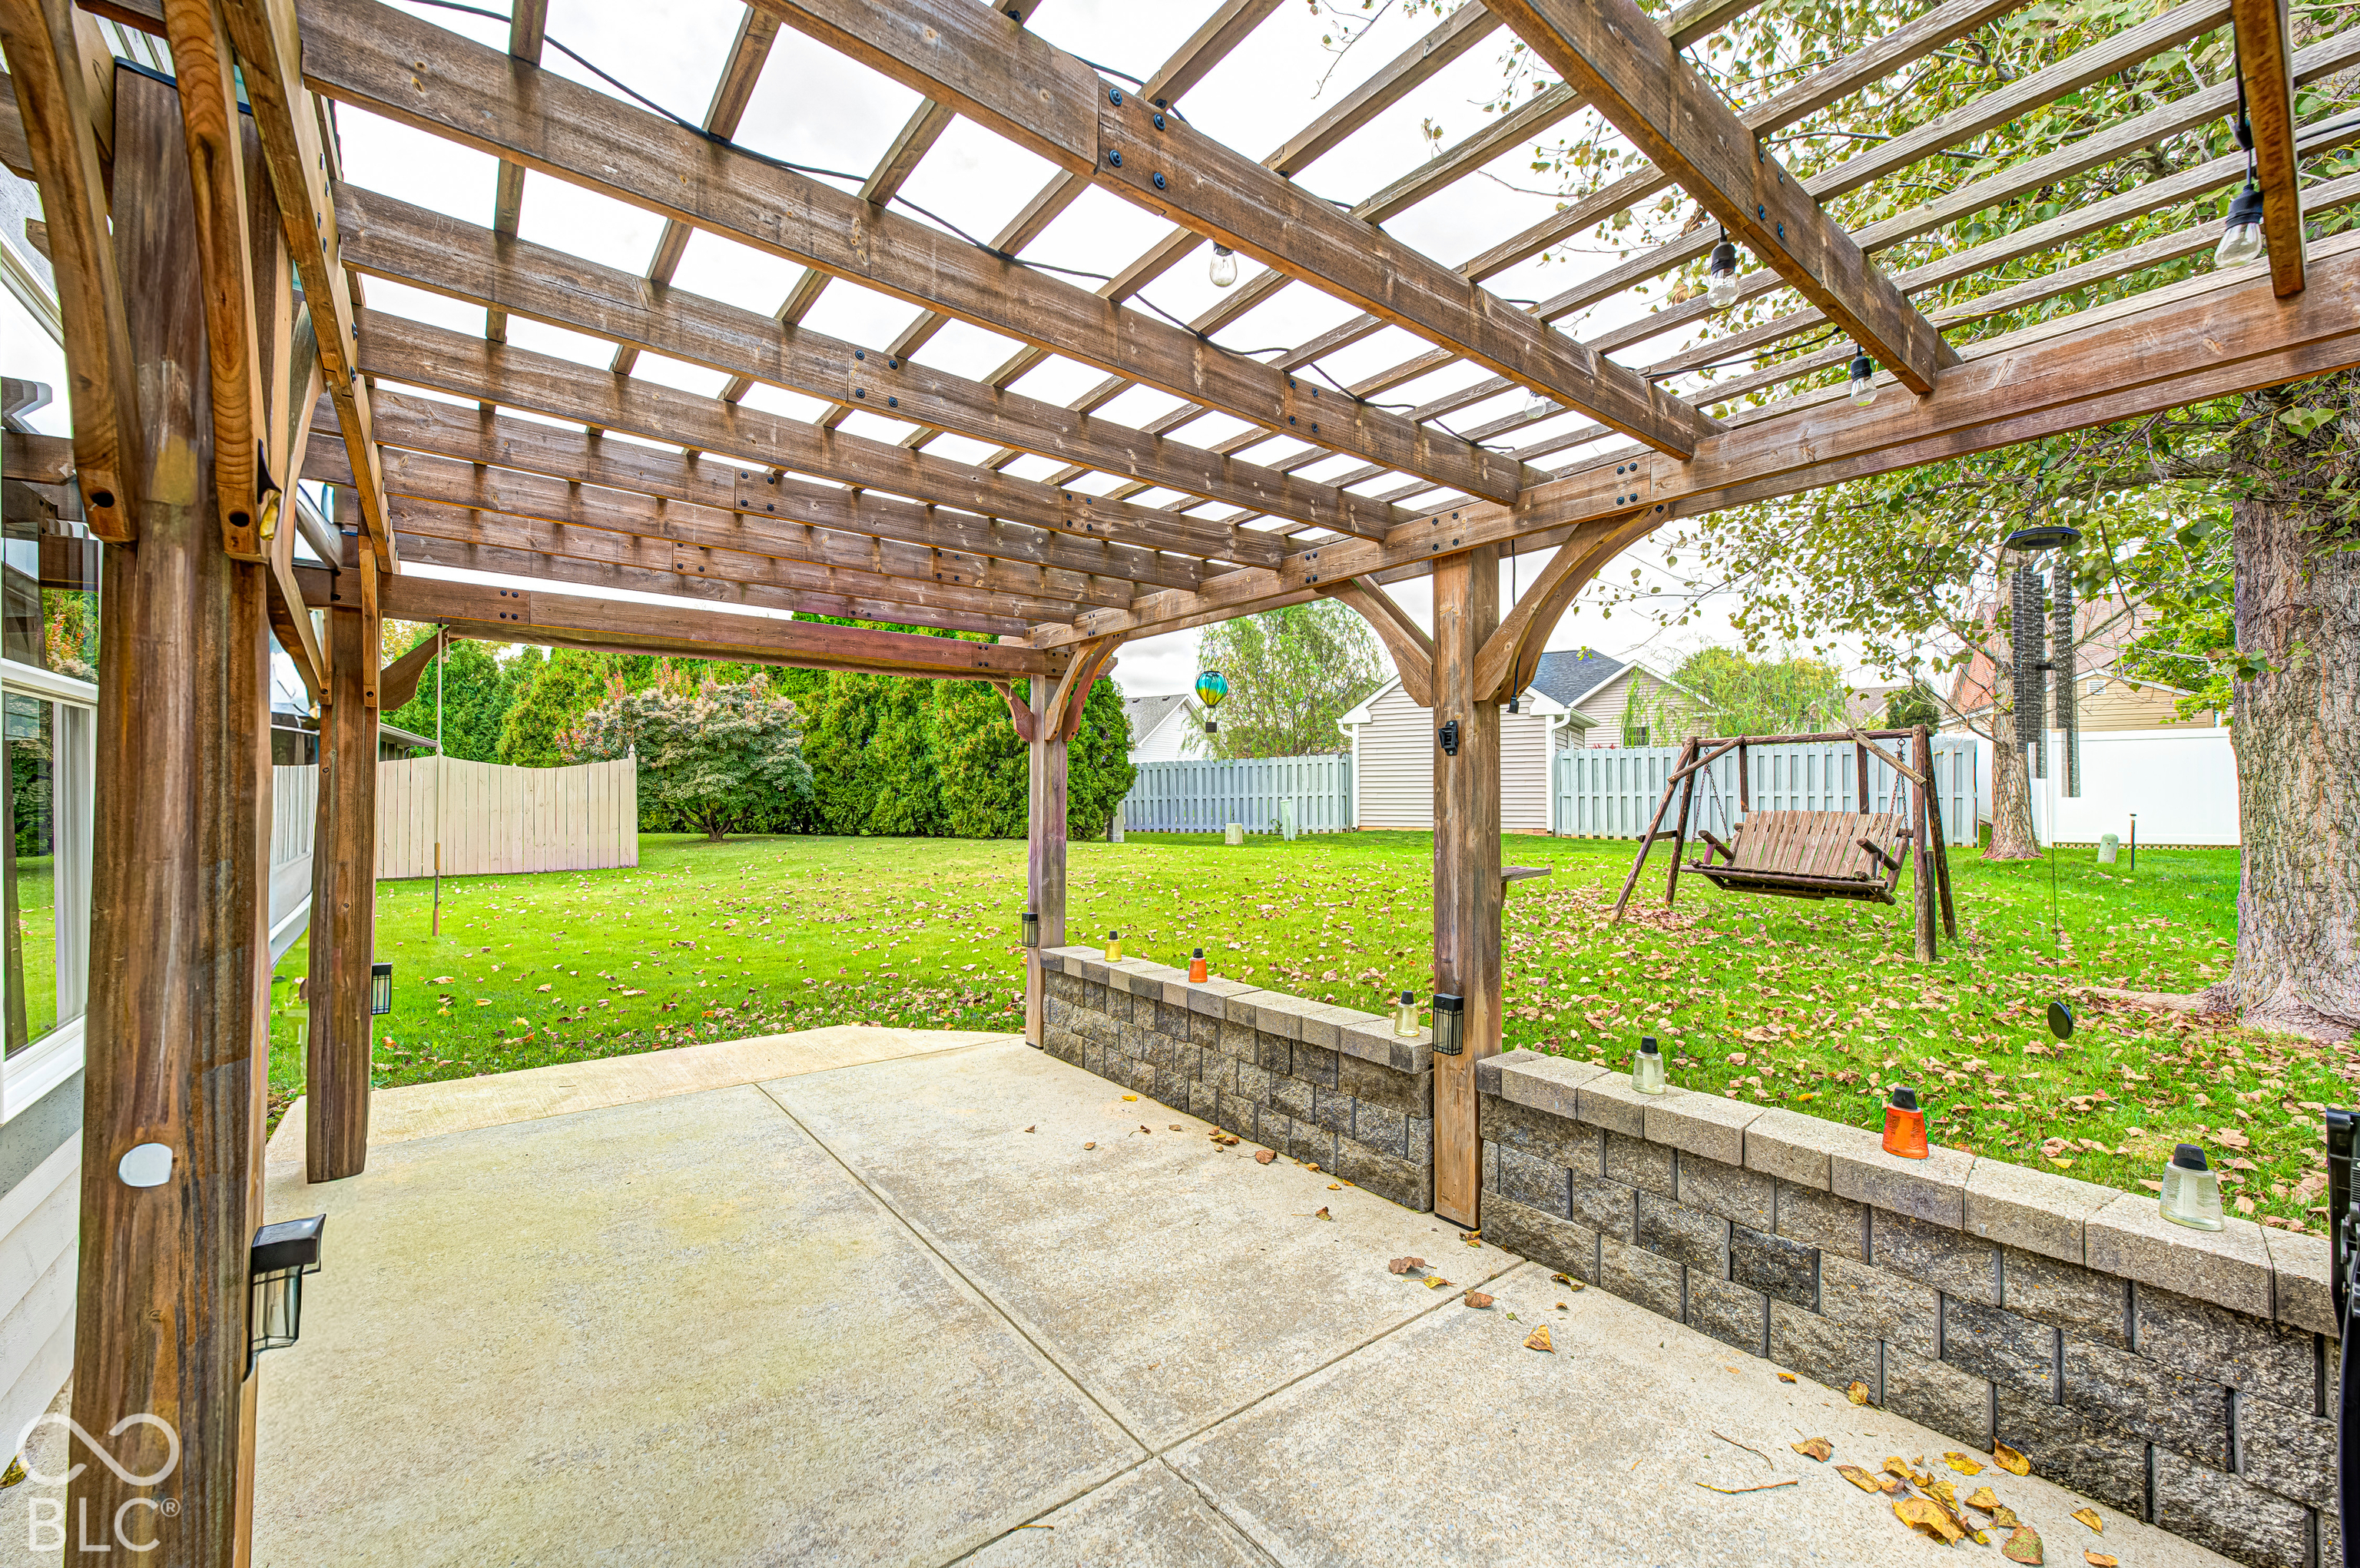
Backyard patio beneath a large wooden pergola, overlooking a fenced lawn and wooden swing.
SEE ALL PHOTOS
Brick ranch home with attached garage, blue front door, and leafy front lawn.
Entryway with tiled foyer, white front door, and a hardwood hallway with wood trim.
Living room with a gray sectional, hardwood floors, and a large framed HOME sign by the entry.
Furnished living room with a gray sectional, vaulted ceiling, hardwood floors, and a fireplace beneath a wall-mounted television.
Living room with vaulted ceiling, polished hardwood floors, and a gray sectional beside large windows and glass doors.
Open-plan living room with hardwood floors, a fireplace, and large windows opening toward the kitchen.
Living room with a gray sectional, vaulted ceiling, wood floors, and fireplace beneath a wall-mounted TV.
Kitchen and dining area with a central island, vaulted ceiling, and large windows beside French doors to the yard.
Kitchen with honey-colored cabinets, stainless steel appliances, and a large island beside a wide yard-facing window.
Kitchen with wood cabinetry, granite island, and tall windows overlooking a fenced yard.
Kitchen with a stone-topped island, wood cabinets, stainless steel appliances, and a large garden-facing window.
Kitchen with honey-toned cabinets, a granite island, and windows overlooking a fenced backyard.
Kitchen with honey-colored cabinets, stainless steel appliances, and a gray stone backsplash.
Furnished bedroom with a gray tufted bed, tray ceiling, and ceiling fan with chandelier.
Furnished bedroom with a tray ceiling, crystal chandelier ceiling fan, hardwood floors, and an open bathroom doorway.
Bathroom vanity with a whitewashed wood accent wall, large mirror, and warm wood cabinets.
Bathroom with a gray floral shower curtain, white toilet, and colorful wall clock.
Furnished bedroom with a black metal bed, white bedding, and warm hardwood floors.
Bedroom with white bedding, a black metal bed frame, and large wooden closet doors.
Children’s bedroom with black bunk beds, wood floors, and colorful inflatable seating by a window.
Bedroom with a black bunk bed, wooden closet doors, and colorful inflatable ride-on toys.
Bathroom with wood vanity, ornate black-framed mirror, wall shelf, and patterned shower curtain.
Laundry room with white washer and dryer, utility sink, hardwood flooring, and a white brick accent wall.
Laundry room with front-loading washer and dryer, whitewashed brick wall, and wall-mounted drying rack.
Rear of a gray-sided house with a covered pergola, spacious lawn, mature trees, and a wooden swing.
Concrete patio beneath a wooden pergola, bordered by a stone wall and colorful flower planters.
Backyard patio beneath a large wooden pergola, overlooking a fenced lawn and wooden swing.
Courtesy of Fogle Real Estate, Jana Sillery Listing Contact:  
Sold

845 Robin Wood Place

845 Robin Wood Place, Greencastle, IN 46135

$320,000
Discover the allure of single-family living at 845 Robin Wood Place, Constructed in 1995, this 1473 square foot ranch-style residence is in great condition, offering an attractive property that thoughtfully blends comfort with functional design. The kitchen is a culinary enthusiast's dream, featuring sleek stainless steel appliances, an expansive island perfect for meal preparation or casual dining, and a high ceiling that enhances the sense of spaciousness. Adjoining this, the living room provides an inviting atmosphere, complete with a cozy fireplace and a captivating vaulted ceiling that adds architectural interest. Unwind in one of the three bedrooms, with at least one featuring a sophisticated tray ceiling and a private ensuite bathroom for ultimate convenience. The practicality of a dedicated laundry room simplifies daily routines, while the attached garage offers secure parking and additional storage. Step outside to a private yard, an ideal setting for relaxation or entertaining, complemented by a charming patio. This property presents an exceptional opportunity to embrace a refined and convenient lifestyle.

3
beds

2
baths

1,473 Sq.Ft. LIVING AREA

9,975 Sq.Ft. lot

Samantha Jones

Samantha Jones

Features & Amenities

Interior

  • total bedrooms3
  • Total bathrooms2
  • full bathrooms2
  • Laundry room Sink, Laundry Room
  • Fireplace Living Room
  • APPLIANCES Dishwasher, Dryer, Disposal, Gas Water Heater, Microwave, Electric Oven, Refrigerator, Washer, Water Heater, Water Softener Owned
  • other interior Features Attic Pull Down Stairs, Vaulted Ceiling(s), Kitchen Island, Hi-Speed Internet Availbl, Eat-in Kitchen, Walk-In Closet(s), Breakfast Bar, Tray Ceiling(s), Cathedral Ceiling(s)

Area & Lot

  • Status Sold
  • Date Sold October 7, 2026
  • Living Area1,473 Sq.Ft.
  • Total Area1,473 Sq.Ft.
  • Lot Area9,975 Sq.Ft.
  • MLS® ID22127688
  • TypeResidential
  • YEAR BUILT1995
  • Architecture StylesRanch
  • View DescriptionTrees/Woods
  • Elementary SchoolDeer Meadow Primary School
  • Middle SchoolGreencastle Middle School
  • High SchoolGreencastle Senior High School
  • School DistrictGreencastle Community School Corp

Exterior

  • STORIES1
  • Garage Space2.0
  • water SourcePublic
  • parkingAttached
  • HEAT TYPEForced Air, Gas
  • AIR CONDITIONINGCentral Air
  • SubstructureBlock

Financial

  • Sales Price$320,000

Work With Us

Partner with Jones & Co. Realty for a strategic, data-driven approach that maximizes value and ensures a seamless experience.

Follow Me on Instagram